List Price: $675,000 | $306 per sq.ft. | 3 Bedroom | 2 Bathroom | 2 Story Single Family Home
Listed Wednesday Jun 24, 2026 | MLS# 5096390
11 Stratton View Road Winhall VT
Listed by Cheyanne Pugliese The Haven Group
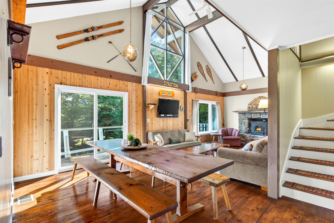
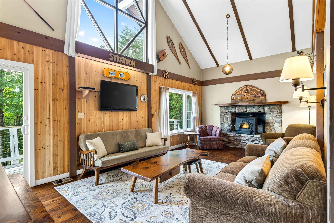
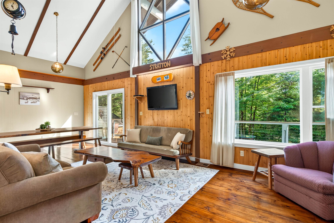
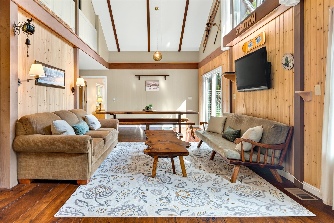
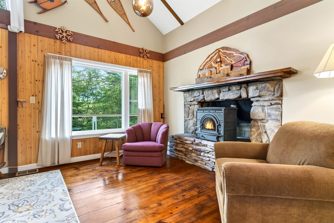
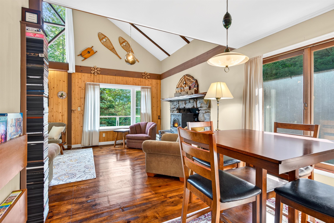
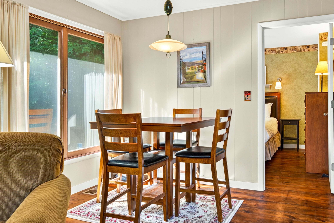
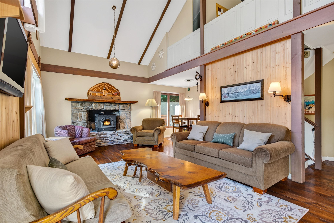
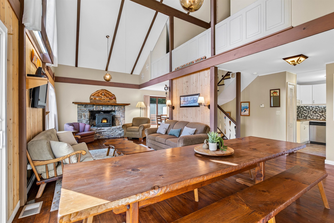
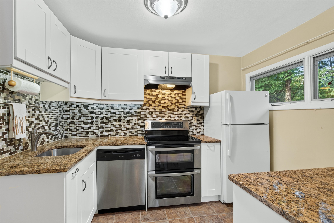
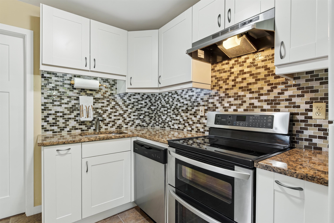
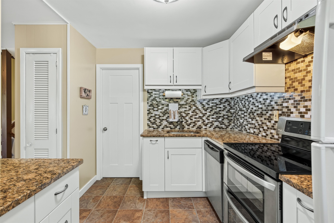
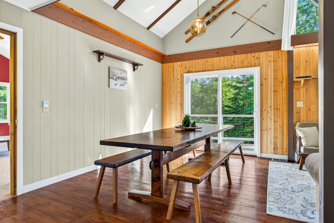
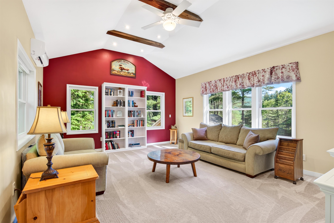
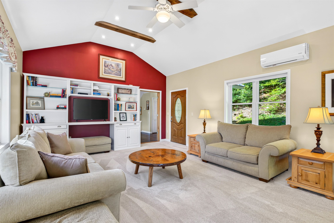
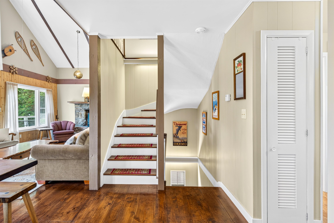
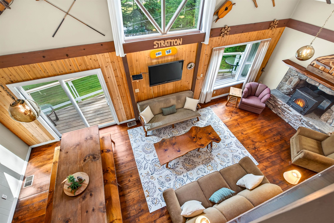
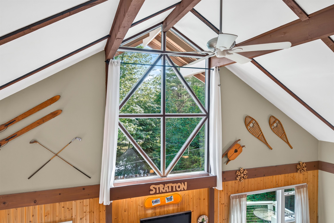
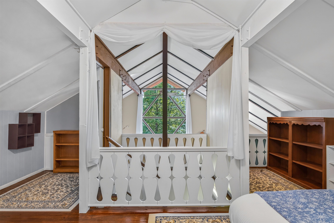
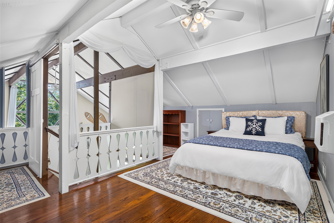
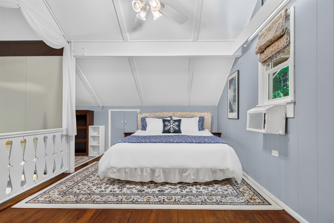
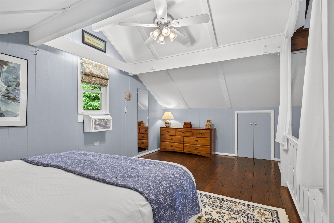
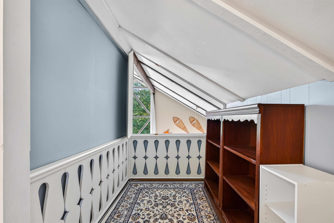
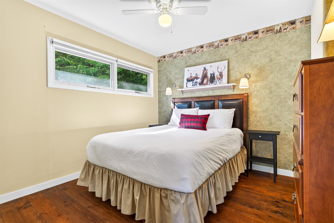
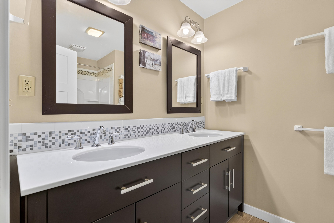
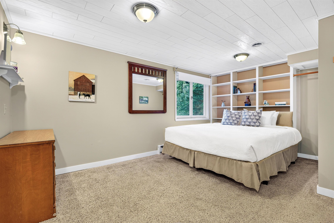
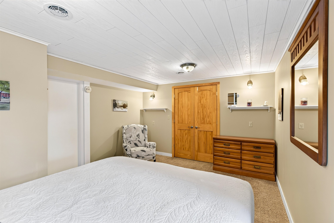
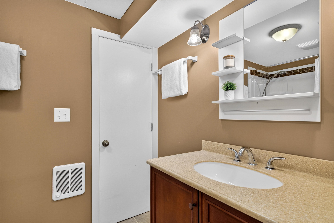
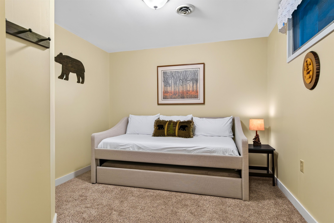
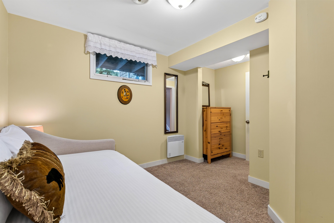
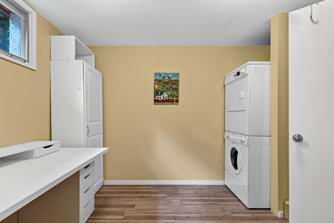
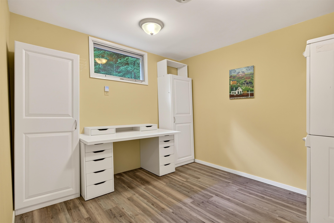
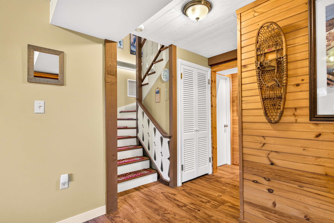
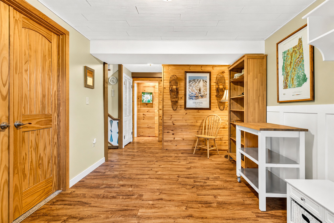
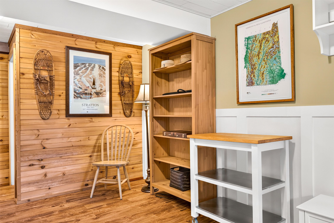
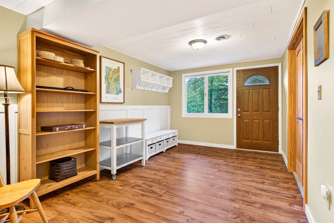
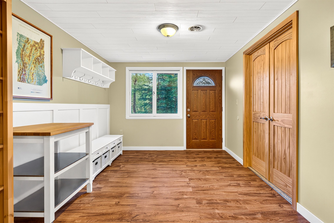
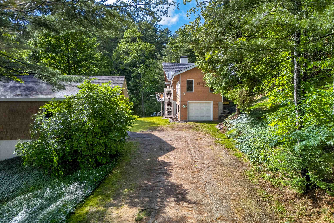
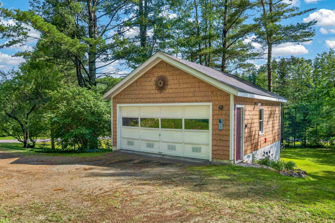
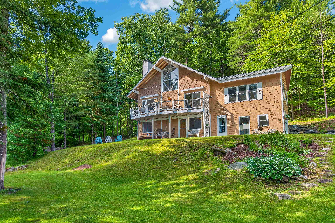
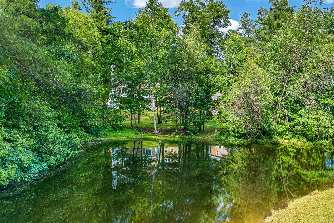
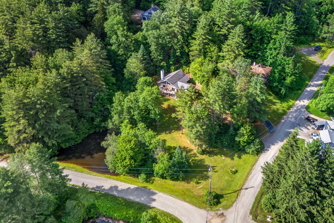
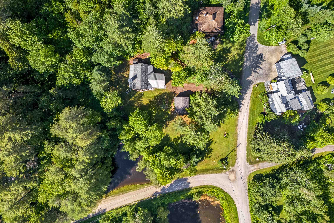
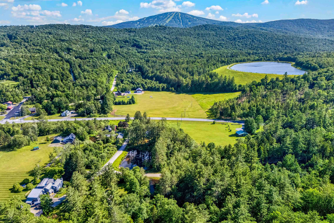
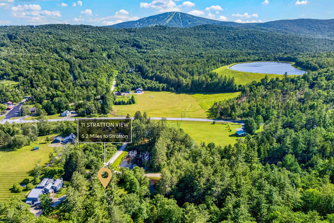
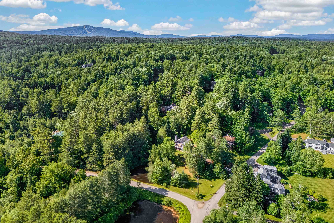
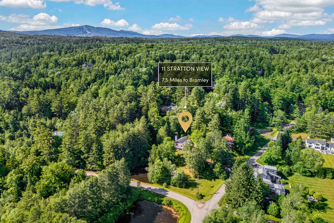
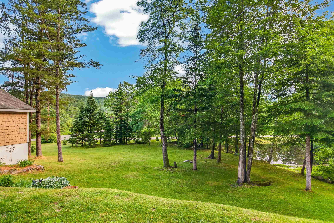
This is not your average chalet. Tucked in the quiet Stratton View neighborhood, just 1 mile from the base of the Stratton Access Road, this 3-bedroom, 2-bath home offers the warmth and character of a classic Vermont chalet with updated systems, thoughtful improvements, two living spaces, and garage space for three vehicles. Offered fully furnished and truly turnkey --right down to the tractor, mower, snow blower, and other yard equipment-- this is a home you can enjoy from day one. The great room features soaring ceilings, a wood-burning stove, beautiful beams, and flat-sawn balusters that add to the alpine feel. A recent two-story addition adds a one-bay garage and a large second living room with vaulted ceilings. High-quality materials and systems, including a standing-seam roof, efficient mini-split heating and cooling, and cedar shakes, were used in the addition. The rest of the home has been thoughtfully modernized over time with improved drainage and insulation, updated mechanicals, a 200-amp electrical panel, stainless steel flue liners, whole-house water filtration, renovated kitchen and baths, a drilled well, modern septic components, and extensive site work. A large mudroom and generously sized laundry room add everyday function. Step onto the deck with retractable awnings and take in views of the pond. Storage is exceptional: the attached one-bay garage, oversized detached 2-car garage measuring approximately 21' x 26', and separate shed provide room for vehicles, snowmobiles, canoes, UTVs, mountain gear, a workshop, and more. Located in desirable Winhall with school choice, this is a Vermont home ready for its next owner to simply arrive, settle in, and start enjoying.

Heating: Oil | Wood Stove | Mini Split
Total Rooms: 9
Total Baths: 2
Full Baths: 2
Total Bedrooms: 3

Building Info
Year Built: 1969
Type: Wood Frame
Total Structure SqFt.: 2204
Finished Sqft. Above Ground: 2204
Apx Below Grade Unfinished SqFt.: 0
Exterior Info
Style: Chalet
Roof: Shingle | Standing Seam

Utilities
Electric: Circuit Breaker(s)
Water: Drilled Well
Sewer: Drywell | Private

Land Description:
Pond | Near Skiing
Lot size: 0.85 acres
Zoned: Residential
Surveyed: Yes
Flood Zone: No
Seasonal: No
Driveway: Gravel


Easement - Yes
Taxes $3,565
Assesed Value Not Reported
Schools
Elementary School: Choice
Middle School: Choice
High School: Choice

© 2000-2026 Clerkin Agency Real Estate
NEREN Logo
565 Maple Street, White River Junction, Vermont. 05001 802-295-1355
Copyright © 2026 PrimeMLS, Inc. All rights reserved. This information is deemed reliable, but not guaranteed. The data relating to real estate displayed on this display comes in part from the IDX Program of PrimeMLS. The information being provided is for consumers’ personal, non-commercial use and may not be used for any purpose other than to identify prospective properties consumers may be interested in purchasing. Data last updated August 2nd, 2026

PLEASE NOTE: Both New Hampshire and Vermont law require brokers and agents to disclose at the “time of first business meeting, prior to any discussion of confidential information”, in New Hampshire’s case, and “first reasonable opportunity”, in Vermont’s case, the nature of the relationships brokers have or may have with customers and clients. Each state requires that a disclosure form be presented to consumers for their review and acknowledgment at the appropriate time. These forms can be accessed here:
VT: VERMONT REAL ESTATE COMMISSION MANDATORY CONSUMER DISCLOSURE FORM
NH: NEW HAMPSHIRE REAL ESTATE COMMISSION BROKERAGE RELATIONSHIP DISCLOSURE FORM