List Price: $1,650,000 | $325 per sq.ft. | 3 Bedroom | 4 Bathroom | 1.5 Story Single Family Home
Listed Wednesday Jul 1, 2026 | MLS# 5097749
36 Beaver Street Winhall VT
Listed by Mary Kate Grey Stratton Real Estate
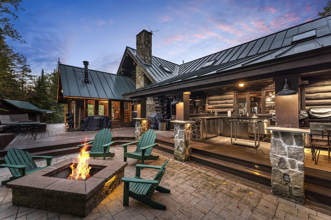
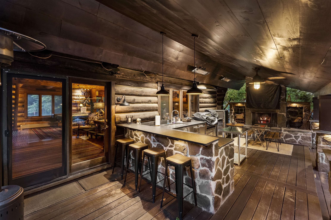
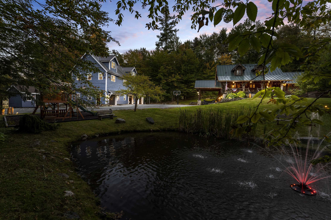
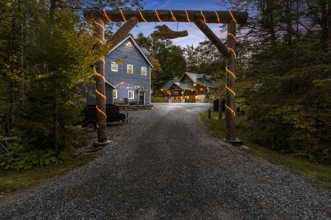
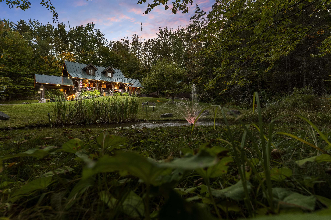
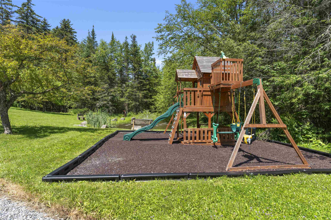
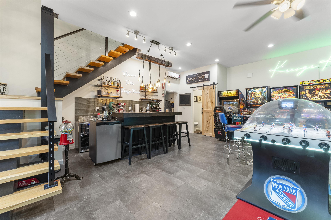
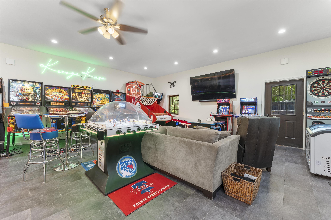
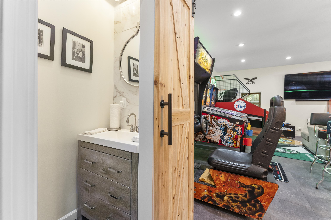
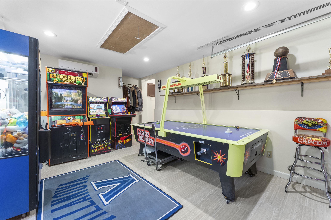
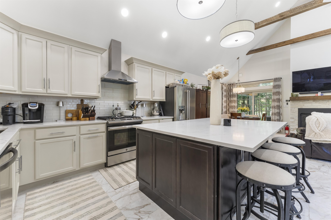
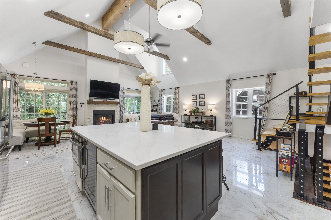
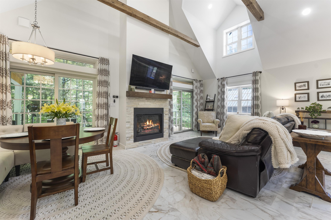
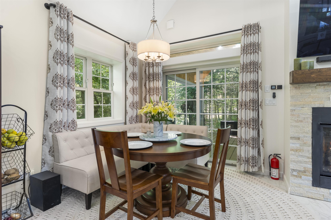
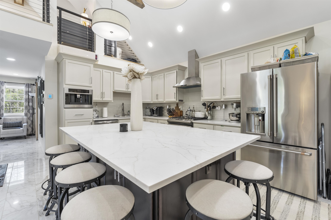
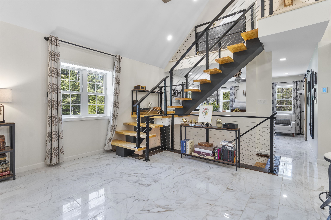
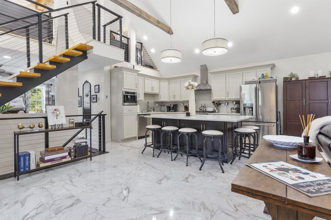
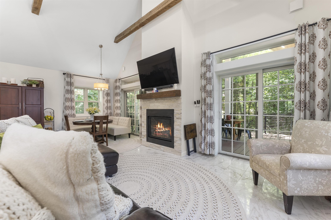
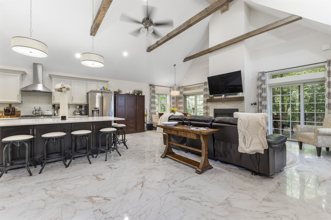
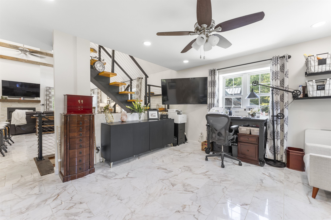
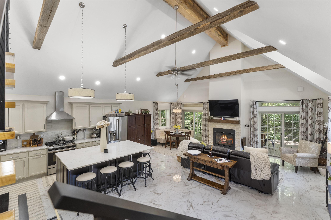
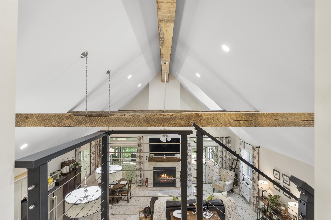
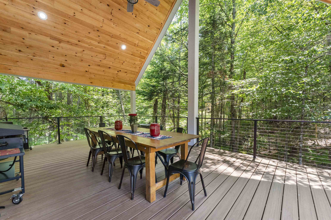
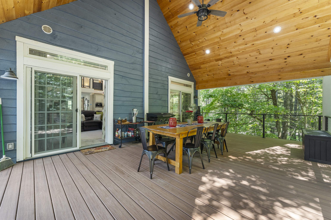
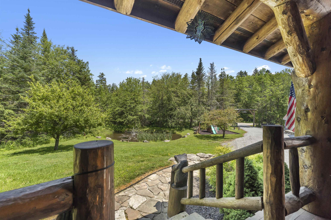
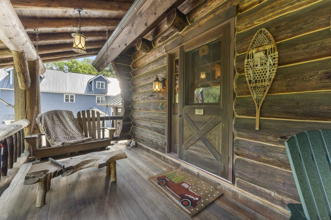
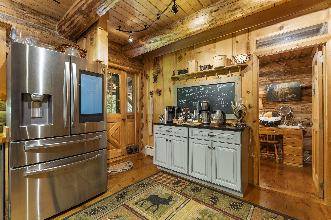
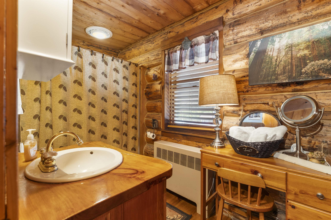
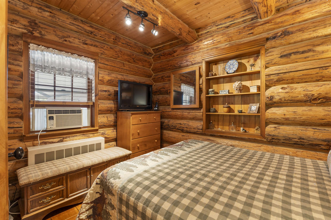
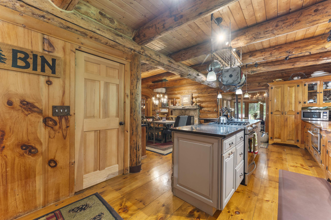
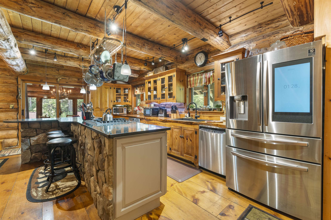
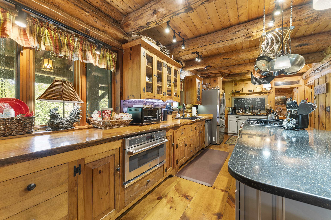
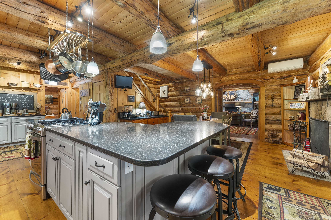
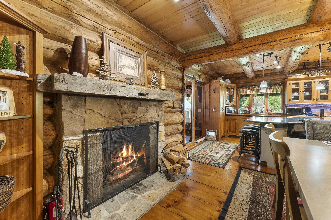
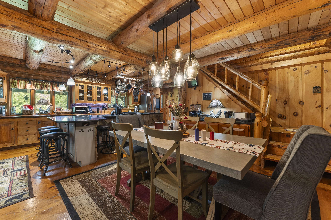
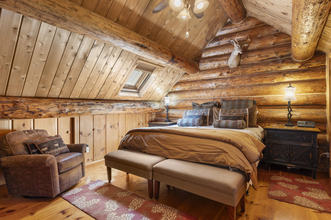
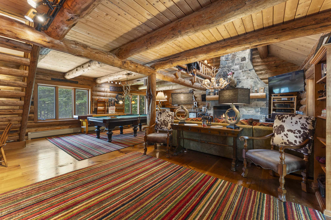
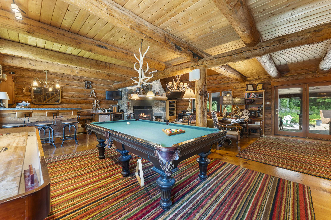
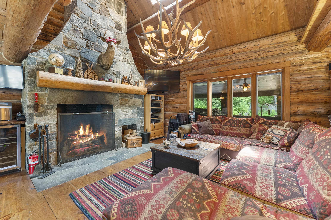
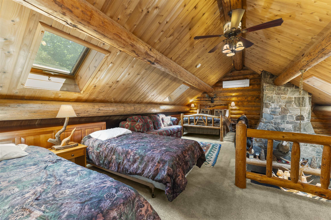
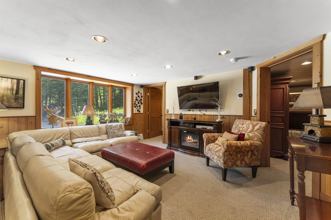
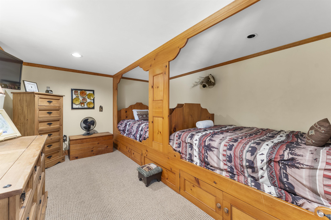
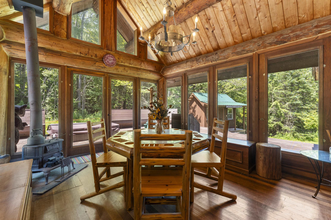
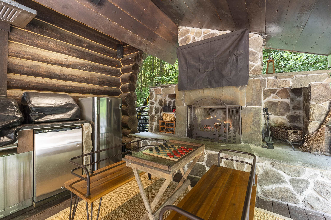
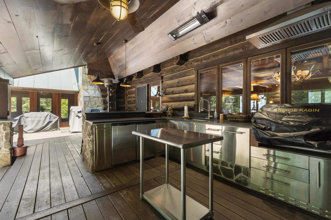
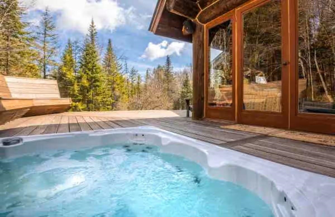
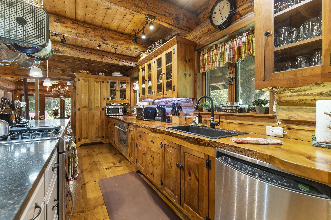
Your Ultimate Vermont Mountain Retreat Awaits! Luxury log home plus a 2,250 sqft guest house! Just 4 miles from Stratton & minutes to Bromley, this inviting log home is the perfect year-round escape - crafted for adventure, relaxation, and making lasting memories in every season. Whether you're hitting the slopes in winter, hiking through summer trails, or soaking in the stunning fall foliage, this property delivers! Plus, it's only a 10-minute drive to Manchester, where you'll find excellent dining and local shops. Step inside the main house to a soaring great room with exposed beams, a dramatic stone fireplace, and lodge vibes that scream cozy comfort. At the heart is a chef's kitchen that opens to a bright sunroom and dining area, ideal for gathering with family and friends. Fireplaces throughout, plus a game-packed entertainment zone with pool table, shuffleboard, arcade games, TVs, and a wet bar bring endless fun indoors. With 3 bedrooms, 2 bonus rooms and 4 bathrooms, there's room for everyone to relax in comfort. But that's not all - this expansive property also includes a 2,250 sqft guest house with an open kitchen, 1.5 baths, covered porch, and an epic downstairs arcade/bar. Outside is a private playground for all ages: fire pit, hot tub, full outdoor kitchen with fireplace, TV, and grills. Enjoy the pond, playground, horseshoes, and a court for basketball, pickleball, or badminton. Whether you're carving fresh powder, basking in summer nights or soaking in Fall colors - this is Vermont living on a whole new level!

Appliances : Dishwasher | Disposal | Dryer | Microwave | Refrigerator | Washer | Gas Stove | Wine Cooler | Exhaust Fan
Negotiable : Furnishings
Flooring: Carpet | Tile | Wood
Heating: Propane | Oil | Radiant Floor | Mini Split
Total Rooms: 8
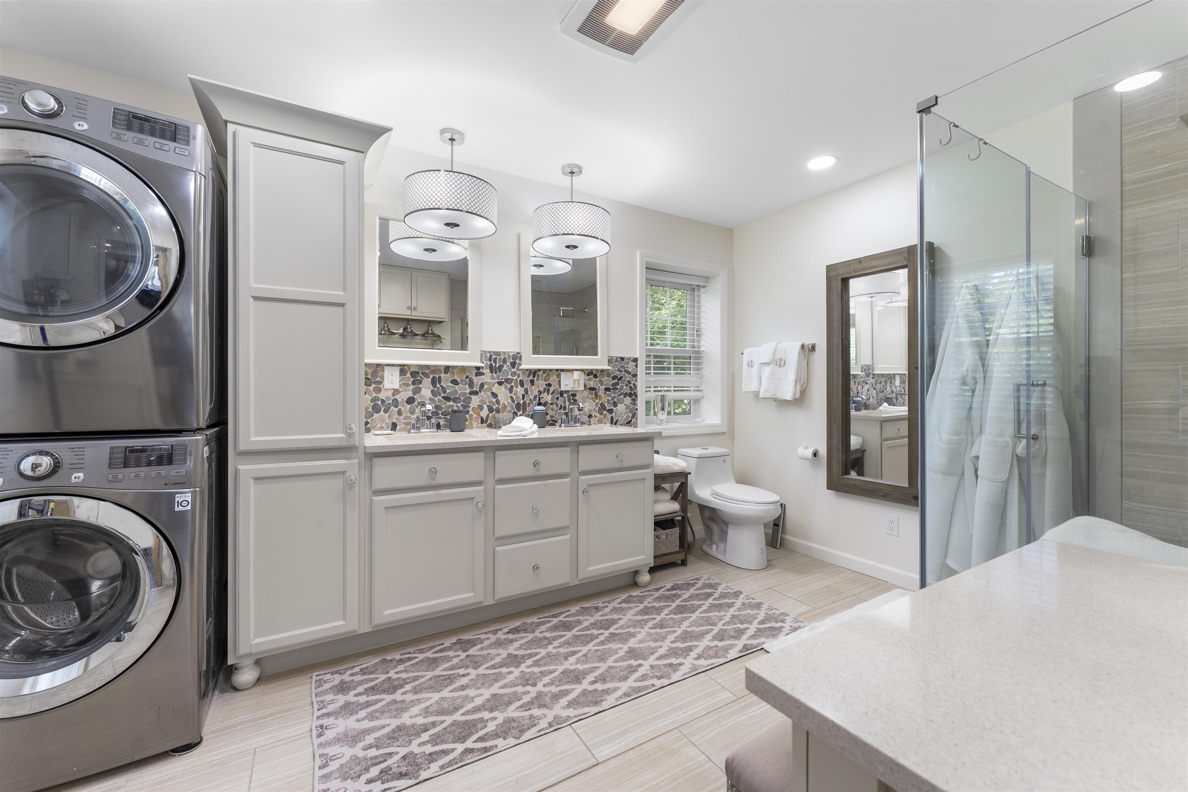
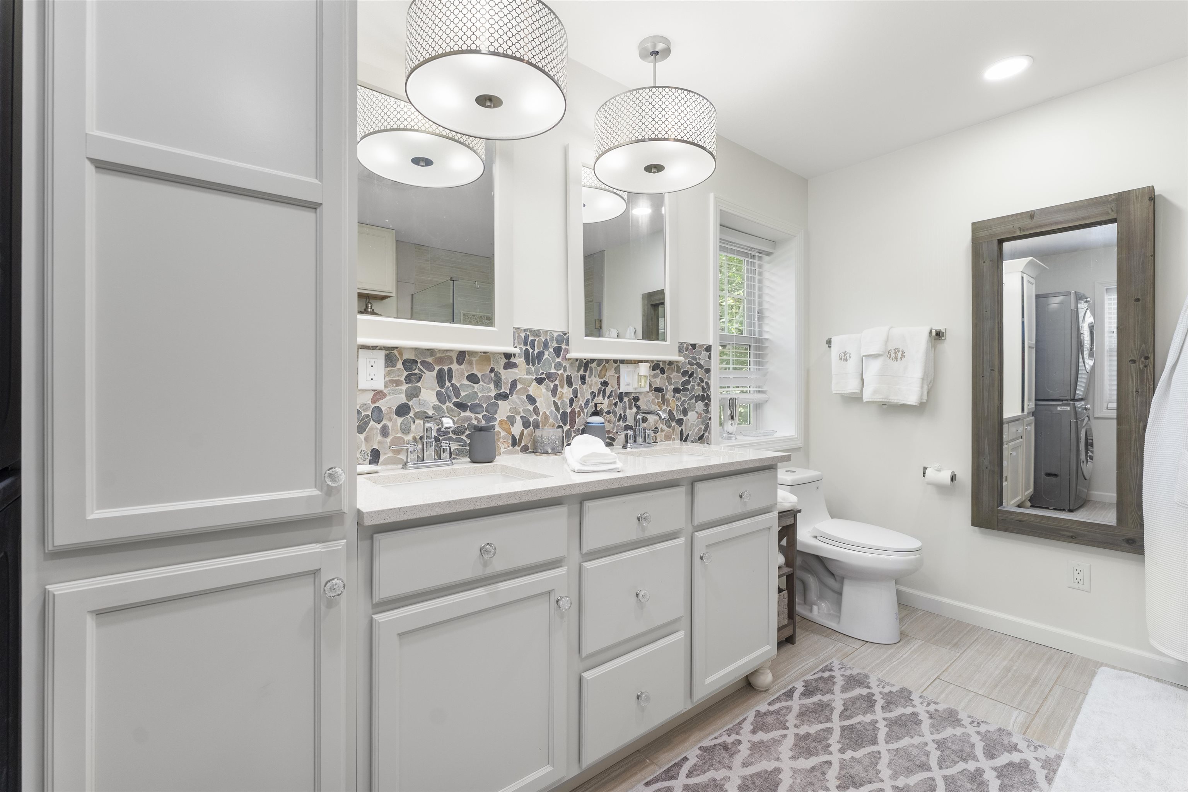
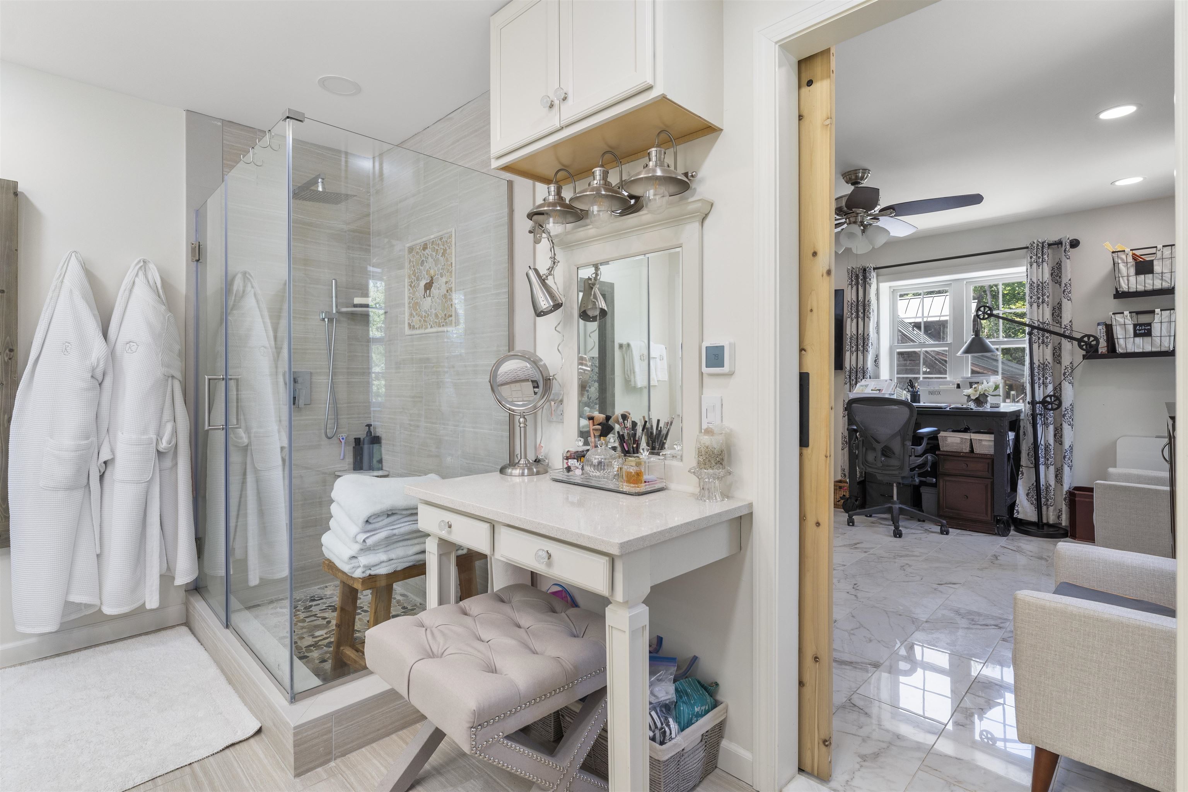
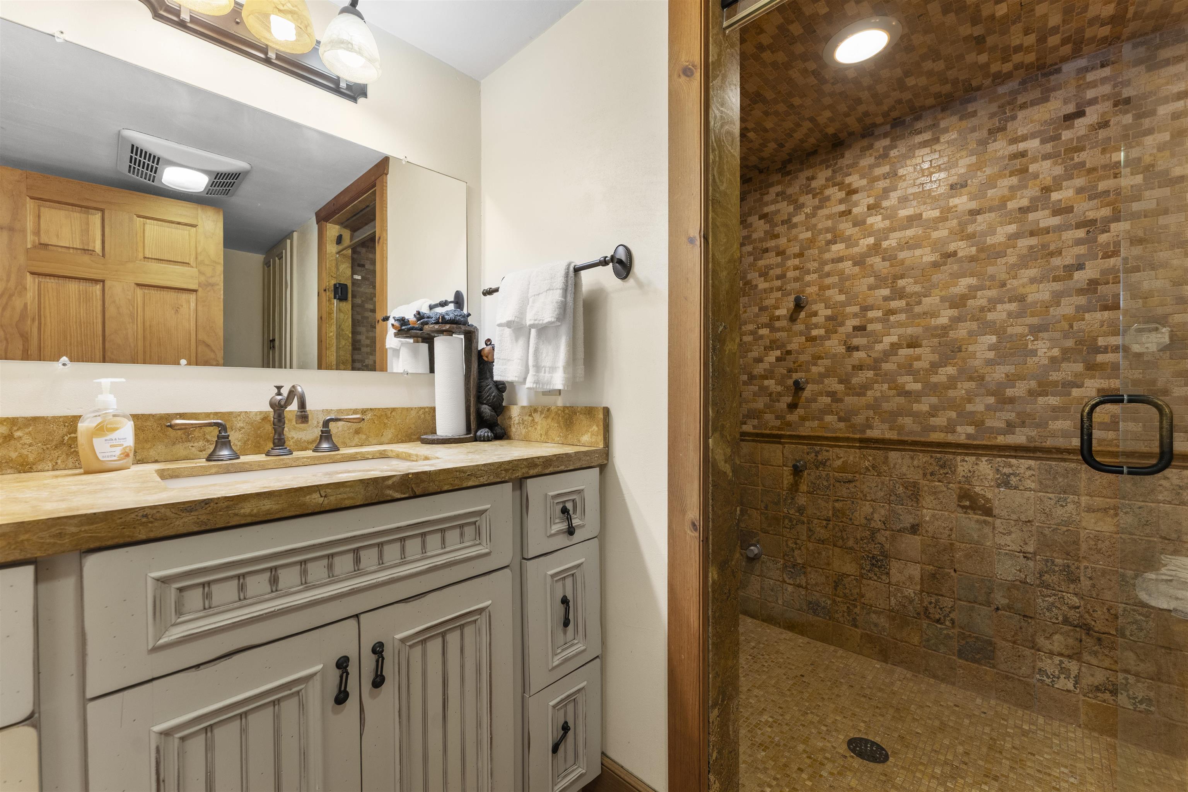
Total Baths: 4
Full Baths: 1
3/4 Baths: 3
Total Bedrooms: 3
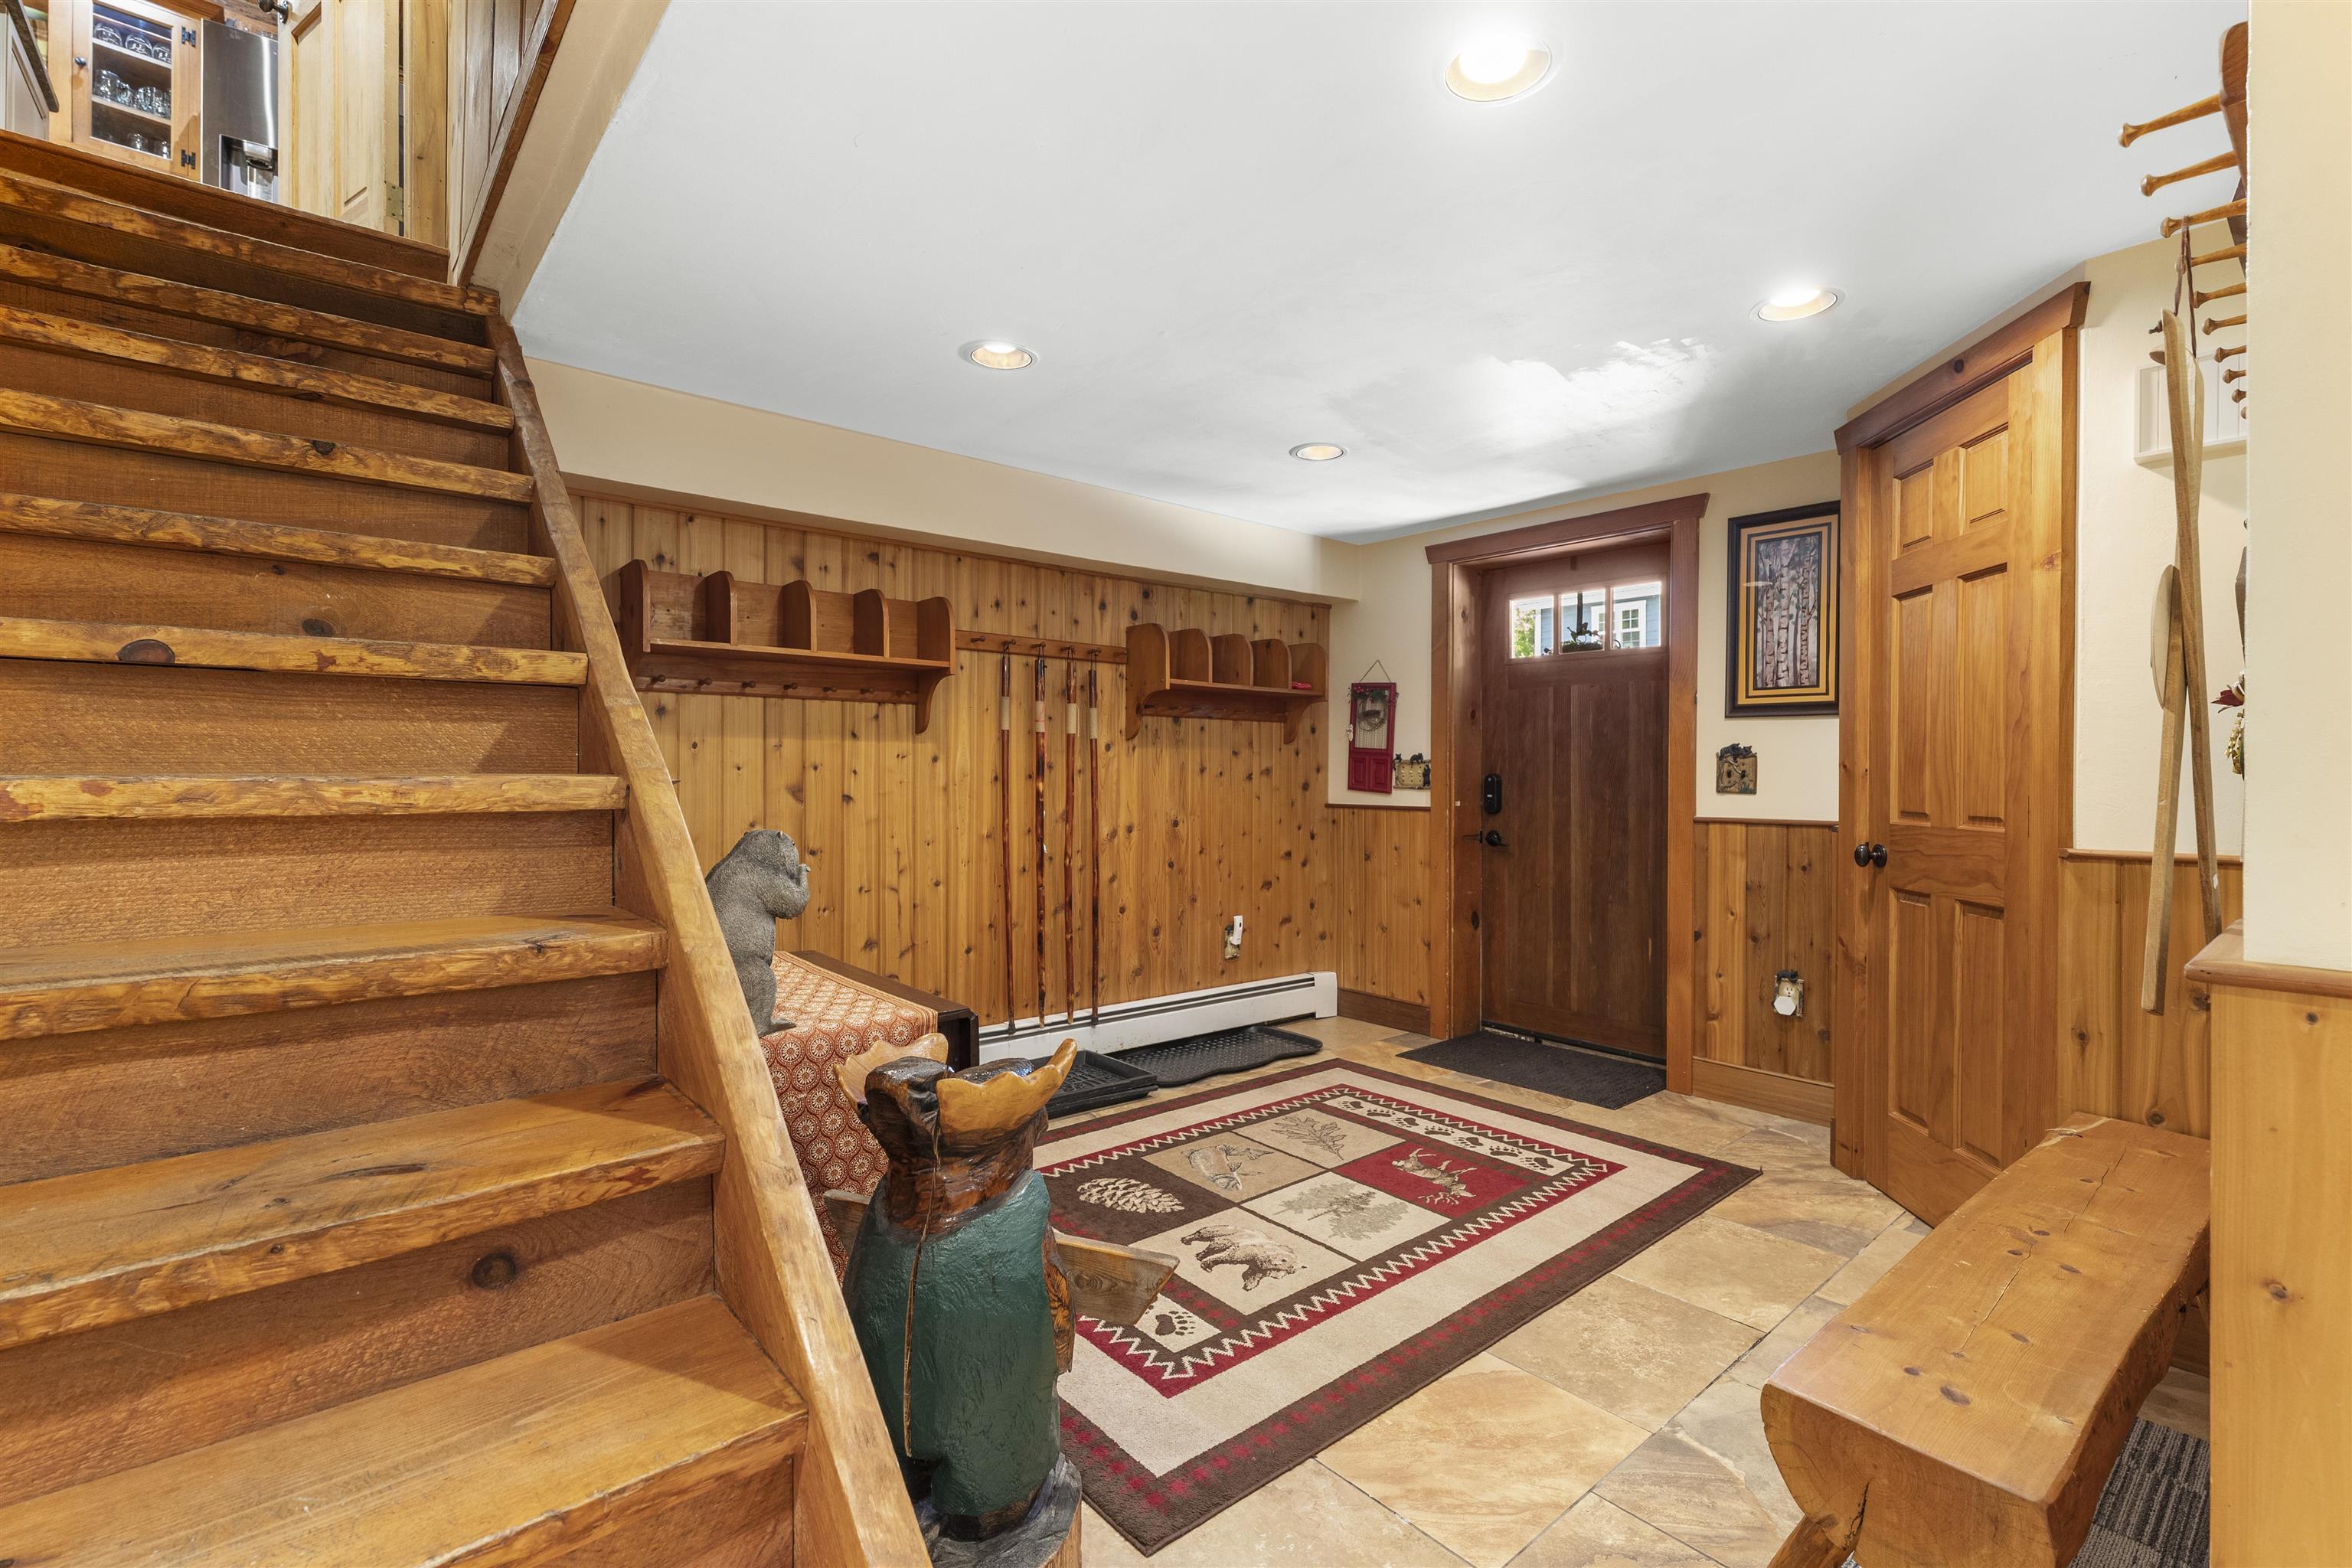
Foyer: Room Dimensions: 12x15 Floor: 1
Living Room : Room Dimensions: 13x15 Floor: 1
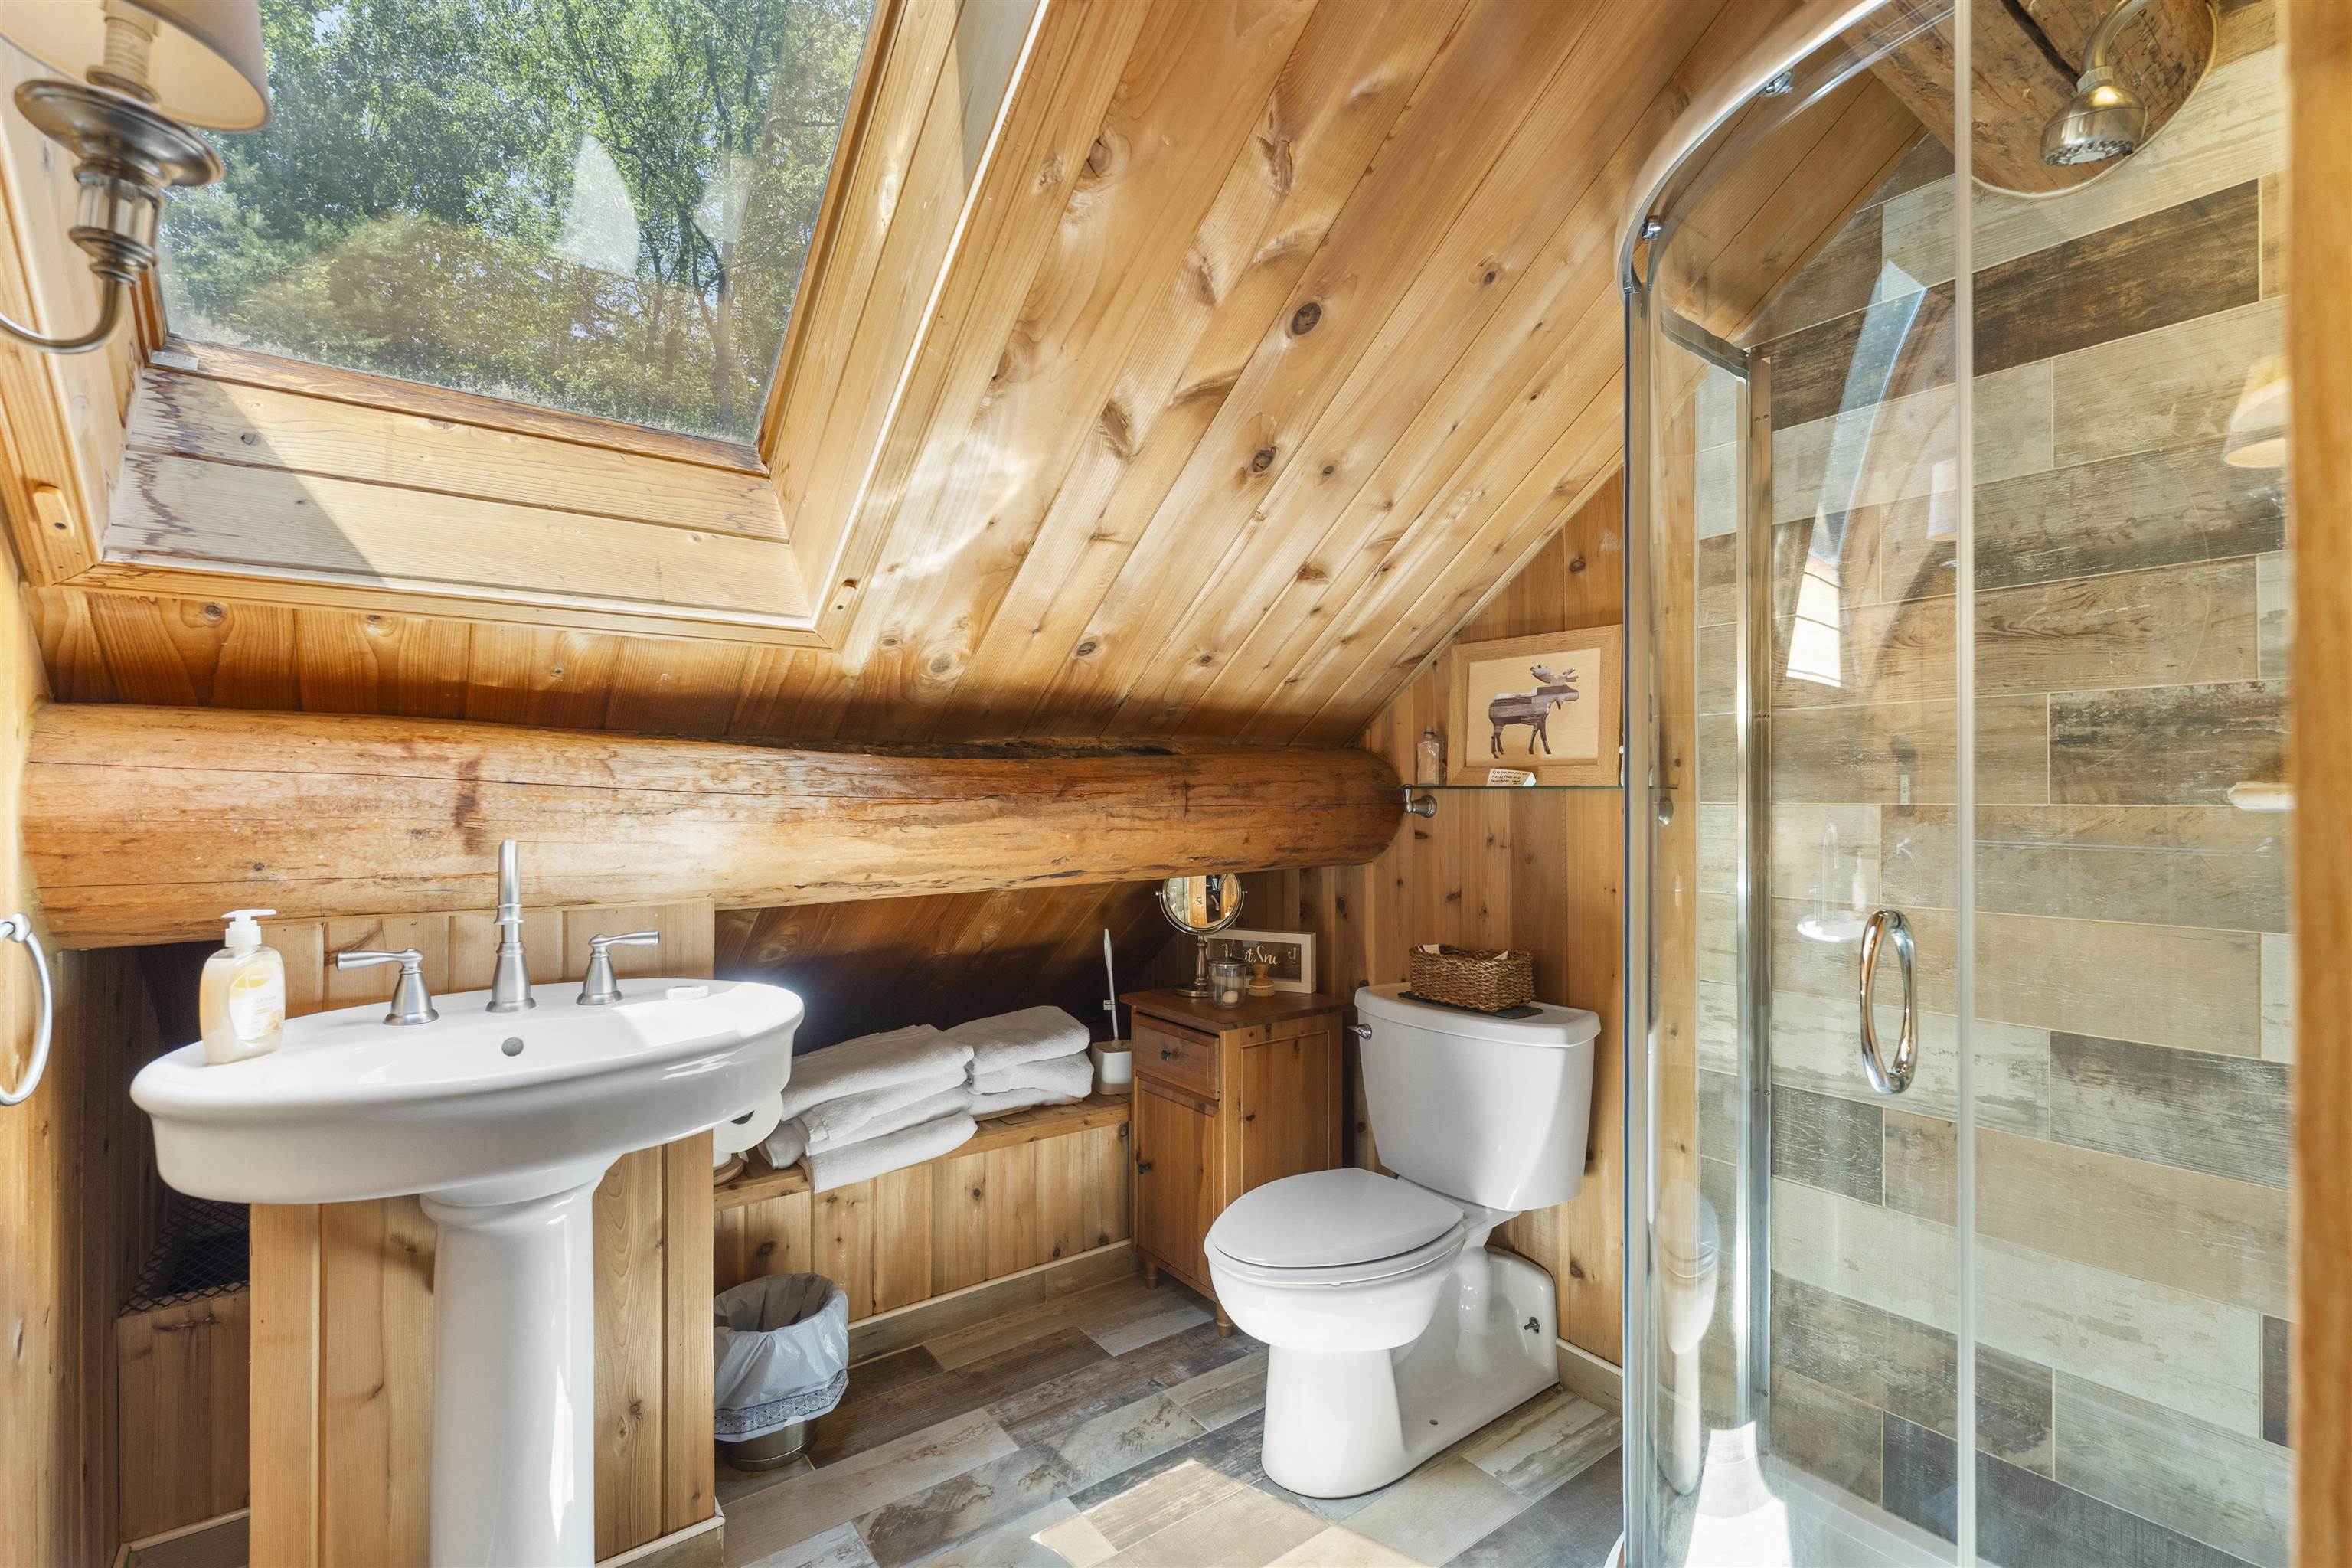
Bathroom Three Quarter : Room Dimensions: Floor: 1
Kitchen/Dining : Room Dimensions: Floor: 2
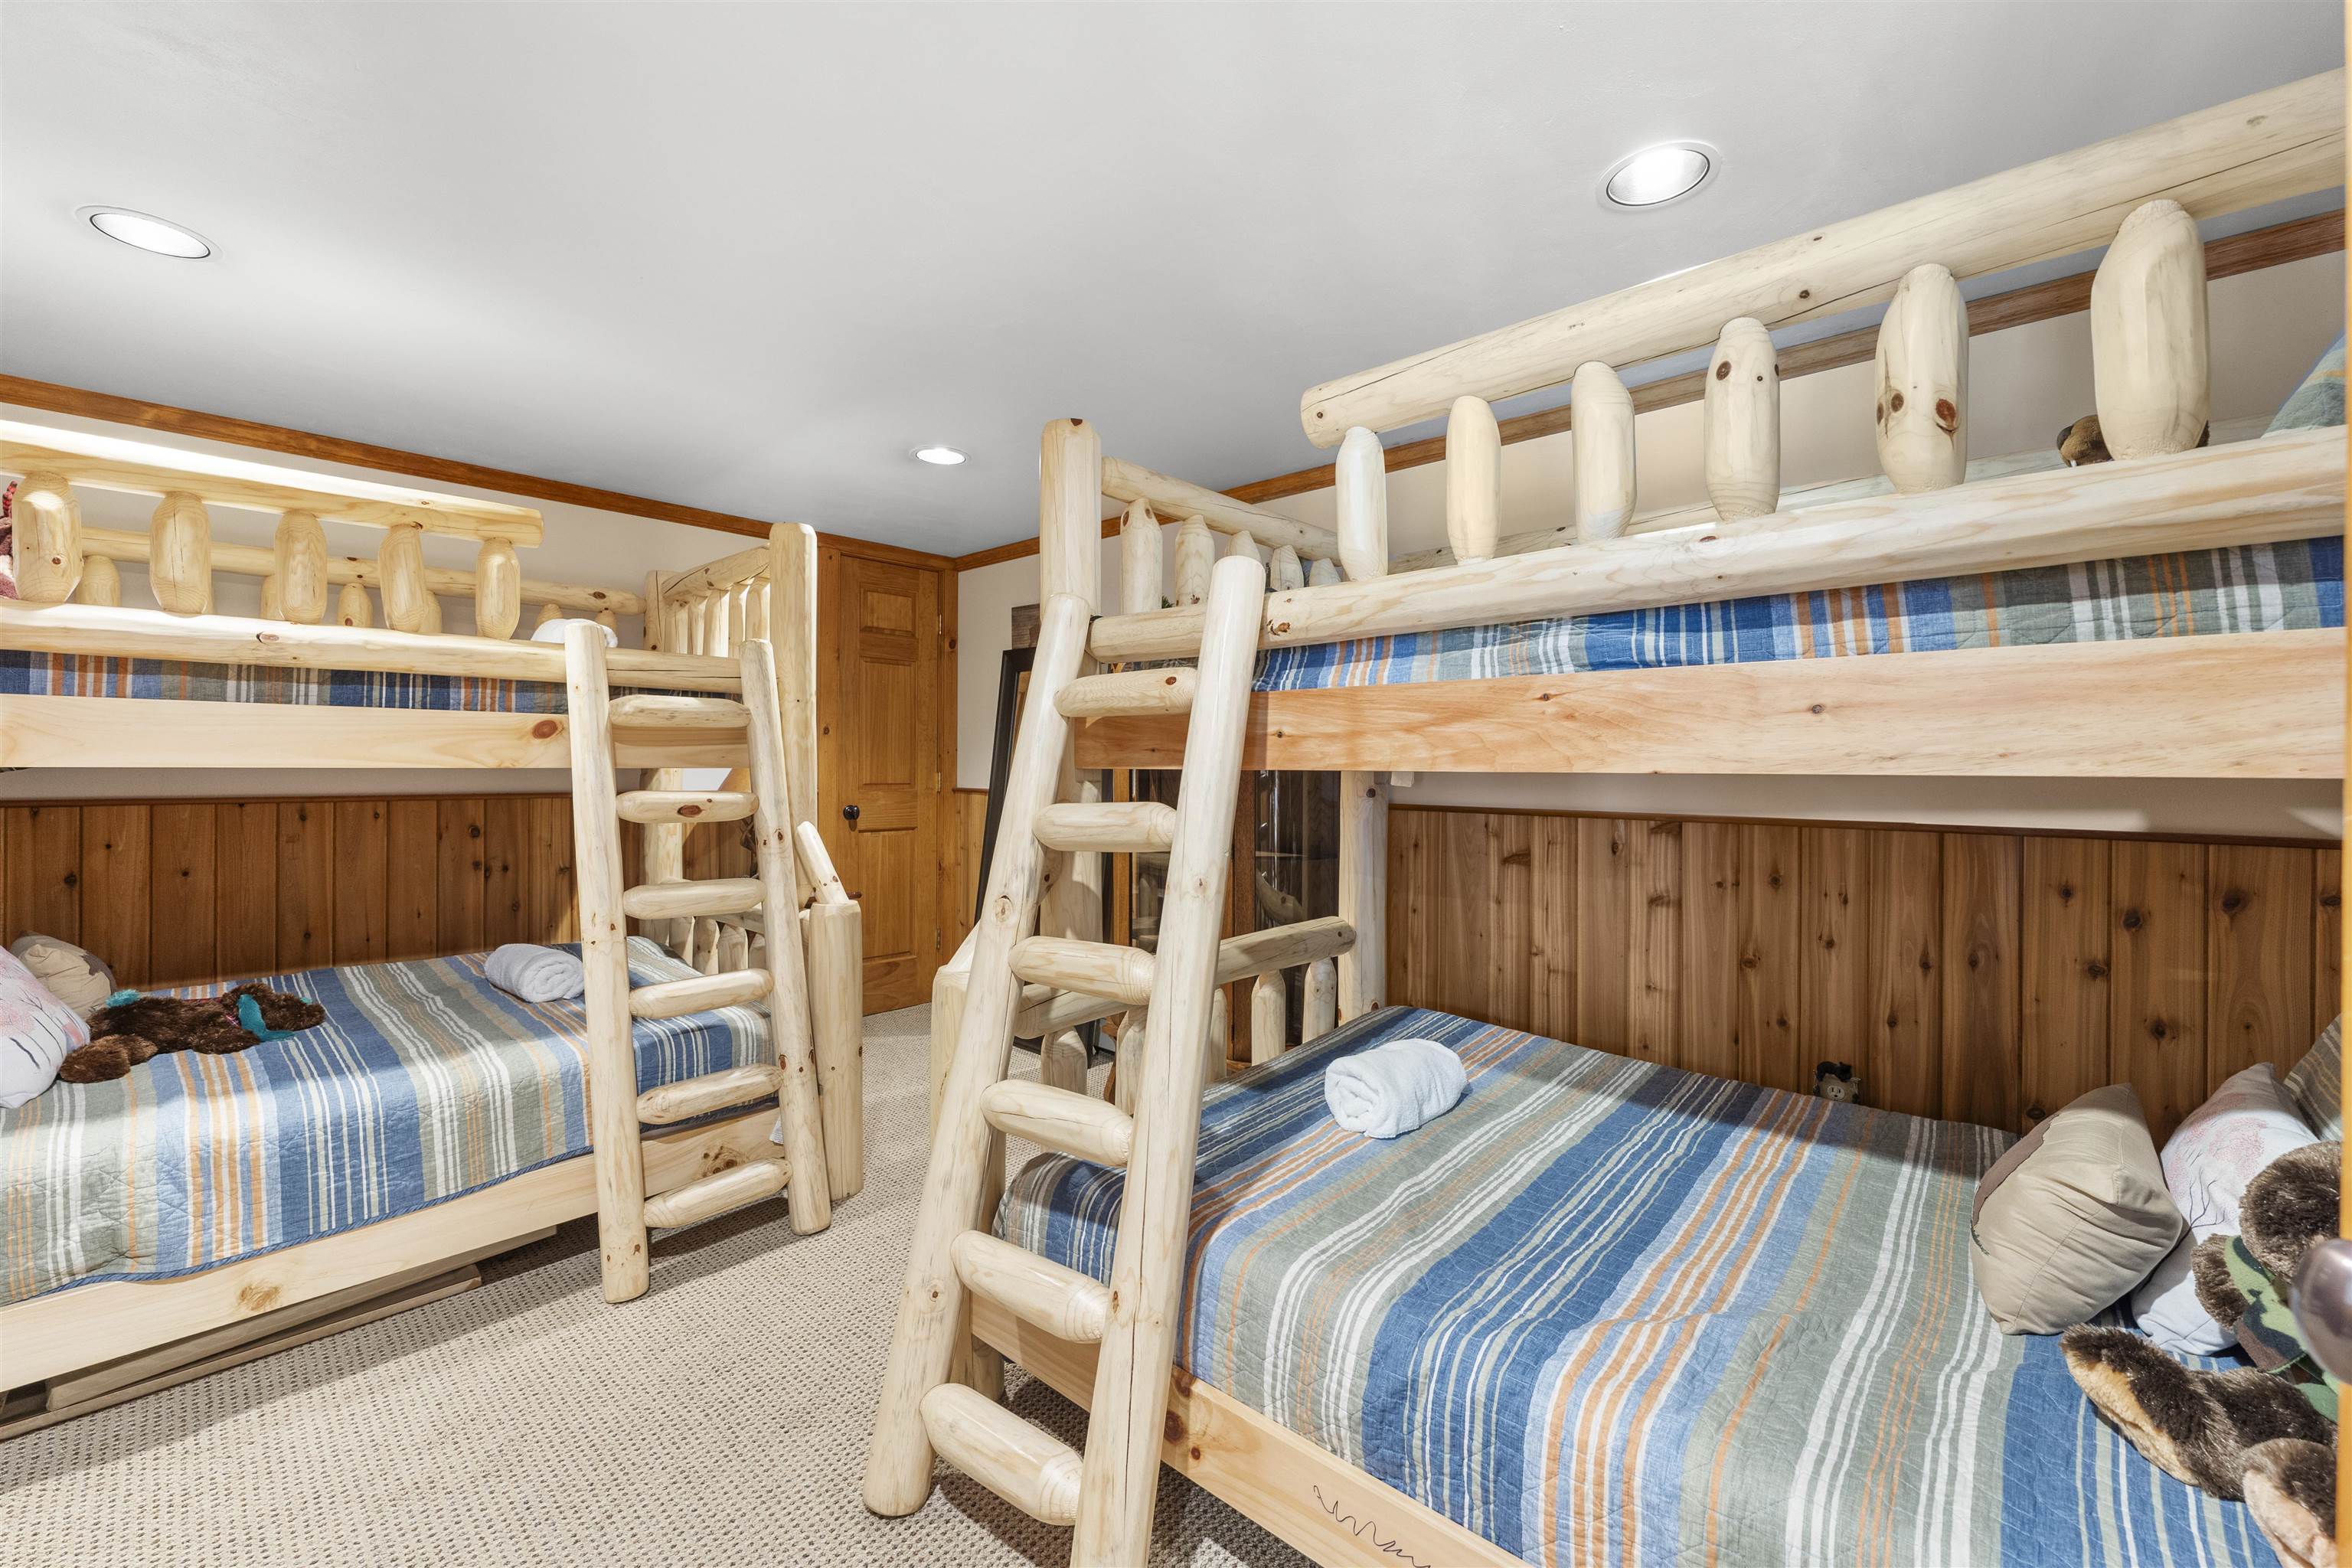
Bedroom : Room Dimensions: 11x11 Floor: 2
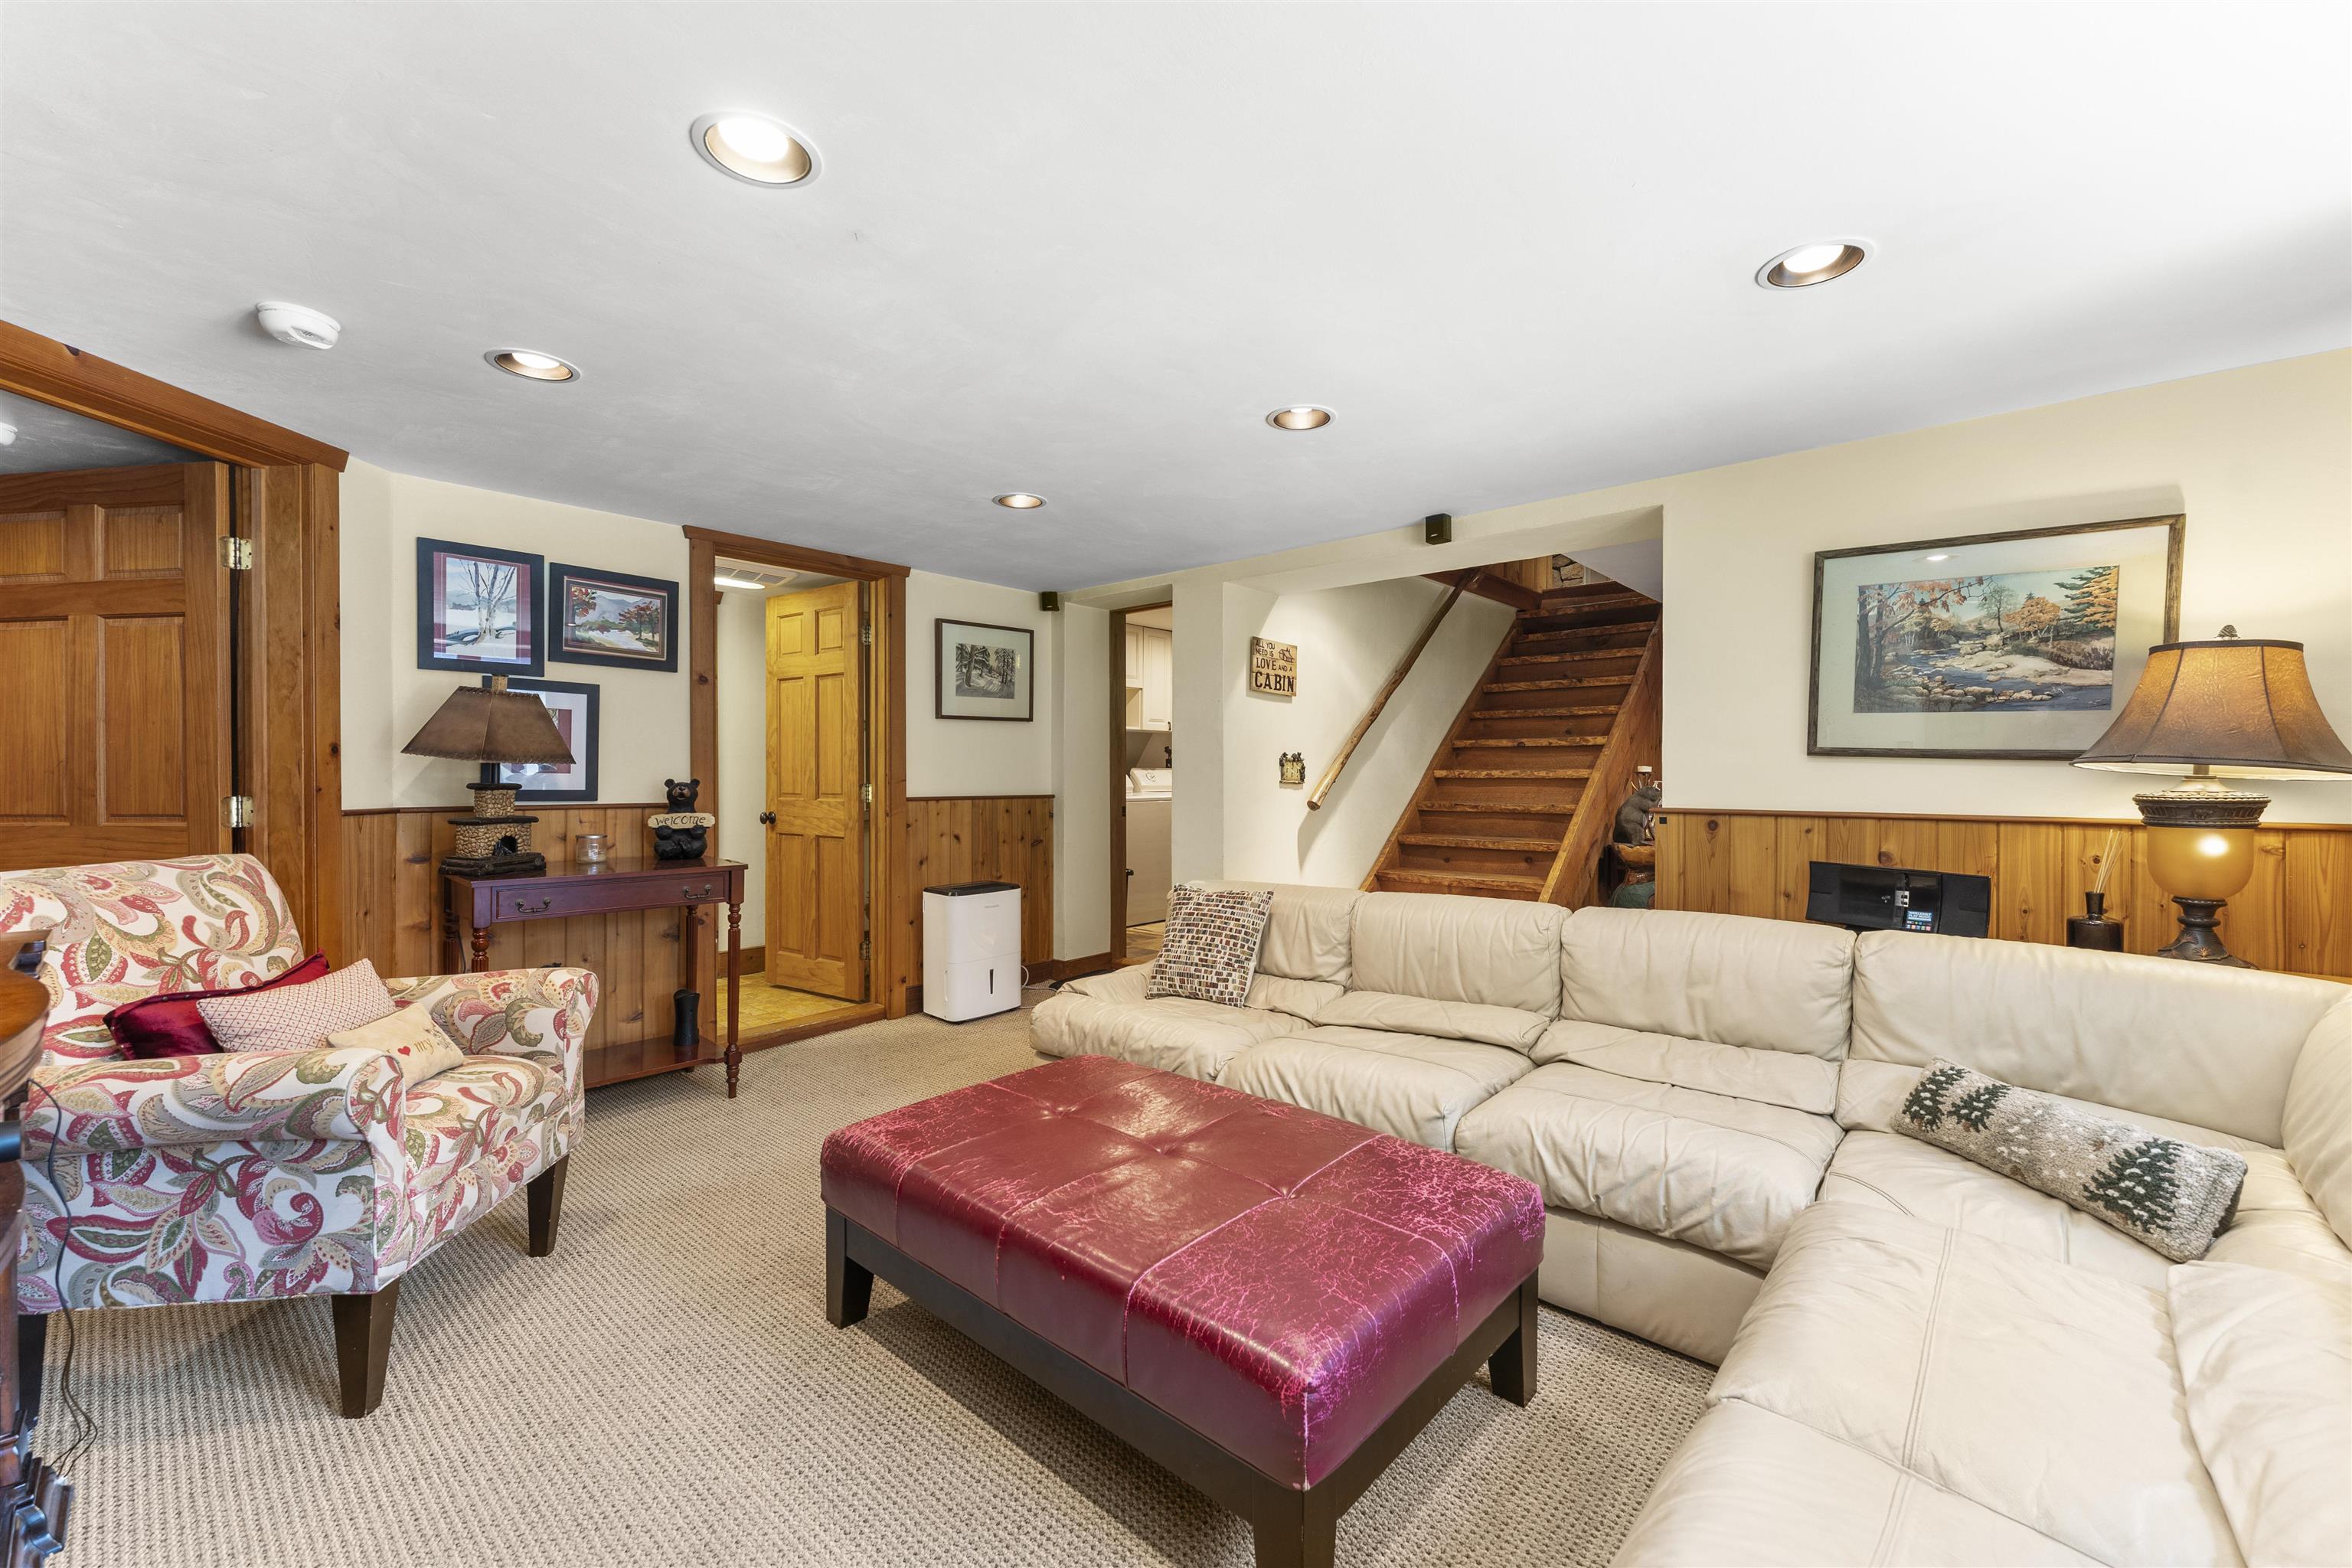
Family Room : Room Dimensions: Floor: 2
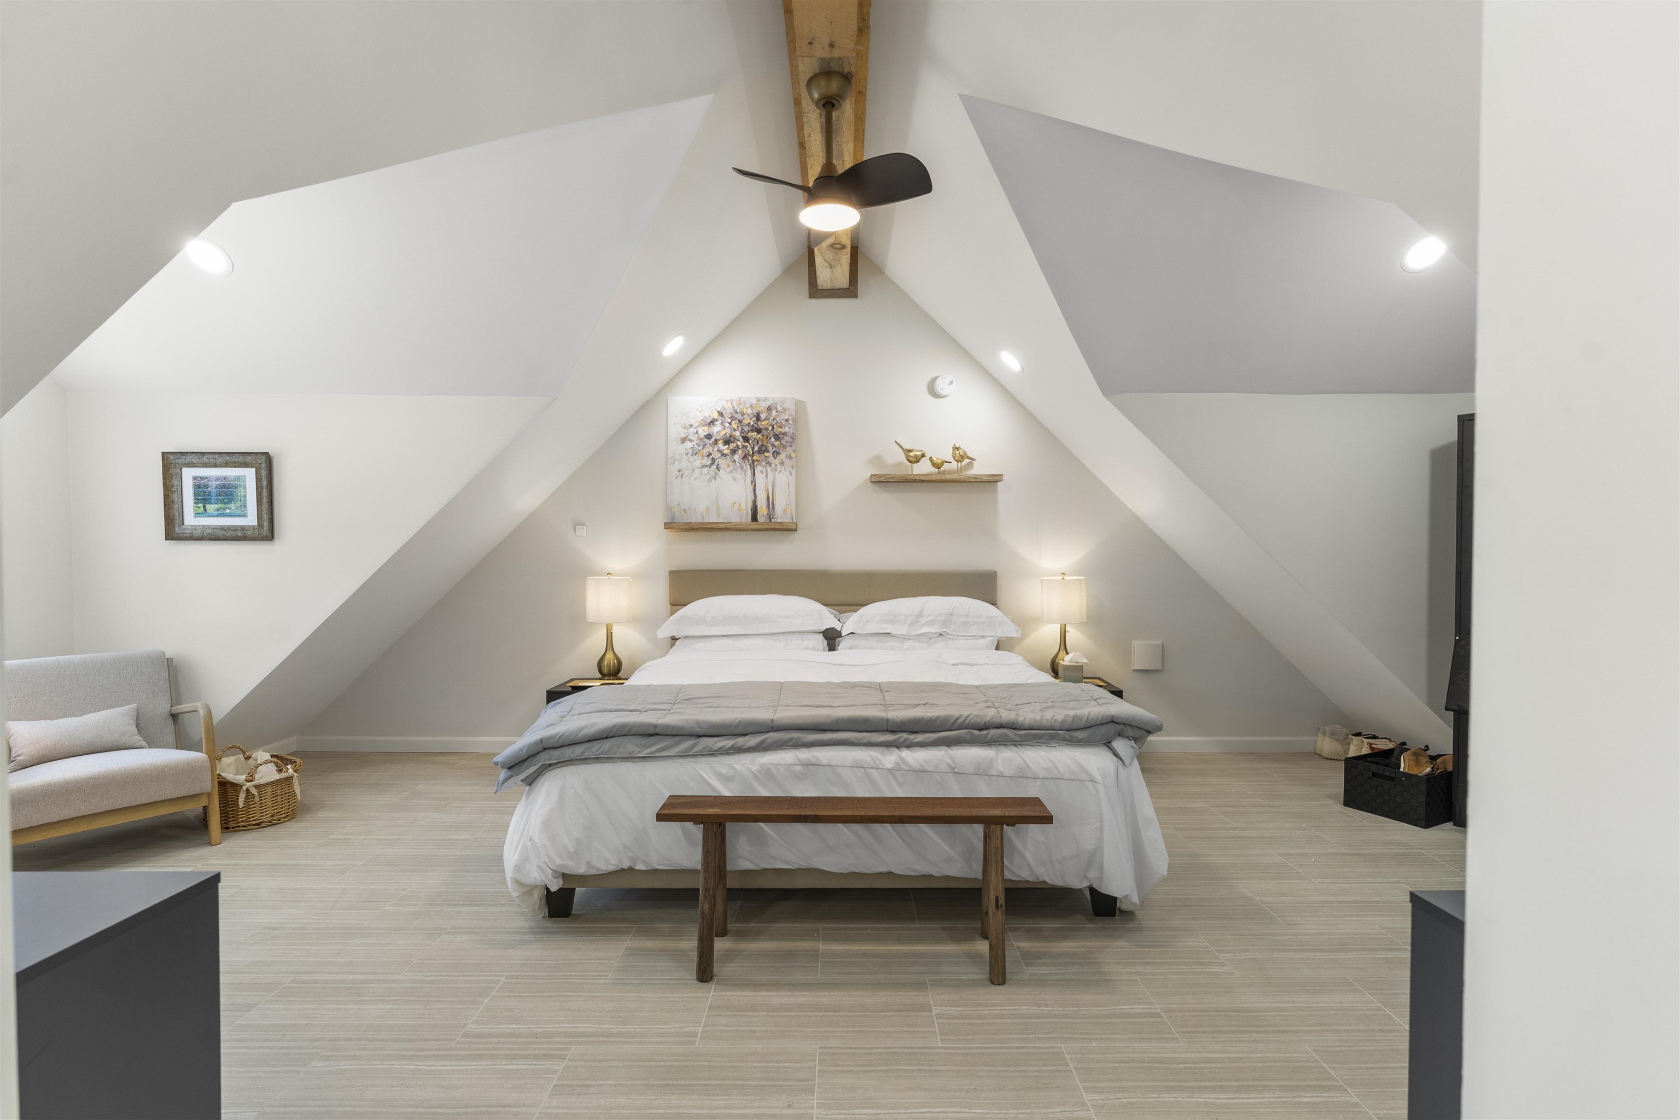
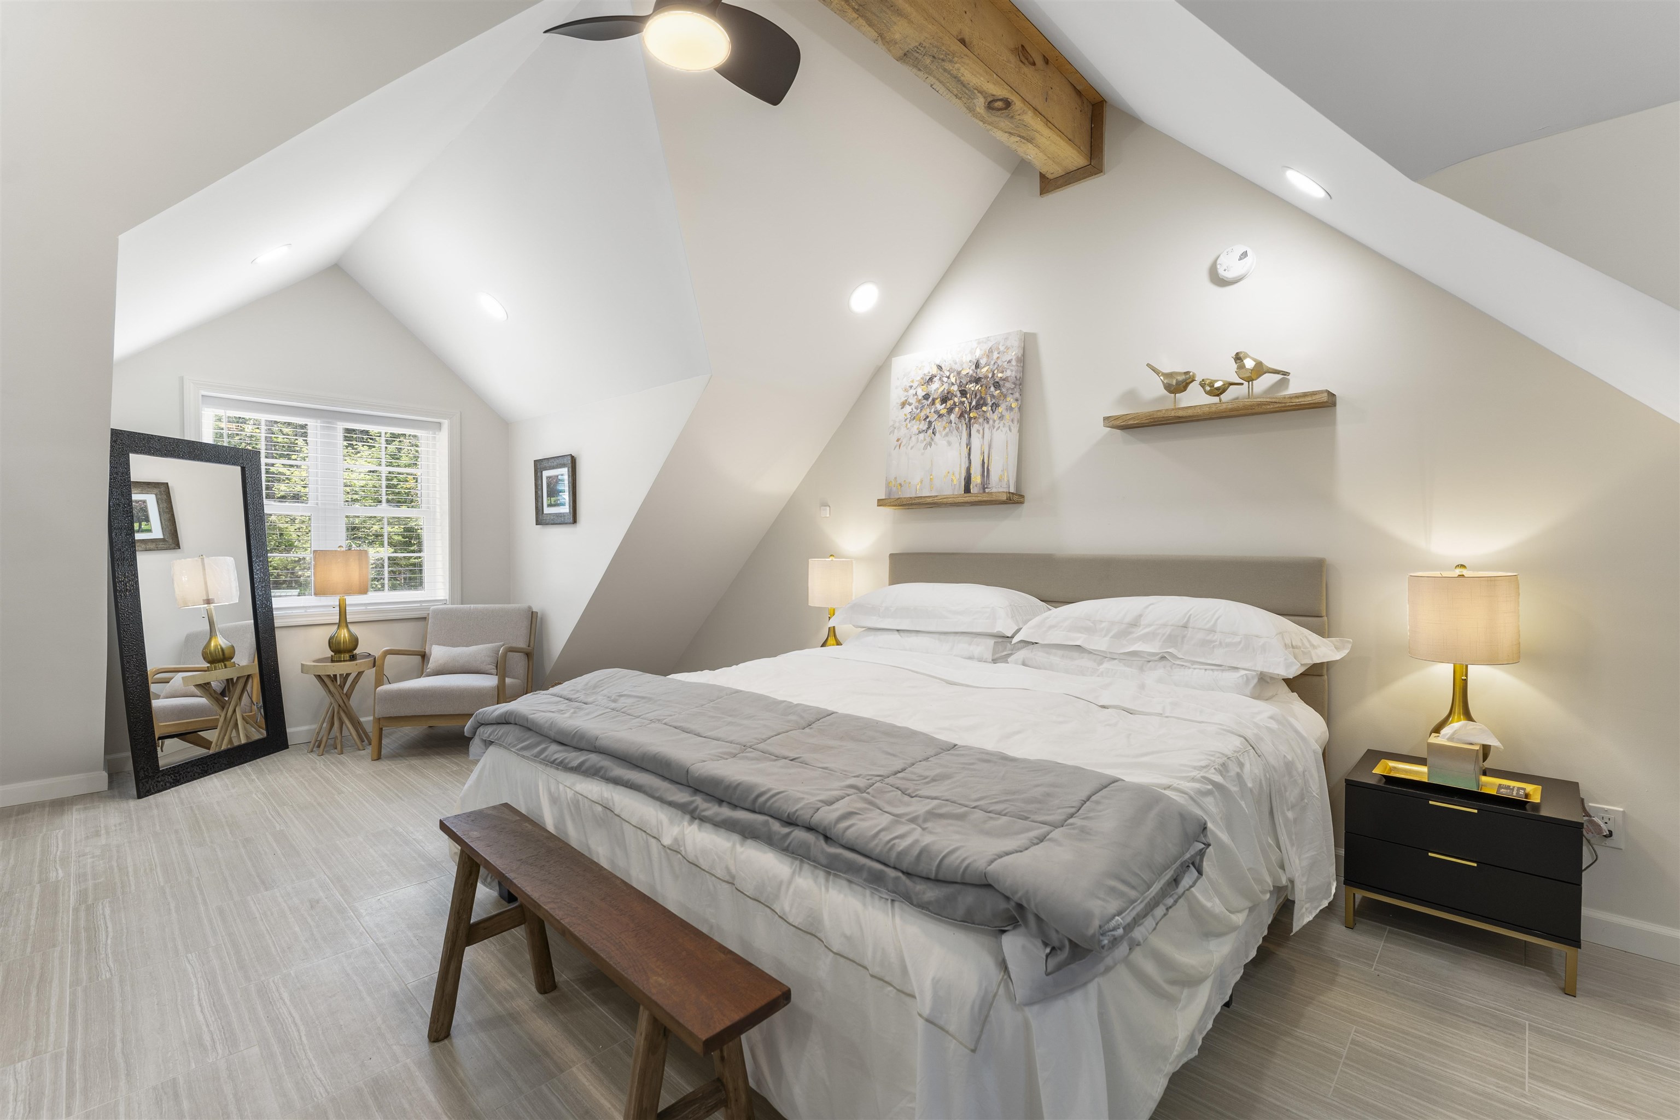
Primary BR Suite : Room Dimensions: 19x30 Floor: 3
Loft : Room Dimensions: Floor: 3
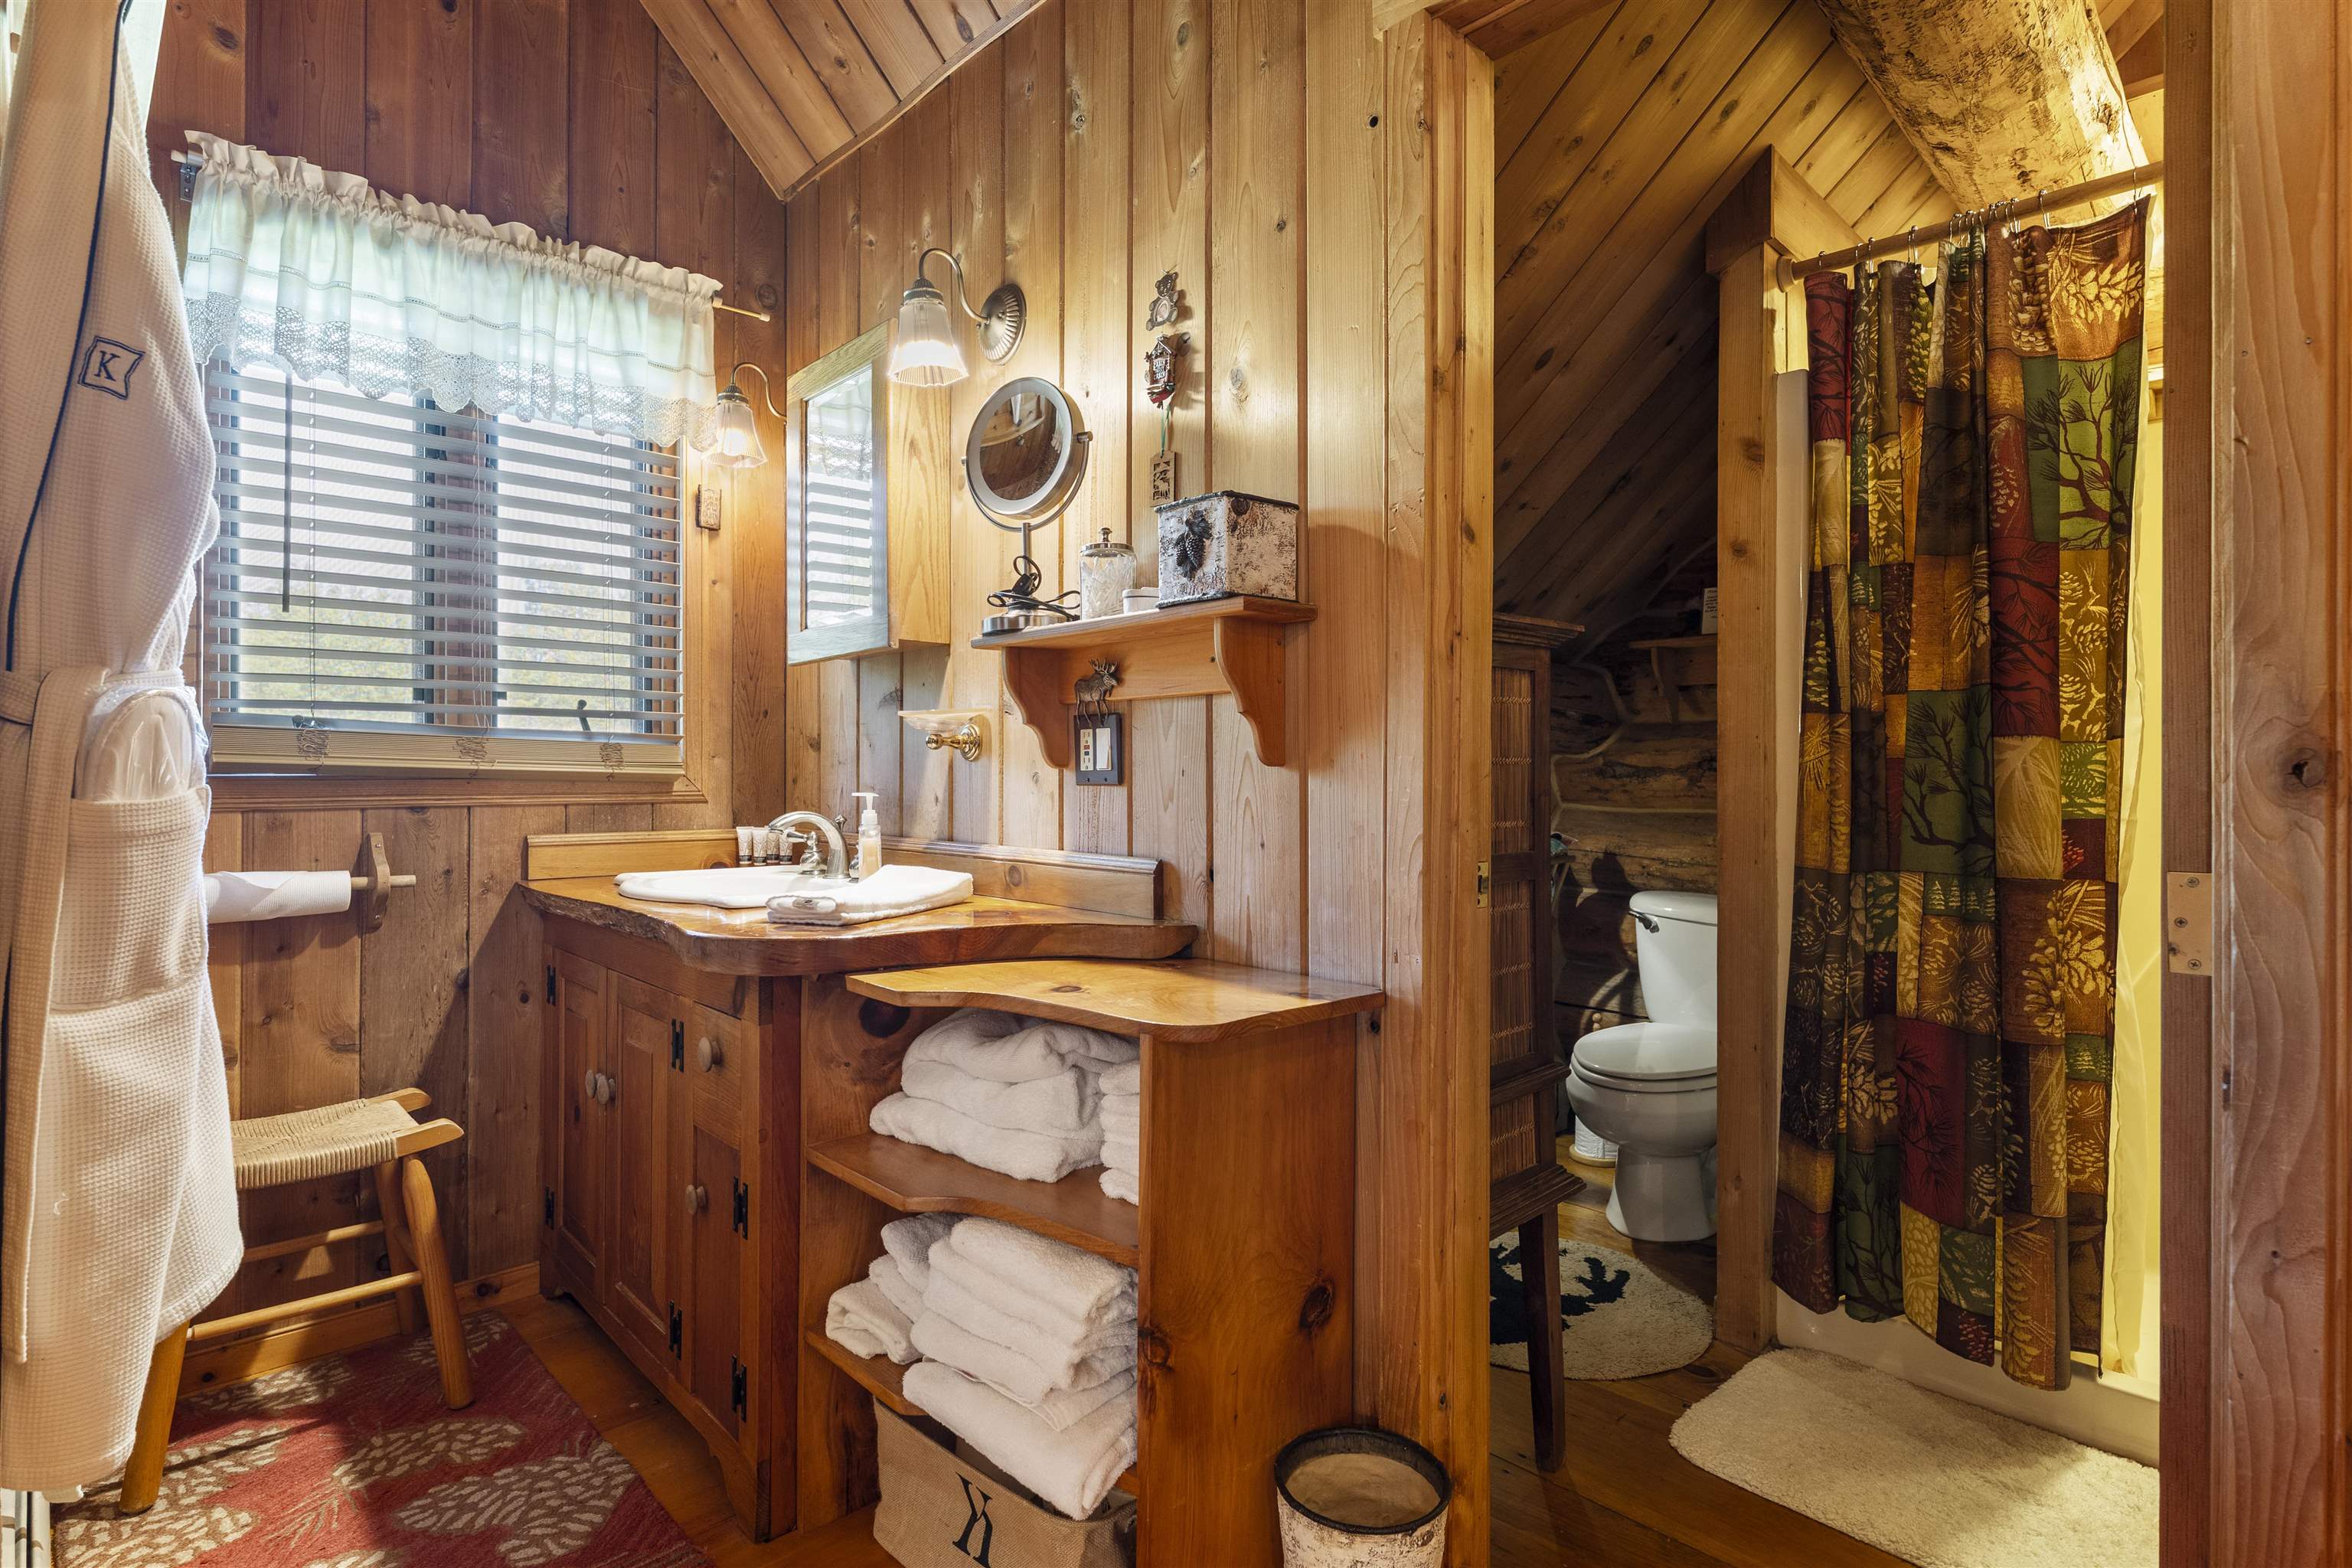
Bathroom Three Quarter : Room Dimensions: Floor: 3
Bonus Room : Room Dimensions: Floor: 1

Building Info
Year Built: 1989
Type: Wood Frame
Total Structure SqFt.: 5840
Finished Sqft. Above Ground: 5072
Apx Below Grade Unfinished SqFt.: 0
Basement: Finished | Storage Space

Exterior Info
Style: Contemporary | Log
Exterior Color Brown
Roof: Metal

Utilities
Electric: 200+ Amp Service | Generator
Water: Drilled Well
Sewer: 1000 Gallon | Septic

Land Description:
Country Setting | Pond | Near Skiing | Neighborhood | Private
Lot size: 1 acres
Zoned: RES
Surveyed: Yes
Flood Zone: No
Seasonal: No
Road Frontage: 208
Driveway: Concrete | Crushed Stone


Taxes $18,379
Assesed Value Not Reported
Schools
Middle School: Choice
High School: Choice

© 2000-2026 Clerkin Agency Real Estate
NEREN Logo
565 Maple Street, White River Junction, Vermont. 05001 802-295-1355
Copyright © 2026 PrimeMLS, Inc. All rights reserved. This information is deemed reliable, but not guaranteed. The data relating to real estate displayed on this display comes in part from the IDX Program of PrimeMLS. The information being provided is for consumers’ personal, non-commercial use and may not be used for any purpose other than to identify prospective properties consumers may be interested in purchasing. Data last updated August 1st, 2026

PLEASE NOTE: Both New Hampshire and Vermont law require brokers and agents to disclose at the “time of first business meeting, prior to any discussion of confidential information”, in New Hampshire’s case, and “first reasonable opportunity”, in Vermont’s case, the nature of the relationships brokers have or may have with customers and clients. Each state requires that a disclosure form be presented to consumers for their review and acknowledgment at the appropriate time. These forms can be accessed here:
VT: VERMONT REAL ESTATE COMMISSION MANDATORY CONSUMER DISCLOSURE FORM
NH: NEW HAMPSHIRE REAL ESTATE COMMISSION BROKERAGE RELATIONSHIP DISCLOSURE FORM