List Price: $1,299,000 | $356 per sq.ft. | 4 Bedroom | 4 Bathroom | 2 Story Single Family Home
Listed Sunday Jul 26, 2026 | MLS# 5101789
279 French Hollow Road Winhall VT
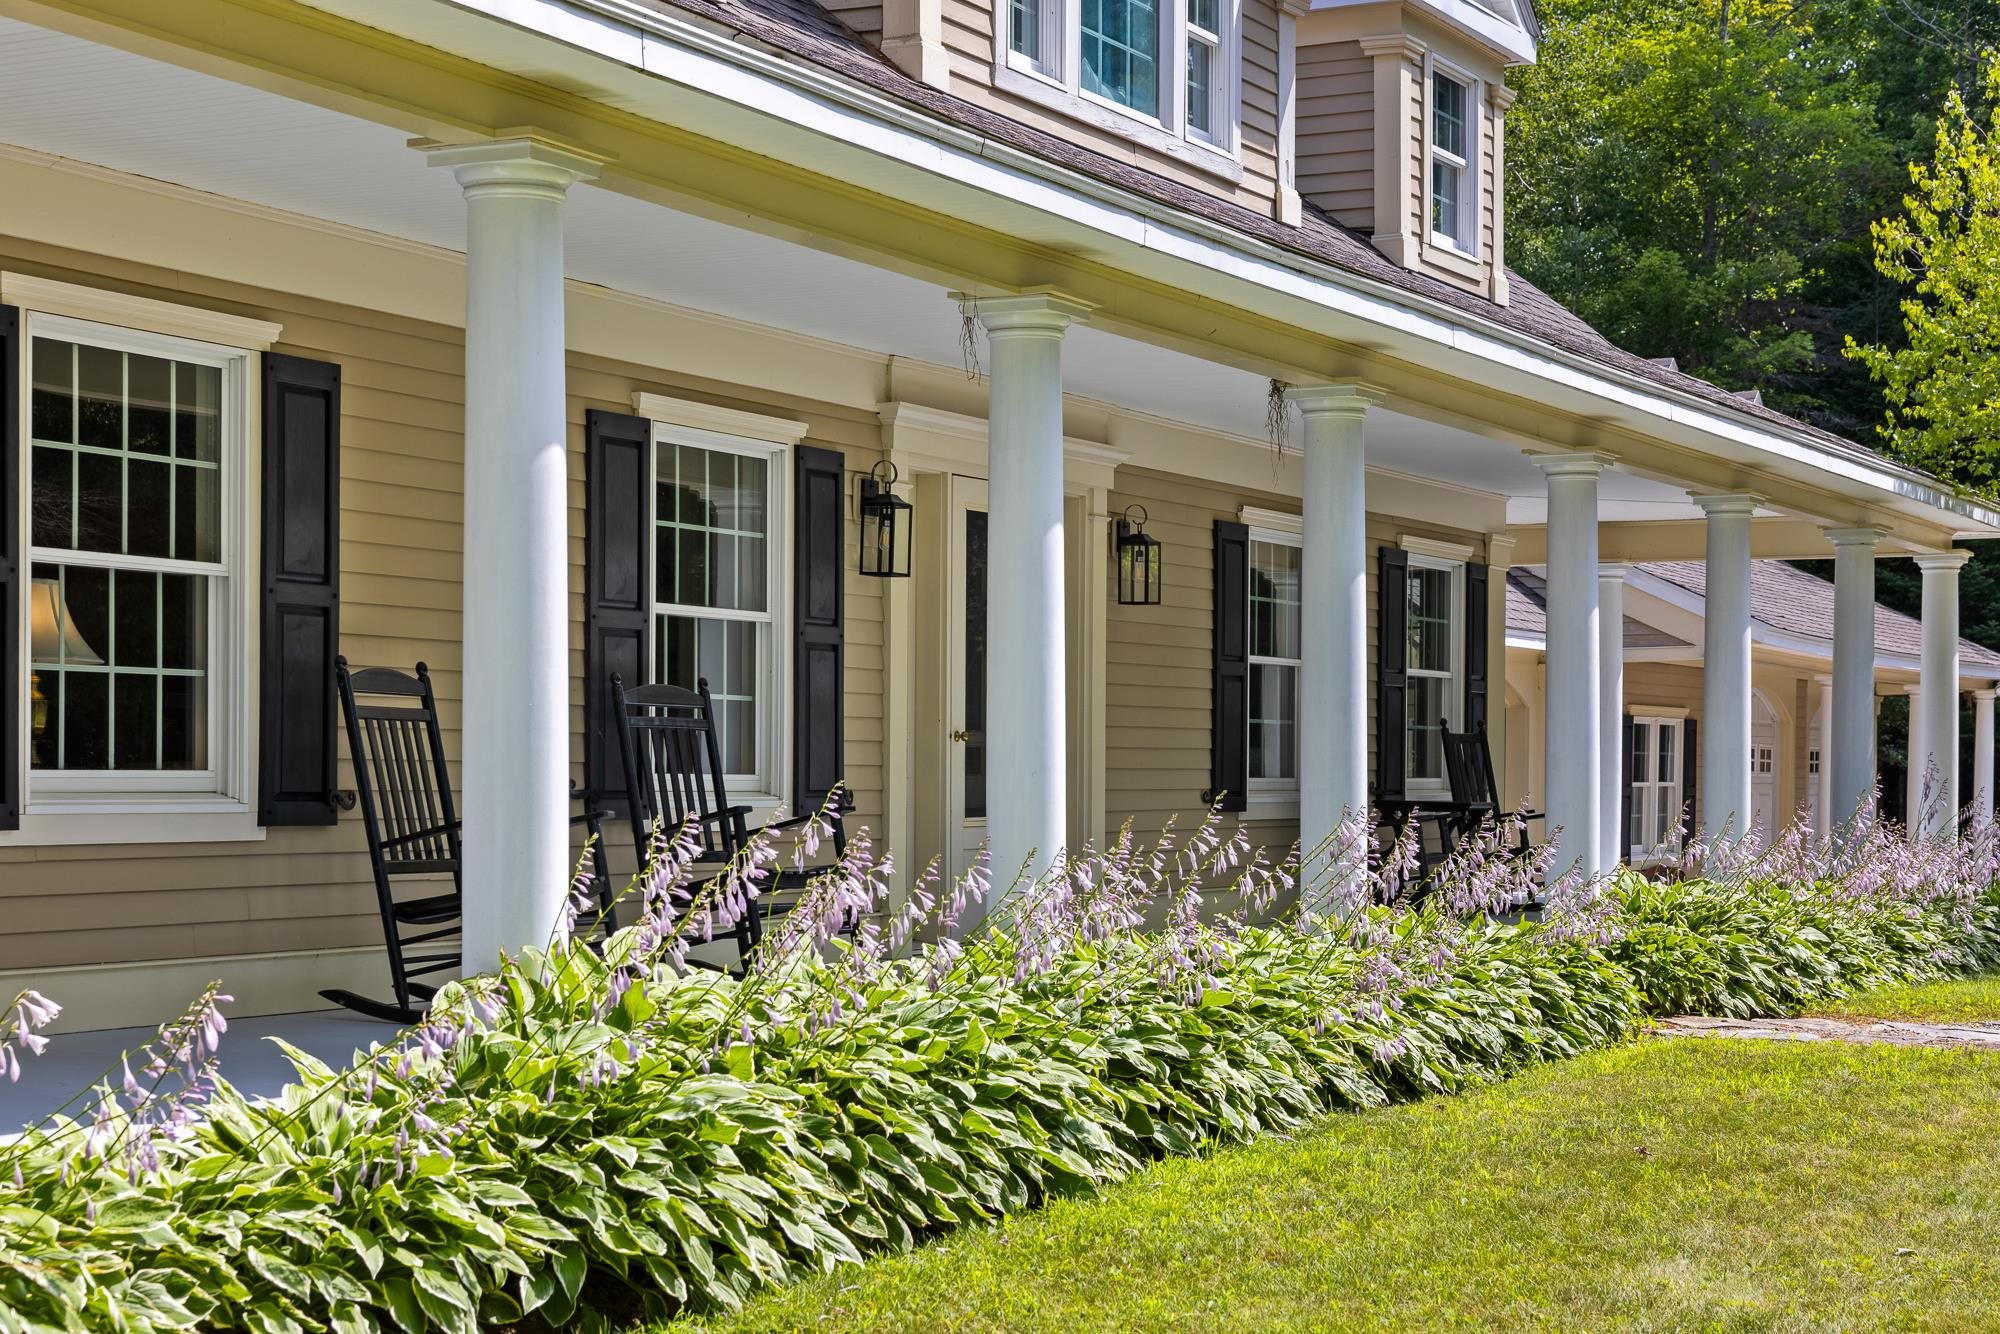
Listed by Trent Stephens Wohler Realty Group
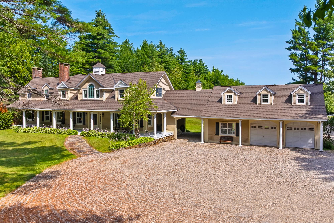
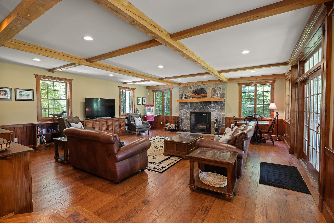
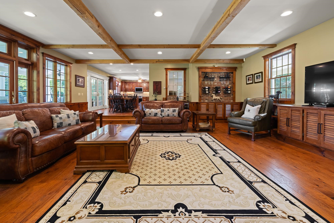
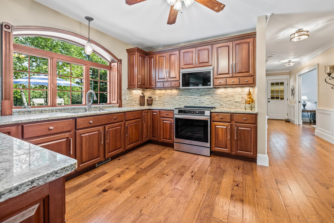
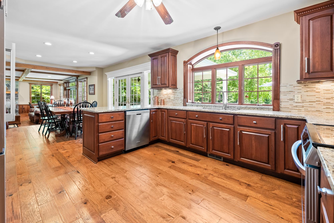
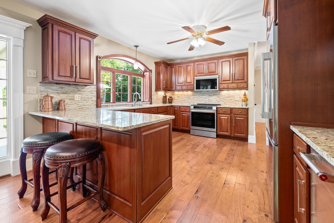
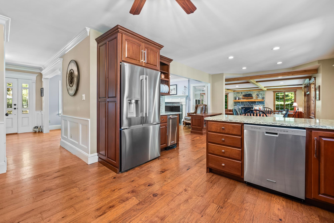
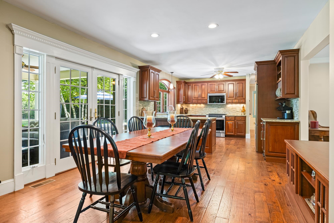
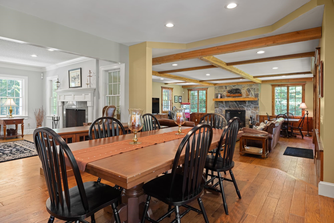
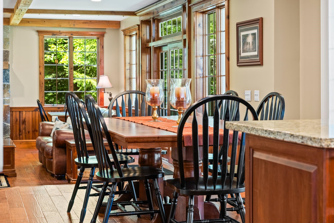
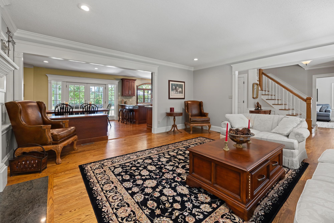
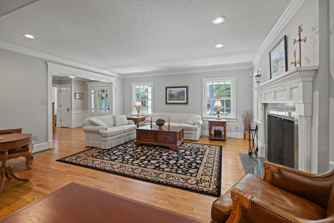
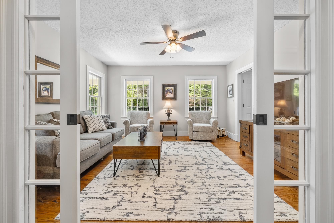
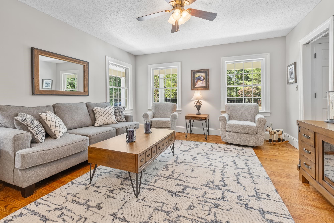
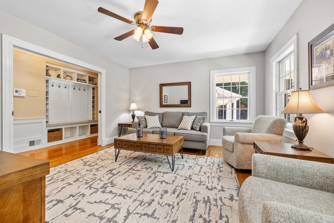
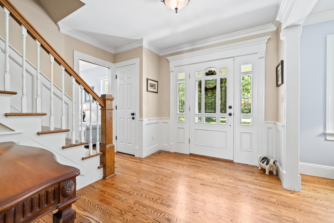
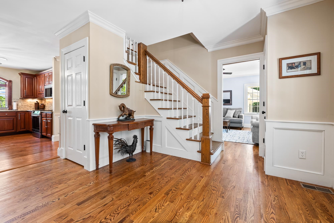
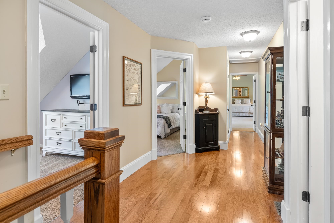
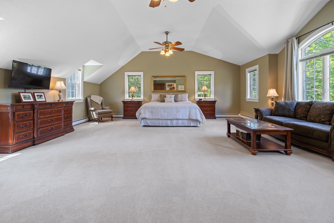
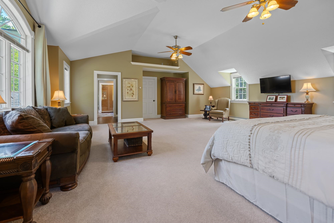
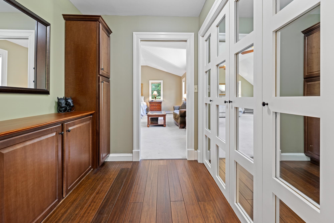
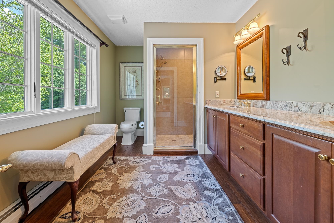
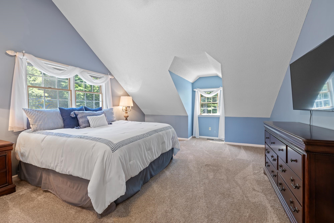
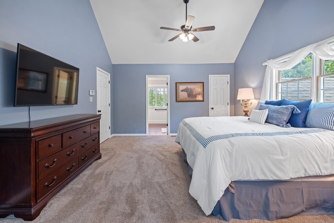
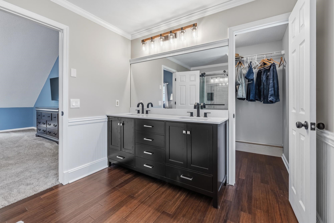
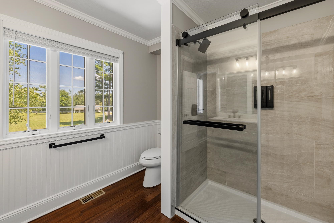
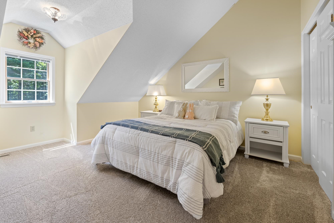
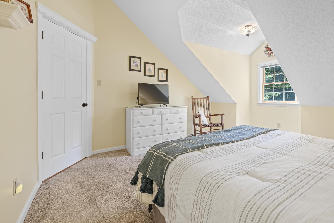
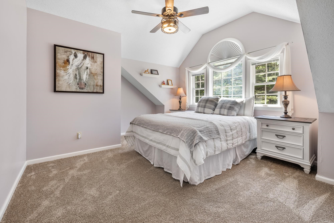
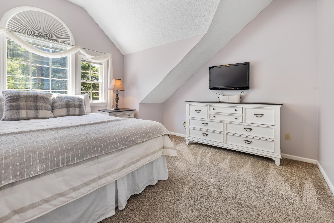
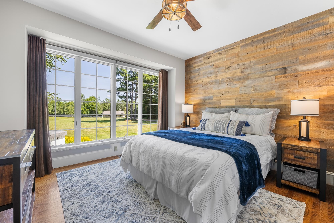
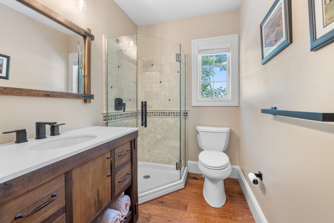
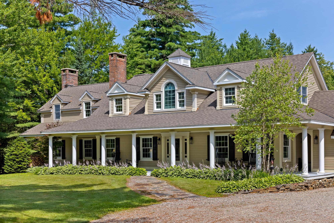
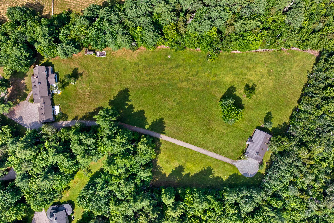
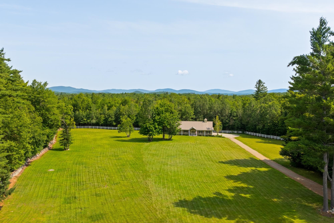
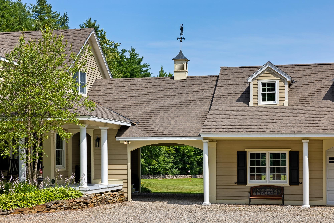
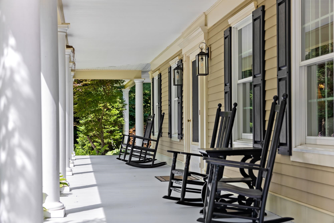
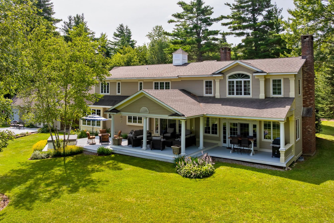
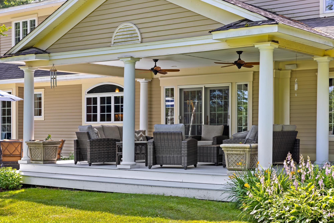
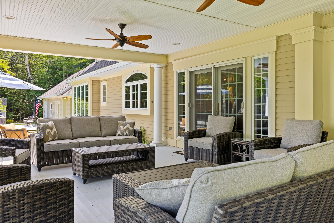
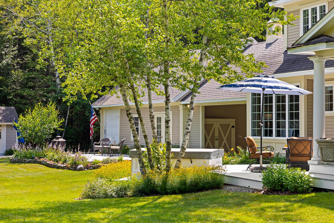
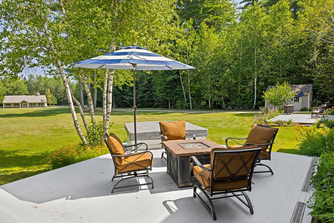
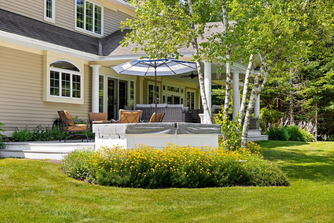
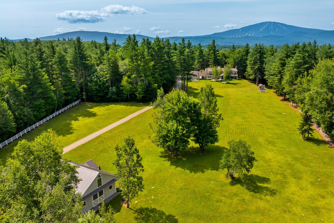
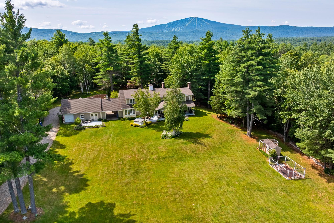
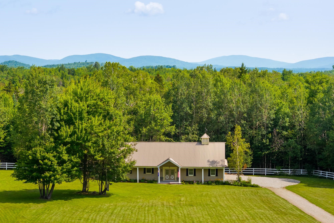
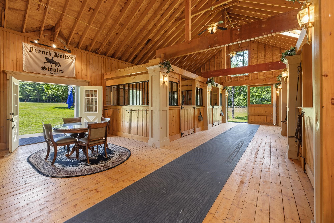
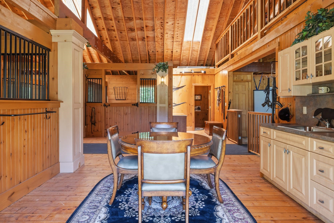
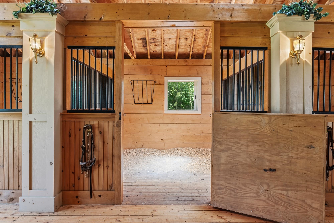
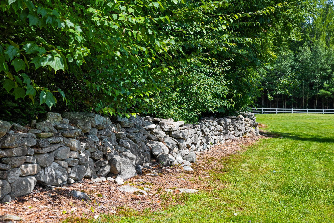
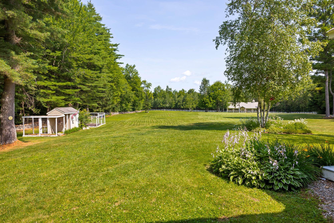
Built and thoughtfully expanded by its original owners, this substantial Winhall residence offers the scale and comfort of a true year-round home in a location made for four-season Vermont living. Set on 5.02 acres, the property stands apart for its broad, level, cleared grounds, an uncommon and highly usable setting just minutes from the Stratton Access Road. Inside, 3,644 square feet, four bedrooms, four 3/4 baths, and multiple living areas provide room to gather, work, host, and retreat. The bright formal living room features hardwood floors, detailed millwork, and a classic wood-burning fireplace. The expansive family room addition brings warm mountain character with exposed beams, rich woodwork, abundant windows, radiant floor heat, and a dramatic stone fireplace. Directly above, the newer primary suite creates a private retreat, with the addition served by its own Buderus boiler and radiant heating system. A beautifully appointed kitchen connects naturally to indoor and outdoor dining, while an additional sitting room adds even more flexibility. A two-car garage, dedicated workshop, and covered connection to the house make year-round use especially convenient. Once established as a horse property, the open acreage and barn remain ready for a new chapter, whether for equestrian use, vehicle and recreational equipment storage, a workshop, or memorable gatherings. Approximately 15 minutes from Stratton Resort, 12 minutes from Bromley, 19 minutes from Magic Mountain, 15 minutes from Londonderry, and 19 minutes from Manchester, this is far more than a weekend chalet. It is a gracious, versatile Vermont home designed for full-time living and four-season enjoyment.

Heating: Oil | Forced Air | Radiant Floor
Total Rooms: 12
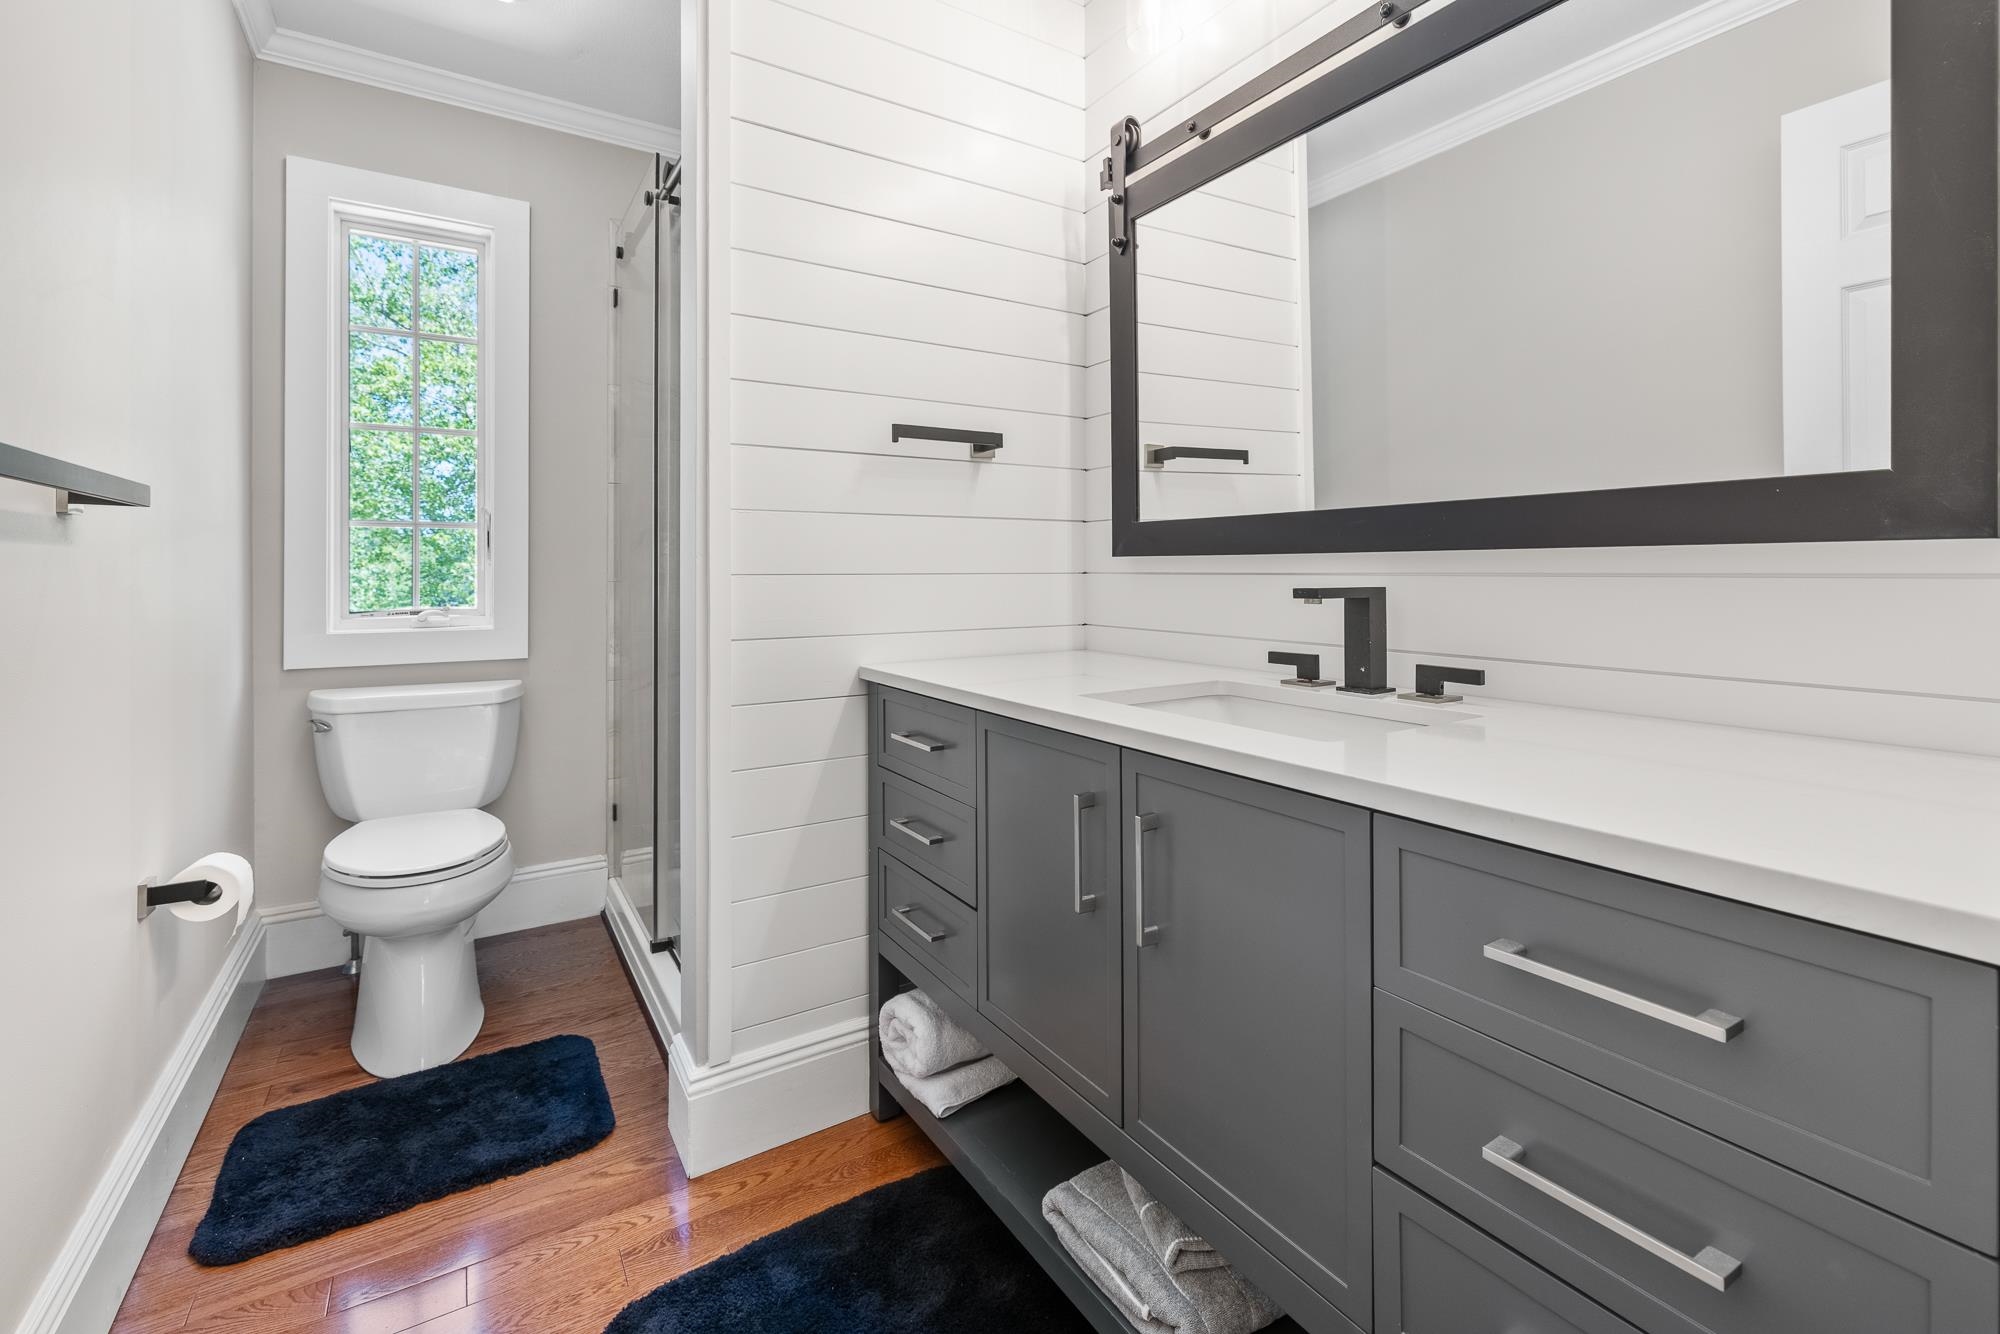
Total Baths: 4
3/4 Baths: 4
Total Bedrooms: 4

Building Info
Year Built: 1998
Type: Wood Frame
Total Structure SqFt.: 5494
Finished Sqft. Above Ground: 3644
Apx Below Grade Unfinished SqFt.: 1850
Basement: Concrete | Storage Space | Unfinished

Exterior Info
Style: Colonial
Roof: Asphalt Shingle

Utilities
Electric: Circuit Breaker(s) | Generator Ready
Water: Drilled Well
Sewer: Septic

Land Description:
Country Setting | Horse/Animal Farm | Field/Pasture | Level | Open | Secluded | Wooded | Near Skiing | Rural
Lot size: 5.02 acres
Zoned: Rural Residential
Surveyed: Unk
Flood Zone: No
Seasonal: No
Driveway: Gravel


Easement - Unknown
Taxes $16,221
Assesed Value Not Reported

Schools

© 2000-2026 Clerkin Agency Real Estate
NEREN Logo
565 Maple Street, White River Junction, Vermont. 05001 802-295-1355
Copyright © 2026 PrimeMLS, Inc. All rights reserved. This information is deemed reliable, but not guaranteed. The data relating to real estate displayed on this display comes in part from the IDX Program of PrimeMLS. The information being provided is for consumers’ personal, non-commercial use and may not be used for any purpose other than to identify prospective properties consumers may be interested in purchasing. Data last updated August 1st, 2026

PLEASE NOTE: Both New Hampshire and Vermont law require brokers and agents to disclose at the “time of first business meeting, prior to any discussion of confidential information”, in New Hampshire’s case, and “first reasonable opportunity”, in Vermont’s case, the nature of the relationships brokers have or may have with customers and clients. Each state requires that a disclosure form be presented to consumers for their review and acknowledgment at the appropriate time. These forms can be accessed here:
VT: VERMONT REAL ESTATE COMMISSION MANDATORY CONSUMER DISCLOSURE FORM
NH: NEW HAMPSHIRE REAL ESTATE COMMISSION BROKERAGE RELATIONSHIP DISCLOSURE FORM