List Price: $799,000 | $199 per sq.ft. | 3 Bedroom | 3 Bathroom | 1 Story Single Family Home
Price Change! Reduced by $26,000 down 3% on June 28th 2026

Listed Monday May 18, 2026 | MLS# 5089539
449 N Wakefield Road Wolfeboro NH
Listed by Carrie Kellerman KW Coastal and Lakes & Mountains Realty
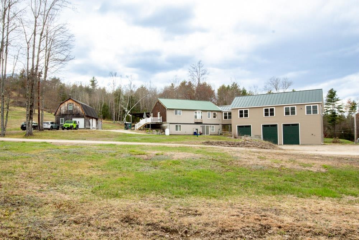
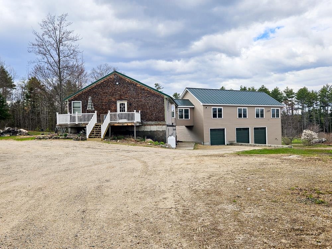
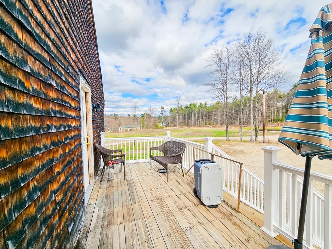
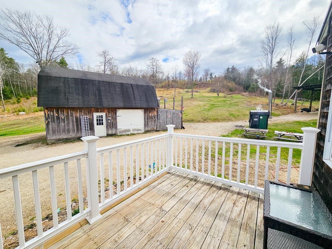
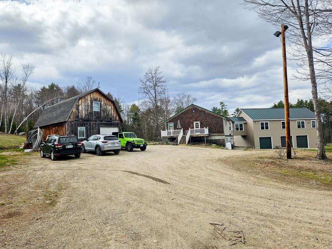
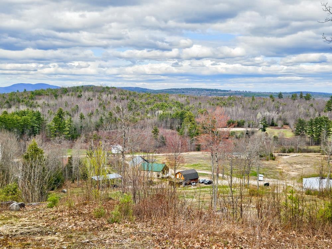
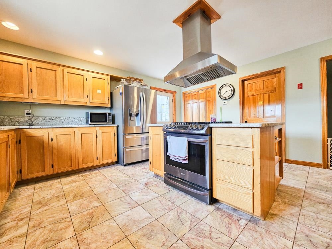
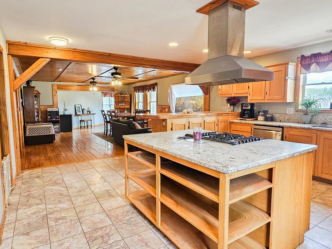
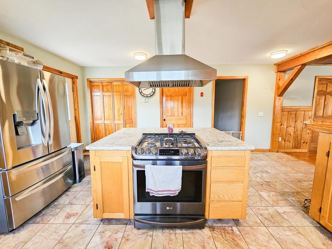
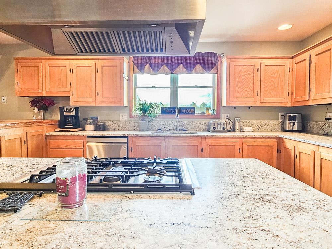
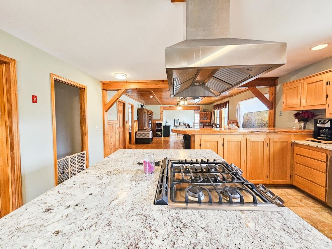
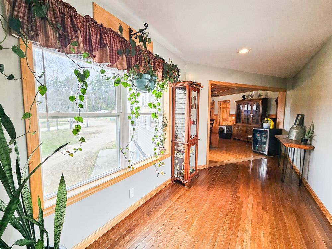
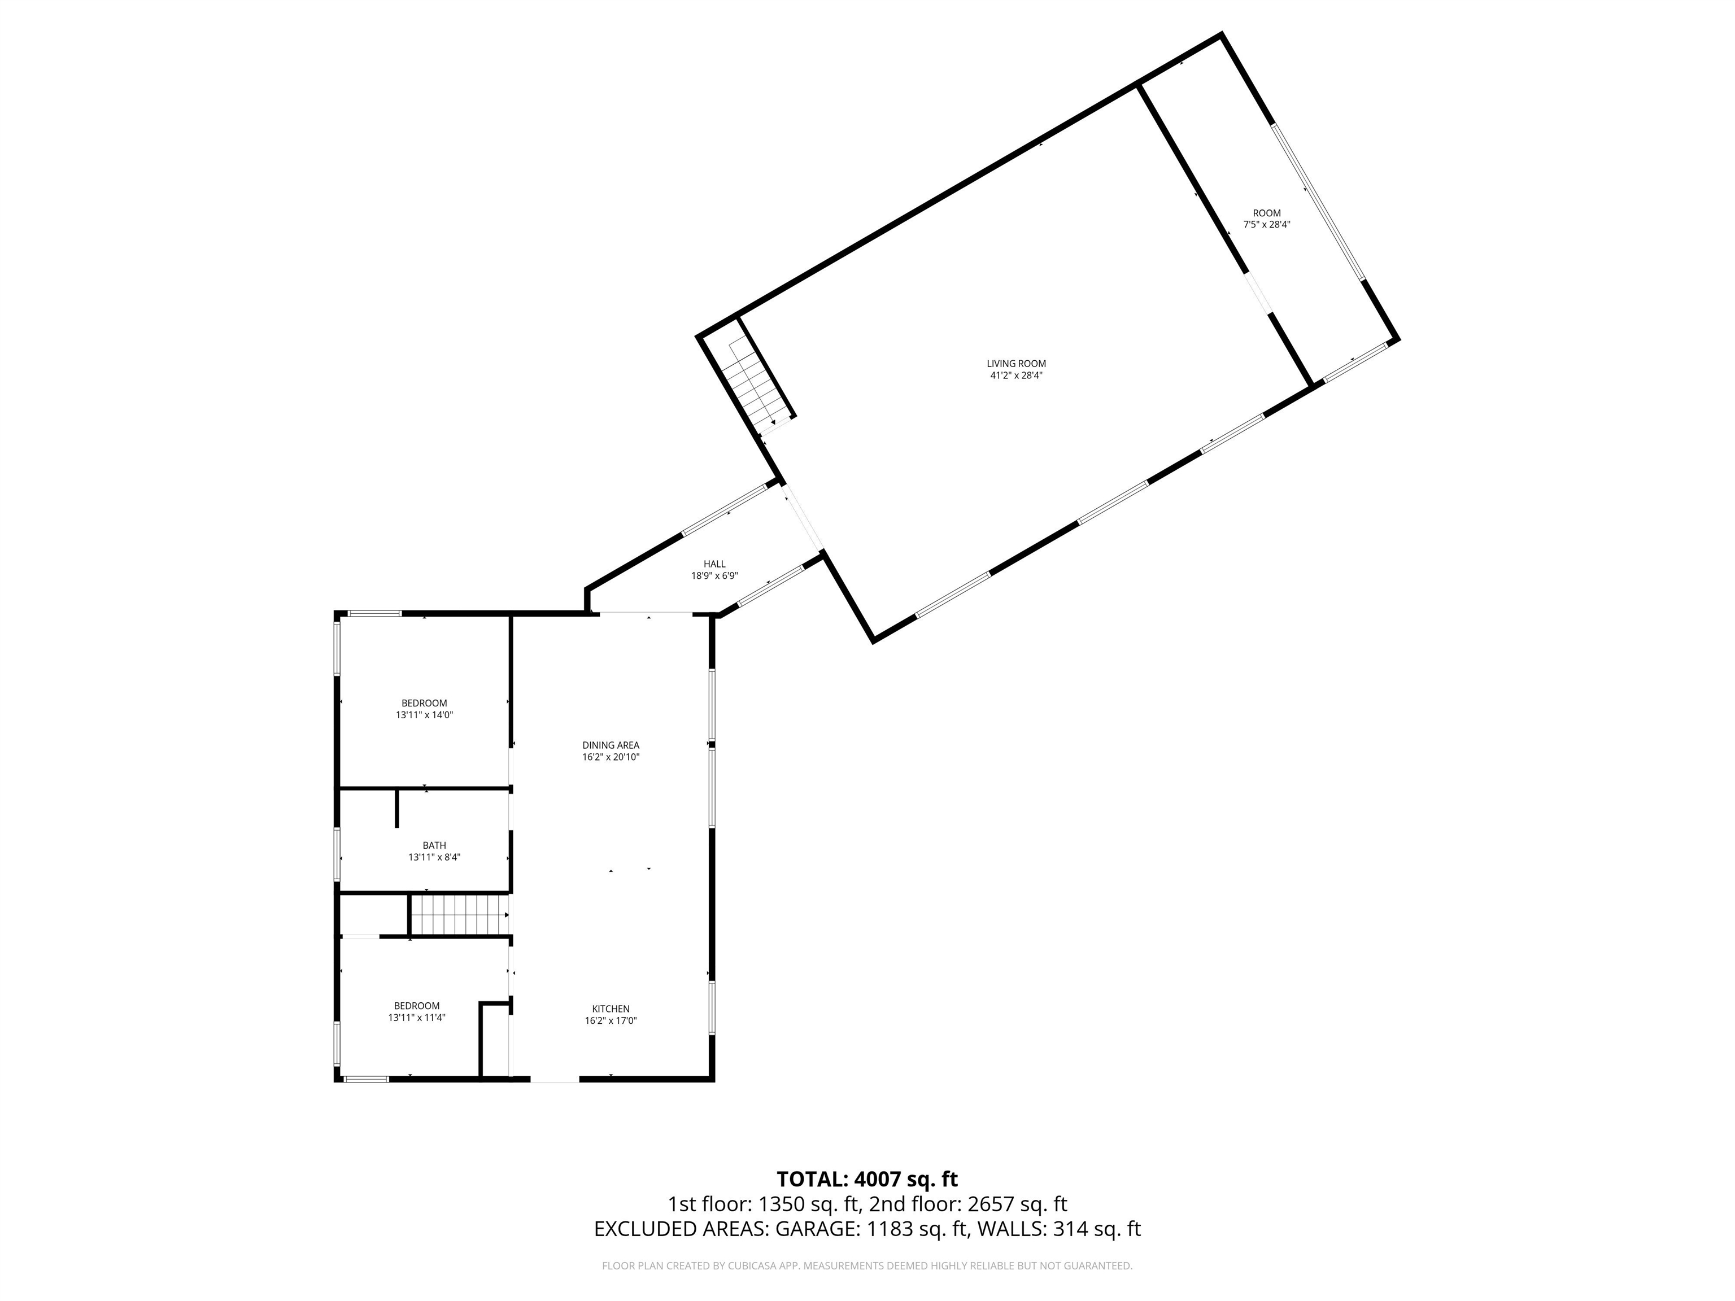
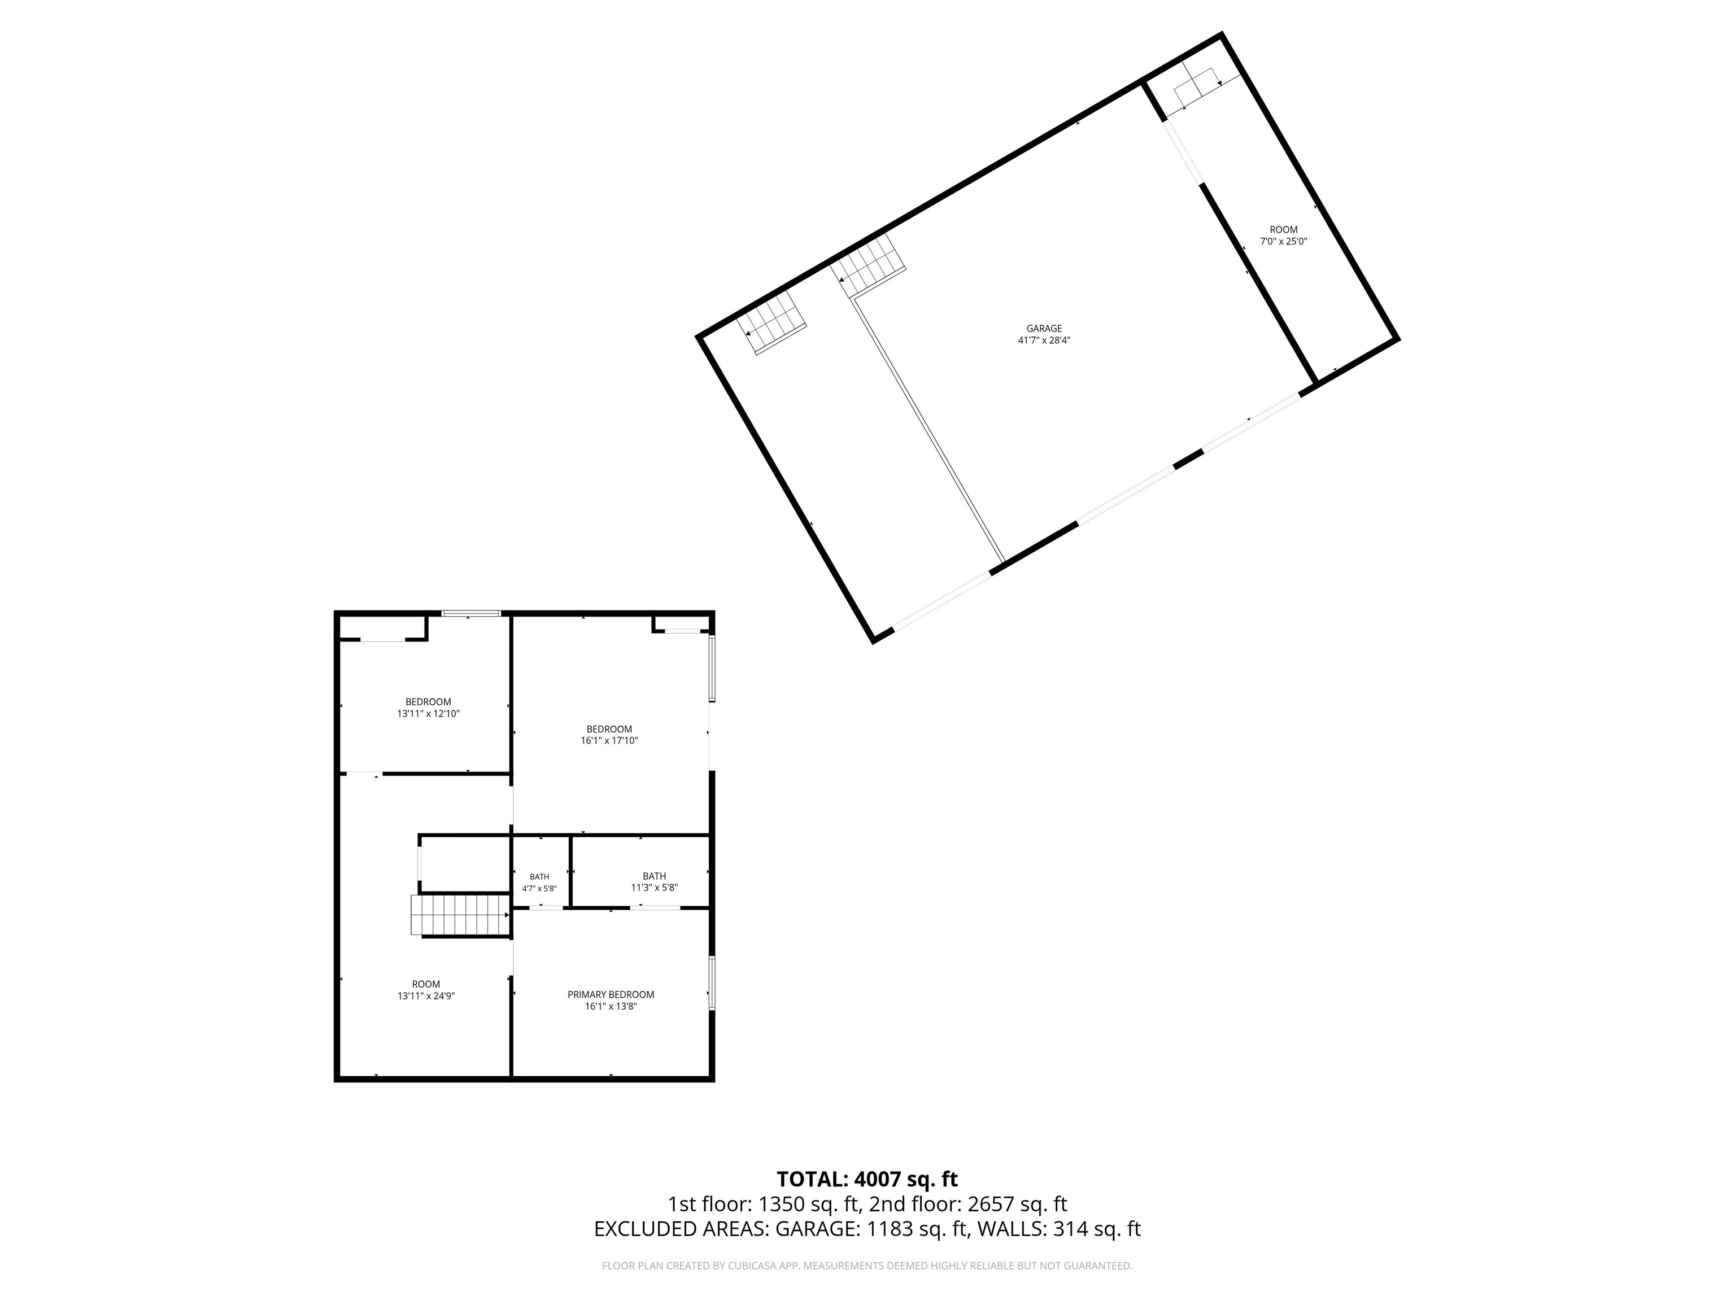
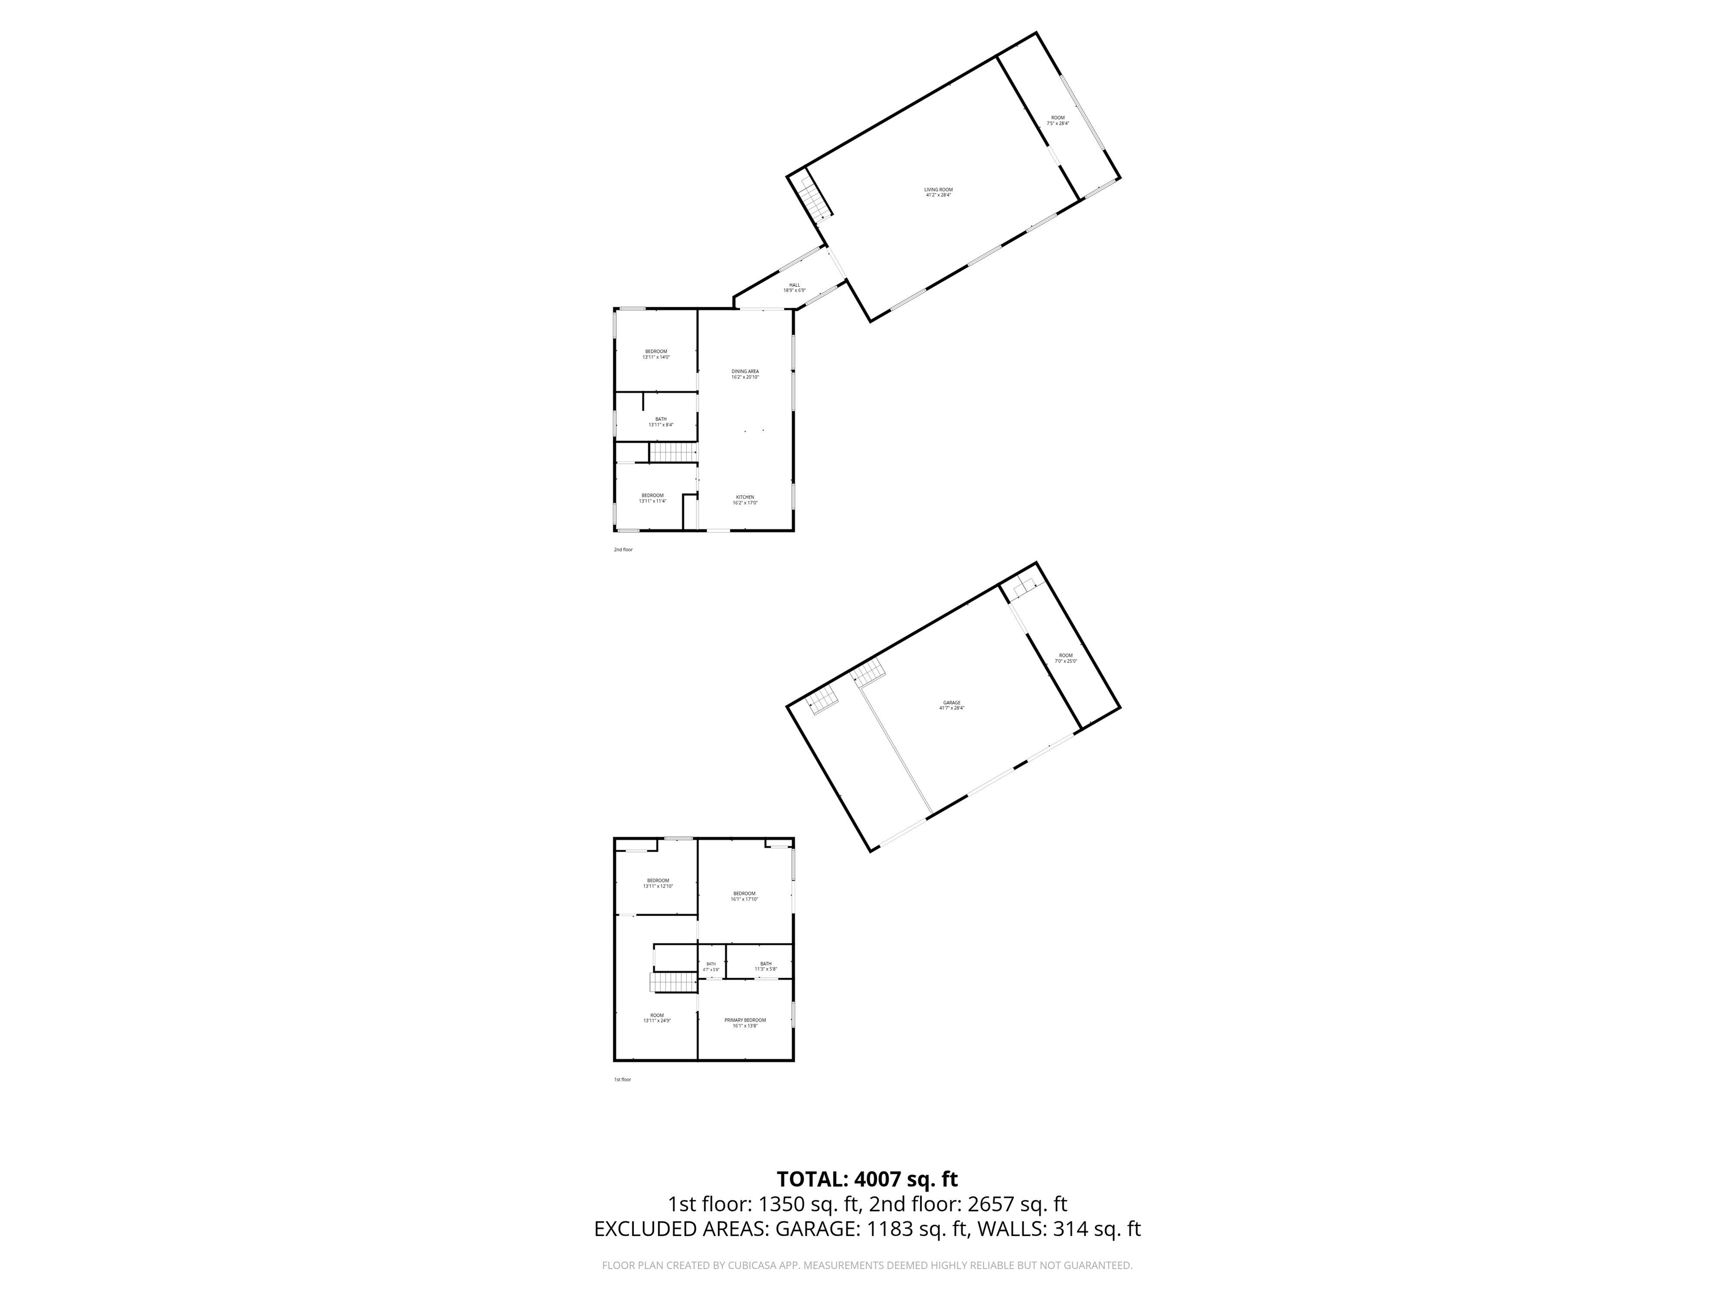
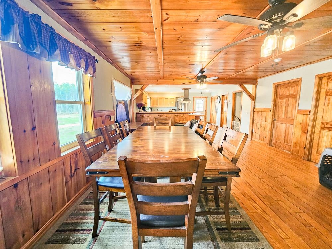
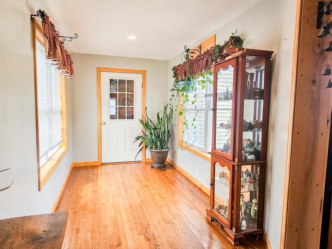
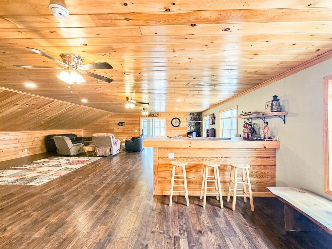
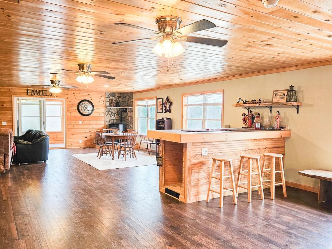
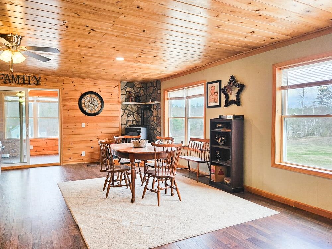
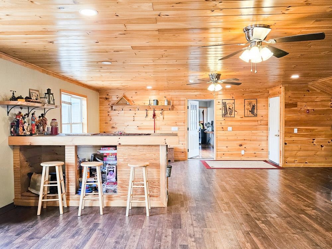
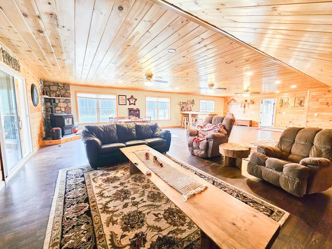
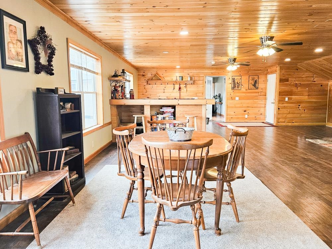
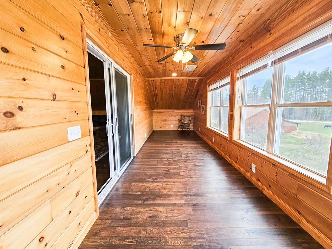
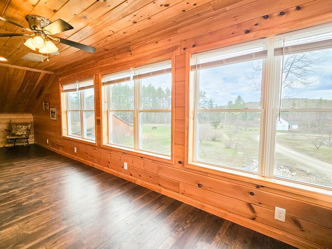
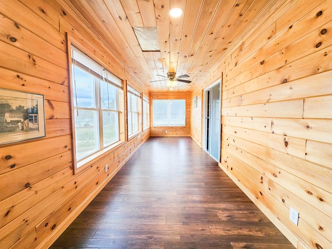
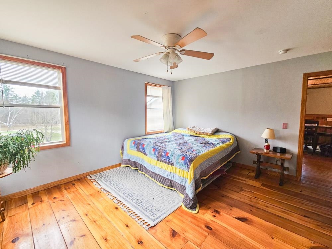
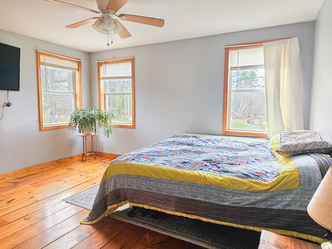
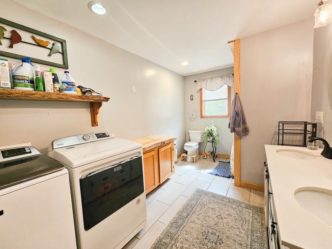
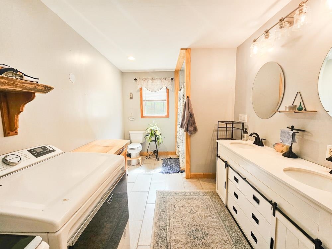
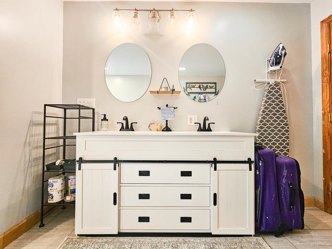
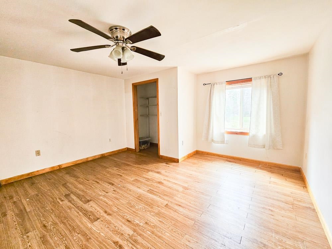
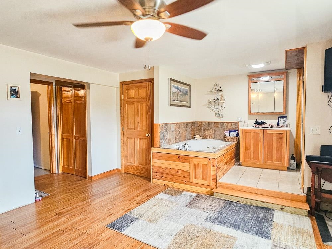
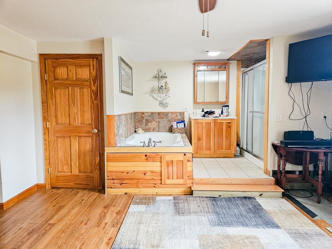
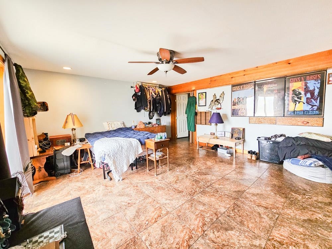
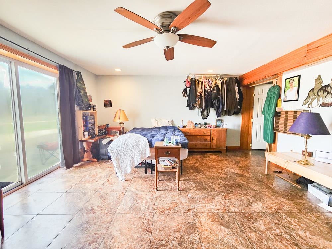
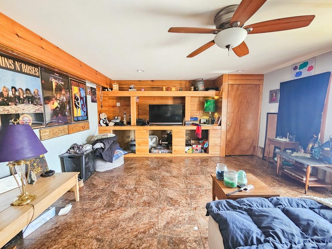
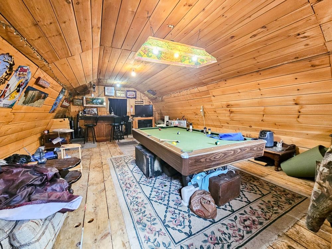
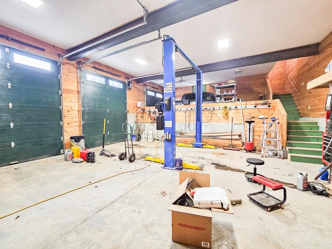
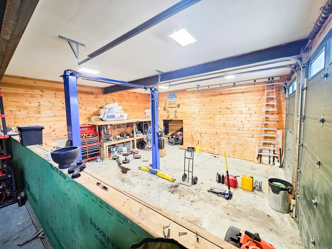
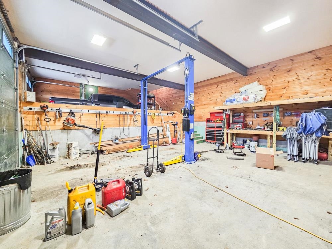
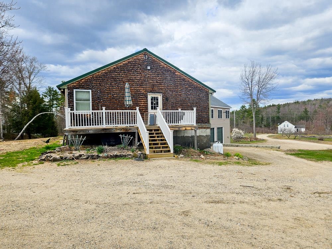
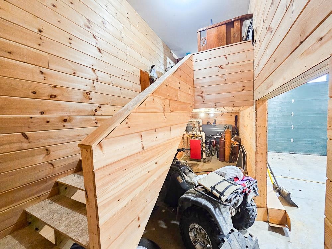
Welcome to 449 N Wakefield Road in Wolfeboro, a spacious ranch-style home offering privacy, flexibility, and exceptional garage space in the heart of the Lakes Region. Set on approximately 5.5 acres, this 3-bedroom, 2.5-bath home offers over 4,000 square feet of living space with room to spread out, gather, entertain, work from home, or create the setup that best fits your needs. Inside, the home has a warm and comfortable feel with wood floors, natural wood details, and an open-concept layout that connects the main living areas. The kitchen features stainless steel appliances and flows easily into the dining and living spaces, making everyday living practical while also creating an easy layout for hosting. The game room with billiards adds another inviting space to relax, gather, or enjoy time with guests. One of the true standouts of this property is the garage capacity. The massive 3-car garage includes two oversized bays, offering valuable space for taller vehicles, boats, equipment, recreational gear, workshop needs, or additional storage. A second heated garage with electric and a game room above adds even more flexibility, whether you need hobby space, workspace, recreation space, or simply room for everything that comes with Lakes Region living. The location offers the benefit of being in Wolfeboro, one of the Lakes Region's most desirable towns, while still providing convenient access toward Route 16 for travel to Ossipee, Conway, skiing, hiking, boating, fishing, snowmobiling, shopping, dining, and year-round outdoor recreation. You can enjoy a more private setting without feeling disconnected from the amenities and activities that make this area so special. If you are looking for space, privacy, storage, and flexibility in the Lakes Region, this property offers a rare combination of square footage, acreage, garage capacity, and location.

Heating: Propane | Oil | Pellet Stove | Radiant Floor | Wood Boiler
Total Rooms: 7
Total Baths: 3
Full Baths: 2
1/2 Baths: 1
Total Bedrooms: 3

Building Info
Year Built: 2002
Type: Wood Frame
Total Structure SqFt.: 4340
Finished Sqft. Above Ground: 4020
Apx Below Grade Unfinished SqFt.: 0
Basement: Finished | Full | Storage Space | Walkout

Exterior Info
Style: Raised Ranch
Roof: Metal

Utilities
Electric: 200+ Amp Service | Circuit Breaker(s)
Water: Private
Sewer: Private

Land Description:
Country Setting
Lot size: 5.5 acres
Zoned: Res/AGR
Surveyed: Unk
Flood Zone: Unknown
Seasonal: No
Driveway: Crushed Stone


Block - 0
Taxes $8,173
Assesed Value Not Reported
Schools
School District: Governor Wentworth Regional
Middle School: Kingswood Regional Middle
High School: Kingswood Regional High School

© 2000-2026 Clerkin Agency Real Estate
NEREN Logo
565 Maple Street, White River Junction, Vermont. 05001 802-295-1355
Copyright © 2026 PrimeMLS, Inc. All rights reserved. This information is deemed reliable, but not guaranteed. The data relating to real estate displayed on this display comes in part from the IDX Program of PrimeMLS. The information being provided is for consumers’ personal, non-commercial use and may not be used for any purpose other than to identify prospective properties consumers may be interested in purchasing. Data last updated July 27th, 2026

PLEASE NOTE: Both New Hampshire and Vermont law require brokers and agents to disclose at the “time of first business meeting, prior to any discussion of confidential information”, in New Hampshire’s case, and “first reasonable opportunity”, in Vermont’s case, the nature of the relationships brokers have or may have with customers and clients. Each state requires that a disclosure form be presented to consumers for their review and acknowledgment at the appropriate time. These forms can be accessed here:
VT: VERMONT REAL ESTATE COMMISSION MANDATORY CONSUMER DISCLOSURE FORM
NH: NEW HAMPSHIRE REAL ESTATE COMMISSION BROKERAGE RELATIONSHIP DISCLOSURE FORM