Price Change! Reduced by $125,000 down 7% on July 10th 2026
on Winnipesaukee
Listed Thursday Jun 4, 2026 | MLS# 5092835
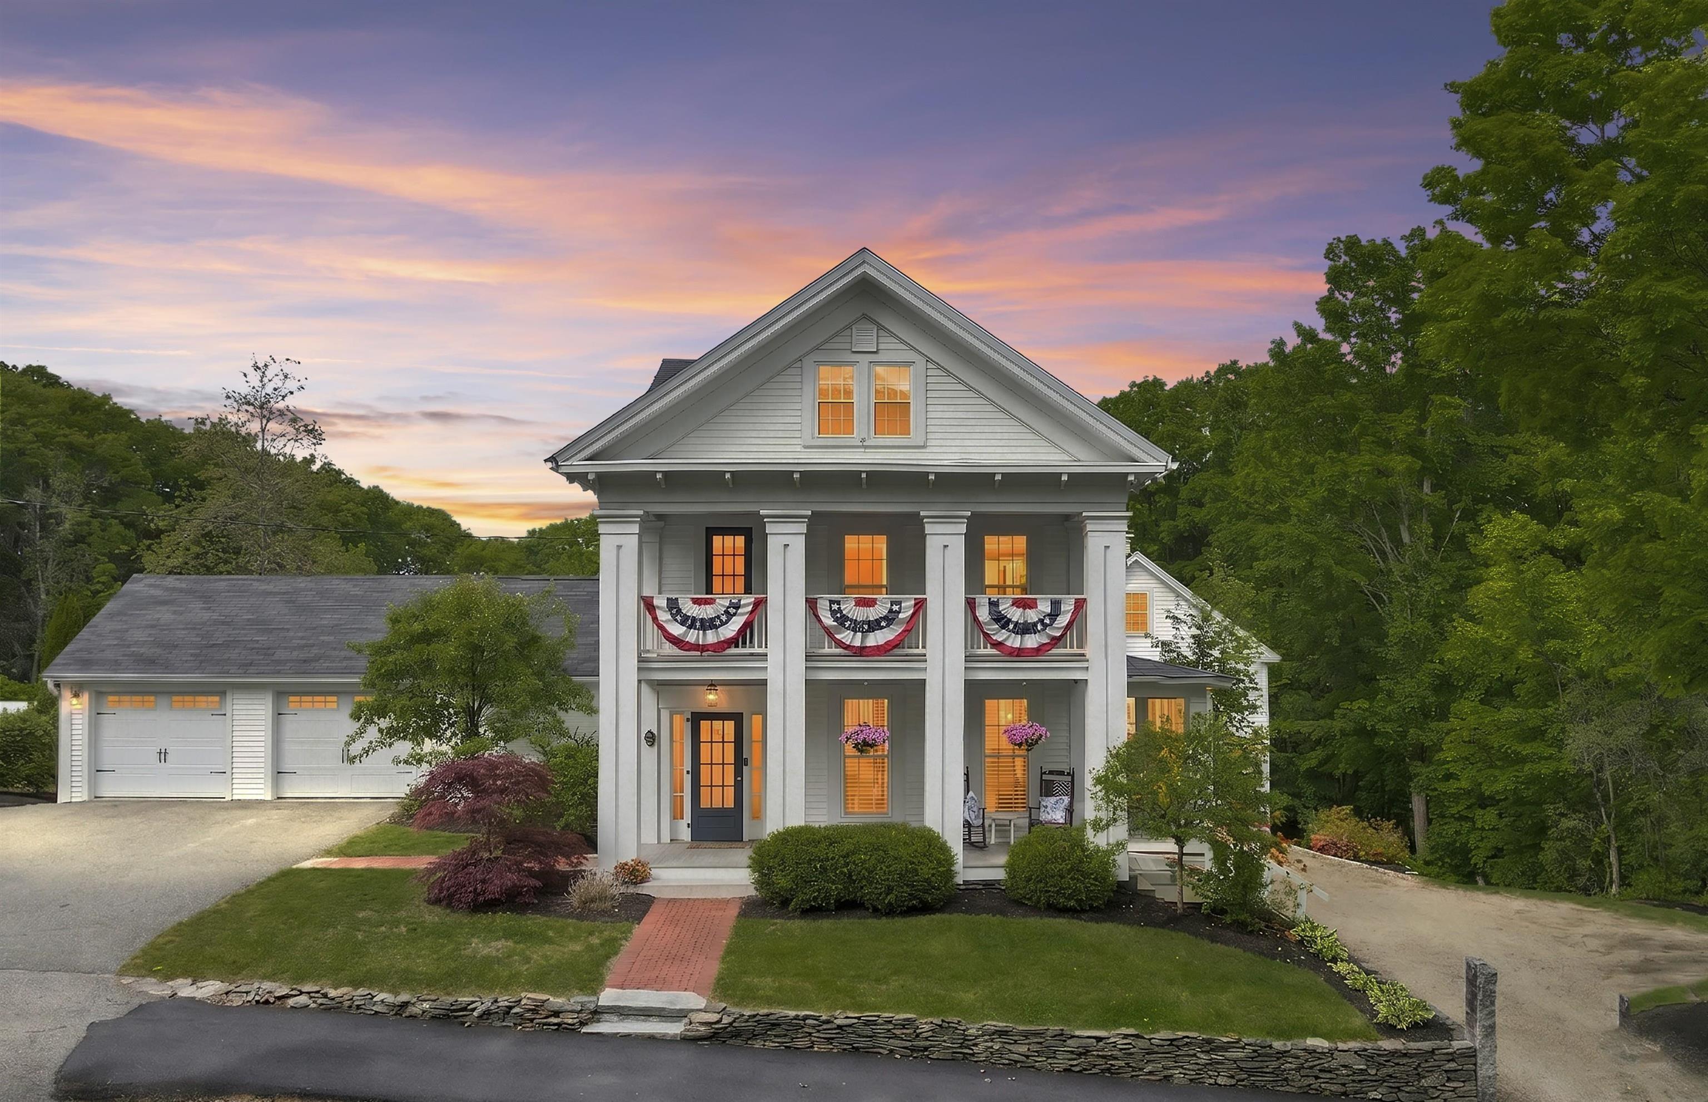
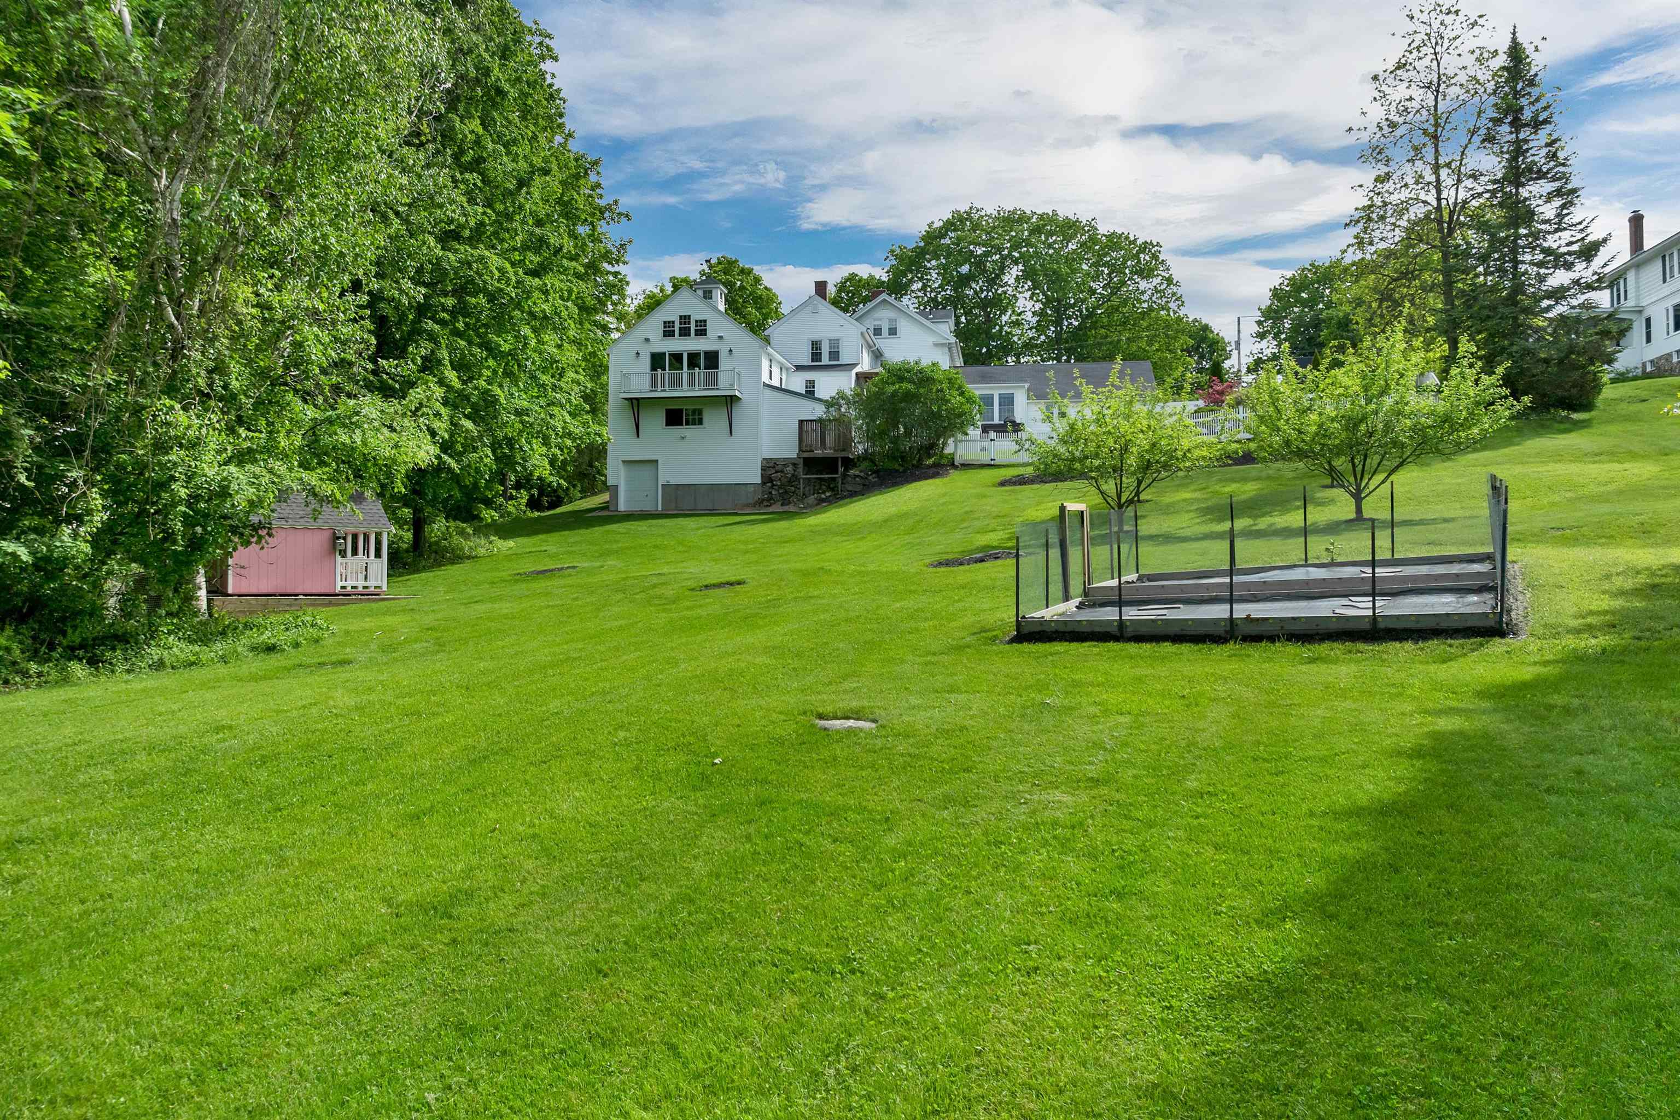
Spacious and Private Yard
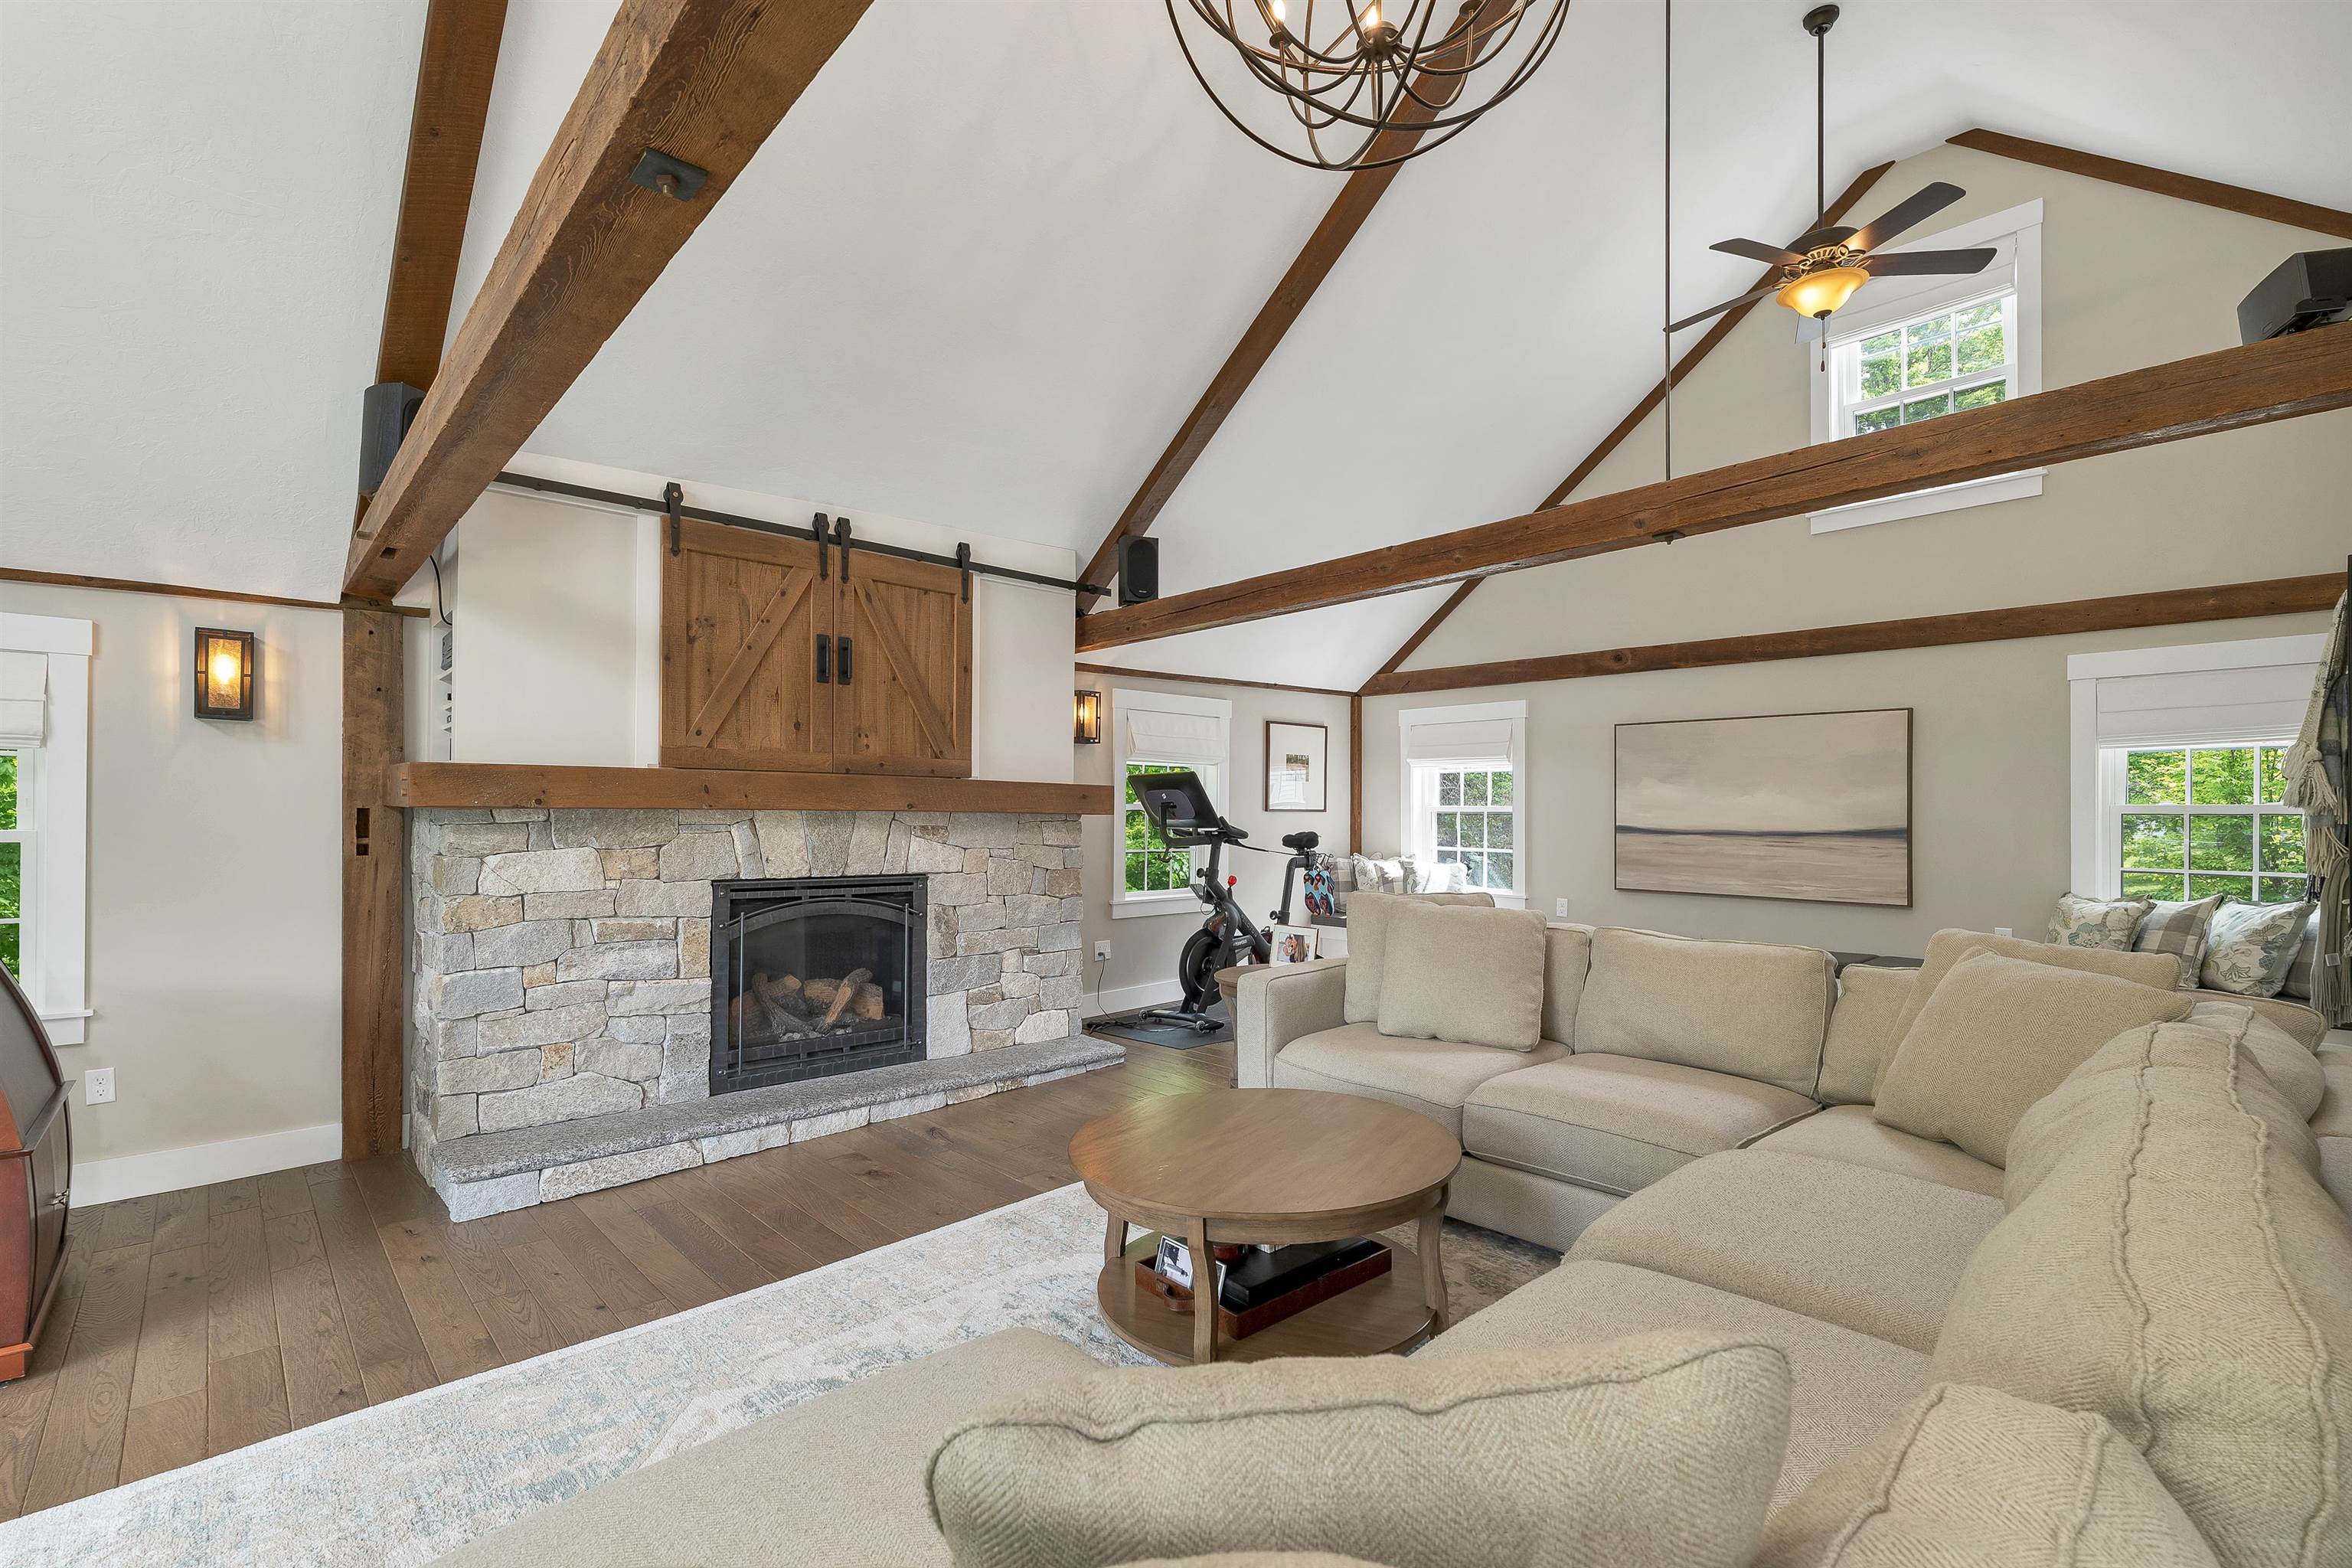
Antique Beams

Eat-In kitchen with Pantry
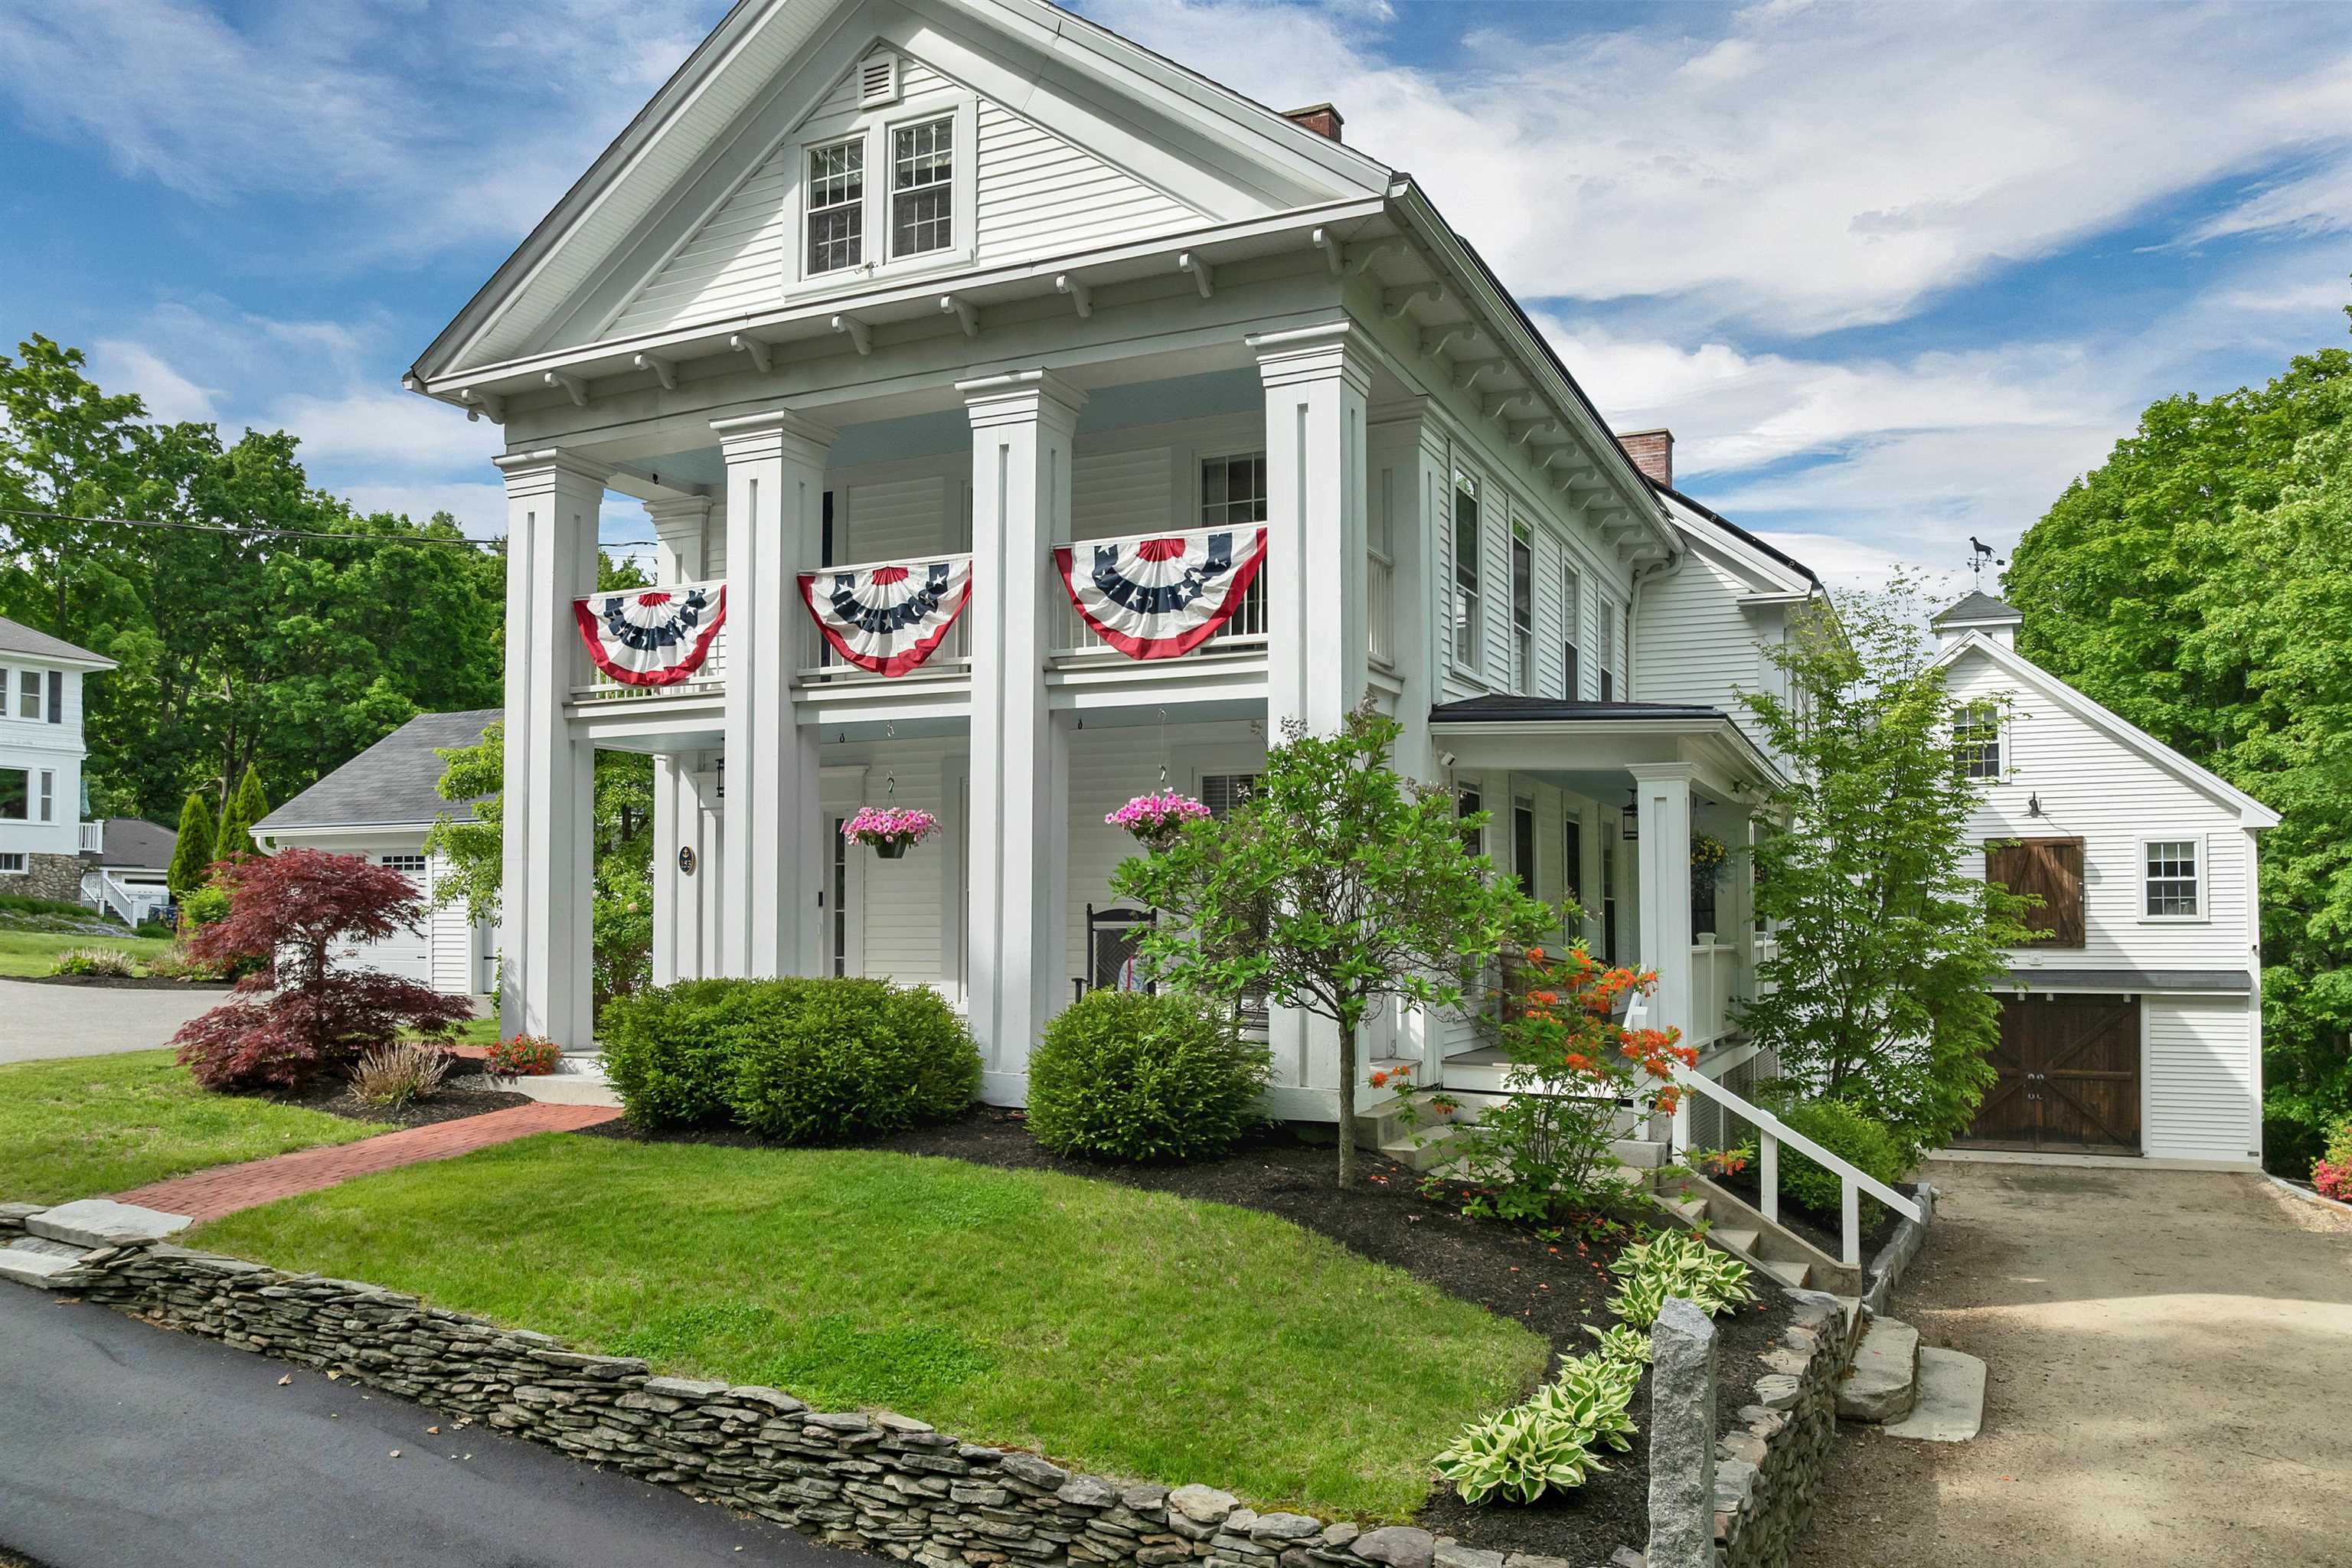

Fenced in area for pets


Large in-town lot

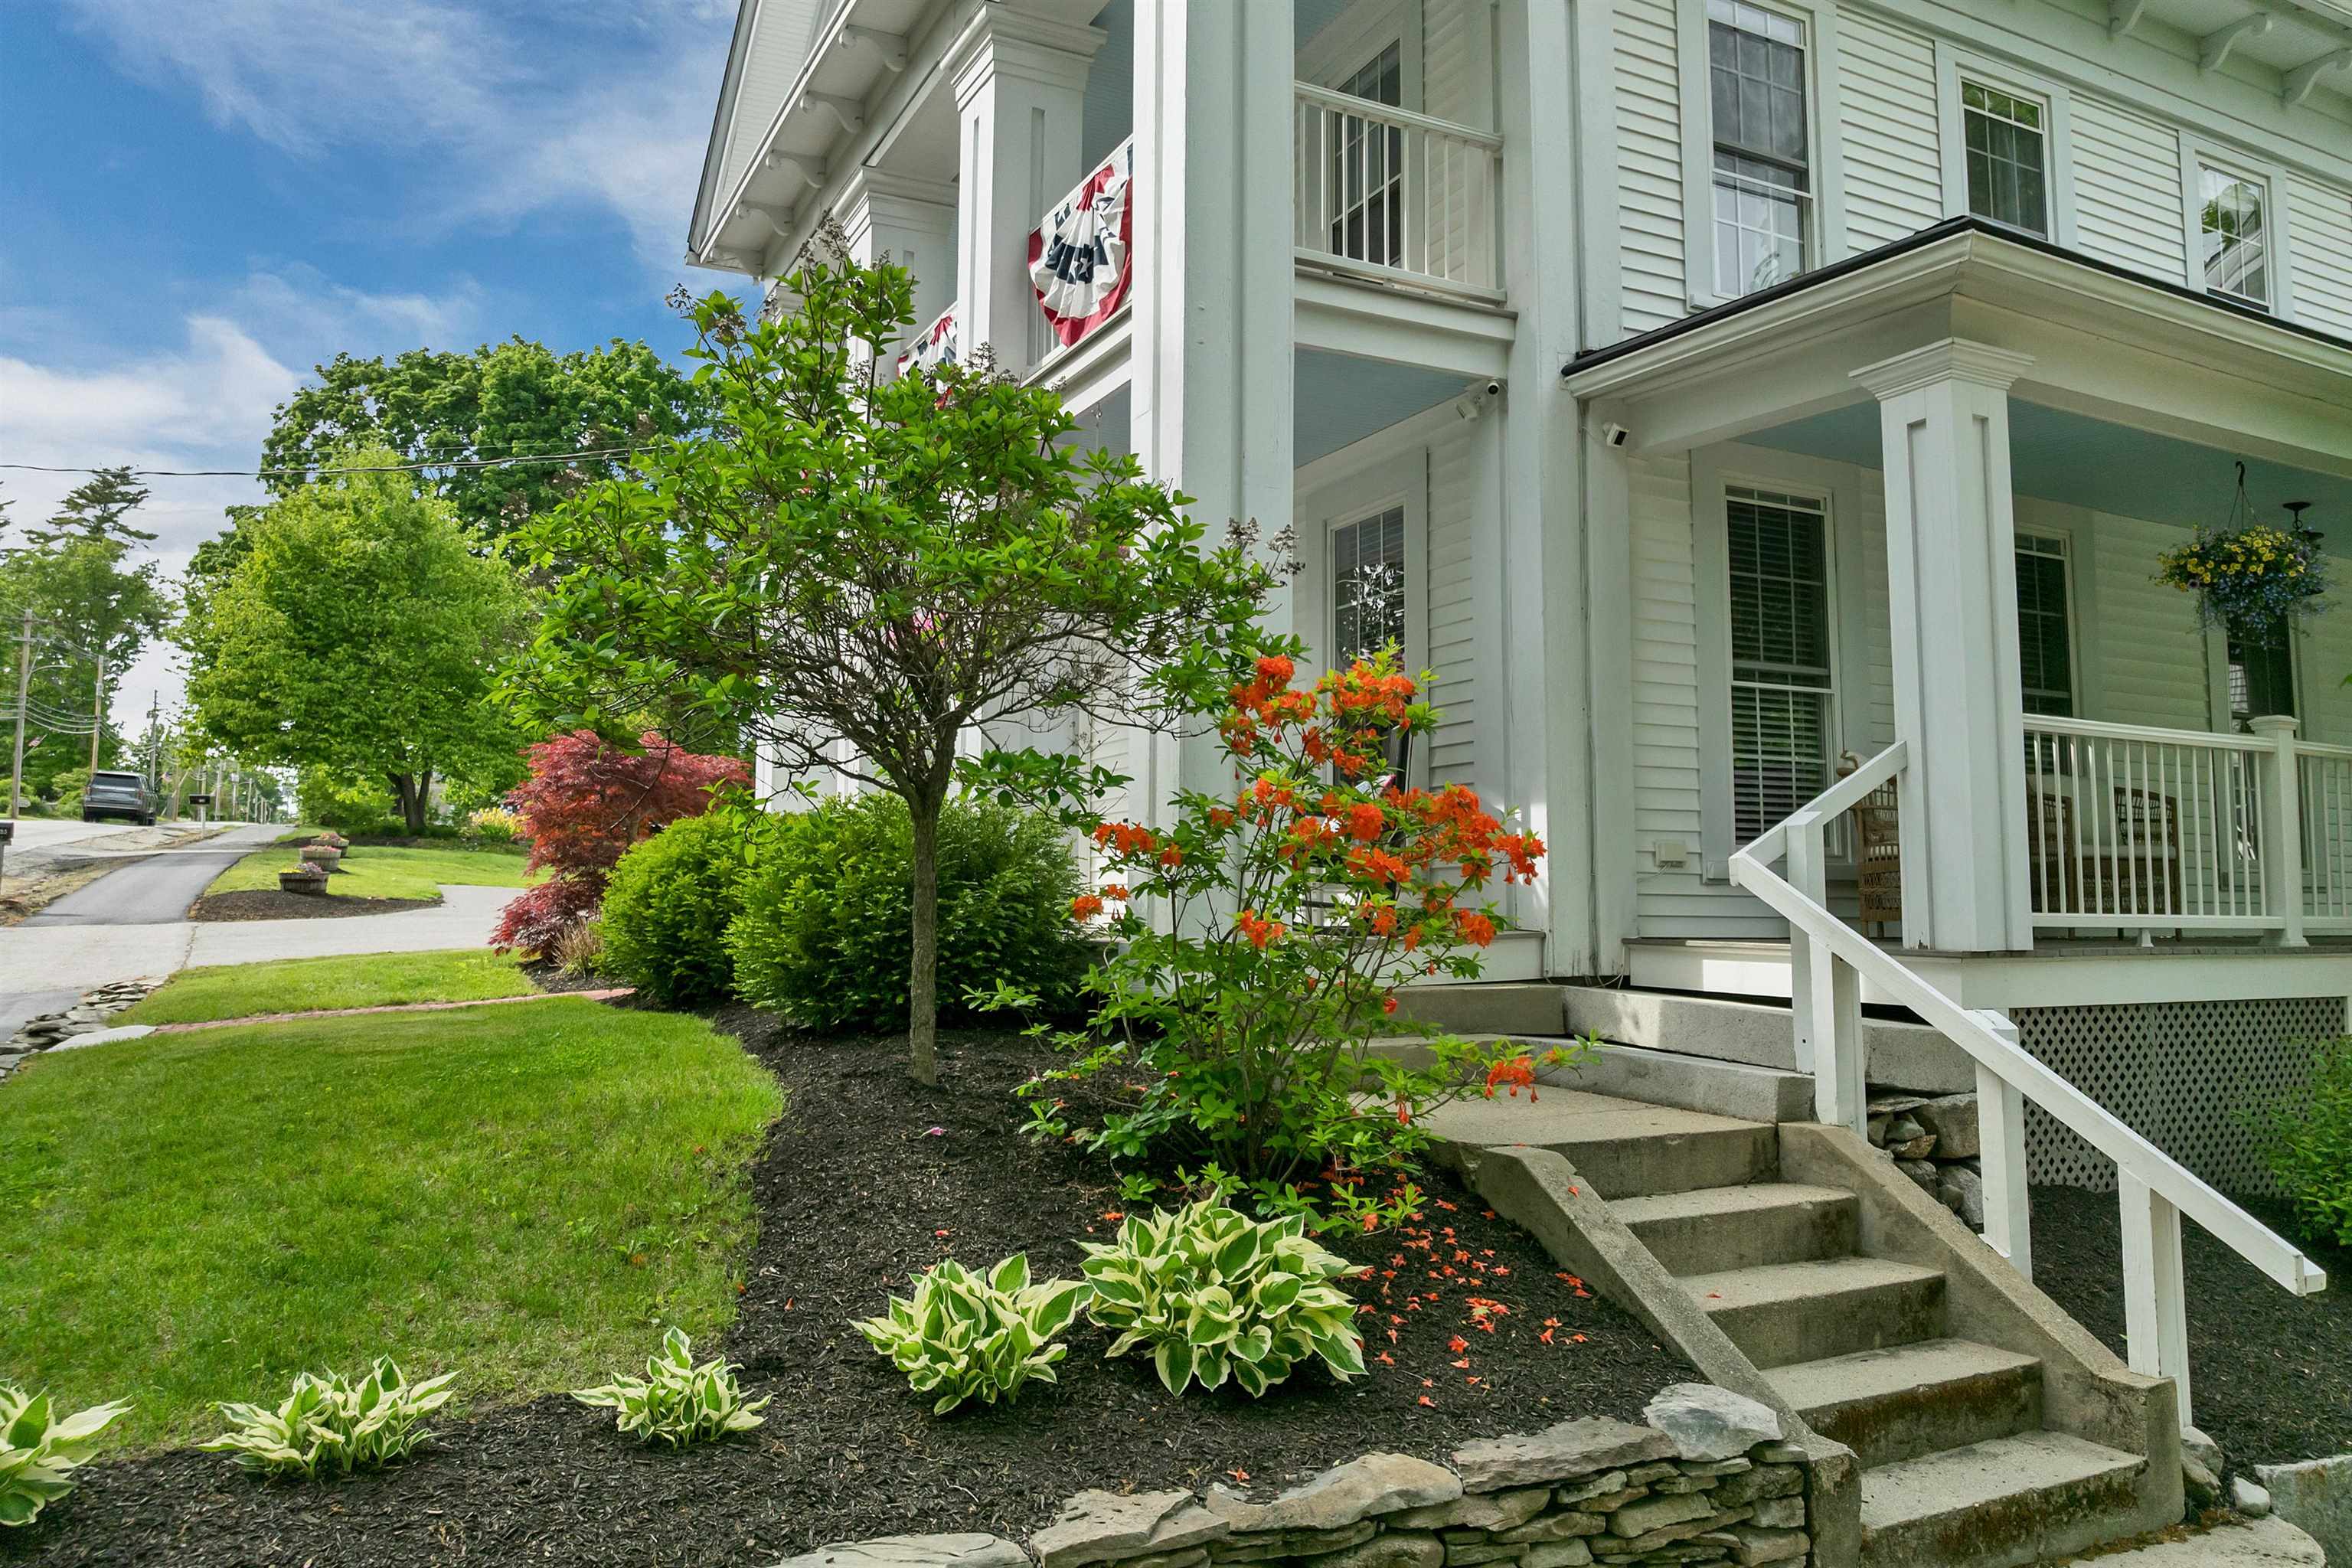
Beautiful landscaping
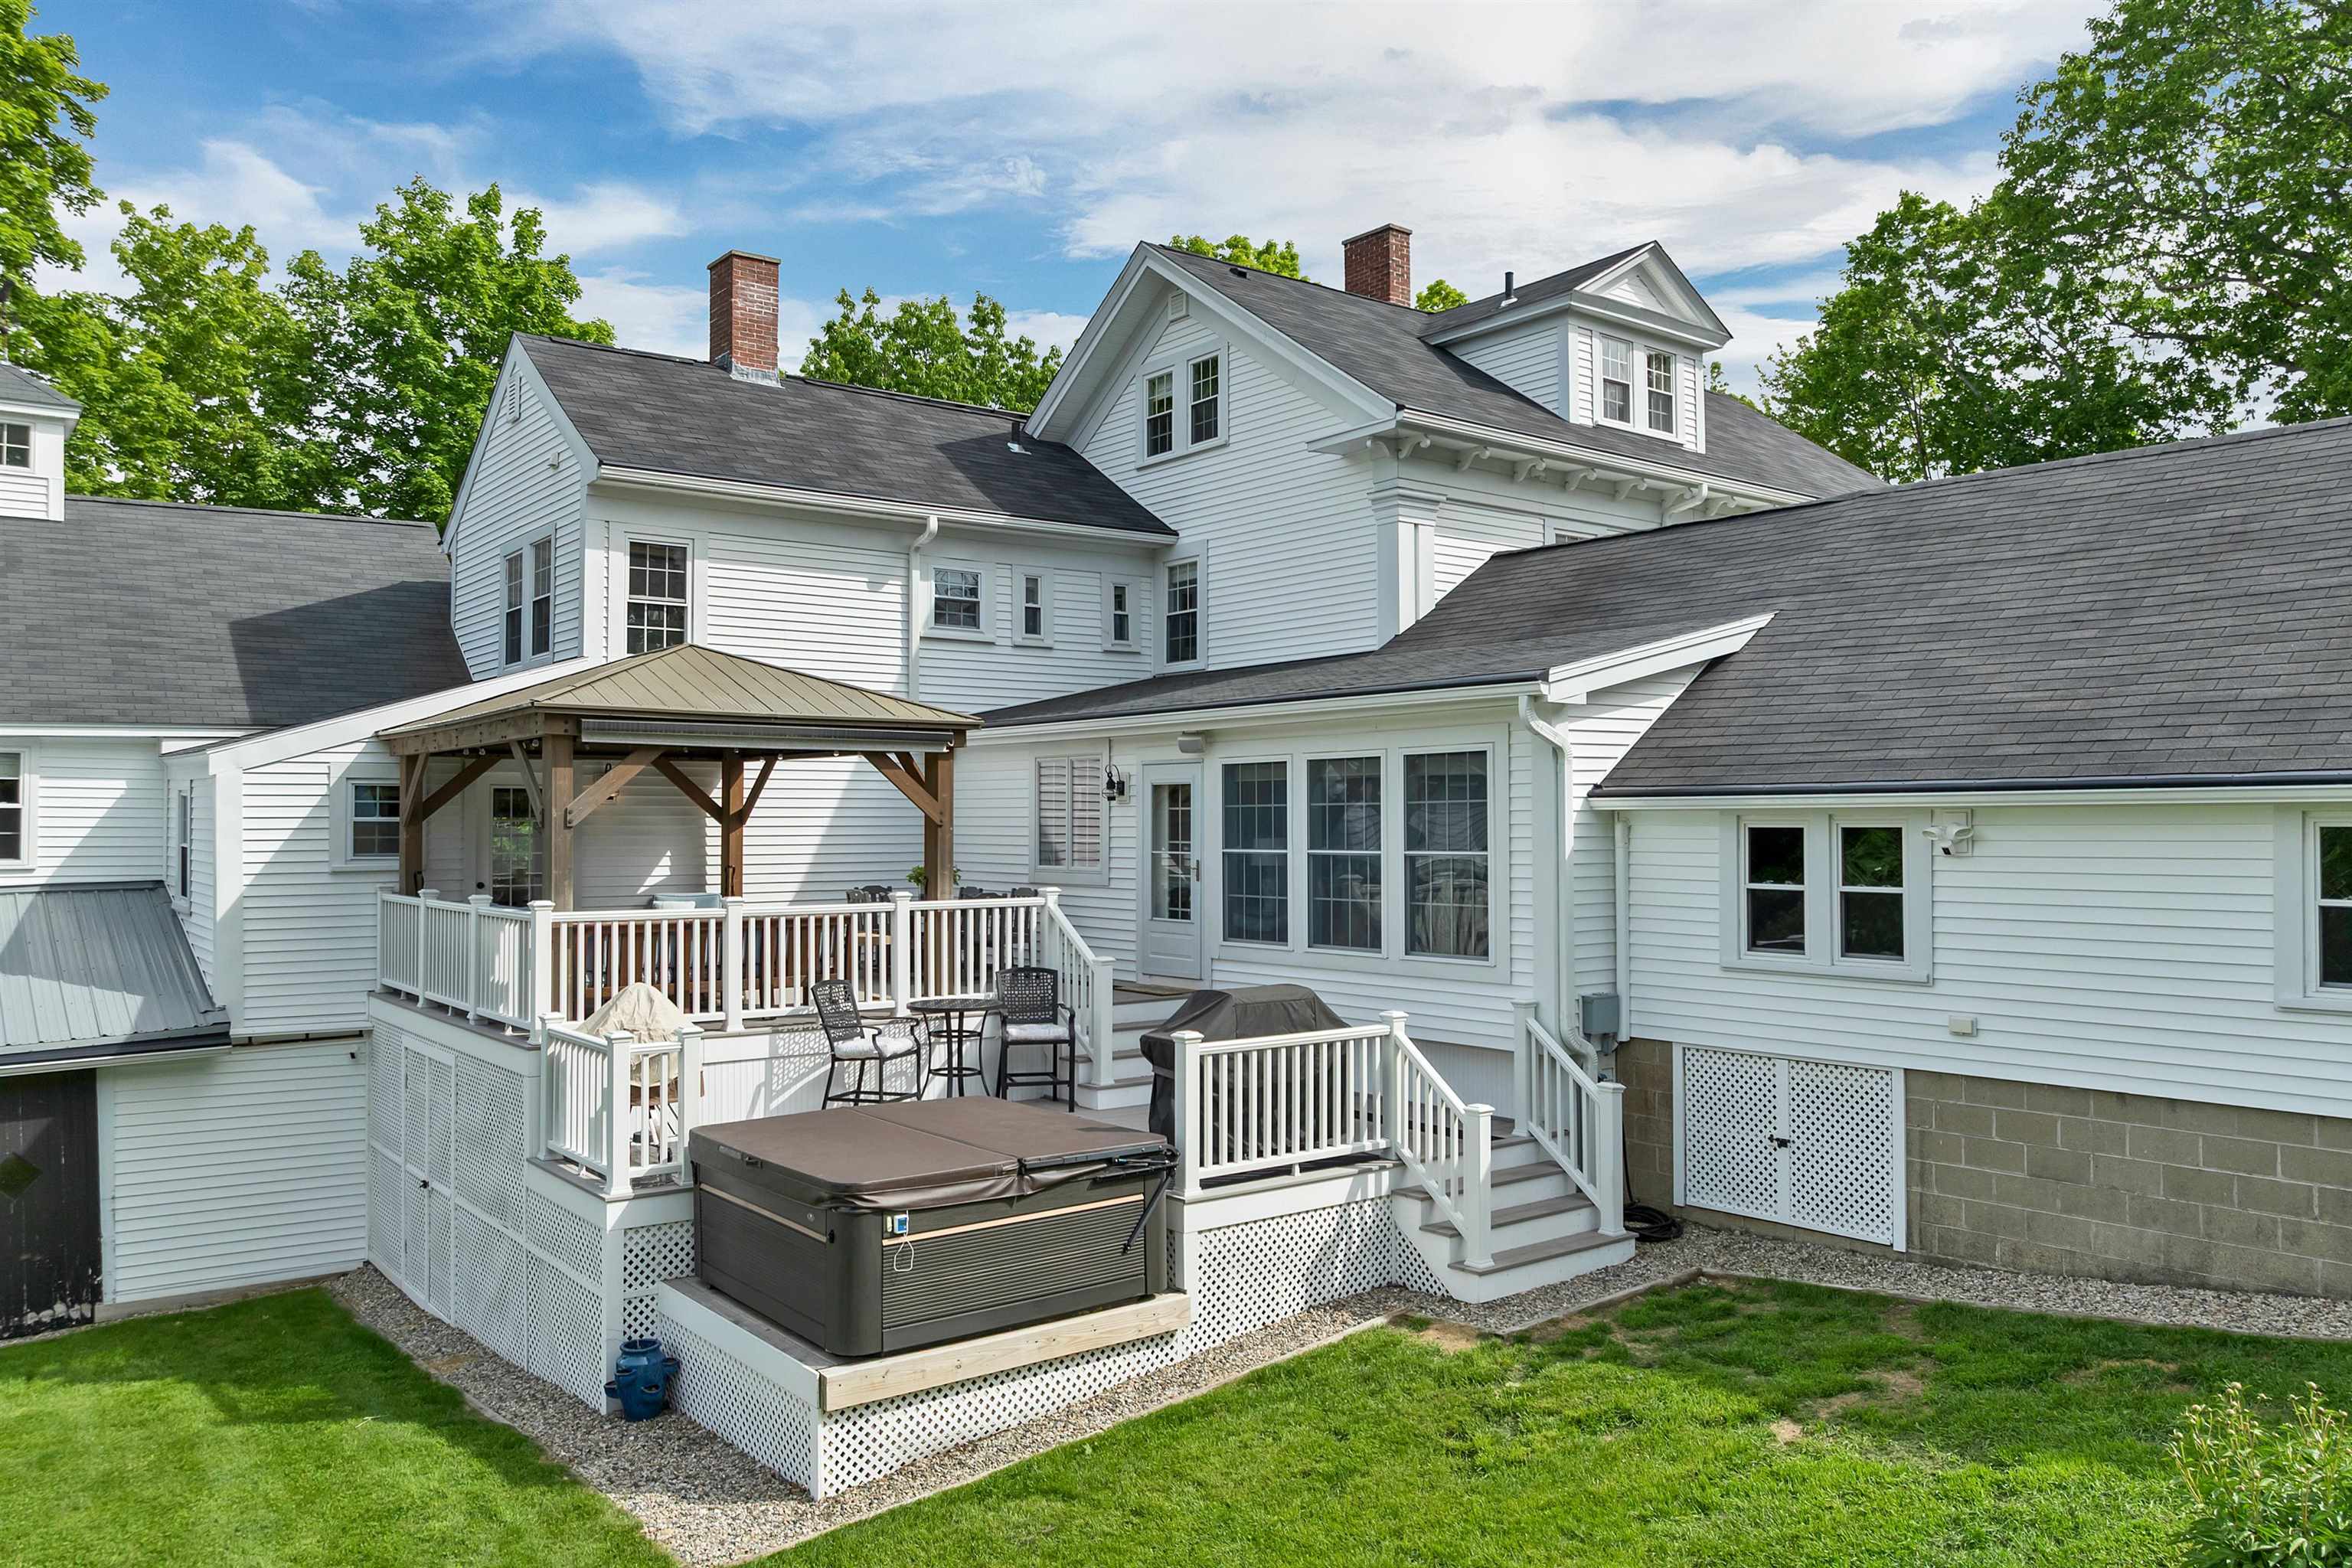
Deck with hot tub platform
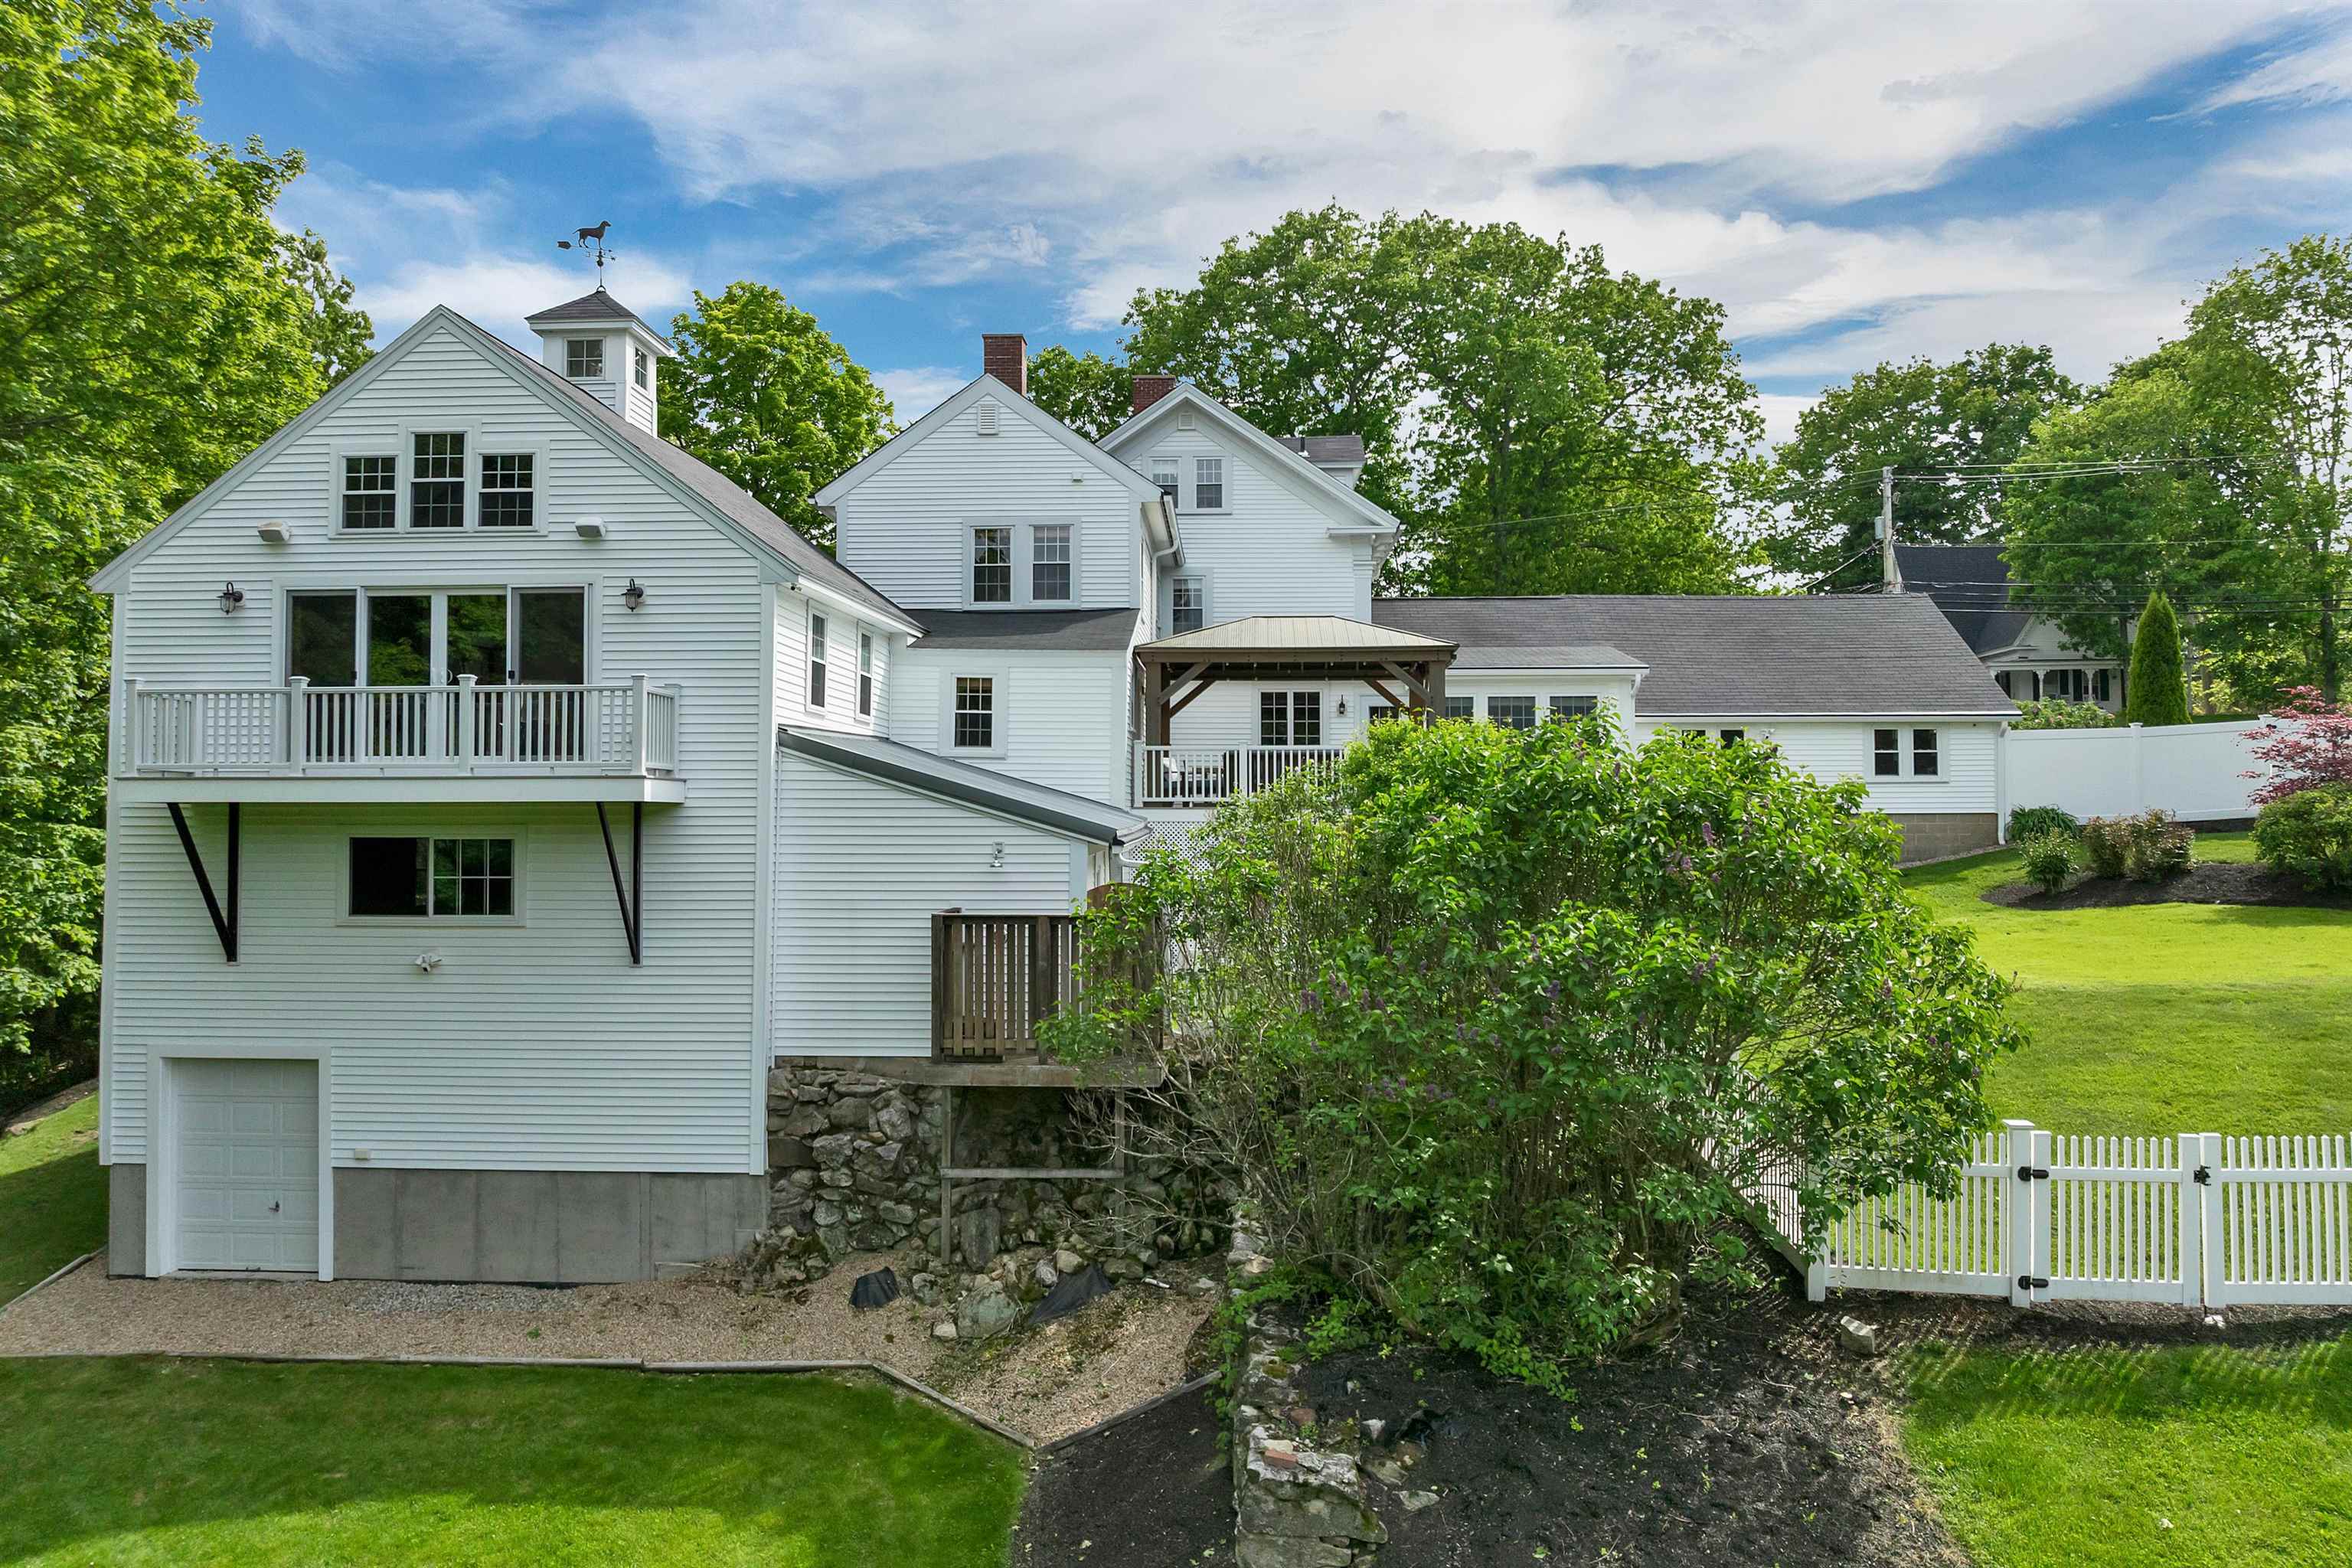
Back of Barn
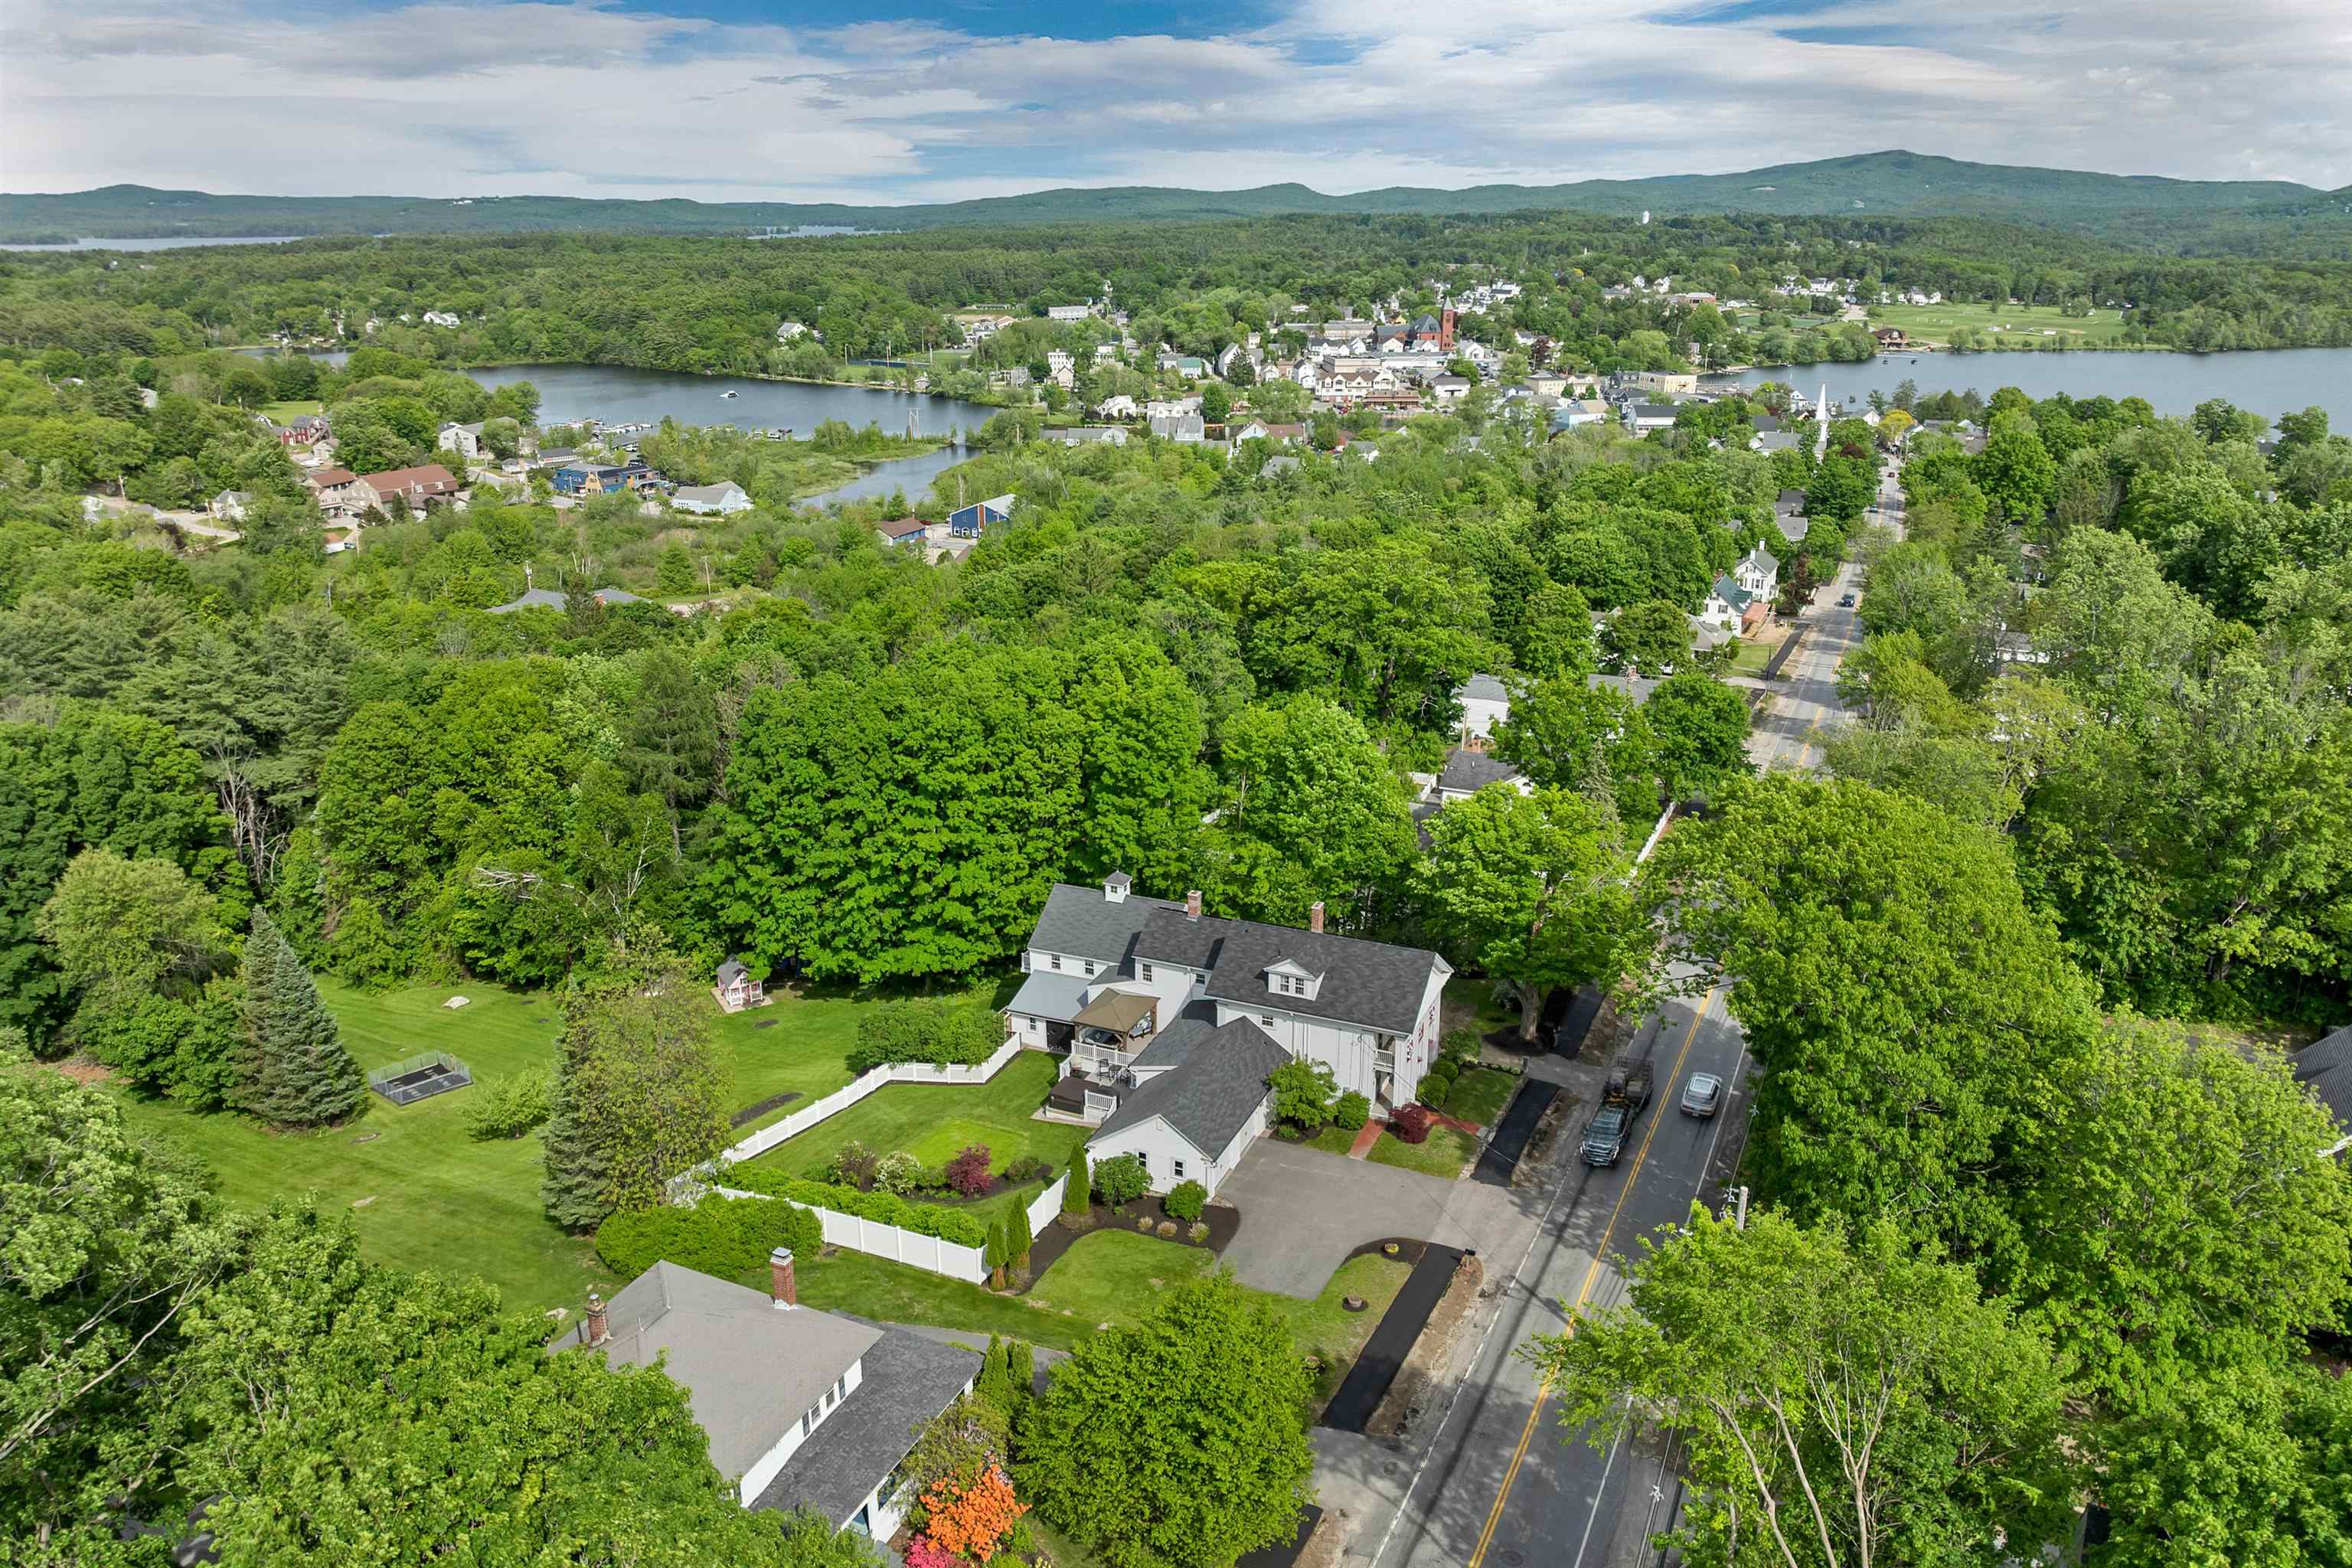
Downtown Location

Mud Room Entry Through Garage

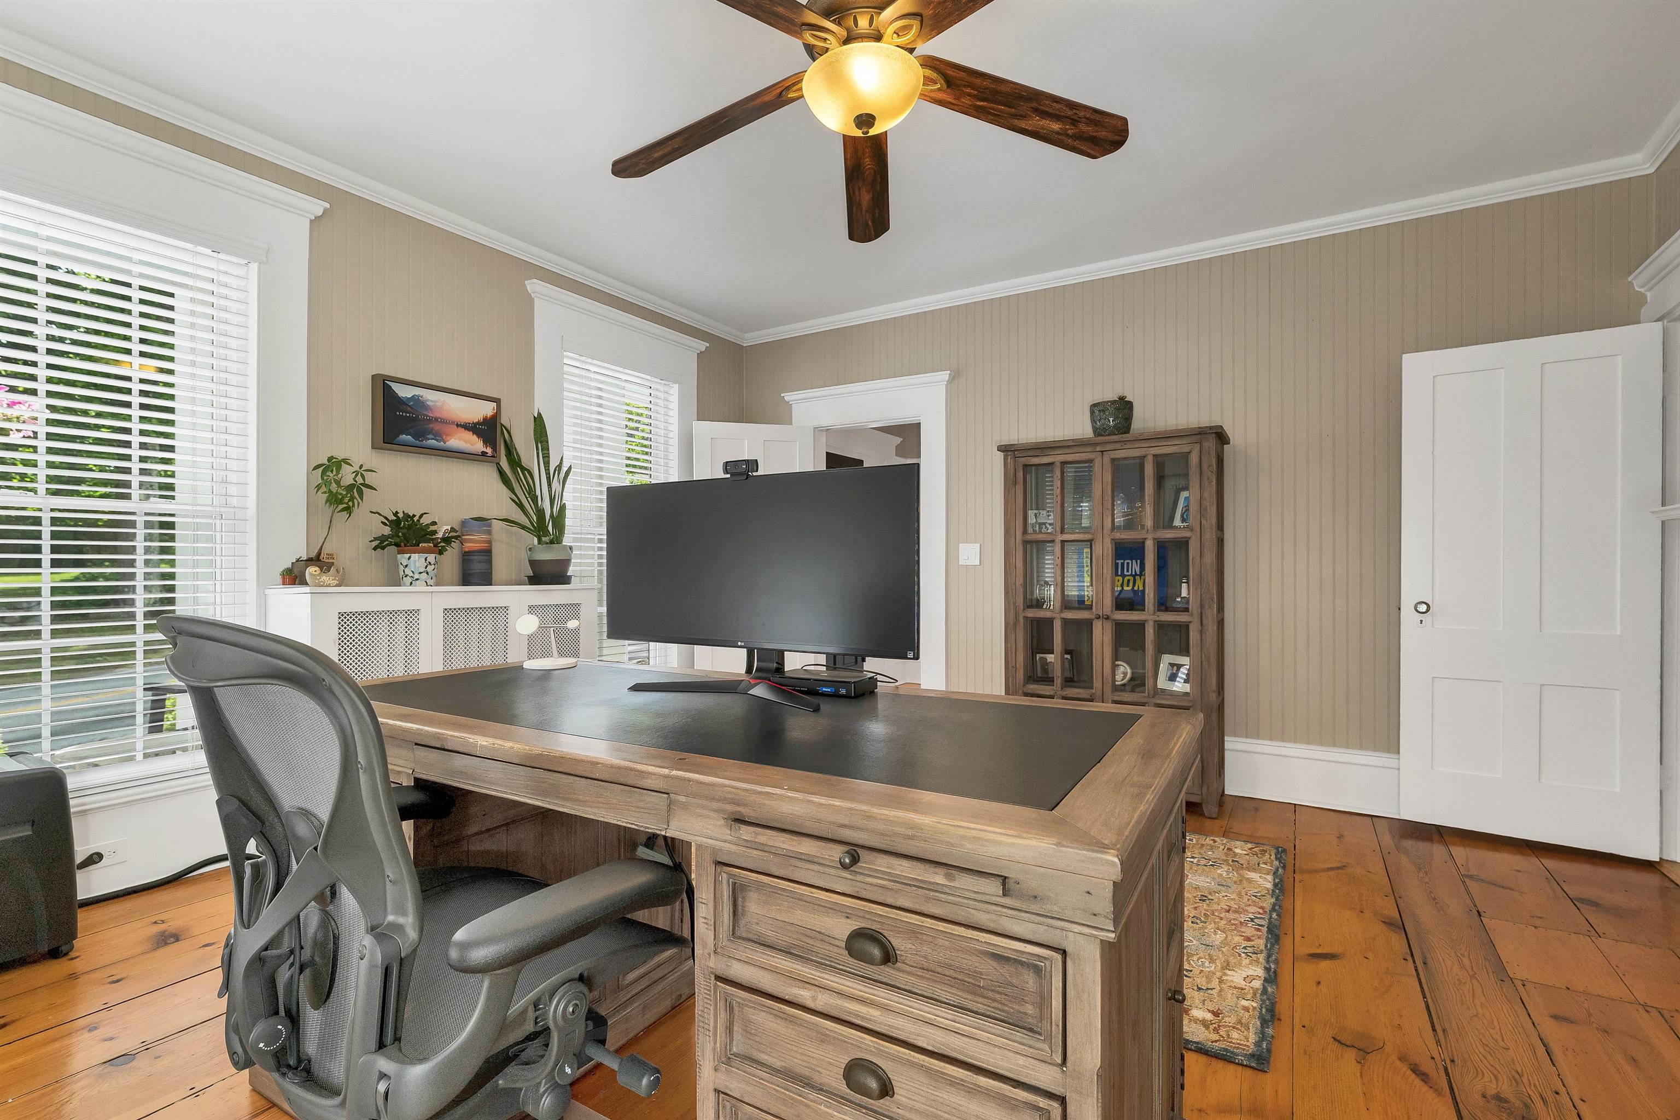
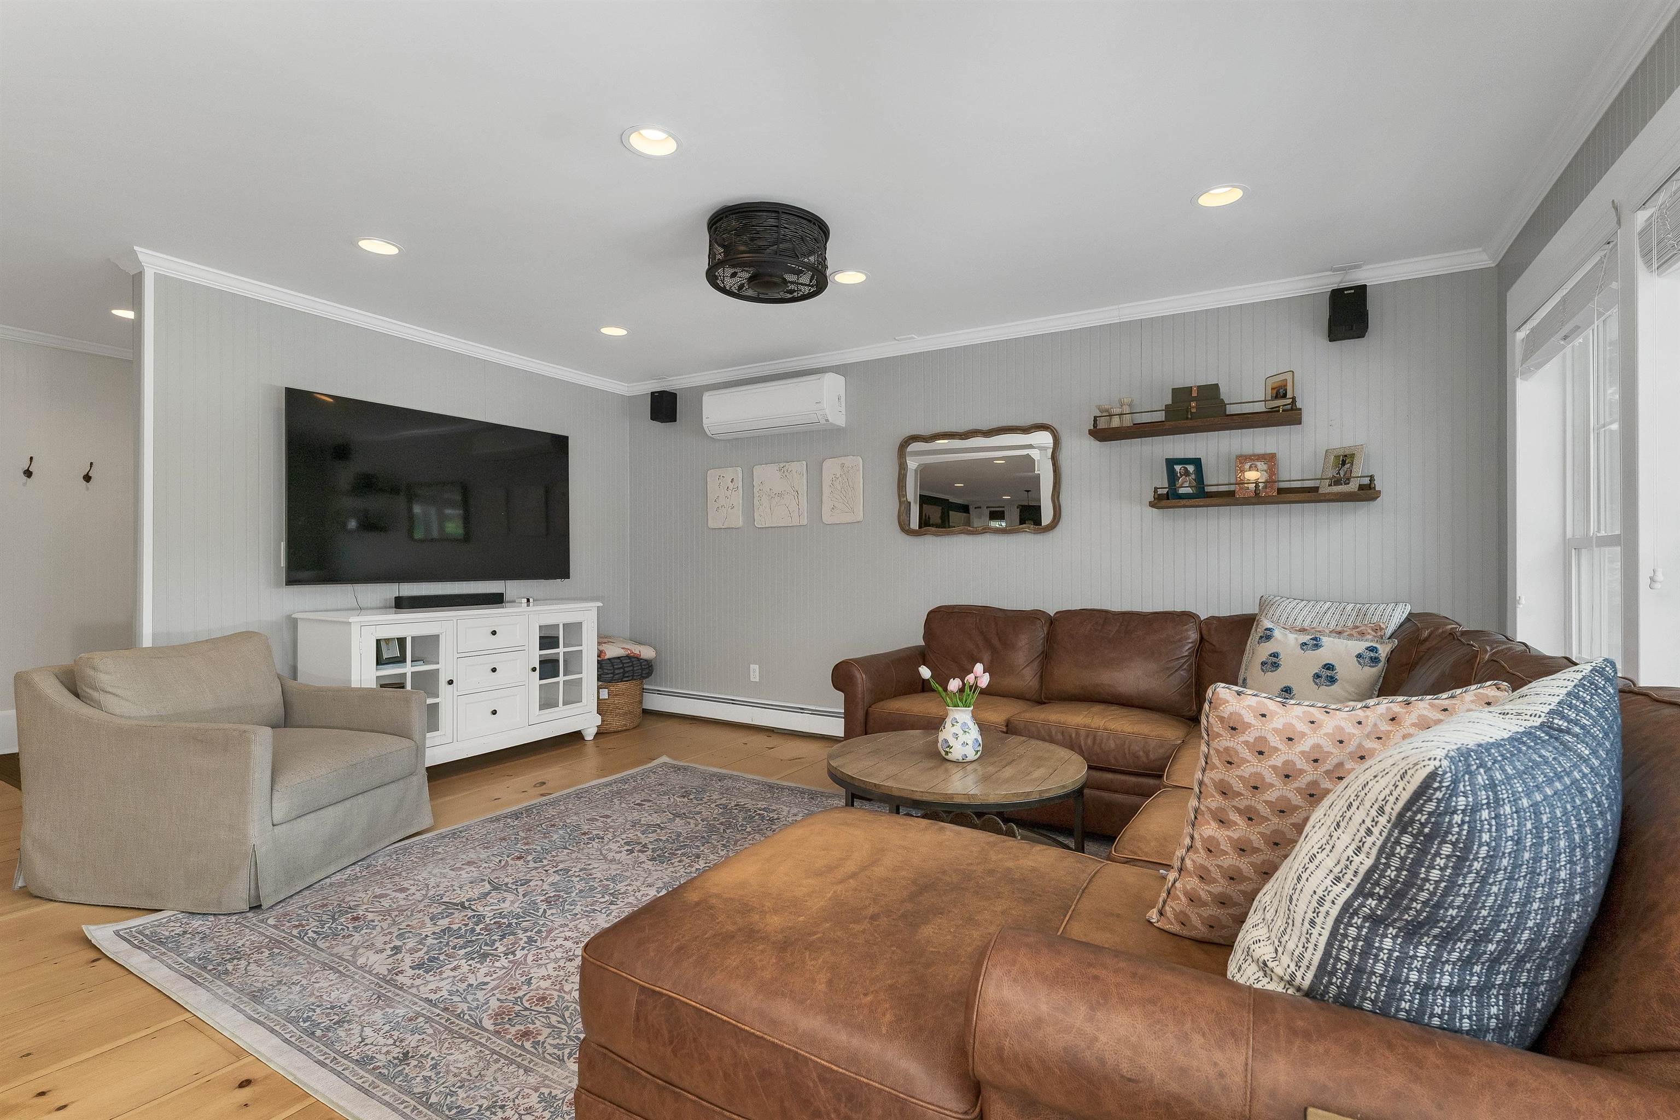
Living Room with access to deck


Covered Deck Area
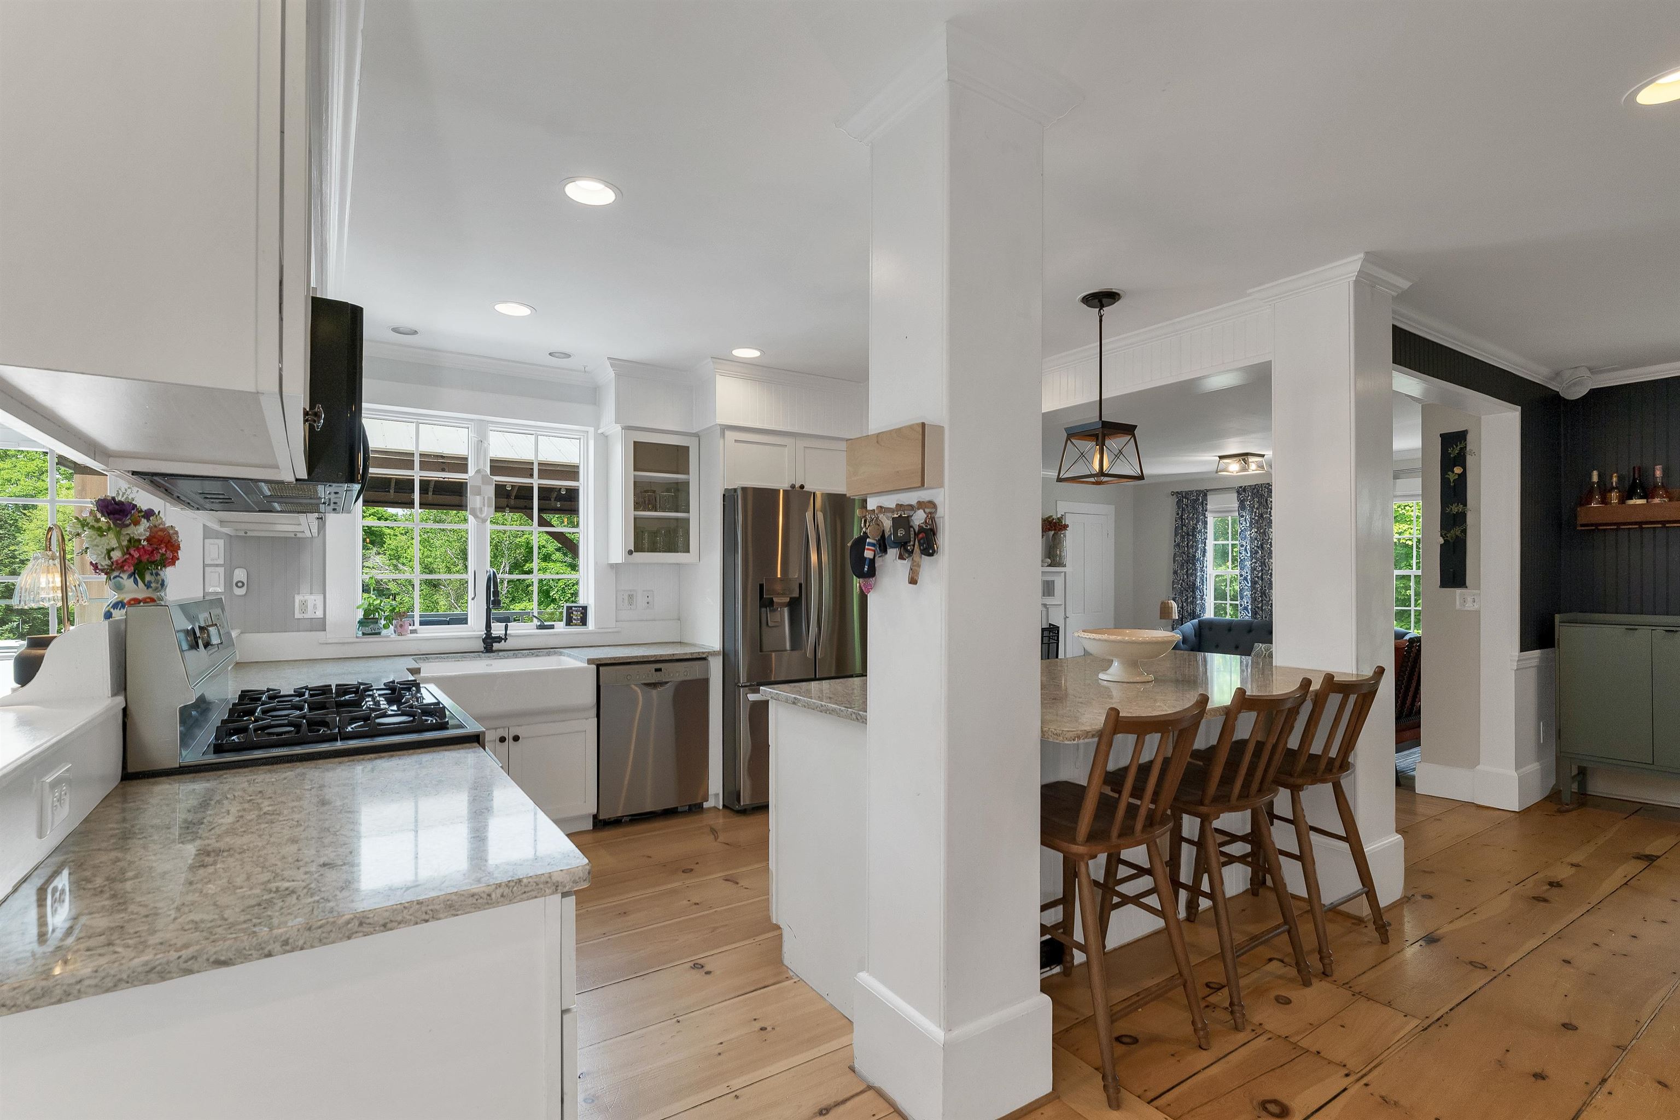
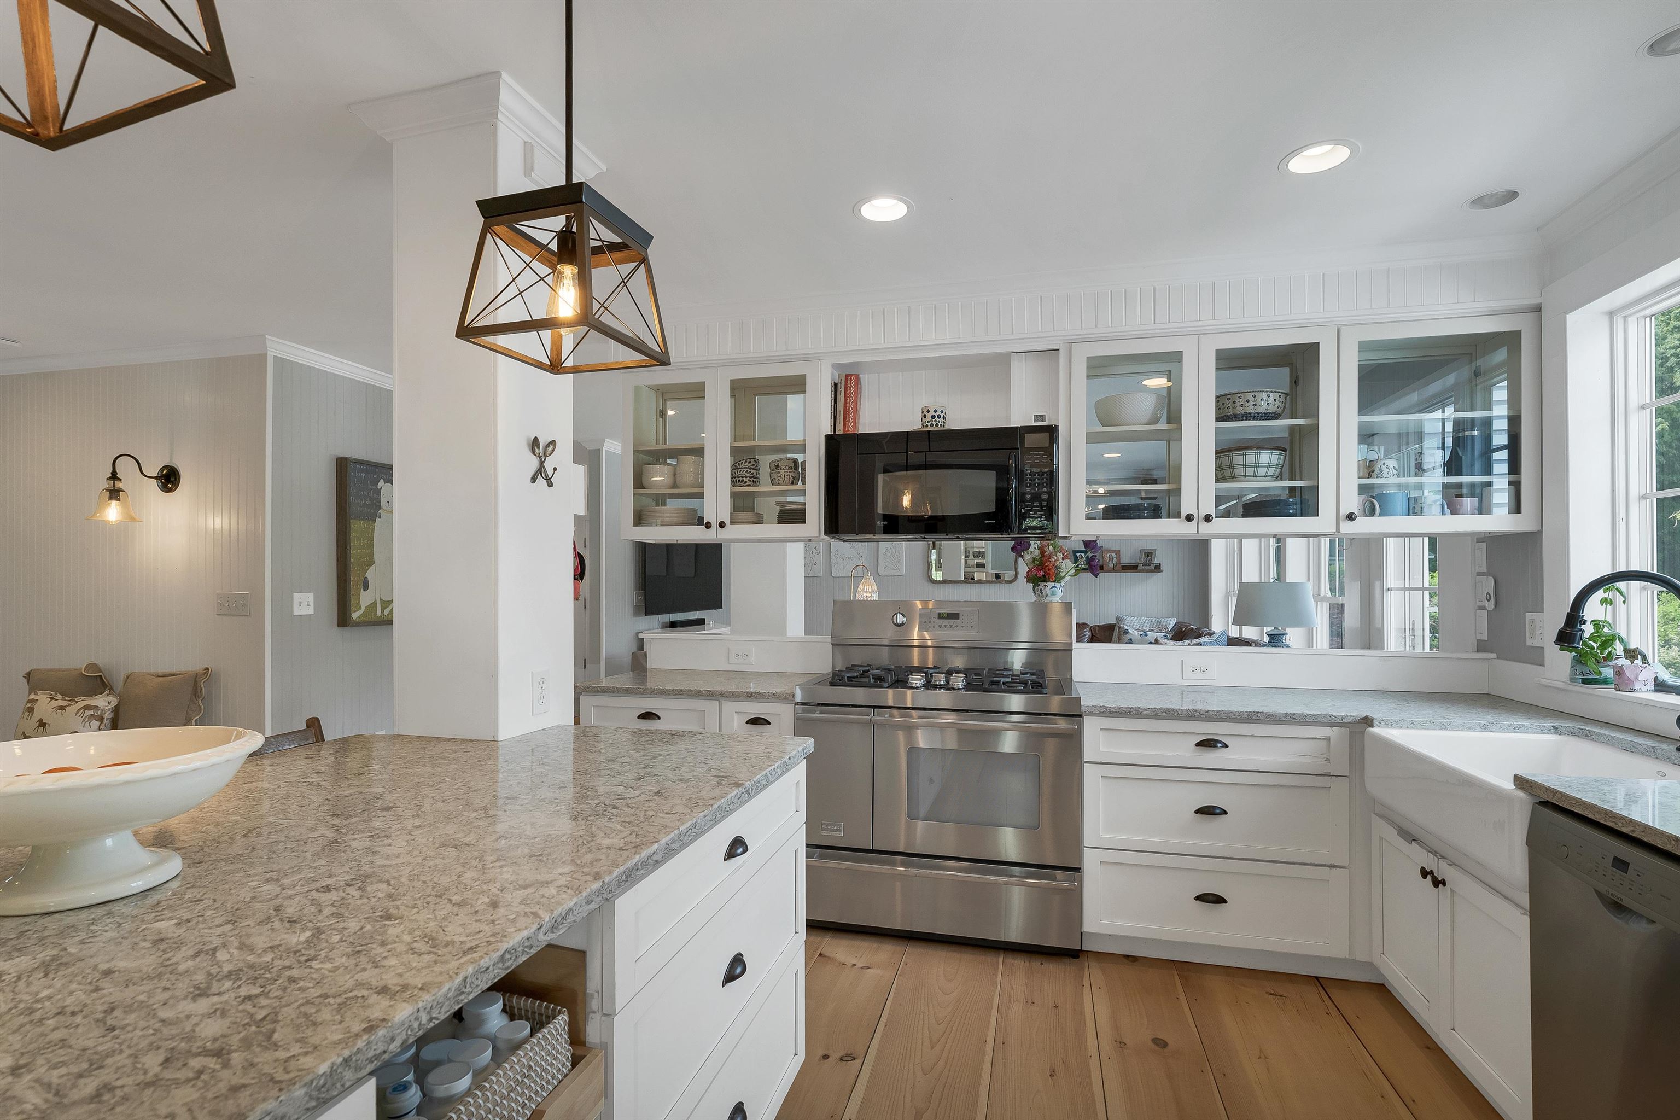
Luxury Kitchen

Gas Stove
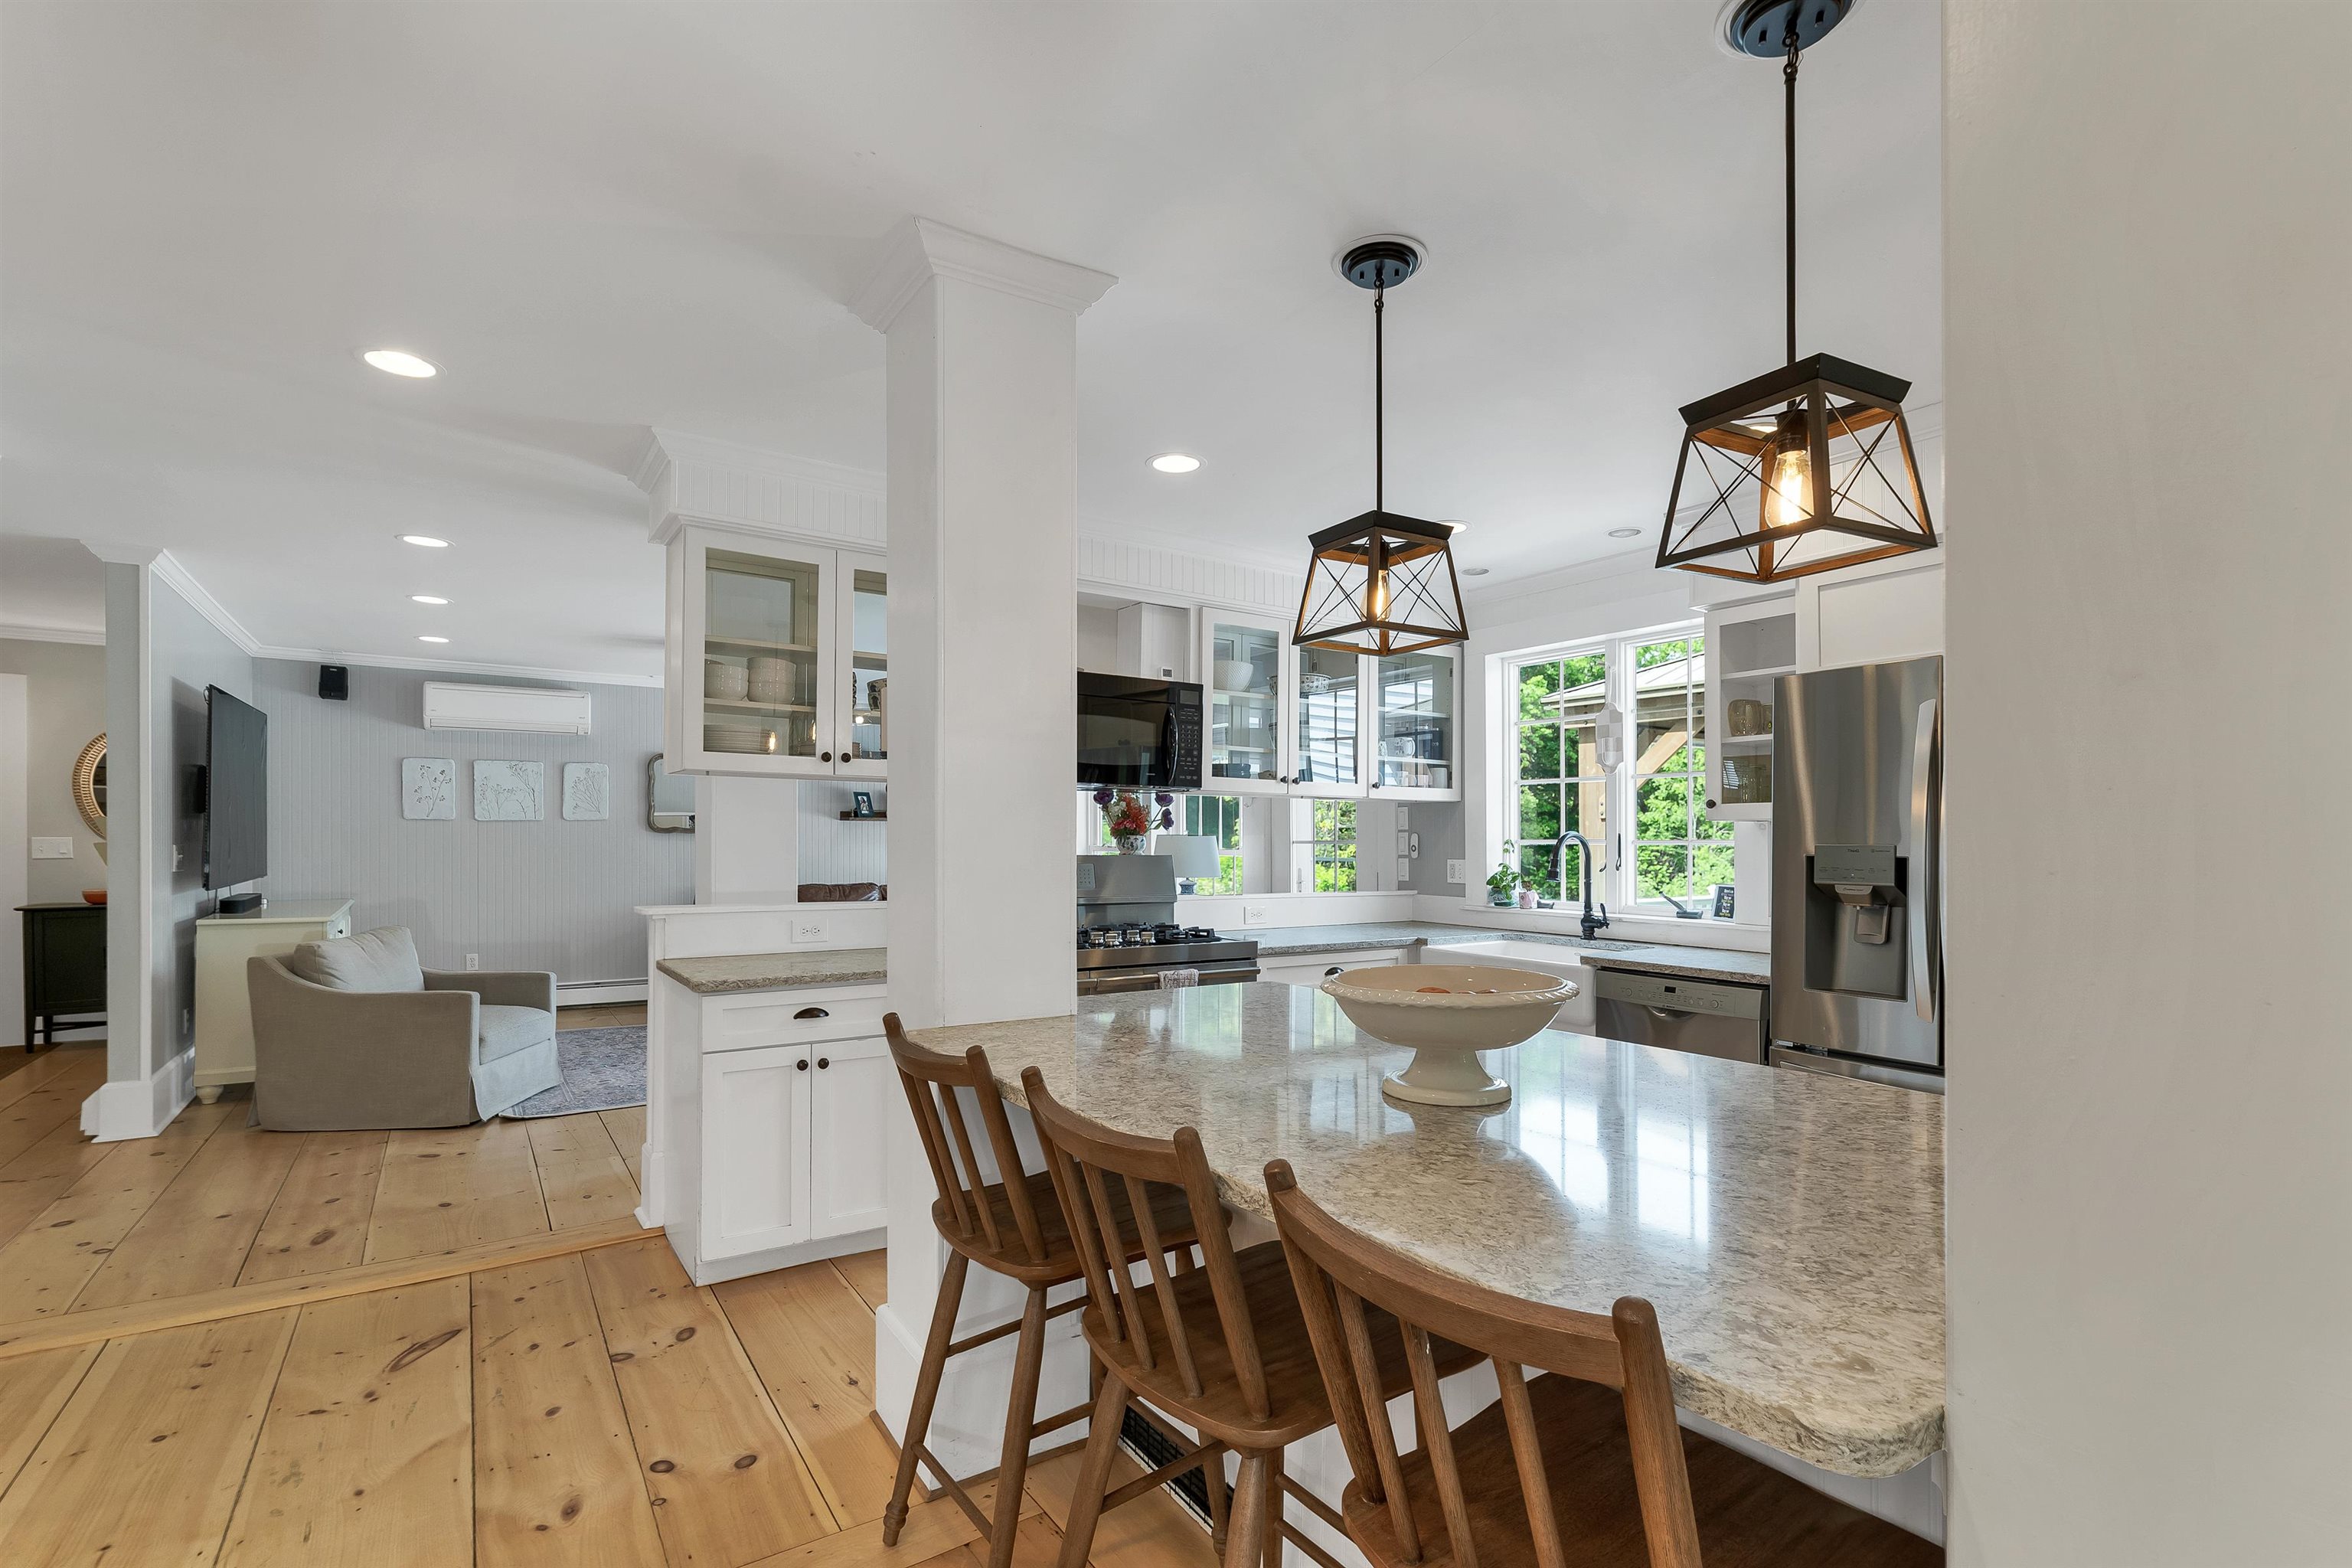

Dining Area with fireplace
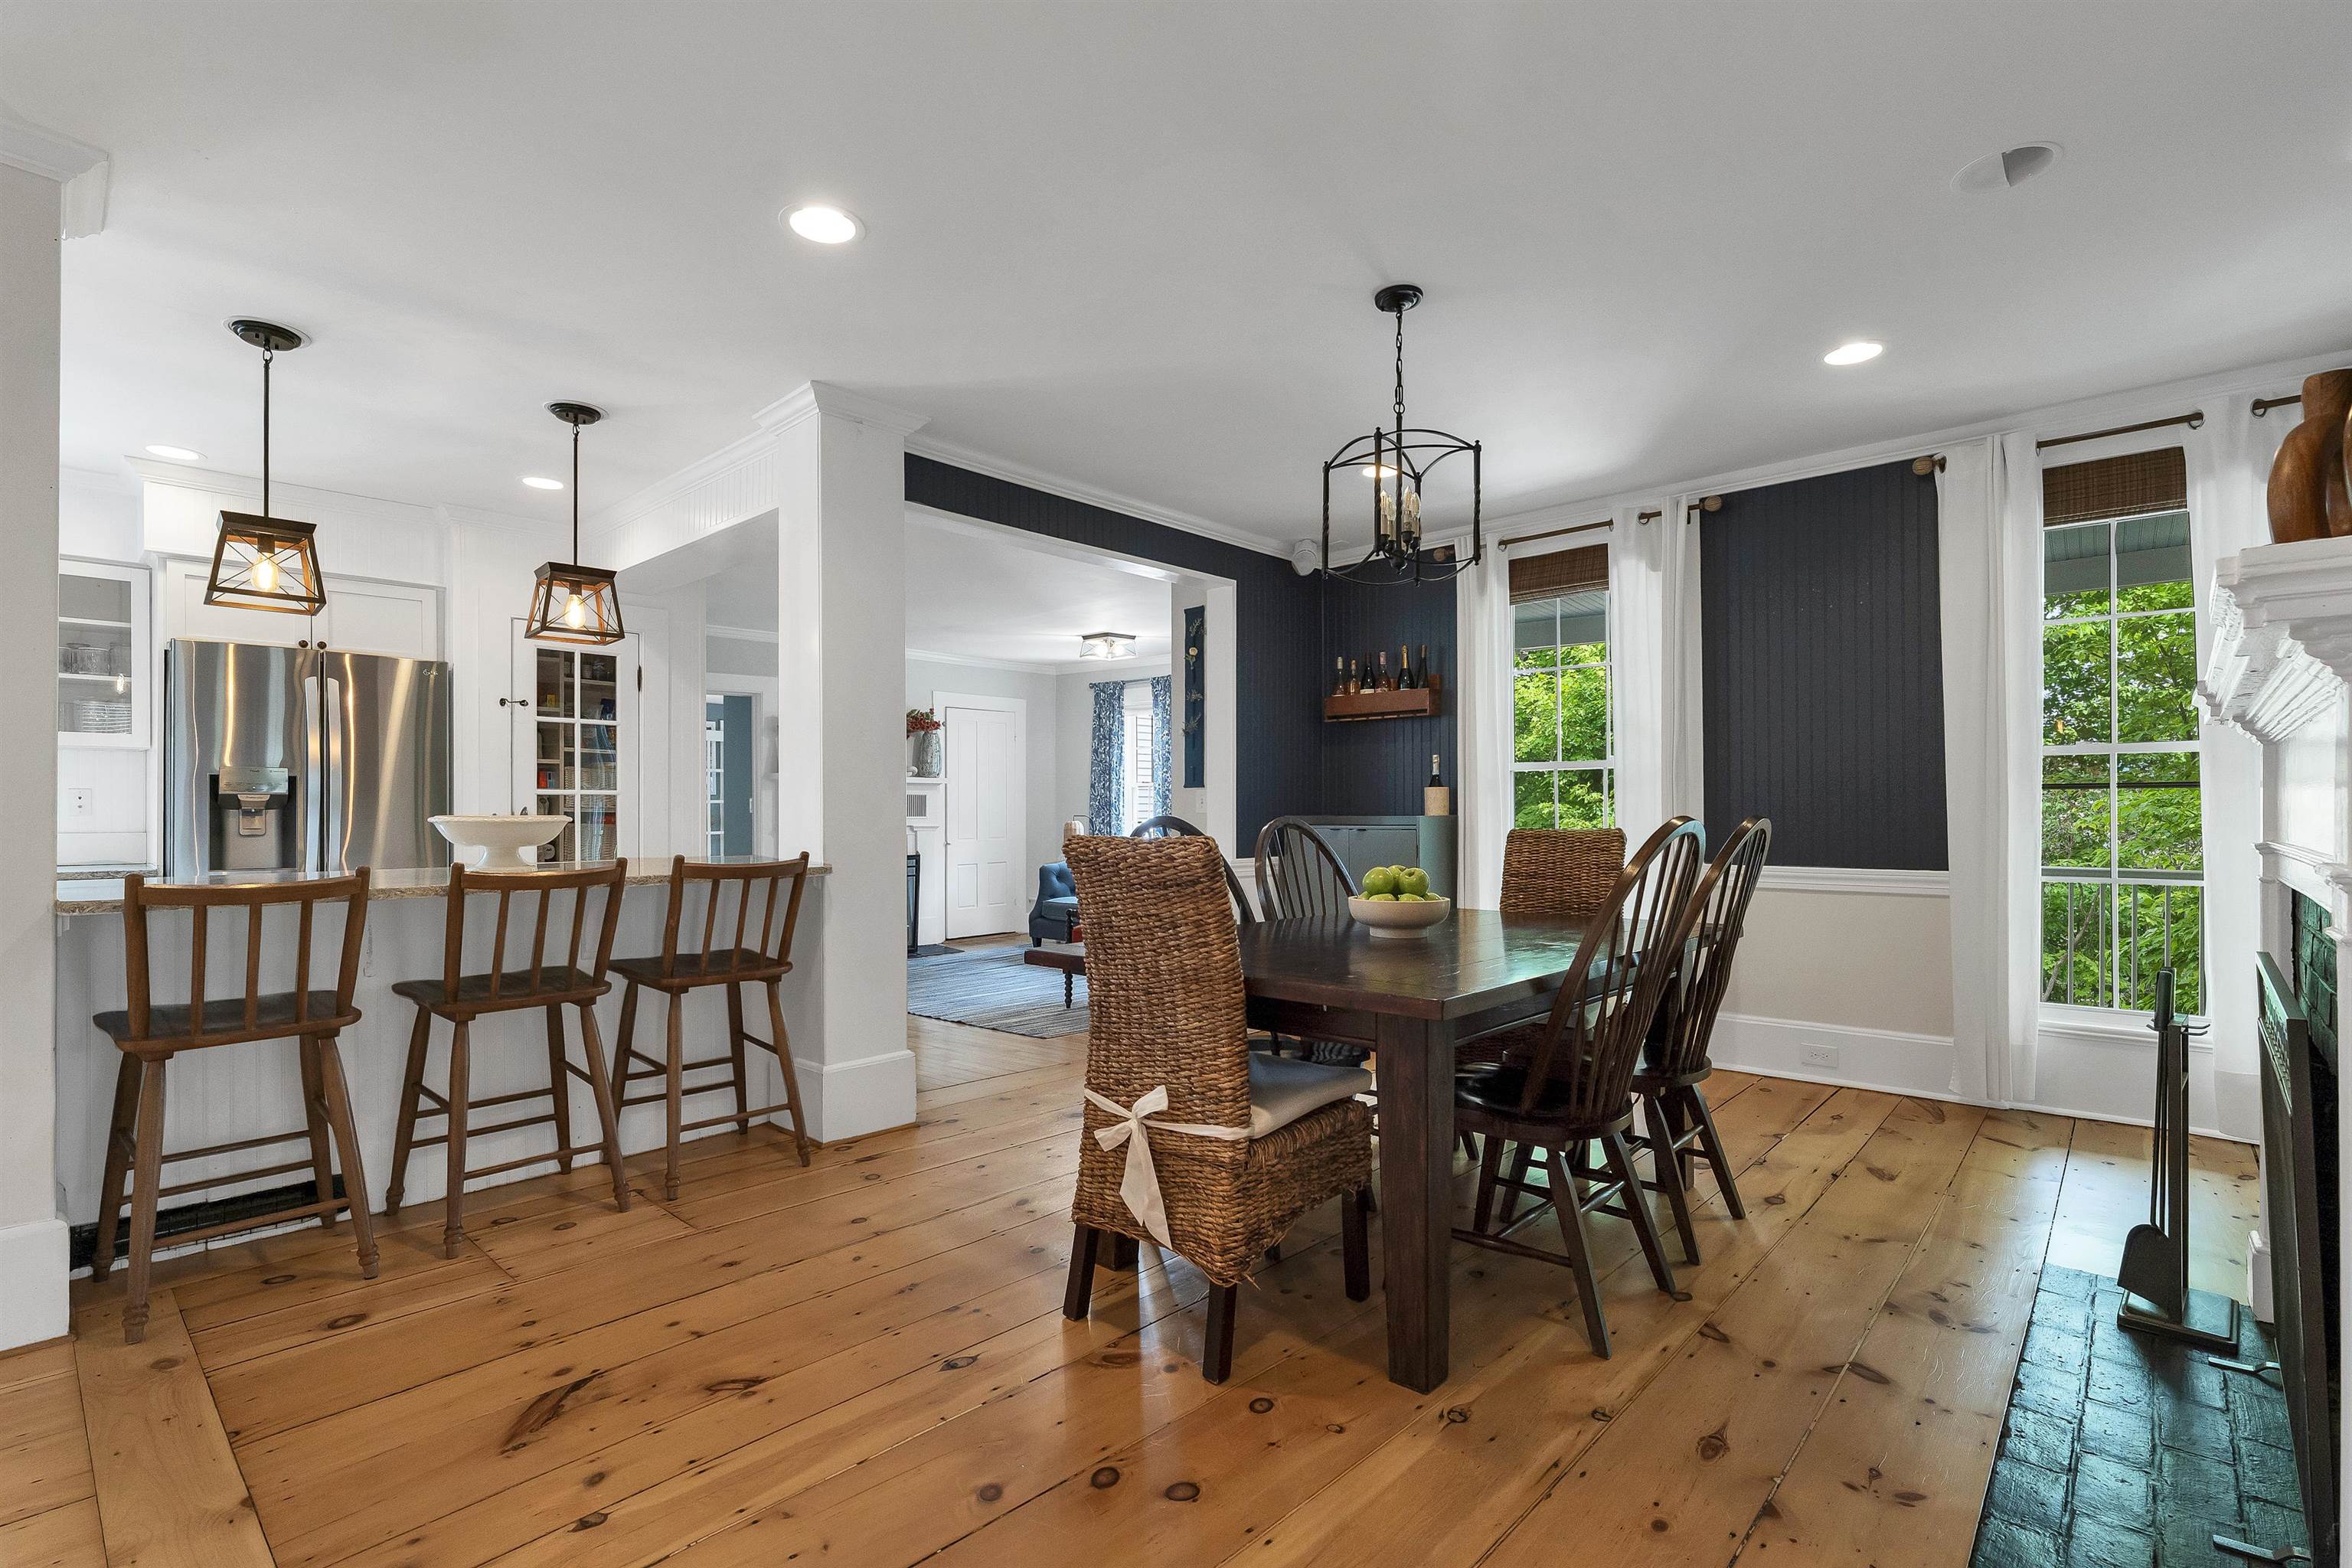
Great Space for entertaining
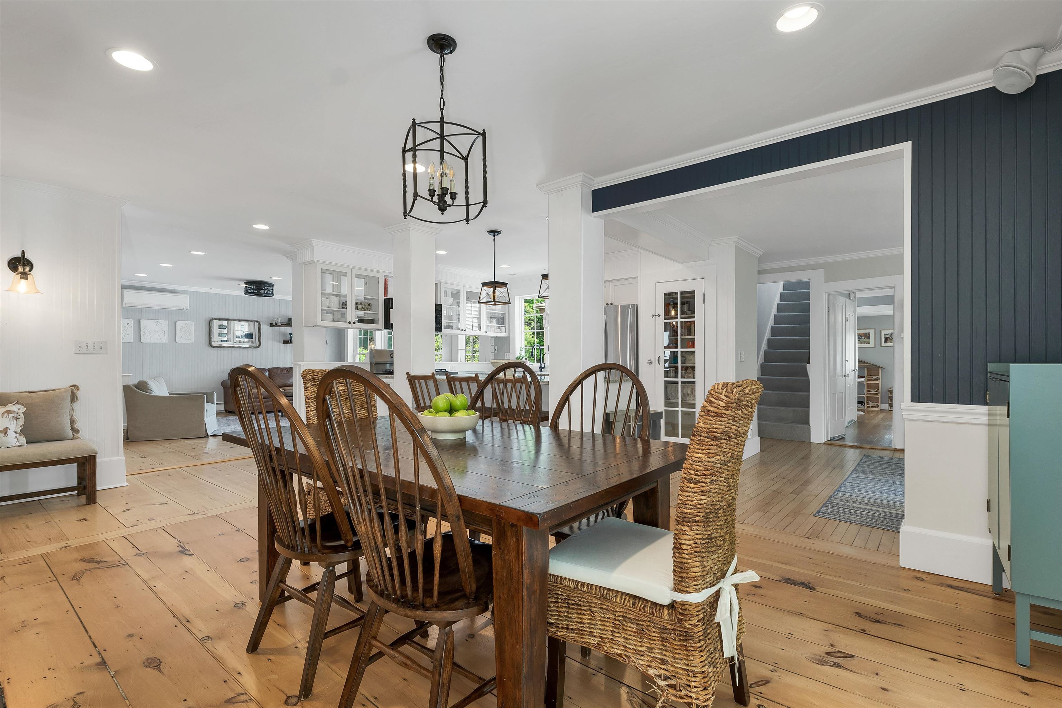
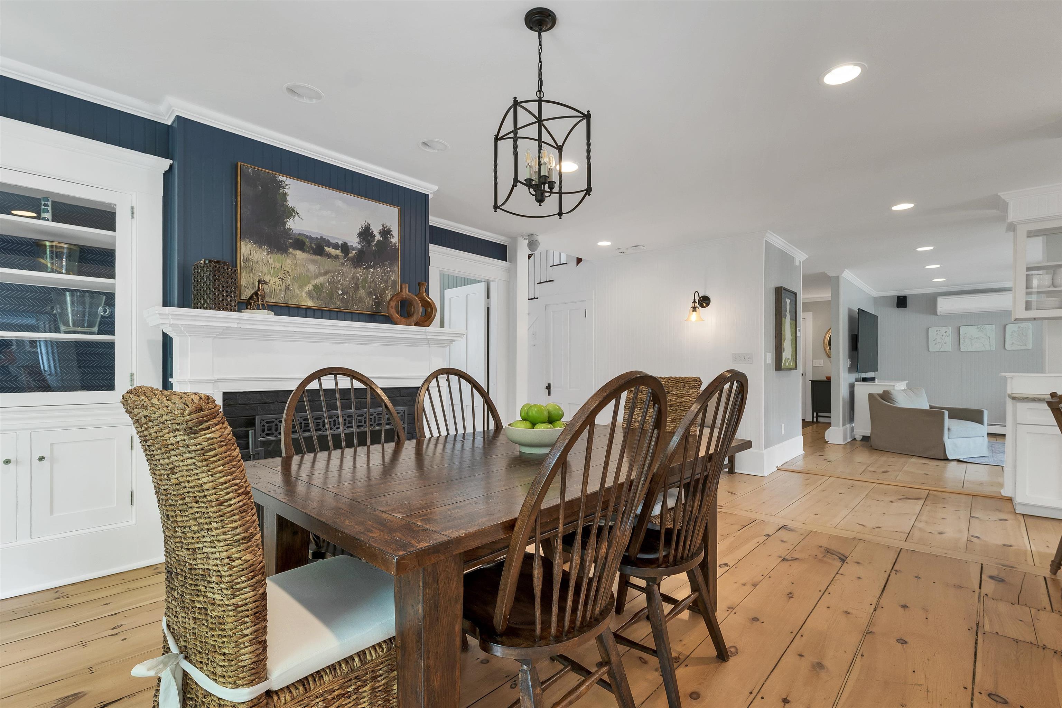
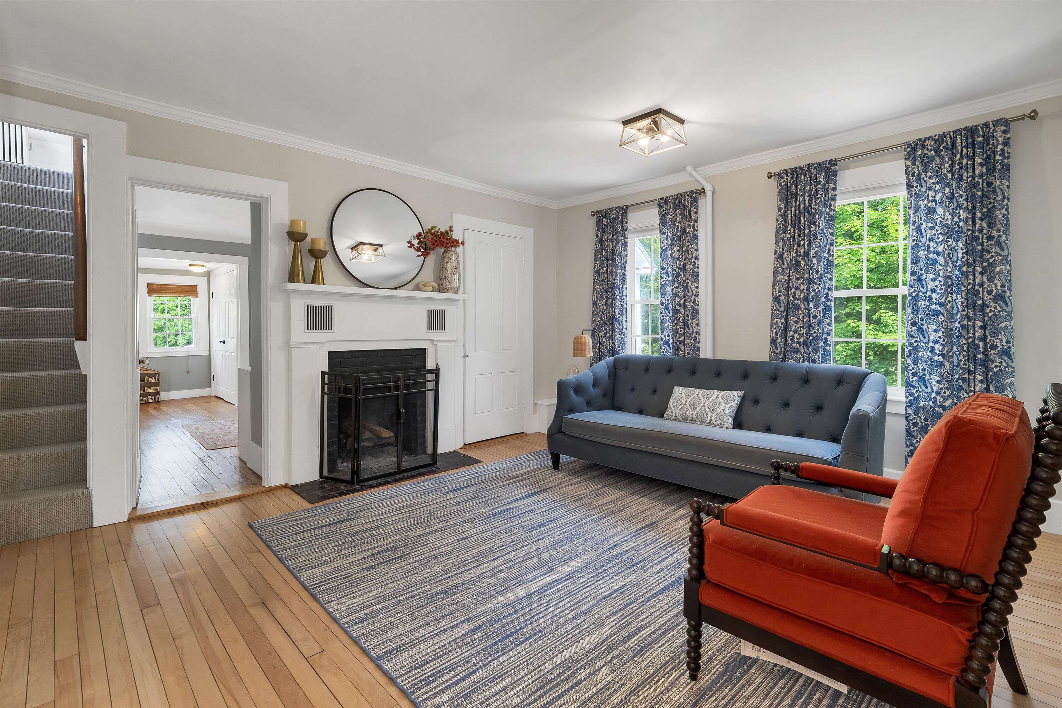
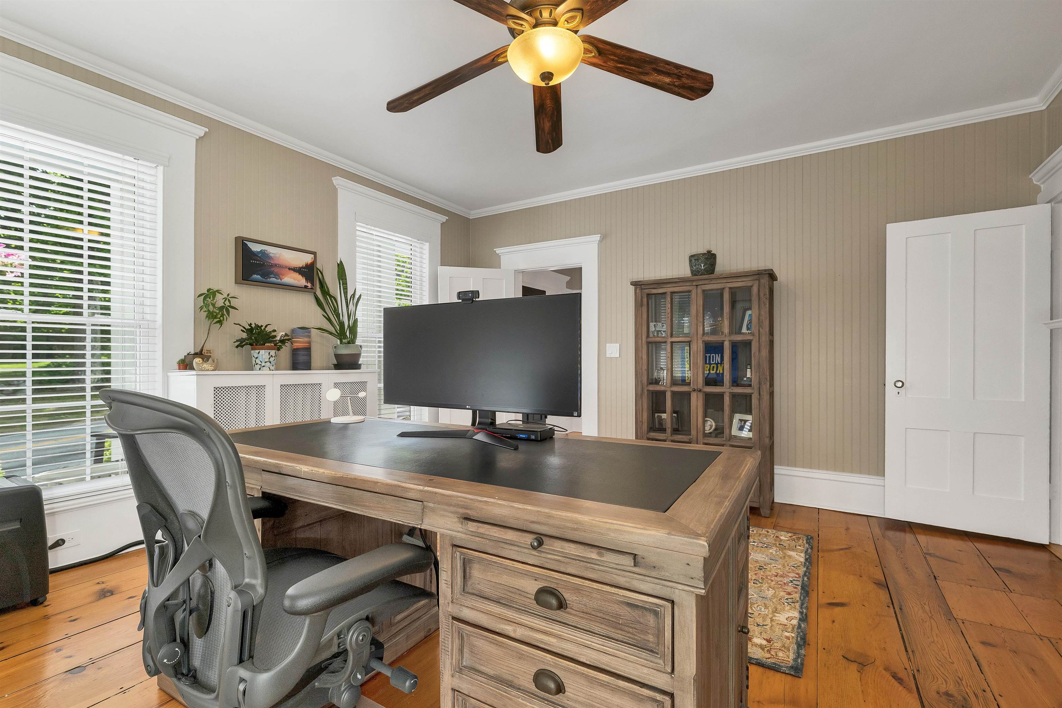
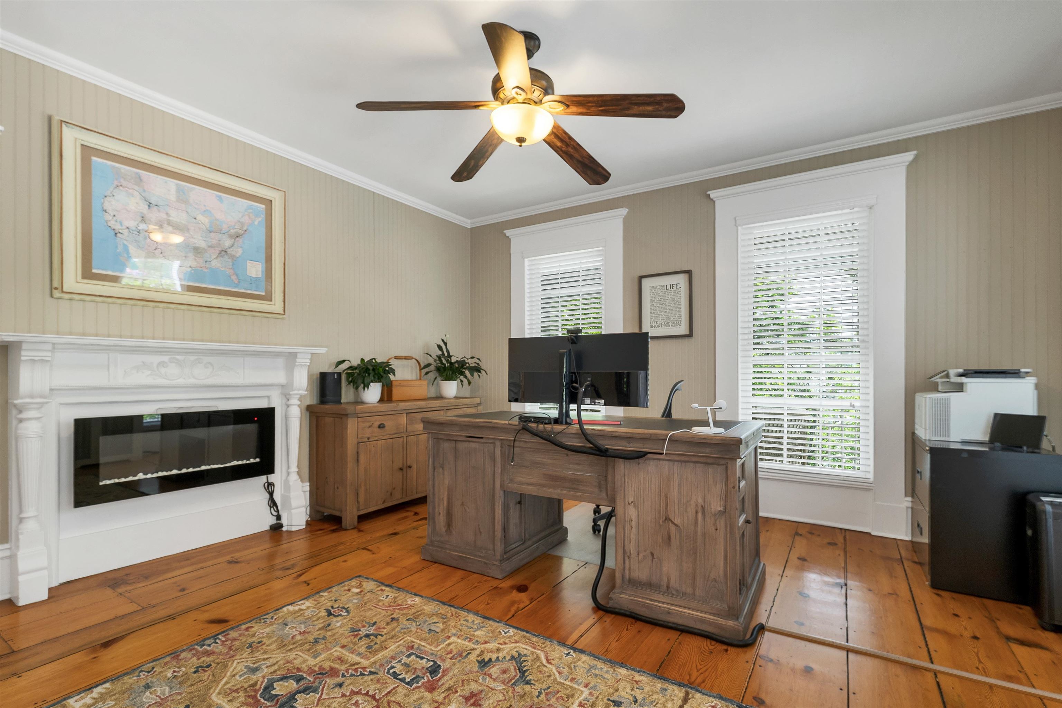

Period Details throughout

Front Door

1st Floor half bath
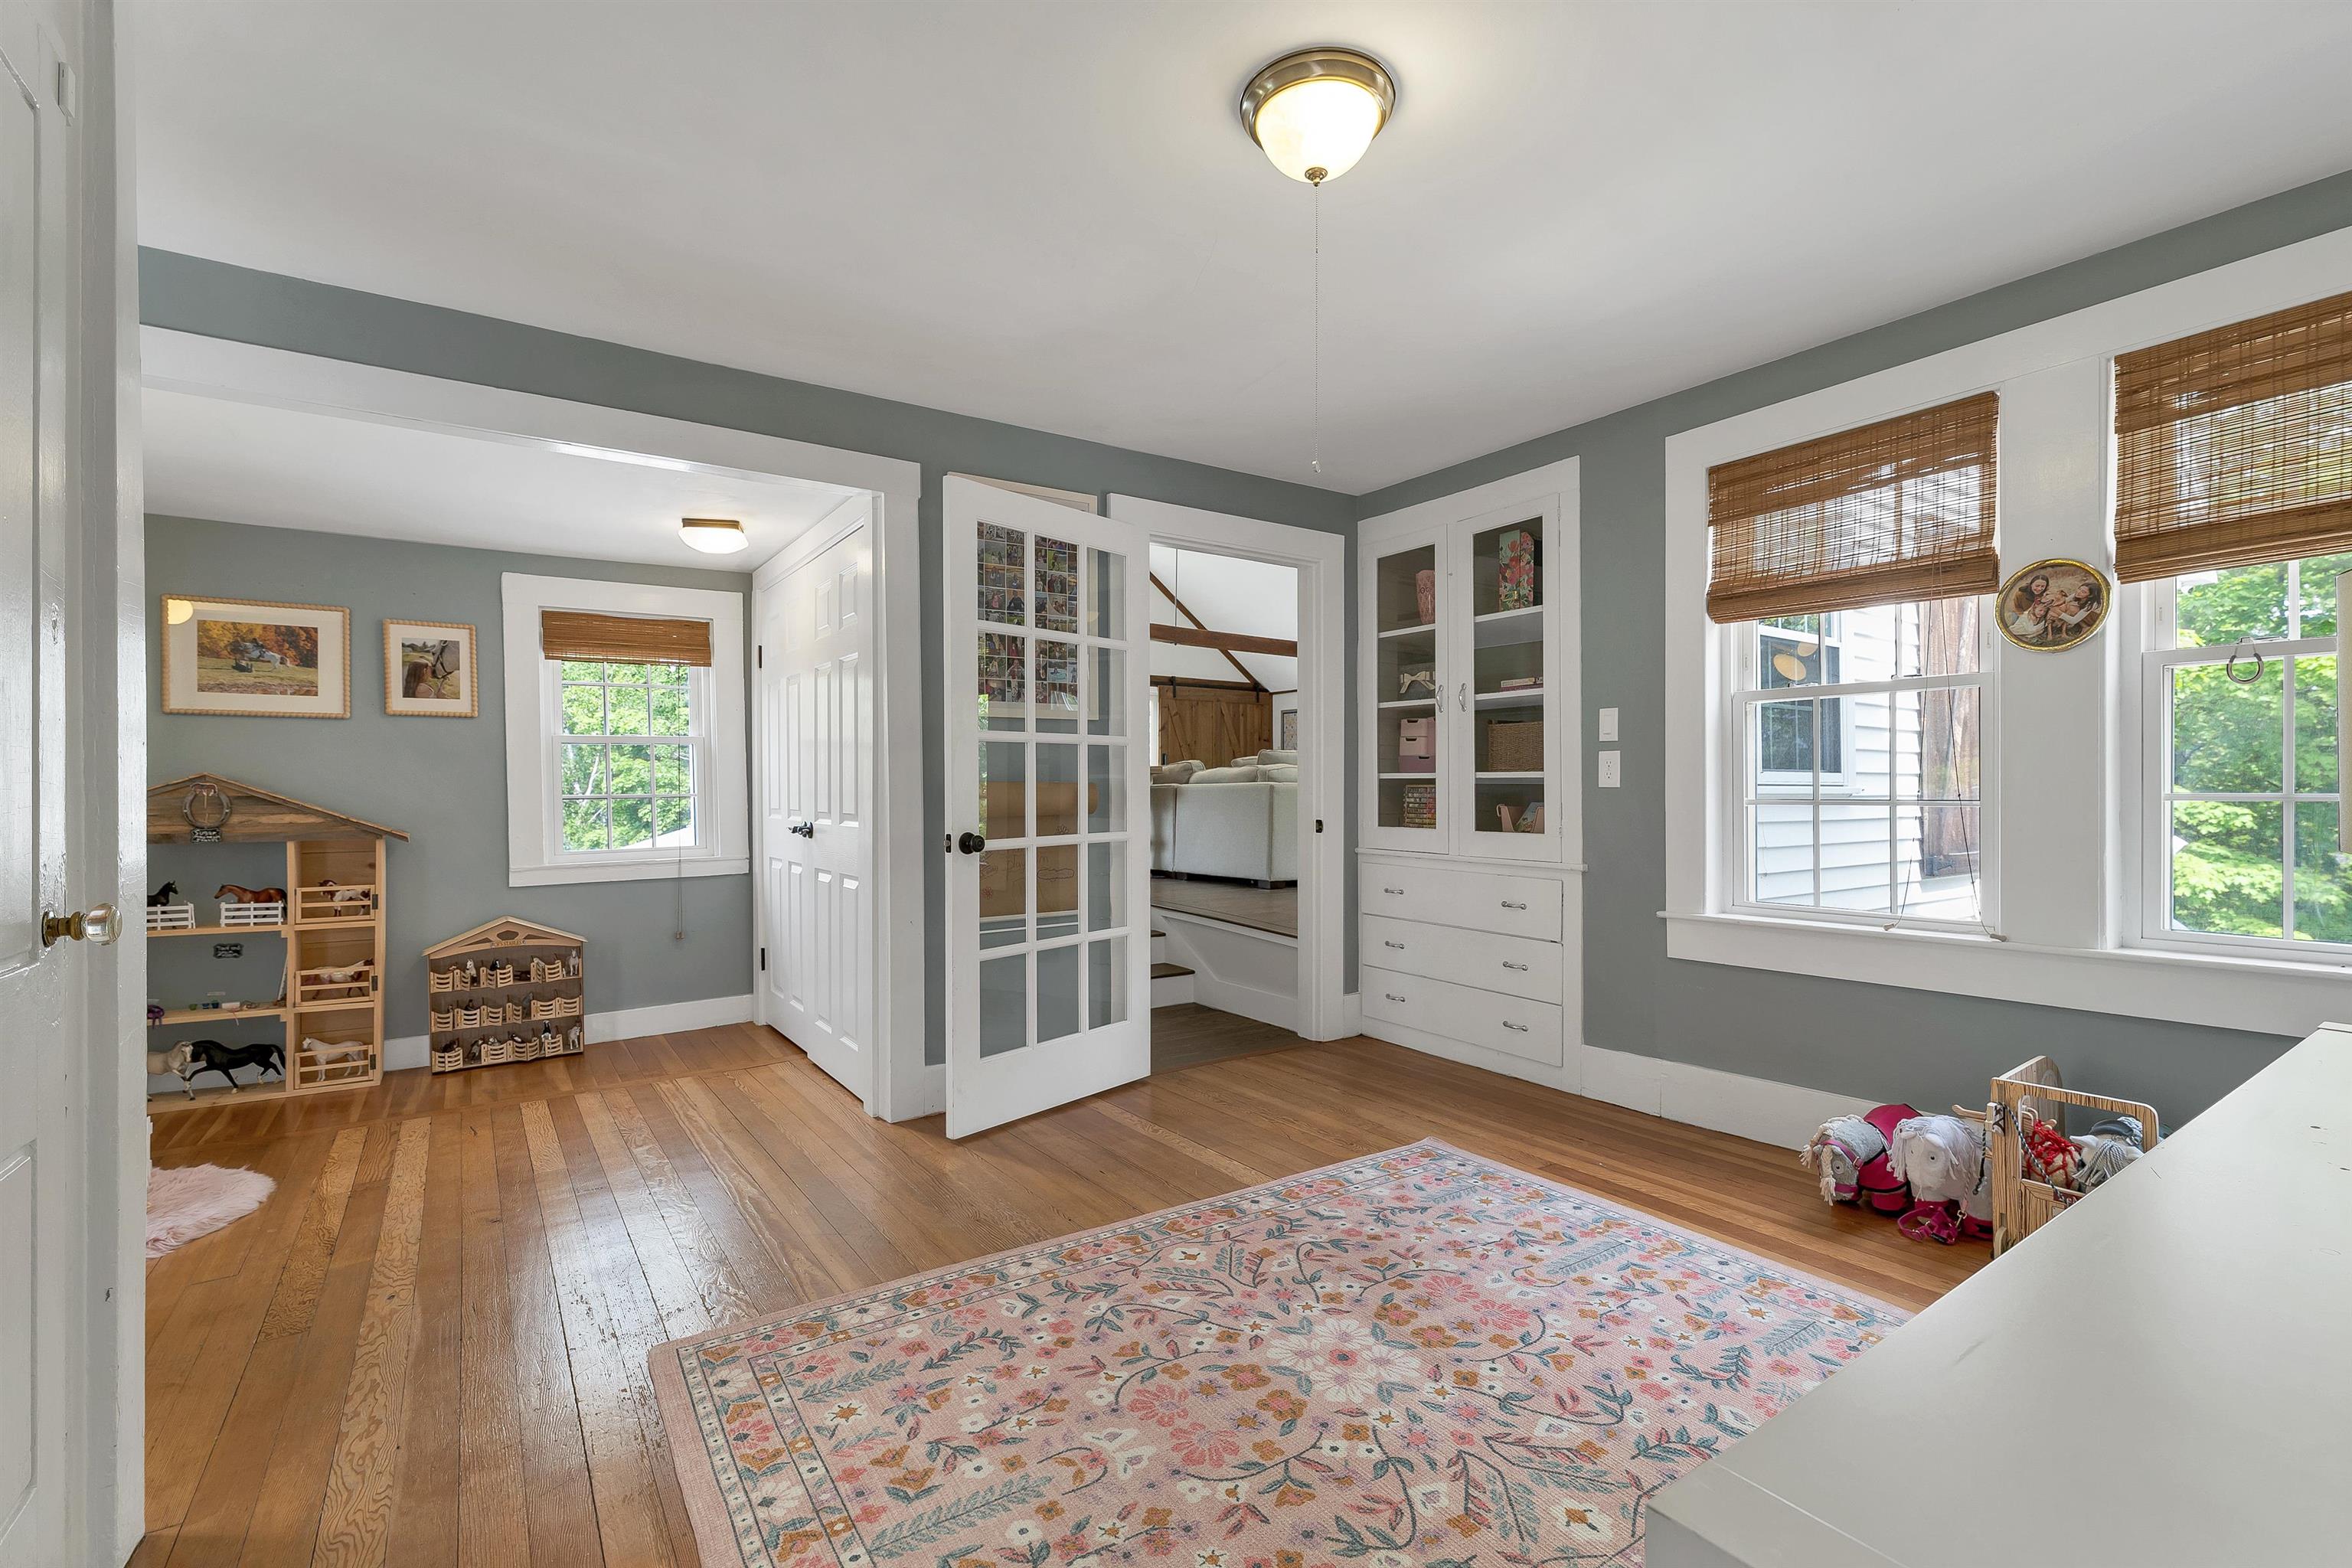
Play Room
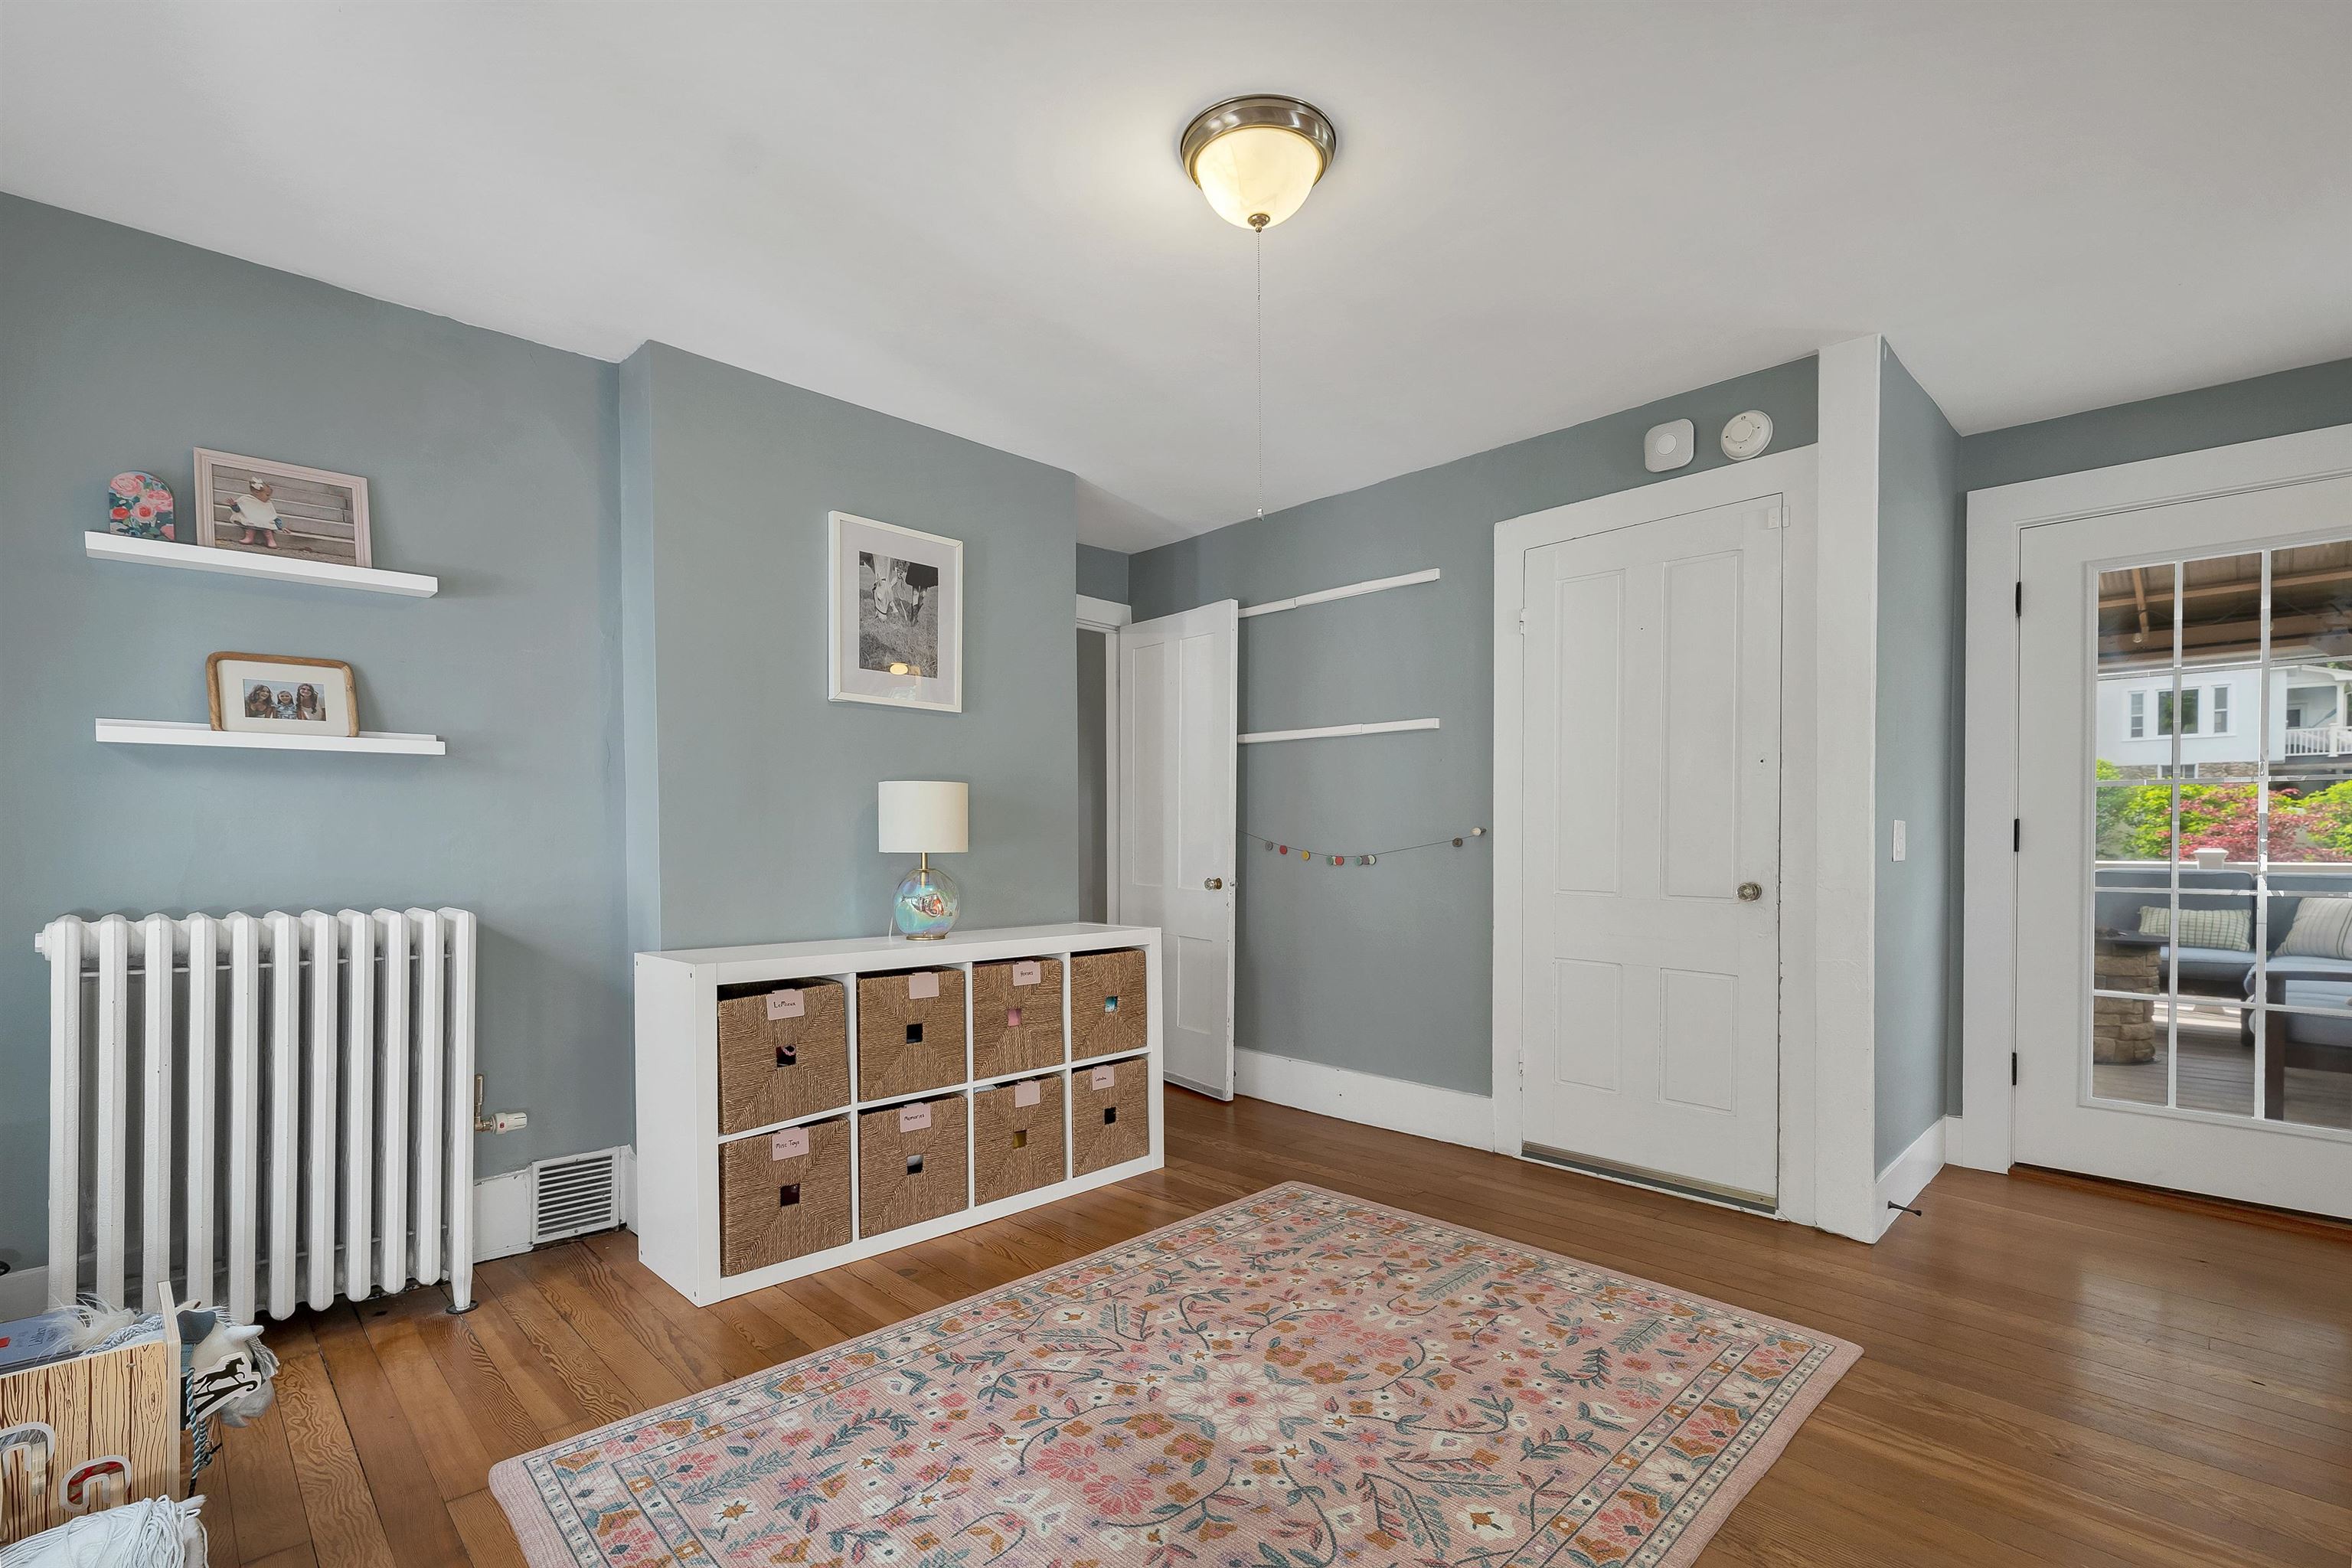

Finished Barn

Custom Stonework

Built in storage
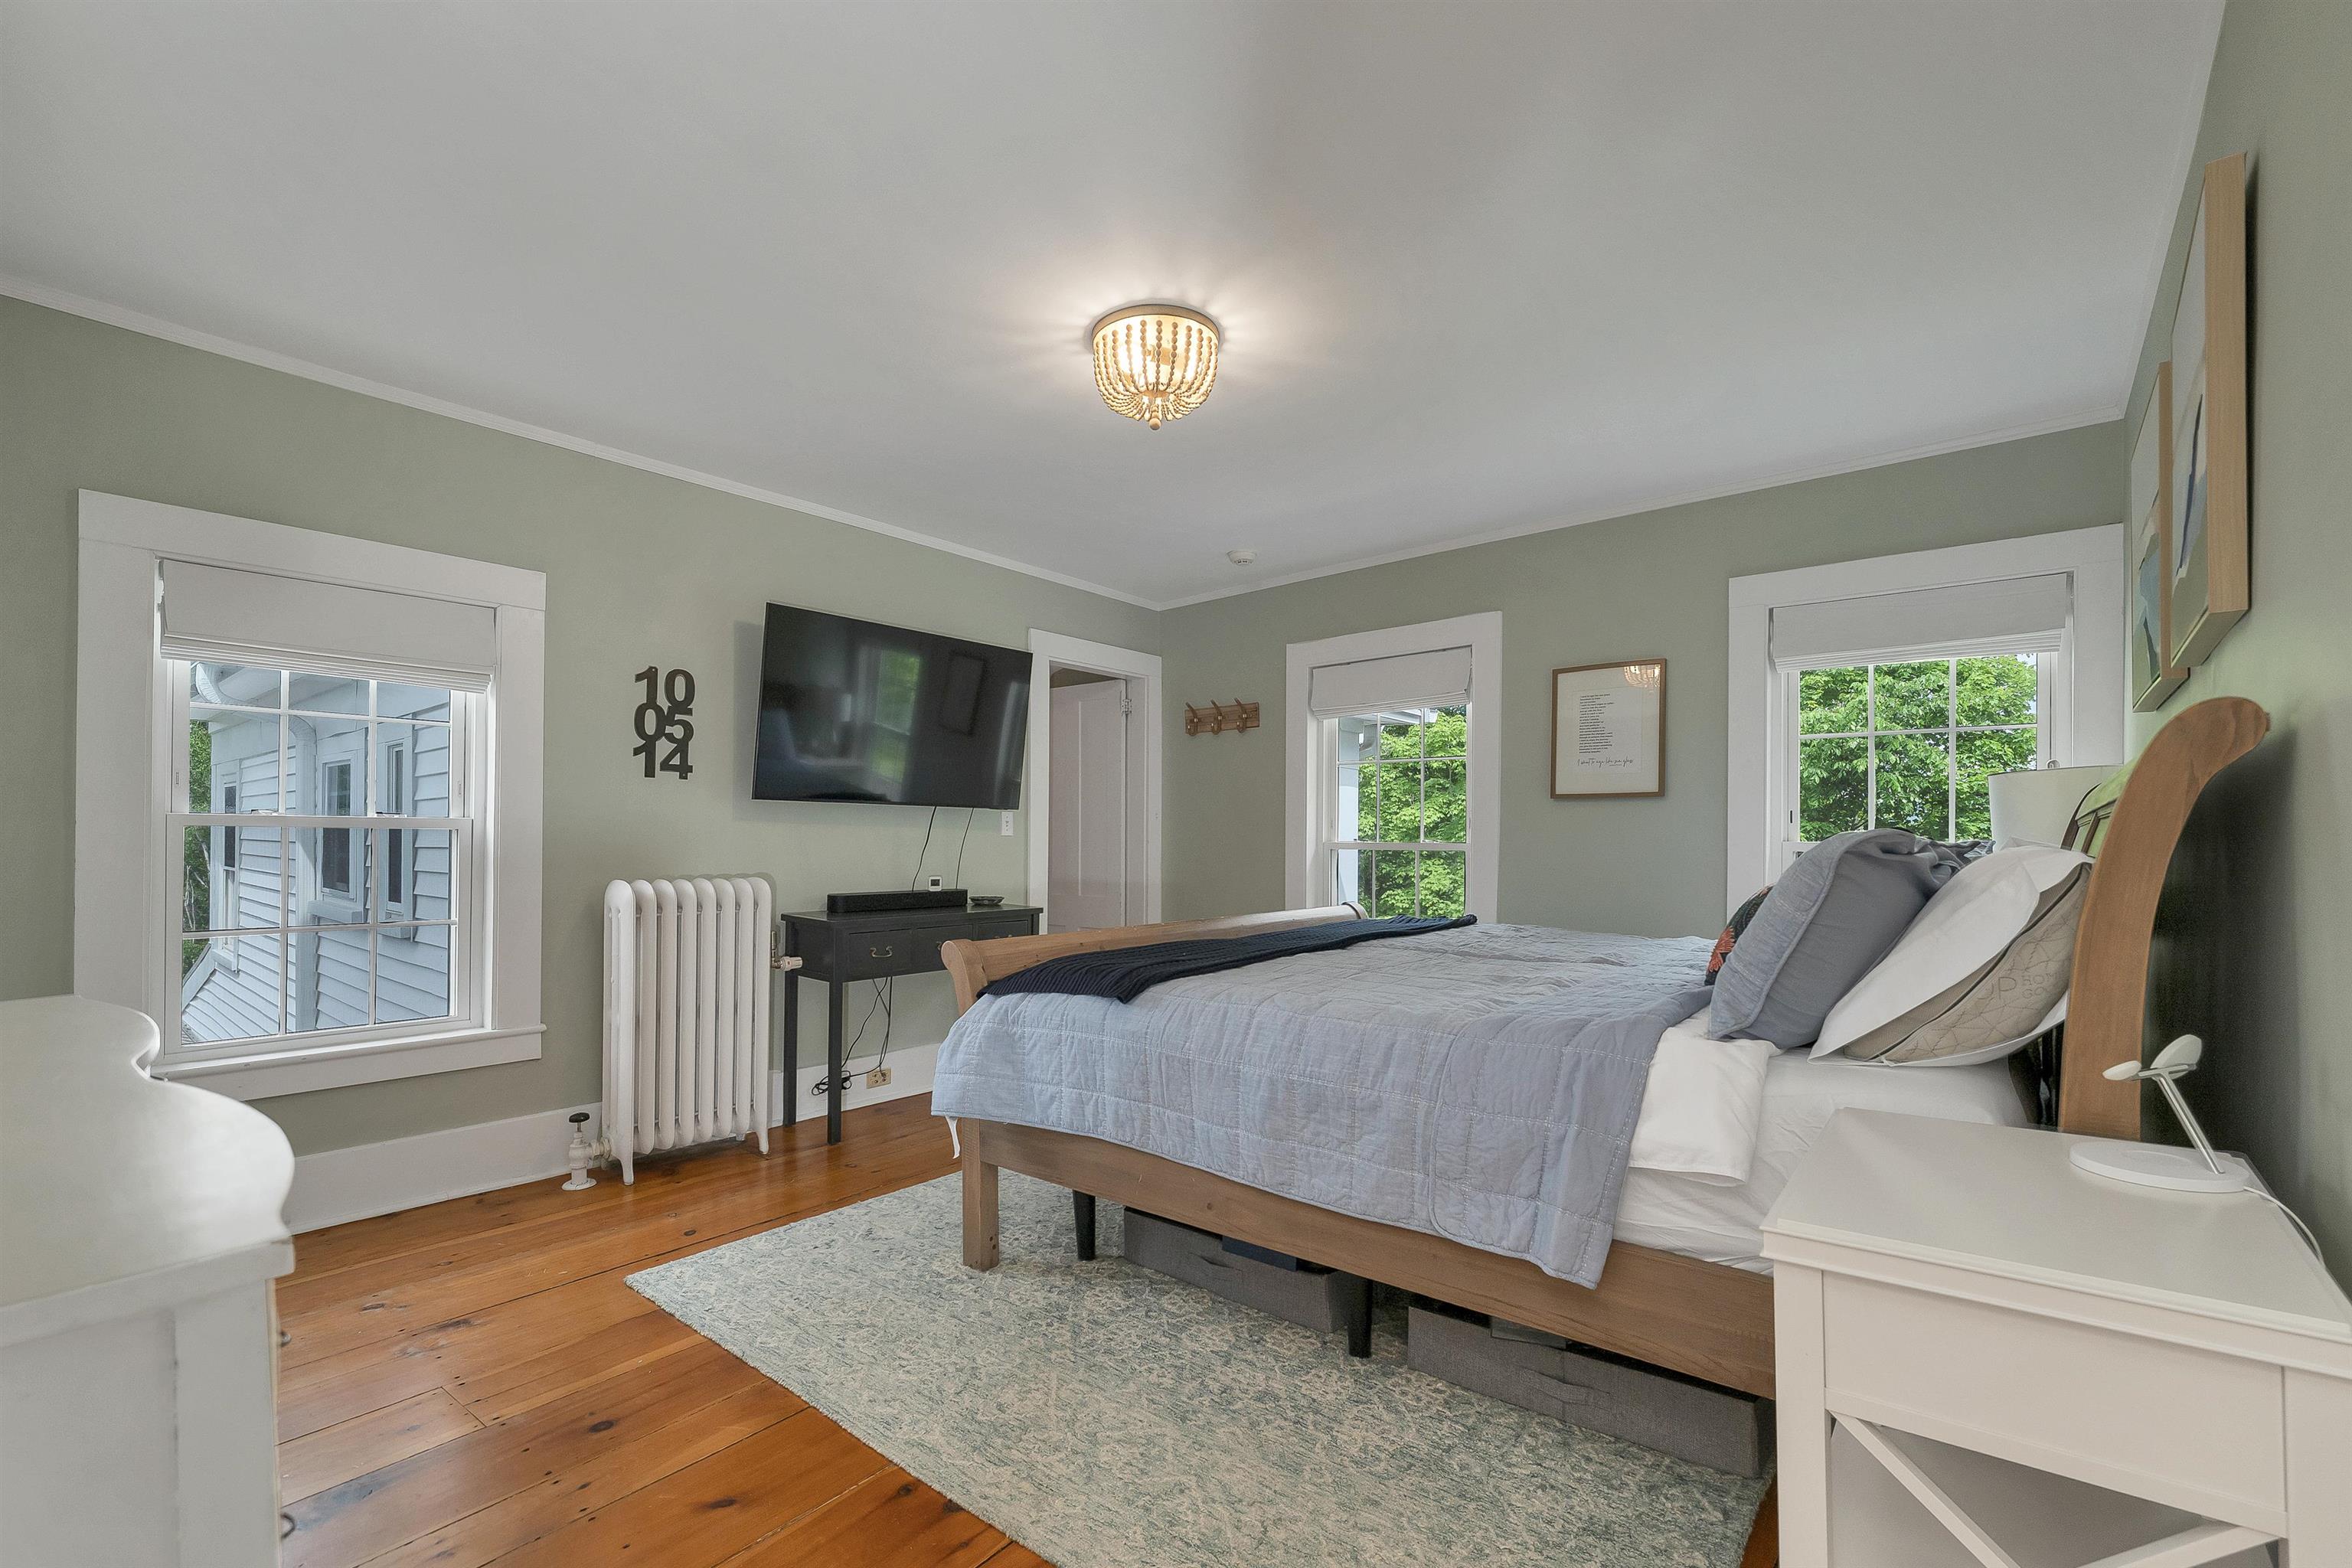
Primary bedroom
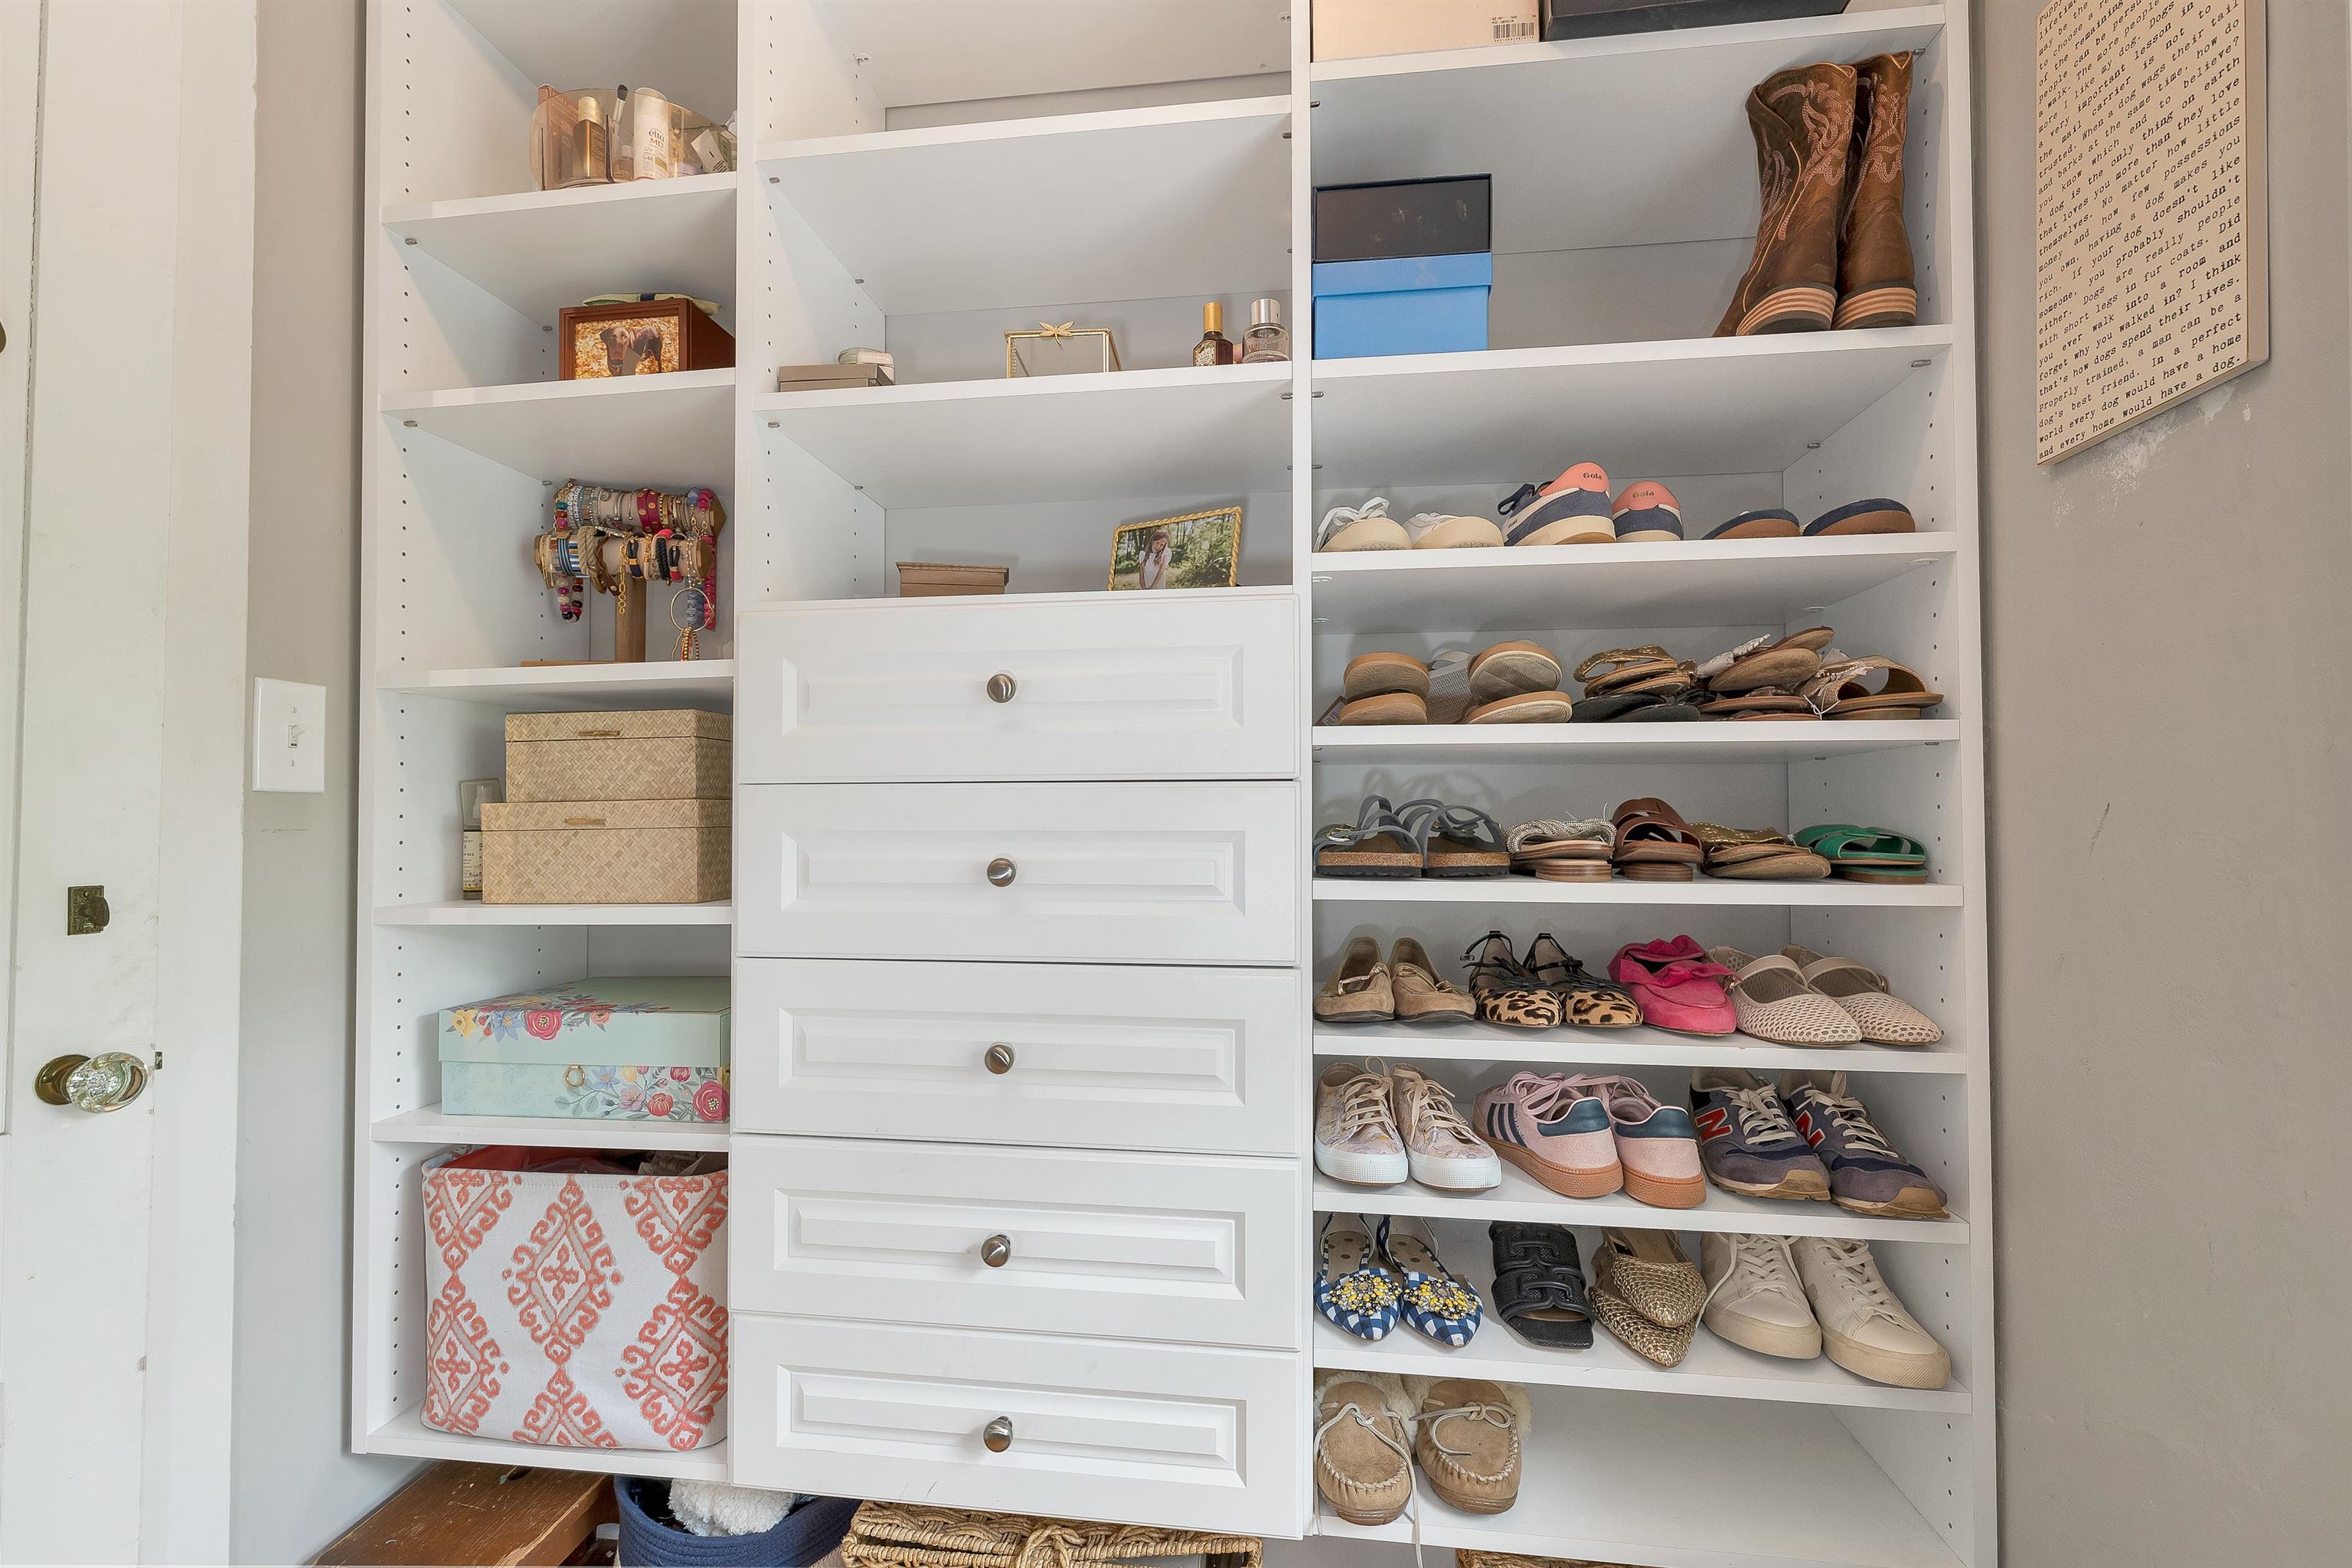
Custom Designed Walk In Closet
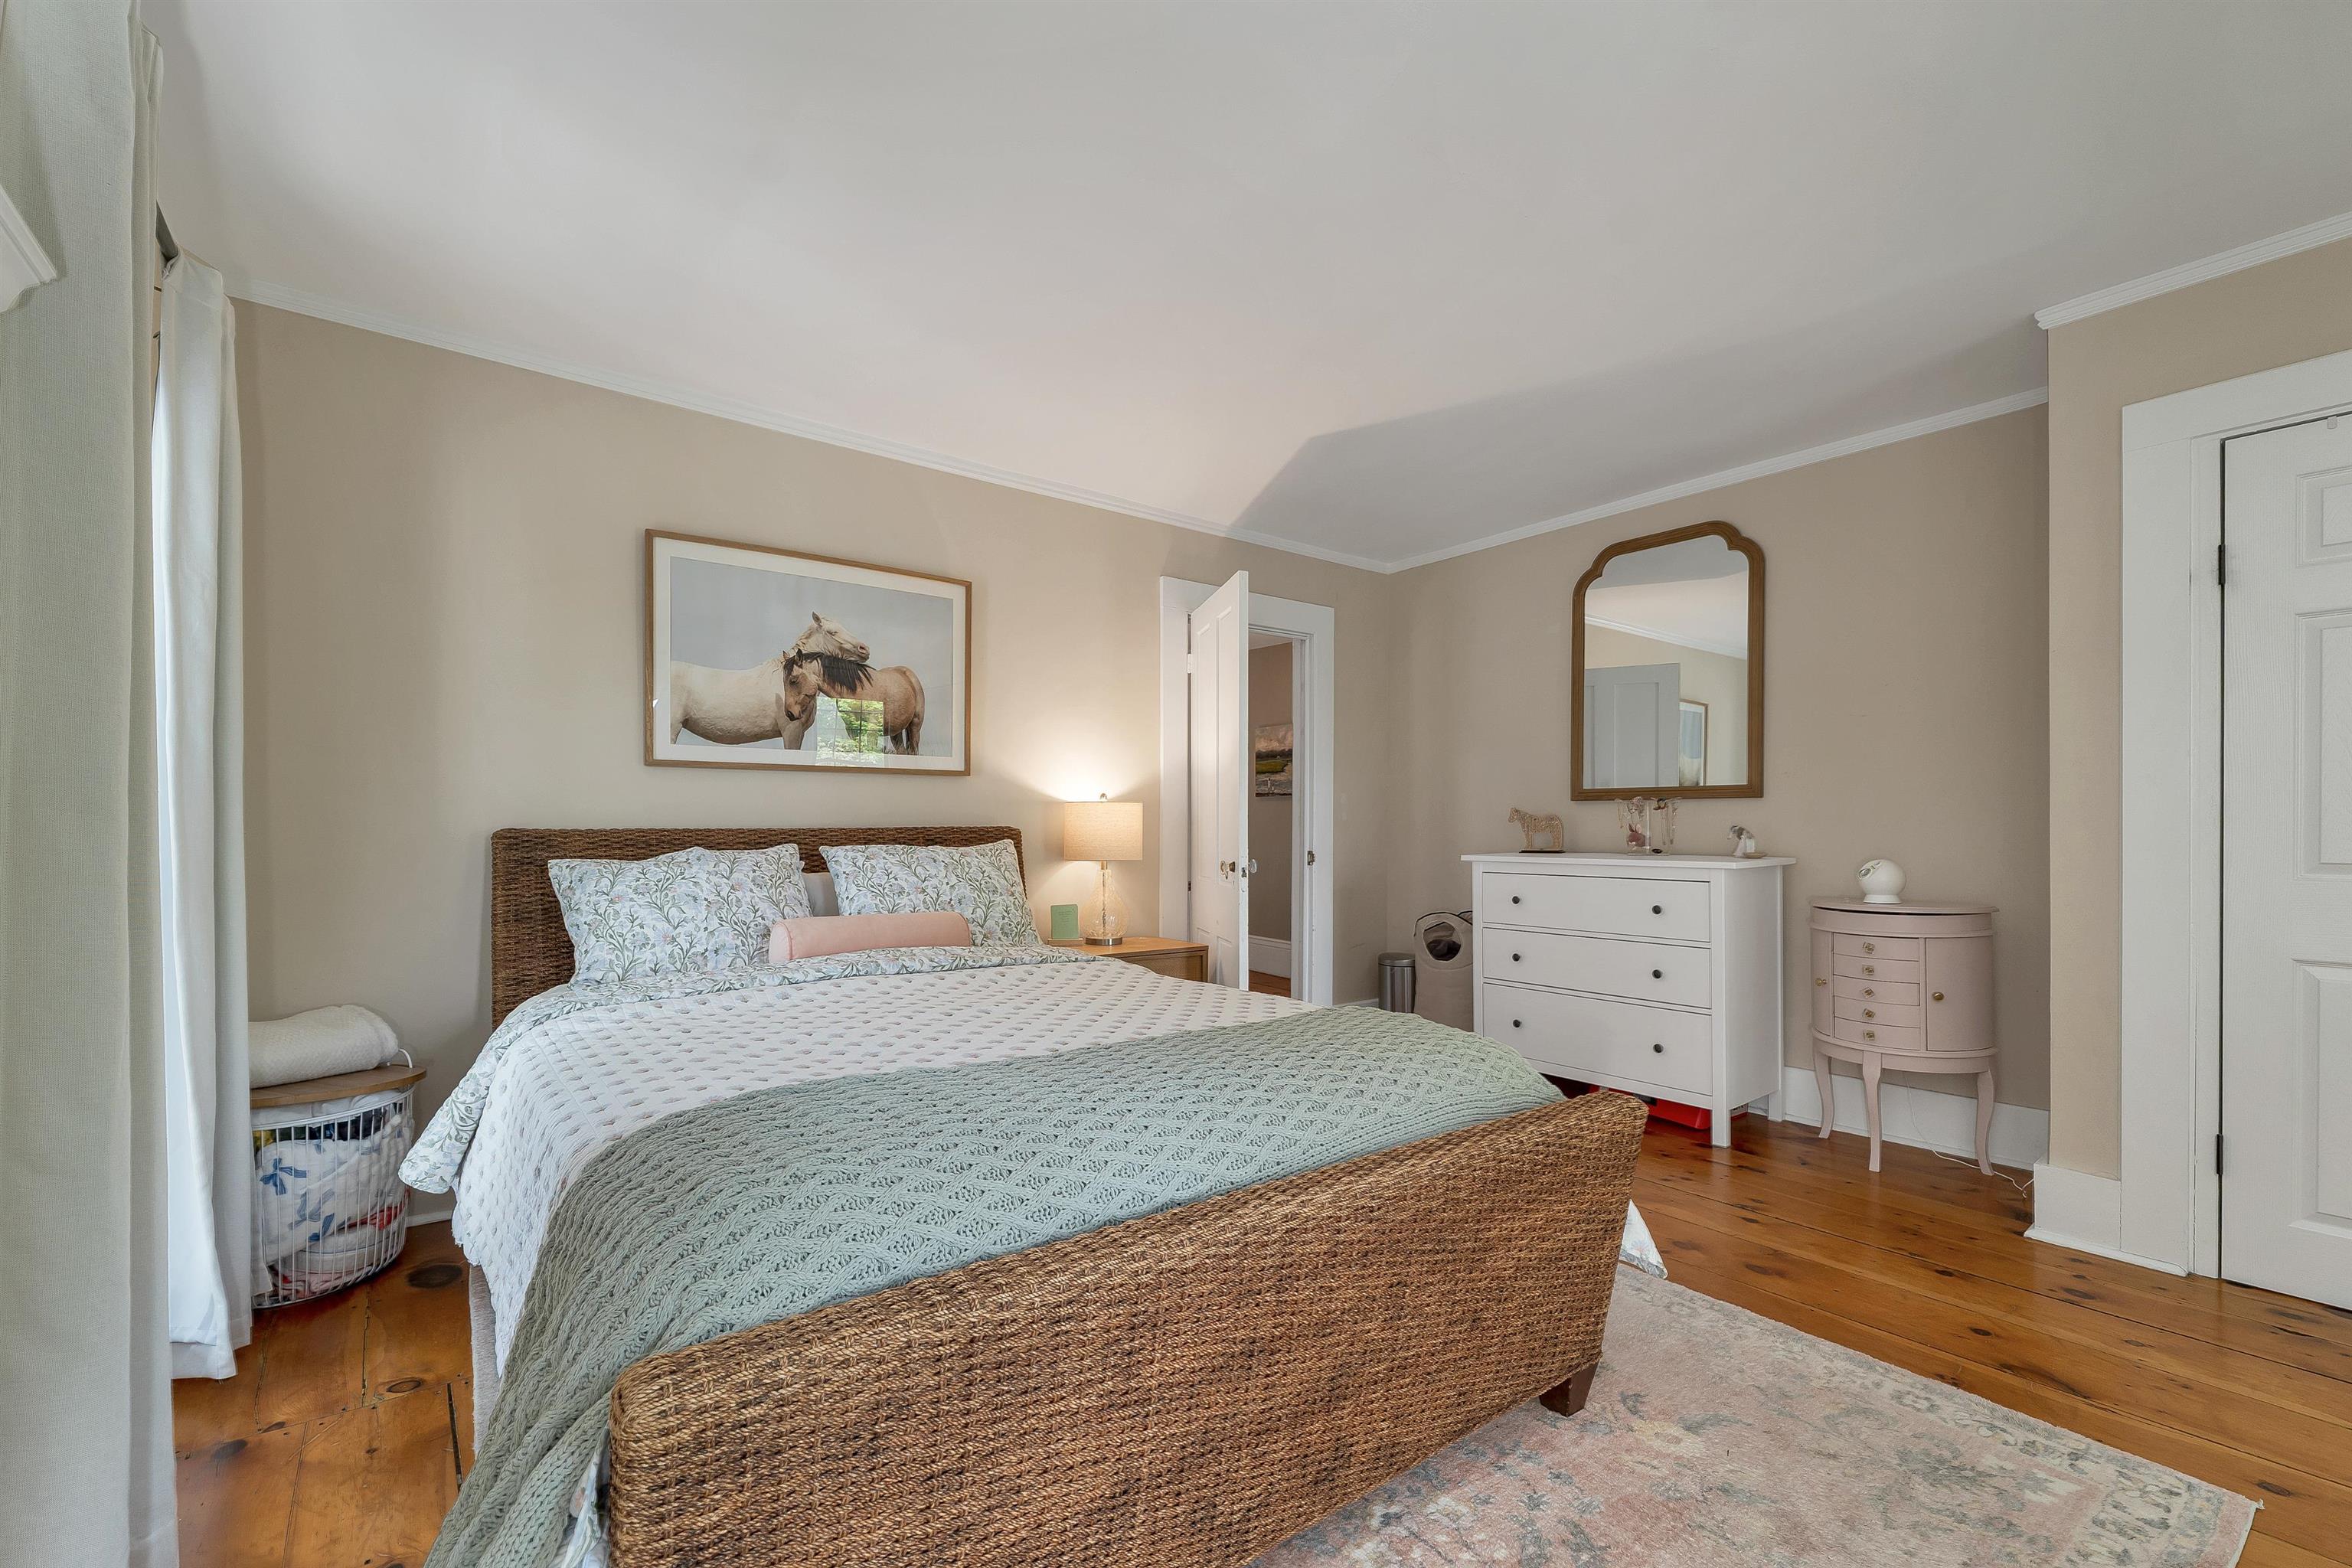
2nd Floor bedroom with view of Copple Crown Mt
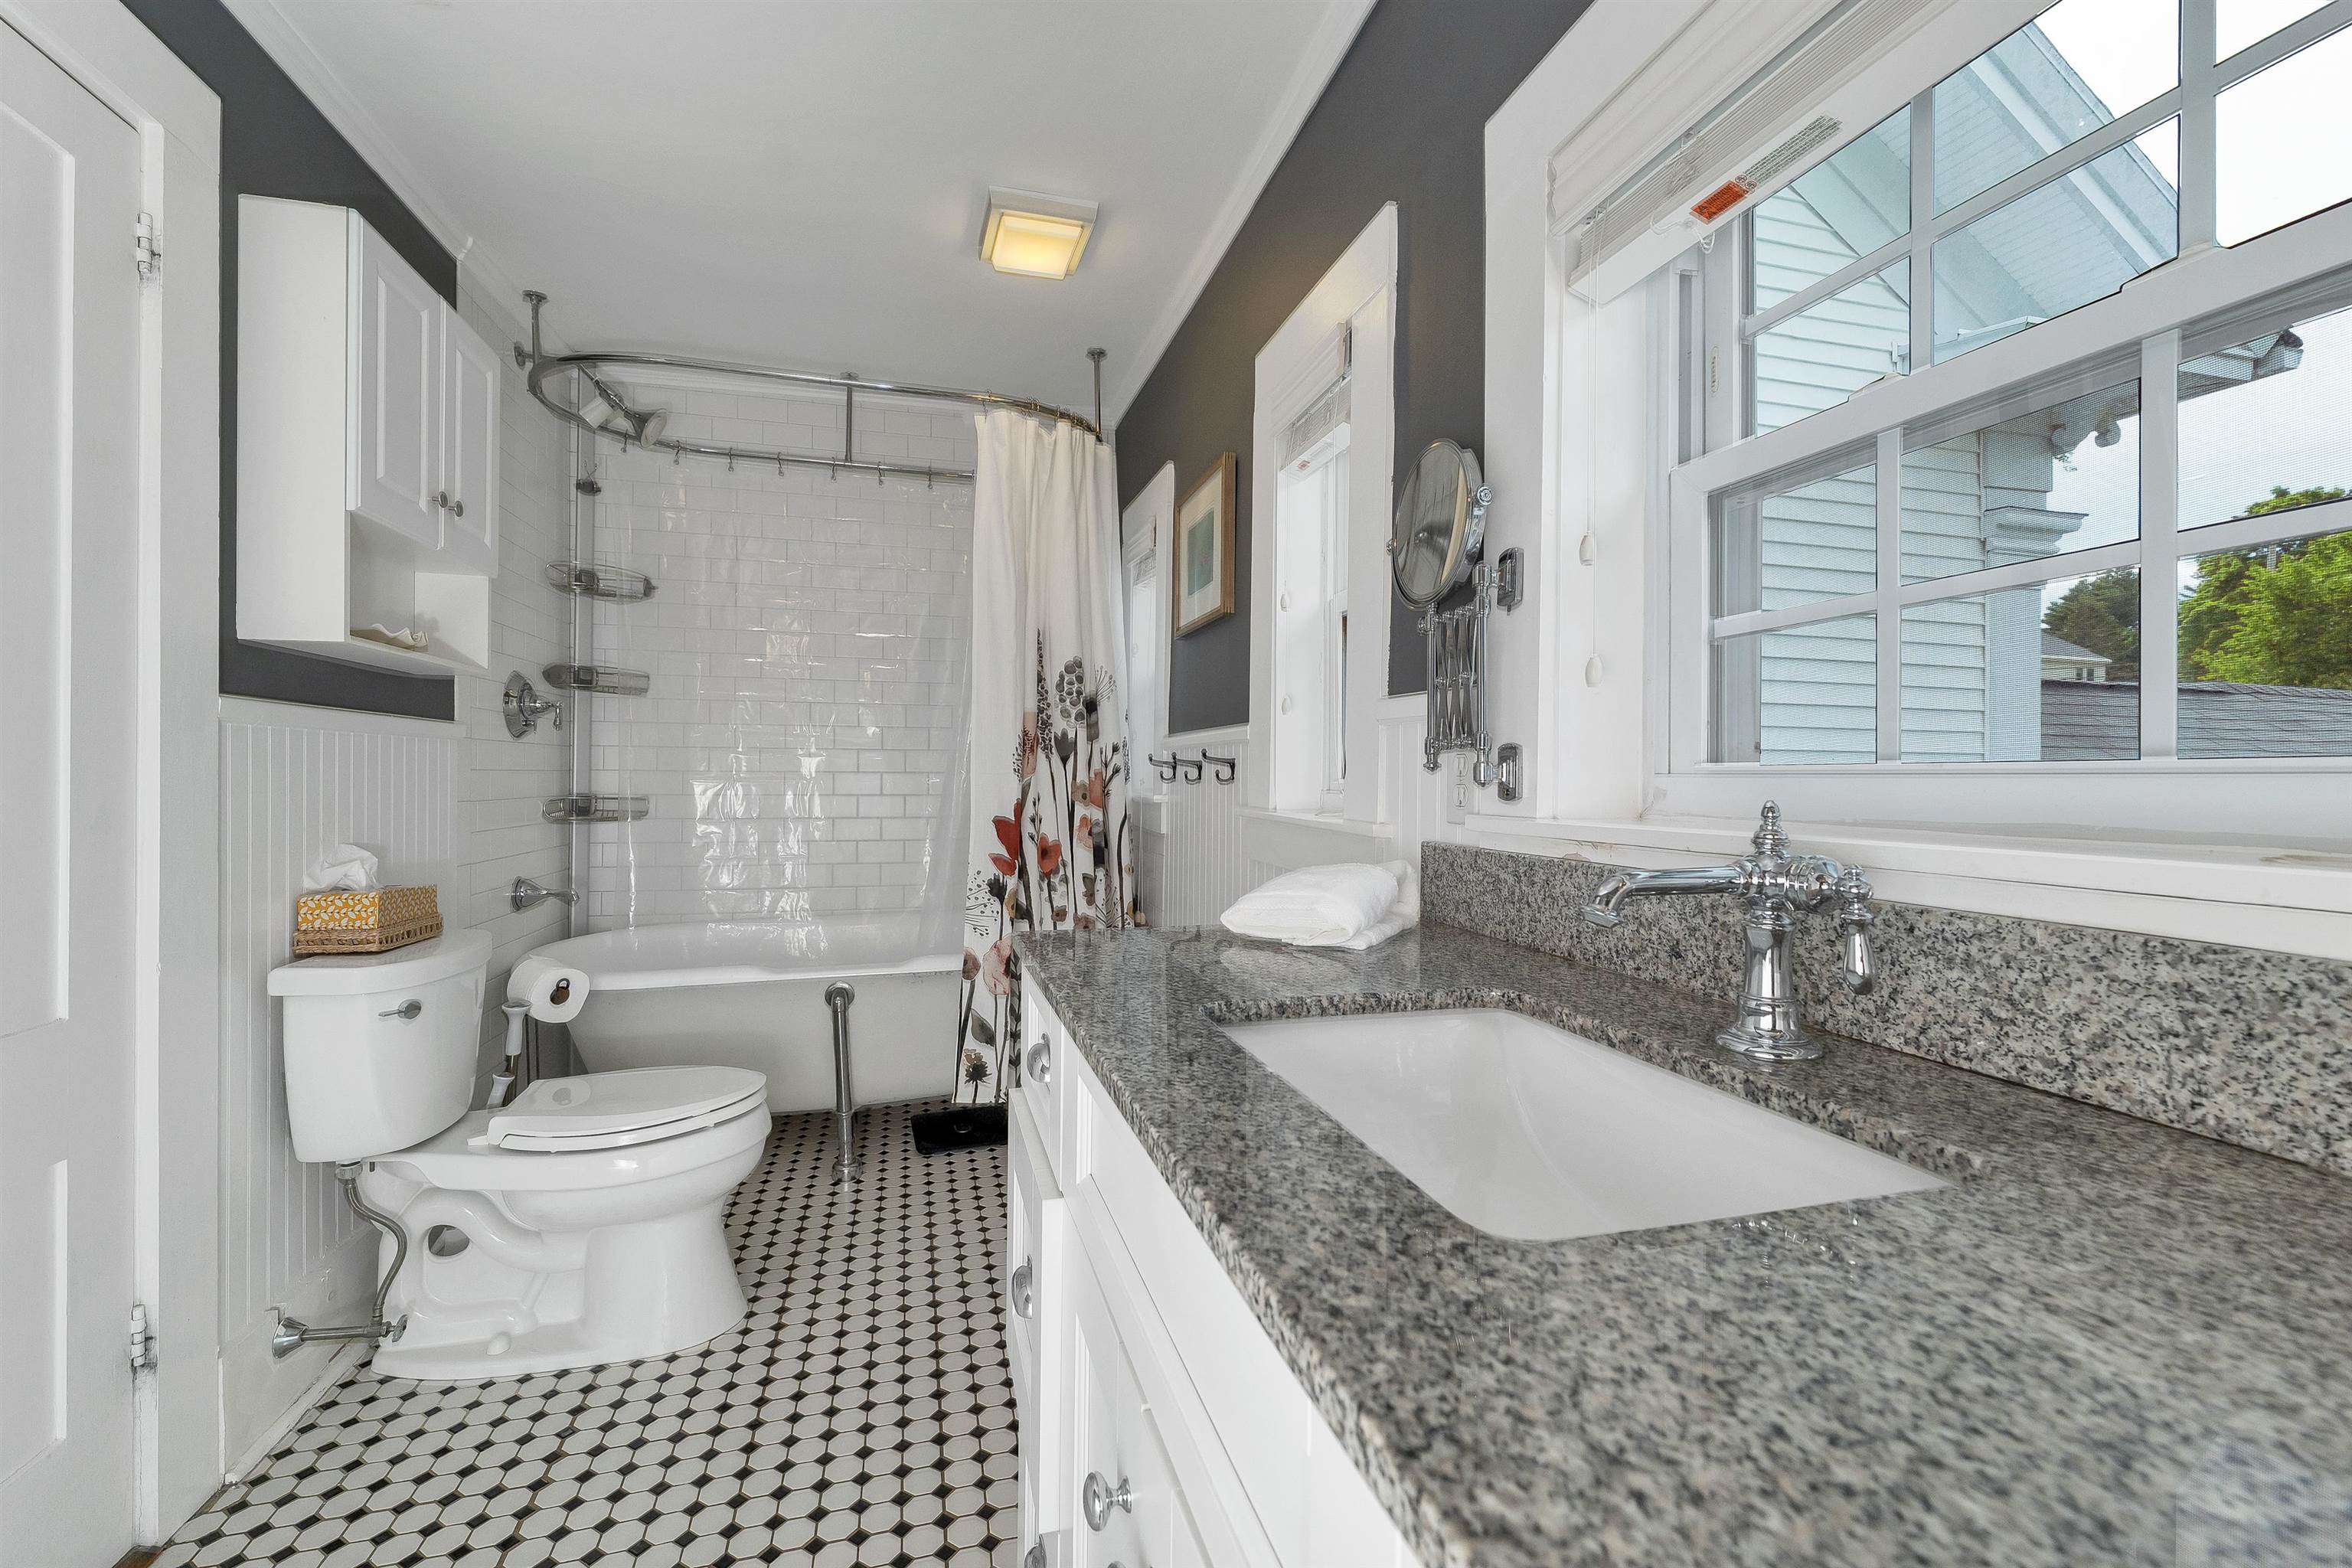
Bath with clawfoot tub 2nd Level
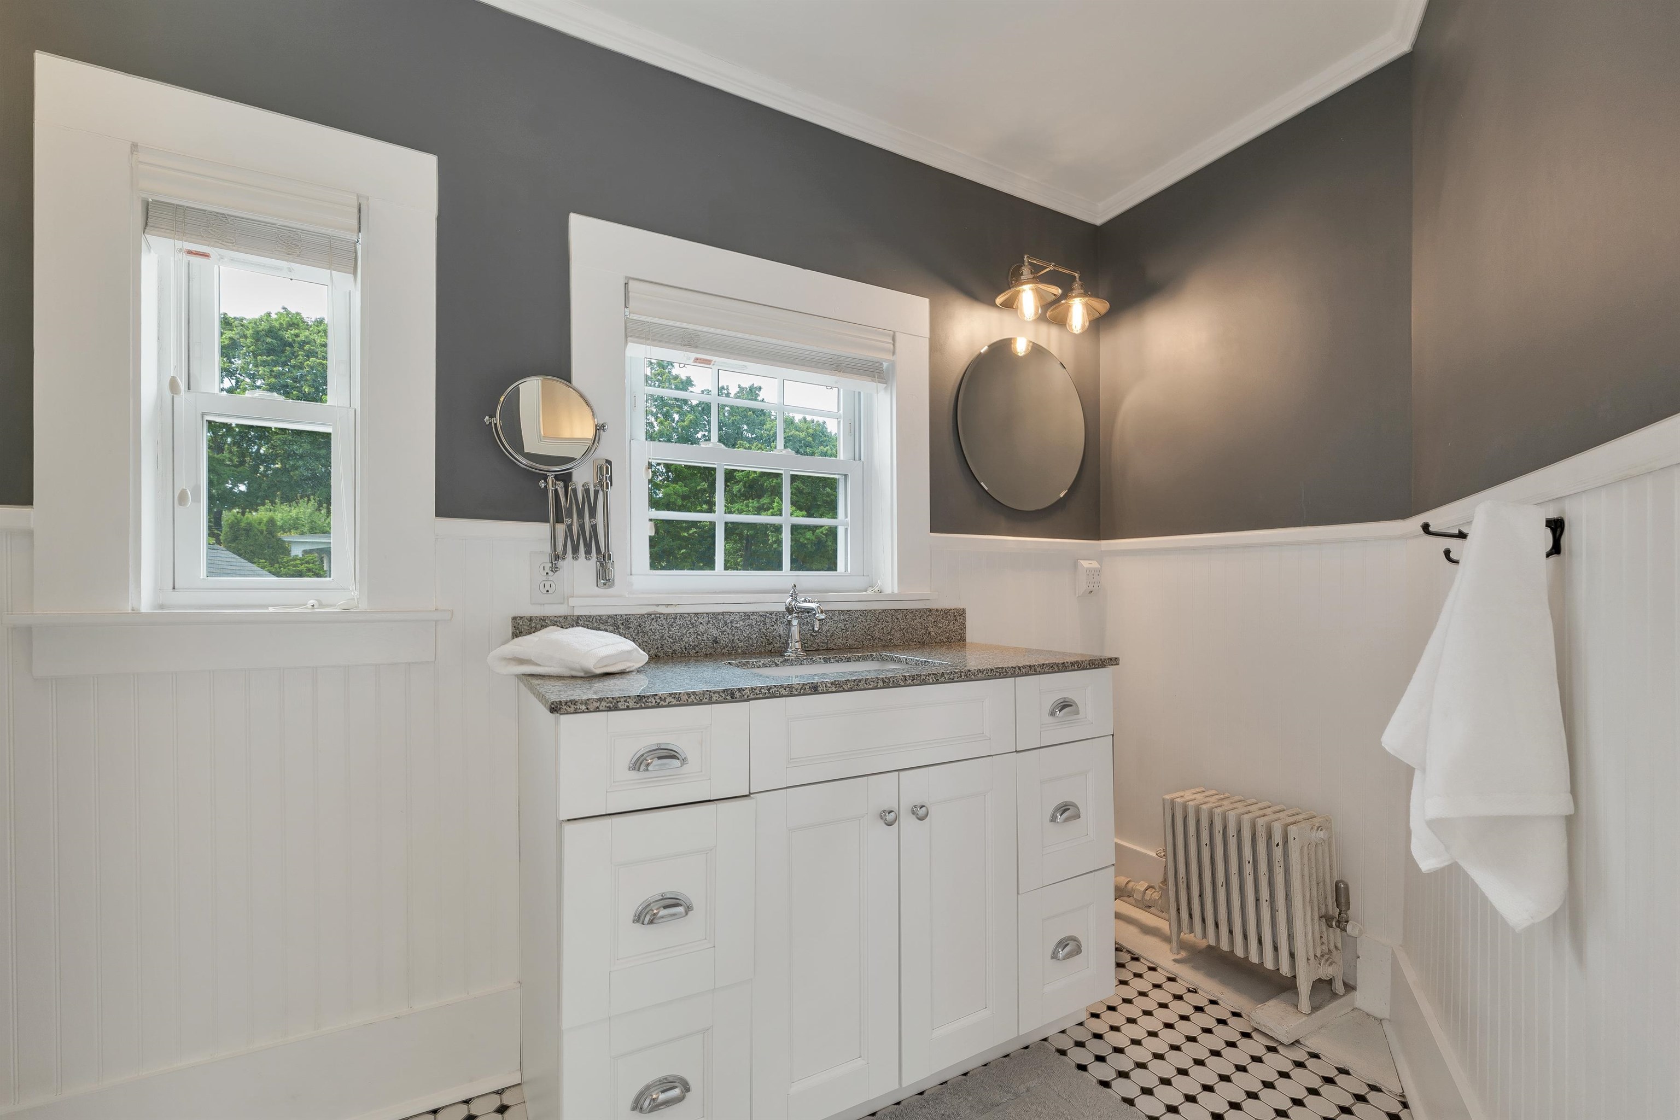
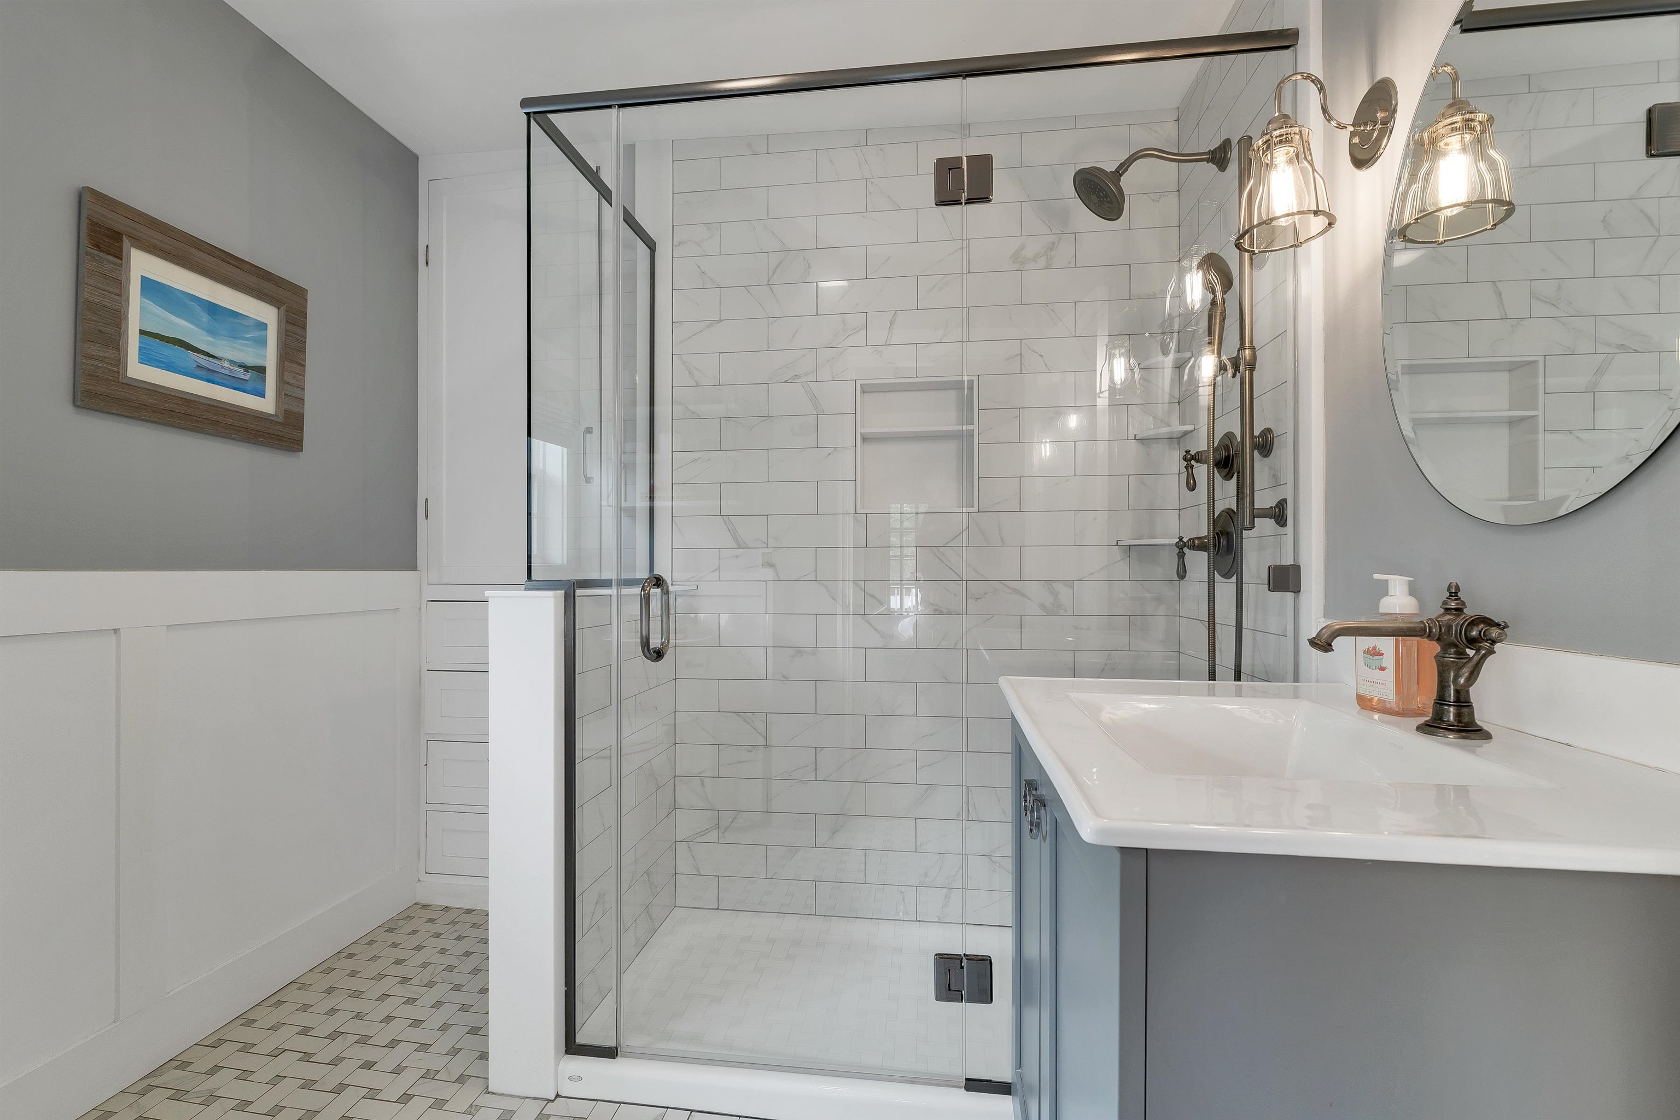
Modern Bathroom
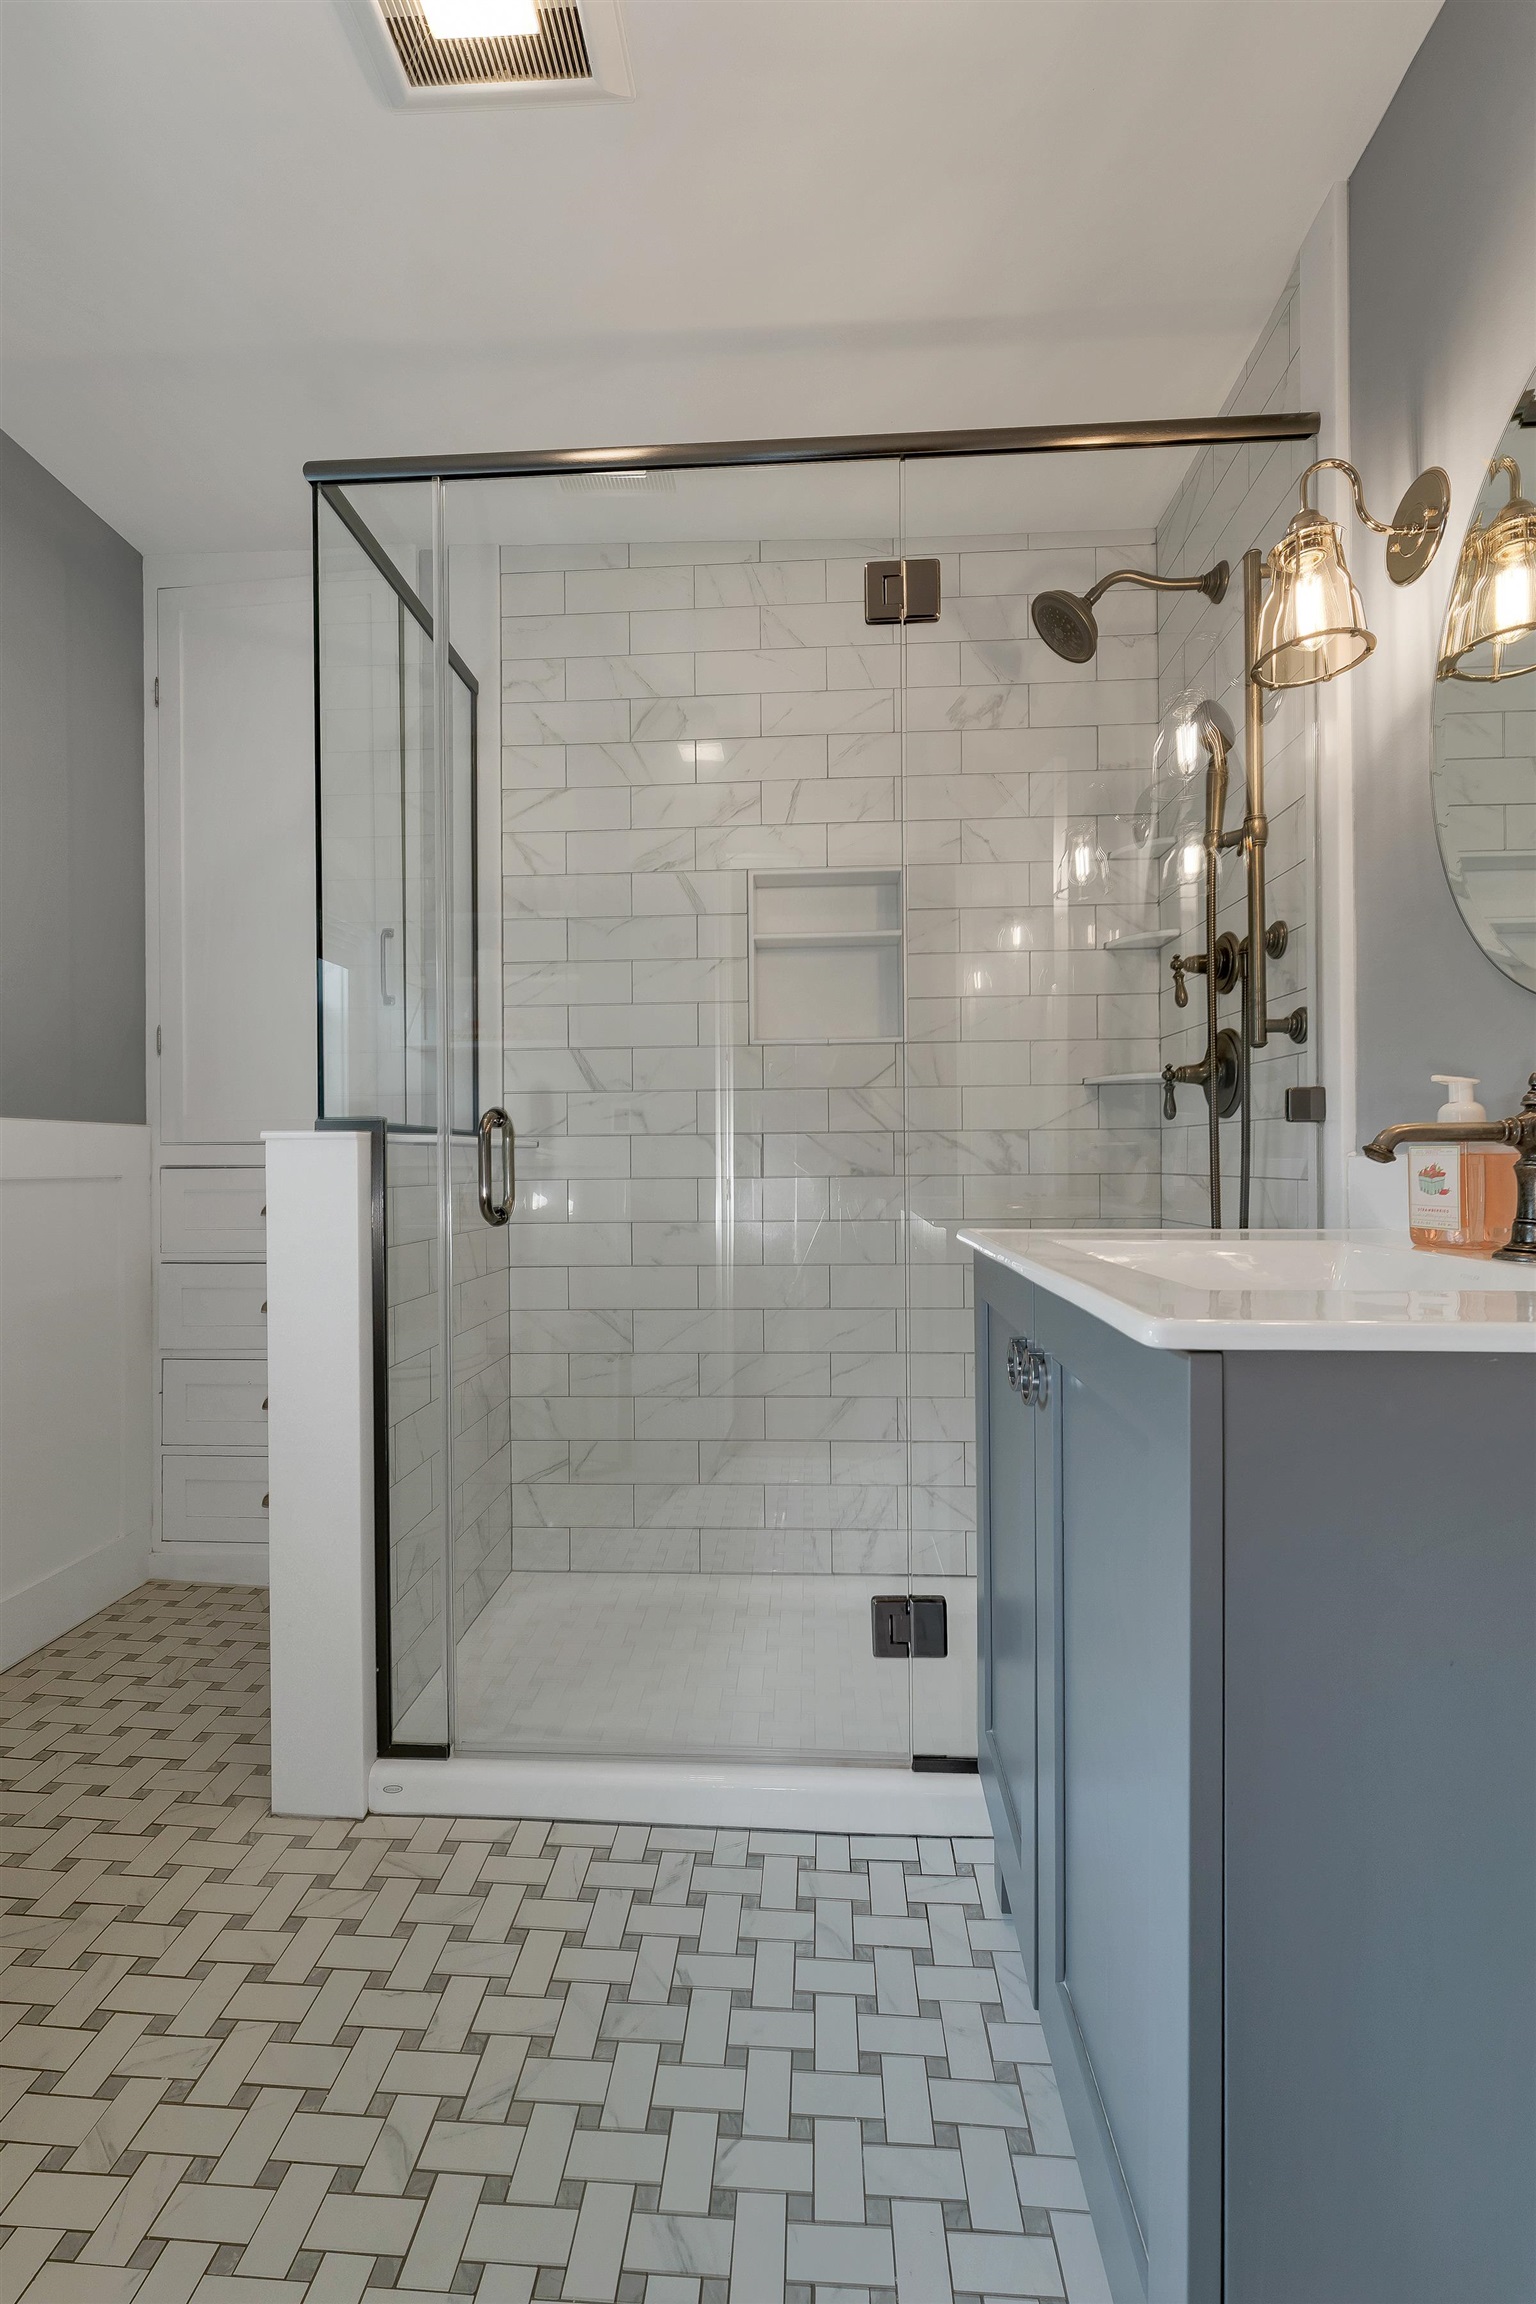
Beautiful Glass shower and tile floor
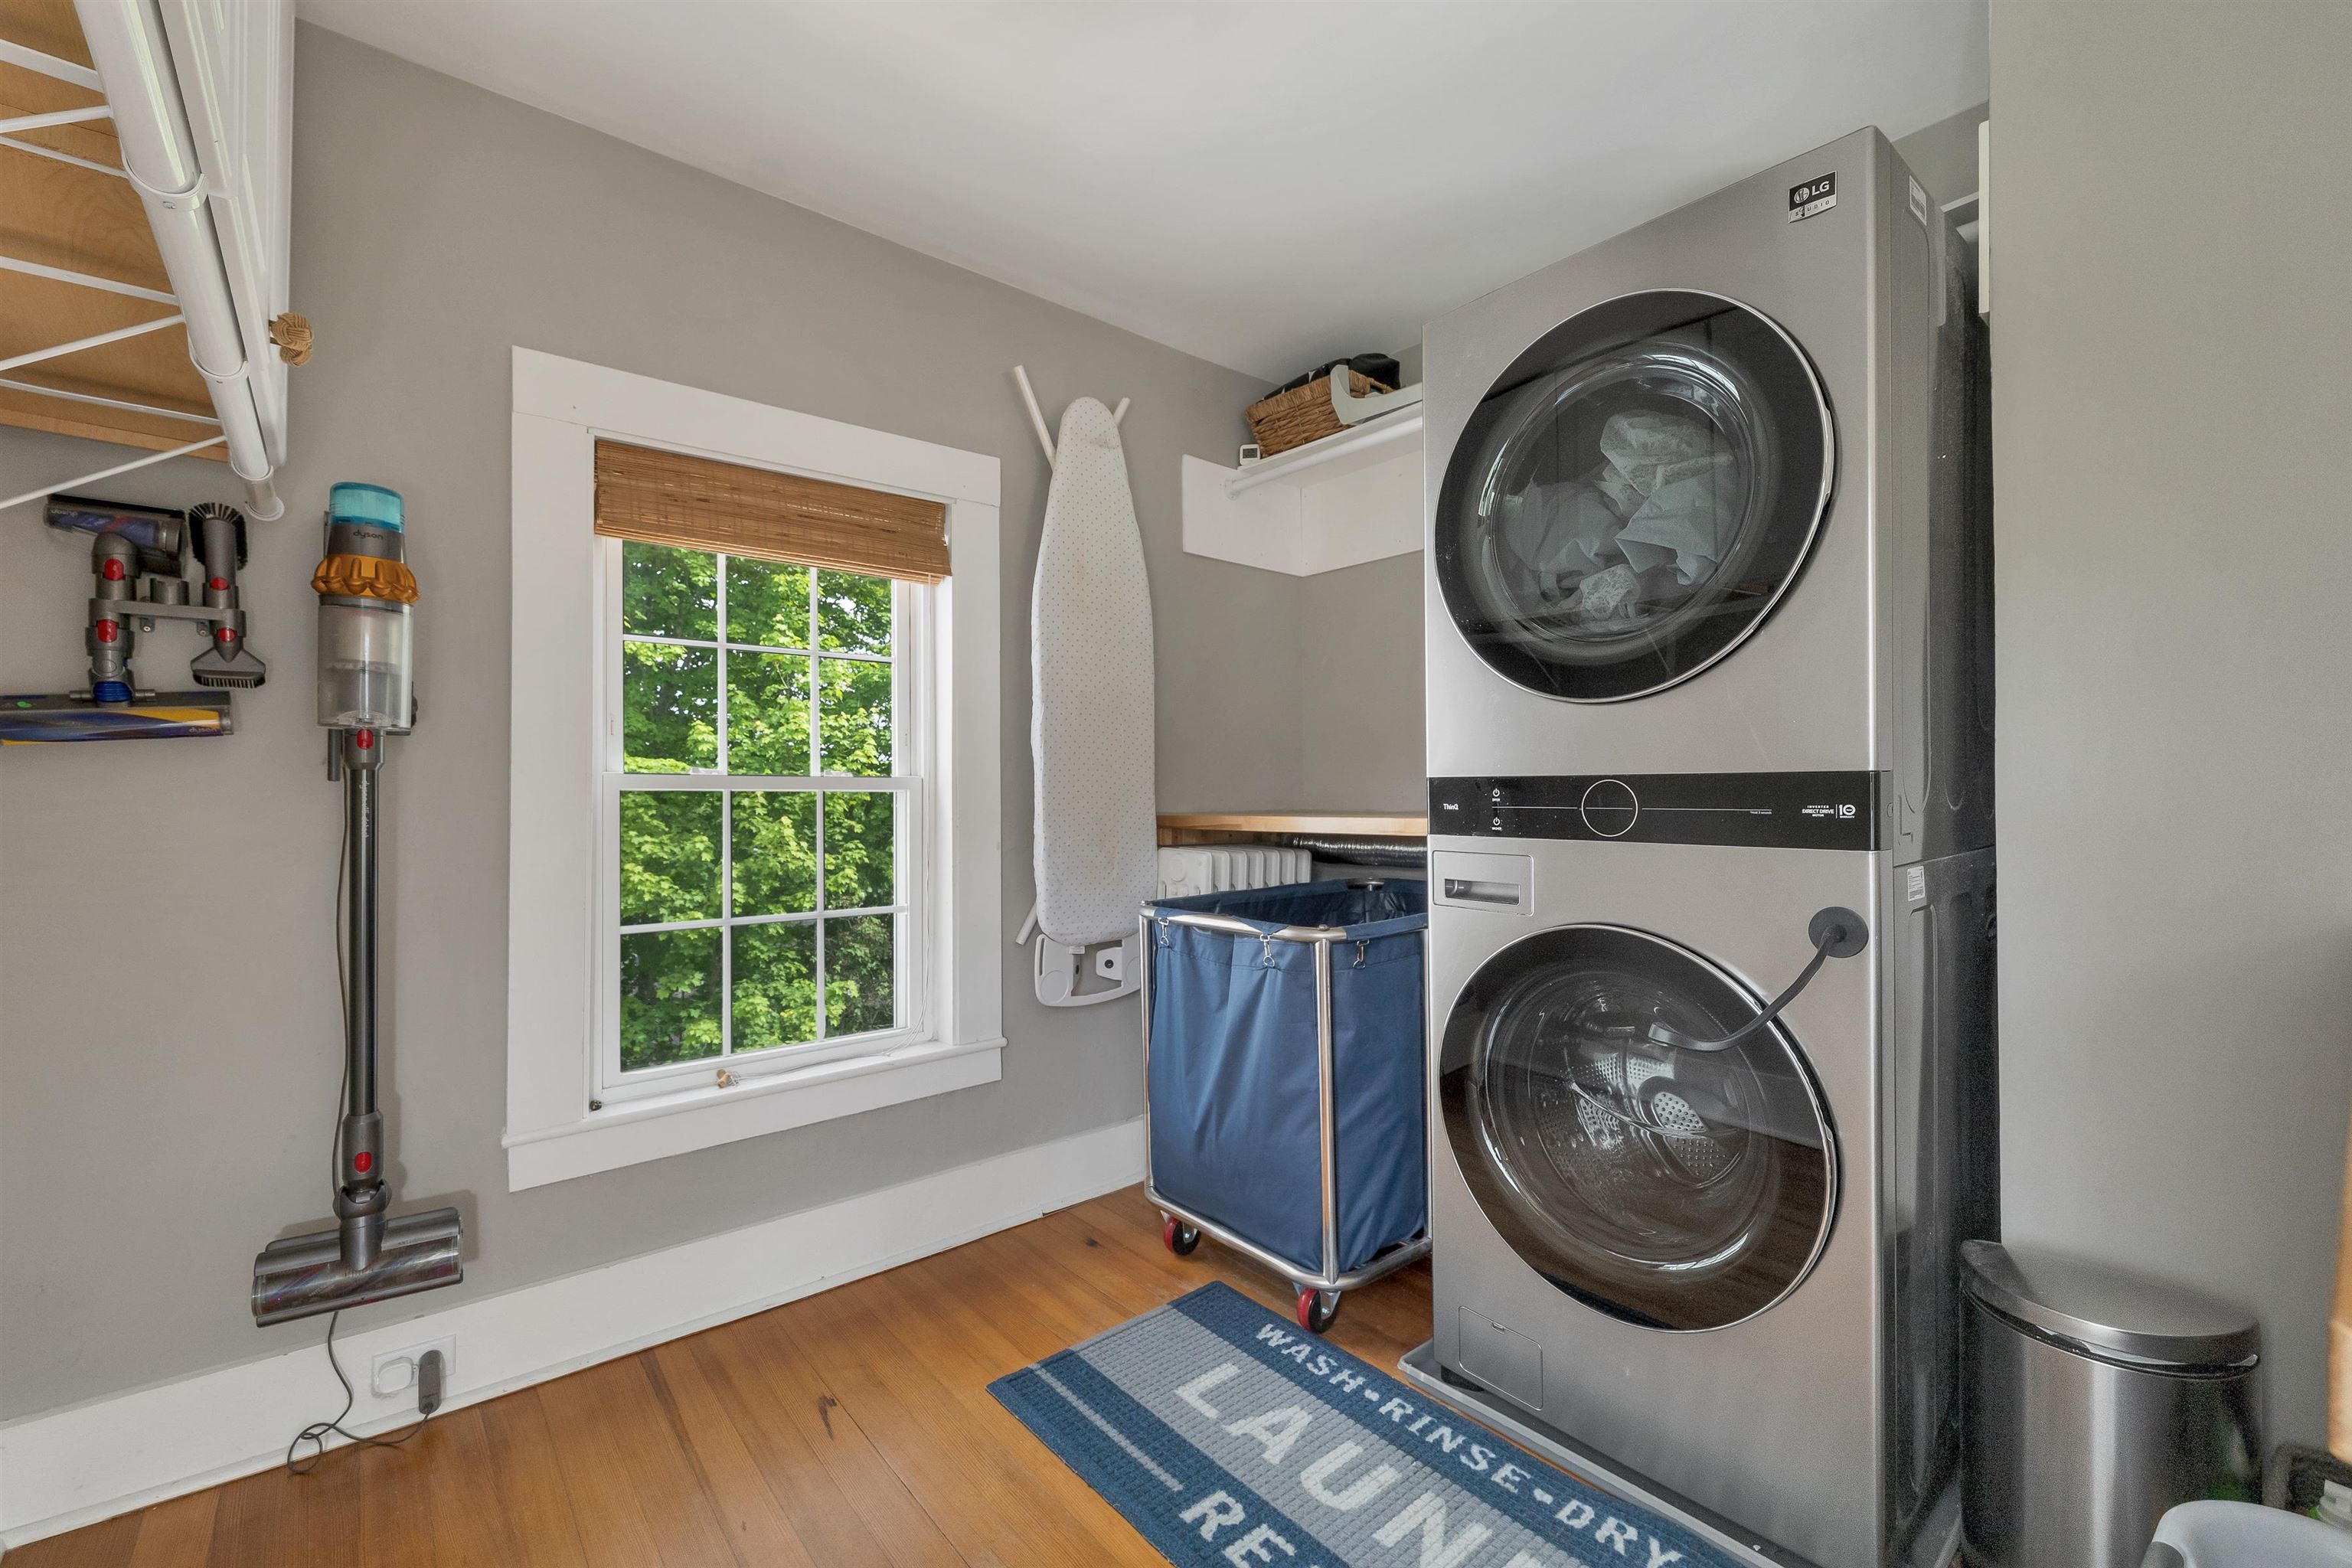
Laundry on 2nd Floor
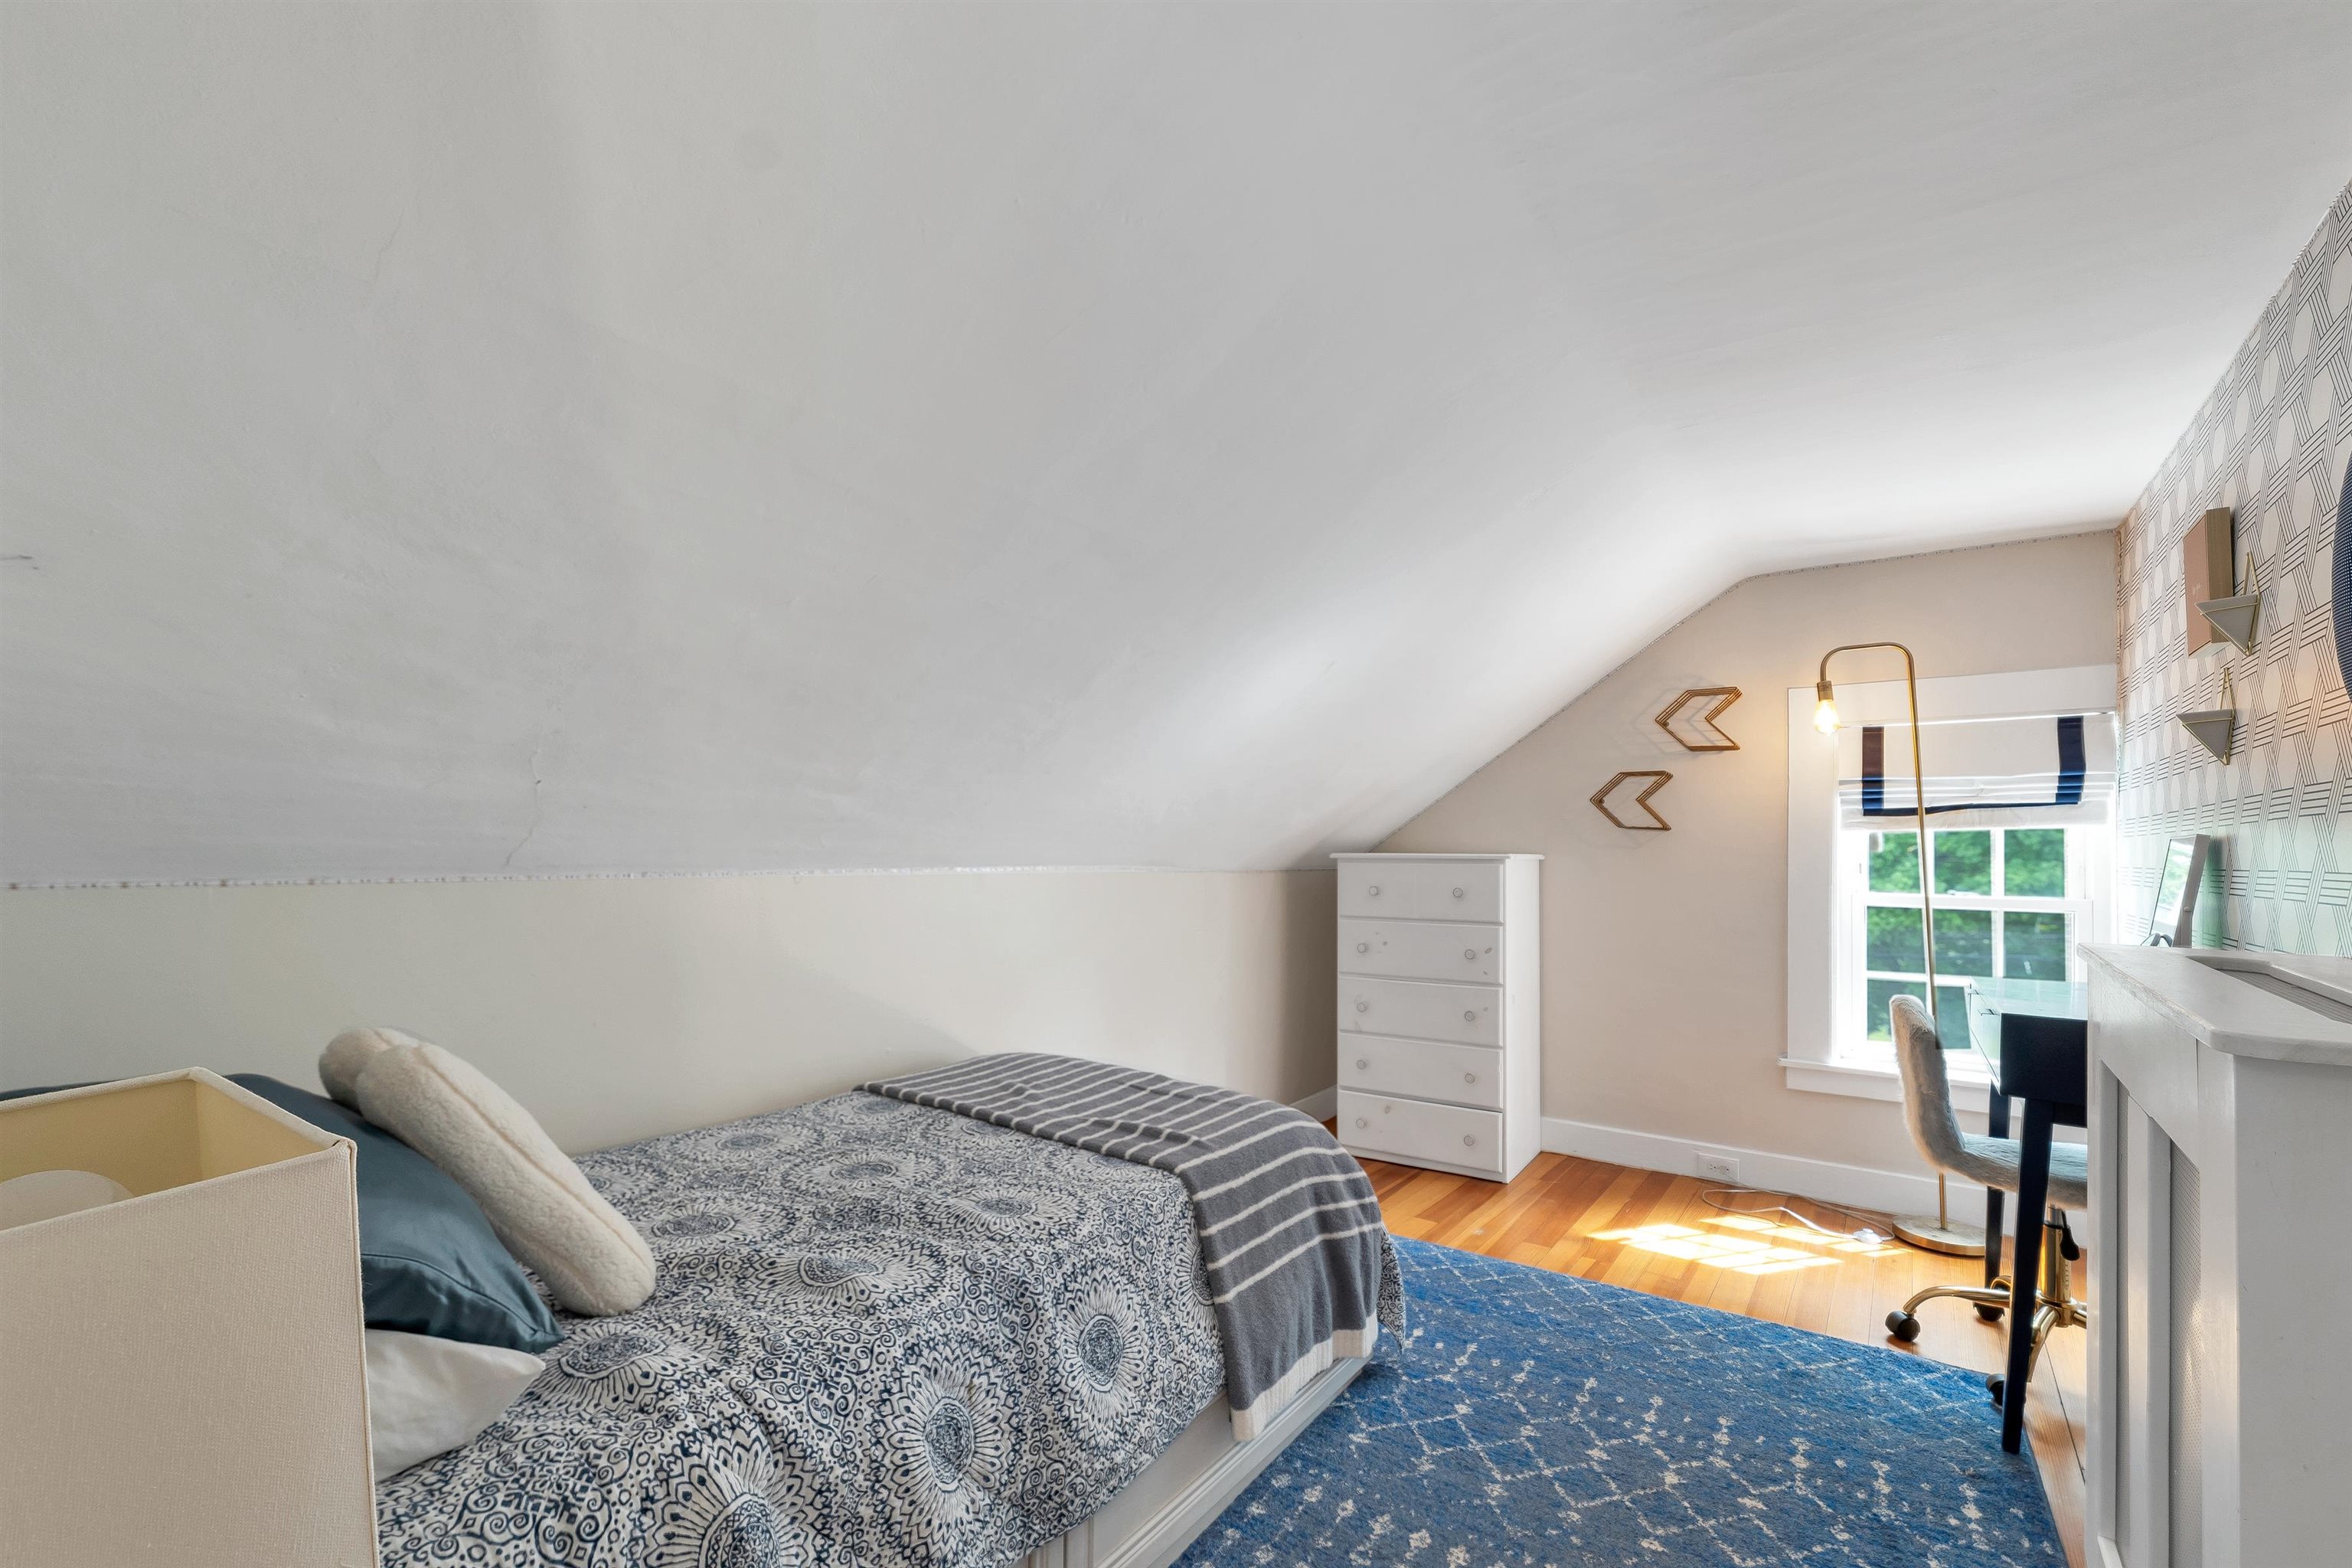
Third Floor Bedroom 1

Third Floor Bedroom 1

Third Floor Bedroom 2

Third Floor Bedroom 3
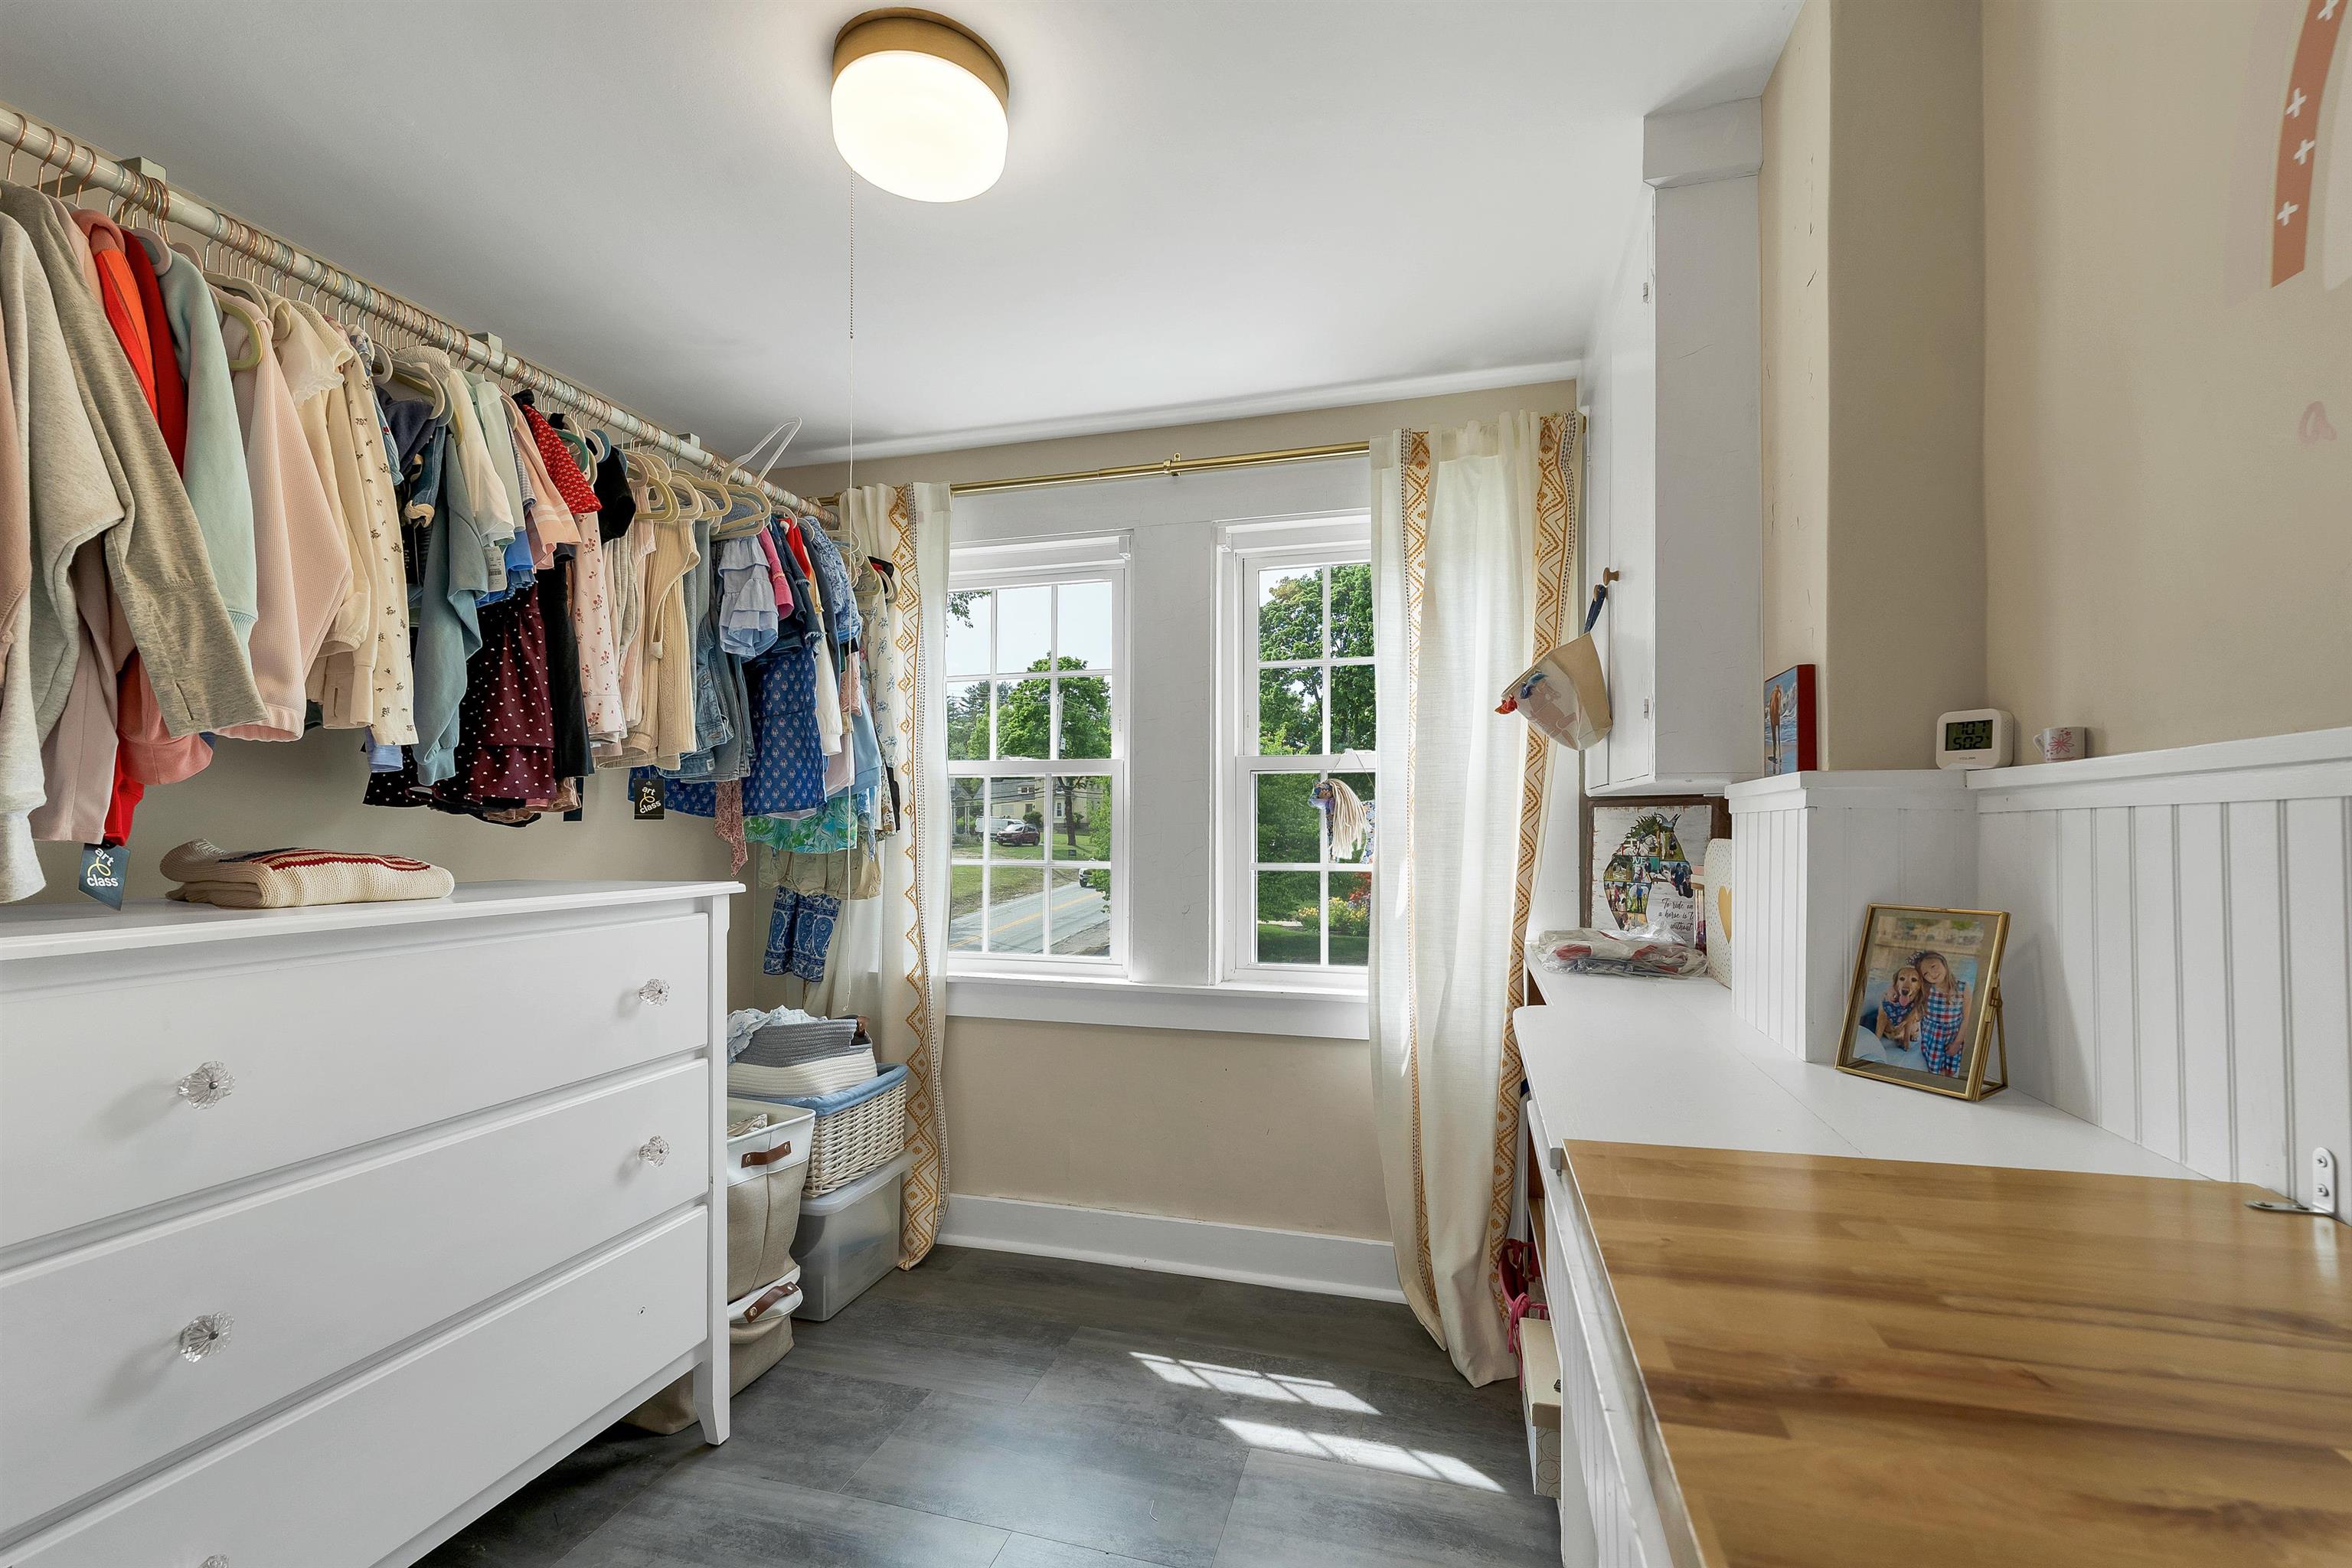
Hobby Room/Closet 3rd floor

Hobby Room Level 3
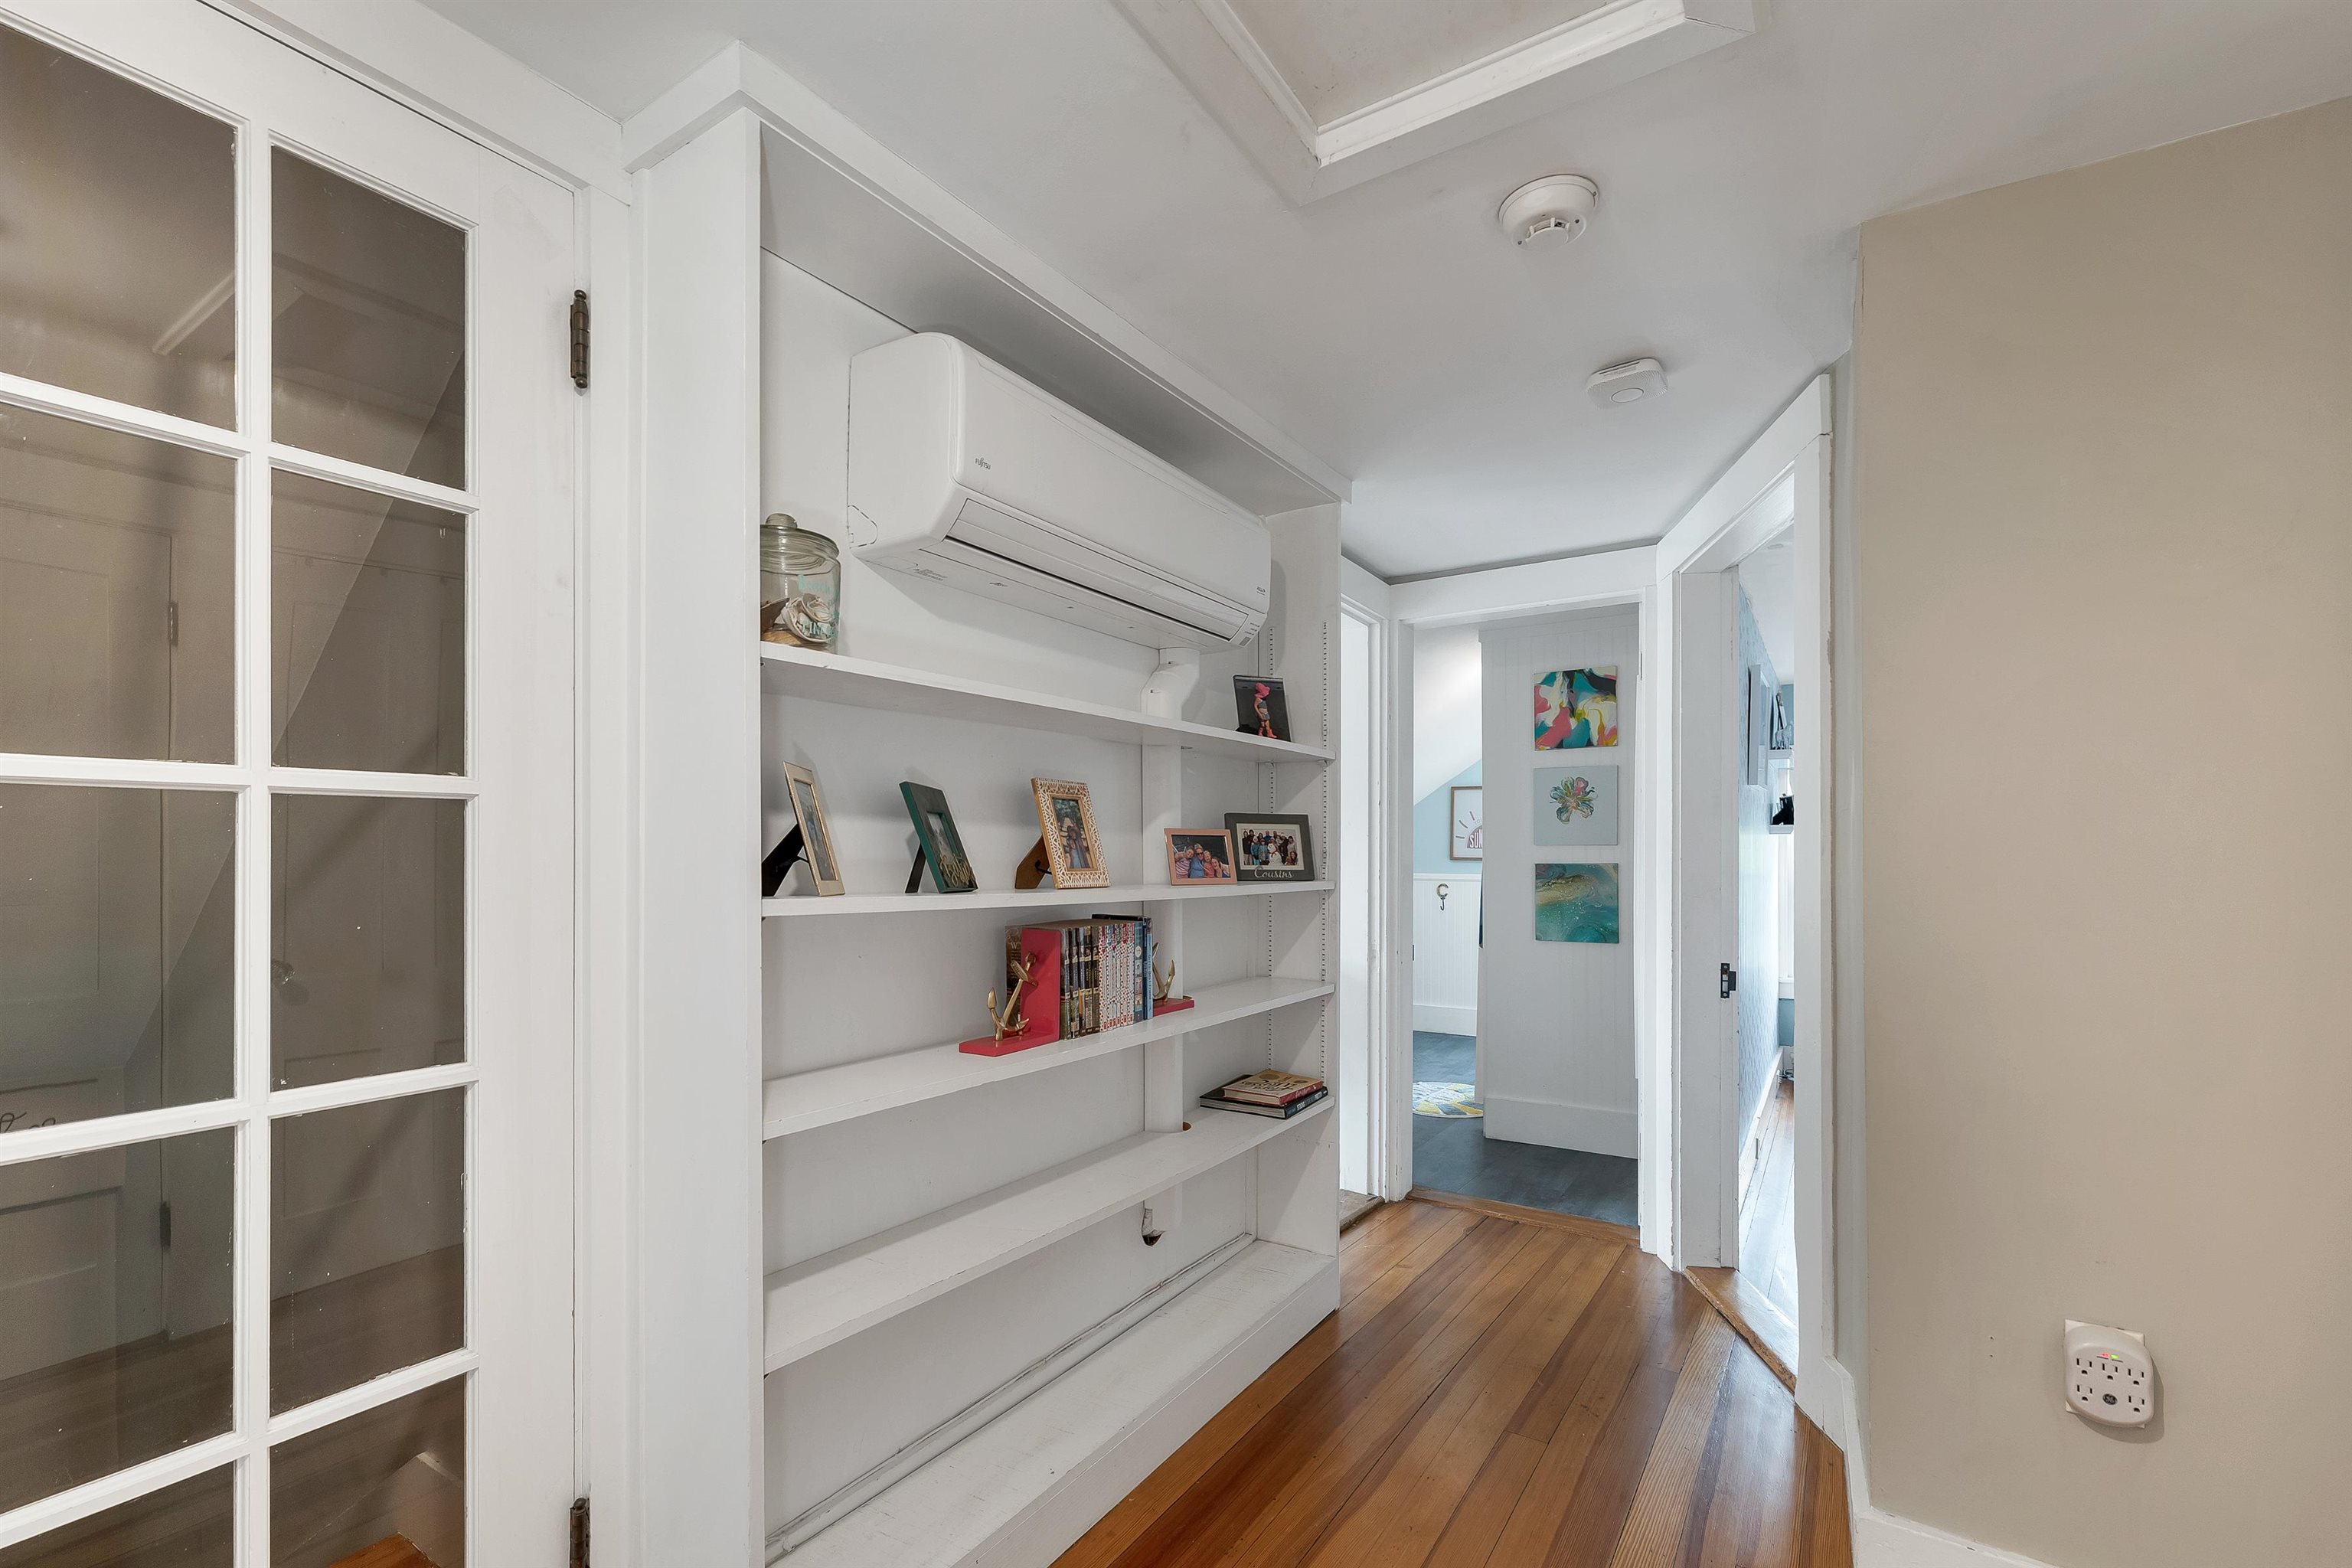
3rd Floor hallway w/minisplit
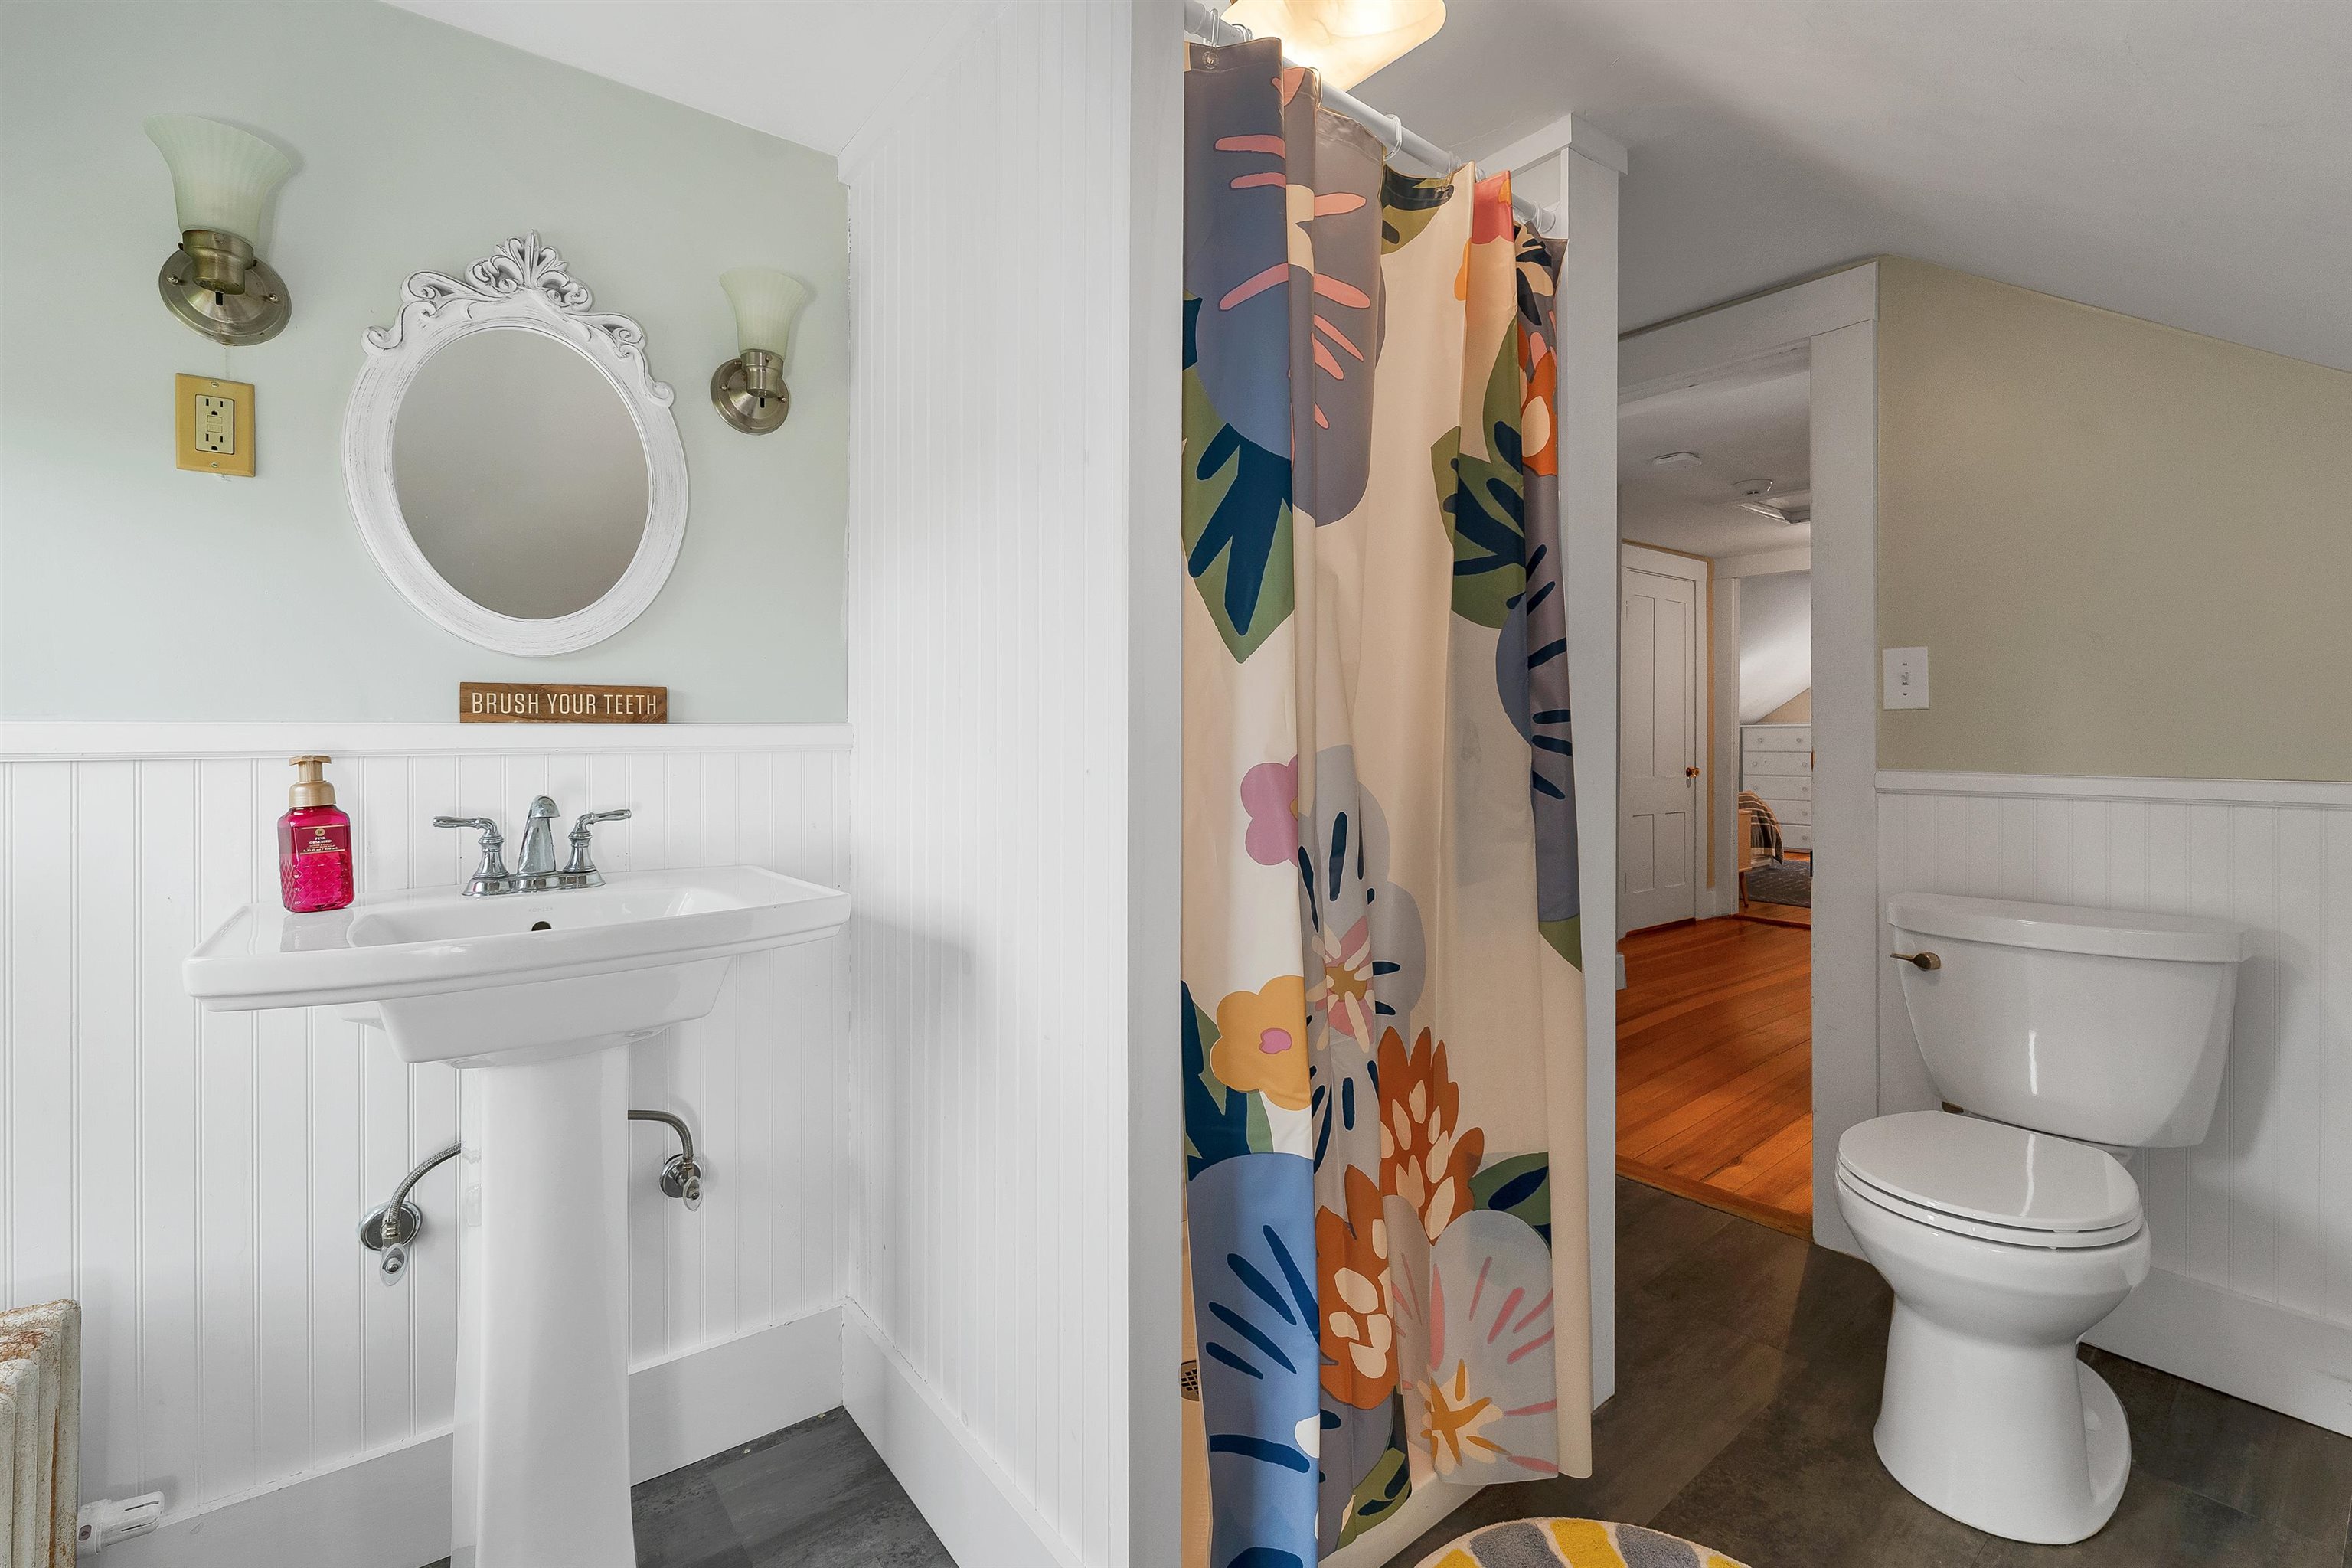
Third Floor 3/4 Bathroom
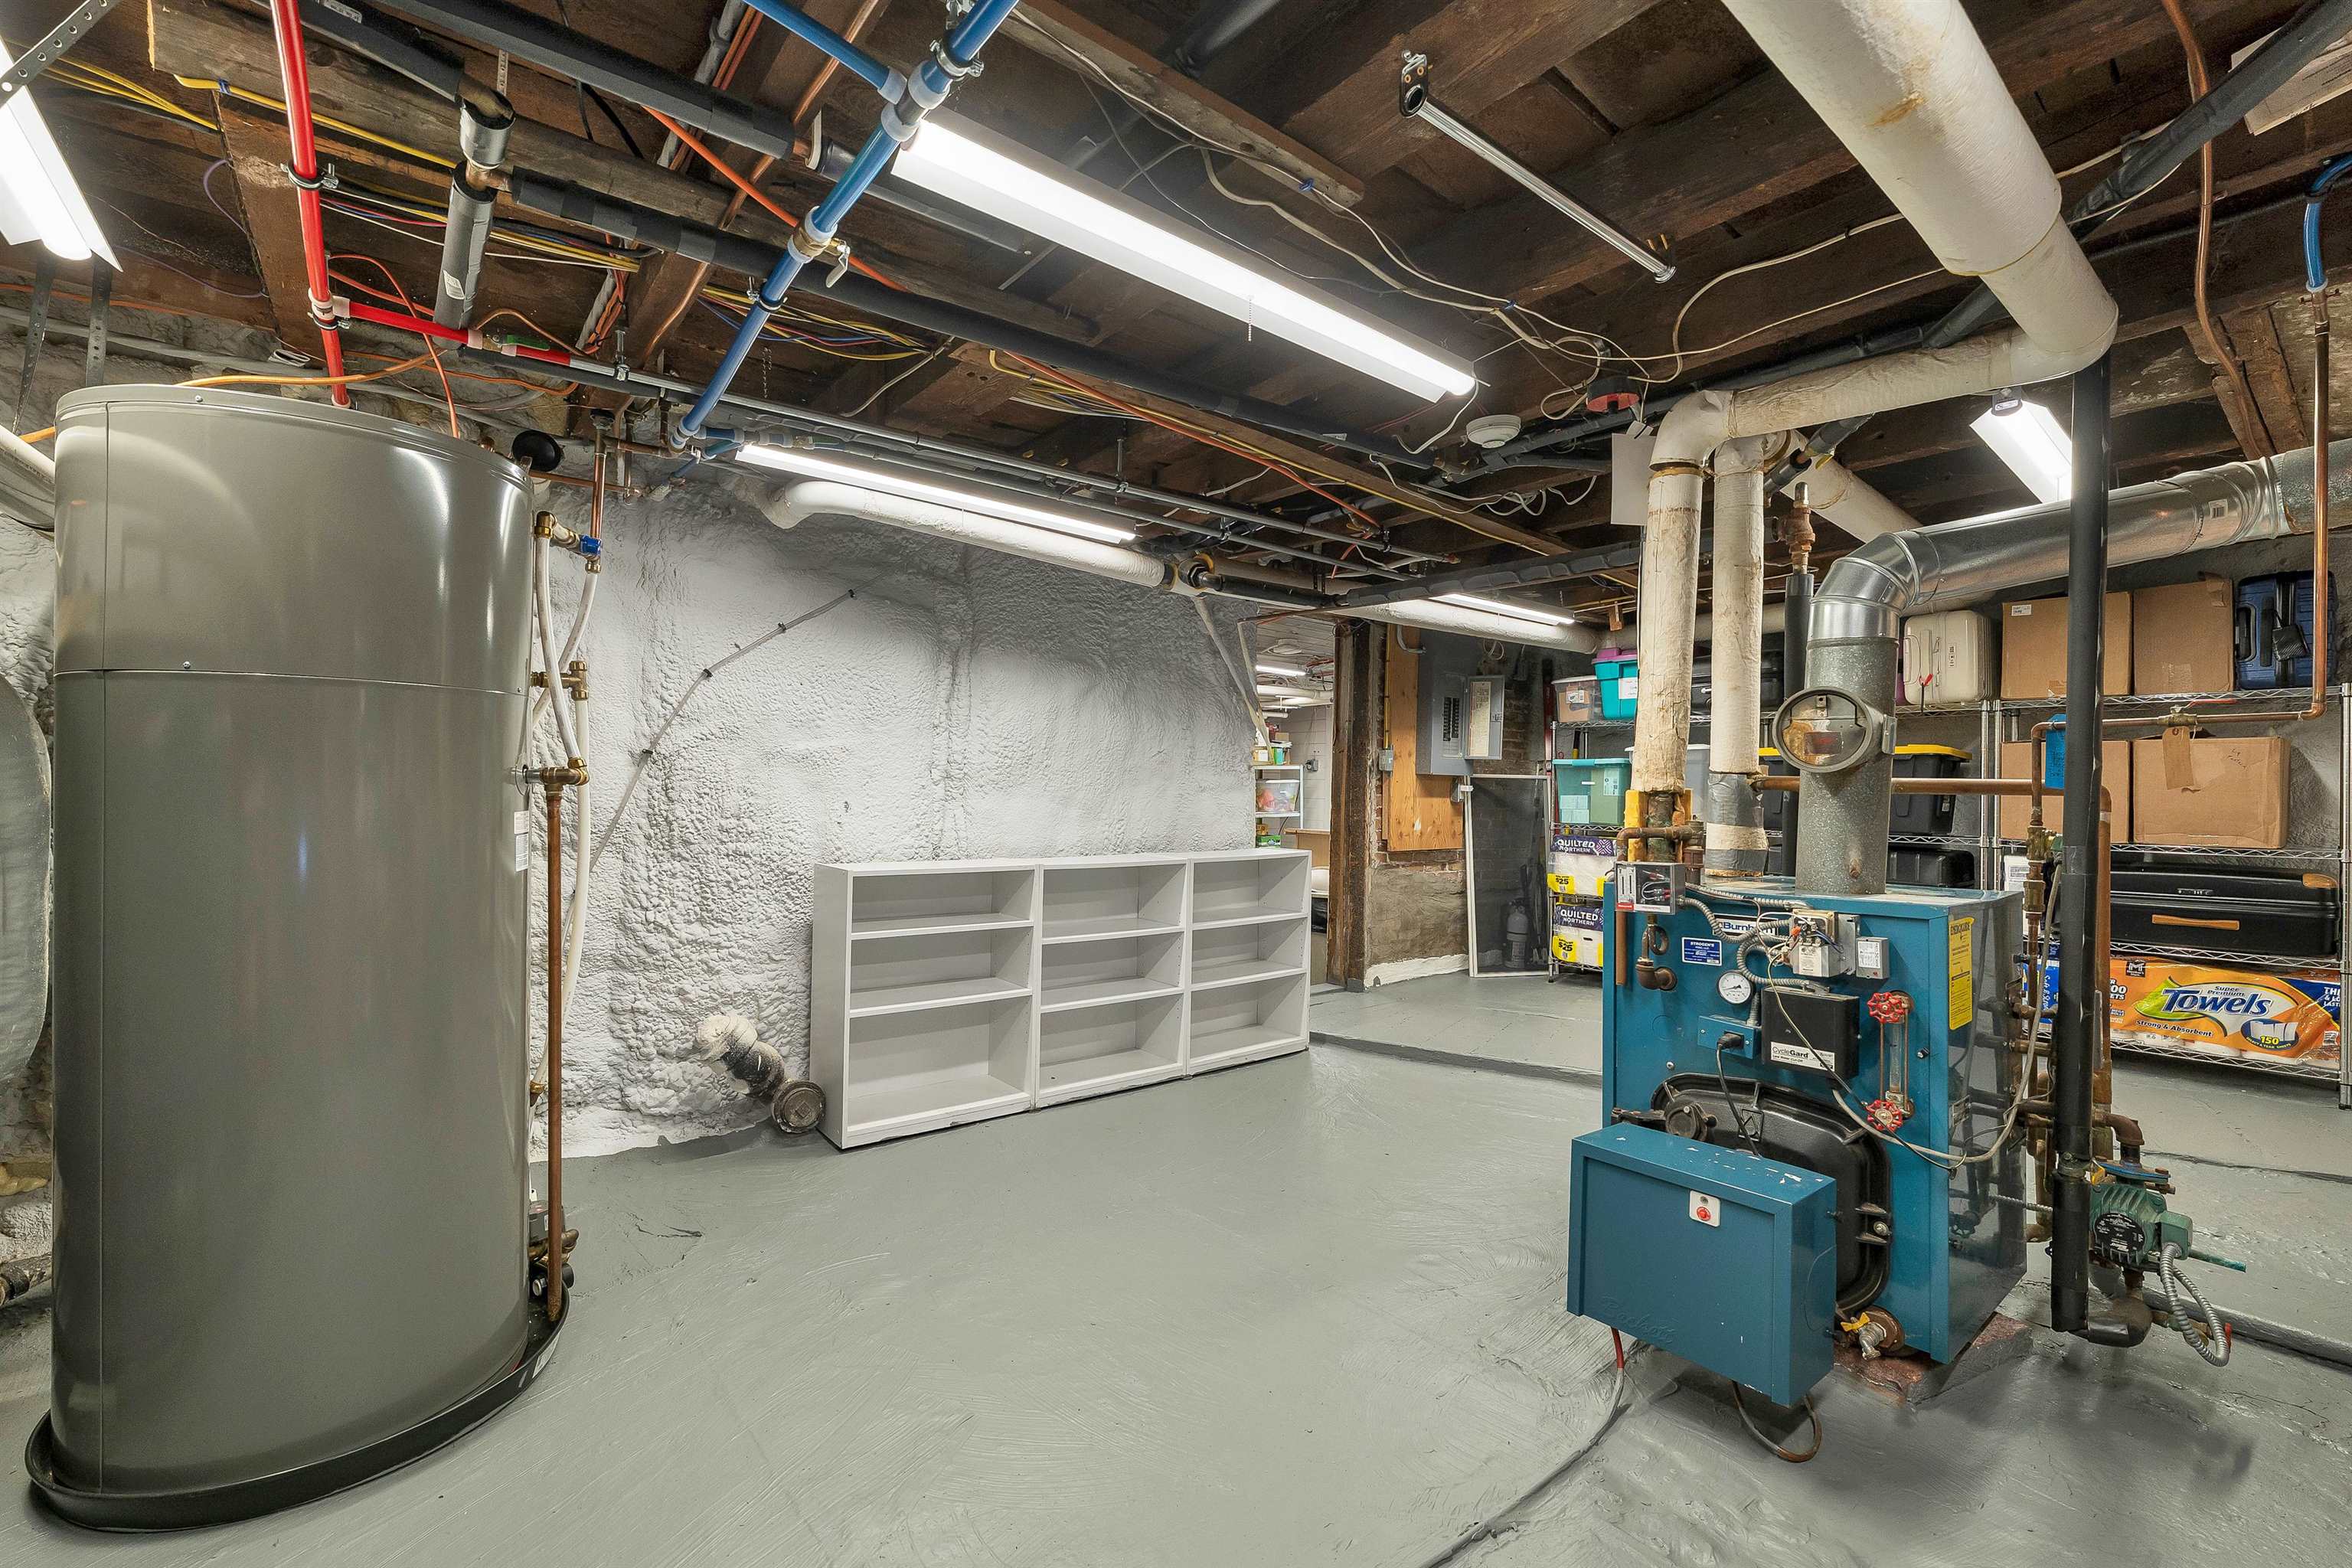
Clean basement
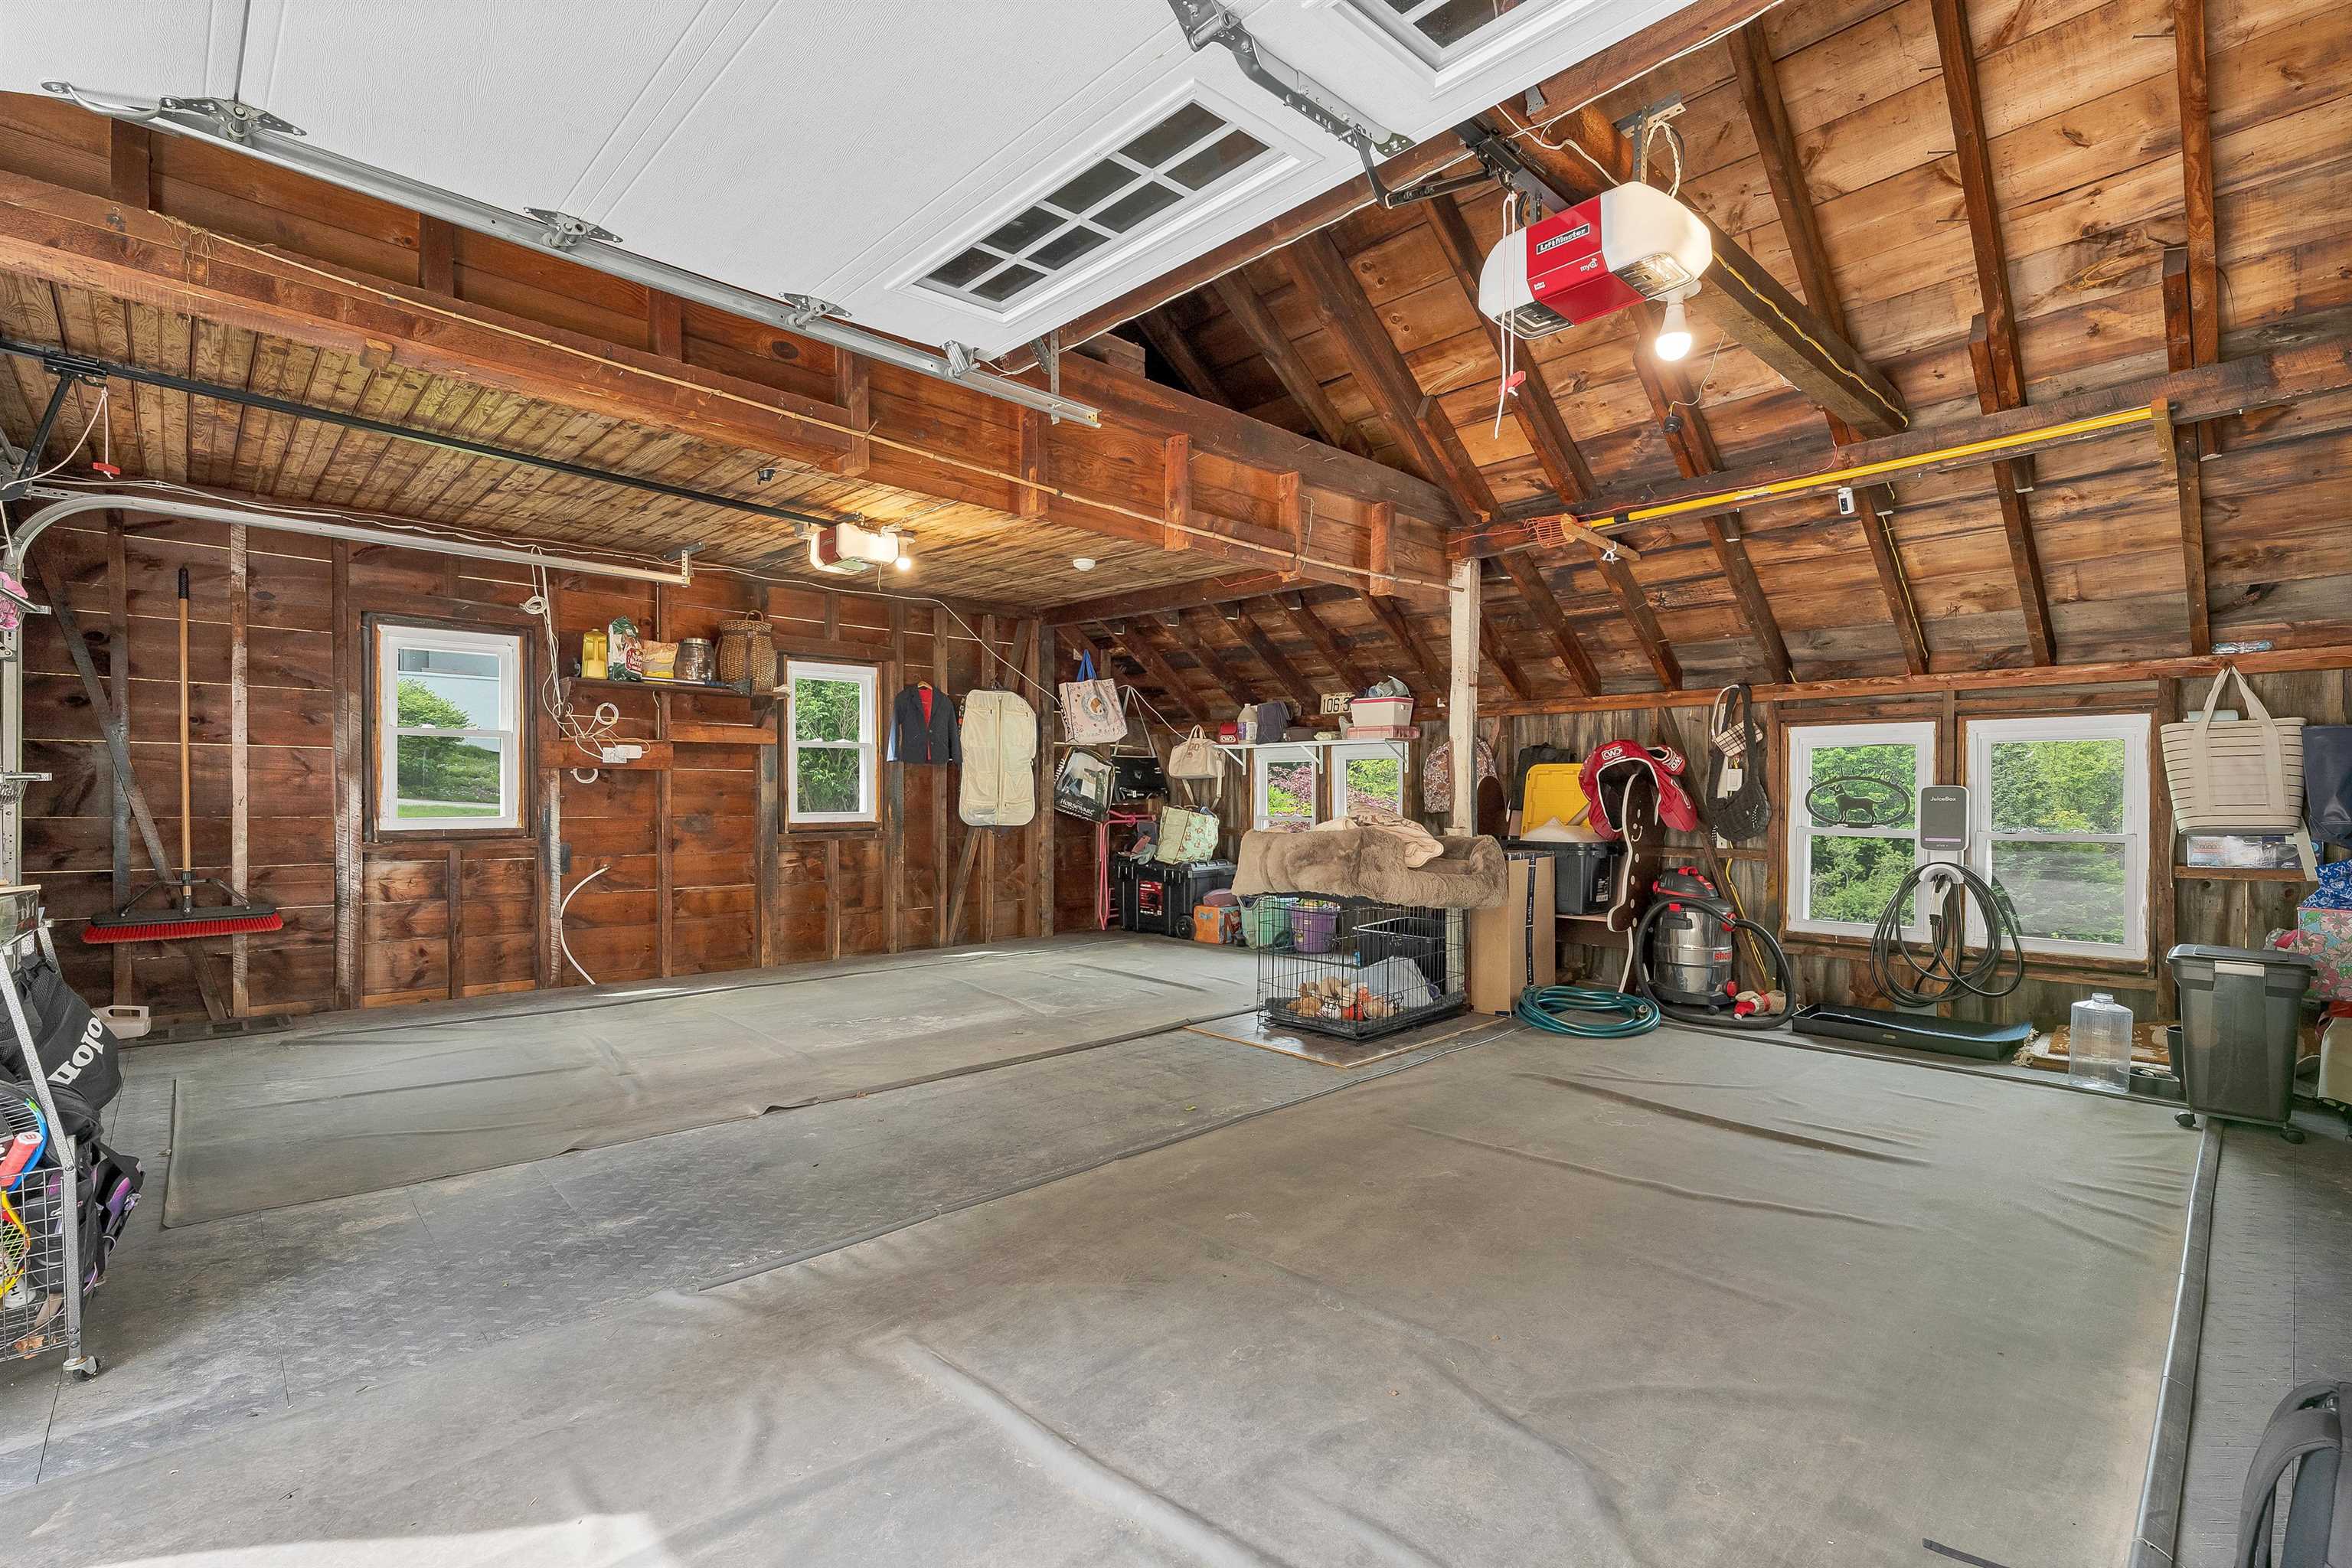
Attached two car garage
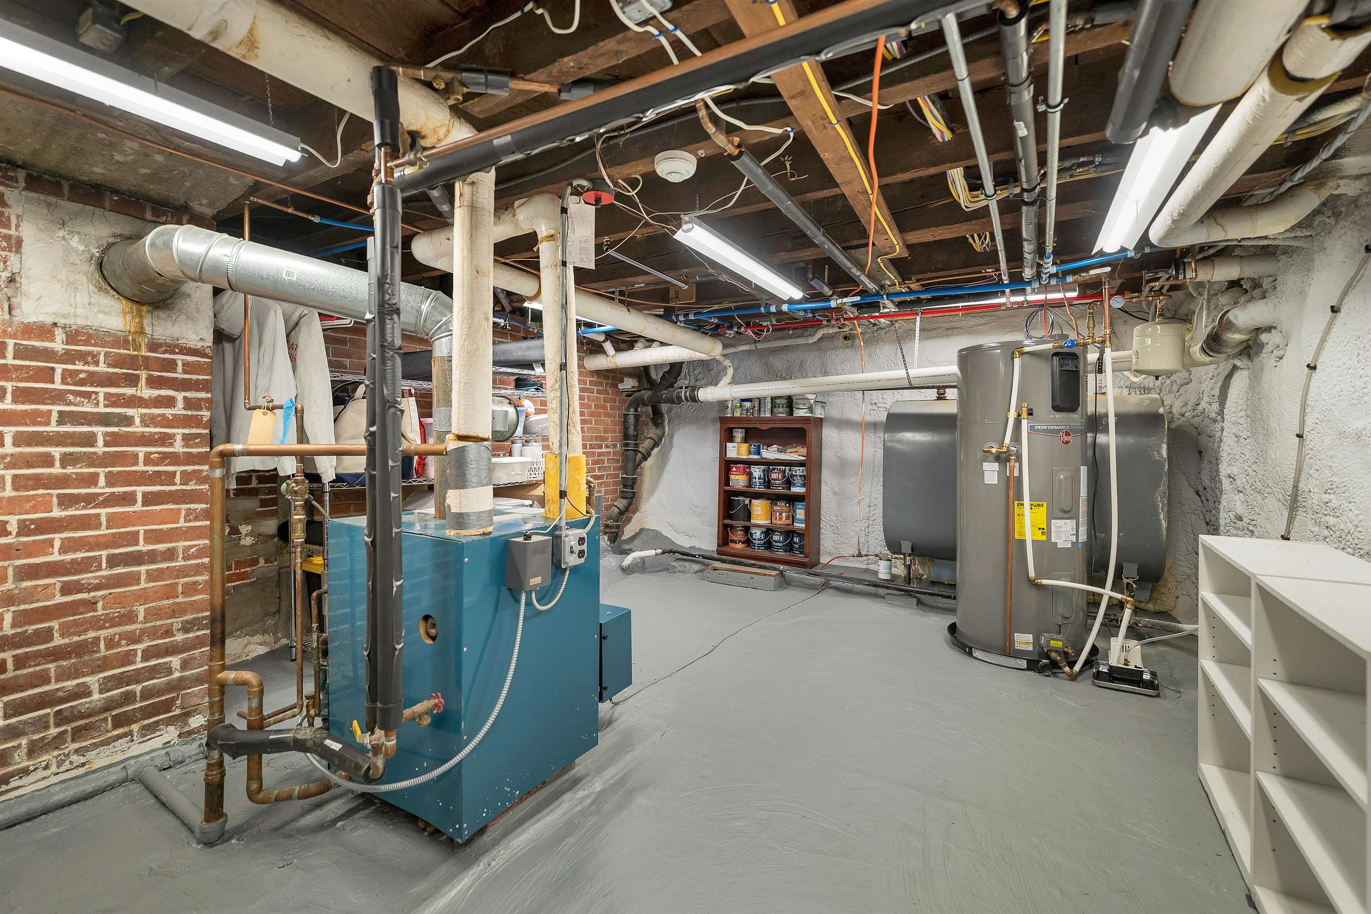
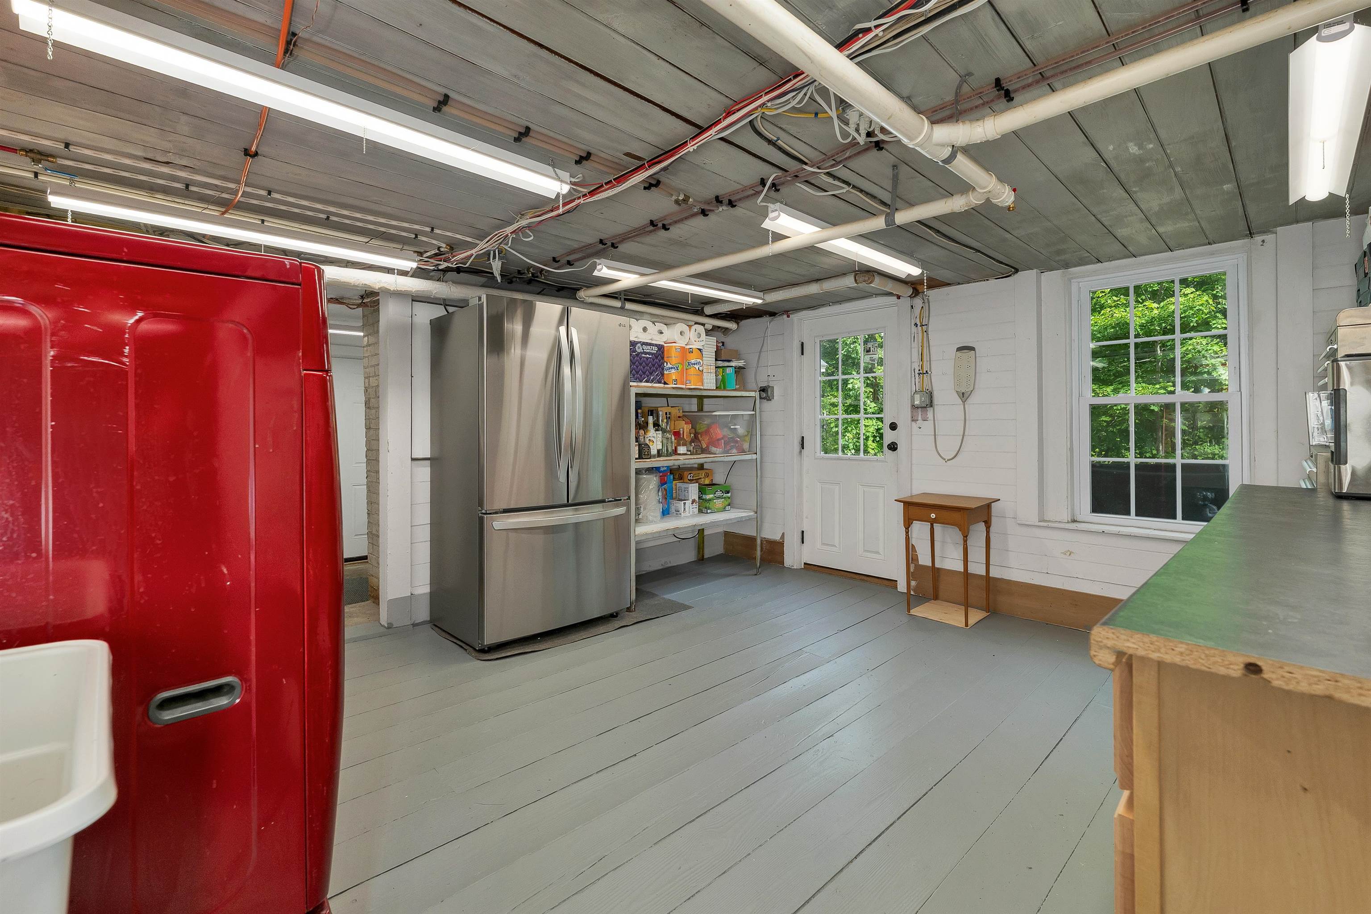
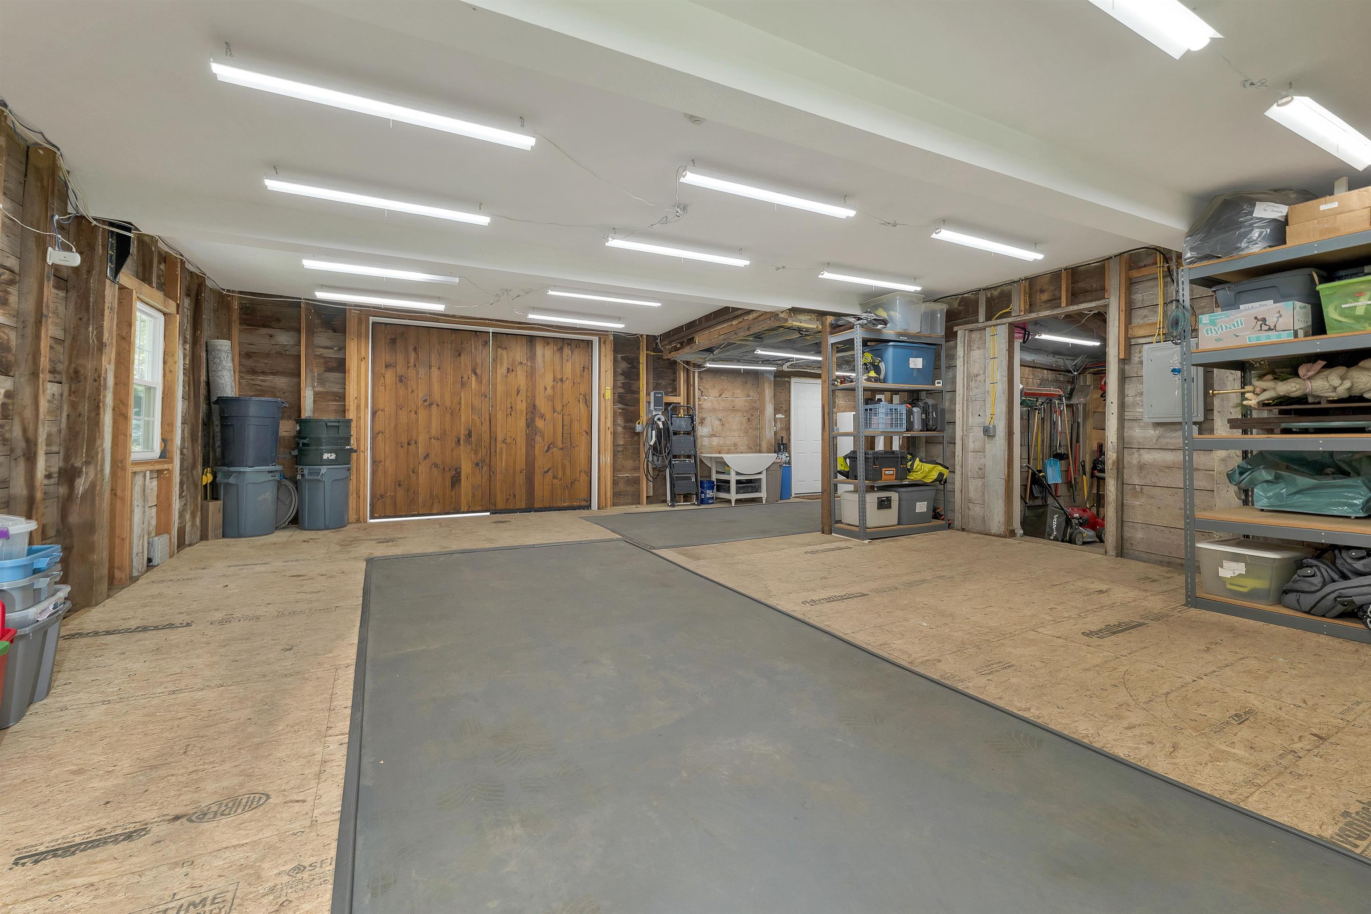
Lower Barn

Below Deck in back of house
Listed by Sarah Blair Wolfeboro Bay Real Estate, LLC
Appliances : Dishwasher | Dryer | Refrigerator | Washer | Heat Pump Water Heater
Negotiable : Hot Tub
Flooring: Hardwood | Tile
Heating: Oil | Mini Split
Total Baths: 4
Full Baths: 1
1/2 Baths: 1
3/4 Baths: 2
Total Bedrooms: 5
Living Room: Room Dimensions: 16.4x17.4 Floor: 1
Kitchen : Room Dimensions: 13x10 Floor: 1
Dining Room : Room Dimensions: 21.6x14 Floor: 1
Office/Study : Room Dimensions: 14.11x14.7 Floor: 1
Great Room : Room Dimensions: 23x29 Floor: 1
Mudroom : Room Dimensions: 14x7 Floor: 1
Primary Bedroom : Room Dimensions: 14.5x14.3 Floor: 2
Bedroom : Room Dimensions: Floor: 2
Laundry Room : Room Dimensions: 12.6x9.5 Floor: 2
Bedroom : Room Dimensions: 8x12 Floor: 3
Bedroom : Room Dimensions: 8x13 Floor: 3
Bedroom : Room Dimensions: 8x13 Floor: 3
Bathroom Full : Room Dimensions: 14x5.7 Floor: 2Bathroom Three Quarter : Room Dimensions: 8.5x7.9 Floor: 2
Bathroom Three Quarter : Room Dimensions: 8.9x9.7 Floor: 3
Laundry Room : Room Dimensions: 15.3x13.7 Floor: Basement
Workshop : Room Dimensions: 14.5x14.3 Floor: 1
Building Info
Year Built: 1895
Type: Wood Frame
Total Structure SqFt.: 5545
Finished Sqft. Above Ground: 4716
Apx Below Grade Unfinished SqFt.: 829
Basement: Concrete | Full | Insulated | Storage Space | Unfinished | Walkout | Exterior Access | Basement Stairs
Exterior Info
Style: Antique | Greek Revival
Exterior Color White
Roof: Asphalt Shingle
Utilities
Electric: 200+ Amp Service | At Street | Generator Ready | Pre-Wired for Renewables | Energy Storage Device
Water: Public
Sewer: Public
Land Description:
Landscaped | Trail/Near Trail | In Town | Near Golf Course | Near Shopping | Near Hospital | Near School(s)
Lot size: 2 acres
Zoned: NORTH
Surveyed: Yes
Flood Zone: No
Seasonal: No
Road Frontage: 115
Driveway: Paved
Docs Available : Deed | Property Disclosure | Tax Map
Easement - No
Row For Other Parcel: N
Block - 0
Taxes $11,843
Assesed Value Not Reported
School District: Governor Wentworth Regional
Elementary School: Carpenter Elementary
Middle School: Kingswood Regional Middle
High School: Kingswood Regional High School

PLEASE NOTE: Both New Hampshire and Vermont law require brokers and agents to disclose at the “time of first business meeting, prior to any discussion
of confidential information”, in New Hampshire’s case, and “first reasonable opportunity”, in Vermont’s case, the
nature of the relationships brokers have or may have with customers and clients. Each state requires that a disclosure form be presented to
consumers for their review and acknowledgment at the appropriate time. These forms can be accessed here:
VT: VERMONT REAL ESTATE COMMISSION MANDATORY CONSUMER DISCLOSURE FORM
NH: NEW HAMPSHIRE REAL ESTATE COMMISSION BROKERAGE RELATIONSHIP DISCLOSURE FORM