List Price: $750,000 | $441 per sq.ft. | 3 Bedroom | 3 Bathroom | 2 Story Single Family Home Port wedeln subdivision,   on Winnipesaukee Under Contract
Listed Tuesday Jun 16, 2026 | MLS# 5094938
5 Lloyd Road Wolfeboro NH
Listed by Brie Stephens Compass New England, LLC
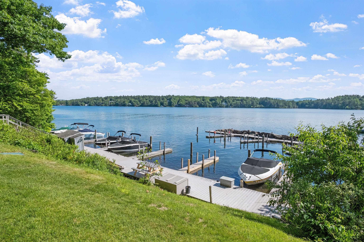
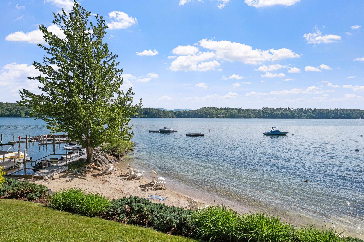
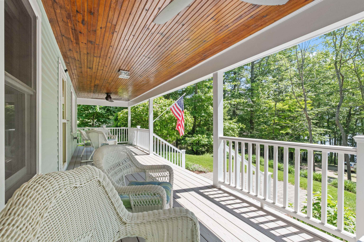
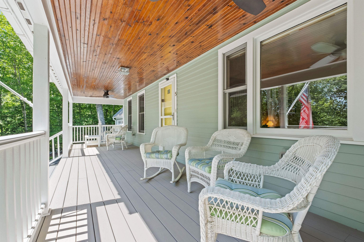
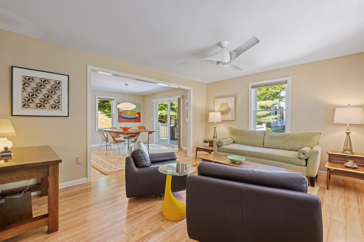
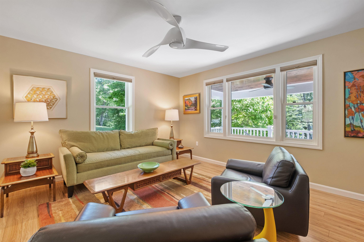
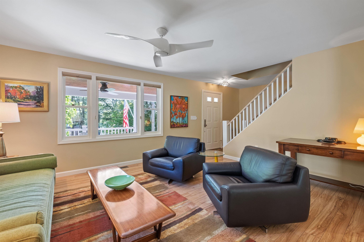
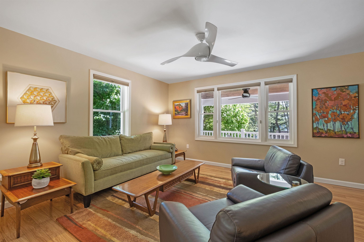
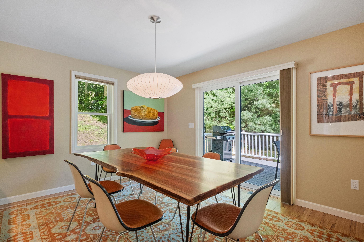
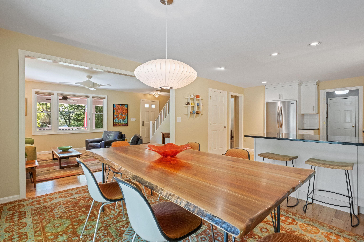
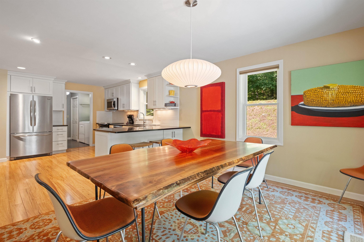
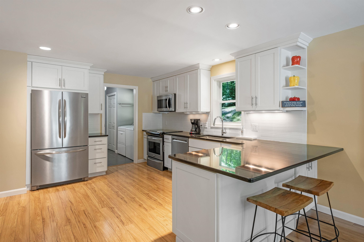
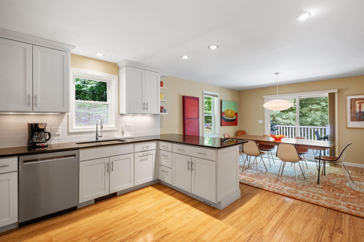
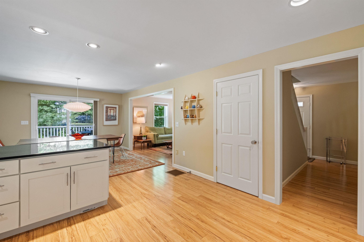
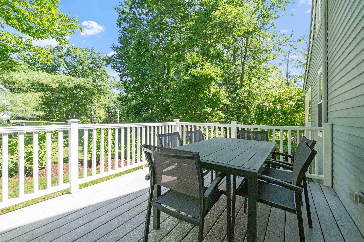
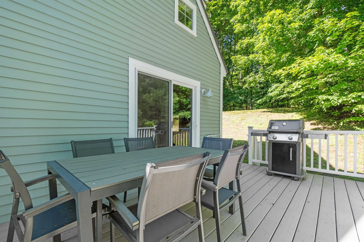
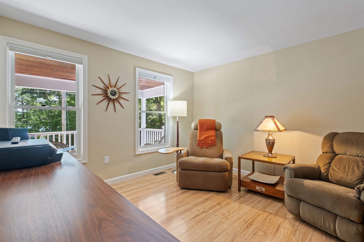
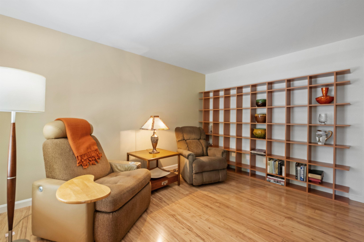
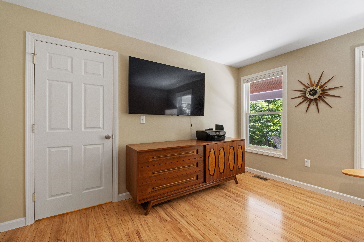
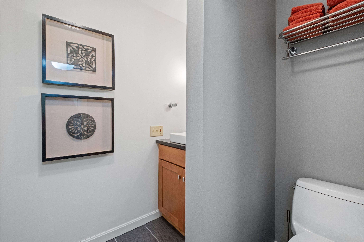
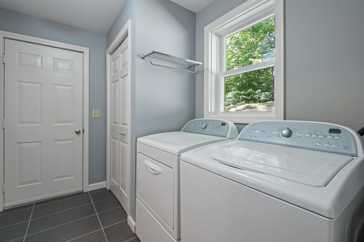
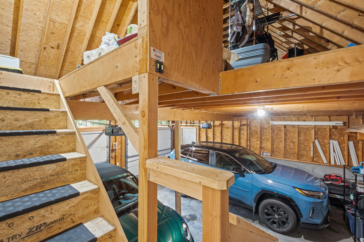
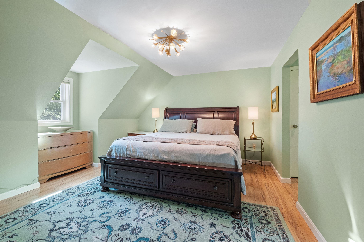
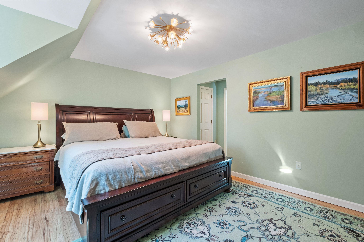
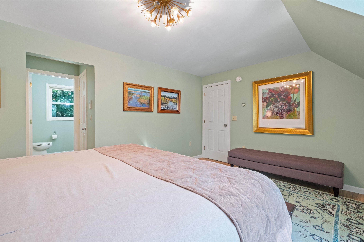
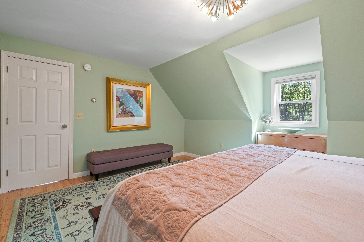
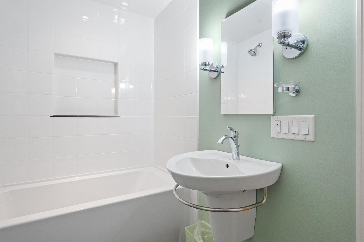
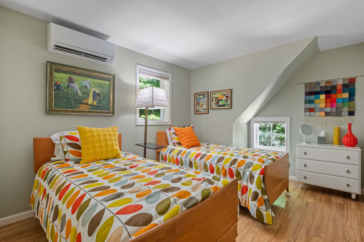
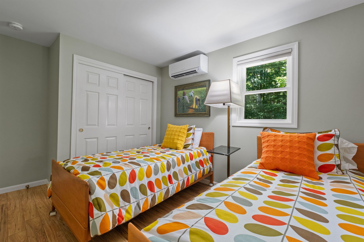
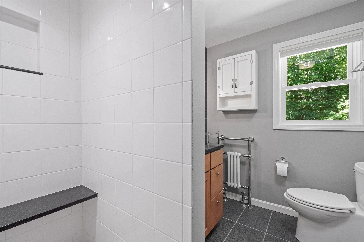
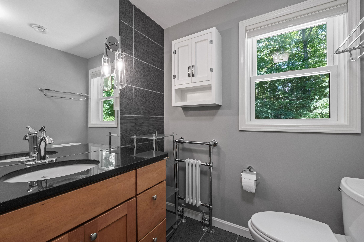
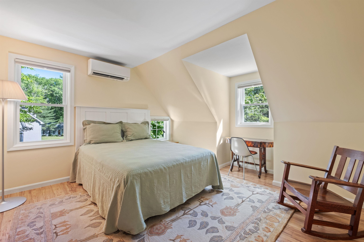
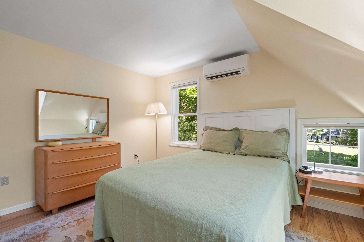
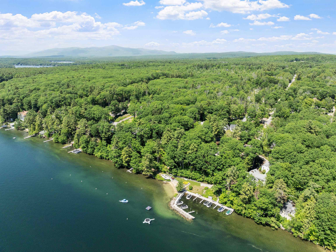
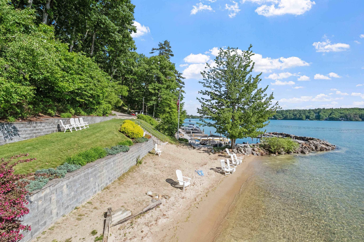
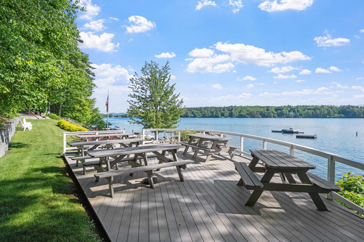
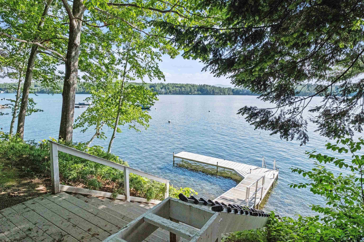
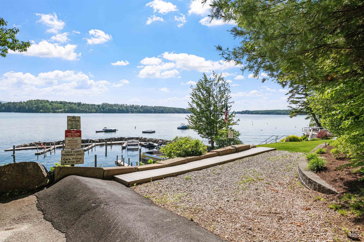
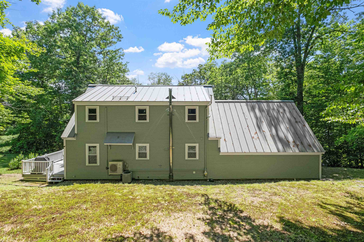
Nestled in the sought-after Port Wedeln Association, this beautifully maintained and thoughtfully updated home offers an exceptional opportunity to enjoy life on Lake Winnipesaukee. Just steps from the association's sandy beach and waterfront, and only minutes from downtown Wolfeboro, the location perfectly balances lakeside relaxation with convenient access to shopping, dining, and year-round activities. A welcoming covered front porch invites you inside, where an open-concept living and dining area is filled with natural light and designed for comfortable everyday living. The bright kitchen features granite countertops, stainless steel appliances, and ample space for entertaining. Just off the dining area, a private deck provides the perfect setting for summer barbecues, morning coffee, or unwinding after a day on the water. The first floor also offers a dedicated office or study, a full bath, and a convenient laundry area. An attached two-car garage provides excellent storage, with unfinished space above offering future expansion potential or additional storage options. Upstairs, the spacious primary suite offers dual closets and an ensuite bath. Two additional bedrooms and a three-quarter bath provide comfortable accommodations for family and guests. Equipped with central air conditioning on the main level, mini-split systems upstairs, and numerous updates throughout, this move-in-ready property is ideal as either a year-round residence or a seasonal getaway. Spend your days enjoying the association beach, boating on Lake Winnipesaukee, or exploring the charm of Wolfeboro--this is Lakes Region living at its best.

Appliances : Dishwasher | Dryer | Microwave | Electric Range | Refrigerator | Washer
Flooring: Laminate | Tile
Heating: Oil | Forced Air | Multi Zone
Total Rooms: 9
Total Baths: 3
Full Baths: 2
3/4 Baths: 1
Total Bedrooms: 3
Living Room: Room Dimensions: Floor: 1
Kitchen/Dining : Room Dimensions: Floor: 1
Office/Study : Room Dimensions: Floor: 1
Bathroom Full : Room Dimensions: Floor: 1
Laundry Room : Room Dimensions: Floor: 1
Primary BR Suite : Room Dimensions: Floor: 2
Bathroom Three Quarter : Room Dimensions: Floor: 2
Bedroom : Room Dimensions: Floor: 2

Building Info
Year Built: 1992
Type: Wood Frame | Clapboard Exterior
Total Structure SqFt.: 2673
Finished Sqft. Above Ground: 1701
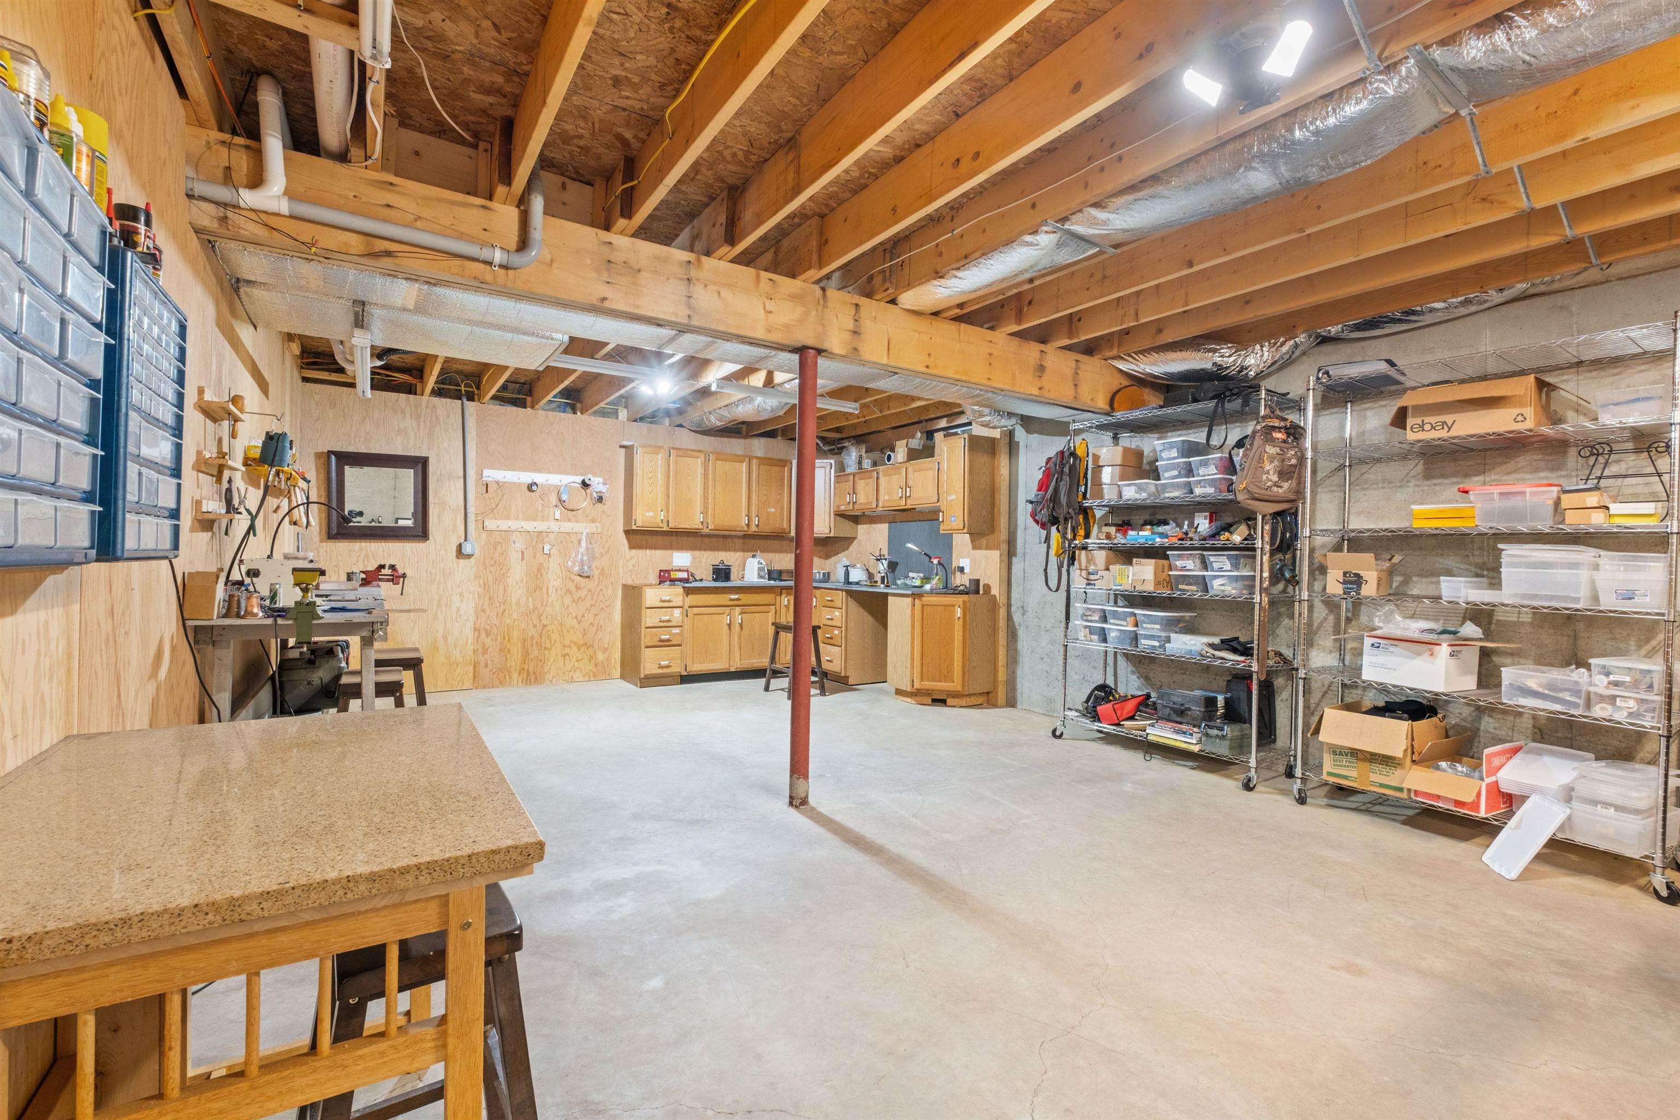
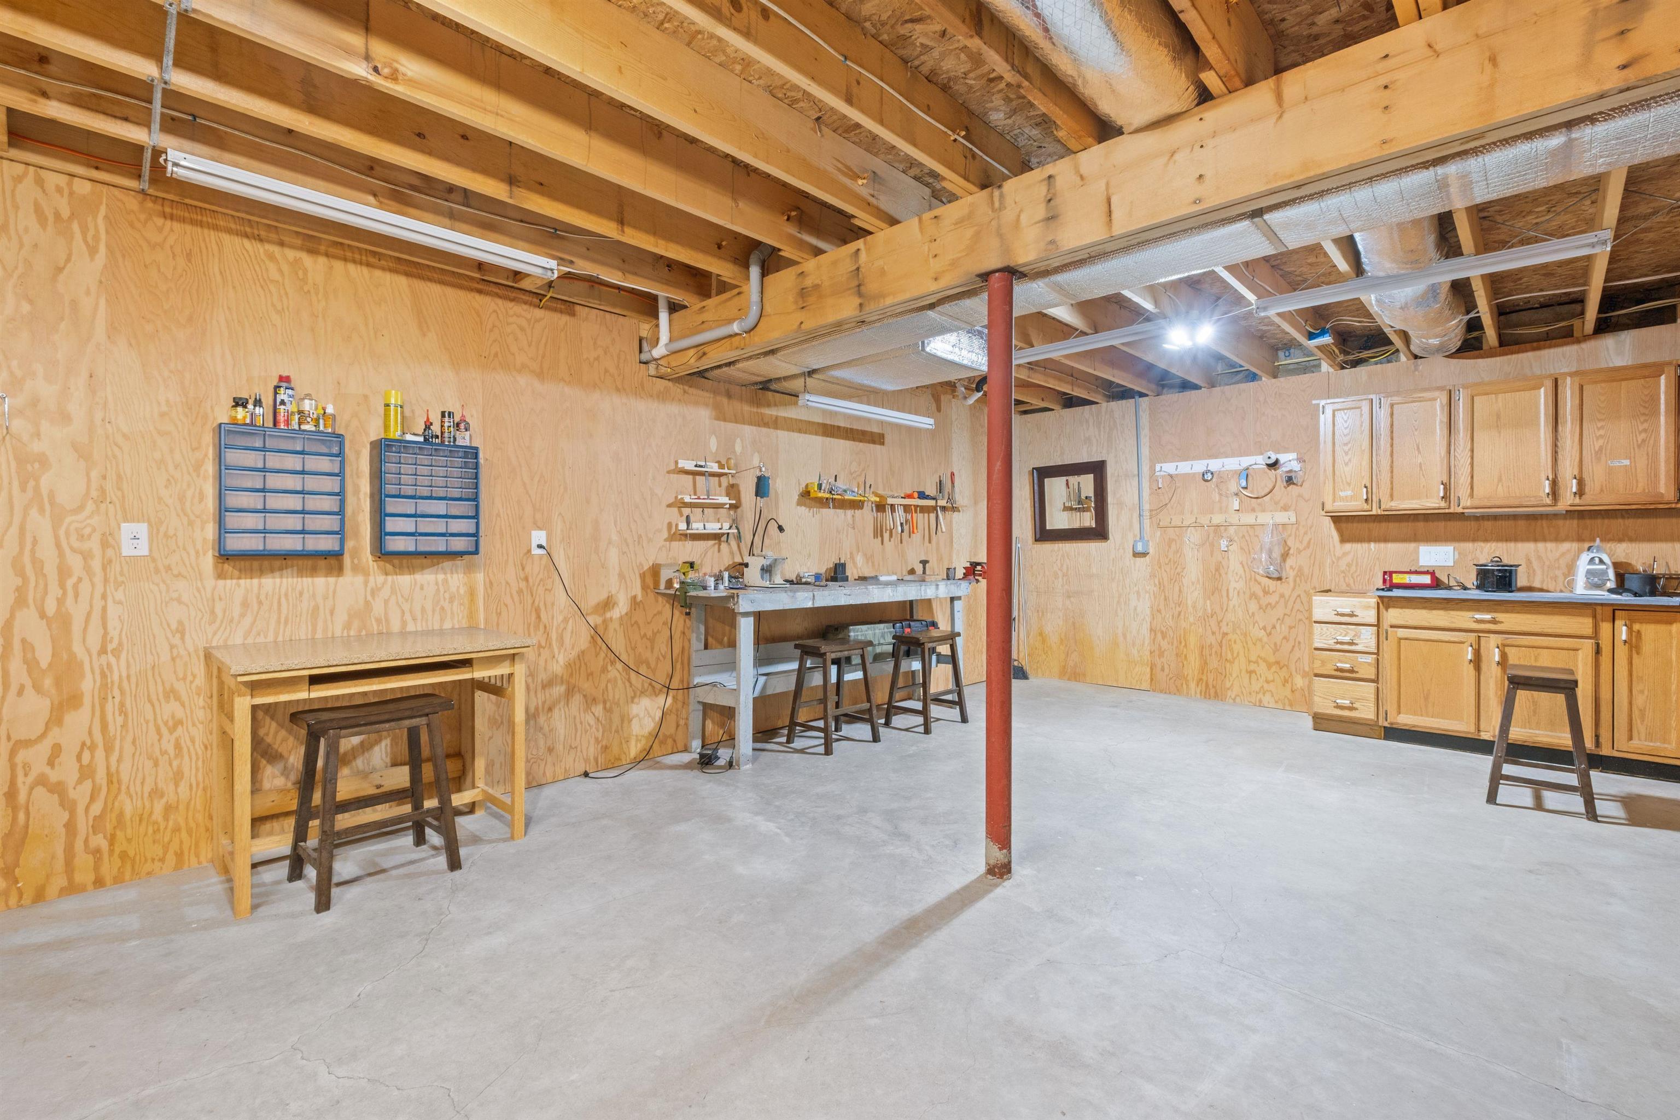
Apx Below Grade Unfinished SqFt.: 972
Basement: Concrete | Full | Interior Stairs | Unfinished

Exterior Info
Style: Cape
Exterior Color Green
Roof: Metal

Utilities
Electric: 200+ Amp Service
Water: Public
Sewer: 1250 Gallon | Septic

Land Description:
Landscaped | Sloping | Water View | Wooded
Lot size: 0.38 acres
Zoned: RES WTR ACS
Surveyed: Yes
Flood Zone: No
Seasonal: No
Road Frontage: 100
Driveway: Paved


Block - 000
Taxes $5,740
Assesed Value Not Reported
Schools
School District: Governor Wentworth Regional
Elementary School: Carpenter Elementary
Middle School: Kingswood Regional Middle
High School: Kingswood Regional High School

© 2000-2026 Clerkin Agency Real Estate
NEREN Logo
565 Maple Street, White River Junction, Vermont. 05001 802-295-1355
Copyright © 2026 PrimeMLS, Inc. All rights reserved. This information is deemed reliable, but not guaranteed. The data relating to real estate displayed on this display comes in part from the IDX Program of PrimeMLS. The information being provided is for consumers’ personal, non-commercial use and may not be used for any purpose other than to identify prospective properties consumers may be interested in purchasing. Data last updated July 27th, 2026

PLEASE NOTE: Both New Hampshire and Vermont law require brokers and agents to disclose at the “time of first business meeting, prior to any discussion of confidential information”, in New Hampshire’s case, and “first reasonable opportunity”, in Vermont’s case, the nature of the relationships brokers have or may have with customers and clients. Each state requires that a disclosure form be presented to consumers for their review and acknowledgment at the appropriate time. These forms can be accessed here:
VT: VERMONT REAL ESTATE COMMISSION MANDATORY CONSUMER DISCLOSURE FORM
NH: NEW HAMPSHIRE REAL ESTATE COMMISSION BROKERAGE RELATIONSHIP DISCLOSURE FORM