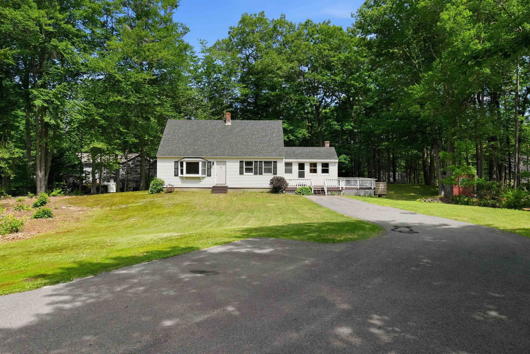
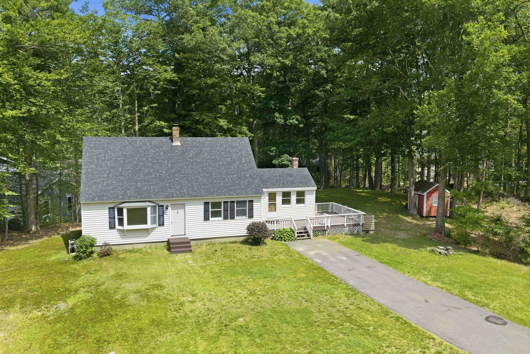
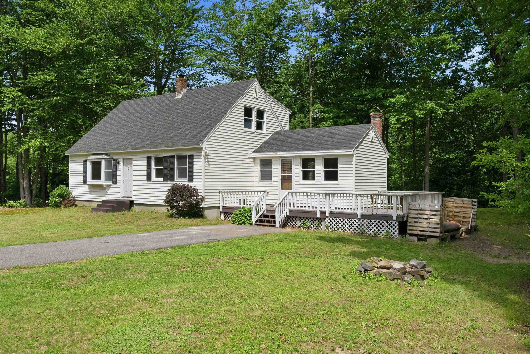
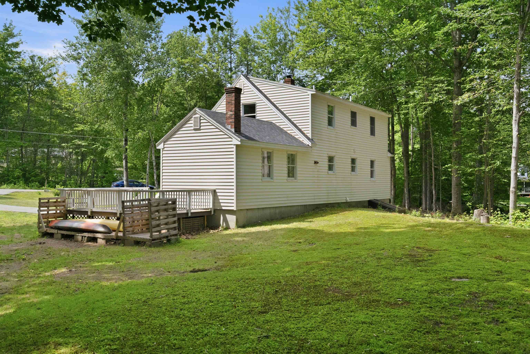
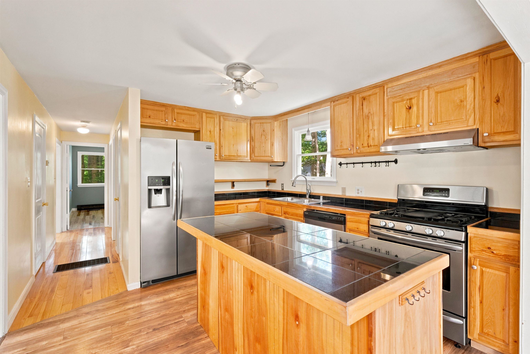
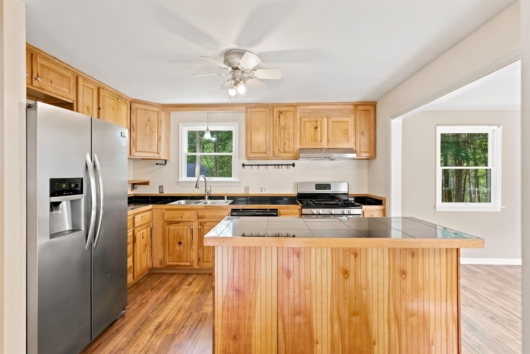
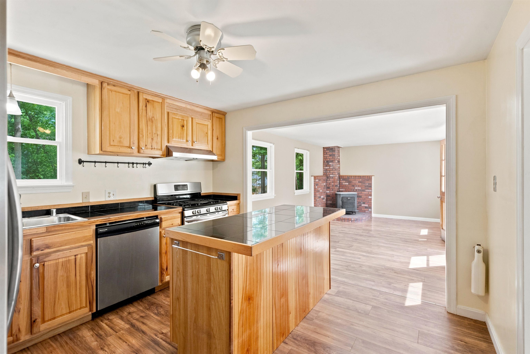
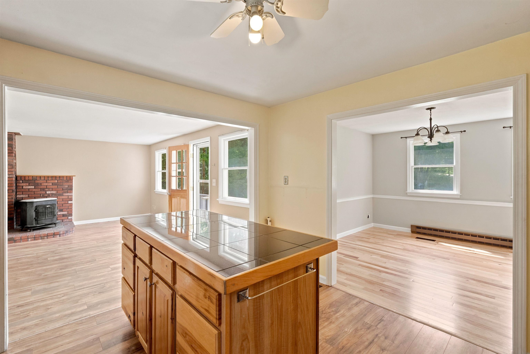
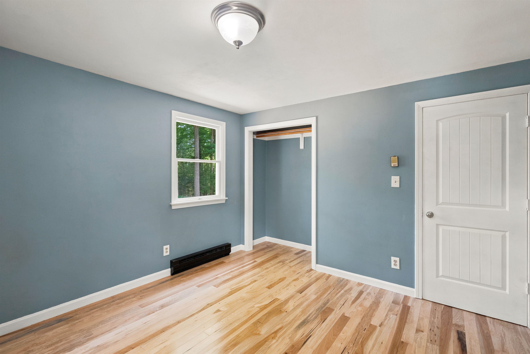
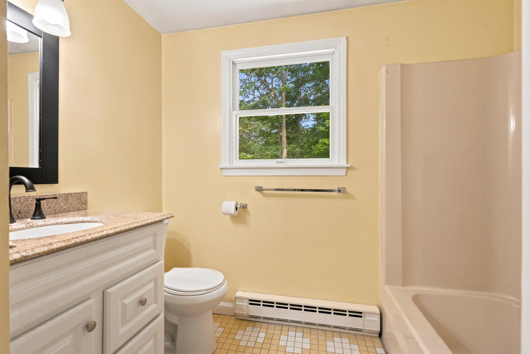
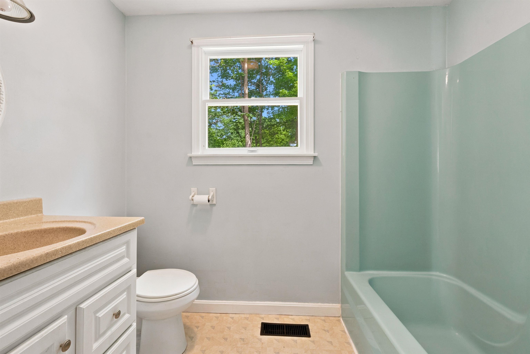
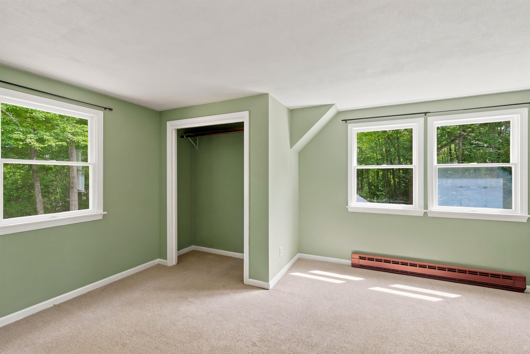
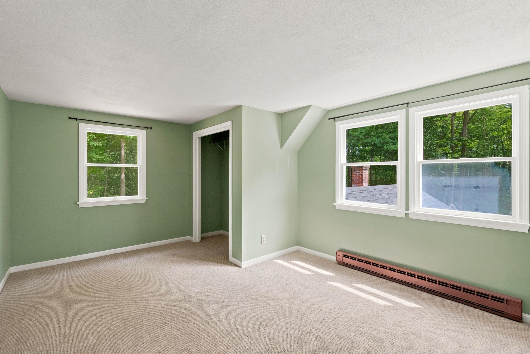
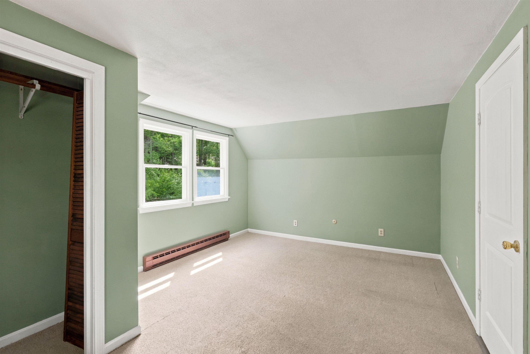
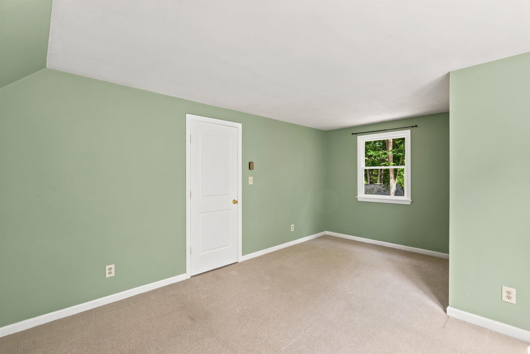
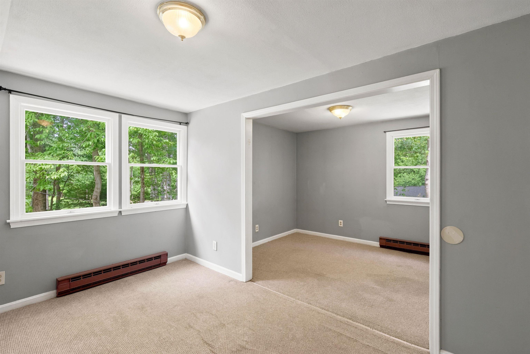
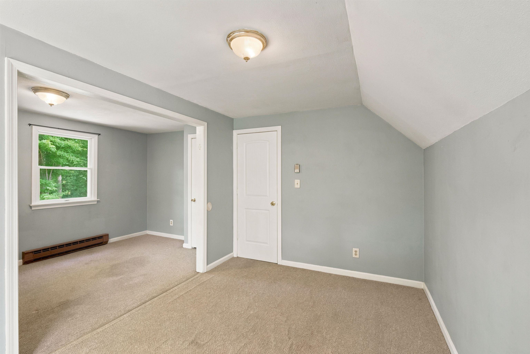
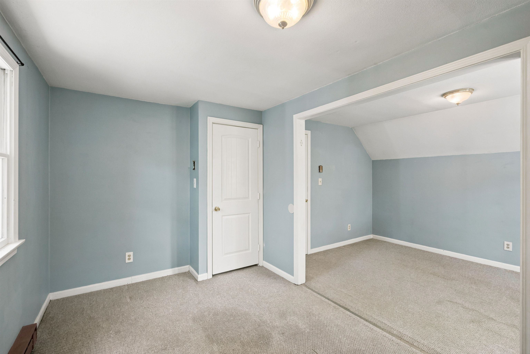
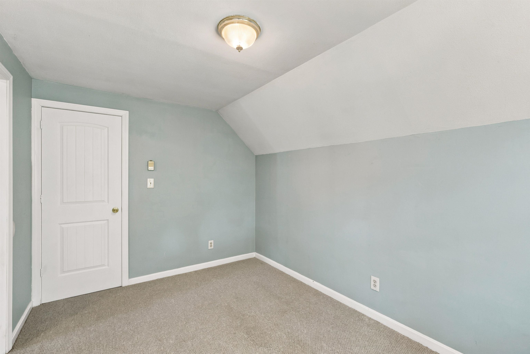
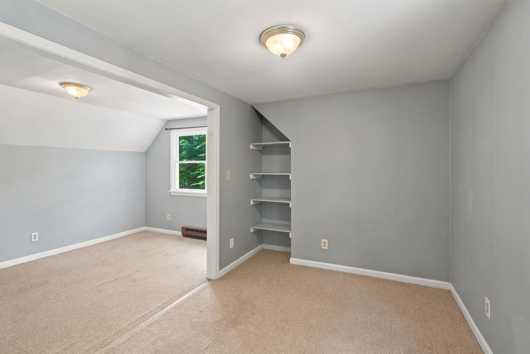
List Price: $479,900 | $278 per sq.ft. | 3 Bedroom | 2 Bathroom | 1.75 Story Single Family Home
Listed Sunday Jun 28, 2026 | MLS# 5097183
5 Council Tree Lane Wolfeboro NH
Listed by Matthew Blier Coldwell Banker Realty Bedford NH
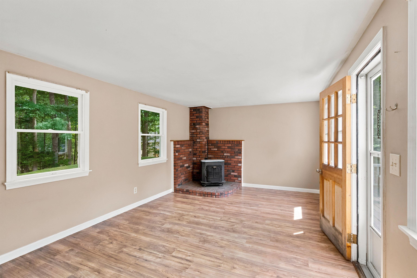
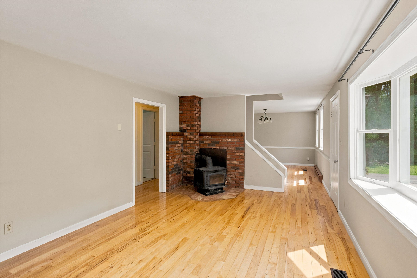
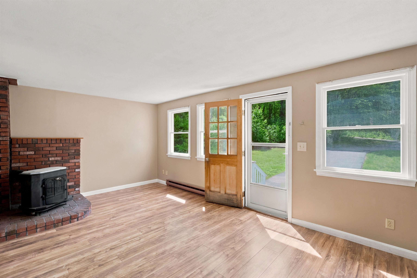
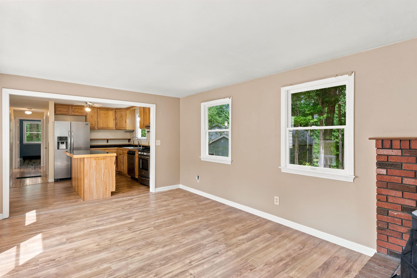
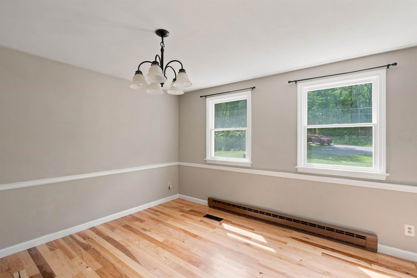
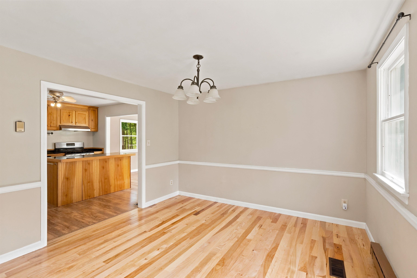
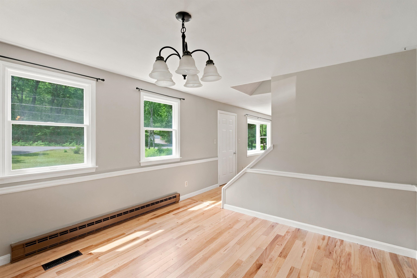
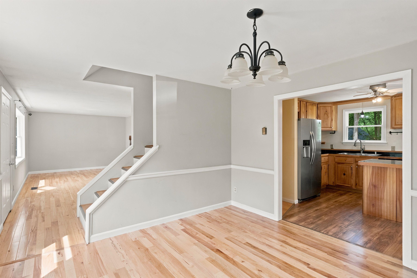
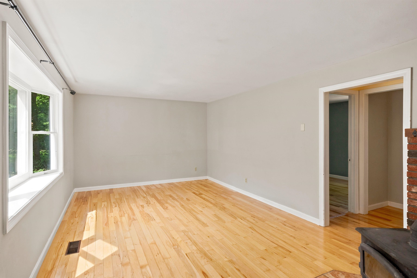
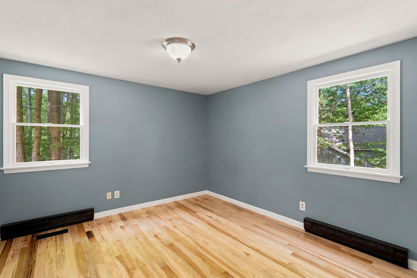
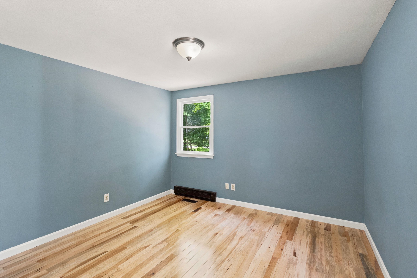
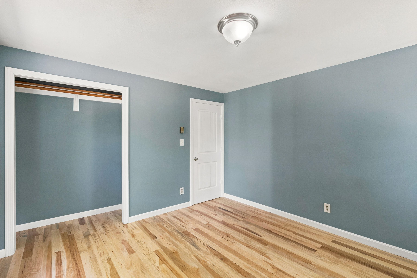
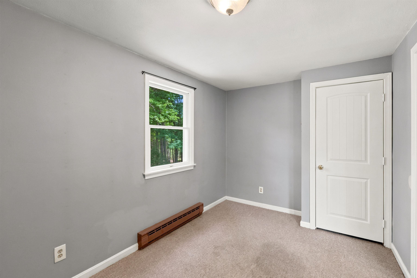
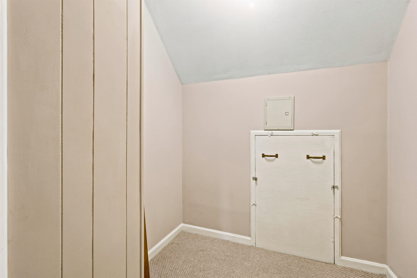
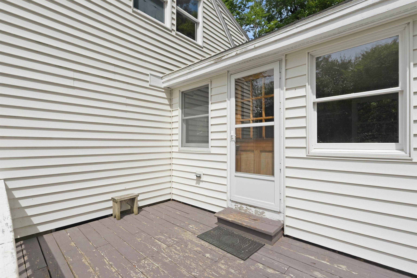
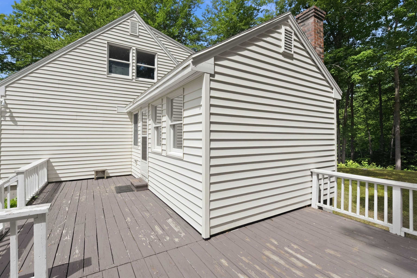
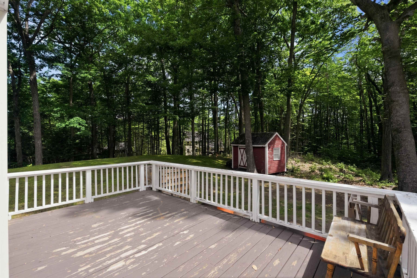
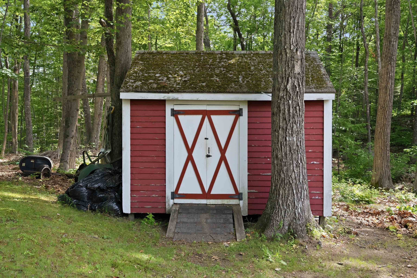
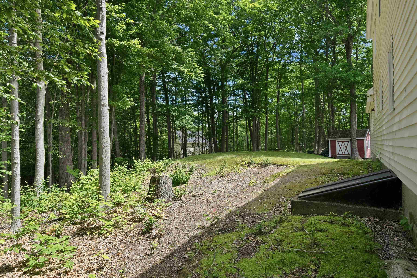
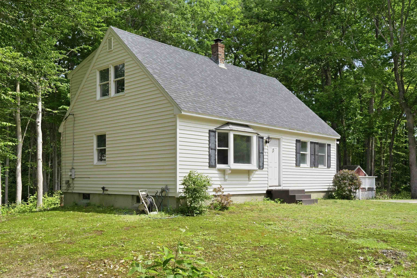
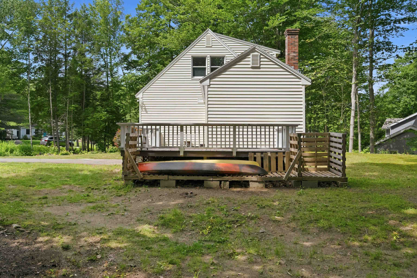
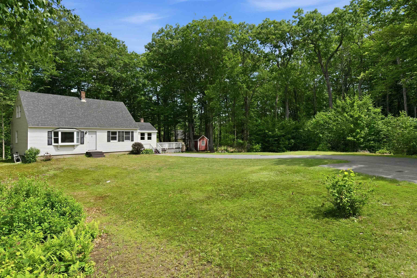
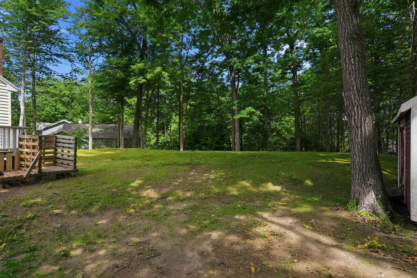
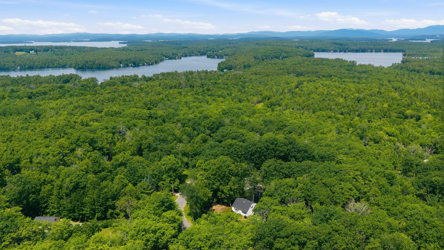
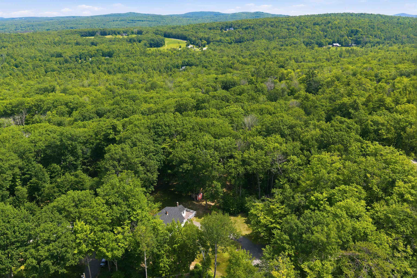
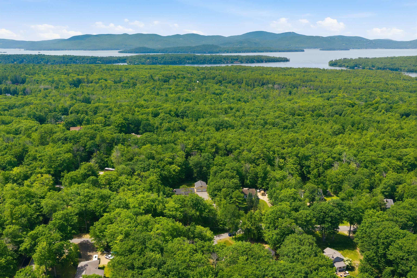
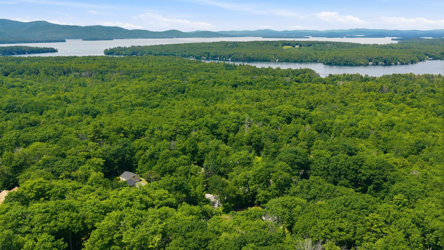
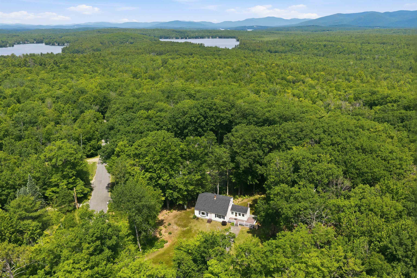
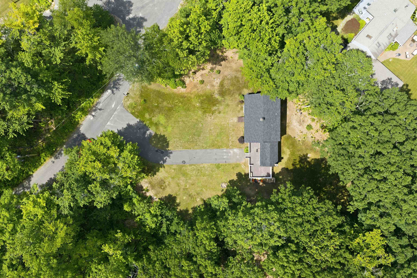
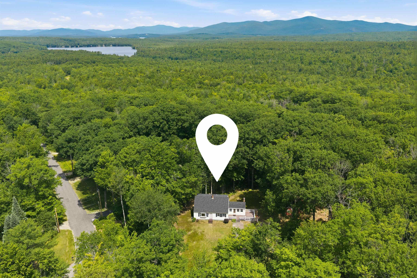
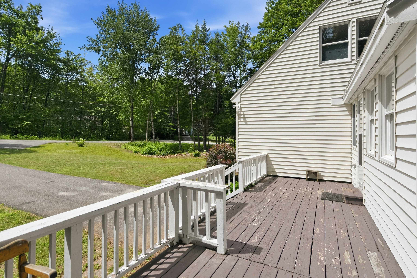
Welcome to 5 Council Tree Lane in beautiful Wolfeboro, New Hampshire -- a wonderful opportunity to enjoy life in one of the Lakes Region's most desirable communities. Tucked away in a peaceful setting, this home offers the perfect blend of privacy, comfort, and convenience while still being close to everything Wolfeboro has to offer. Step inside and you'll find a warm and inviting layout with plenty of space for everyday living, entertaining, or simply relaxing after a day on the lake. The home offers a comfortable flow, natural light, and a setting that makes it easy to feel right at home. Whether you are looking for a year-round residence, vacation getaway, or investment opportunity, this property has plenty of potential. Outside, enjoy the quiet surroundings and the charm of a private neighborhood setting. There is room to garden, gather, play, or simply take in the fresh New Hampshire air. Located just minutes from downtown Wolfeboro, Lake Winnipesaukee, shops, restaurants, marinas, beaches, walking trails, golf, skiing, and year-round recreation, this location is hard to beat. Known as "The Oldest Summer Resort in America," Wolfeboro offers small-town charm with four-season fun. From boating and swimming in the summer to snowmobiling, skiing, and cozy local dining in the winter, there is always something to enjoy.5 Council Tree Lane is a great chance to own in a highly sought-after area with access to all the beauty and lifestyle the Lakes Region is known for. Don't miss your opportunity to make this Wolfeboro property your own! (Could potentially be converted to 4 bedroom with one wall install and movement of door entrance and necessary steps etc)

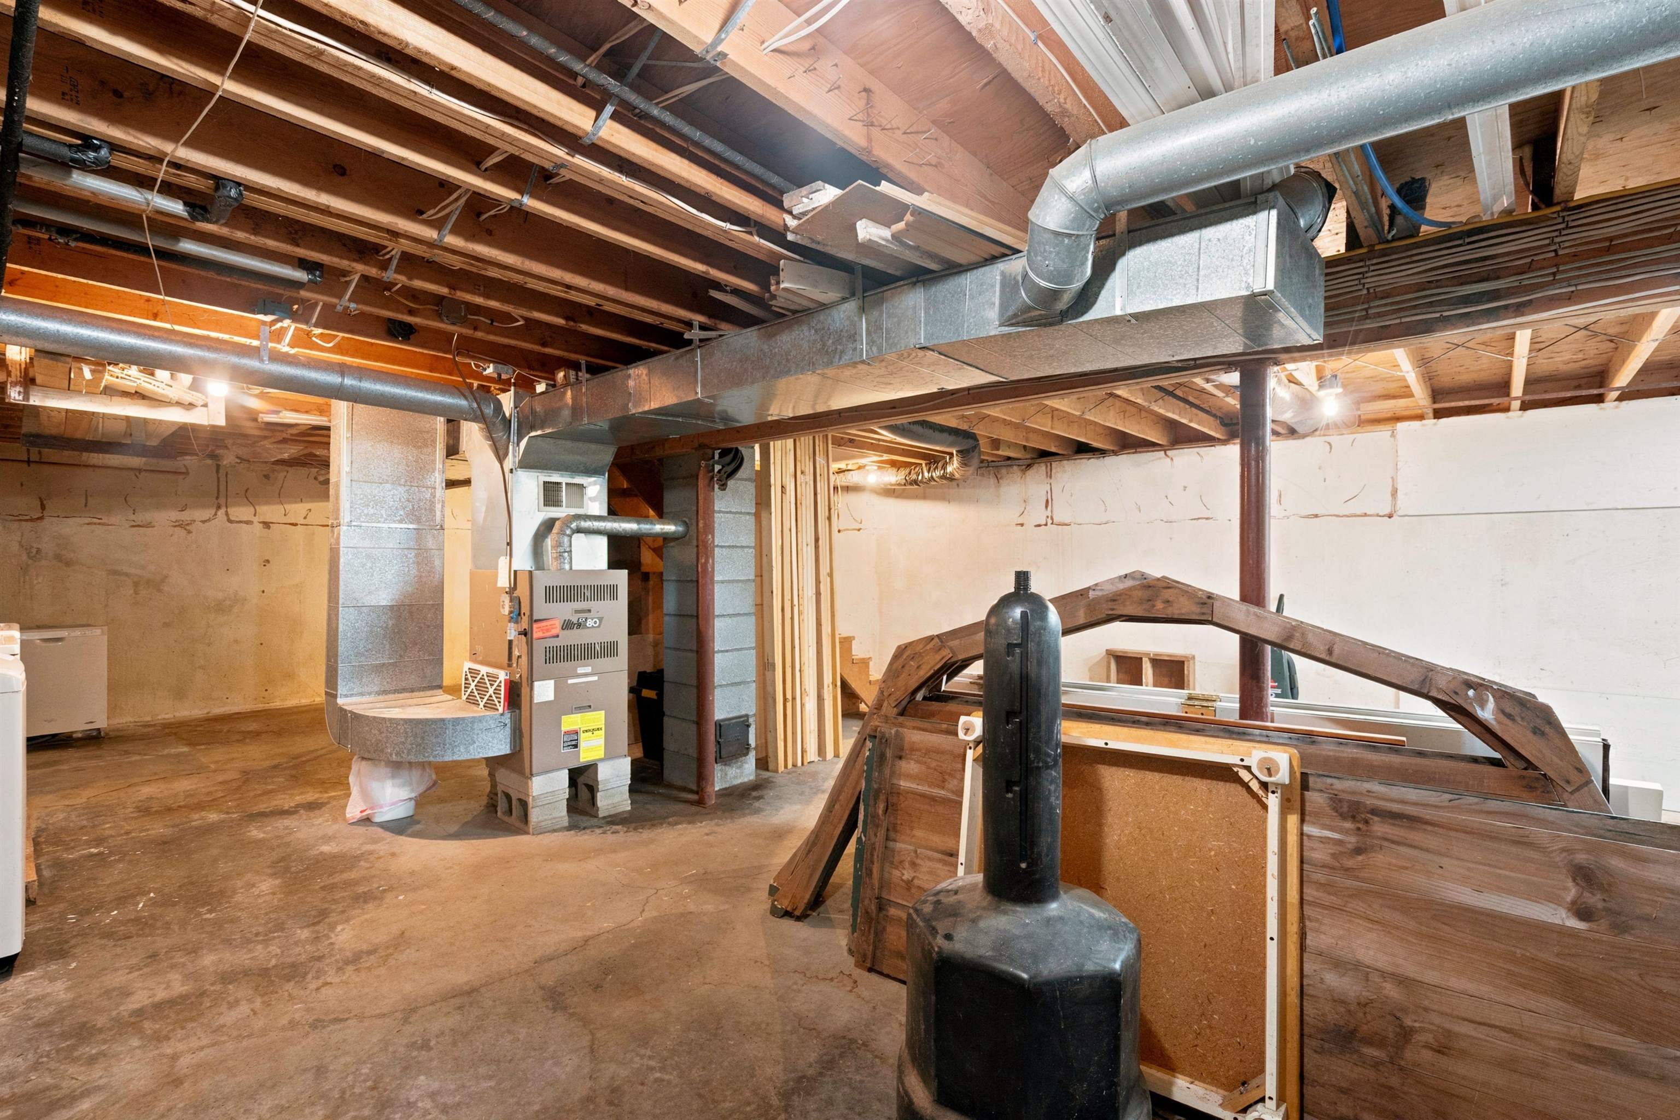
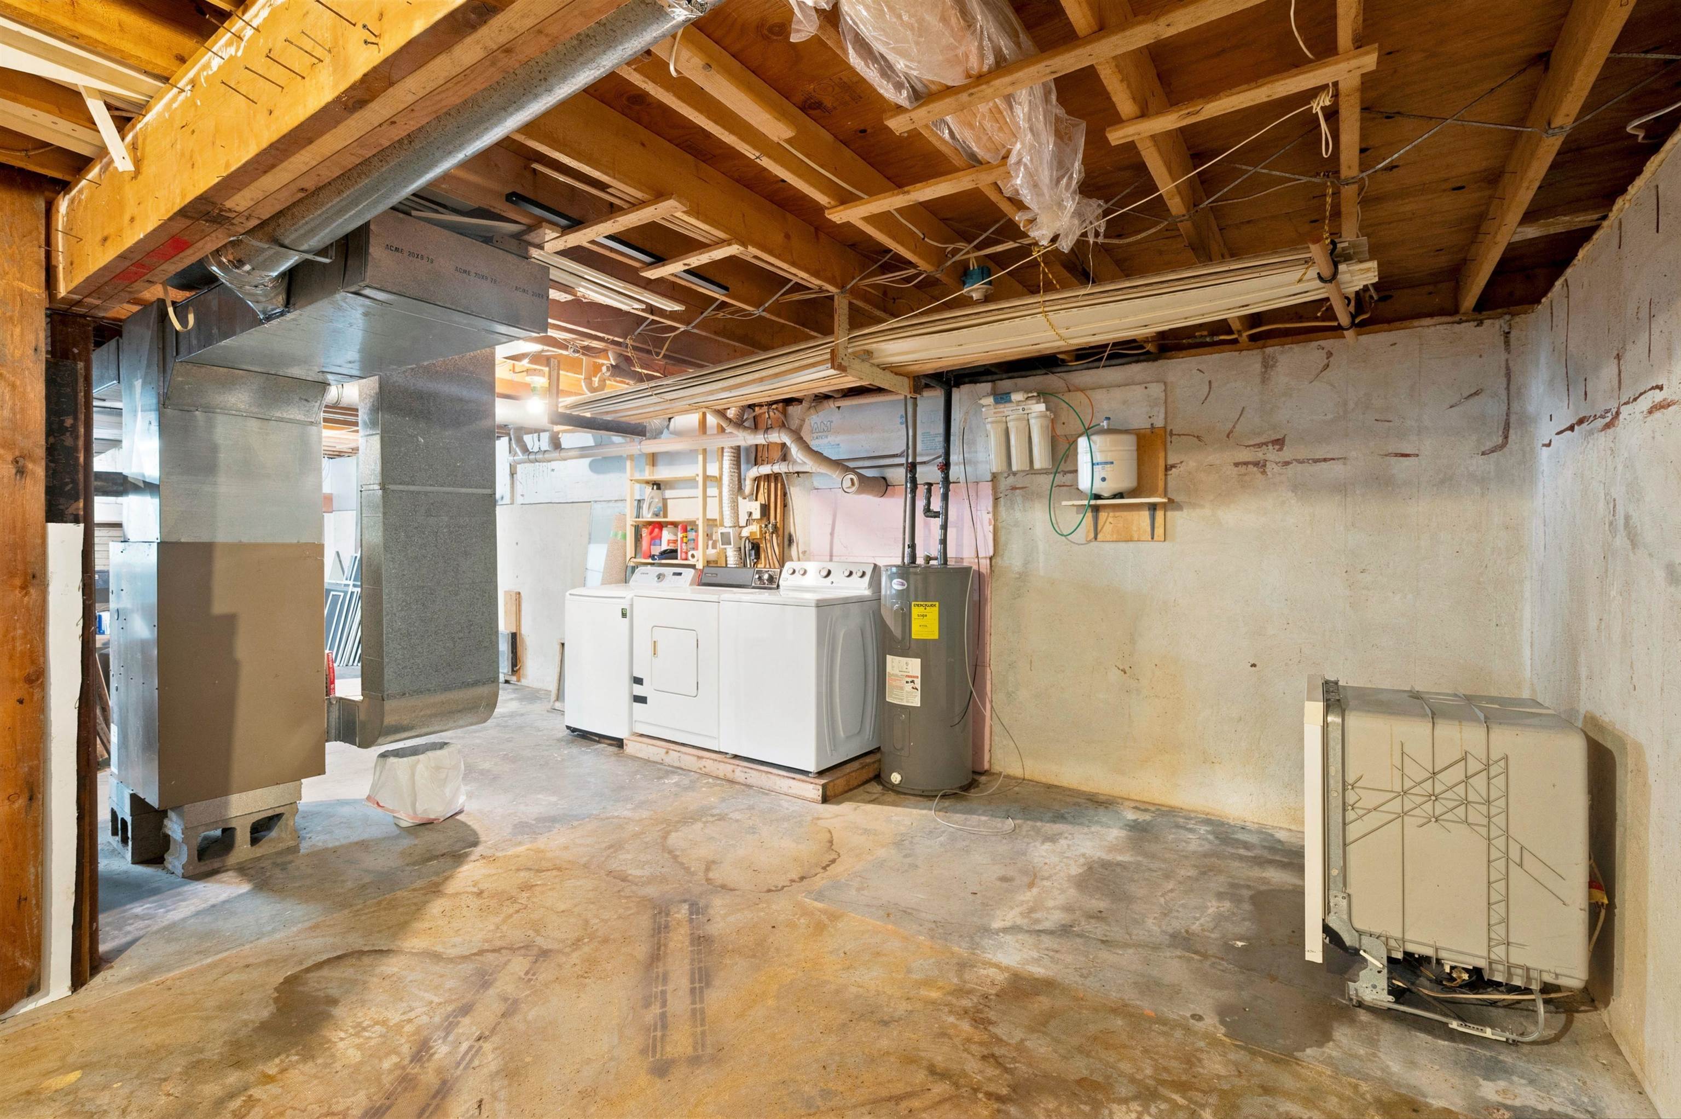
Heating: Electric | Forced Air | Wood Stove
Total Rooms: 7
Total Baths: 2
Full Baths: 2
Total Bedrooms: 3
Building Info
Year Built: 1980
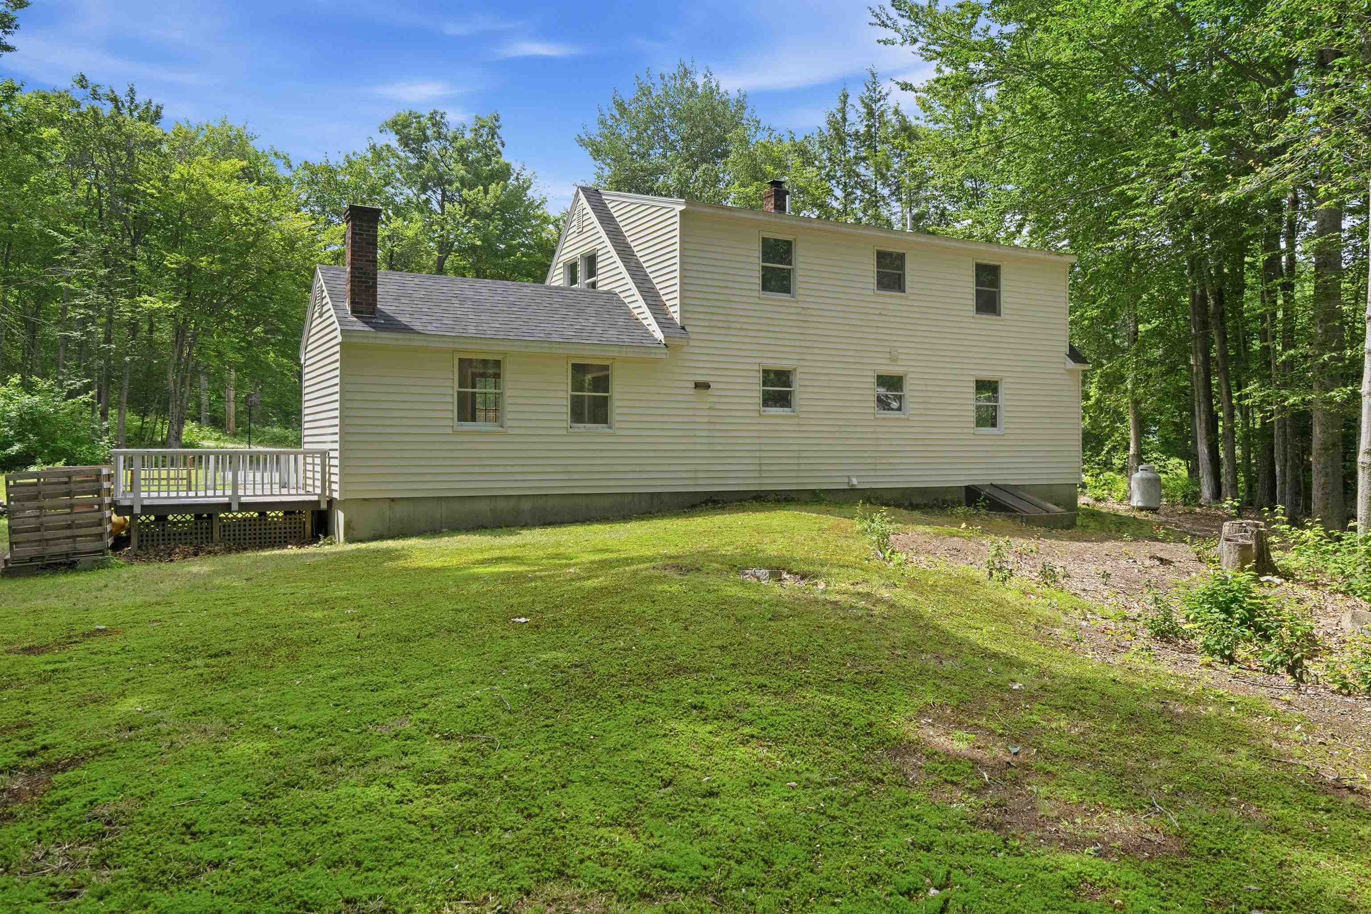
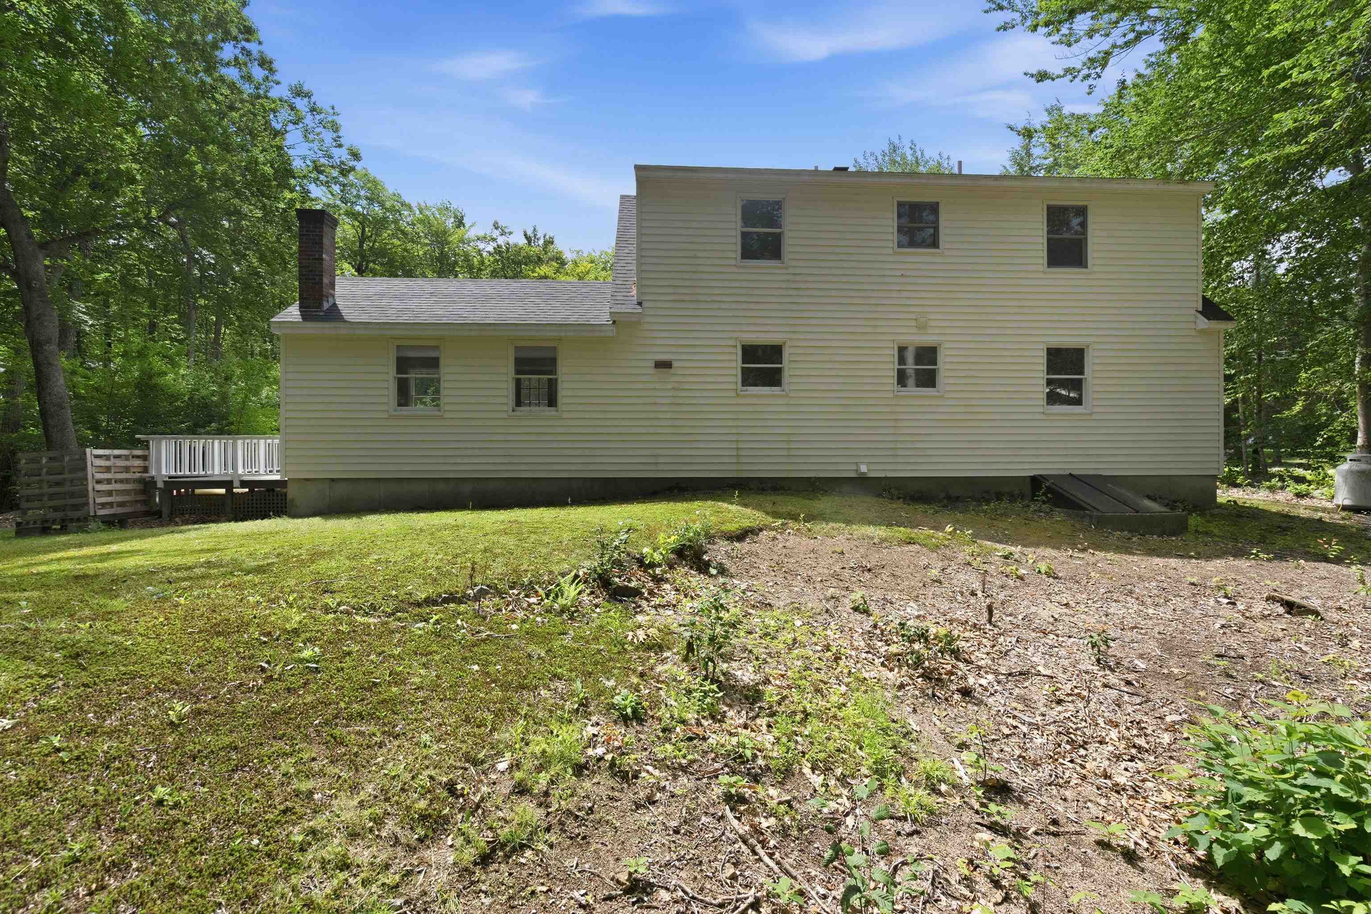
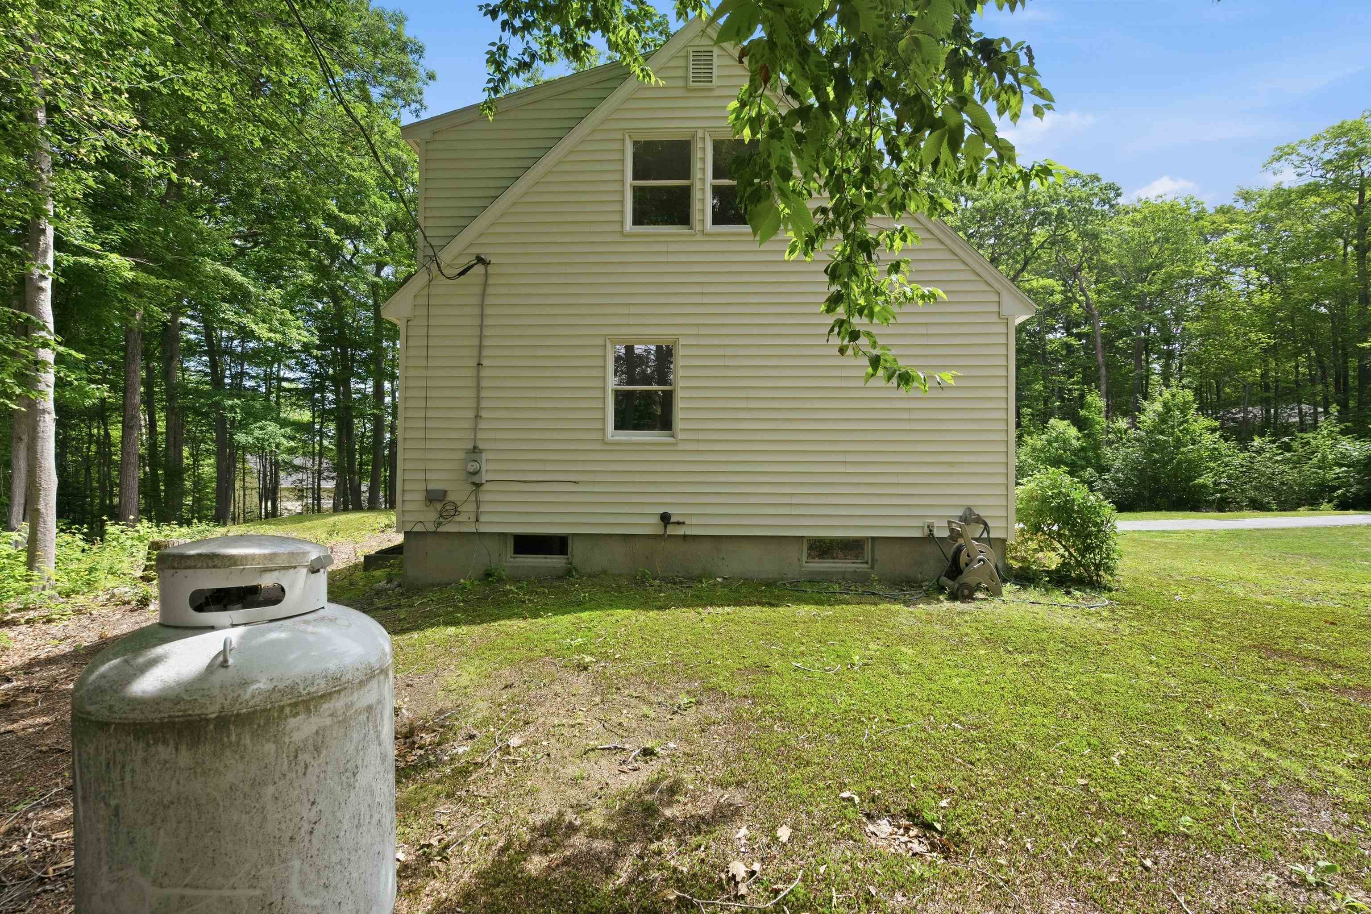
Type: Wood Frame | Vinyl Siding
Total Structure SqFt.: 4833
Finished Sqft. Above Ground: 1728
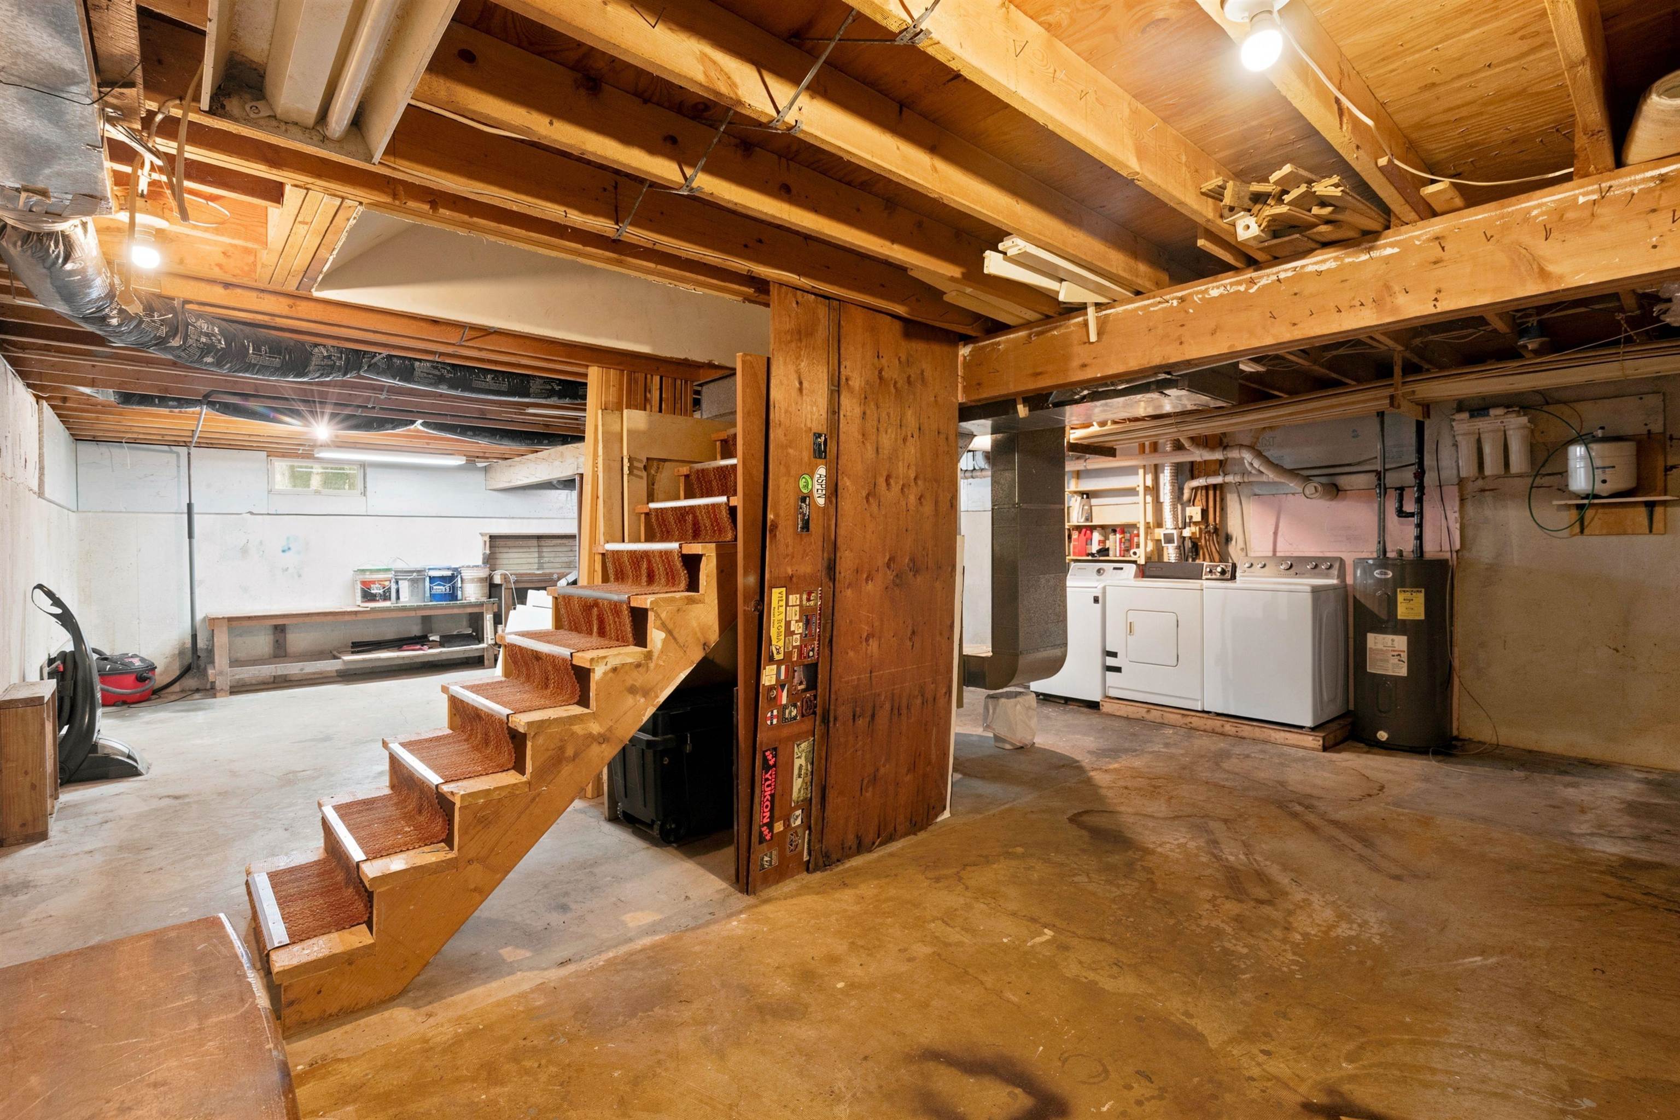
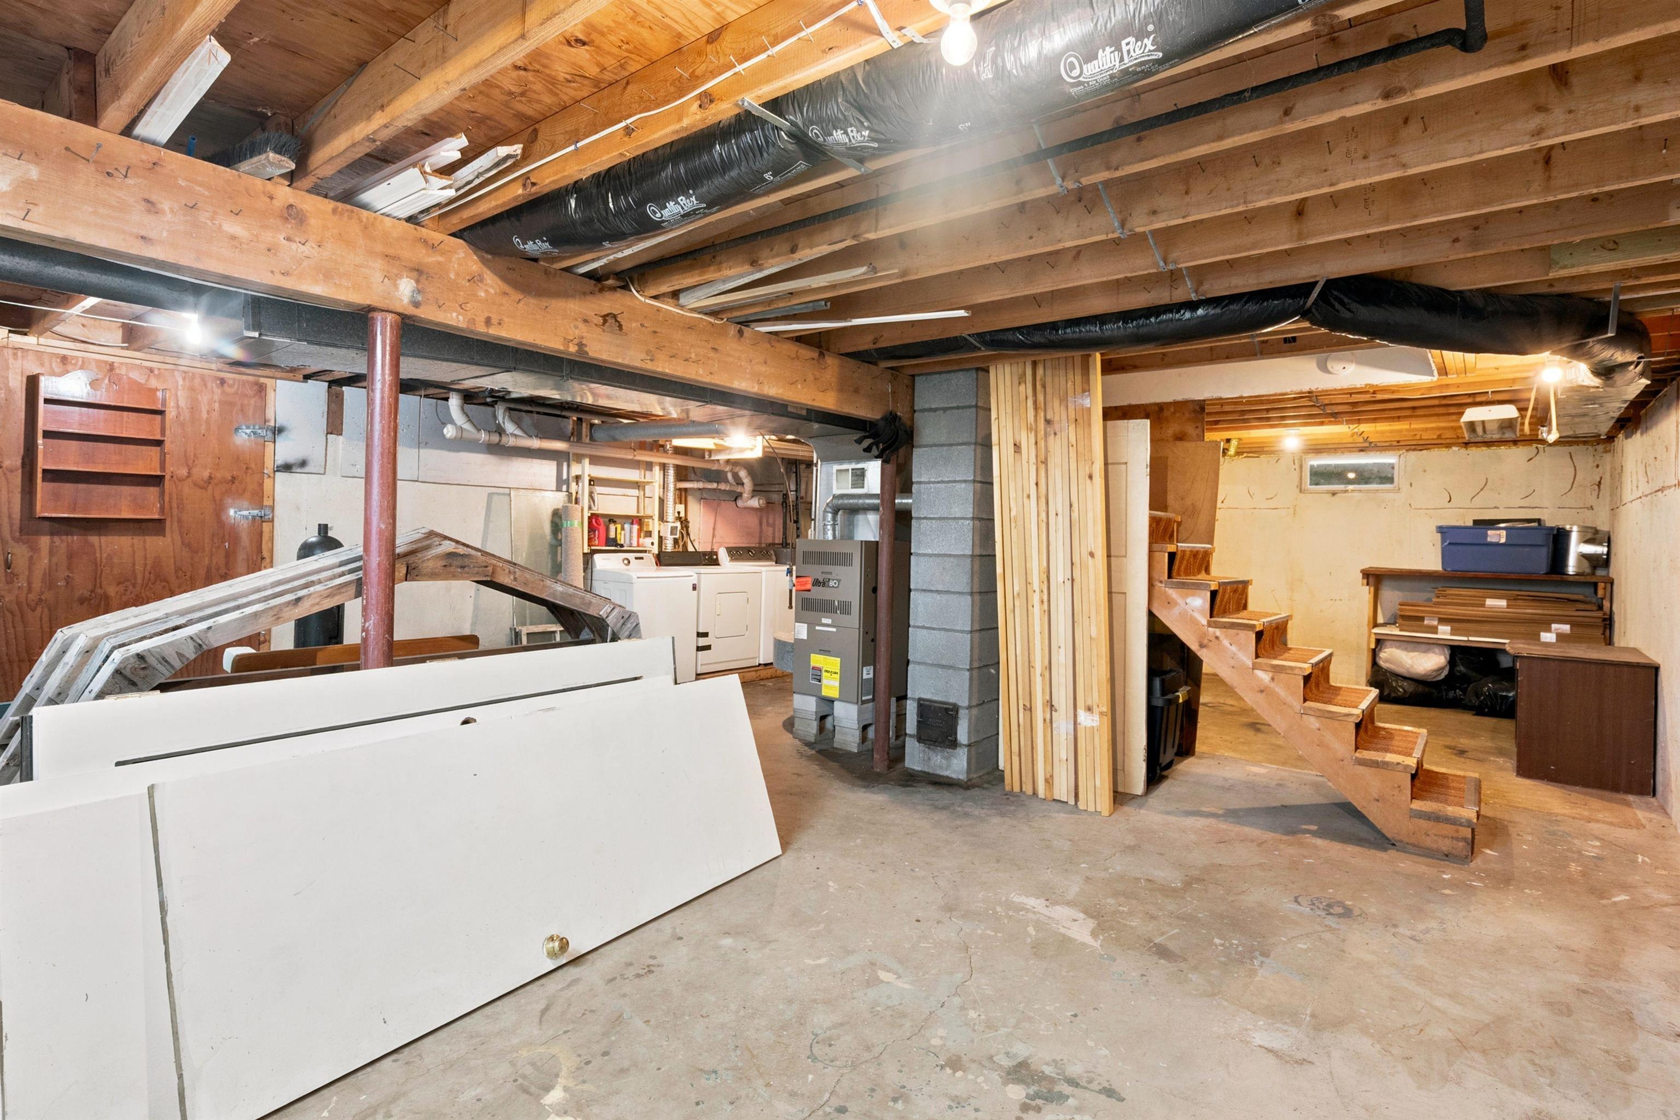
Below Ground SqFt.: 240
Apx Below Grade Unfinished SqFt.: 840
Basement: Concrete | Concrete Floor | Full | Other | Interior Access

Exterior Info
Style: Cape
Exterior Color White
Roof: Architectural Shingle

Utilities
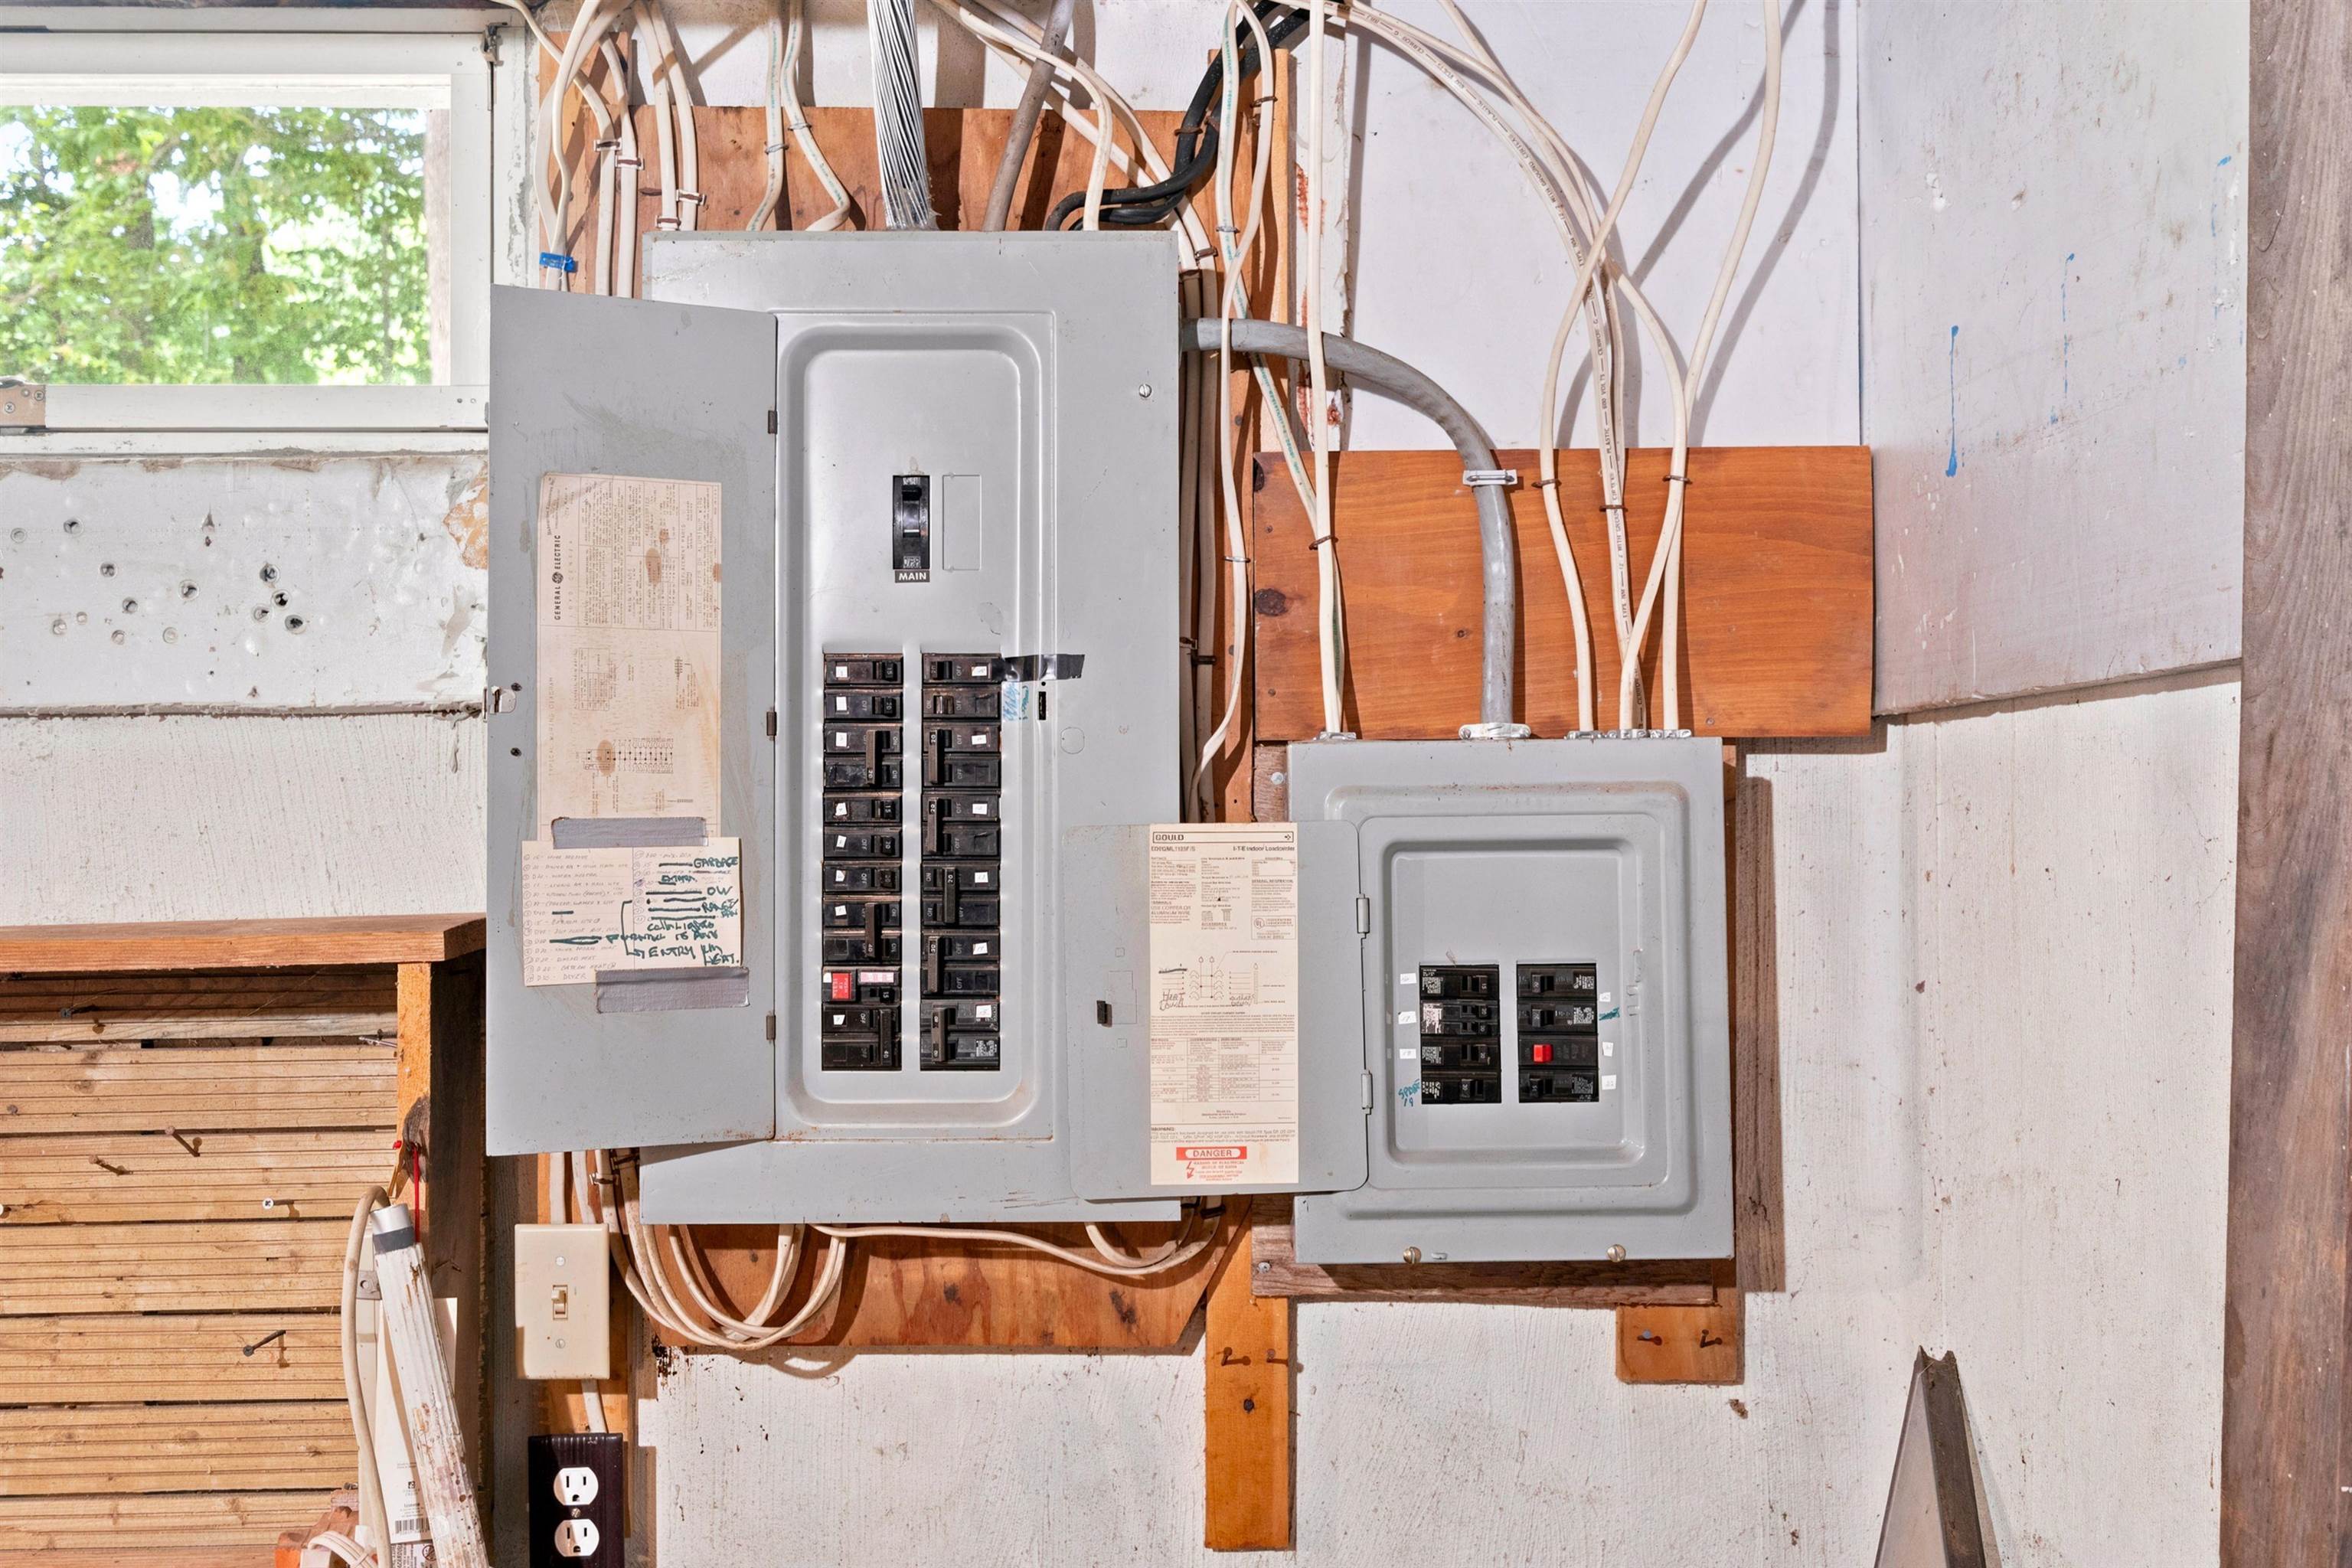
Electric: 100 Amp Service
Water: Drilled Well
Sewer: 1000 Gallon | Private

Land Description:
Lakes | Level | Open | Slight | Near Shopping | Near Skiing | Neighborhood | Rural
Lot size: 1.05 acres
Zoned: Residential
Surveyed: Unk
Flood Zone: Unknown
Seasonal: No
Road Frontage: 100
Driveway: Paved


Block - 000
Taxes $3,368
Assesed Value Not Reported

Schools

© 2000-2026 Clerkin Agency Real Estate
NEREN Logo
565 Maple Street, White River Junction, Vermont. 05001 802-295-1355
Copyright © 2026 PrimeMLS, Inc. All rights reserved. This information is deemed reliable, but not guaranteed. The data relating to real estate displayed on this display comes in part from the IDX Program of PrimeMLS. The information being provided is for consumers’ personal, non-commercial use and may not be used for any purpose other than to identify prospective properties consumers may be interested in purchasing. Data last updated July 27th, 2026

PLEASE NOTE: Both New Hampshire and Vermont law require brokers and agents to disclose at the “time of first business meeting, prior to any discussion of confidential information”, in New Hampshire’s case, and “first reasonable opportunity”, in Vermont’s case, the nature of the relationships brokers have or may have with customers and clients. Each state requires that a disclosure form be presented to consumers for their review and acknowledgment at the appropriate time. These forms can be accessed here:
VT: VERMONT REAL ESTATE COMMISSION MANDATORY CONSUMER DISCLOSURE FORM
NH: NEW HAMPSHIRE REAL ESTATE COMMISSION BROKERAGE RELATIONSHIP DISCLOSURE FORM