List Price: $875,000 | $332 per sq.ft. | 4 Bedroom | 2 Bathroom | 2.5 Story Single Family Home
Listed Friday Jul 10, 2026 | MLS# 5099338
21 Trask Mountain Road Village of North Wolfeboro in Town of Wolfeboro NH
Listed by Ken Perry K A Perry Real Estate, LLC
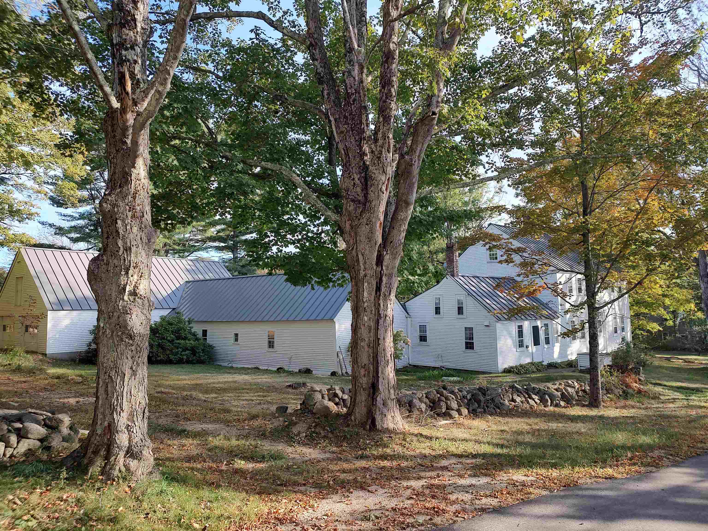
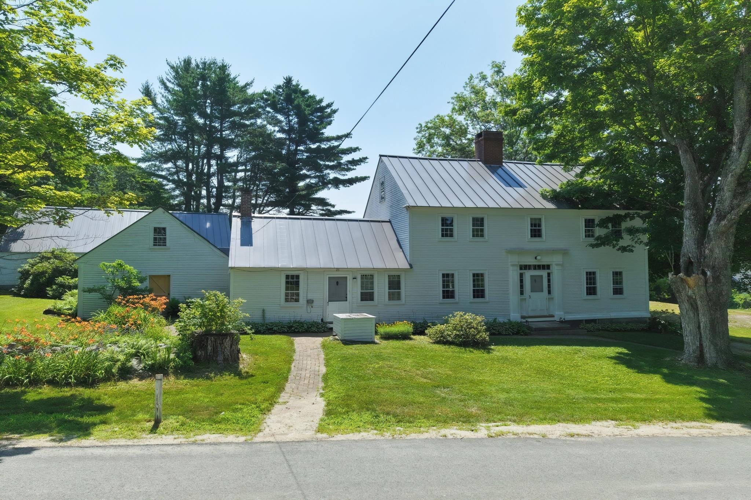
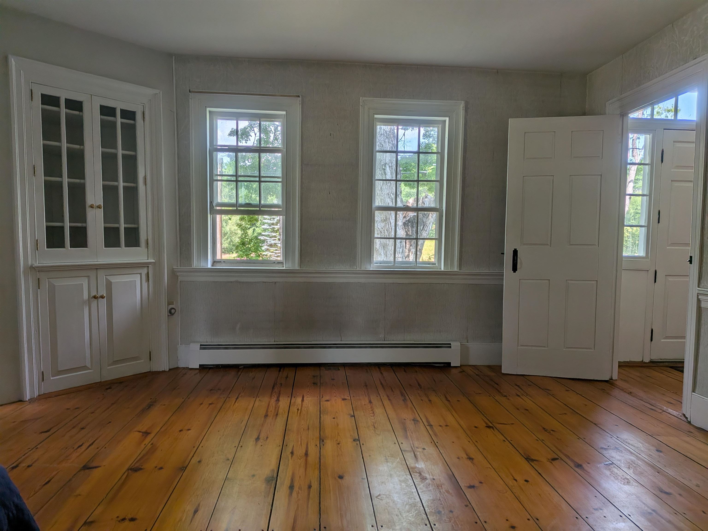
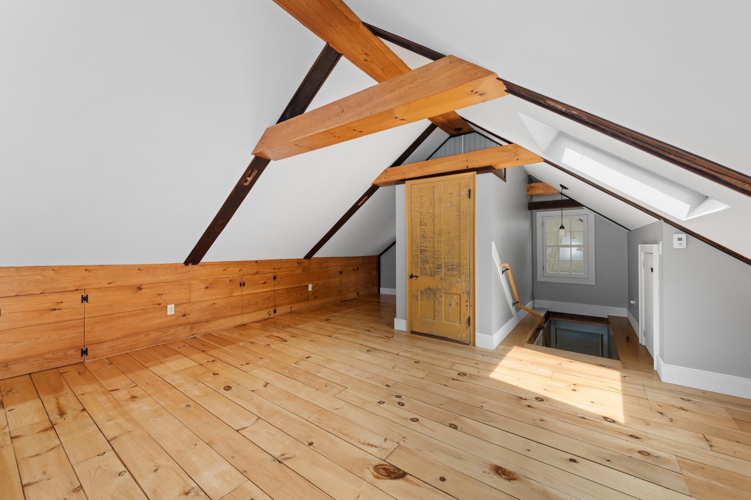
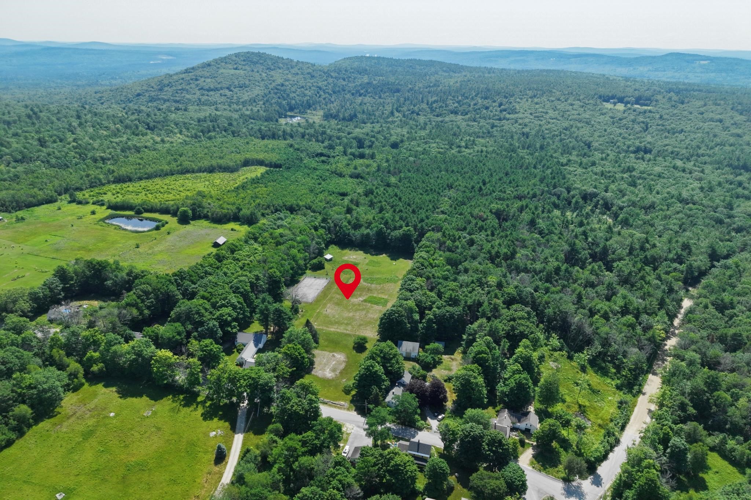
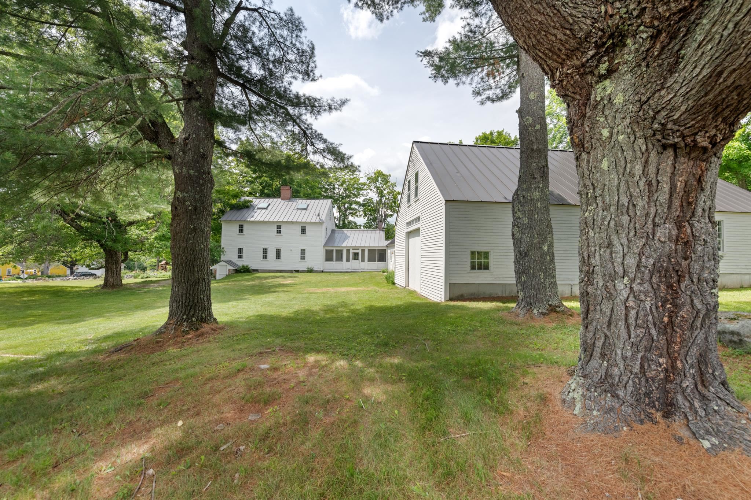
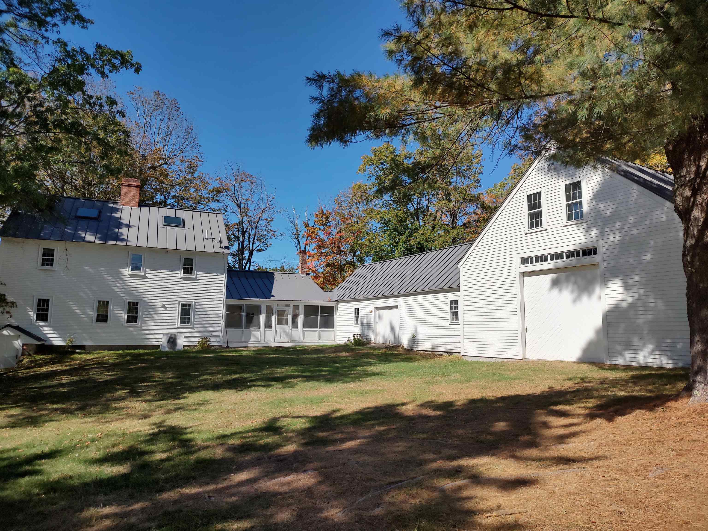
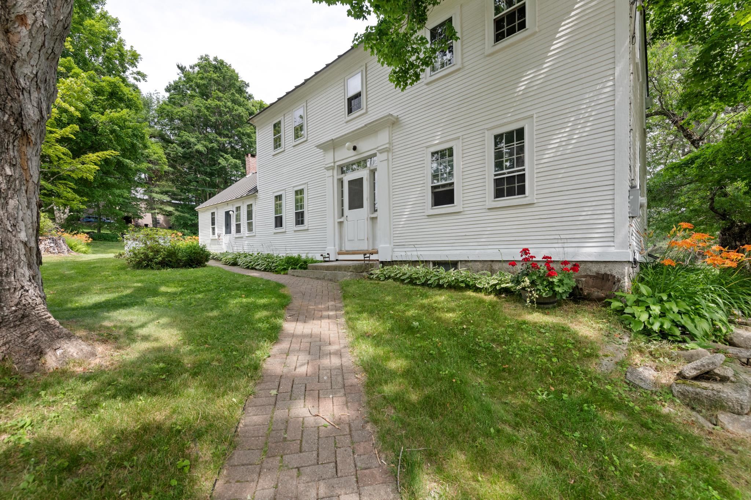
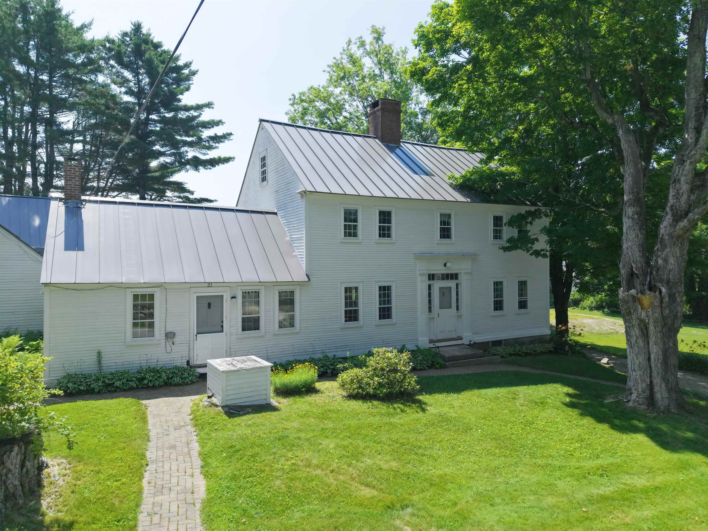
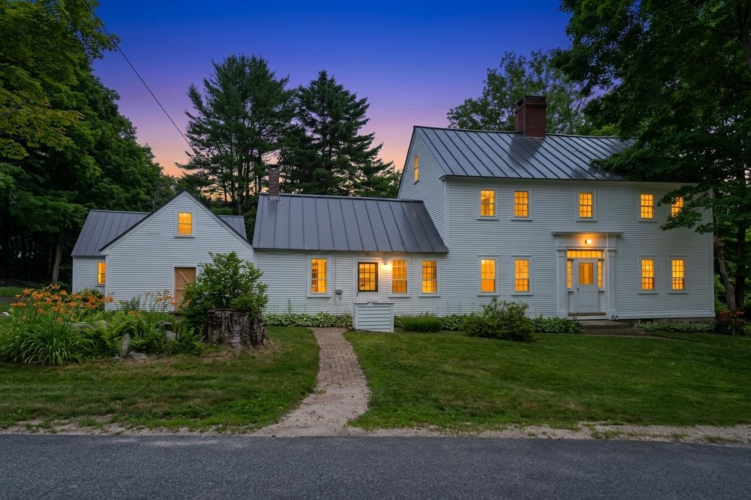
This c1820 4Bdrm/2Bath Ctr Chimney Federal on 14 Acres (half Pasture & half Woodlot) abuts an 87-Acre Conservation lot in an area of other late 18th and early-to-mid 19th century homes. Built for Dr. Thomas J. Tebbetts (N Wolfeboro's earliest physician) this home was possibly started a few years earlier, as his grandfather Jonathan (who fought FOR the British in the "French & Indian" wars and AGAINST the Brits in the Revolution!) owned the land from 1807 (& their descendents stayed until 1914) The current owners' Grandparents purchased this home in 1928, with its attached 50x20 Woodshed. The c1985 rebuilt Ctr Chimney makes the 5 original fireplaces safer while the 24x30 2 story Barn & 24x30 2-car Garage provide multiple work & storage spaces. Hannafords, Walgreens, Tractor Supply, Dunkin, etc. at the intersection of Rtes 28 & 16, and an easy 1-hour commute N to the WHITE MOUNTAINS or S to the SEACOAST, are only 10 minutes away. Meanwhile it's <15 minutes to Wolfeboro's Historic Lakeside Downtown w/Town Beaches on Lakes Wentworth & Winnipesaukee, Shopping, Restaurants, updated Library & Public Safety complex, as well as our upgraded (& award-winning) Huggins Hospital. Families will also enjoy "The Nick" Recreation Park, the multi-use 12-mile (downtown to Wakefield) Cotton Valley Rail Trail and the 5 well-regarded K-12 Governor Wentworth/Kingswood Schools, (including the Lakes Region Tech Center). While ready for immediate occupancy, most folks will probably want to upgrade the Kitchen sooner rather than later. However both bathrooms, the 2 new rooms on the 3rd floor & the 4-Bedroom Septic System were all completed in last couple of decades. If you are looking for a quality Wolfeboro home with attached out-buildings, a large yard (including a 14x10 Sap House & a 20x12 "3-sided run-in" for the horse/s) and space for Gardening and/or family Farming with an attached Woodlot, this stonewall-bounded property may be for you. (See the 3 Floor PLANS in Documents.)

Appliances : Dishwasher | Range Hood | Microwave | Electric Range | Refrigerator | Electric Stove | Electric Water Heater | Owned Water Heater | Vented Exhaust Fan
Flooring: Softwood | Tile | Wood
Heating: Multi Fuel | Oil | Baseboard | Hot Water | Multi Zone | Wood/Oil Combo Furnace | Boiler
Total Rooms: 10
Total Baths: 2
Full Baths: 1
3/4 Baths: 1
Total Bedrooms: 4

Building Info
Year Built: 1822
Type: Timber Frame | Wood Frame | Clapboard Exterior
Total Structure SqFt.: 3804
Finished Sqft. Above Ground: 2634
Apx Below Grade Unfinished SqFt.: 972
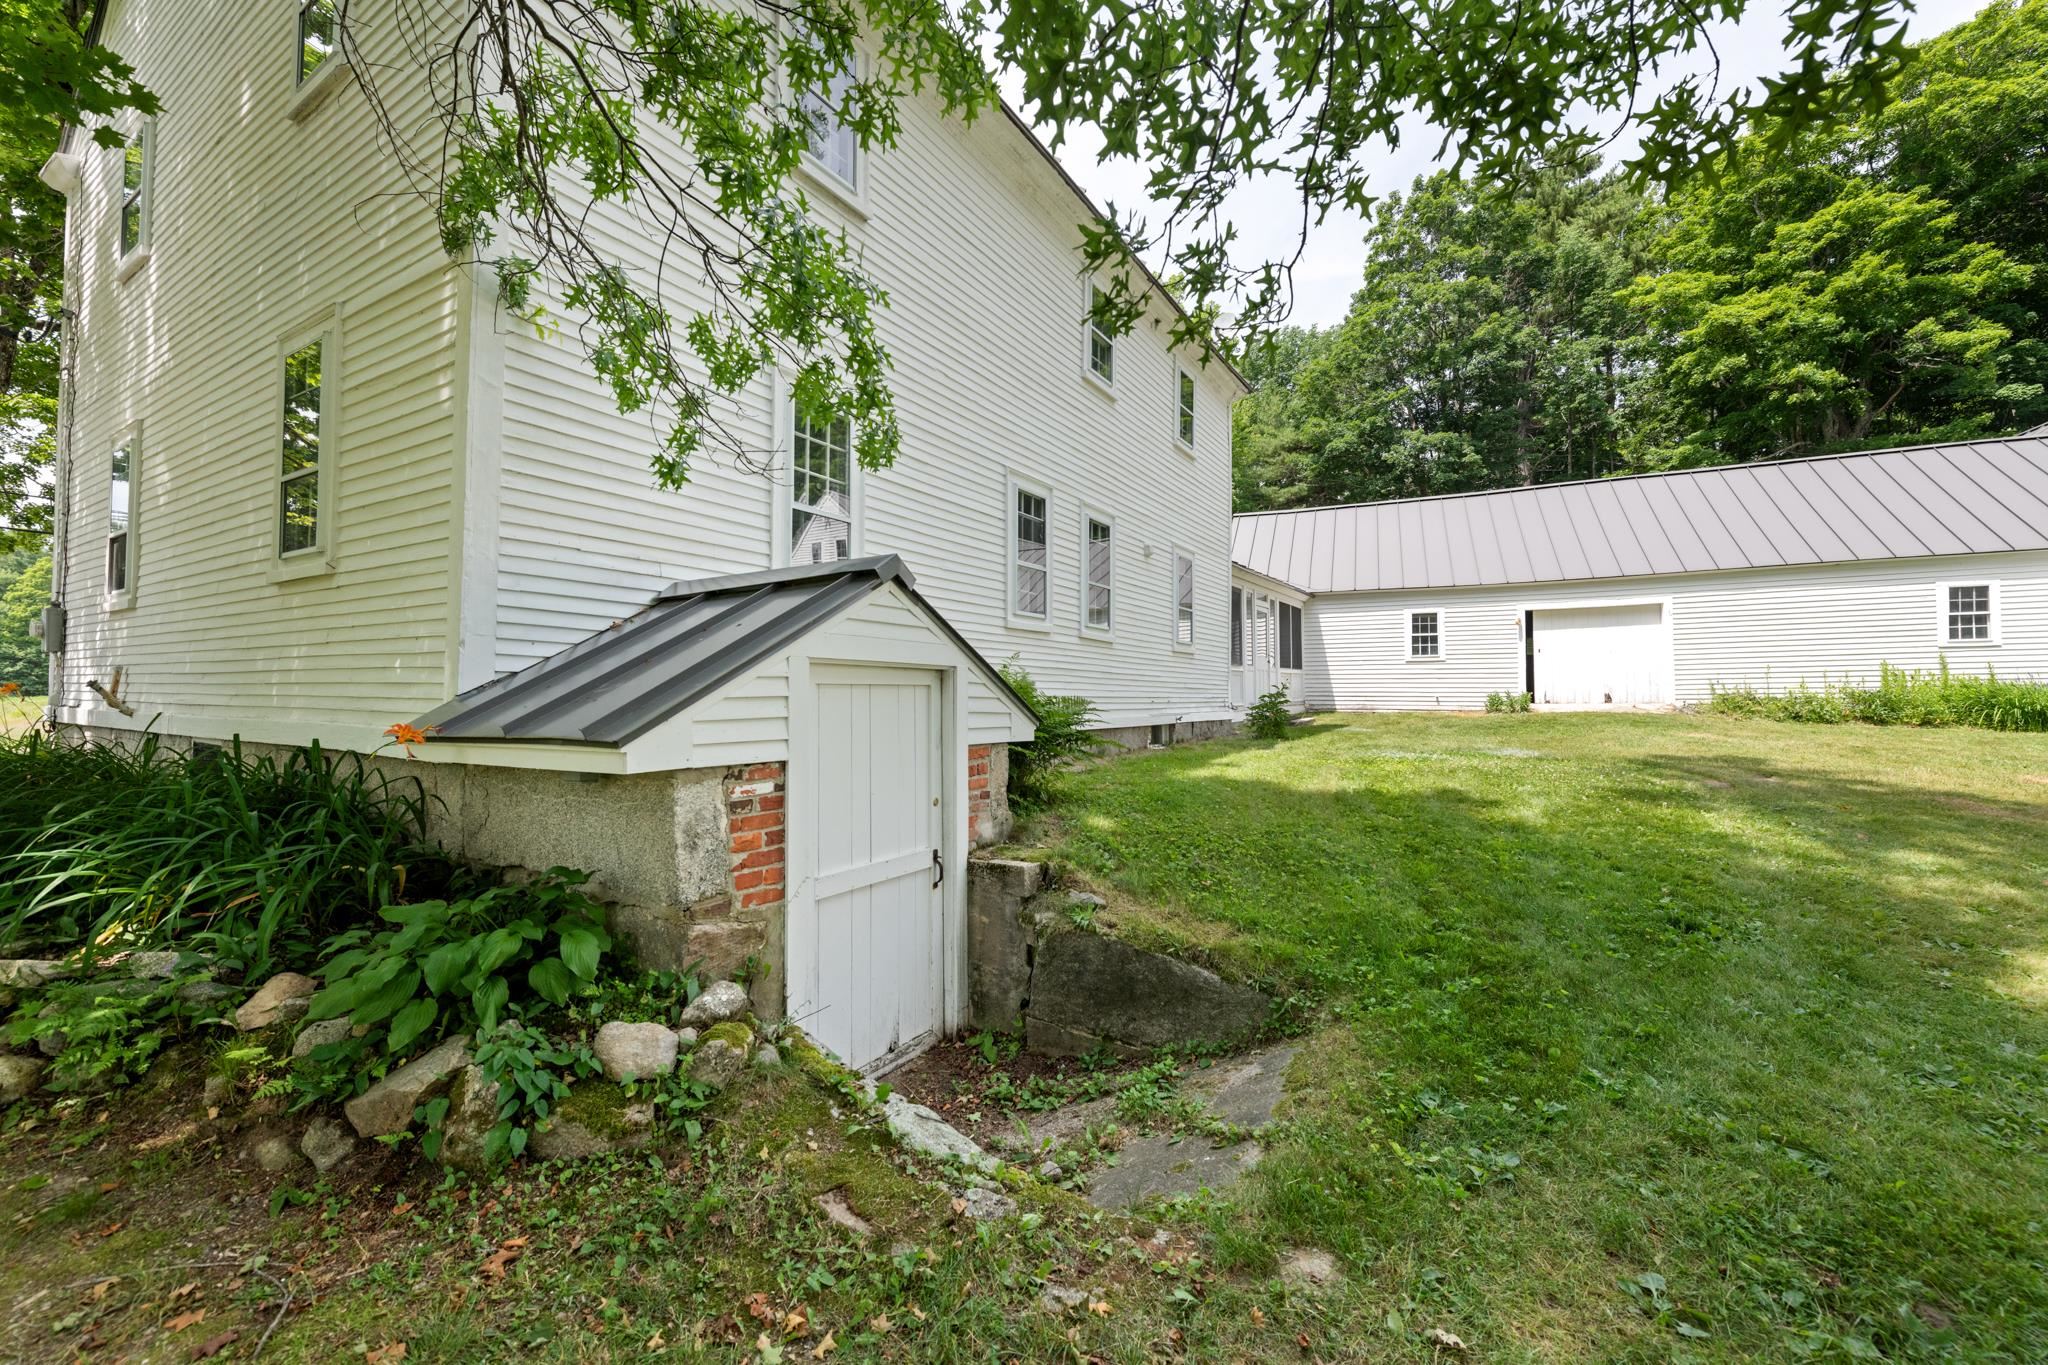
Basement: Bulkhead | Concrete Floor | Crawl Space | Full | Interior Stairs | Sump Pump | Unfinished | Exterior Access
Foundation size 36'x27' + 18'x22' +7'x23'.

Exterior Info
Style: Antique | Colonial | Federal
Exterior Color white
Roof: Metal | Standing Seam

Utilities
Electric: 200+ Amp Service | Circuit Breaker(s) | Generator Ready | On-Site
Water: Drilled Well | Private
Sewer: 1250 Gallon | Concrete | Leach Field | Conventional Leach Field | Existing Leach Field | Mound Leach Field | Leach Field On-Site | On-Site Septic Exists | Private

Land Description:
Country Setting | Field/Pasture | Lakes | Level | Timber | Wooded | Abuts Conservation | Near Golf Course | Near Skiing | Rural
Lot size: 14.47 acres
SuitableUse: Agriculture | Horse/Animal Farm | Field/Pasture | Maple Sugar | Orchards | Residential | Tillable | Timber | Woodland
Zoned: Rural Ag; 5 Ac
Surveyed: Yes
SurveyedBy: Allied Survey(B
Flood Zone: No
Seasonal: No
Road Frontage: 303
Driveway: Dirt | Gravel


Docs Available : Building Plans | Deed | Other | Plot Plan | Property Disclosure | State Wastewater Permit | Survey | Tax Map
Easement - Yes
Block - 0
Taxes $5,948
Assesed Value Not Reported
Schools
School District: Governor Wentworth Regional
Elementary School: Carpenter Elementary
Middle School: Kingswood Regional Middle Sch
High School: Kingswood Regional High School

© 2000-2026 Clerkin Agency Real Estate
NEREN Logo
565 Maple Street, White River Junction, Vermont. 05001 802-295-1355
Copyright © 2026 PrimeMLS, Inc. All rights reserved. This information is deemed reliable, but not guaranteed. The data relating to real estate displayed on this display comes in part from the IDX Program of PrimeMLS. The information being provided is for consumers’ personal, non-commercial use and may not be used for any purpose other than to identify prospective properties consumers may be interested in purchasing. Data last updated July 27th, 2026

PLEASE NOTE: Both New Hampshire and Vermont law require brokers and agents to disclose at the “time of first business meeting, prior to any discussion of confidential information”, in New Hampshire’s case, and “first reasonable opportunity”, in Vermont’s case, the nature of the relationships brokers have or may have with customers and clients. Each state requires that a disclosure form be presented to consumers for their review and acknowledgment at the appropriate time. These forms can be accessed here:
VT: VERMONT REAL ESTATE COMMISSION MANDATORY CONSUMER DISCLOSURE FORM
NH: NEW HAMPSHIRE REAL ESTATE COMMISSION BROKERAGE RELATIONSHIP DISCLOSURE FORM