List Price: $695,000 | $300 per sq.ft. | 3 Bedroom | 2 Bathroom | 2 Story Single Family Home
Listed Wednesday Jul 22, 2026 | MLS# 5101120
5 Brummitt Court Wolfeboro NH
Listed by Emily Hastings BHHS Verani Wolfeboro
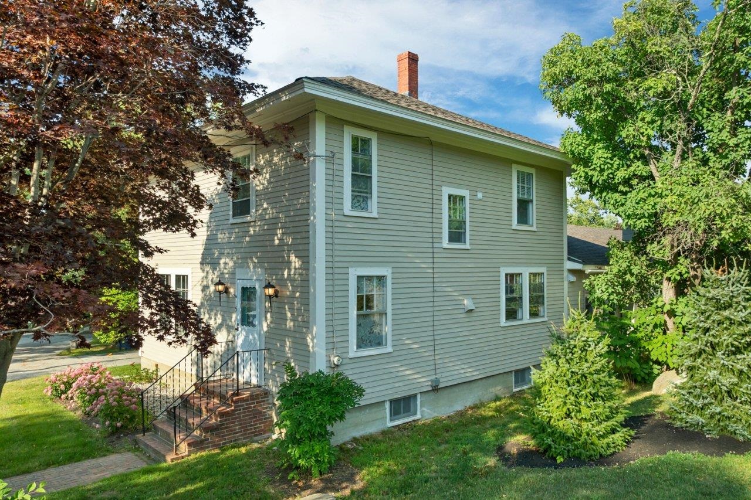
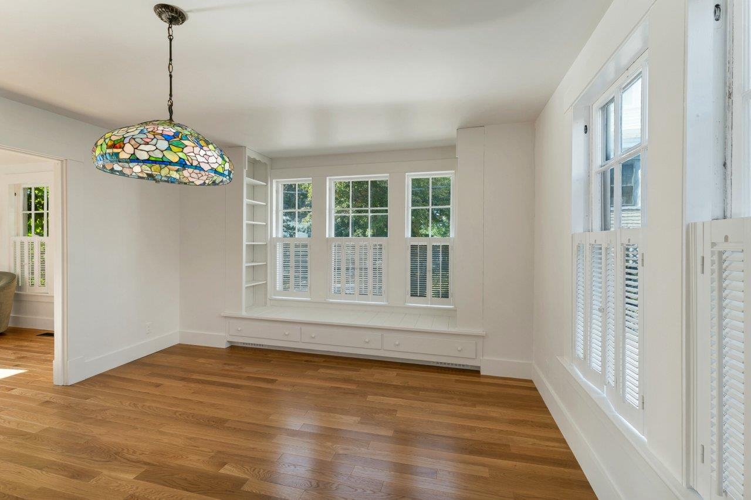
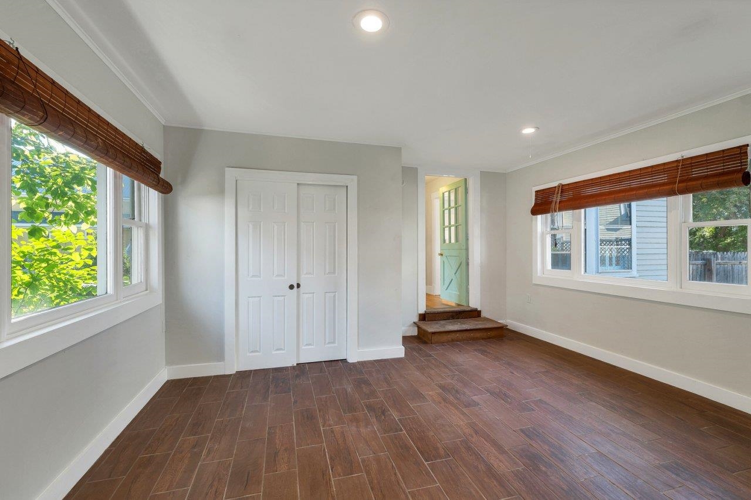
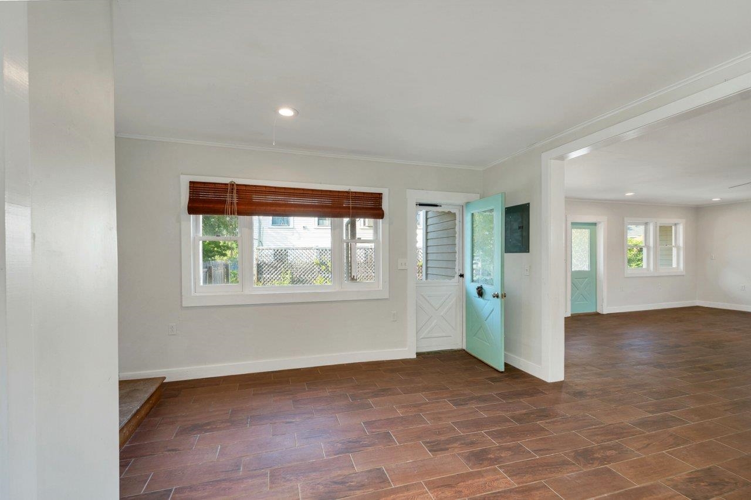
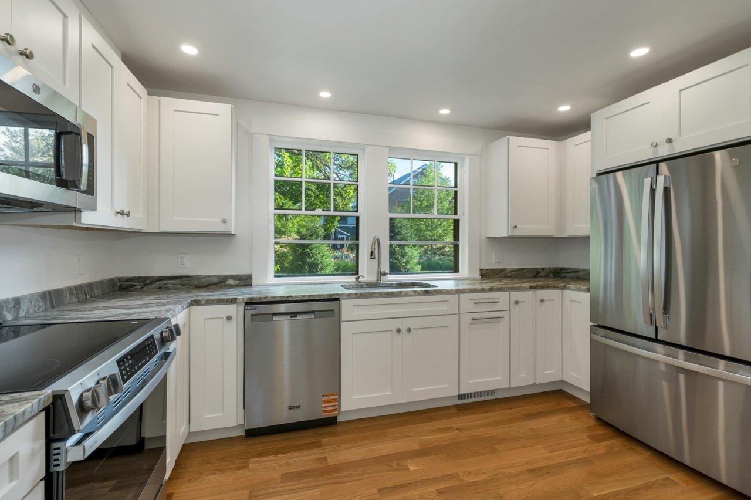
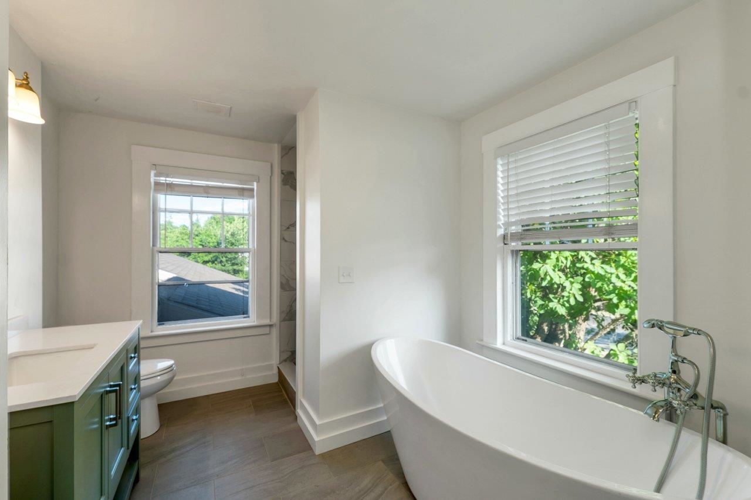
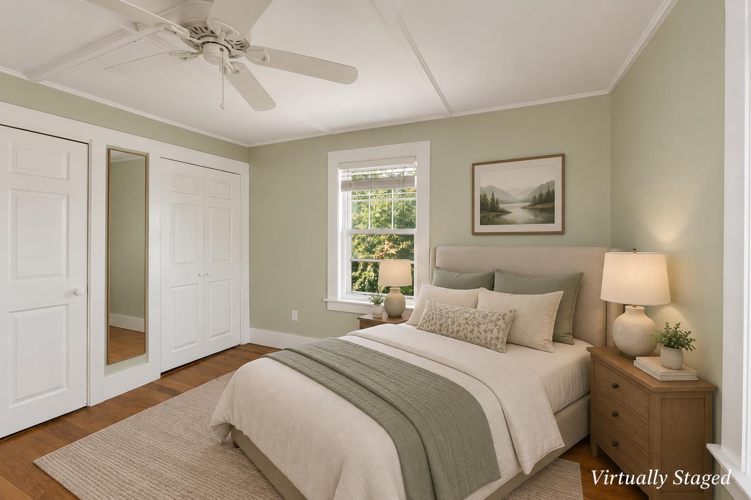
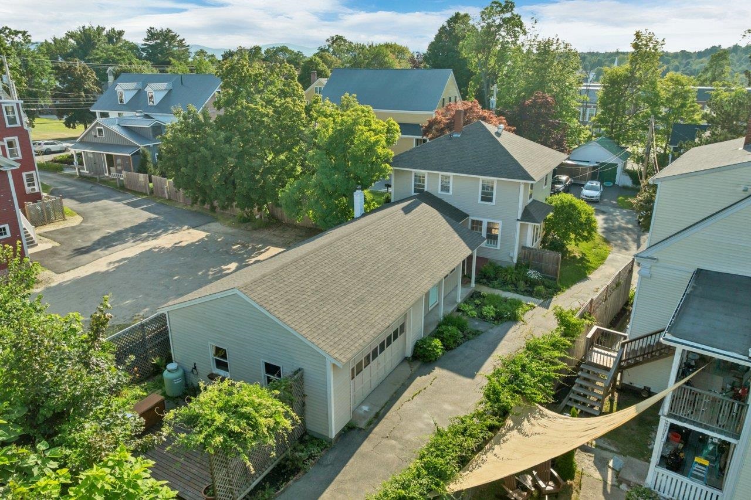
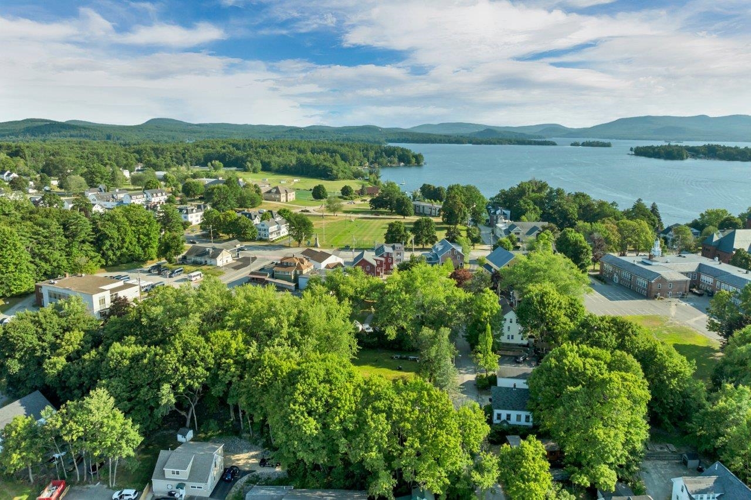
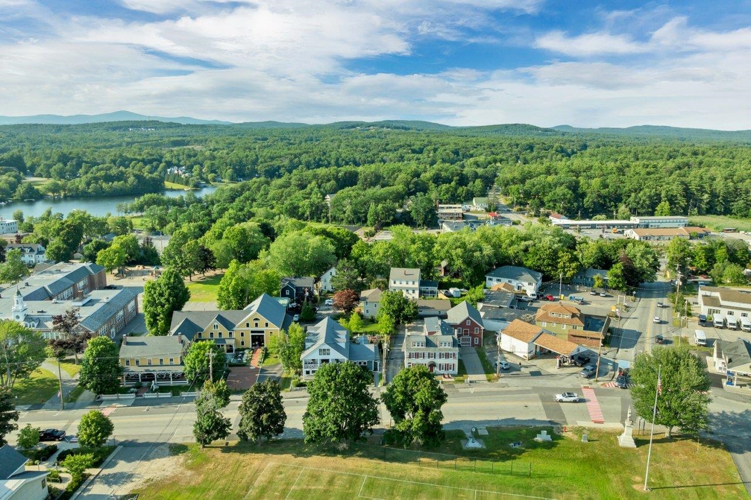
Nestled on a quiet side street in the heart of downtown Wolfeboro, 5 Brummitt Court, a beautifully renovated 2,316 square foot home offers the rare combination of Main Street convenience and exceptional privacy. Just moments from Brewster Academy, Lake Winnipesaukee, shops, restaurants, and the town docks, this property places you in the center of everything while providing a peaceful retreat to come home to. Set on a 0.22-acre lot, the home features three bedrooms and a bonus space on the second floor, one and a half bathrooms, a two-car garage, and a private garden and patio space, creating the perfect canvas for outdoor dining, gardening, or simply enjoying a quiet afternoon. Inside, thoughtful updates blend seamlessly with timeless character. The beautifully renovated kitchen, equipped with brand new plumbing and appliances, is complemented by completely redone bathrooms. There is hardwood and slate flooring throughout, and a spacious sunroom that opens into the home's inviting entertaining space. The sunny dining room, complete with built-in shelving, is ideal for hosting family and friends, while the bright living room and classic foyer create a warm and welcoming first impression. Extensive recent improvements provide peace of mind for years to come, including a new boiler with central air conditioning, water heater, oil tank, and a sewer line. 5 Brummitt Court also enjoys deed vehicular access from Main Street through the Pickering House security gate. Whether you're looking for a primary home in the heart of the Oldest Summer Resort in America, a vacation home, or an investment property, this classic hidden gem is not to be missed! Open House Saturday, July 25, from 10-1.

Appliances : Dishwasher | Microwave | Electric Range | Refrigerator | Water Heater
Flooring: Hardwood | Slate/Stone | Vinyl
Heating: Propane | Oil | Forced Air
Total Rooms: 10
Total Baths: 2
Full Baths: 1
1/2 Baths: 1
Total Bedrooms: 3
Family Room: Room Dimensions: Floor: 1
Sunroom : Room Dimensions: Floor: 1
Dining Room : Room Dimensions: Floor: 1
Kitchen : Room Dimensions: Floor: 1
Living Room : Room Dimensions: Floor: 1
Foyer : Room Dimensions: Floor: 1
Bedroom : Room Dimensions: Floor: 2
Primary Bedroom : Room Dimensions: Floor: 2
Office/Study : Room Dimensions: Floor: 2
Bedroom : Room Dimensions: Floor: 2

Building Info
Year Built: 1904
Type: Wood Frame | Clapboard Exterior
Total Structure SqFt.: 3100
Finished Sqft. Above Ground: 2316
Apx Below Grade Unfinished SqFt.: 784
Basement: Concrete | Interior Access

Exterior Info
Style: Colonial
Roof: Asphalt Shingle

Utilities
Electric: 100 Amp Service
Water: Public
Sewer: Public

Land Description:
In Town | Near Shopping | Near School(s)
Lot size: 0.22 acres
Zoned: VILLAG
Surveyed: Yes
Flood Zone: Unknown
Seasonal: No
Road Frontage: 67
Driveway: Paved


Block - 0
Taxes $4,969
Assesed Value Not Reported
Schools
School District: Governor Wentworth Regional
Elementary School: Cresent Lake School
Middle School: Kingswood Regional Middle
High School: Kingswood Regional High School

© 2000-2026 Clerkin Agency Real Estate
NEREN Logo
565 Maple Street, White River Junction, Vermont. 05001 802-295-1355
Copyright © 2026 PrimeMLS, Inc. All rights reserved. This information is deemed reliable, but not guaranteed. The data relating to real estate displayed on this display comes in part from the IDX Program of PrimeMLS. The information being provided is for consumers’ personal, non-commercial use and may not be used for any purpose other than to identify prospective properties consumers may be interested in purchasing. Data last updated July 28th, 2026

PLEASE NOTE: Both New Hampshire and Vermont law require brokers and agents to disclose at the “time of first business meeting, prior to any discussion of confidential information”, in New Hampshire’s case, and “first reasonable opportunity”, in Vermont’s case, the nature of the relationships brokers have or may have with customers and clients. Each state requires that a disclosure form be presented to consumers for their review and acknowledgment at the appropriate time. These forms can be accessed here:
VT: VERMONT REAL ESTATE COMMISSION MANDATORY CONSUMER DISCLOSURE FORM
NH: NEW HAMPSHIRE REAL ESTATE COMMISSION BROKERAGE RELATIONSHIP DISCLOSURE FORM