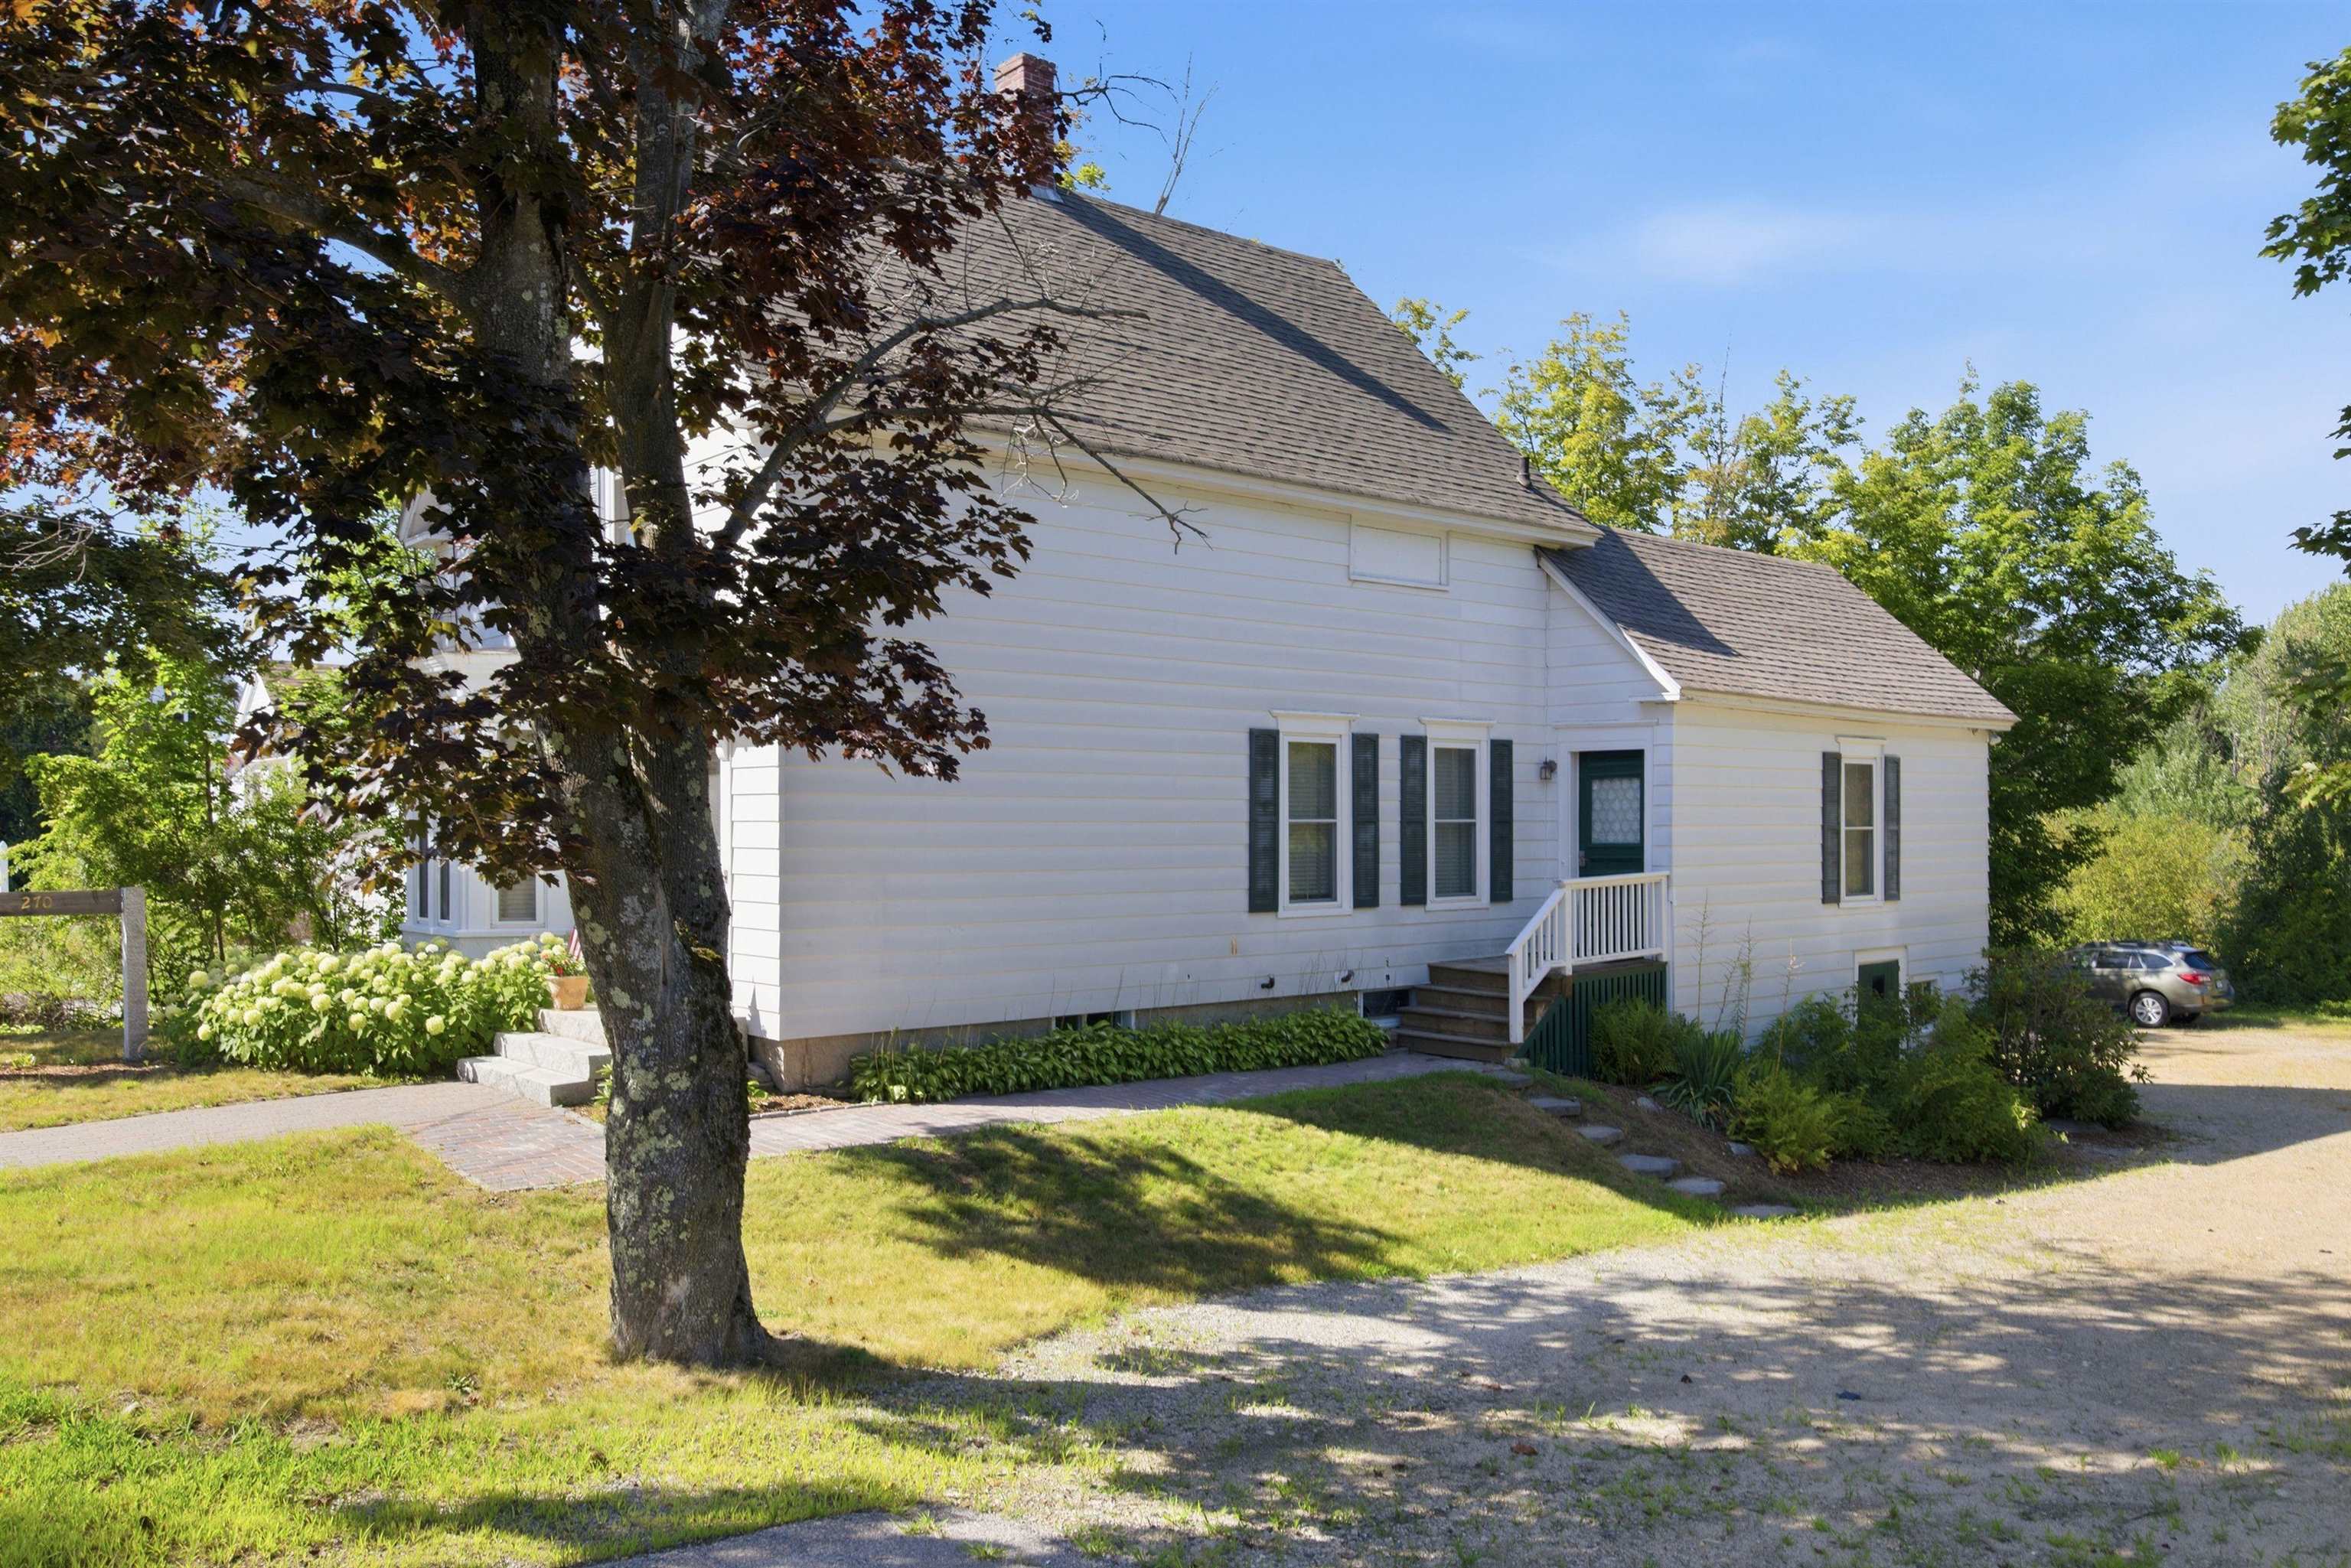
List Price: $599,900 | $336 per sq.ft. | 3 Bedroom | 3 Bathroom | 2 Story Single Family Home
Listed Wednesday Aug 12, 2026 | MLS# 5104582
270 South Main Street Wolfeboro NH
Listed by Shirley Freeman BHHS Verani Belmont
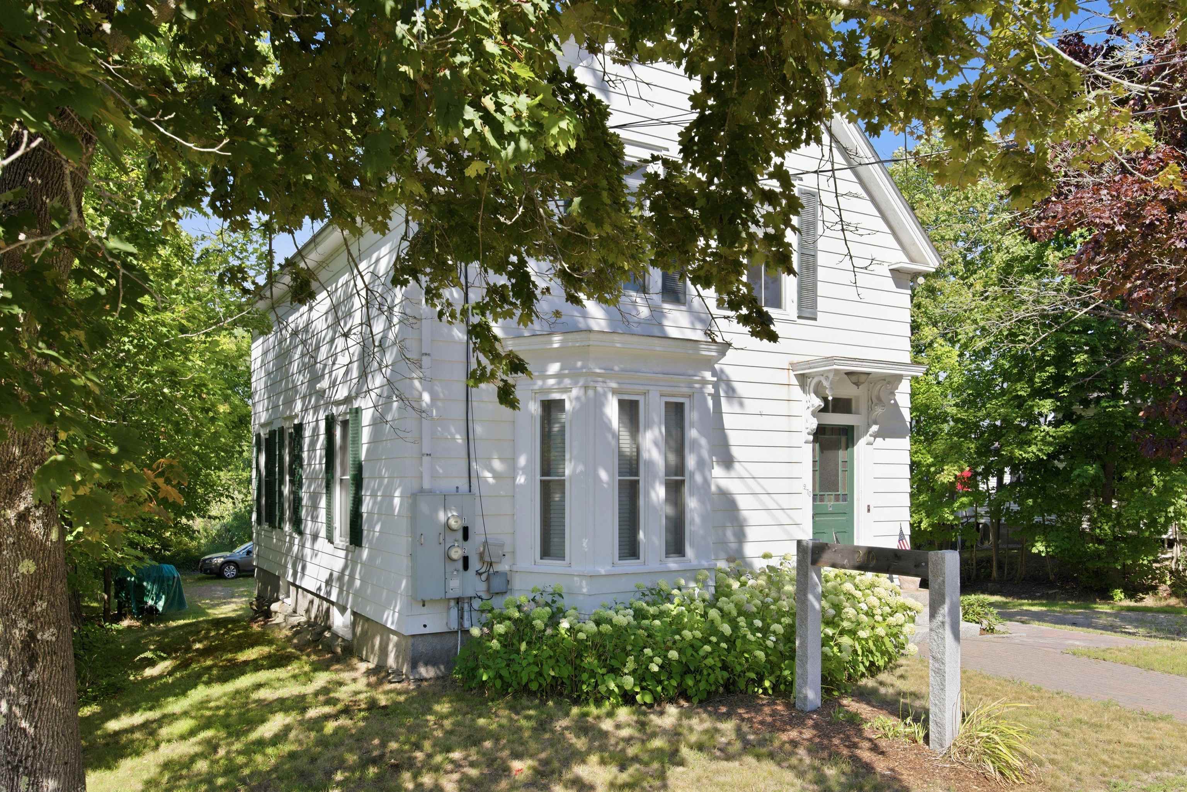
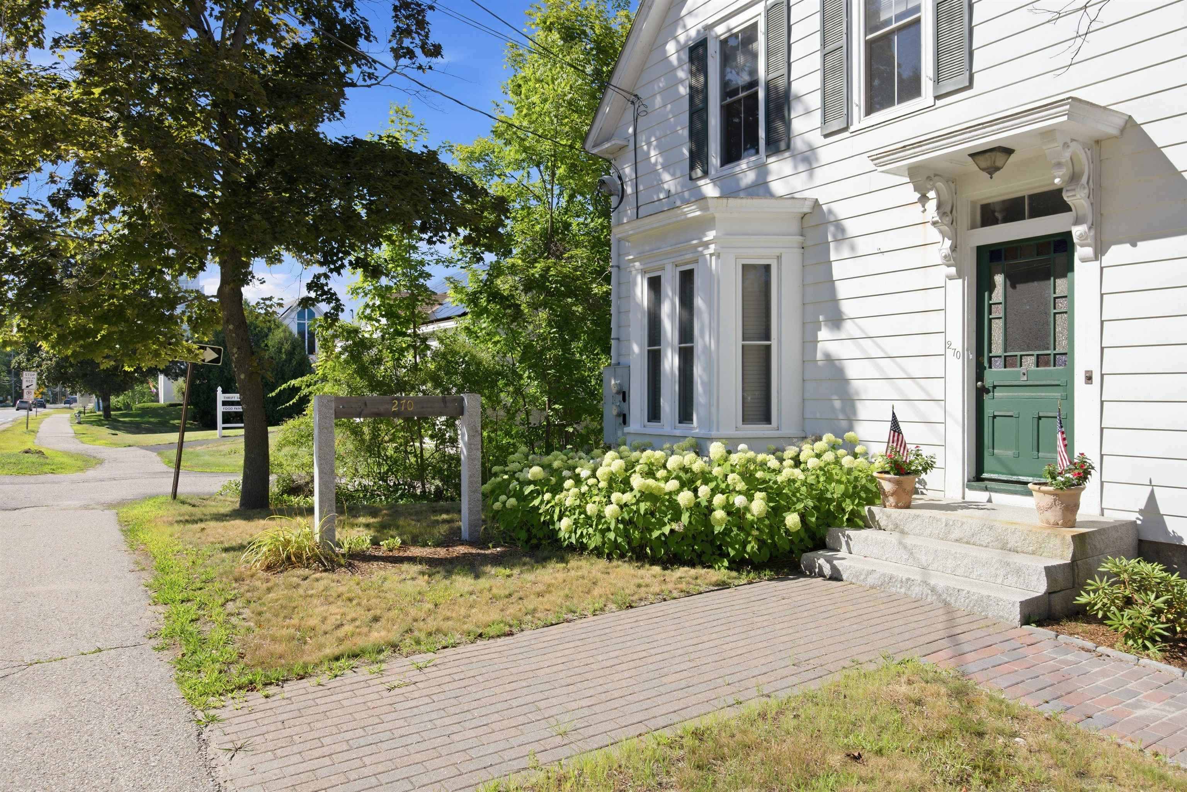
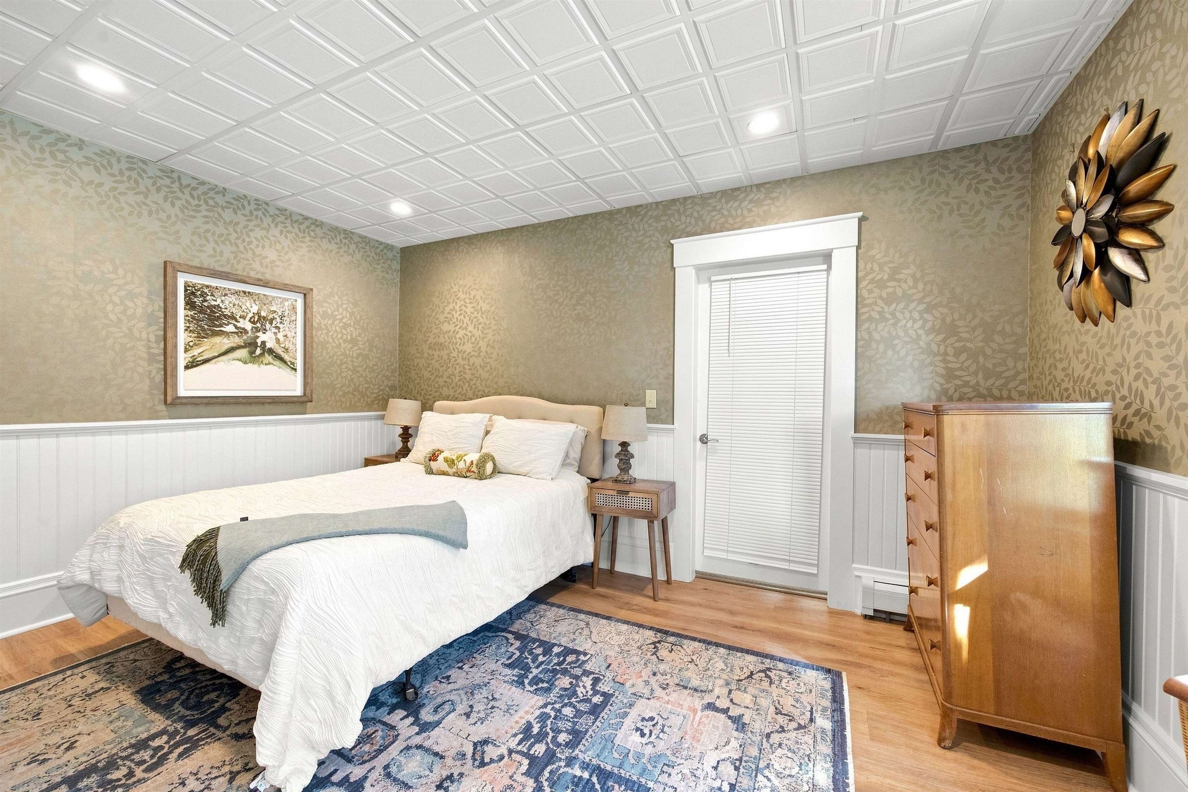
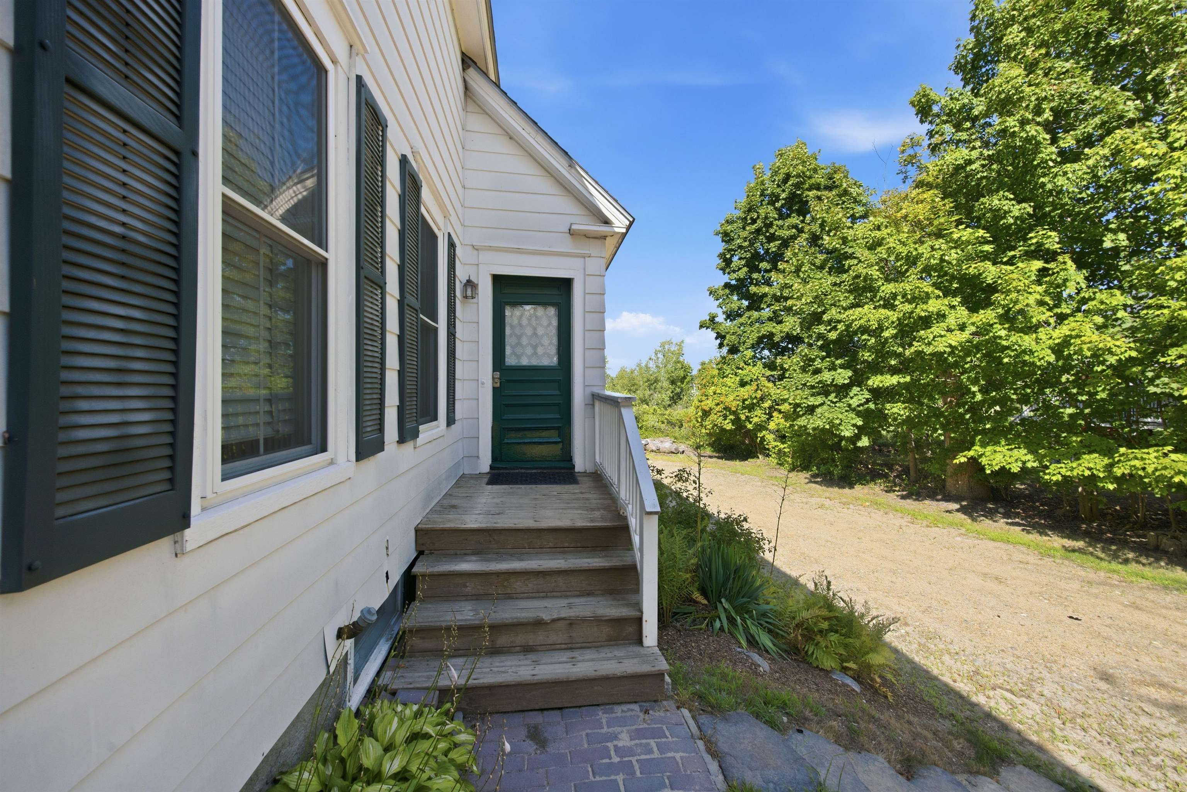
Opportunity awaits in the heart of downtown Wolfeboro! Looking for an updated primary home, multi-family or a vacation rental? This location is walkable to shops, restaurants and the town docks where you can launch your boat. This reimagined home has been transformed into a two family with a stunning first floor remodel. The first floor has been custom designed into a beautifully renovated 2-bedroom apartment featuring a stunning new kitchen with granite/stainless, 2 bedrooms and 2 baths. Upstairs, the existing one-bedroom apartment provides an excellent opportunity for rental income, making this property ideal for an owner-occupant looking to offset their mortgage or an investor seeking a turnkey multi-unit opportunity. Newer windows, heating system, roof and public water/sewer make this a low maintenance home. Situated near Huggins Hospital and walkable to downtown Wolfeboro, this a perfect location for short or long term rentals for hospital staff. The beautiful entry and staircase also allows for a spacious single family home, with 3 rooms on the second floor. Outside, enjoy a generous yard, ample off-street parking, and a full basement offering exceptional storage. Zoned for multiple uses, the property also presents future possibilities for mixed-use or commercial ventures, subject to any necessary town approvals. Whether you're searching for an investment property, a downtown home with supplemental rental income, or a flexible property with future potential, this prime Wolfeboro location delivers endless possibilities. Just steps from Lake Winnipesaukee, the town docks, Brewster Academy, and all that "The Oldest Summer Resort in America" has to offer, this is a rare opportunity to own a move-in ready property in one of New Hampshire's most sought-after communities.

Appliances : Dishwasher | Dryer | Microwave | Refrigerator | Washer | Electric Stove
Flooring: Carpet | Hardwood | Vinyl
Heating: Oil | Electric | Hot Water
Total Rooms: 10
Total Baths: 3
Full Baths: 2
3/4 Baths: 1
Total Bedrooms: 3

Building Info
Year Built: 1920
Type: Wood Frame | Wood Siding
Total Structure SqFt.: 2836
Finished Sqft. Above Ground: 1786
Apx Below Grade Unfinished SqFt.: 1050
Basement: Concrete Floor | Full | Insulated | Unfinished | Interior Access

Exterior Info
Style: New Englander
Exterior Color White
Roof: Asphalt Shingle

Utilities
Electric: Circuit Breaker(s)
Water: Public
Sewer: Public

Land Description:
Level | Sidewalks
Lot size: 0.27 acres
Zoned: South Central Impr.
Surveyed: Unk
Flood Zone: No
Seasonal: No
Road Frontage: 83
Driveway: Dirt


Block - 000
Taxes $2,894
Assesed Value Not Reported

Schools

© 2000-2026 Clerkin Agency Real Estate
NEREN Logo
565 Maple Street, White River Junction, Vermont. 05001 802-295-1355
Copyright © 2026 PrimeMLS, Inc. All rights reserved. This information is deemed reliable, but not guaranteed. The data relating to real estate displayed on this display comes in part from the IDX Program of PrimeMLS. The information being provided is for consumers’ personal, non-commercial use and may not be used for any purpose other than to identify prospective properties consumers may be interested in purchasing. Data last updated September 15th, 2026

PLEASE NOTE: Both New Hampshire and Vermont law require brokers and agents to disclose at the “time of first business meeting, prior to any discussion of confidential information”, in New Hampshire’s case, and “first reasonable opportunity”, in Vermont’s case, the nature of the relationships brokers have or may have with customers and clients. Each state requires that a disclosure form be presented to consumers for their review and acknowledgment at the appropriate time. These forms can be accessed here:
VT: VERMONT REAL ESTATE COMMISSION MANDATORY CONSUMER DISCLOSURE FORM
NH: NEW HAMPSHIRE REAL ESTATE COMMISSION BROKERAGE RELATIONSHIP DISCLOSURE FORM