Listed Wednesday Aug 19, 2026 | MLS# 5105637


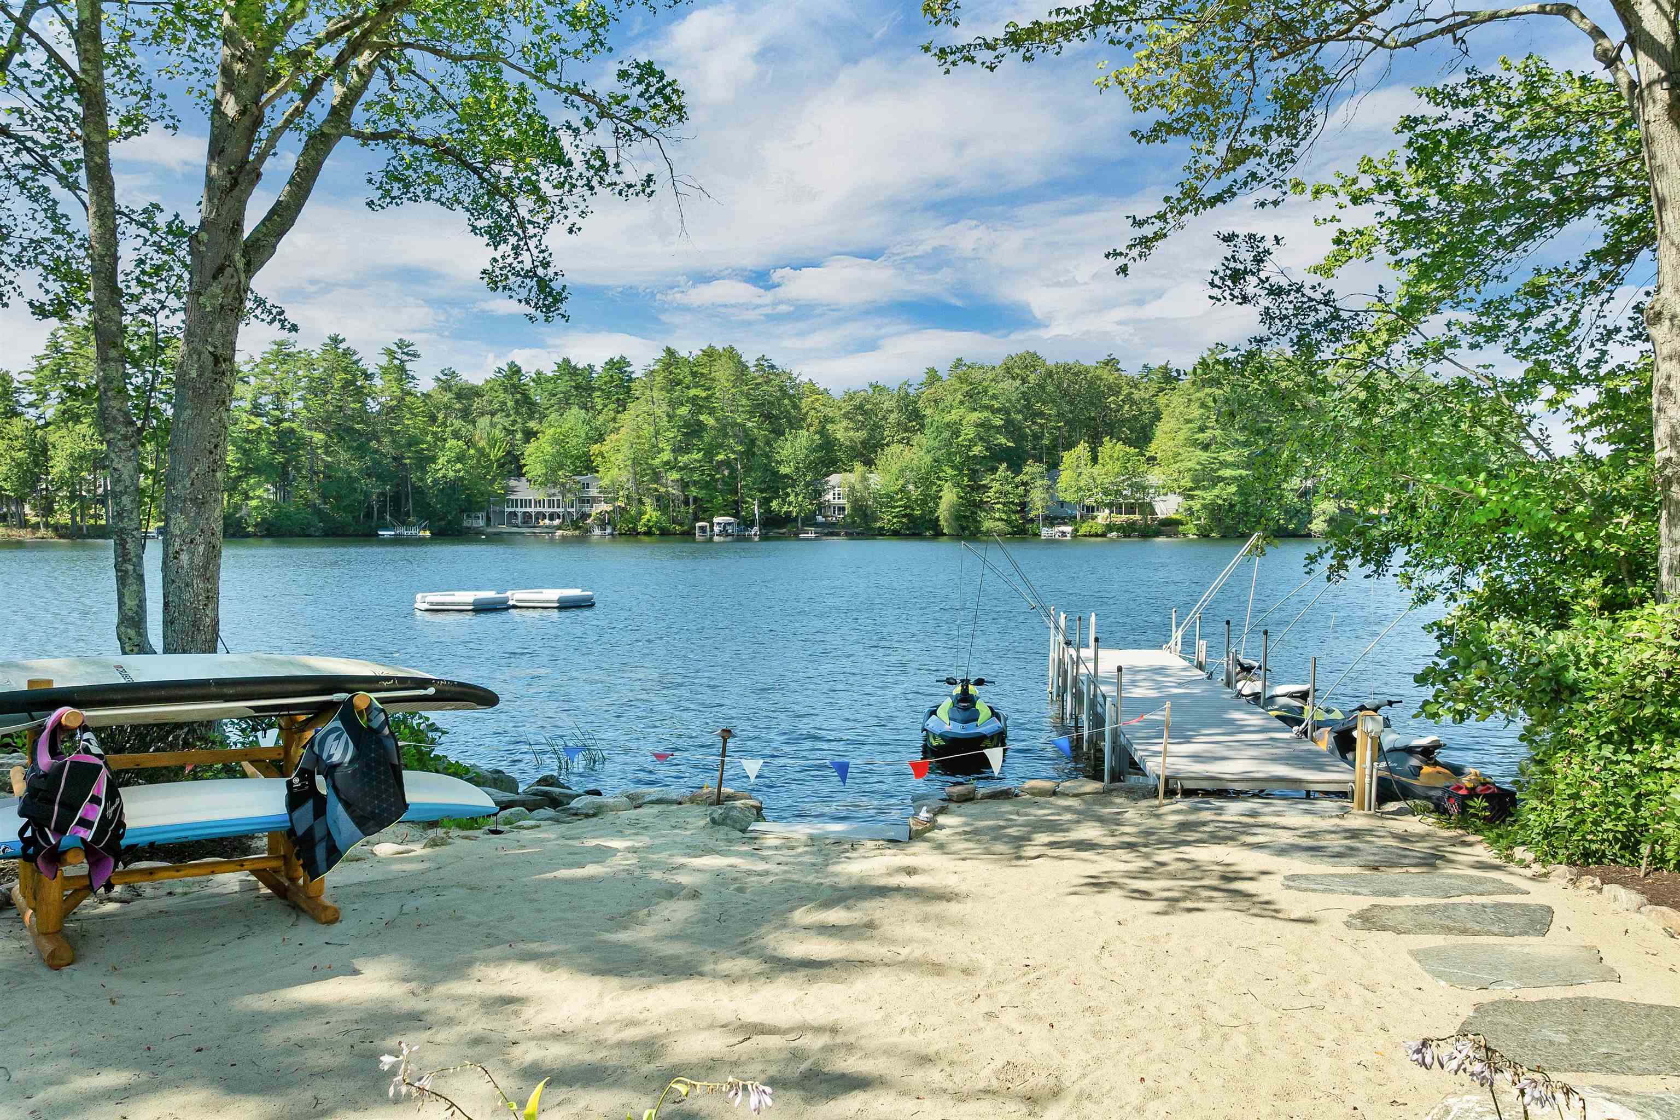


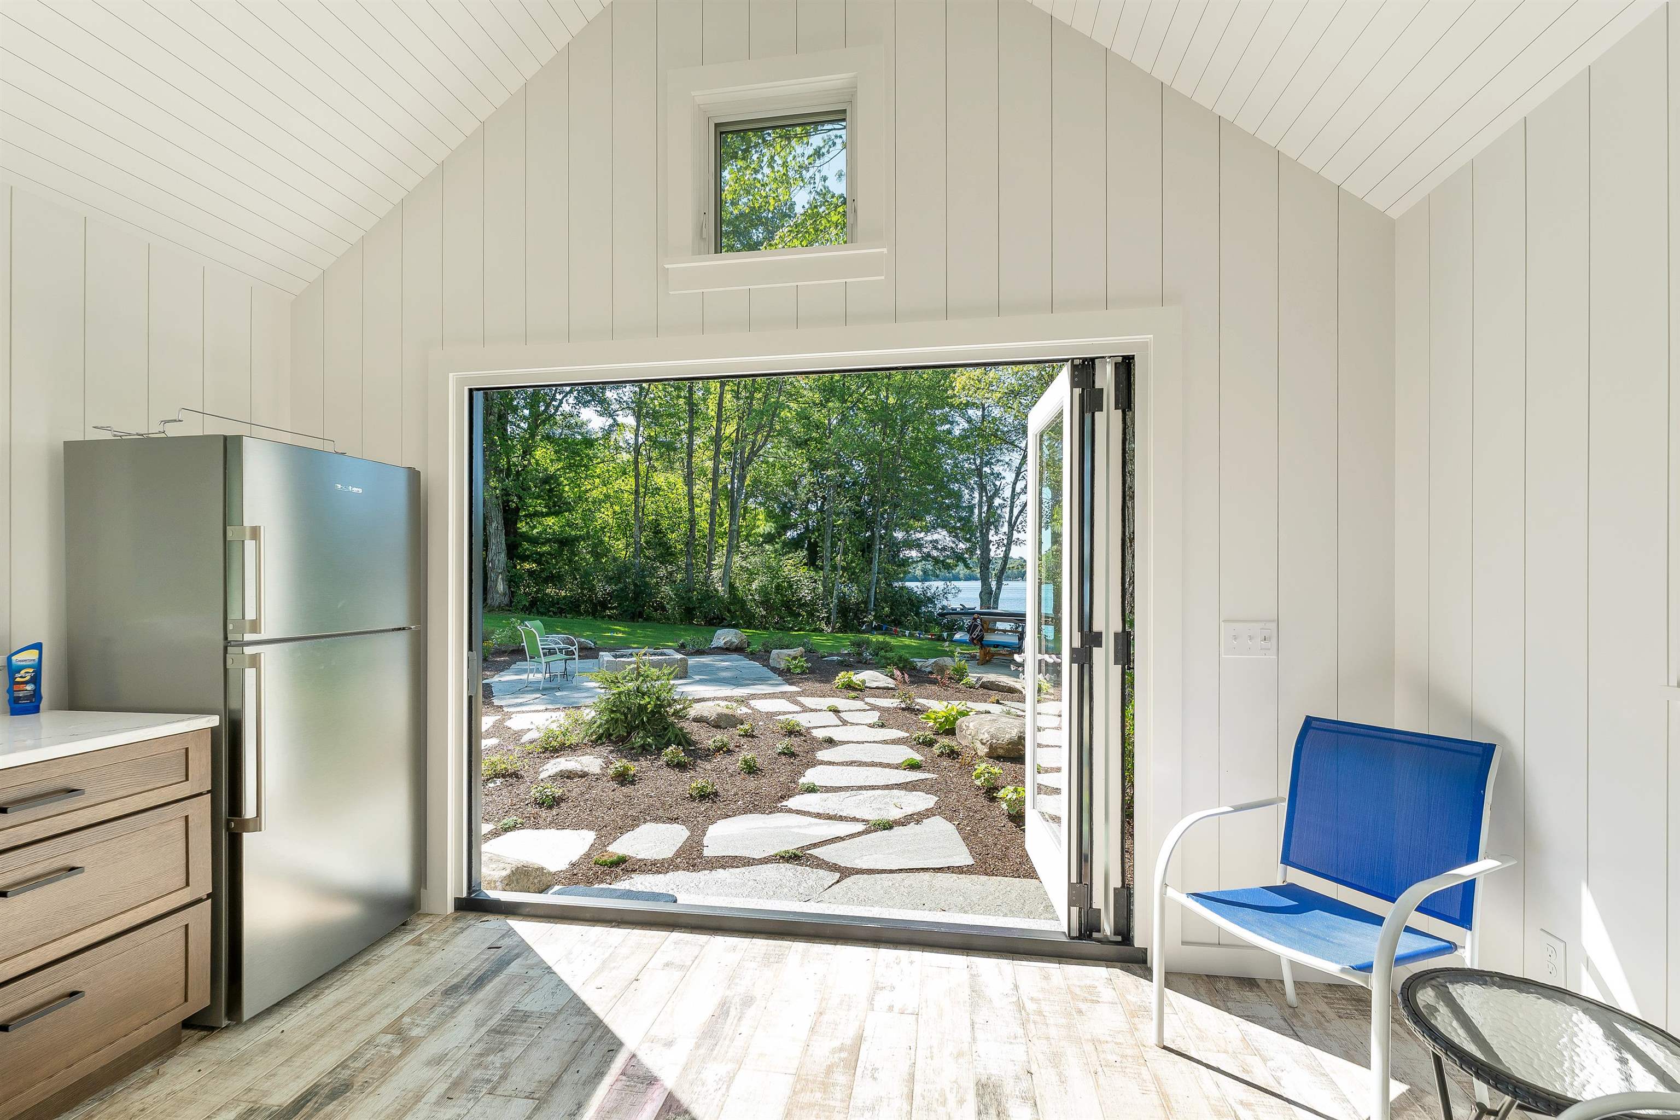
brand New lake front cabana
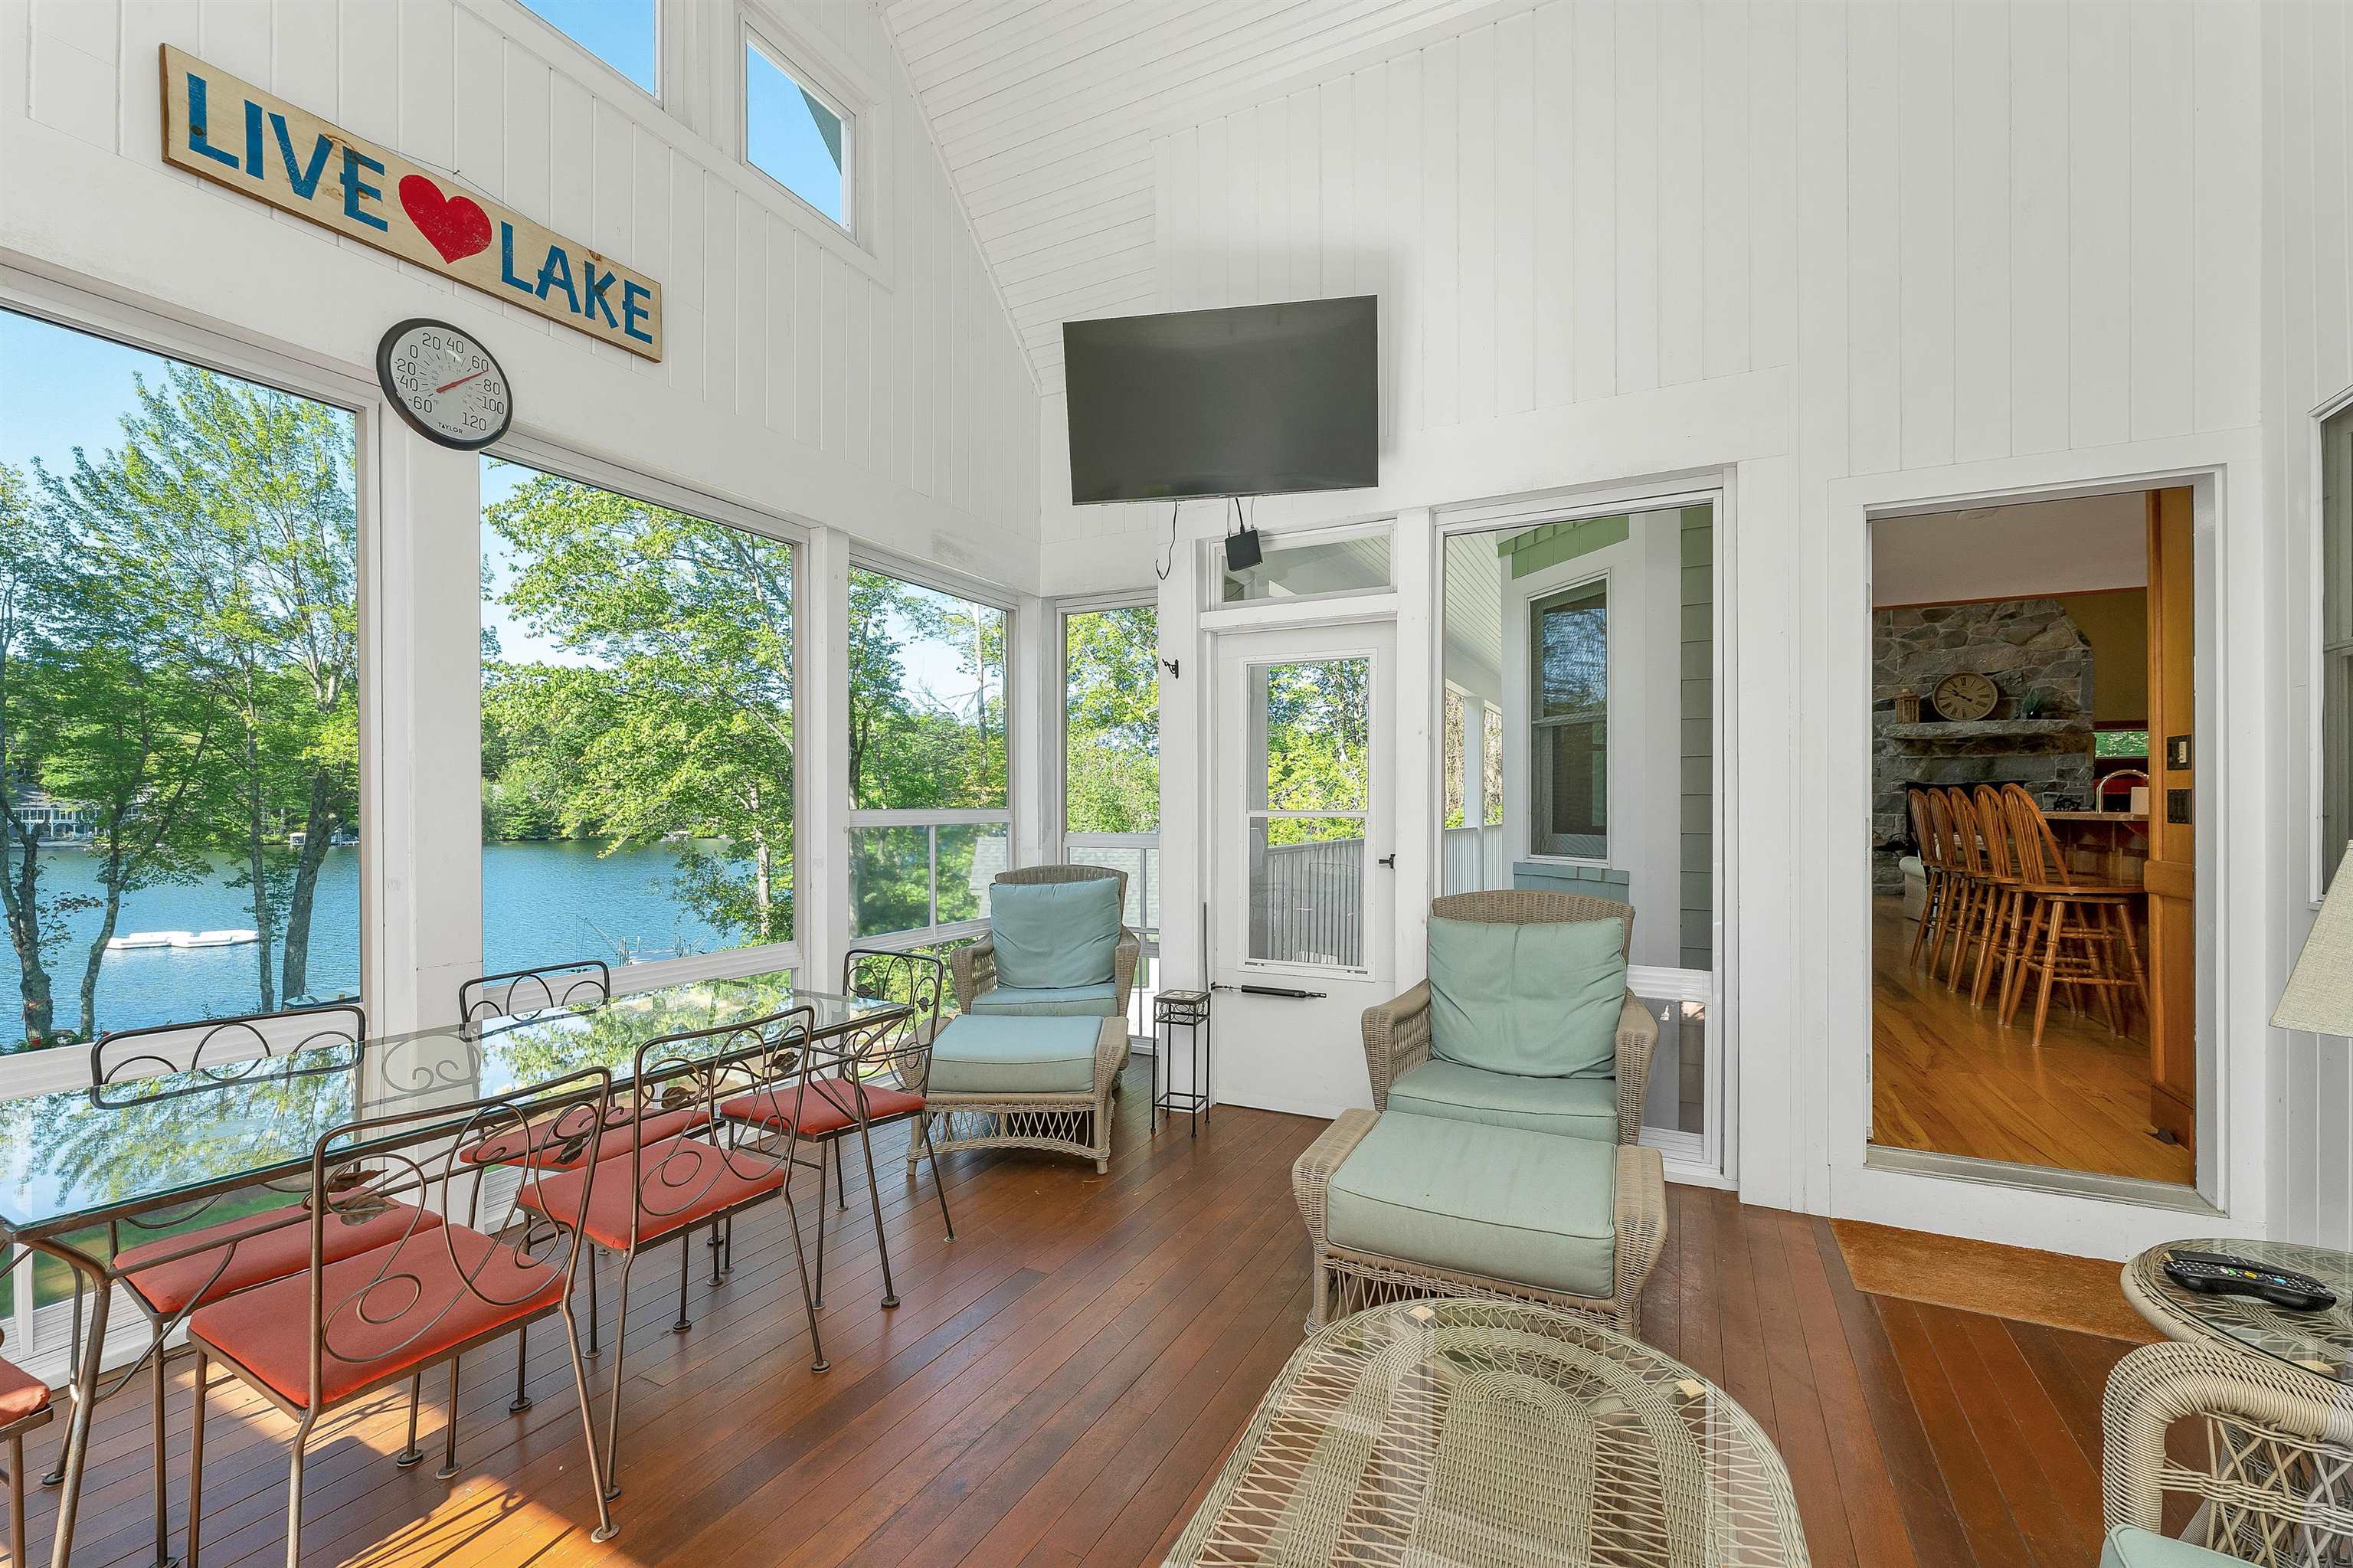
screened porch
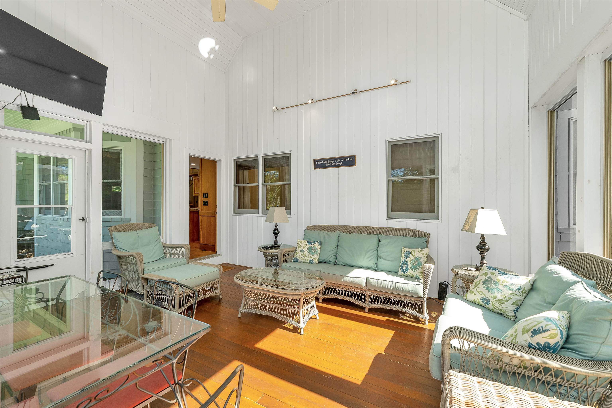
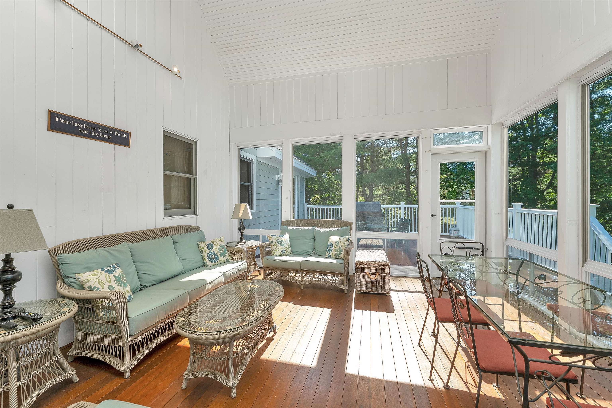
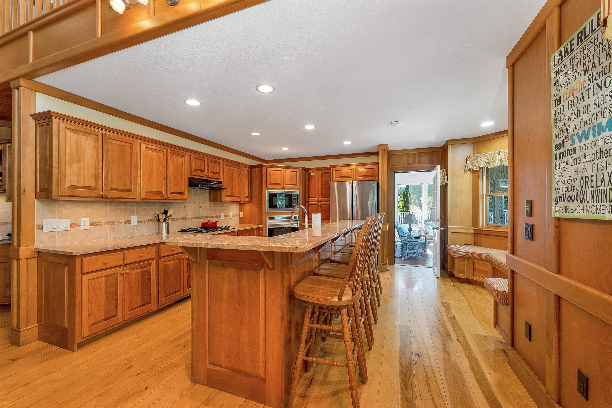
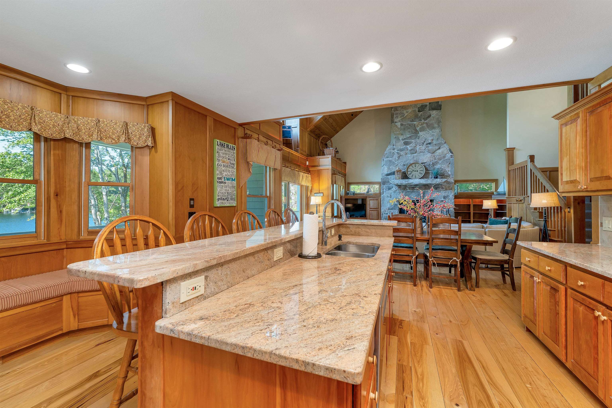
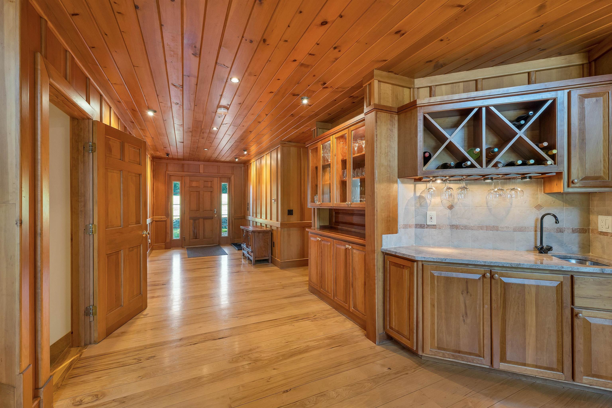
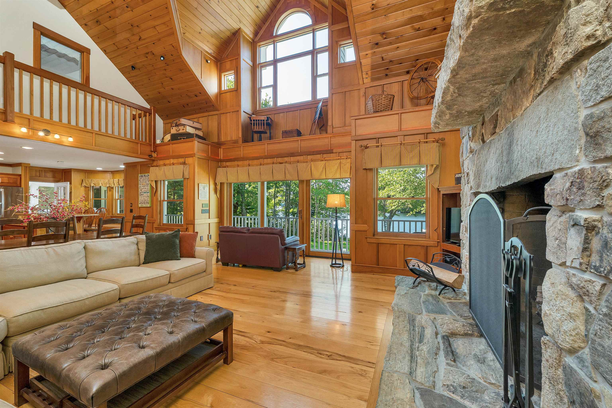
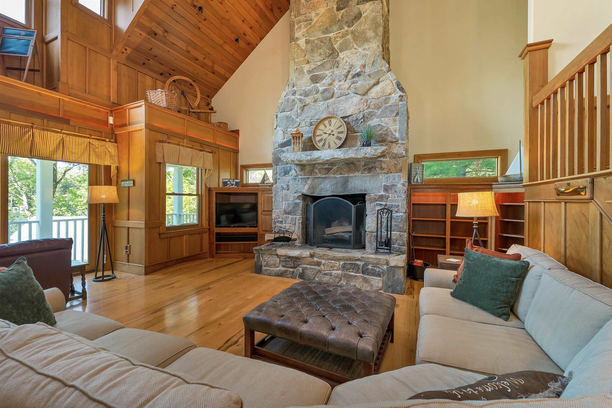
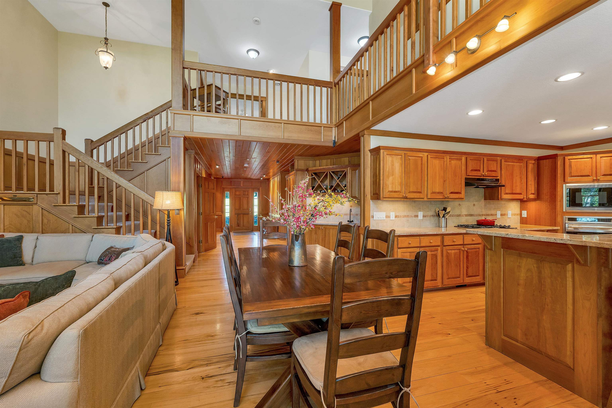
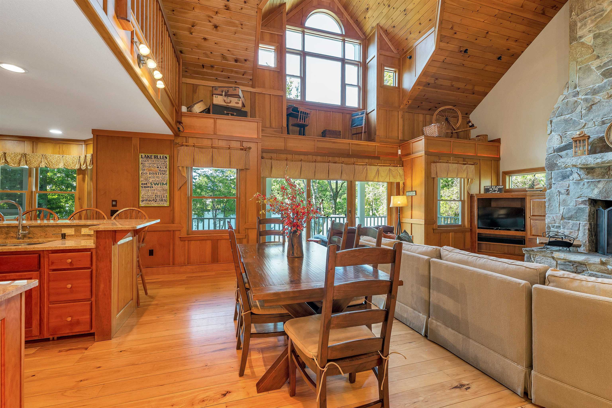
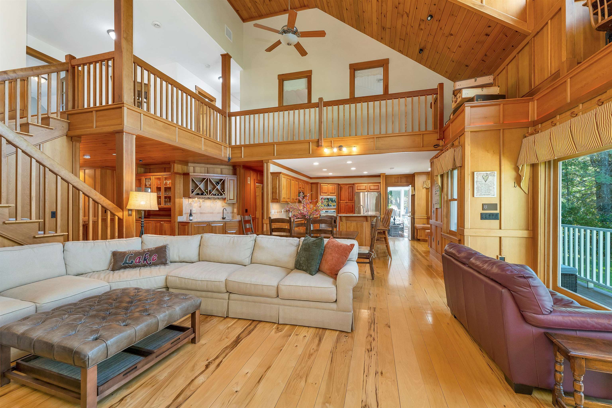
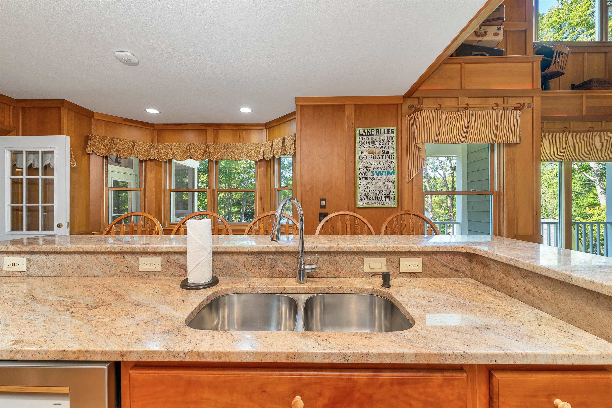
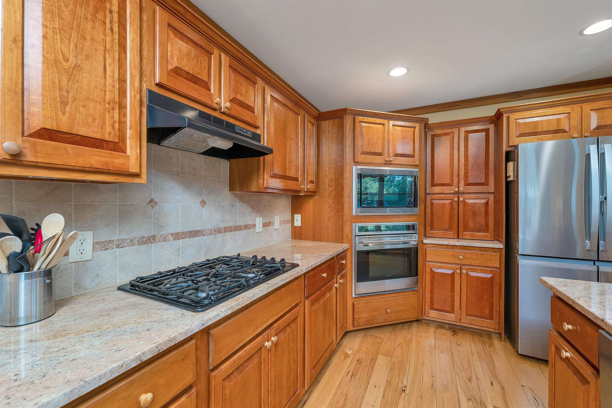
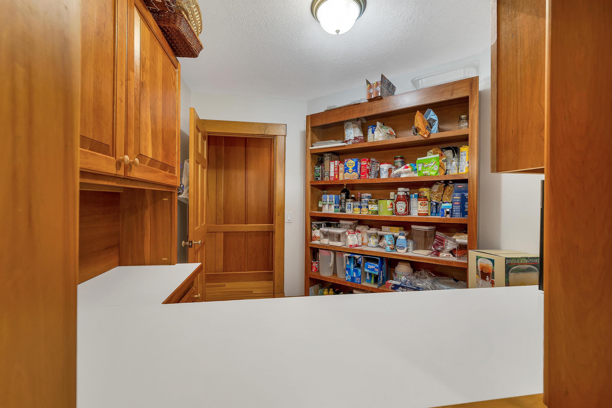
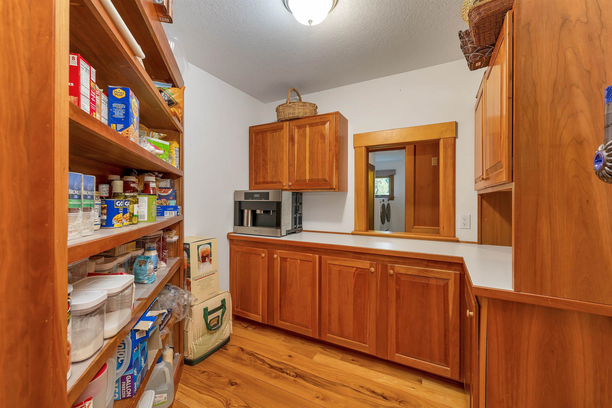
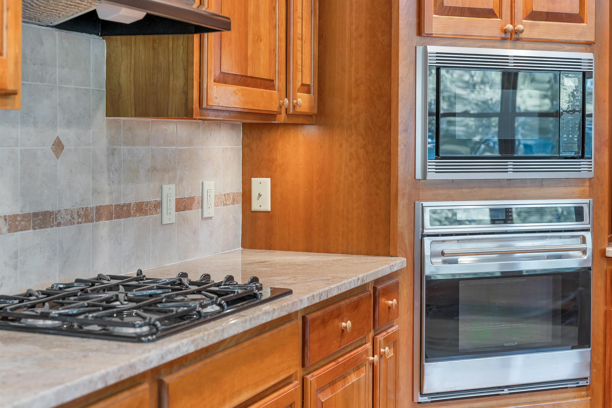
Huge walk in pantry
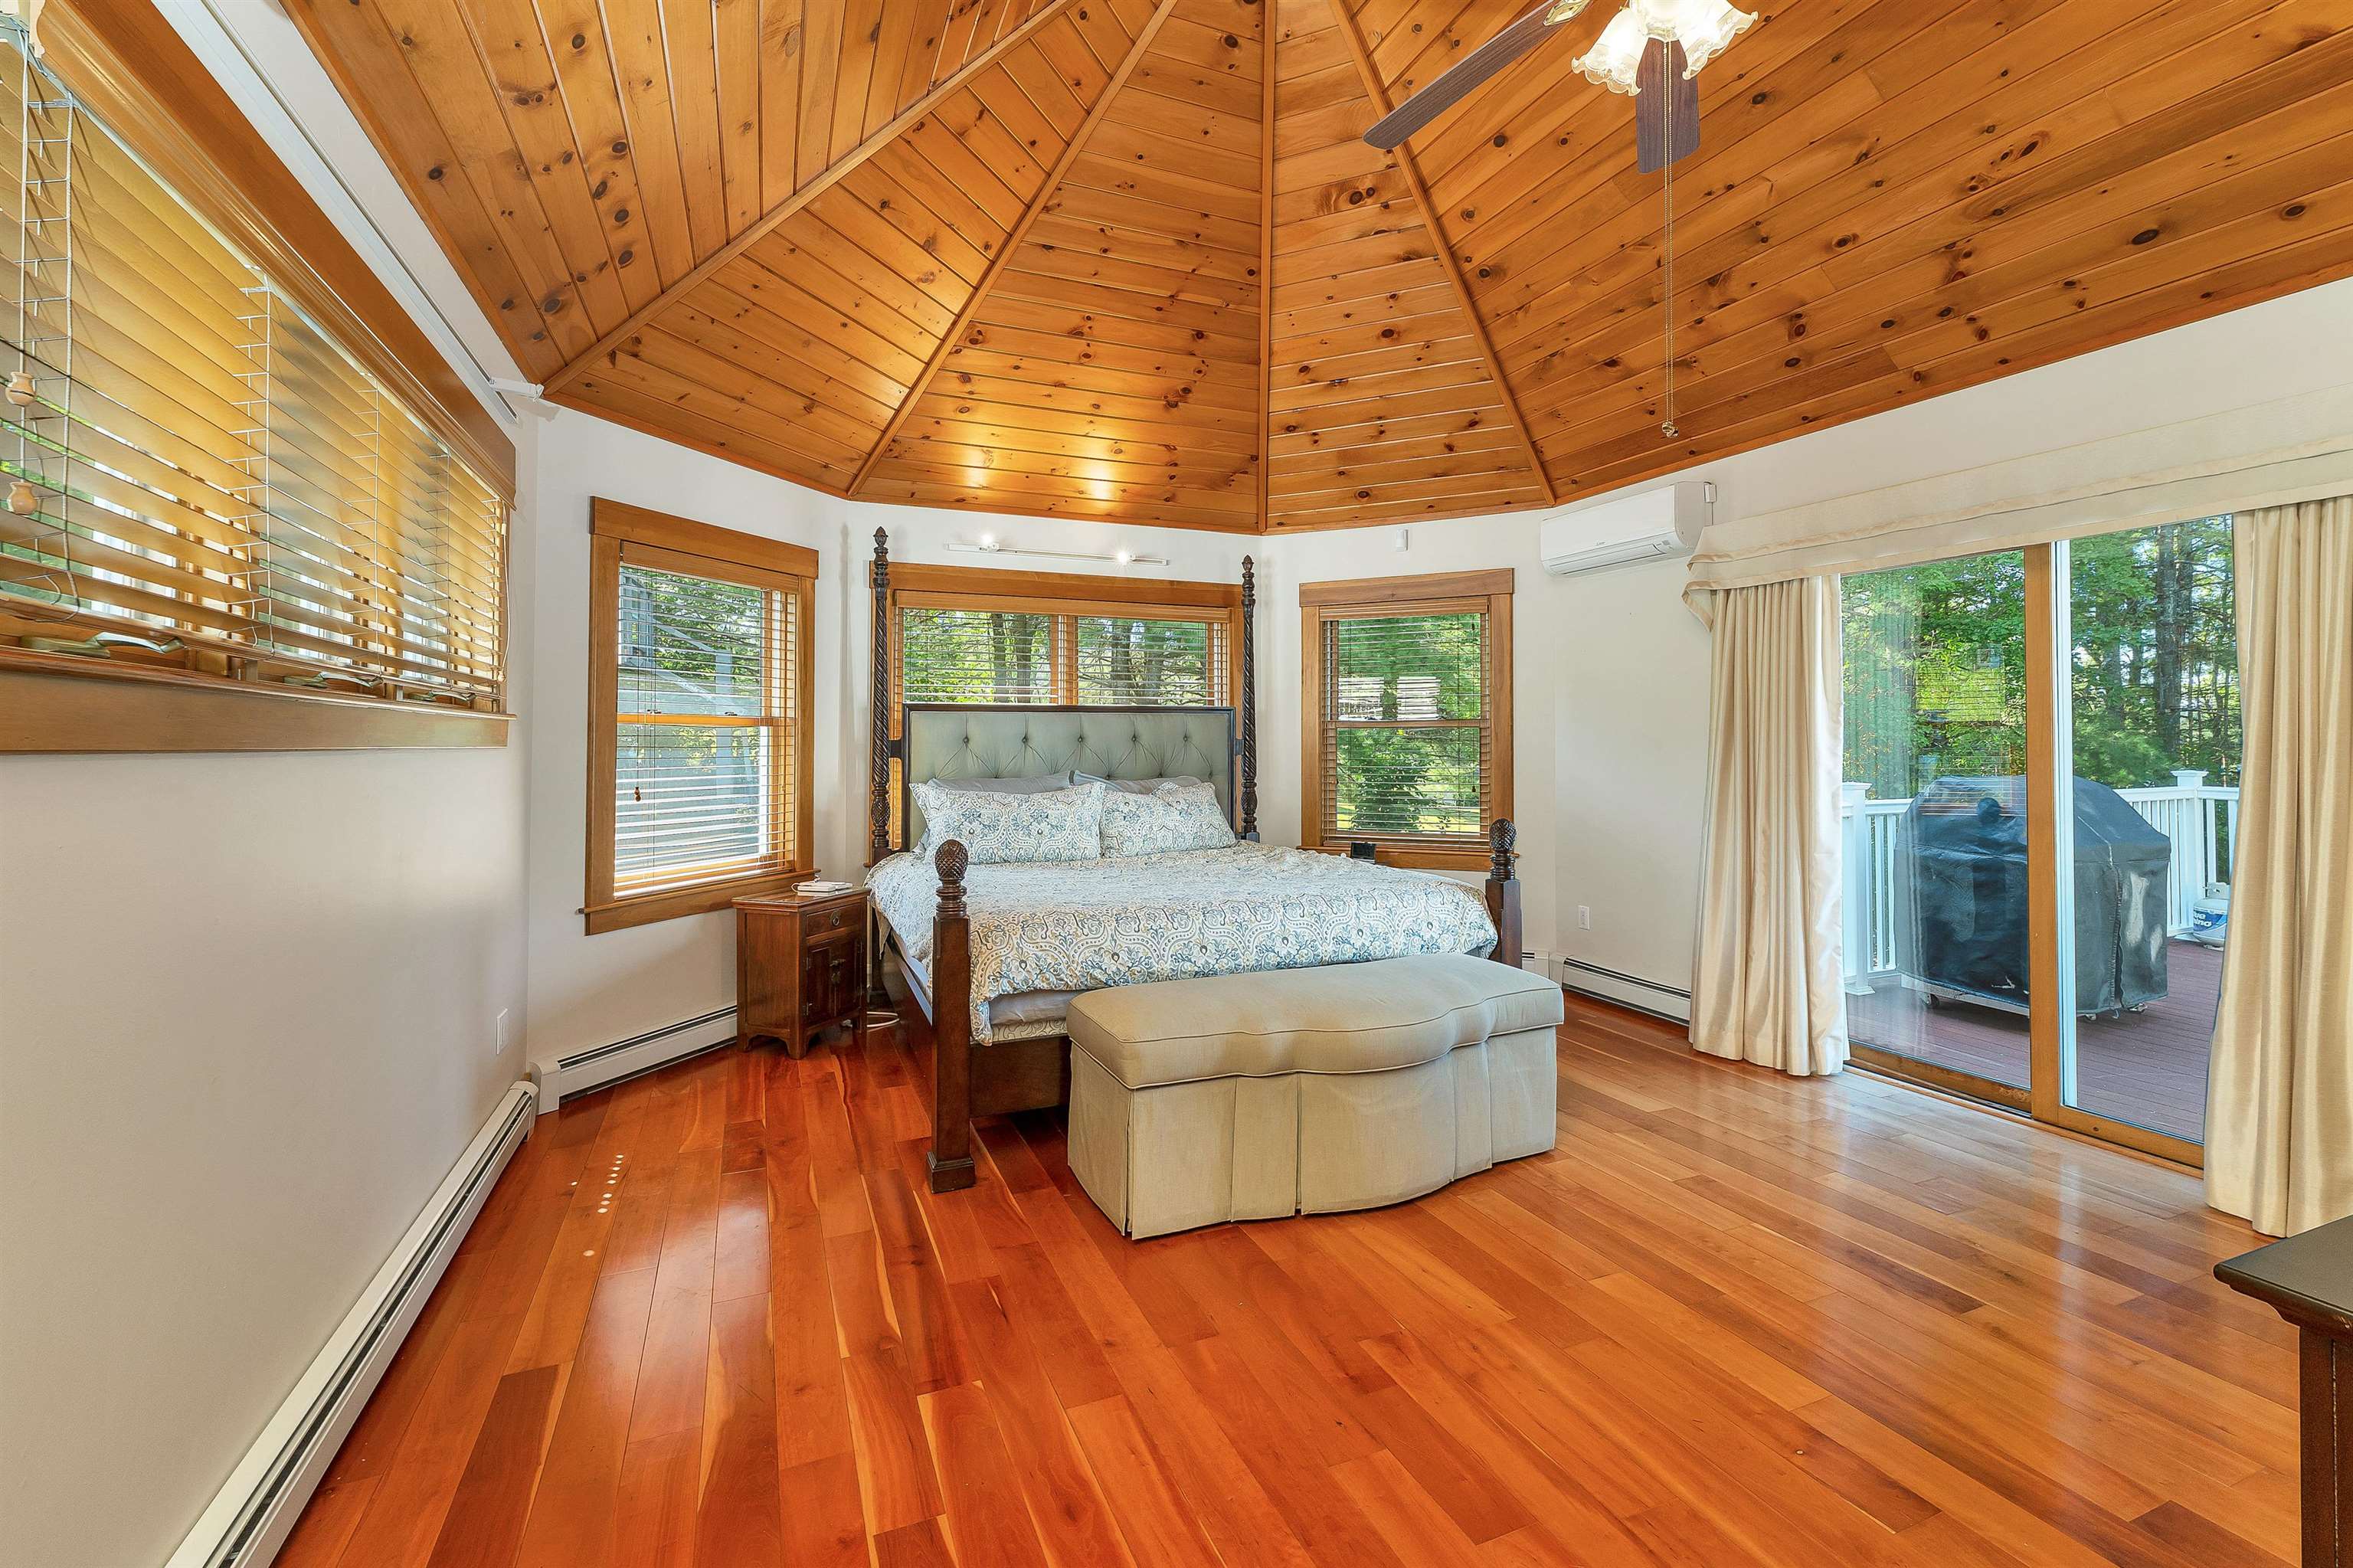
First floor primary bedroom
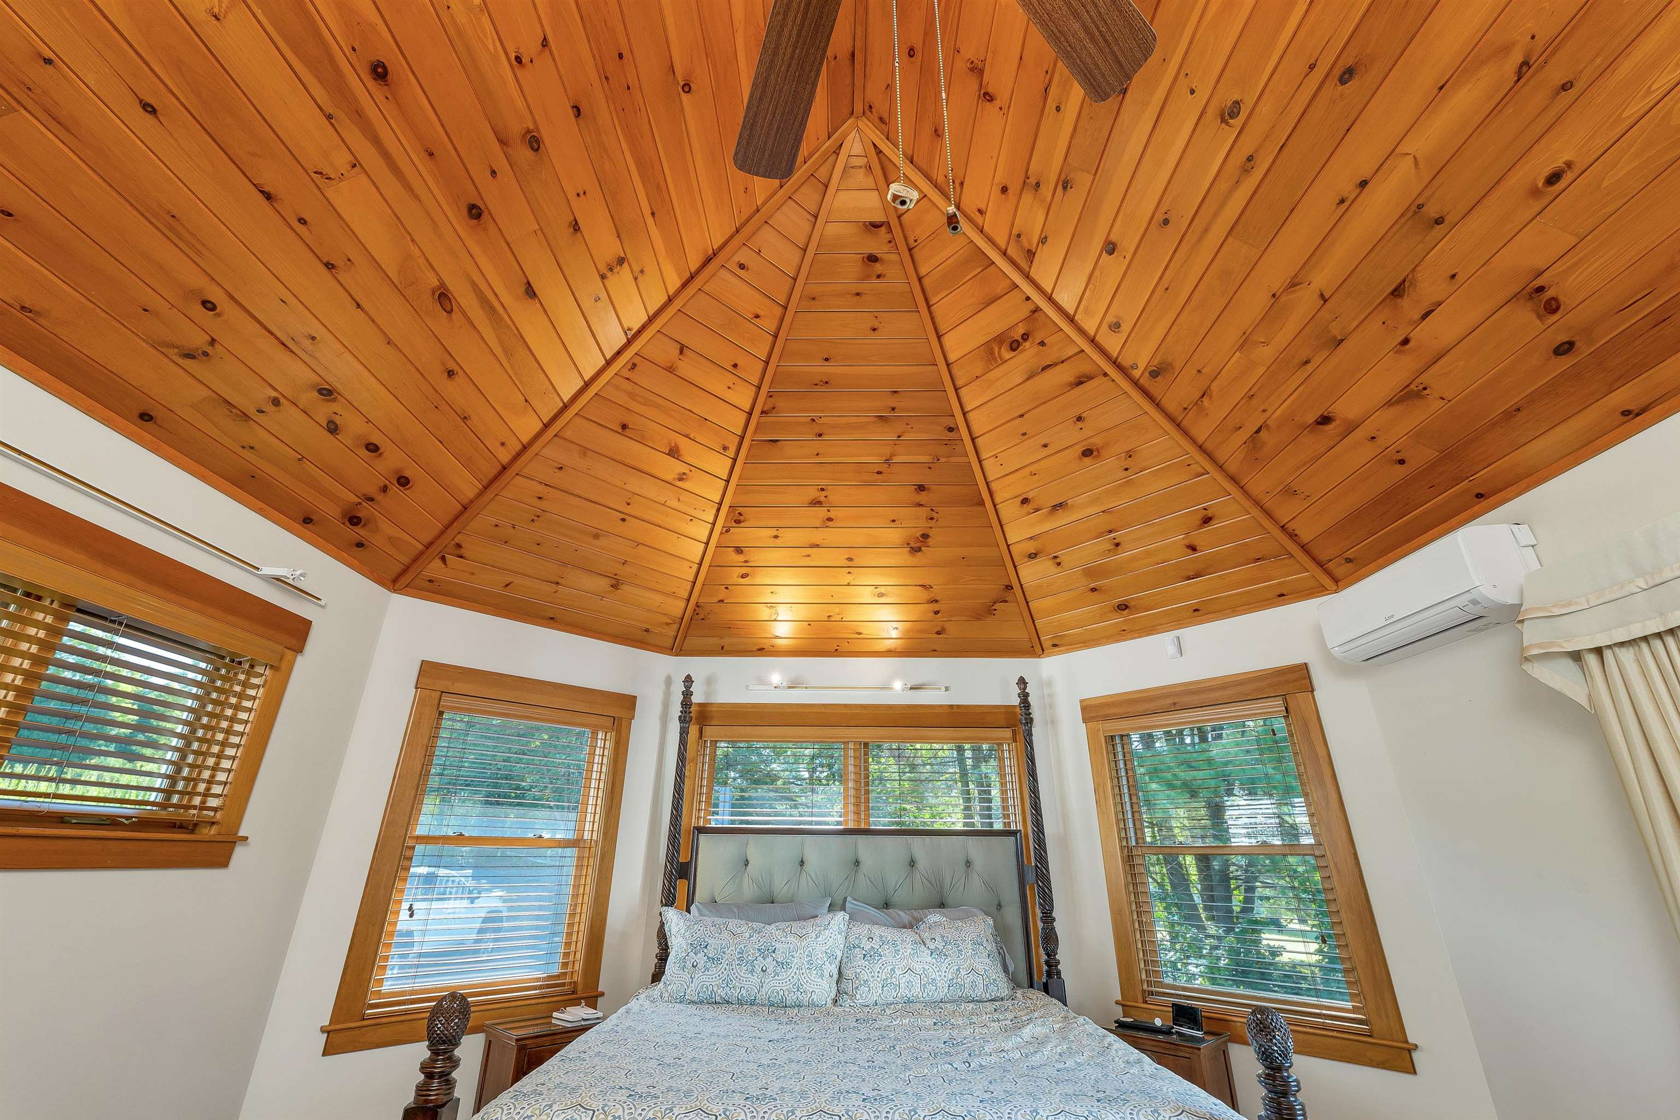
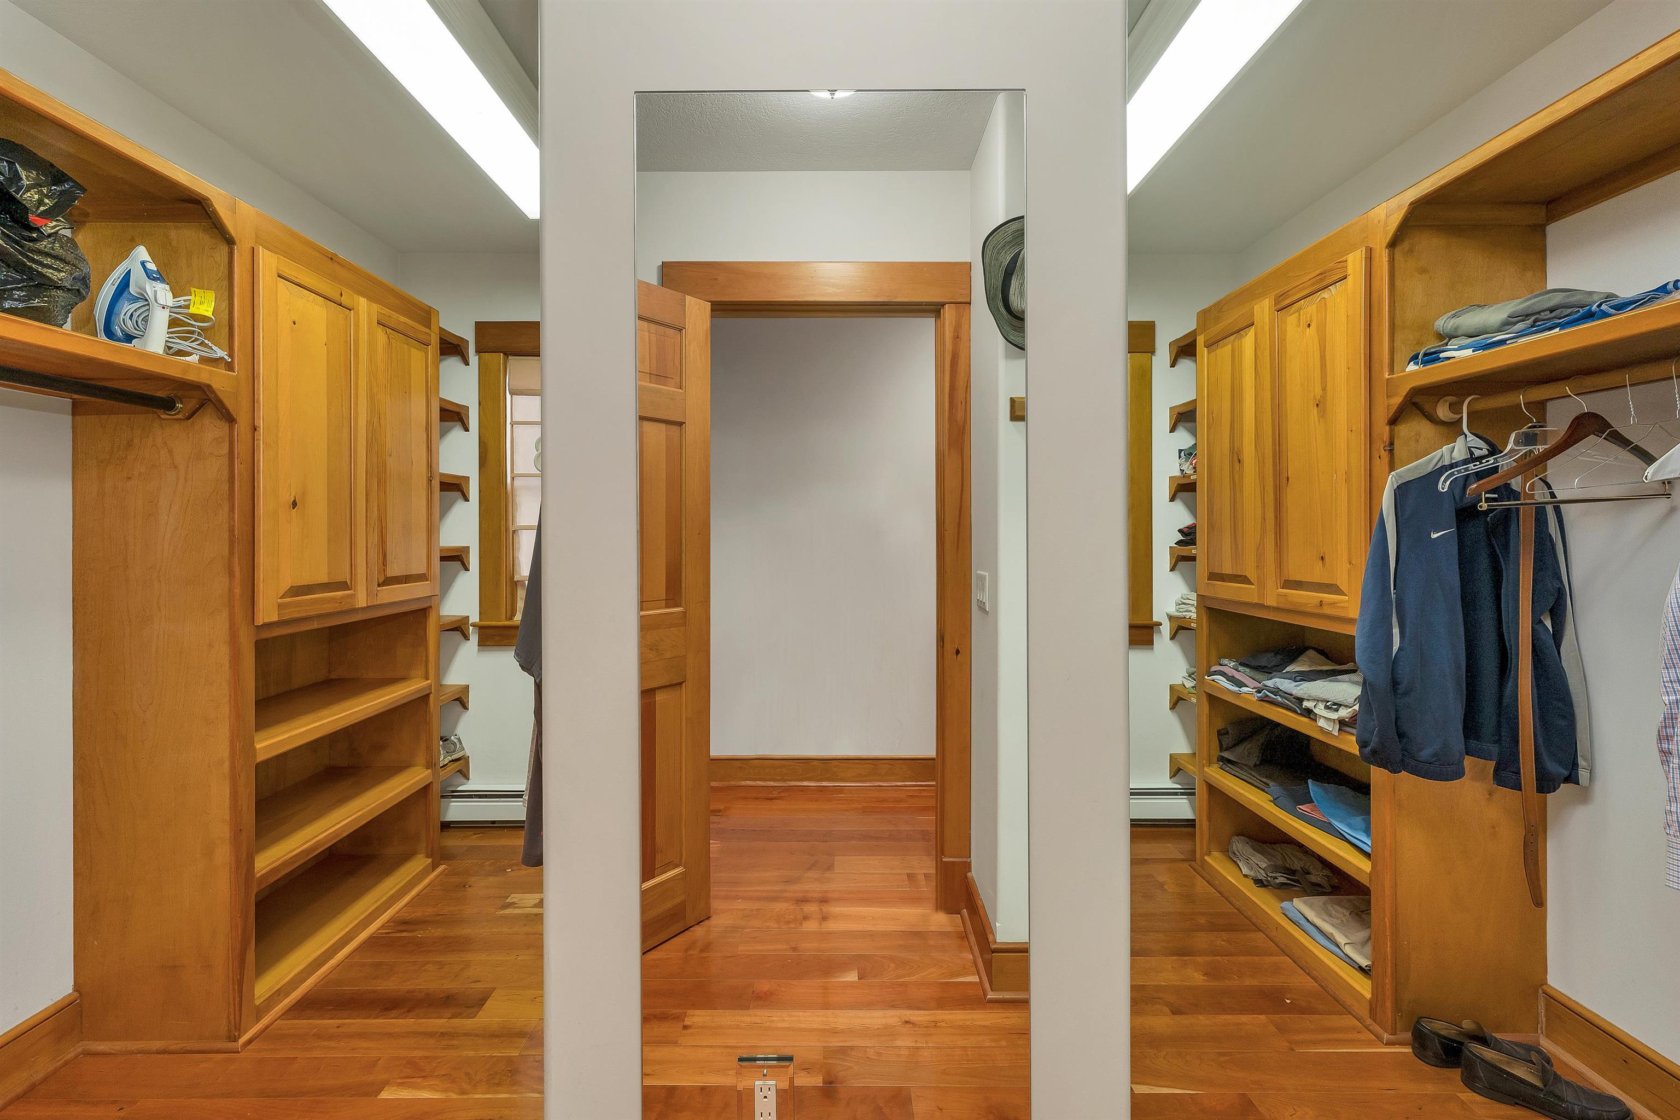
custom walk in closet
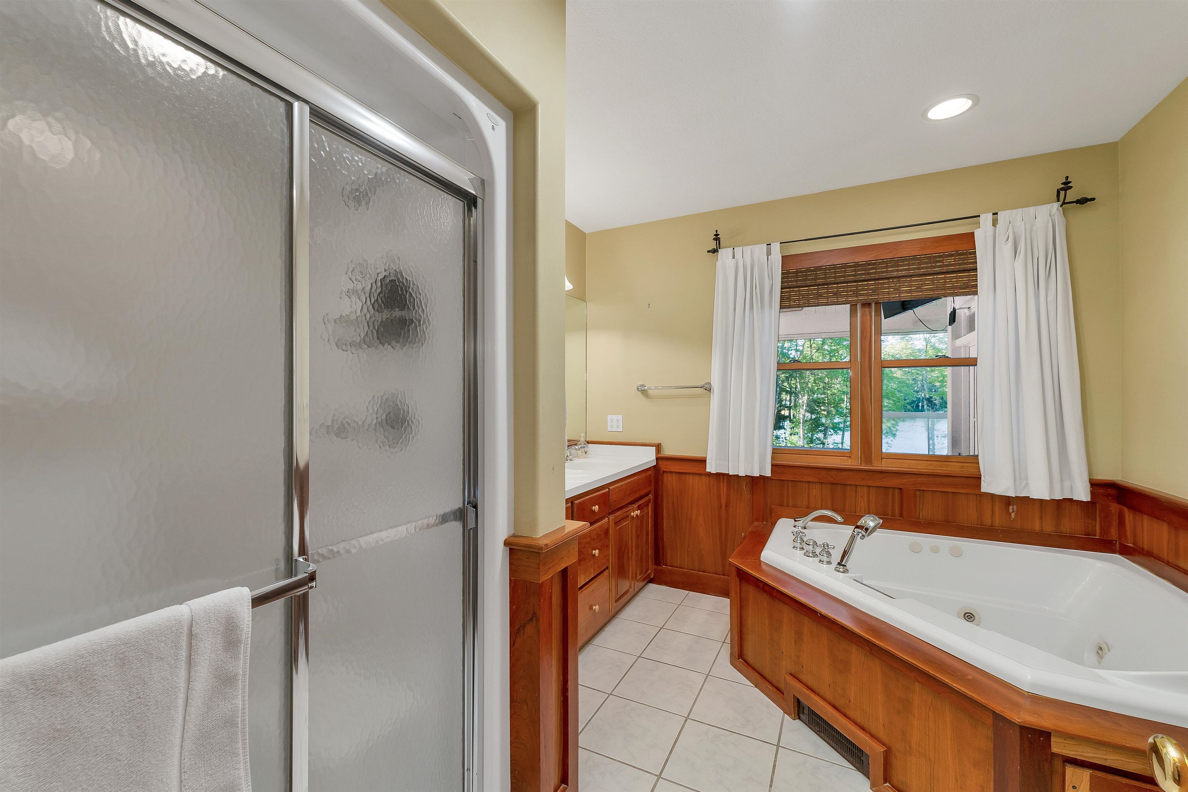
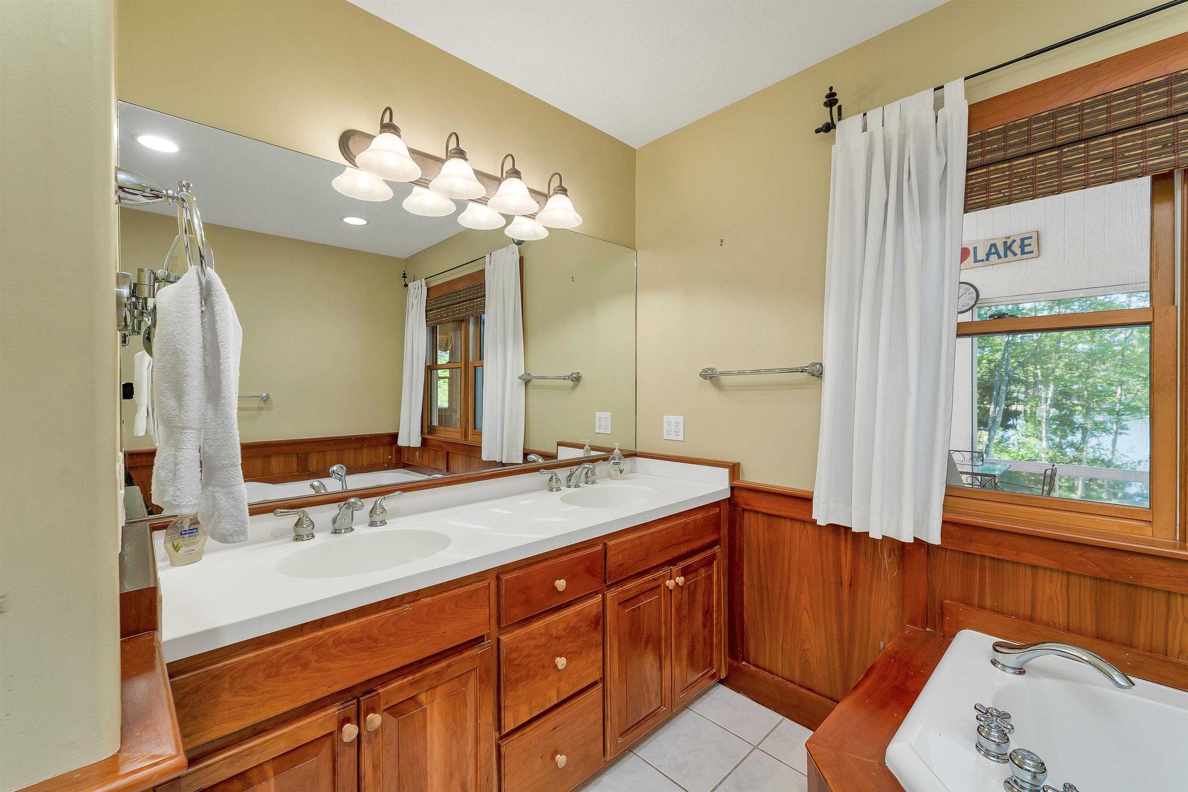
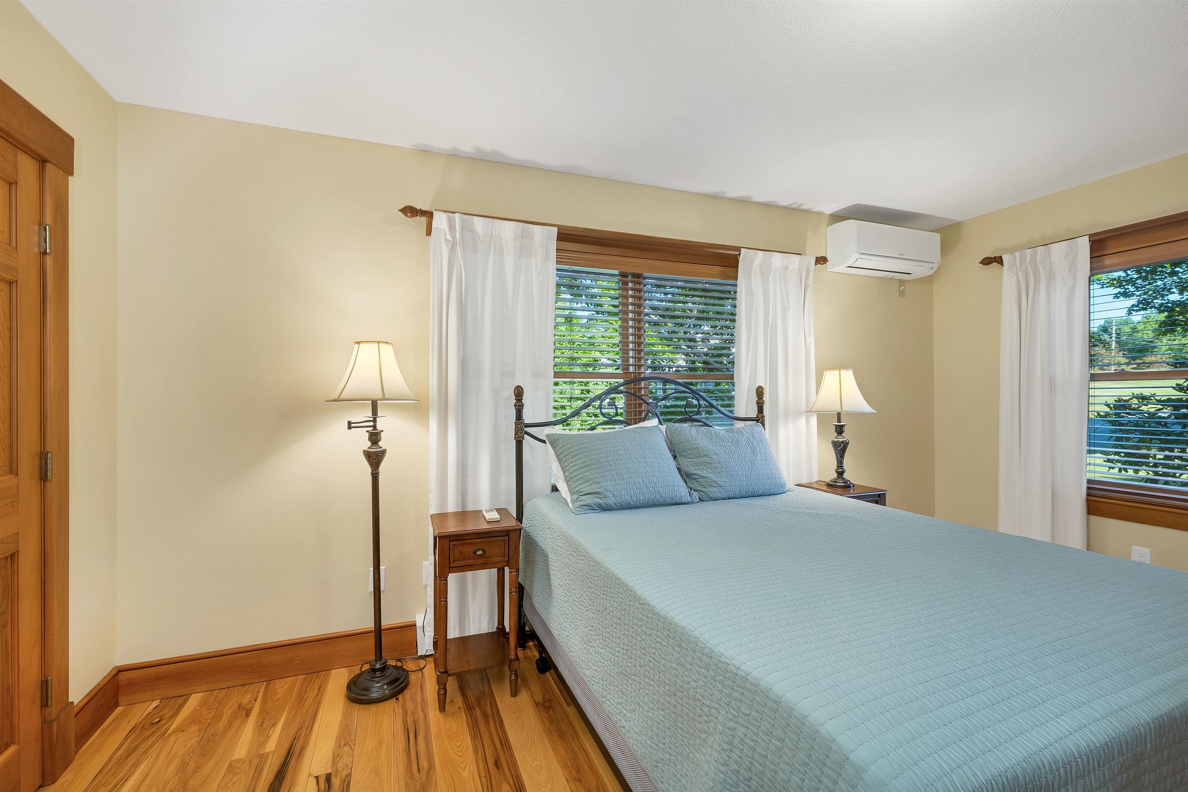
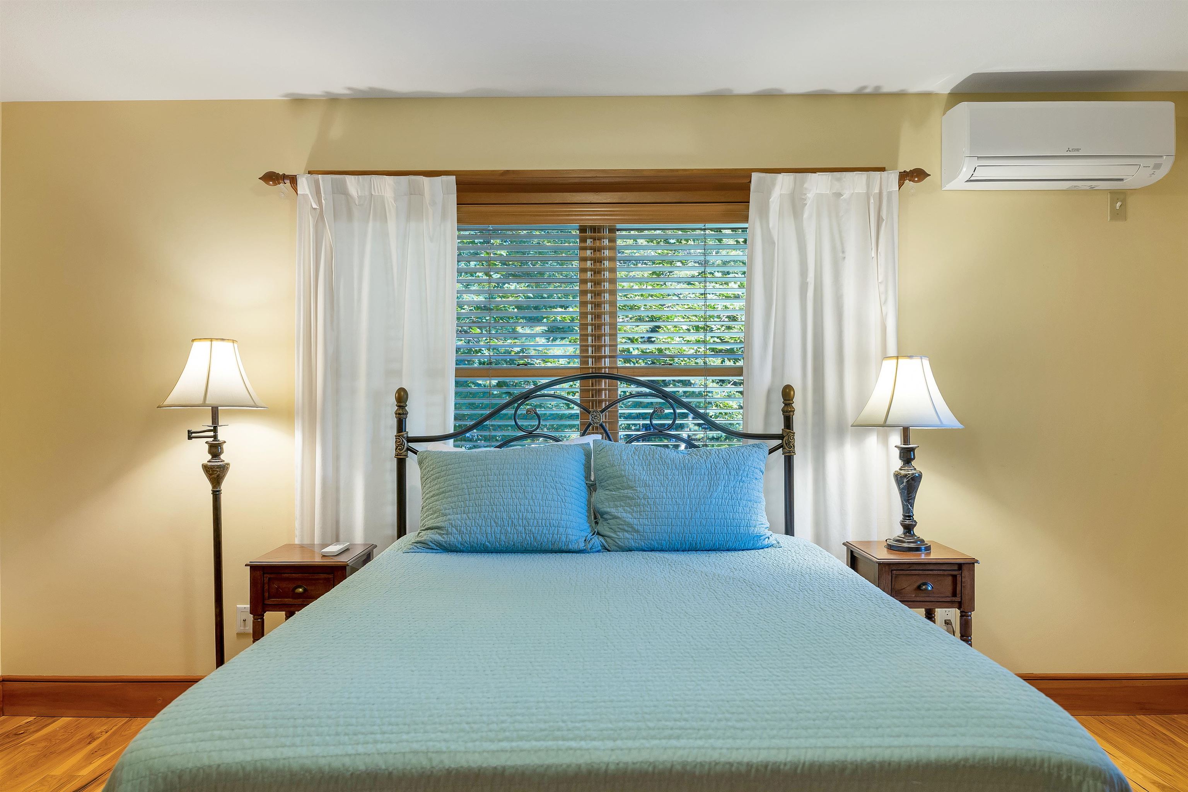
2nd bedroom on the first floor
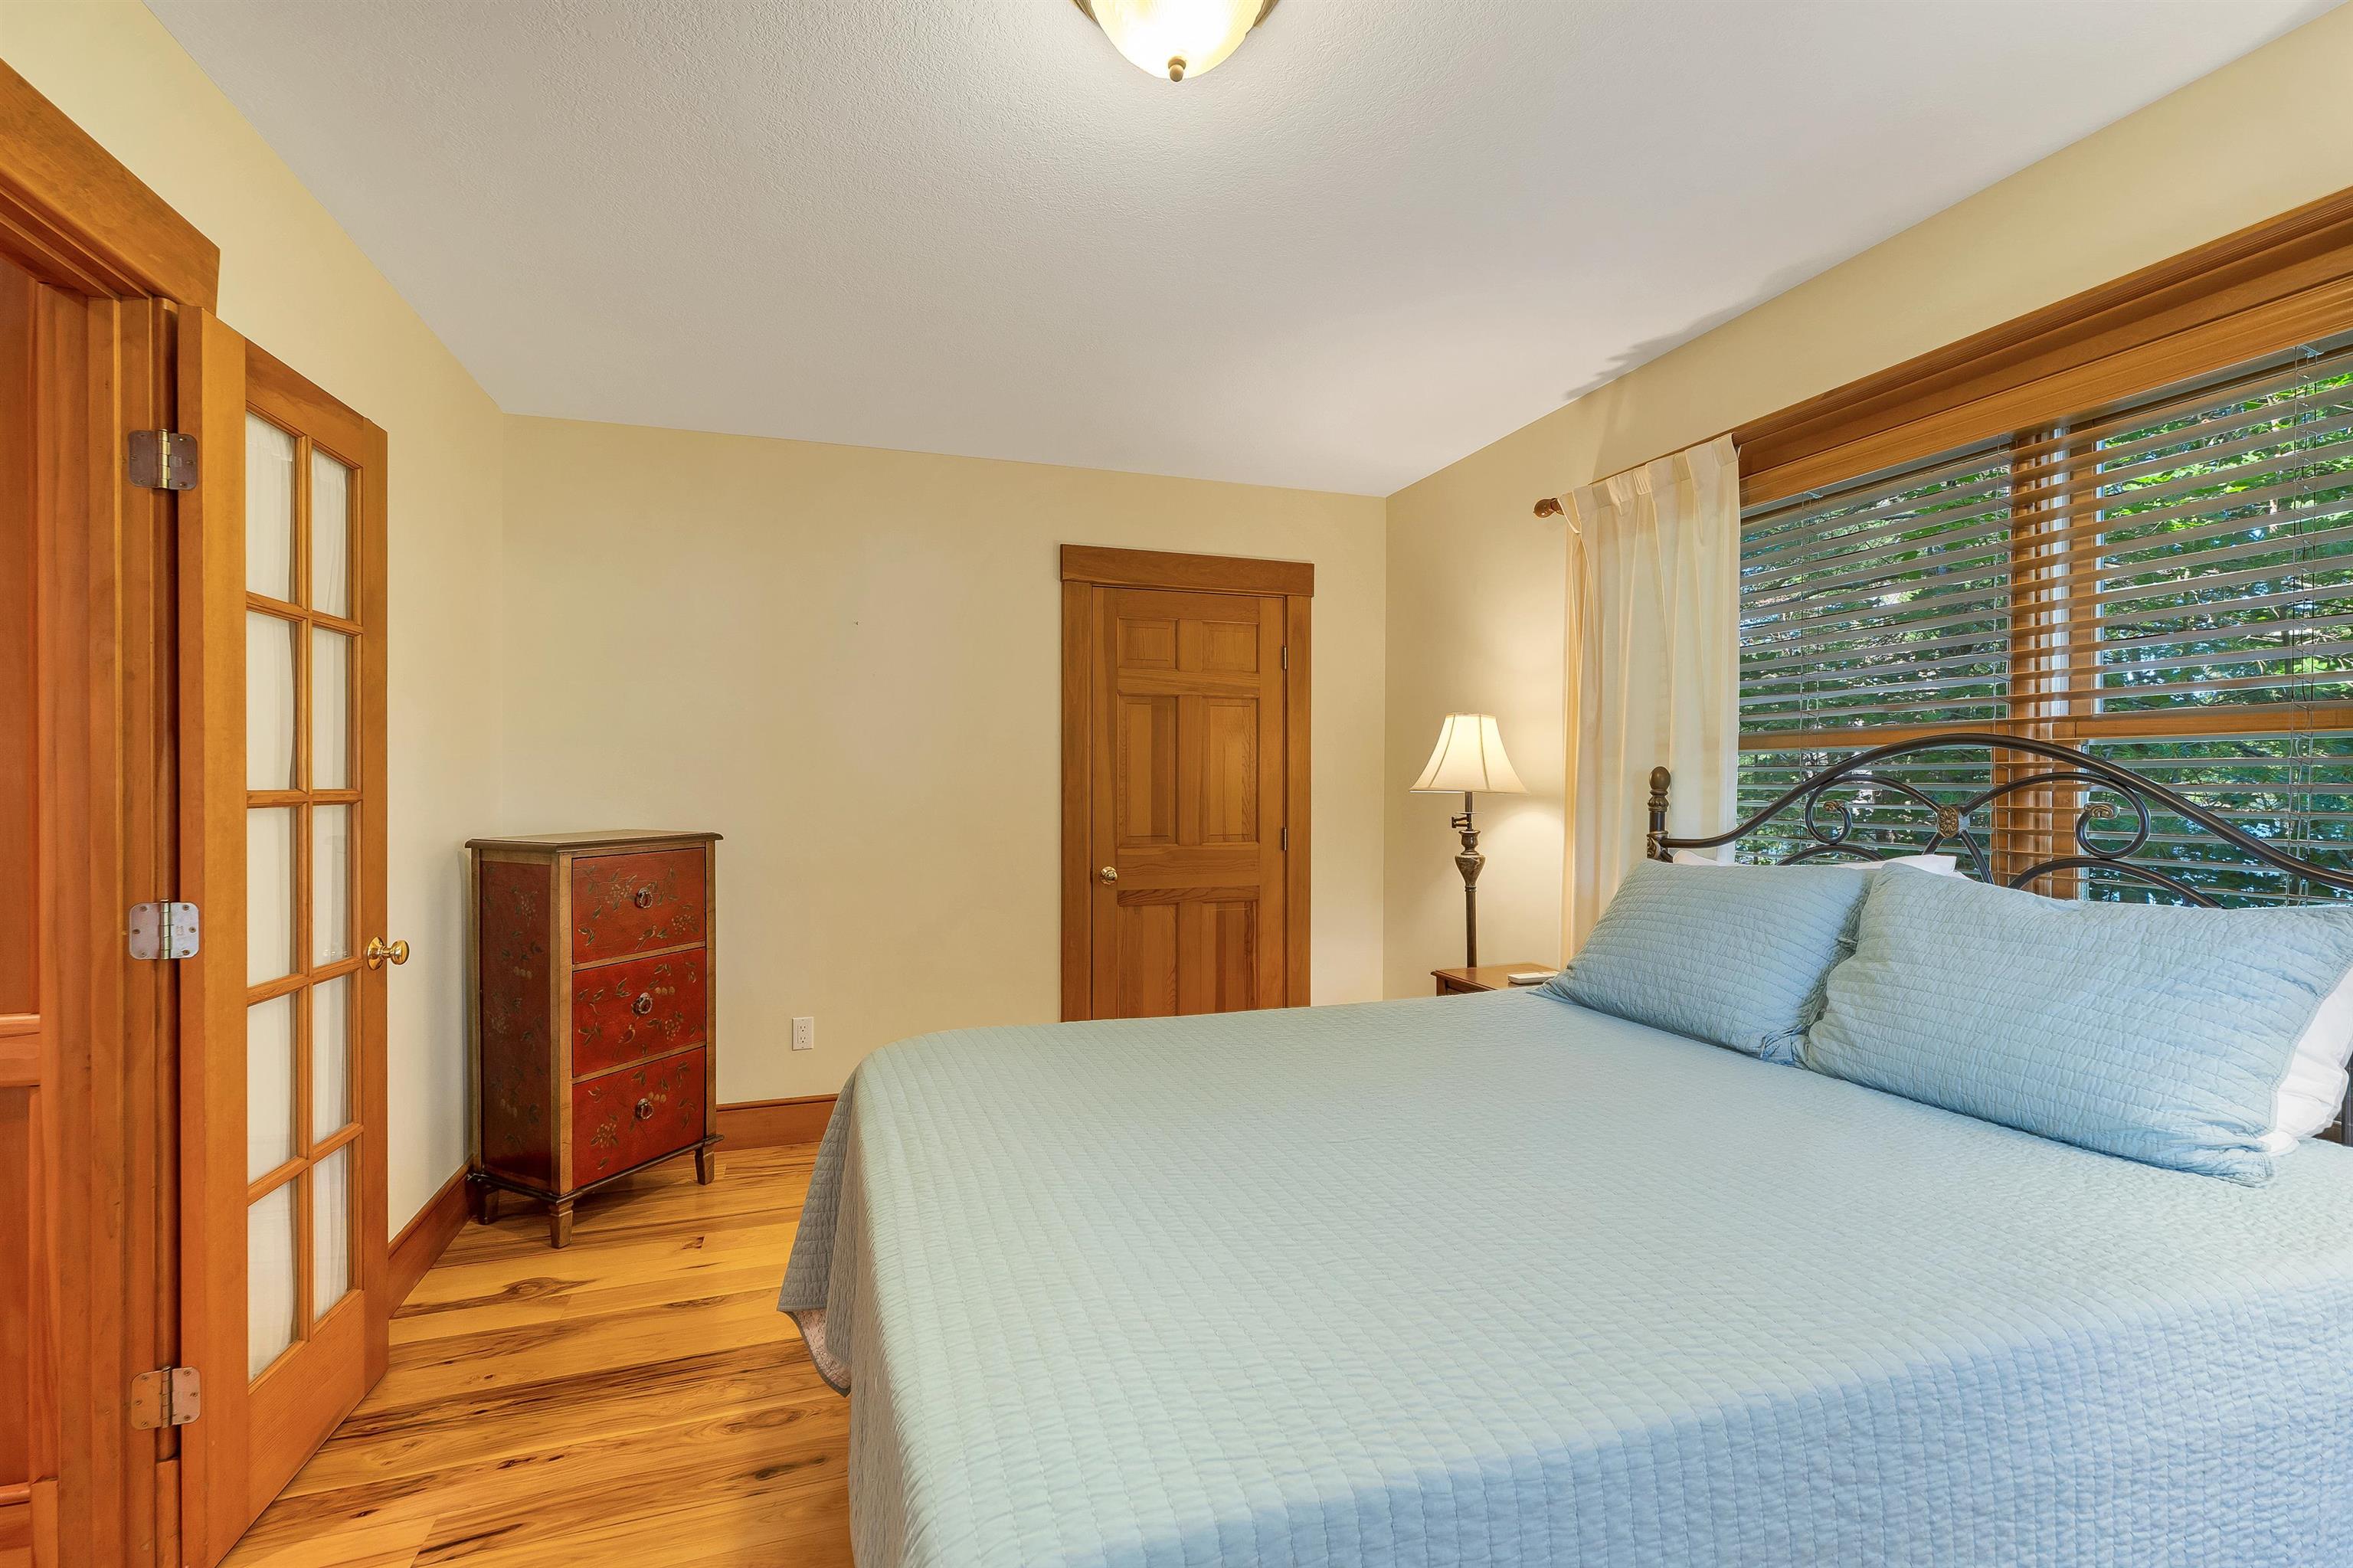
3rd bedroom on 2nd floor
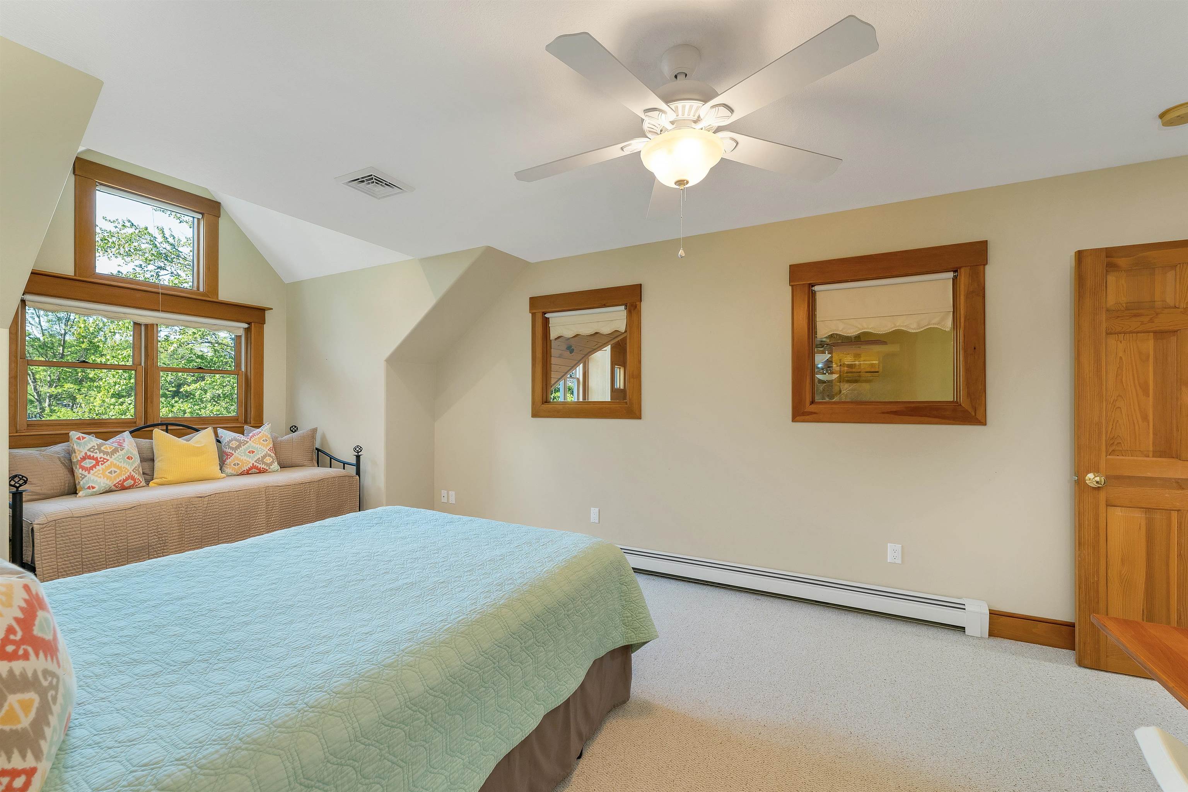
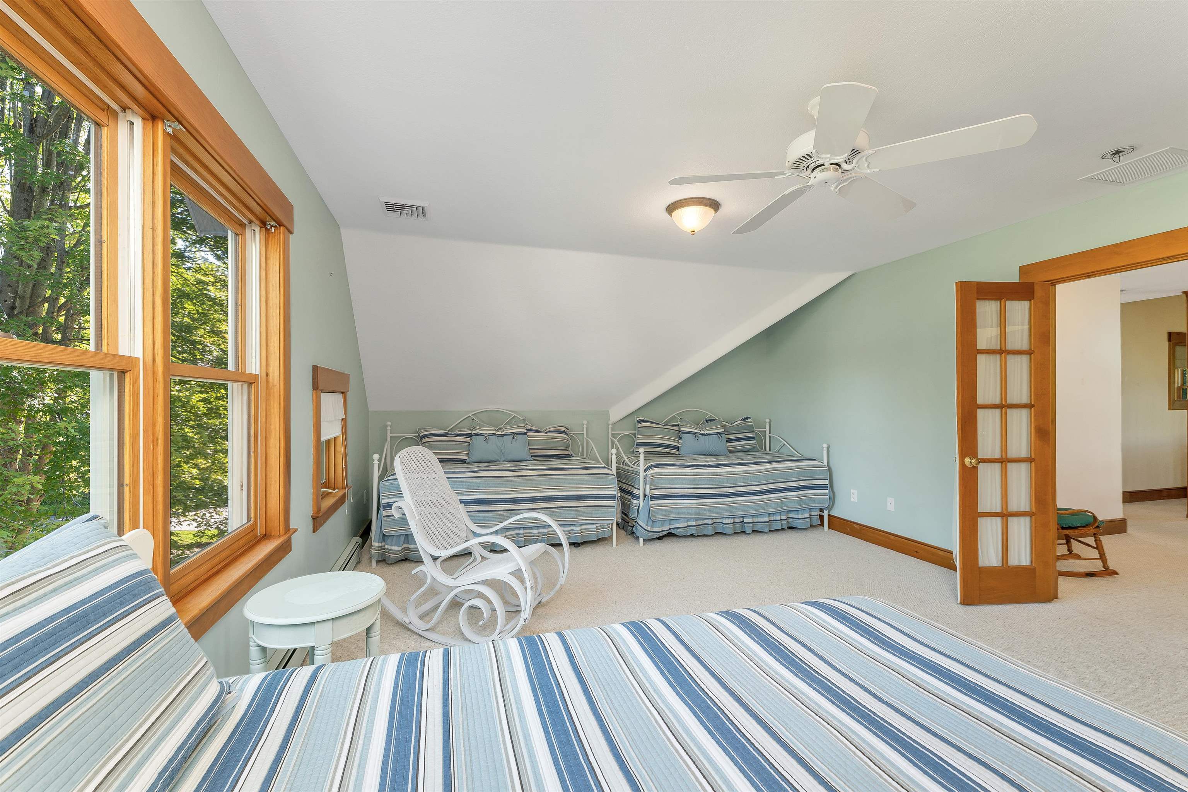
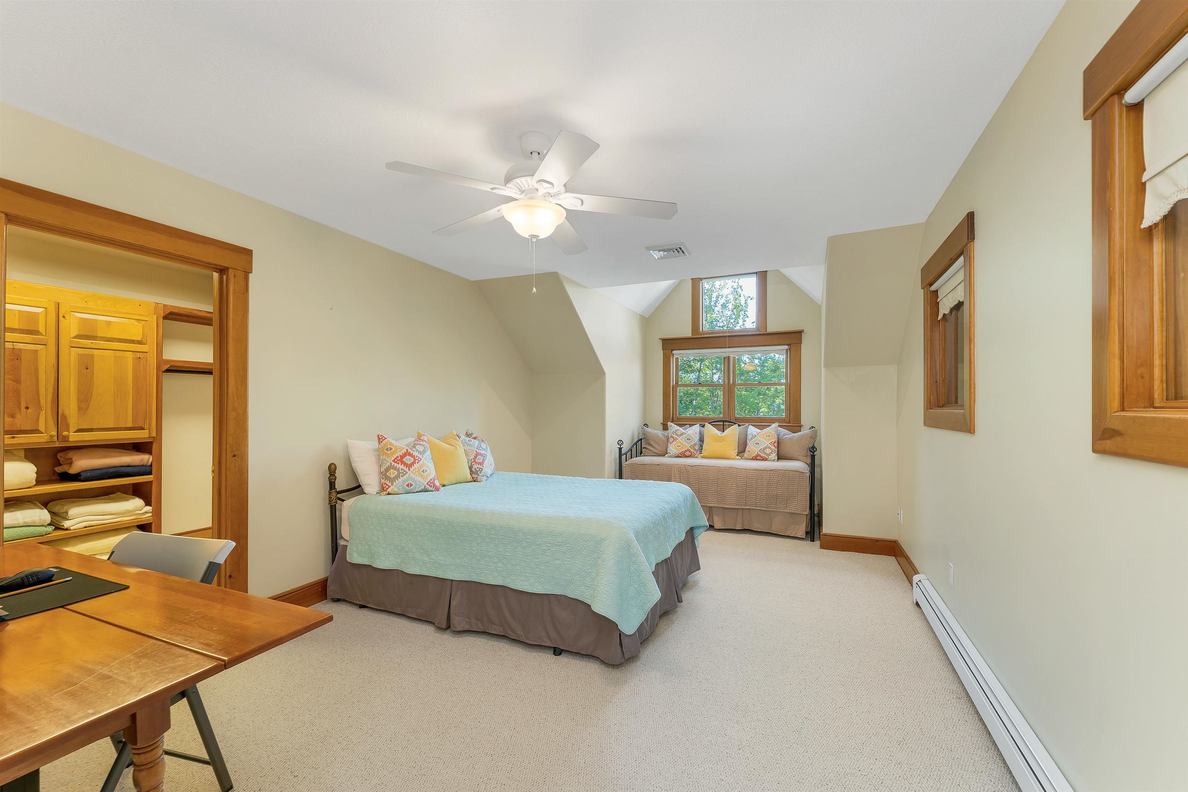
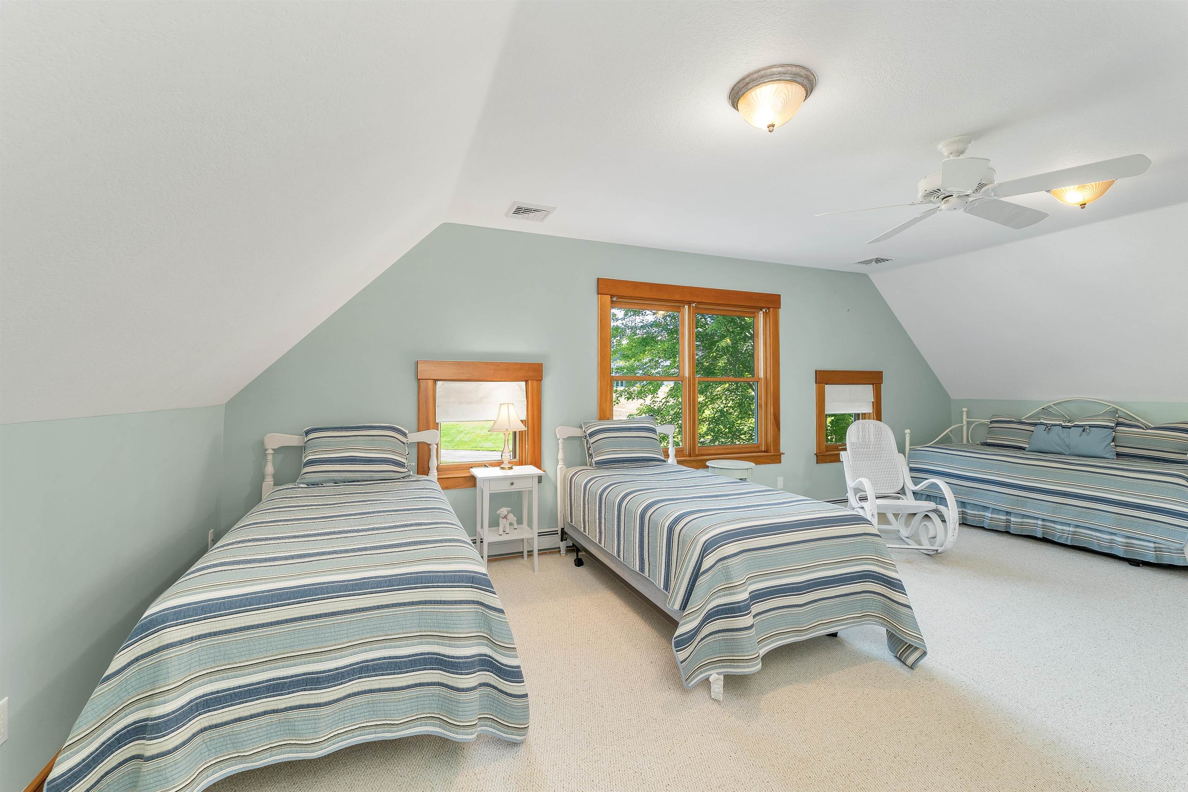
huge bunk room
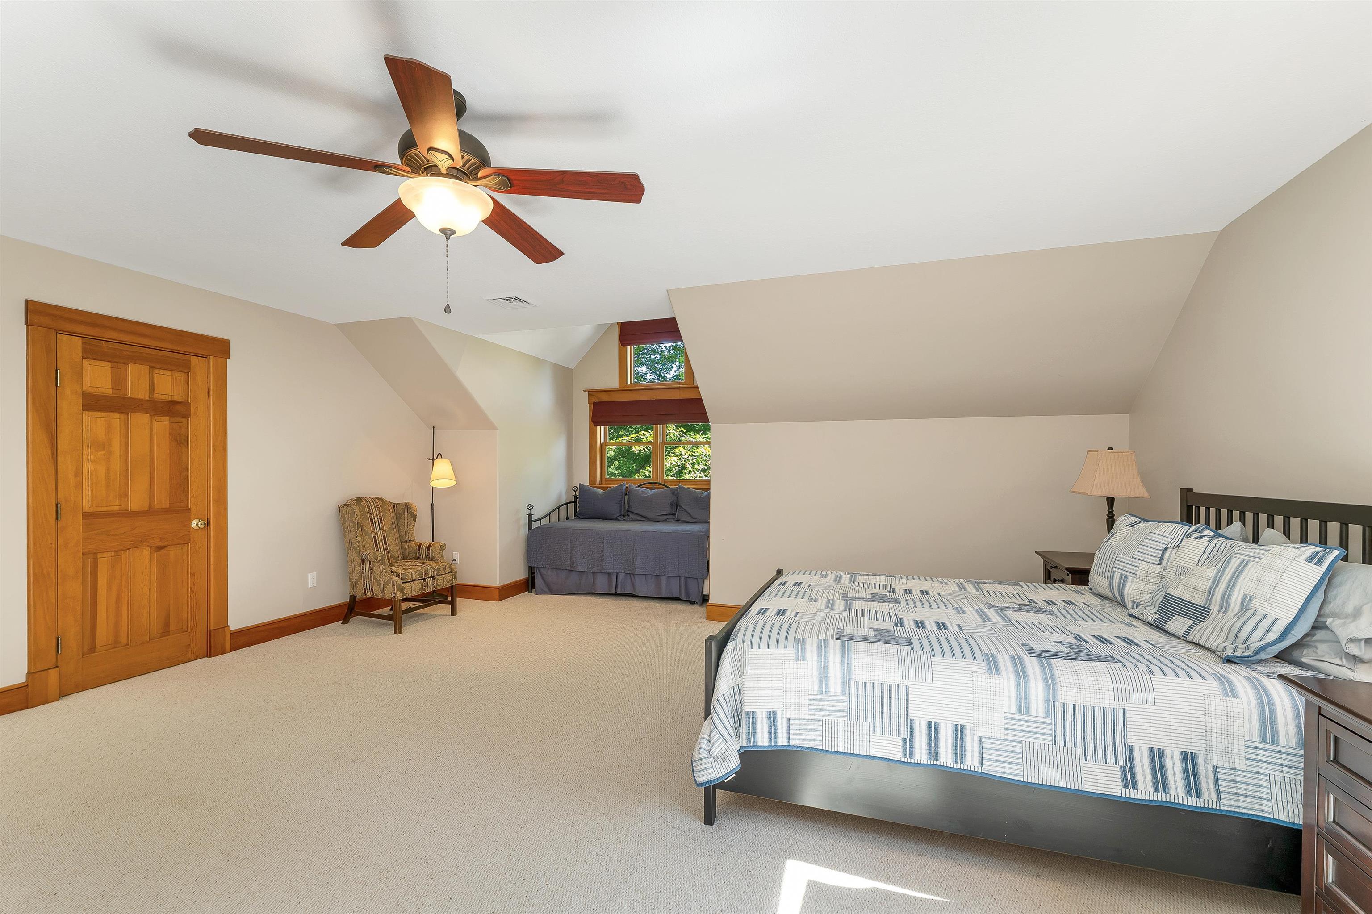
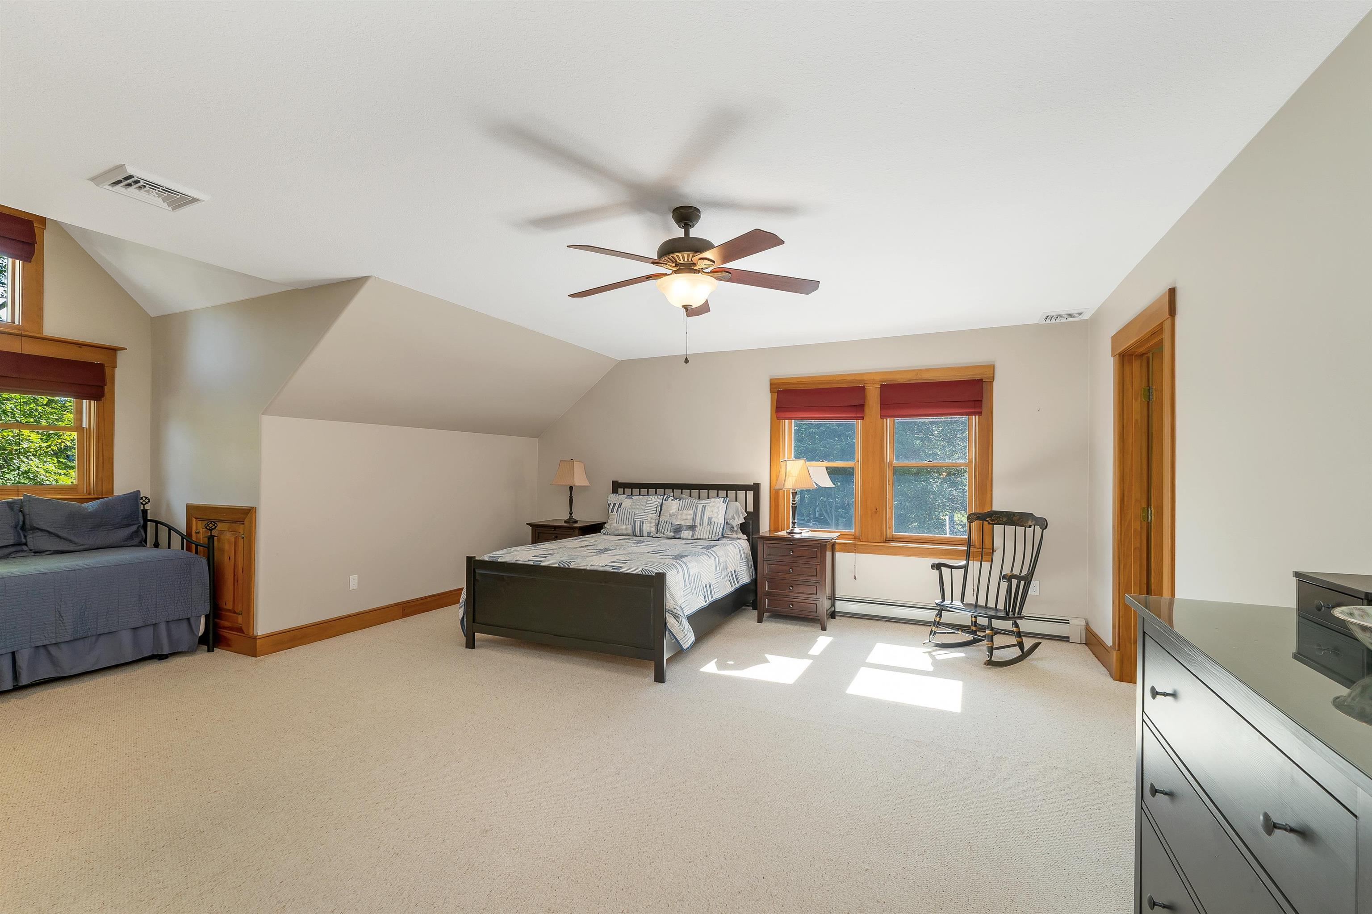
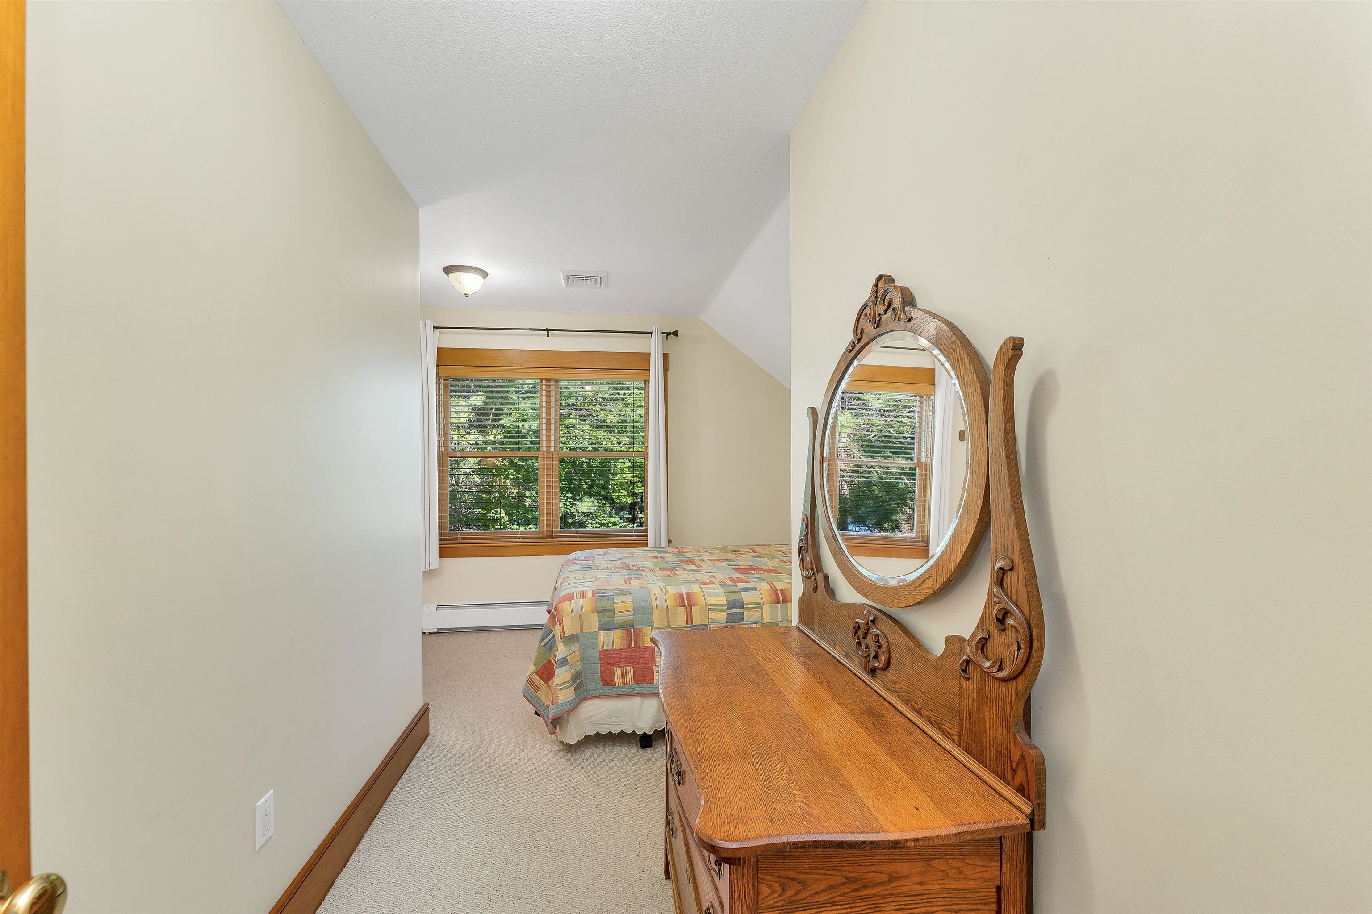
office or bedroom 2nd floor
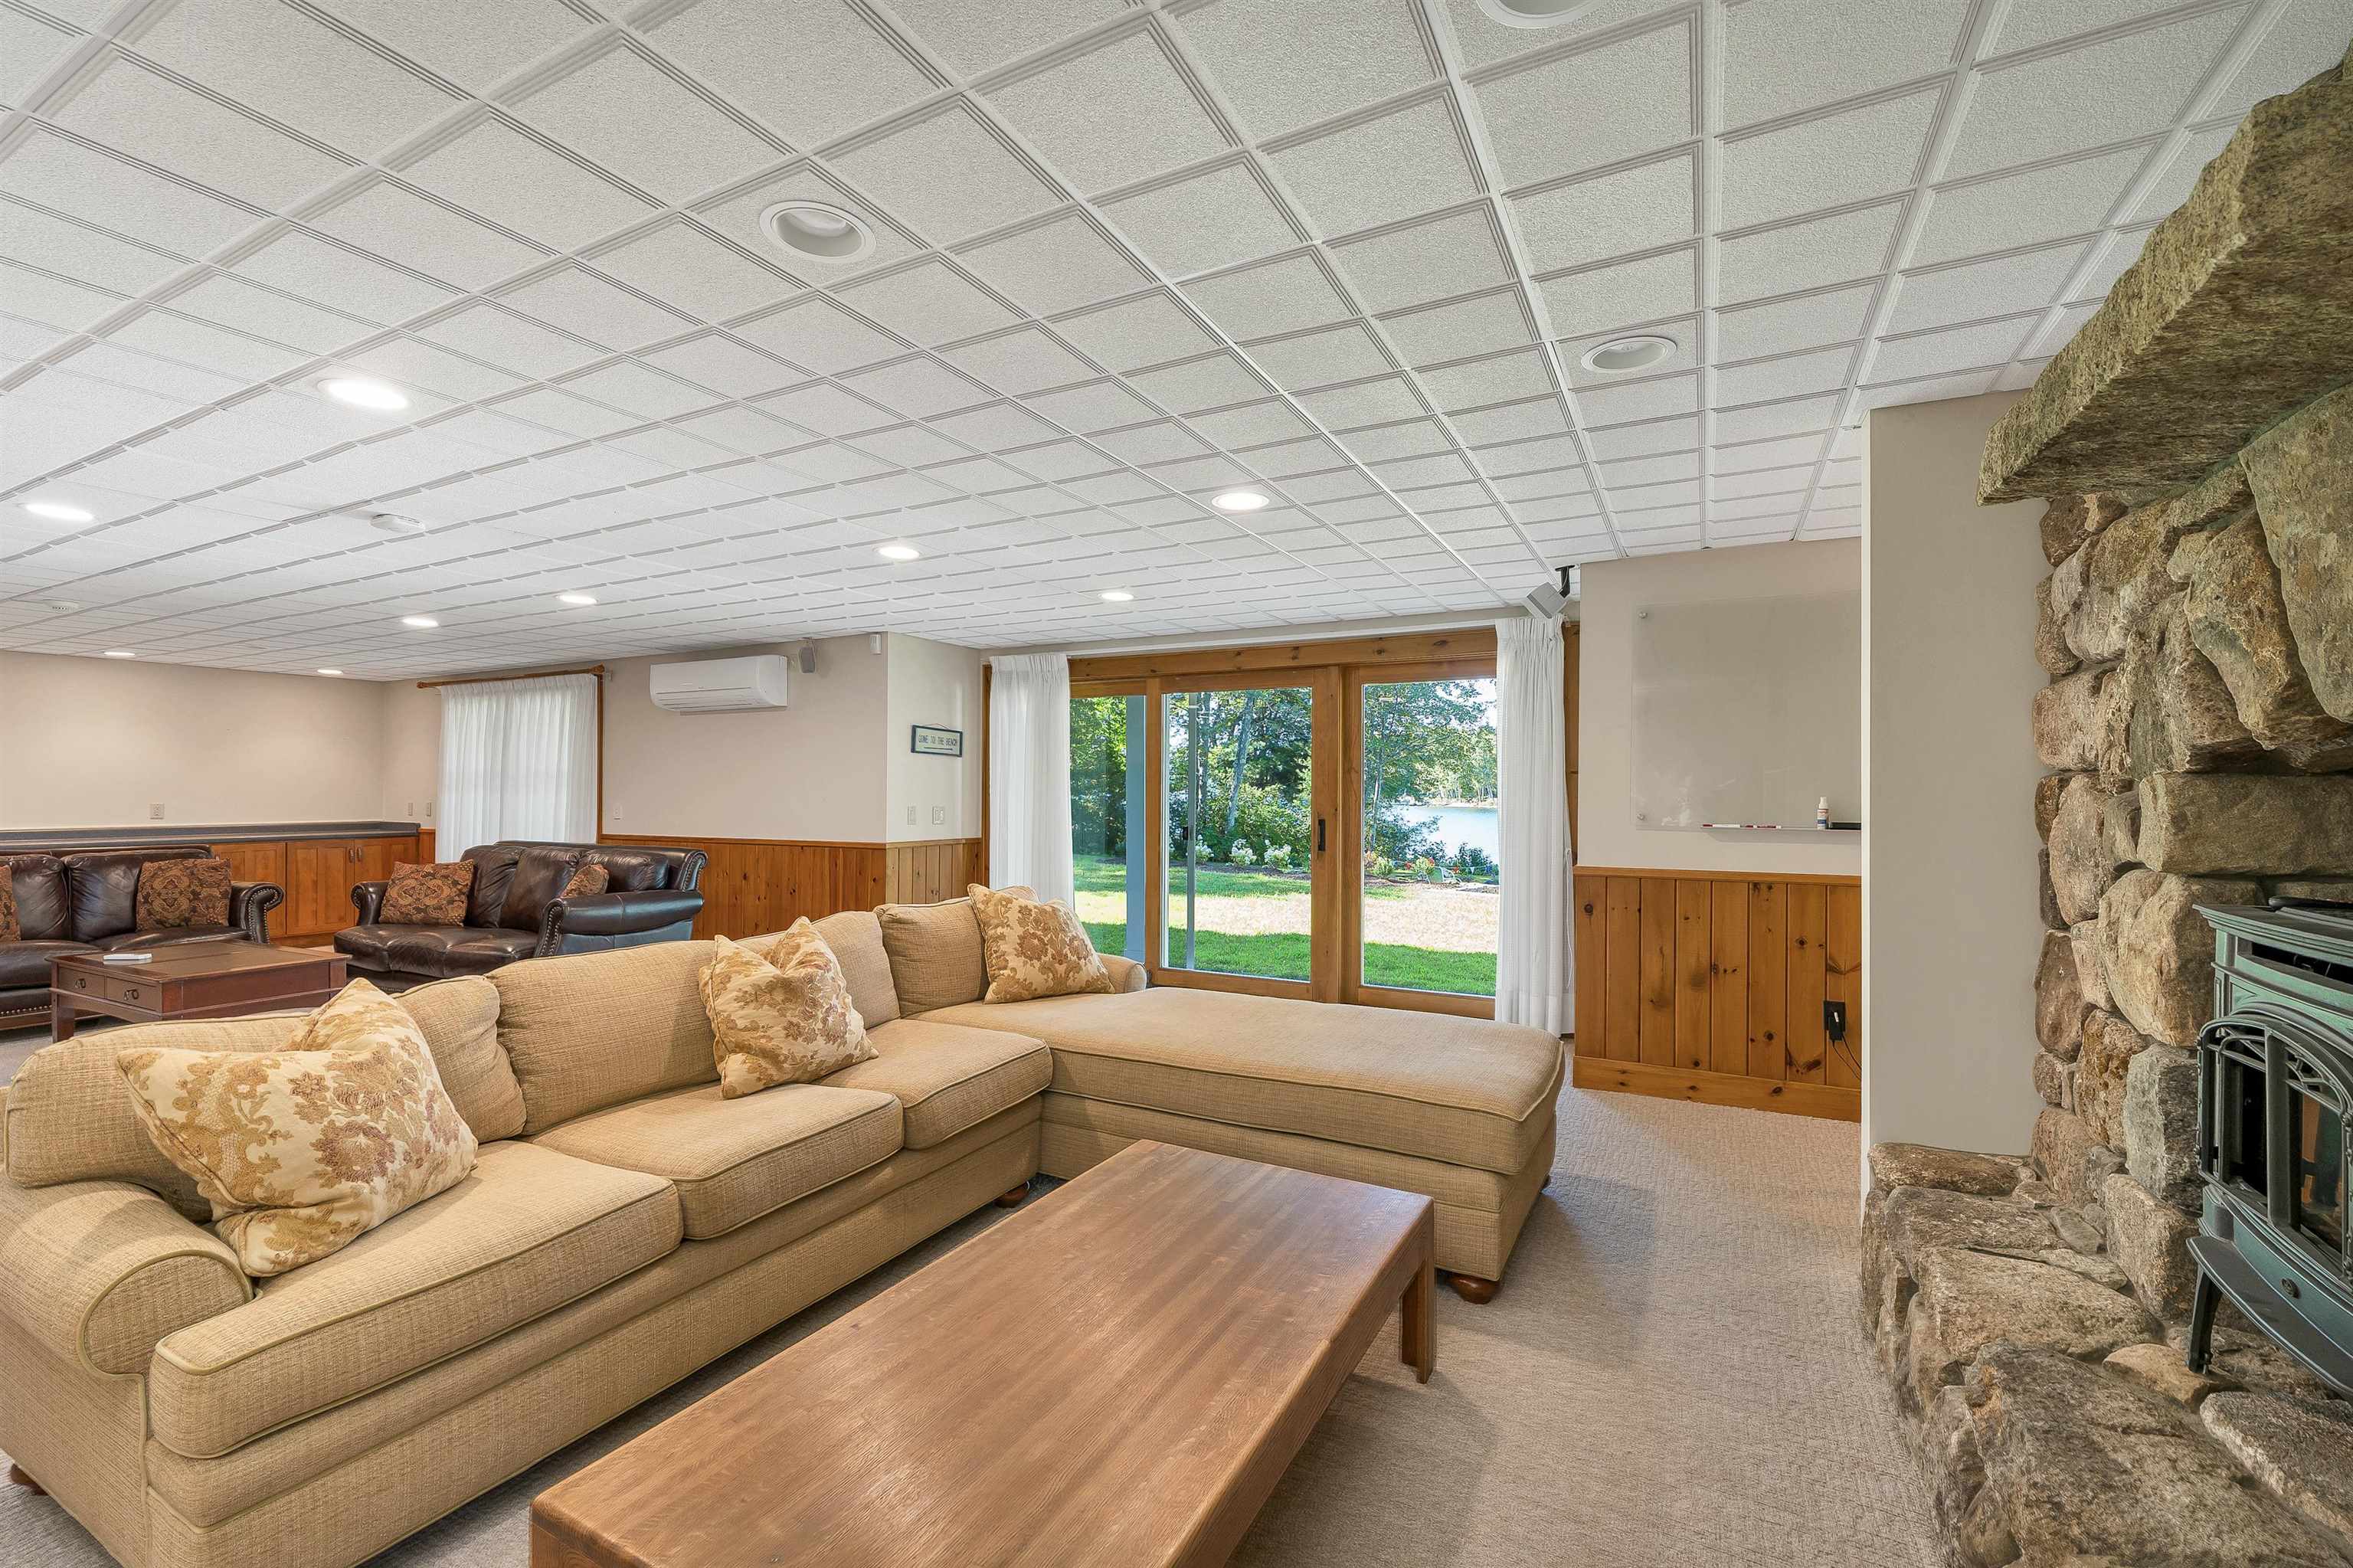
lower level walk out family room
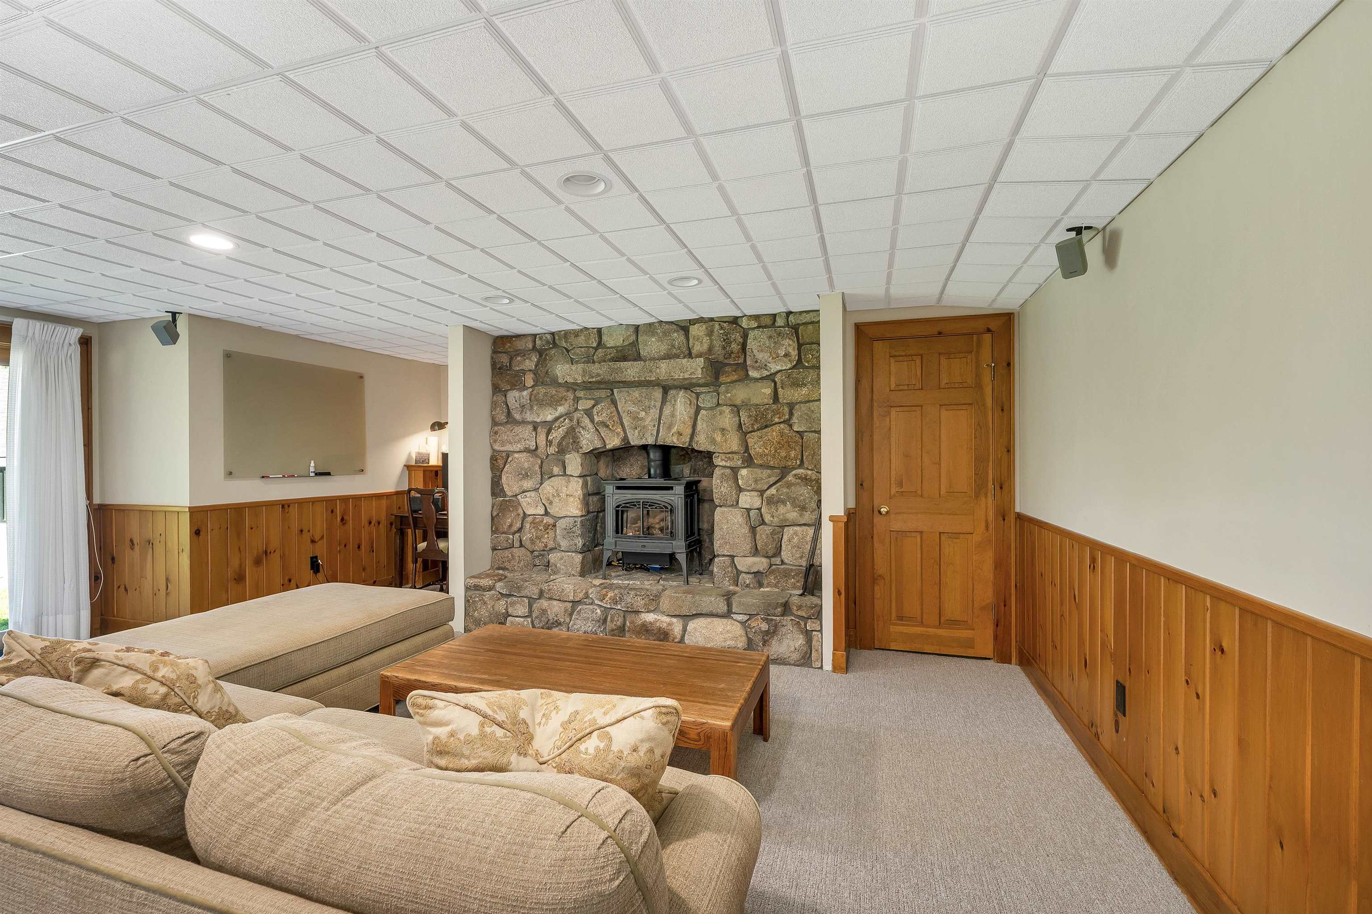
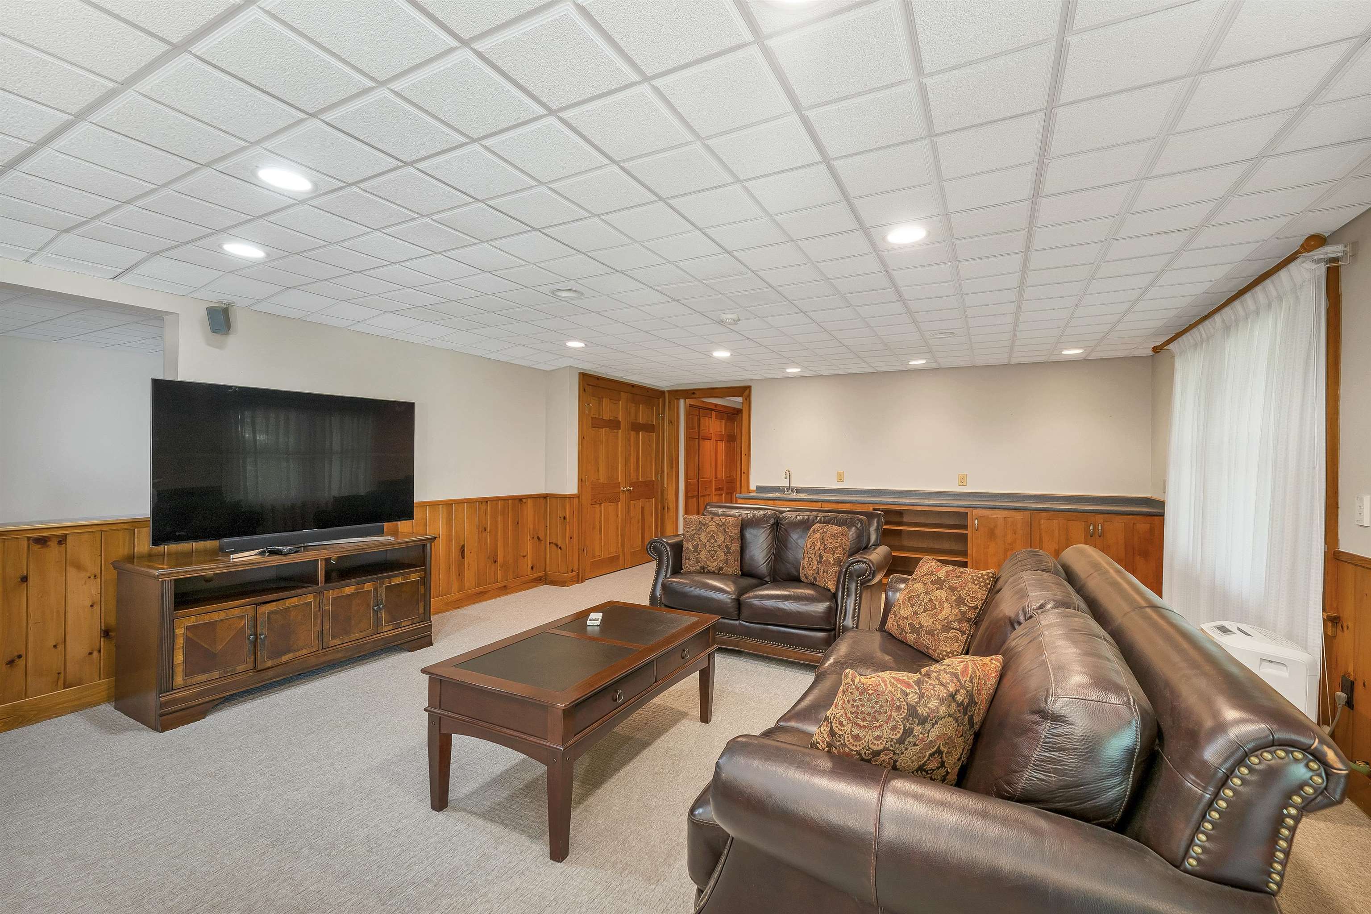
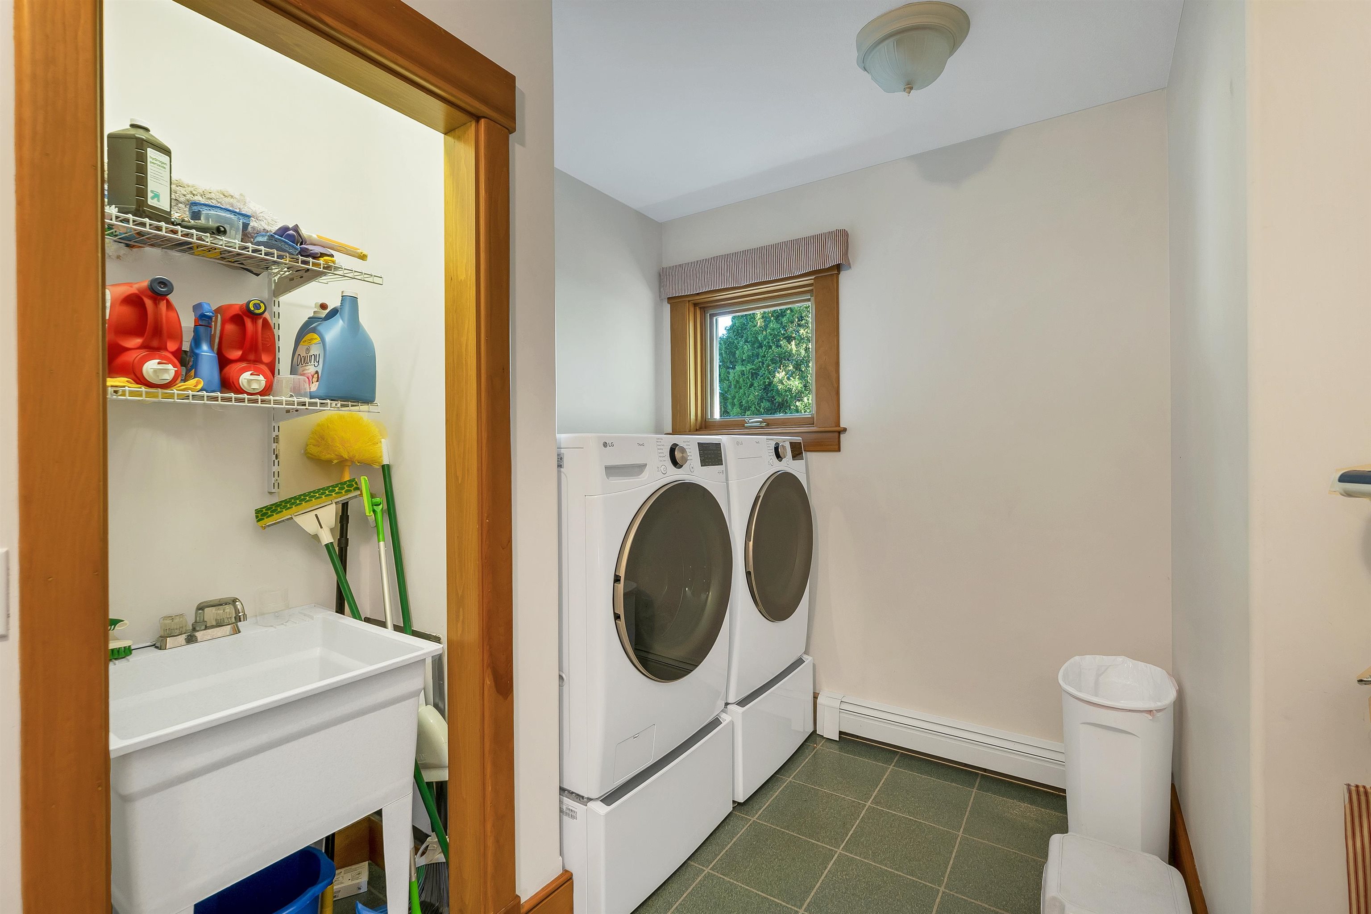
first floor laundry
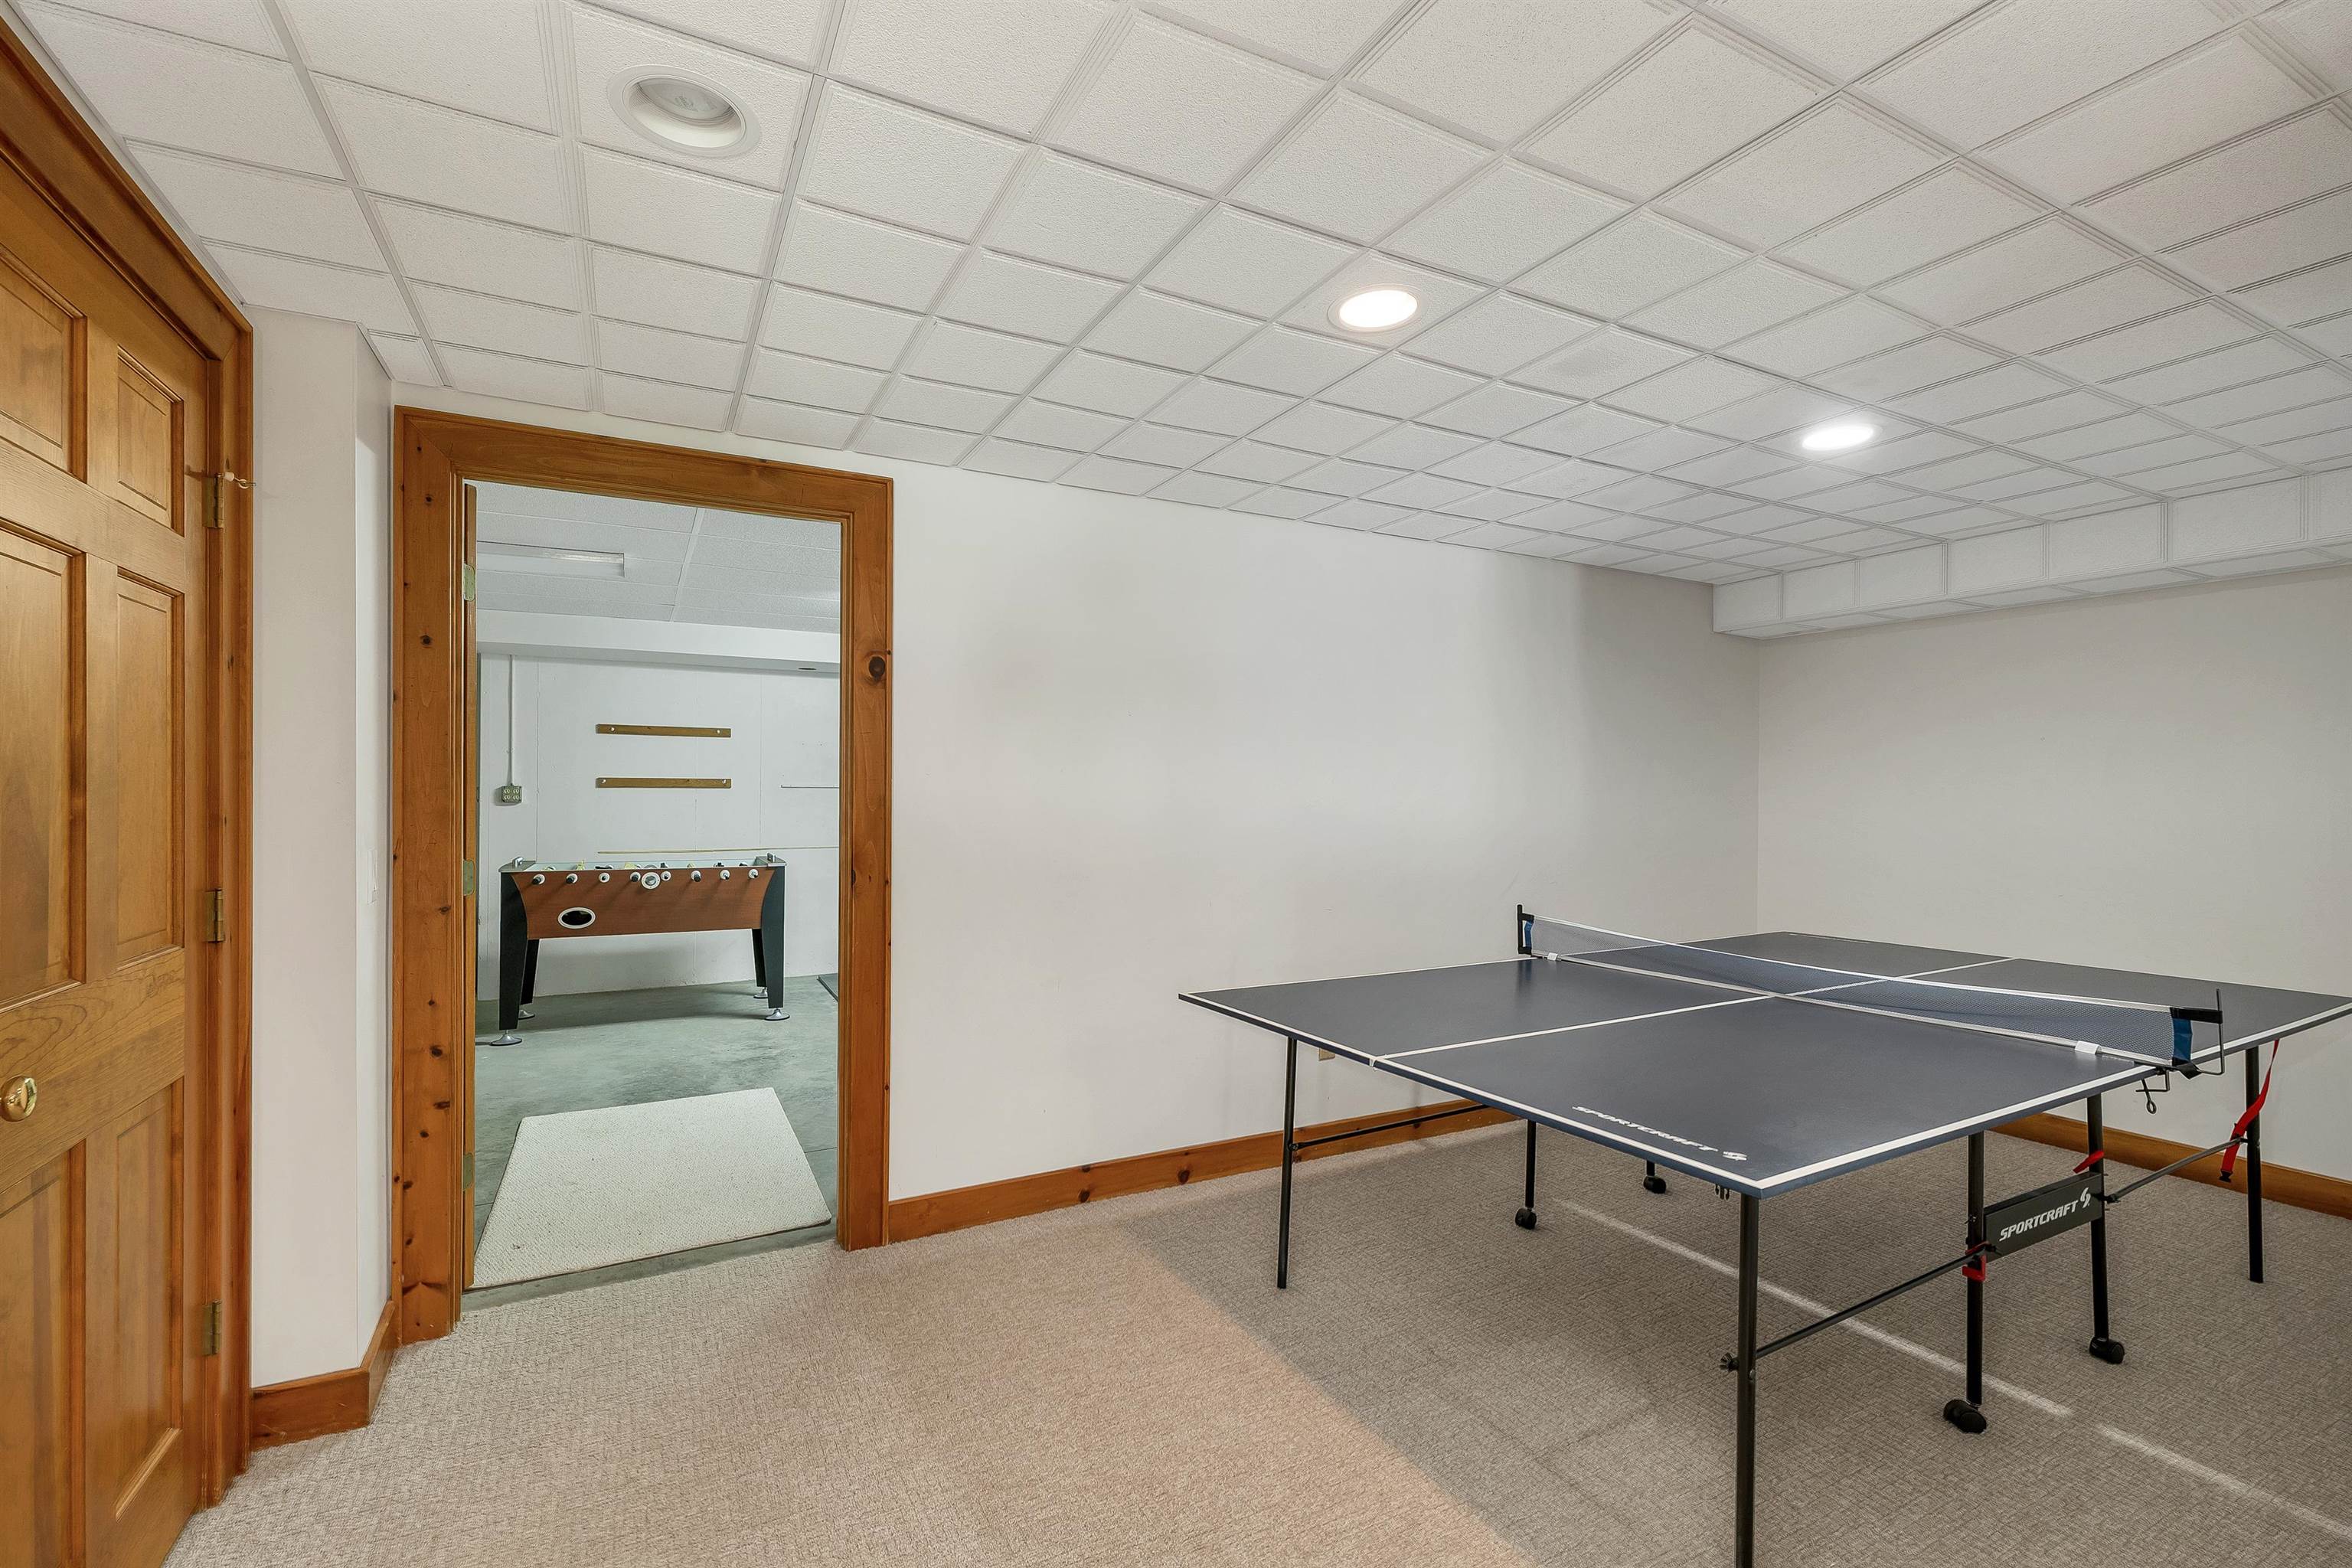
game area
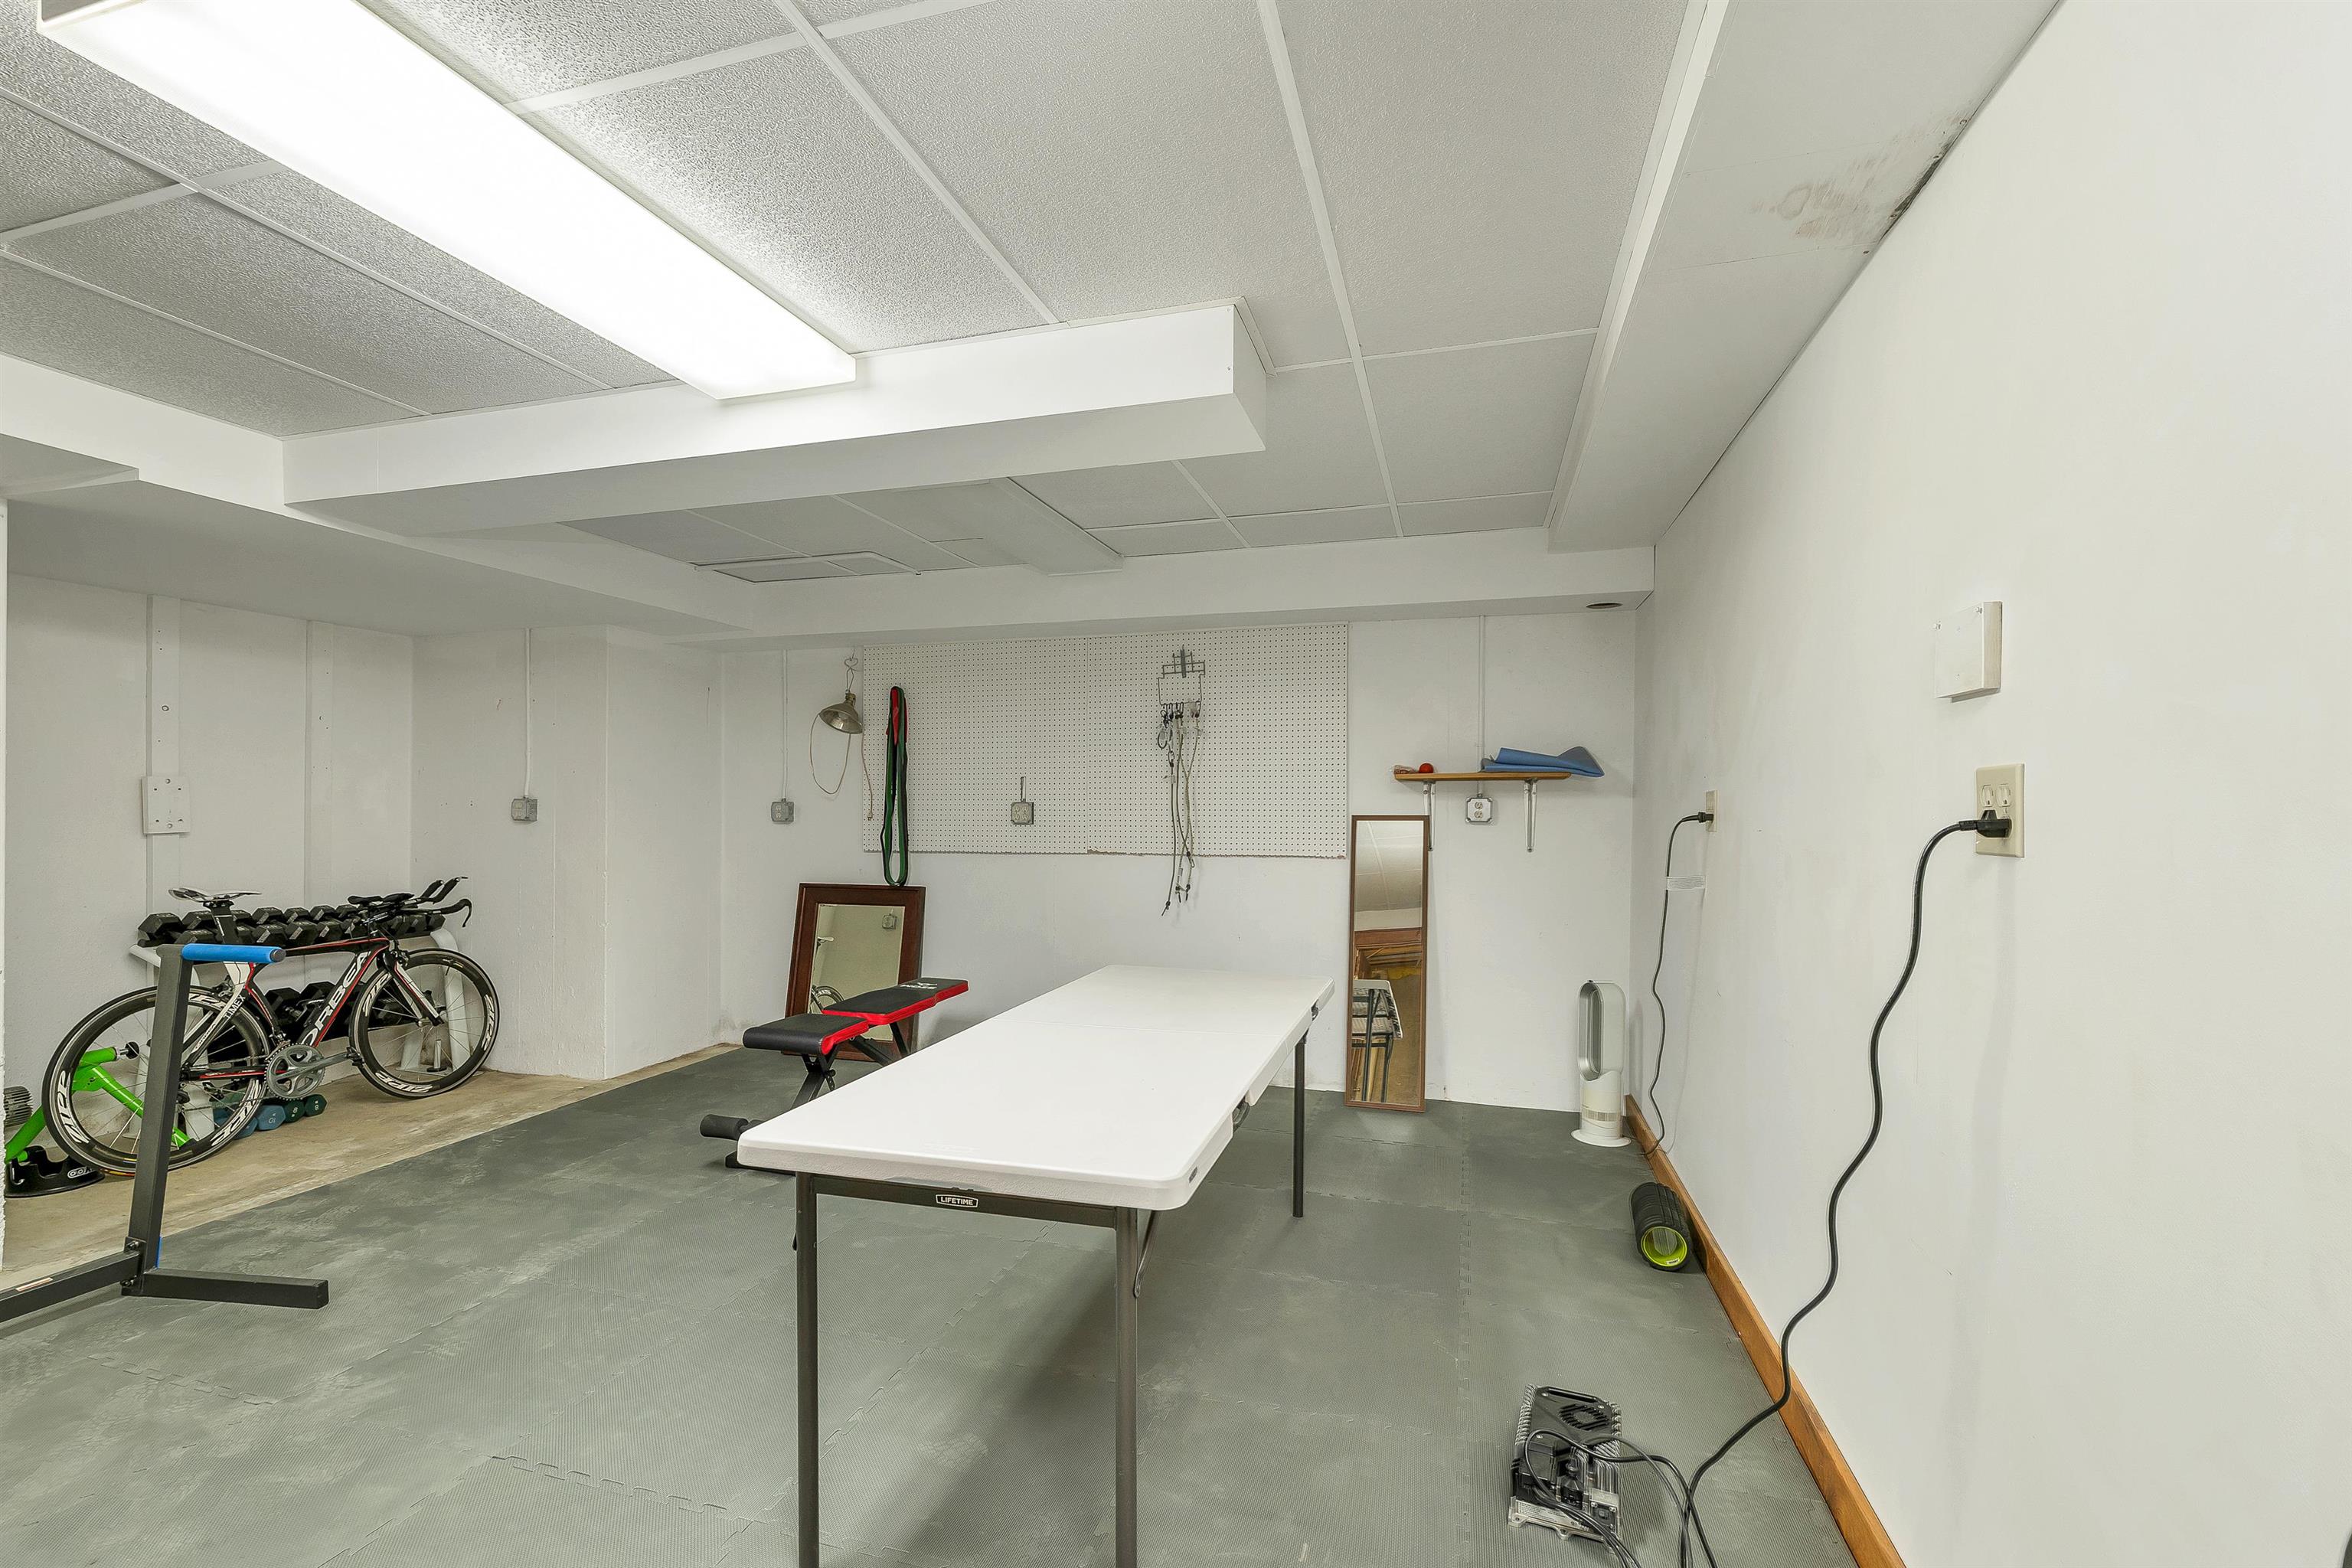
work out area
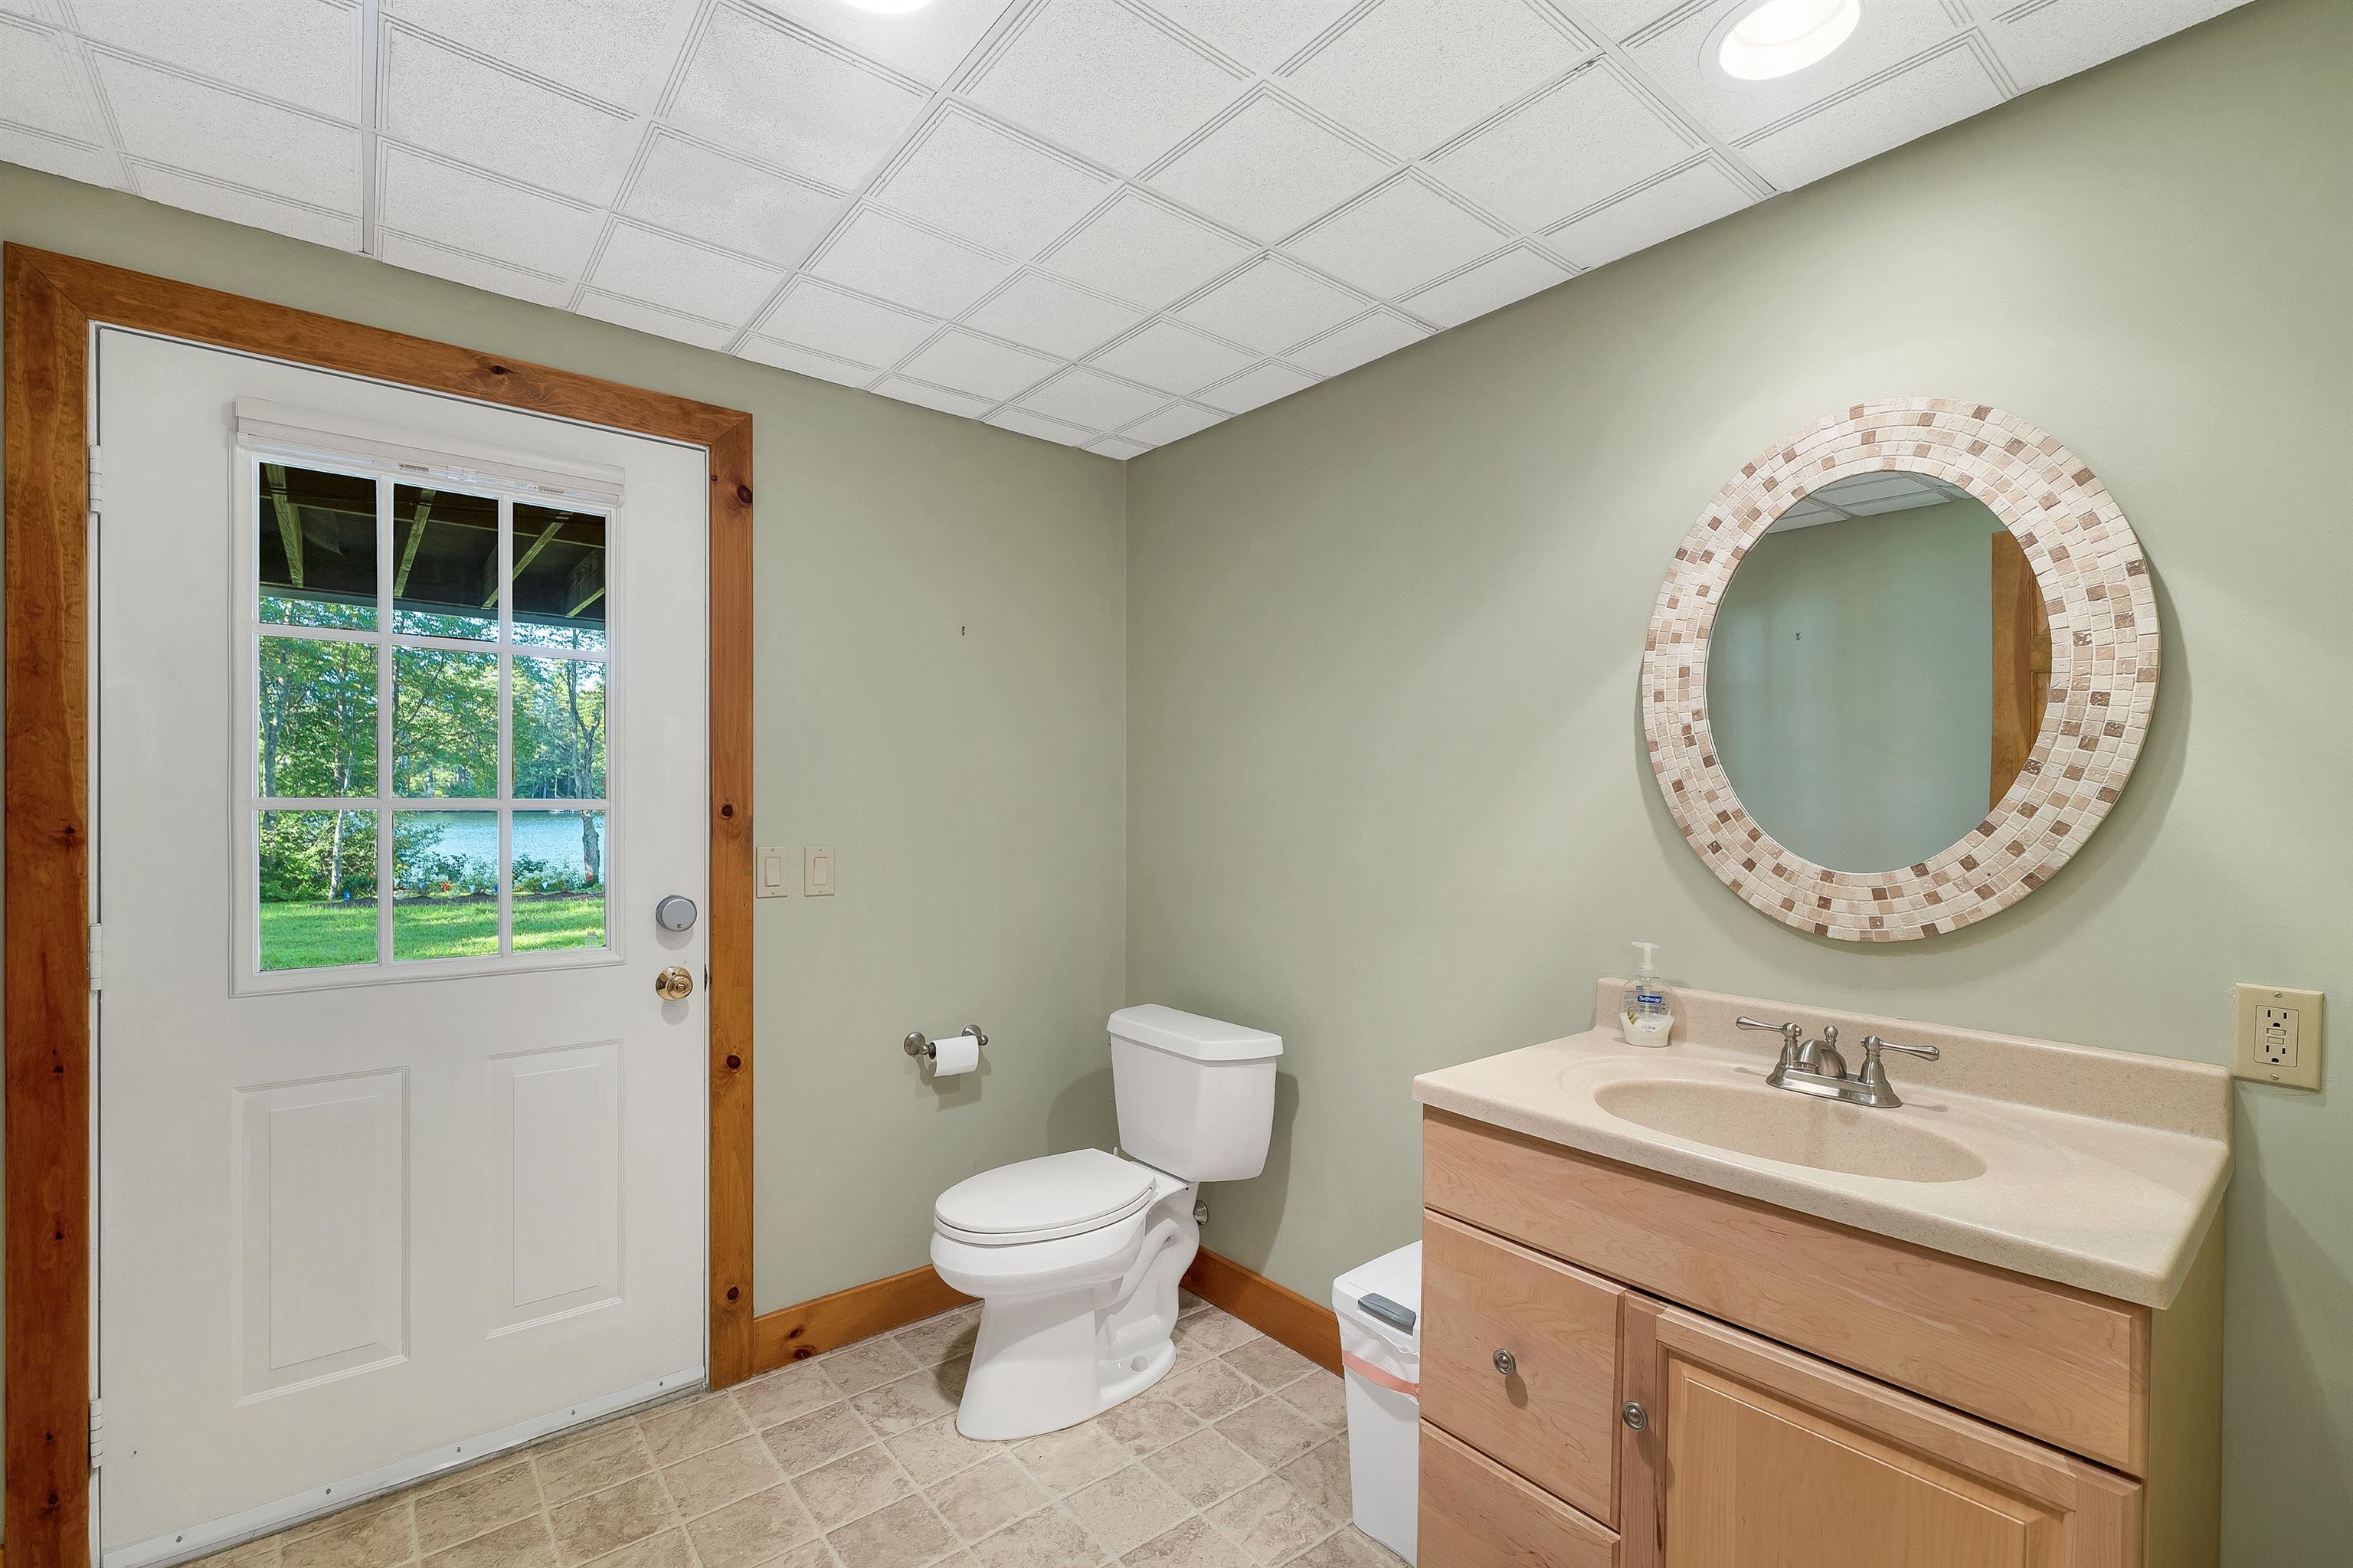
bath off the lake
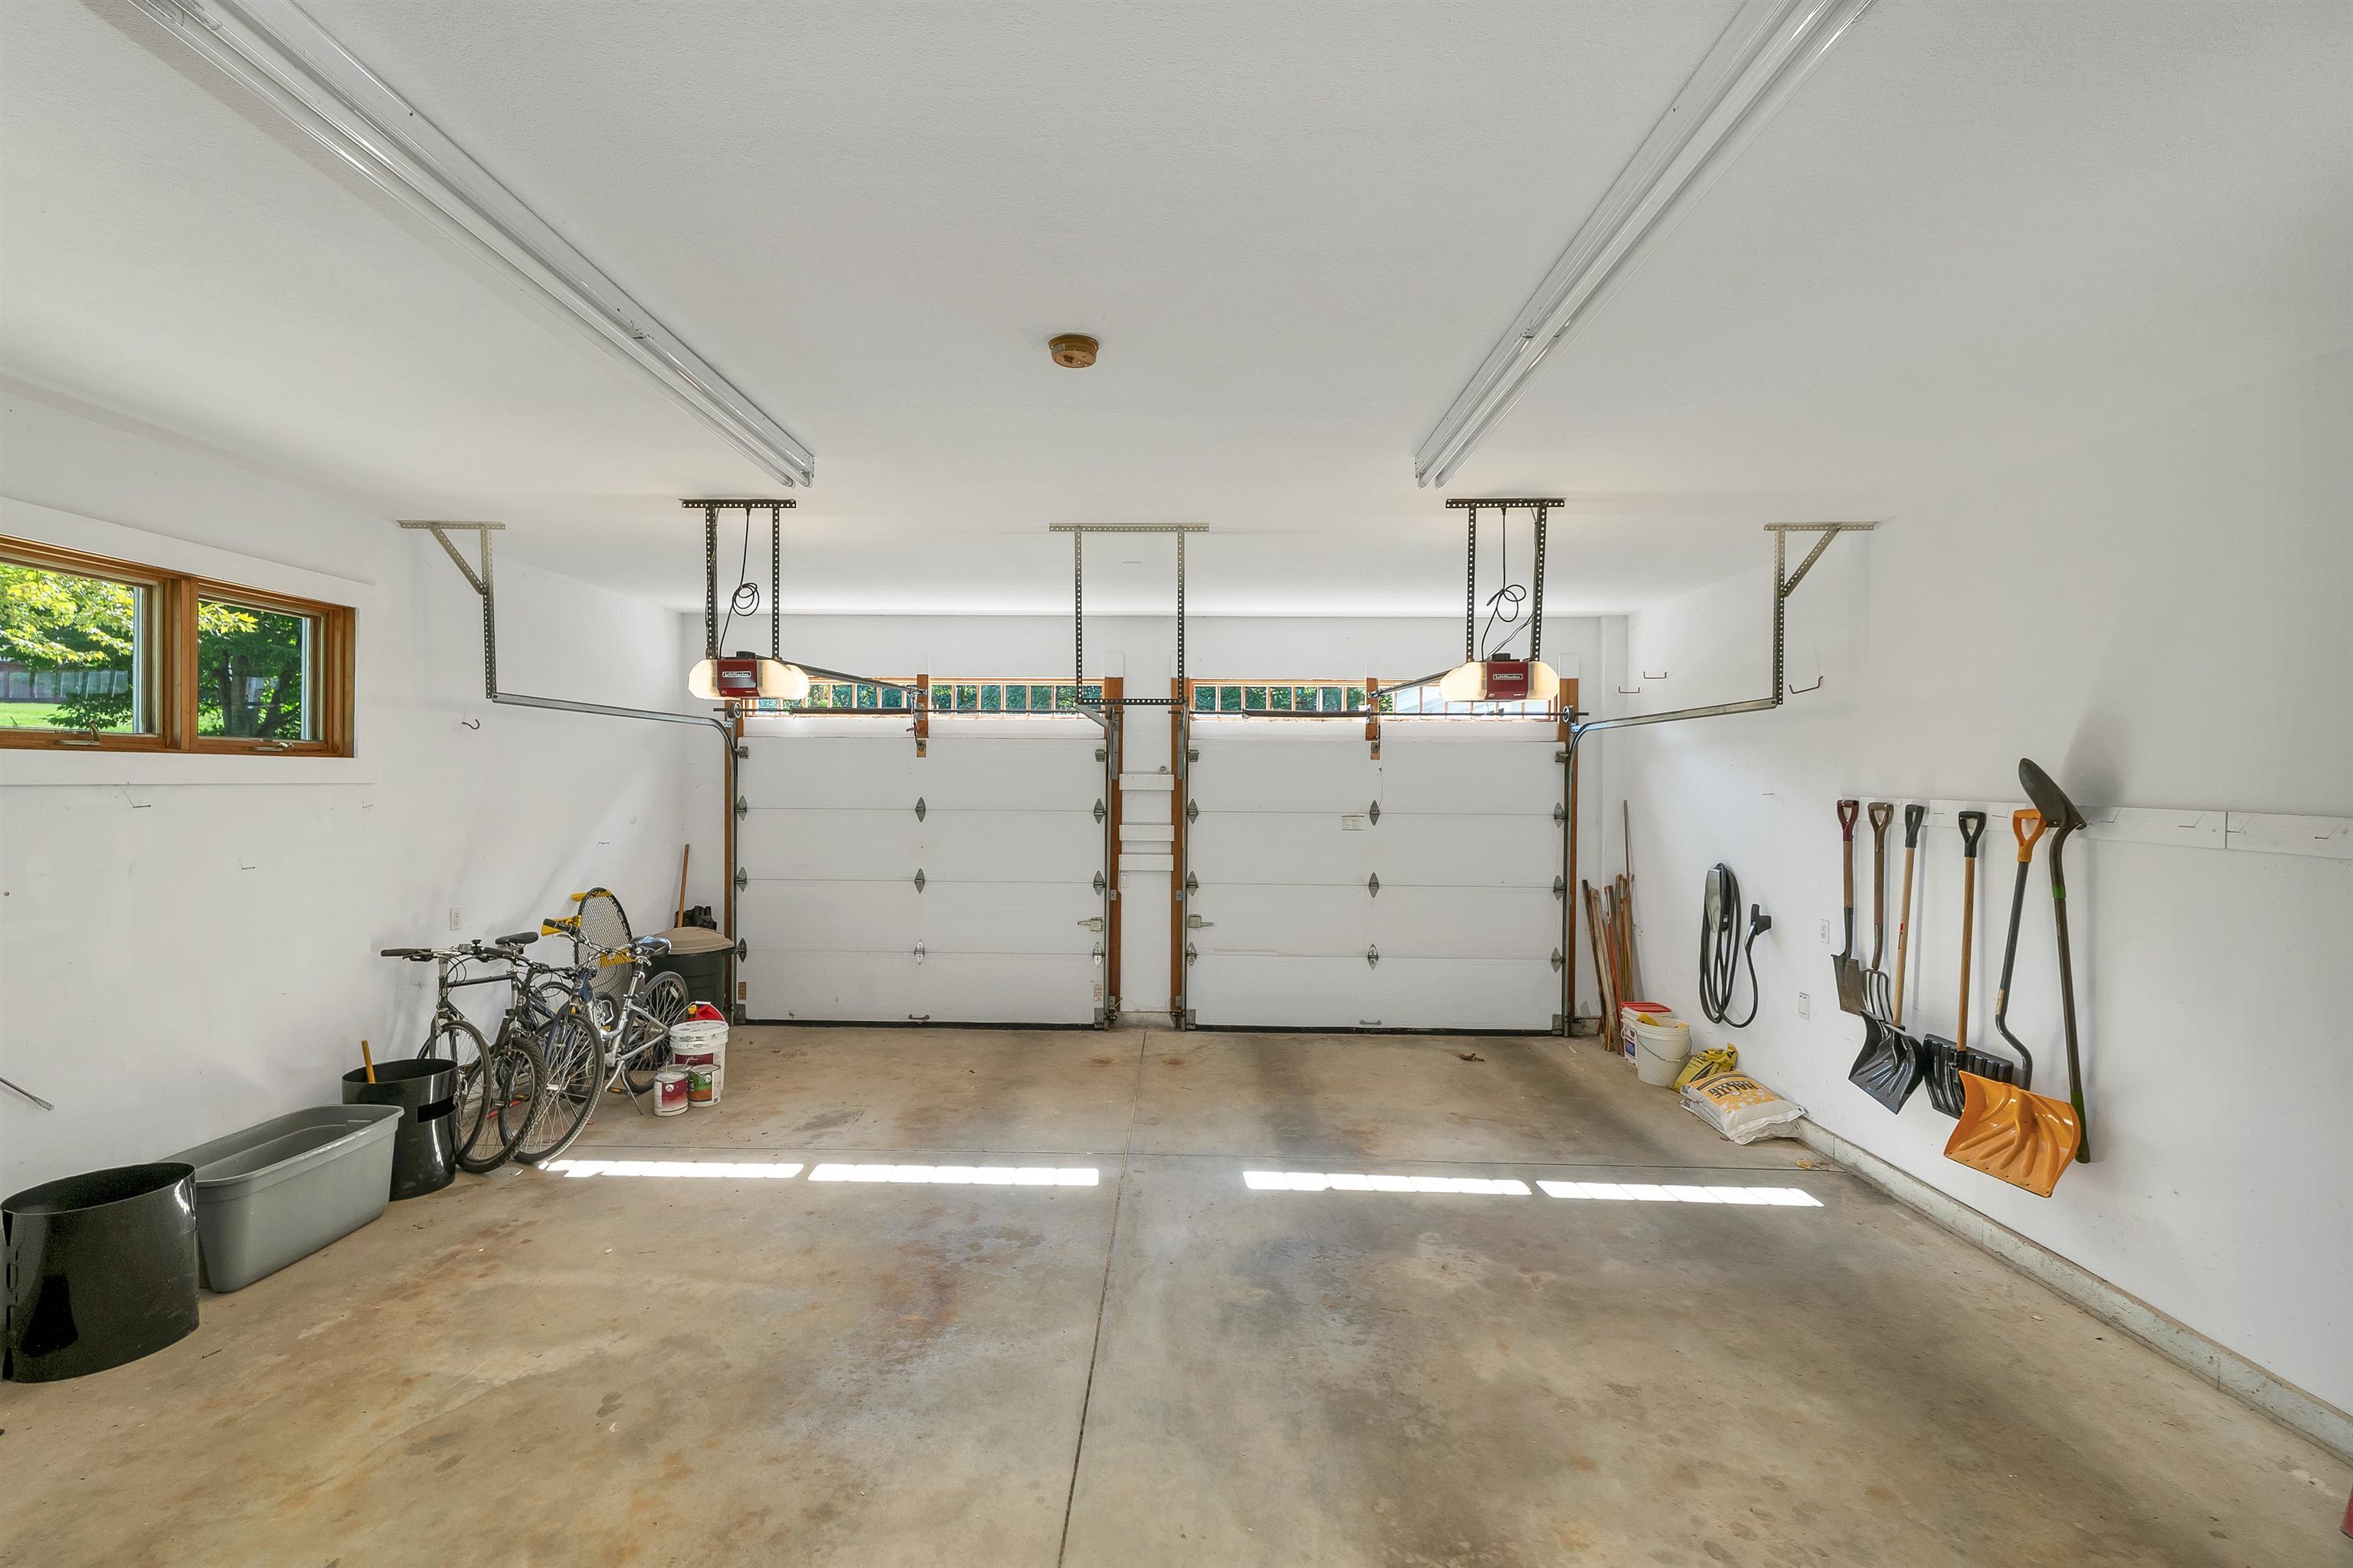
2 car garage. Additional one below
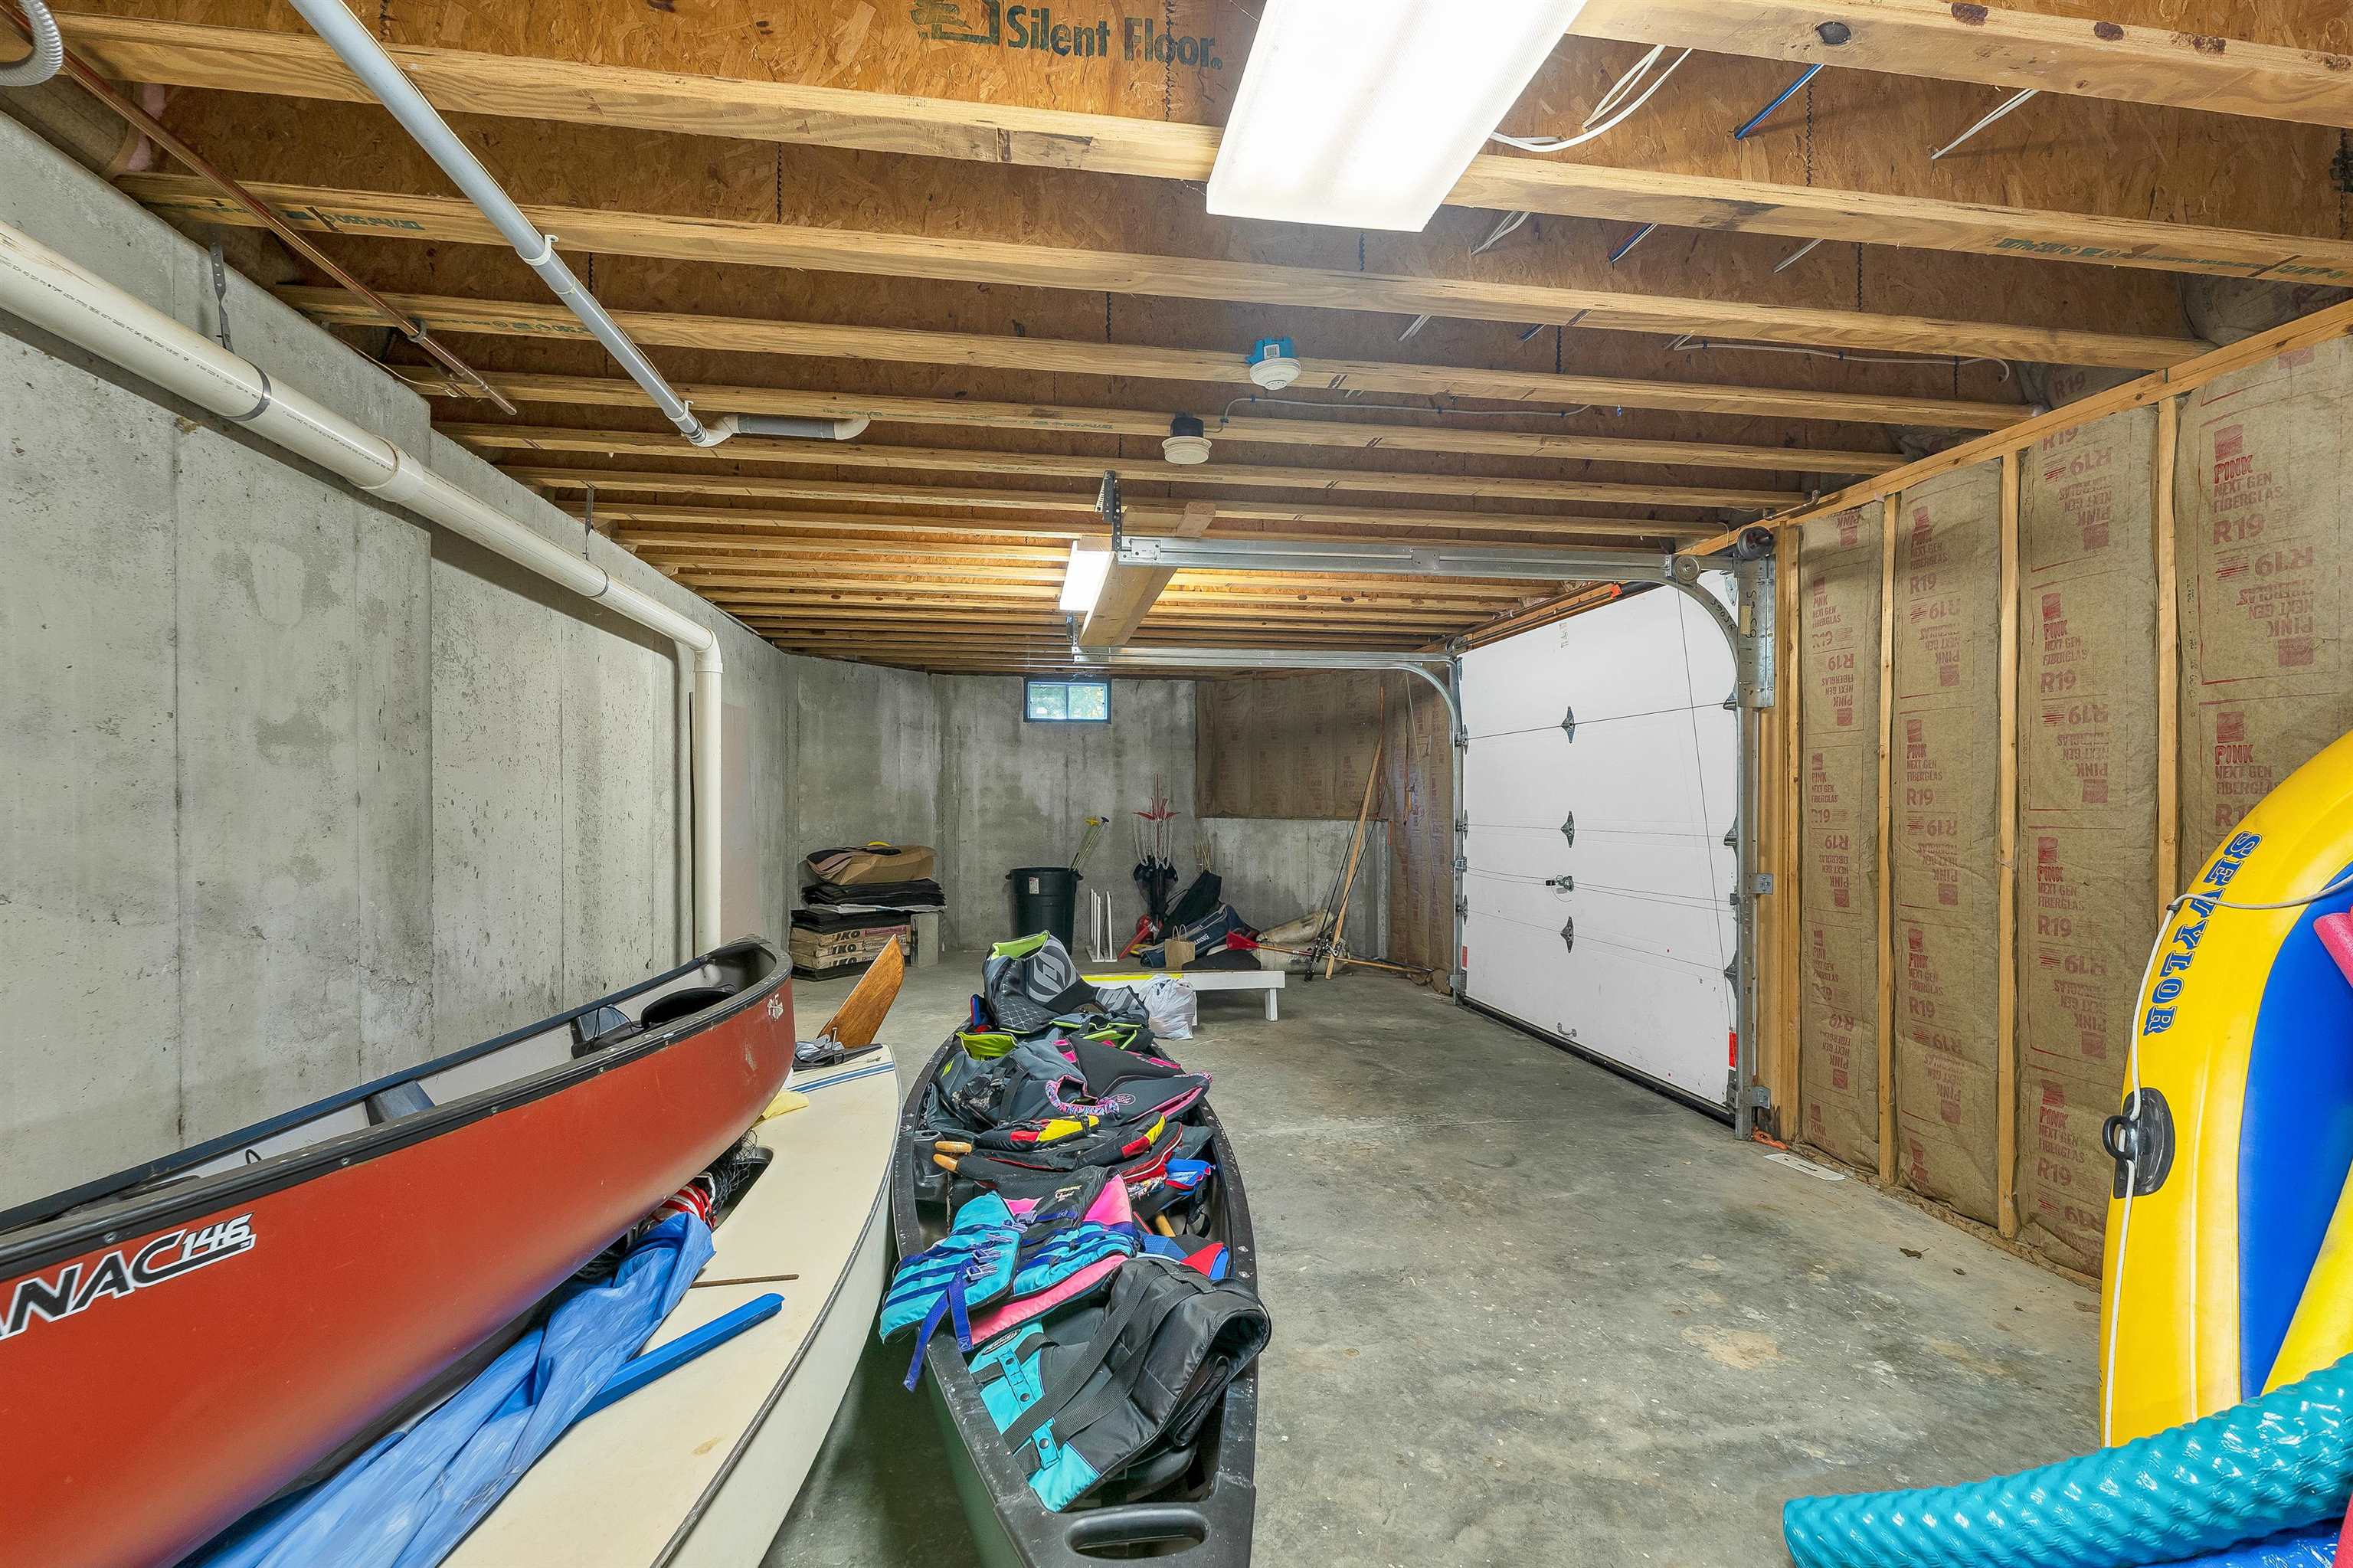
third garage area...perfect for storage/jet skis/water stuff
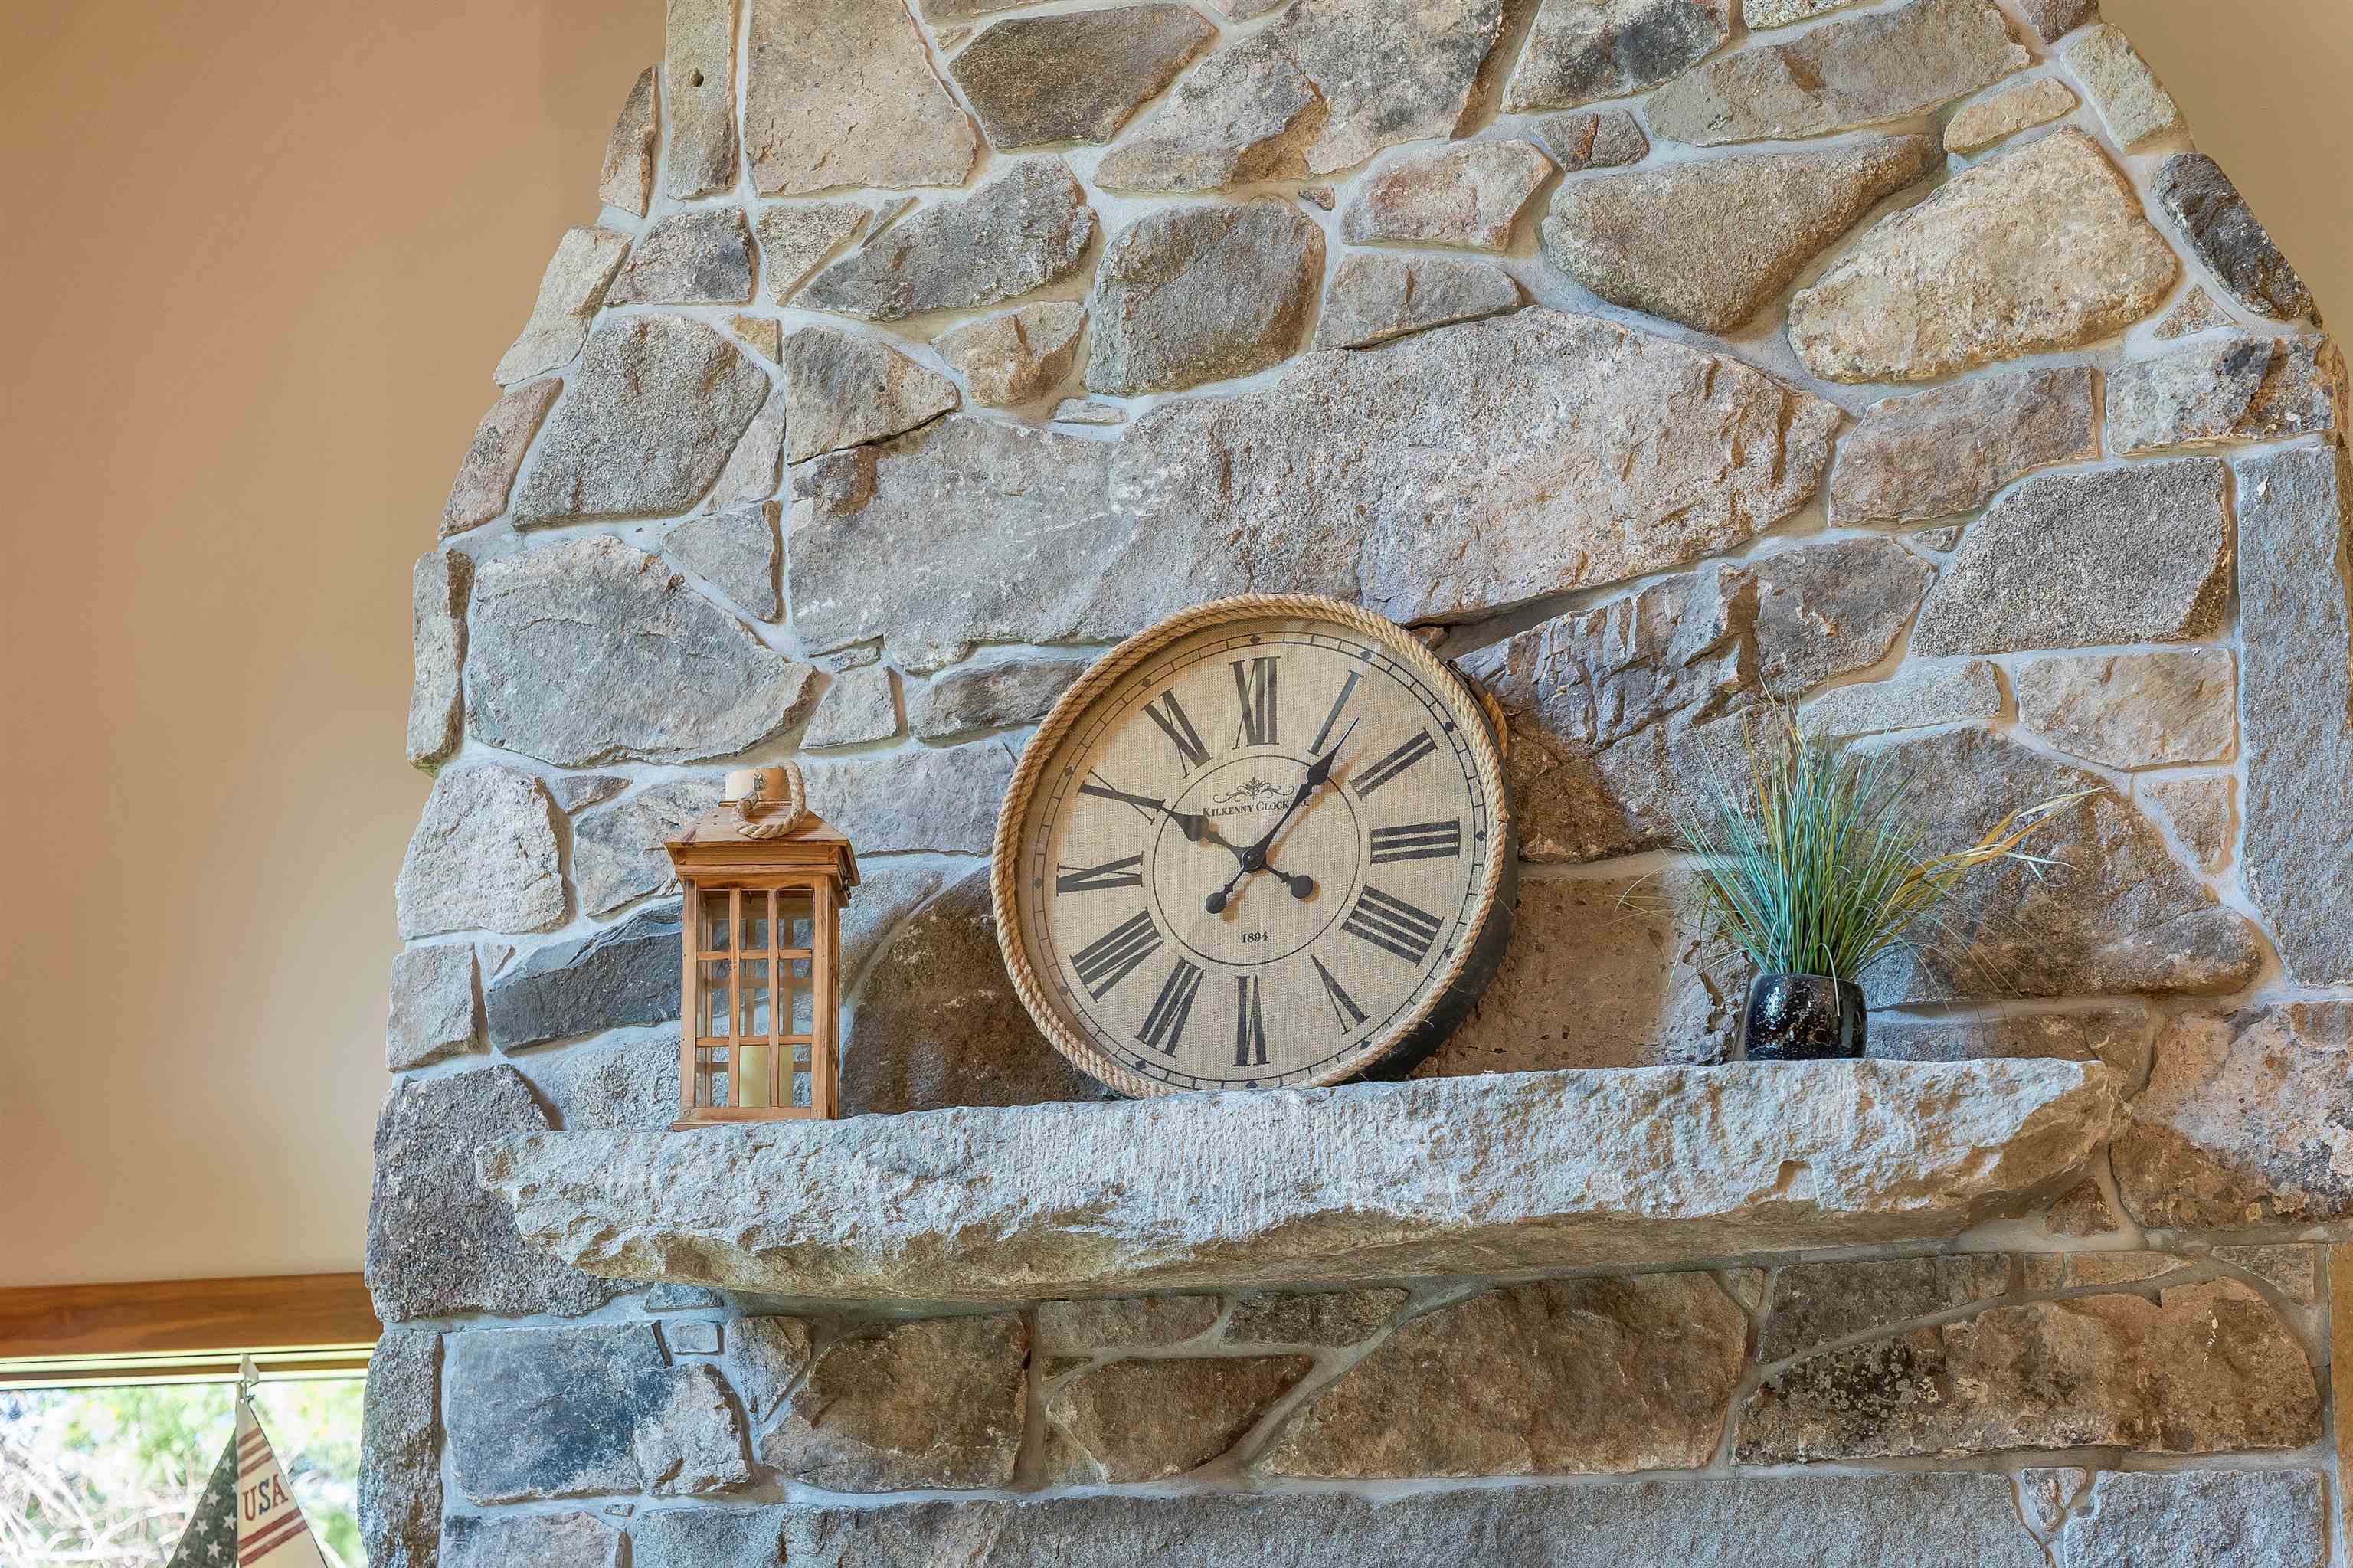
it's all in the details, custom stone work
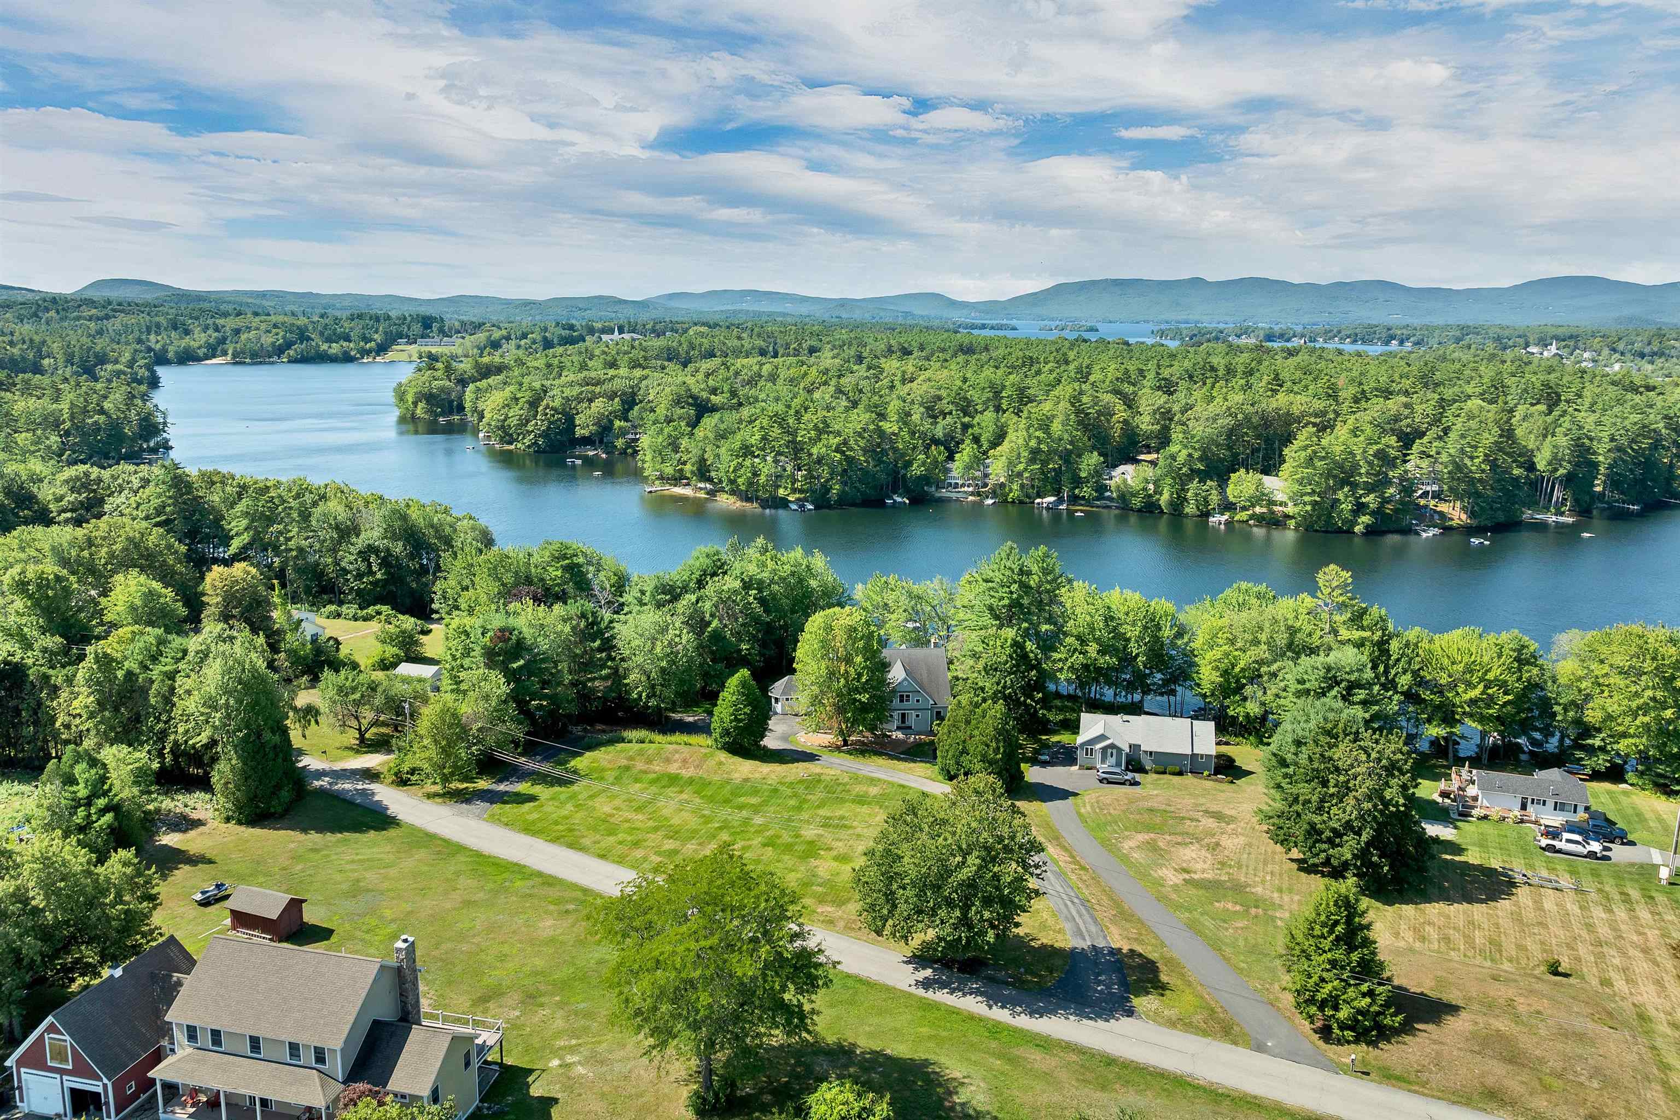
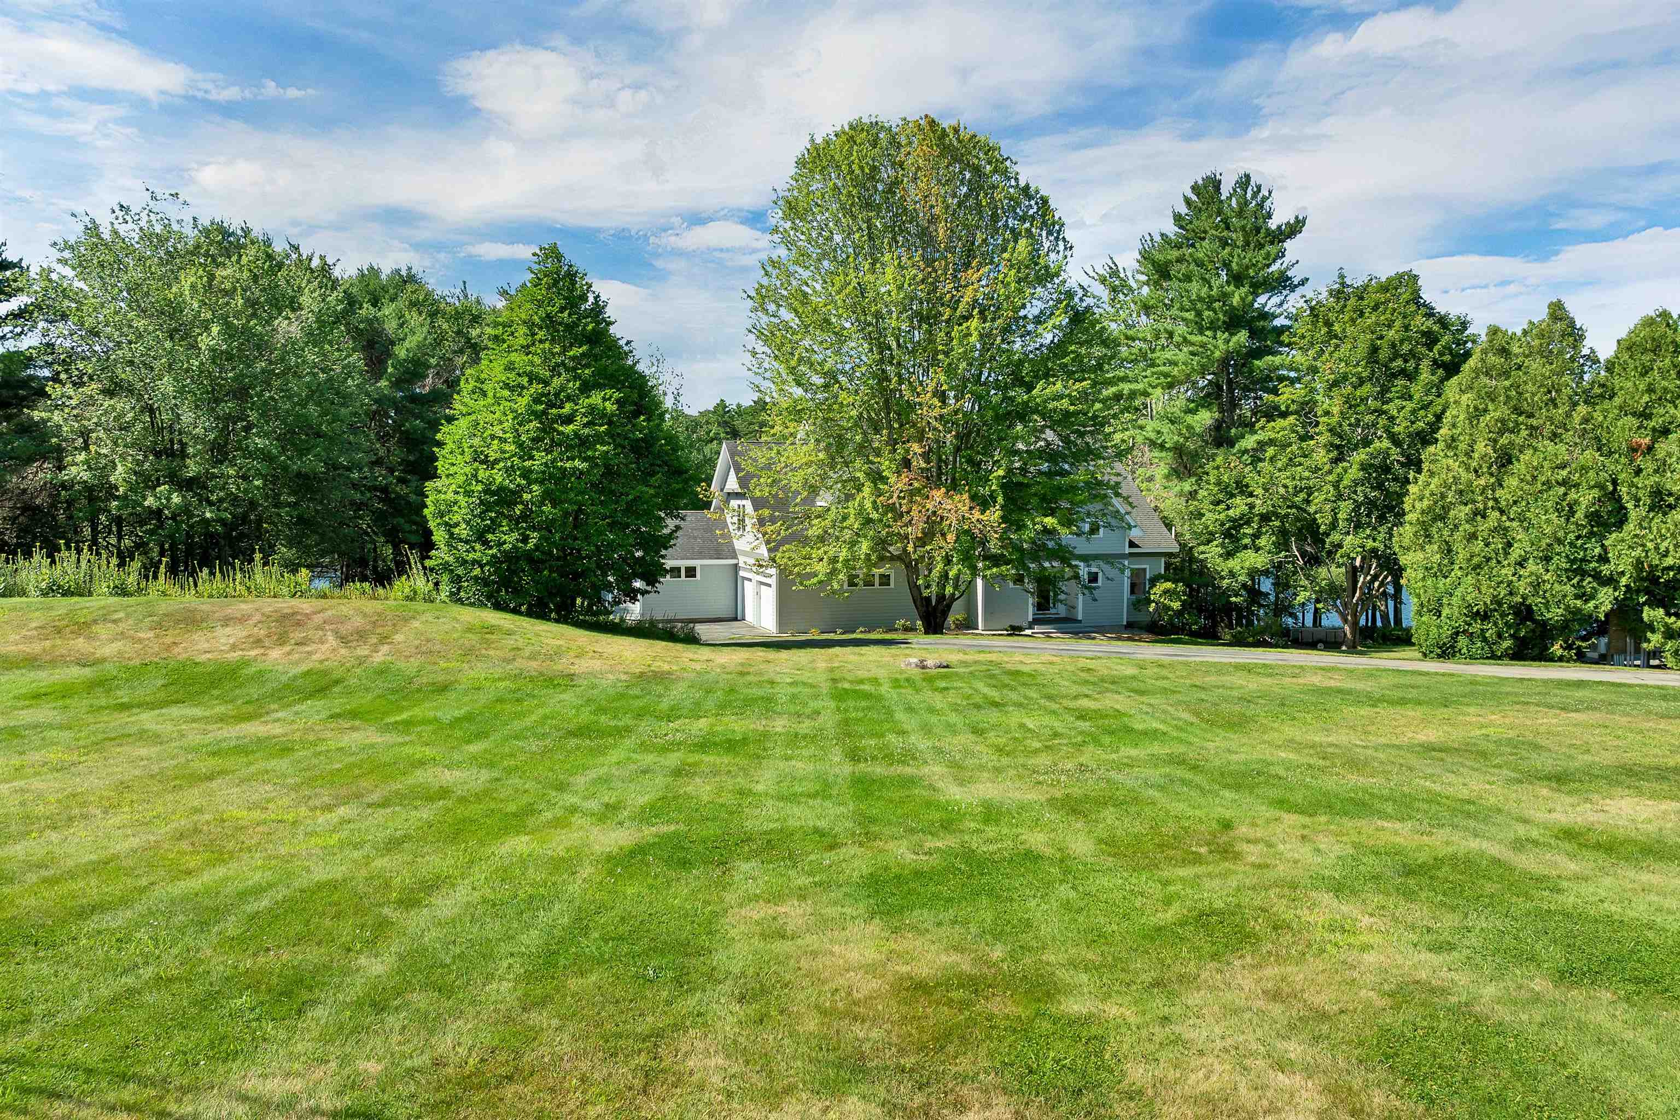
Amazing neighborhood

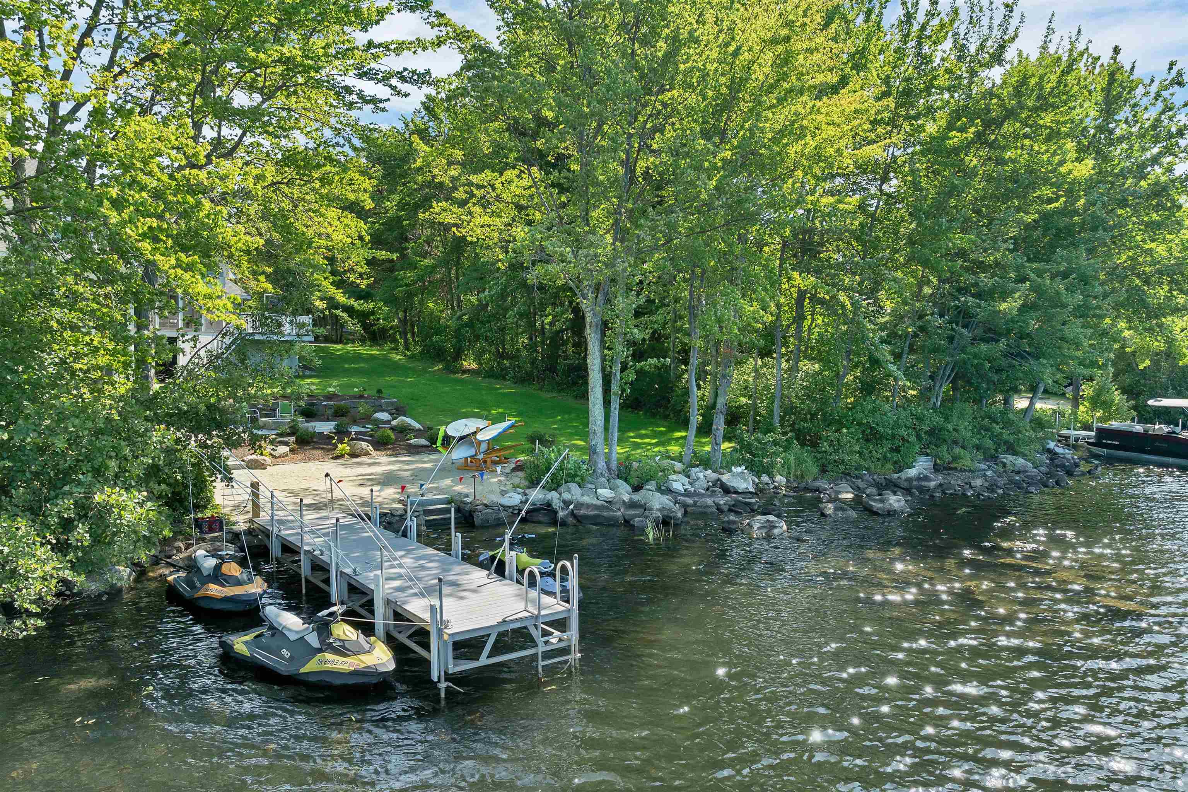
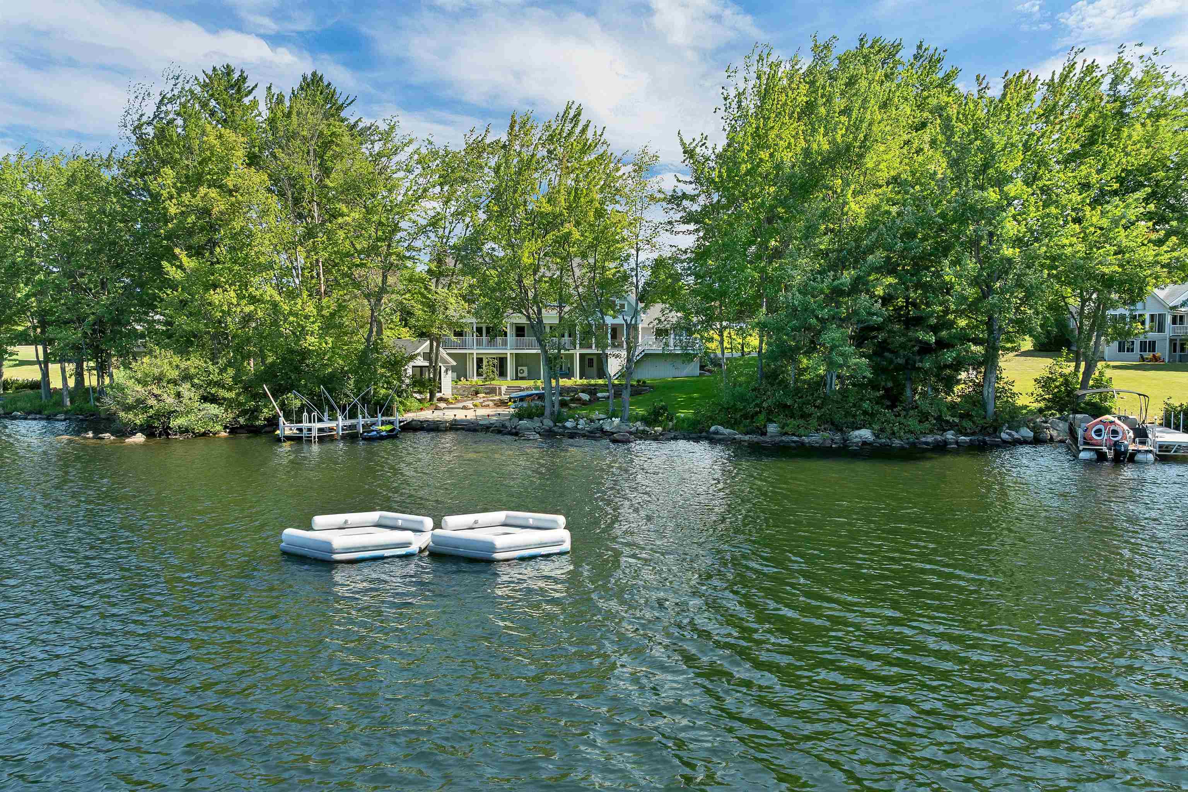
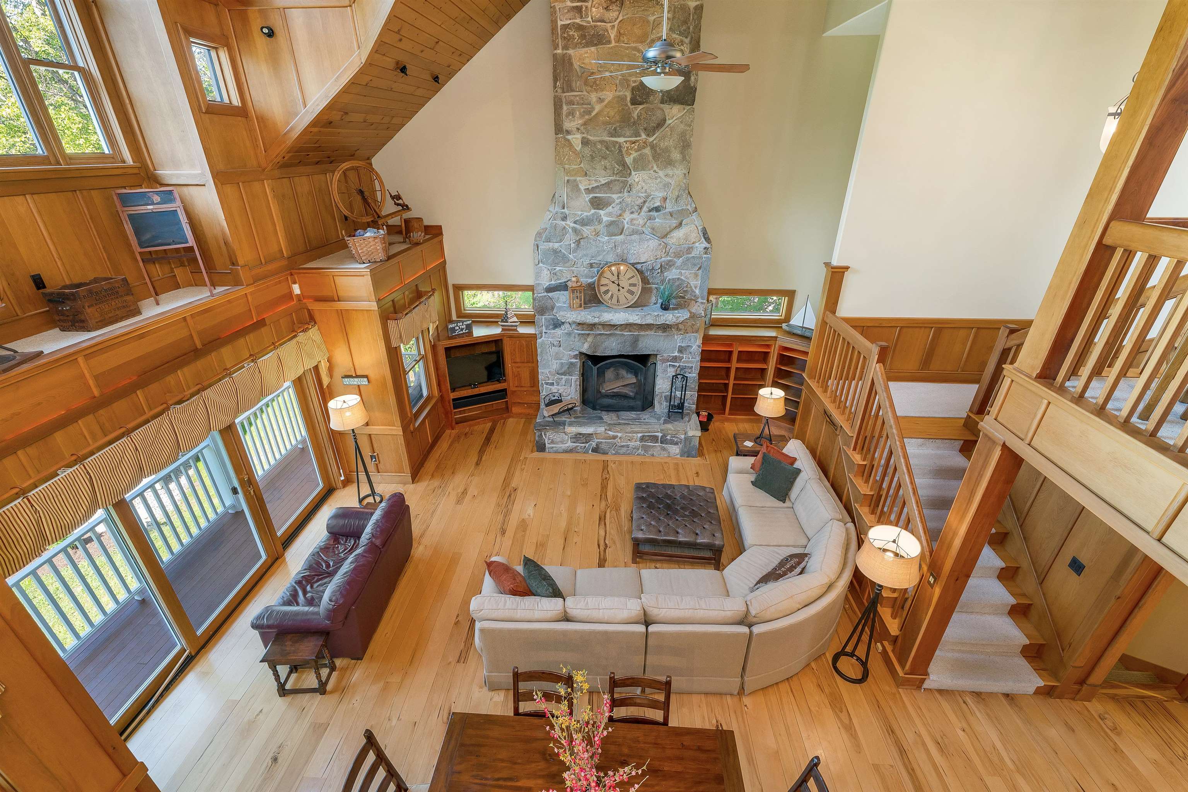
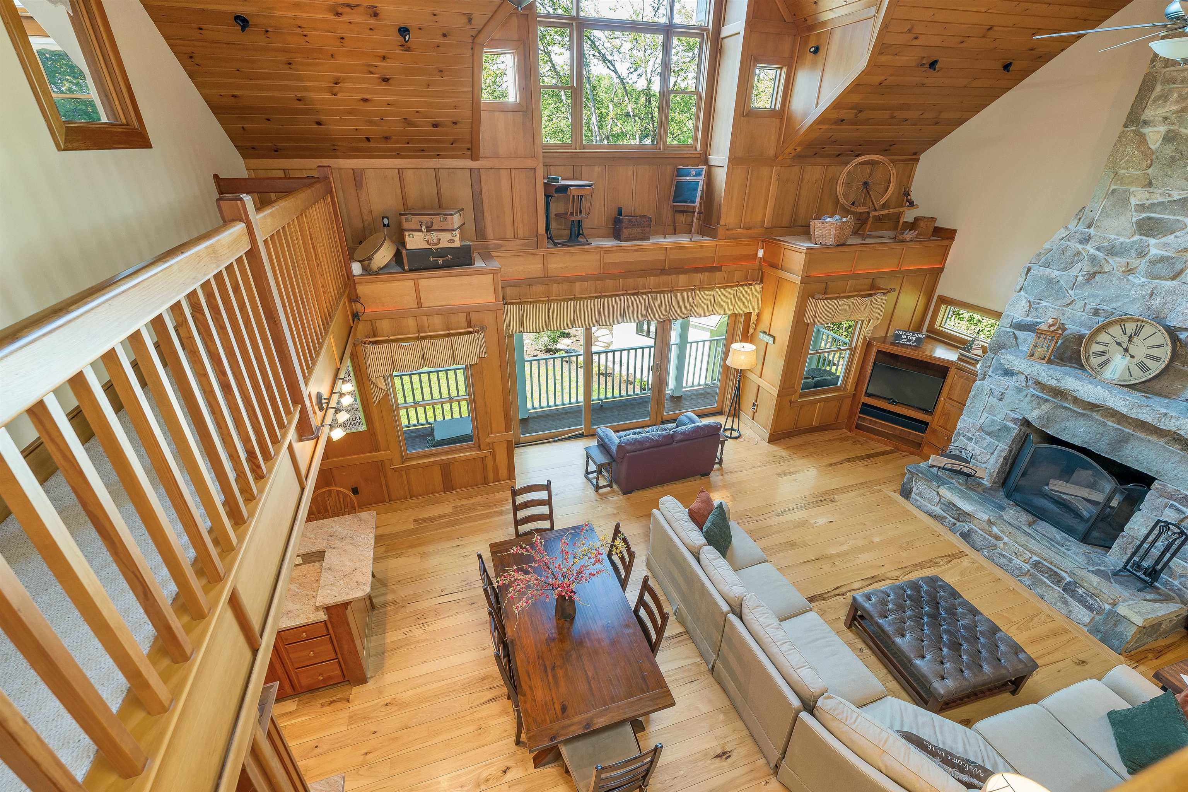
A birds eye view

Bridge Falls Path
Listed by Jodi Hughes BHHS Verani Wolfeboro
Flooring: Carpet | Tile | Wood
Heating: Oil
Total Baths: 5
Full Baths: 4
3/4 Baths: 1
Total Bedrooms: 5
Building Info
Year Built: 1999
Type: Wood Exterior | Wood Siding
Total Structure SqFt.: 5888
Finished Sqft. Above Ground: 4688
Below Ground SqFt.: 900
Apx Below Grade Unfinished SqFt.: 300
Basement: Daylight | Finished | Full | Insulated | Partially Finished | Interior Stairs | Storage Space | Walkout | Exterior Access
Exterior Info
Style: Arts and Crafts | Craftsman
Roof: Asphalt Shingle
Utilities
Electric: Circuit Breaker(s)
Water: Public
Sewer: 1500+ Gallon | Leach Field | Private
Land Description:
Country Setting | Landscaped | Level | Trail/Near Trail | Near Golf Course | Near Paths | Near Shopping | Near Skiing | Near Snowmobile Trails | Neighborhood | Near Hospital | Near School(s)
Lot size: 1.7 acres
Zoned: CRESCE
Surveyed: Yes
SurveyedBy: Norway Plains
Flood Zone: Unknown
Seasonal: No
Road Frontage: 309
Driveway: Circular | Paved
Block - 0
Taxes $21,811
Assesed Value Not Reported
School District: Governor Wentworth Regional
Elementary School: Carpenter Elementary
Middle School: Kingswood Regional Middle
High School: Kingswood Regional High School

PLEASE NOTE: Both New Hampshire and Vermont law require brokers and agents to disclose at the “time of first business meeting, prior to any discussion
of confidential information”, in New Hampshire’s case, and “first reasonable opportunity”, in Vermont’s case, the
nature of the relationships brokers have or may have with customers and clients. Each state requires that a disclosure form be presented to
consumers for their review and acknowledgment at the appropriate time. These forms can be accessed here:
VT: VERMONT REAL ESTATE COMMISSION MANDATORY CONSUMER DISCLOSURE FORM
NH: NEW HAMPSHIRE REAL ESTATE COMMISSION BROKERAGE RELATIONSHIP DISCLOSURE FORM