List Price: $375,000 | $245 per sq.ft. | 4 Bedroom | 2 Bathroom | 2 Story Single Family Home
Price Change! Reduced by $24,000 down 6% on July 17th 2026

Listed Monday Jan 12, 2026 | MLS# 5073860
1422 Cabot Road Woodbury VT
Listed by Beth Harrington-McCullough Harrington Realty
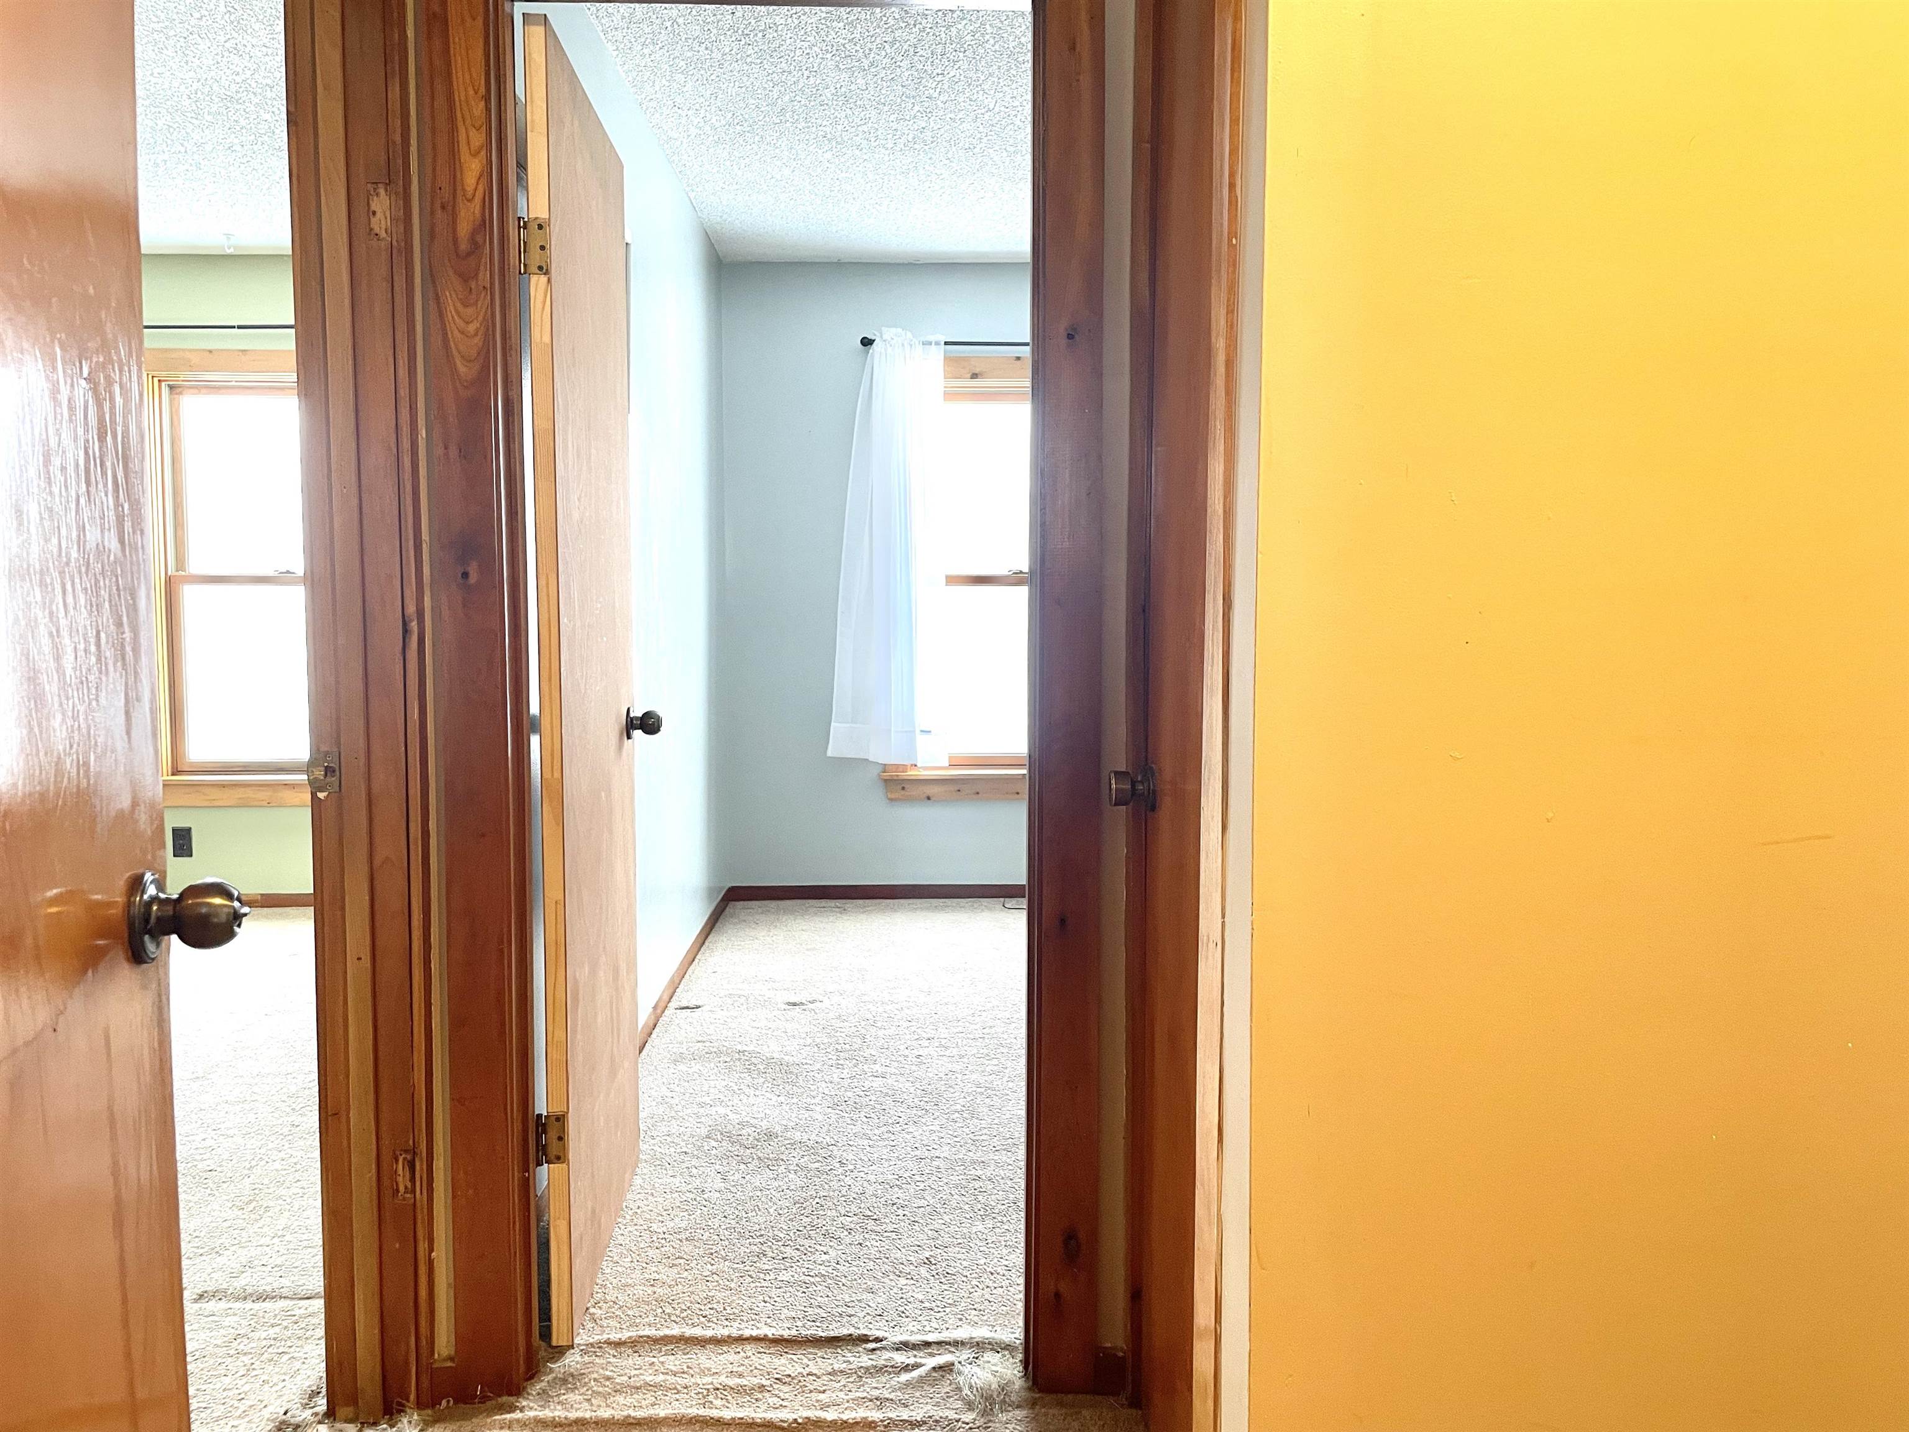
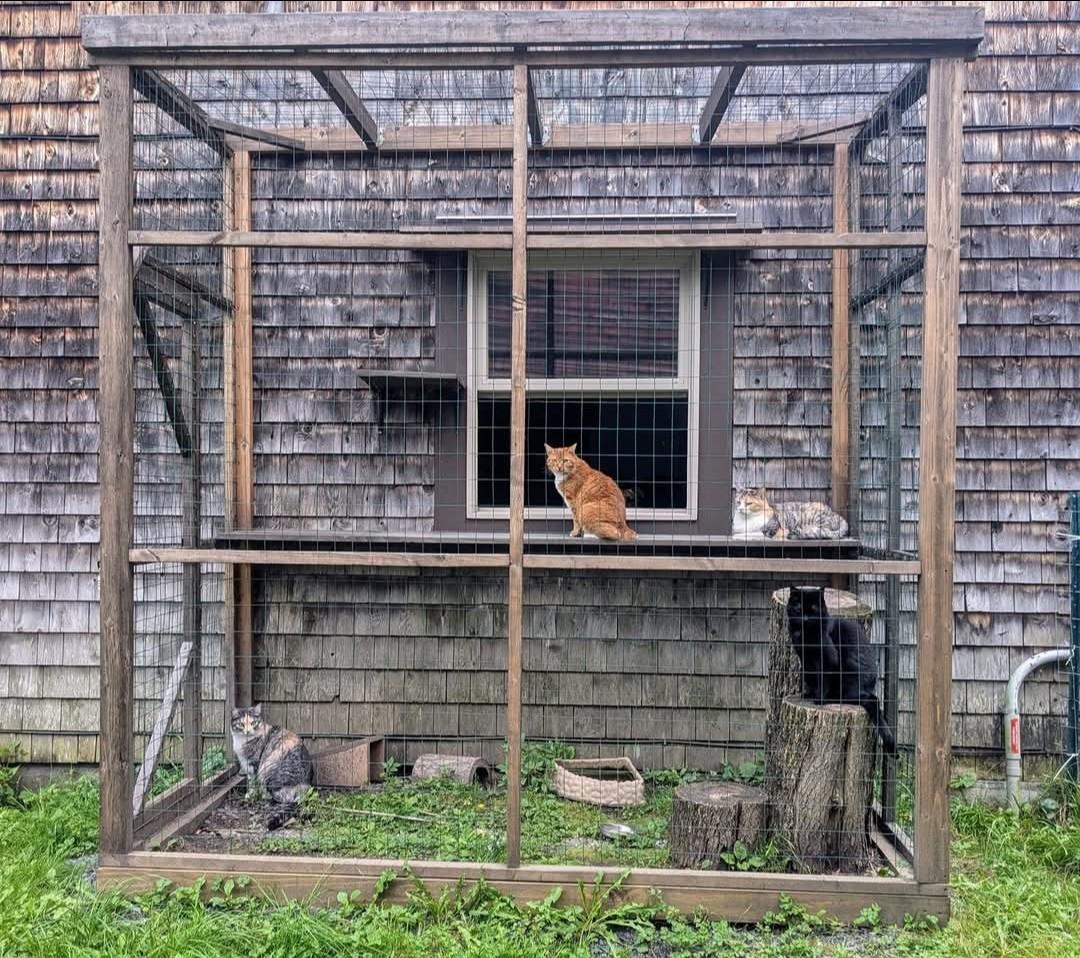
Back on Market so if you missed it before,take another look! Country contemporary home features 4 beds,1-1/2 baths. A main level bedroom,half bath and laundry area walks up to livingroom,dining area and kitchen. Enclosed sunroom off kitchen makes a very nice place to soak in sun during winter months and makes a great greenhouse for the gardener. Three beds and full bath on second level. Attached one car garage. Attached shed for wood storage. The barn houses small animals, once home to goats and chickens. Mature fruit trees and plantings abound. Located on surveyed 11.7 acres with a path into the woods for walks anytime of the year. Town maintained road drops onto paved Route 14 for an easy commute to the Hardwick,Stowe,and Morrisville areas as well as Montpelier and Barre hubs. All kinds of recreation abound in this location.The home been under good stewardship with added solar roof array,insulation upgrades and heat pump additions. Heated primarily with oil furnace(new tank installed 7/14/26 and furnace serviced and ready for heating season)you get the benefit of offsetting costs by wood heat and heat pump when desired. See additional details and Seller improvements attached to listing for full disclosures. The home is ready for the new owner to take to the next level. Selling as-is with minor roof repair in progress.

Flooring: Carpet | Laminate | Slate/Stone
Heating: Heat Pump | Wood Stove
Total Rooms: 7
Total Baths: 2
Full Baths: 1
1/2 Baths: 1
Total Bedrooms: 4

Building Info
Year Built: 1977
Type: Wood Frame | Brick Exterior | Cedar Exterior | Shingle Siding
Total Structure SqFt.: 2340
Finished Sqft. Above Ground: 1530
Apx Below Grade Unfinished SqFt.: 0
Basement: Concrete Floor

Exterior Info
Style: Contemporary
Exterior Color Natural
Roof: Asphalt Shingle

Utilities
Electric: 100 Amp Service
Water: Spring
Sewer: 1000 Gallon | Concrete

Land Description:
Country Setting | Walking Trails | Wooded
Lot size: 11.74 acres
Zoned: Rural
Surveyed: Yes
Flood Zone: No
Seasonal: No
Road Frontage: 978
Driveway: Gravel


Taxes $3,969
Assesed Value Not Reported

Schools

© 2000-2026 Clerkin Agency Real Estate
NEREN Logo
565 Maple Street, White River Junction, Vermont. 05001 802-295-1355
Copyright © 2026 PrimeMLS, Inc. All rights reserved. This information is deemed reliable, but not guaranteed. The data relating to real estate displayed on this display comes in part from the IDX Program of PrimeMLS. The information being provided is for consumers’ personal, non-commercial use and may not be used for any purpose other than to identify prospective properties consumers may be interested in purchasing. Data last updated August 1st, 2026

PLEASE NOTE: Both New Hampshire and Vermont law require brokers and agents to disclose at the “time of first business meeting, prior to any discussion of confidential information”, in New Hampshire’s case, and “first reasonable opportunity”, in Vermont’s case, the nature of the relationships brokers have or may have with customers and clients. Each state requires that a disclosure form be presented to consumers for their review and acknowledgment at the appropriate time. These forms can be accessed here:
VT: VERMONT REAL ESTATE COMMISSION MANDATORY CONSUMER DISCLOSURE FORM
NH: NEW HAMPSHIRE REAL ESTATE COMMISSION BROKERAGE RELATIONSHIP DISCLOSURE FORM