List Price: $395,000 | $399 per sq.ft. | 1 Bedroom | 1 Bathroom | Condo Under Contract
Listed Monday May 11, 2026 | MLS# 5088124
17 High Street Village of Woodstock in Town of Woodstock VT
Listed by Dail Frates Snyder Donegan Real Estate Group
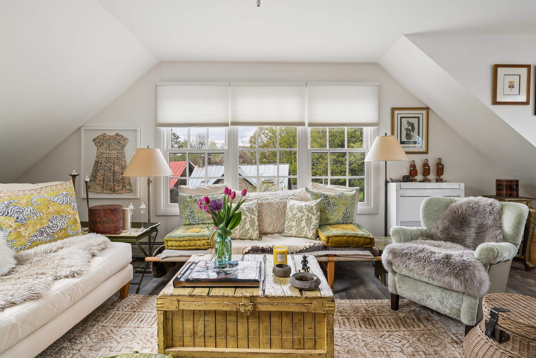
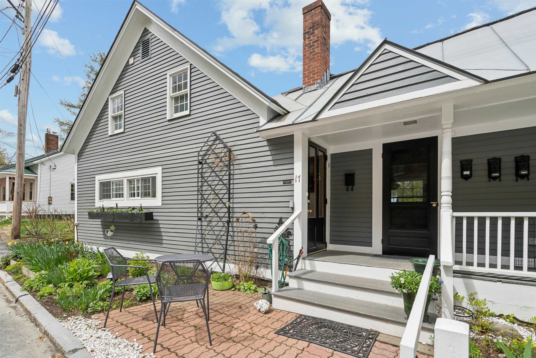
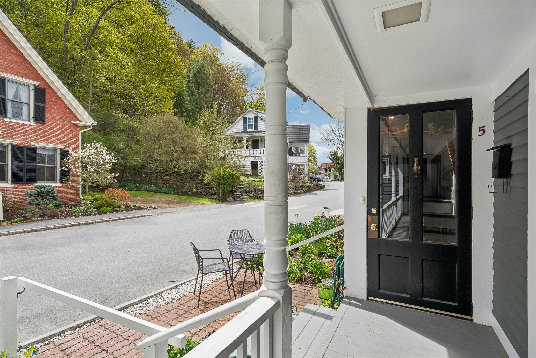
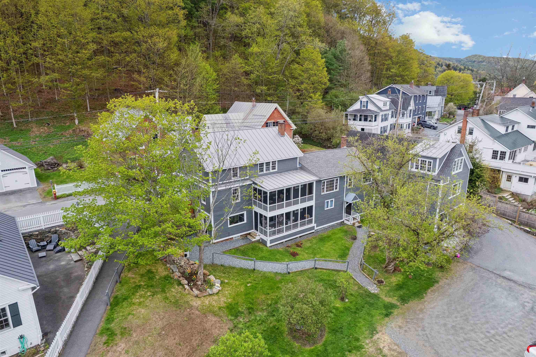
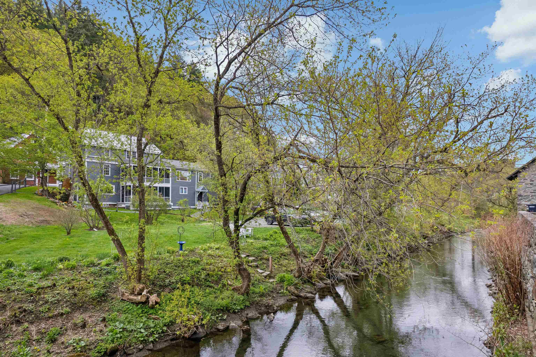
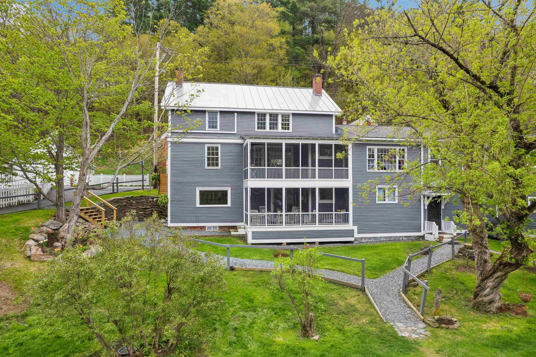
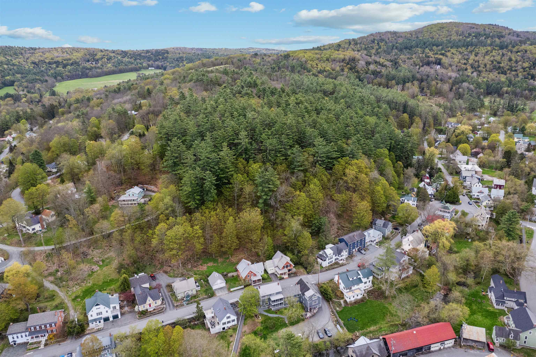
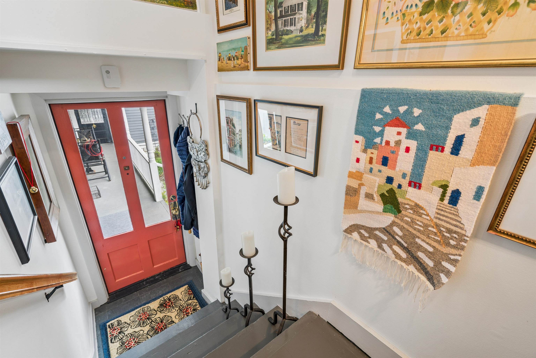
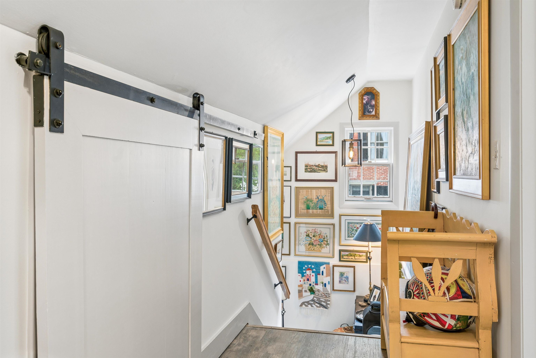
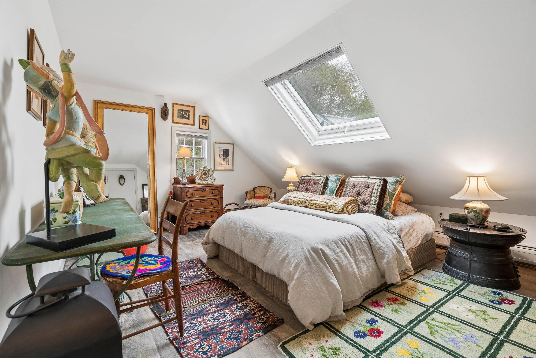
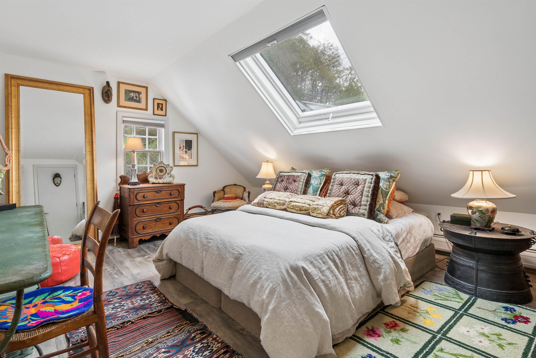
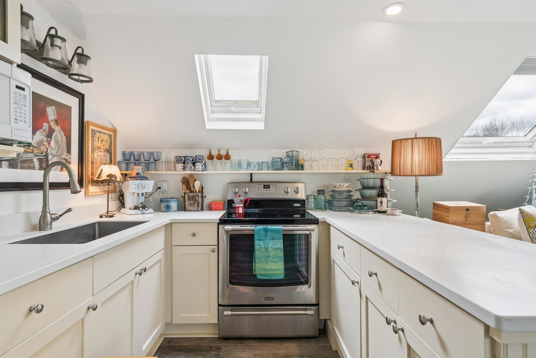
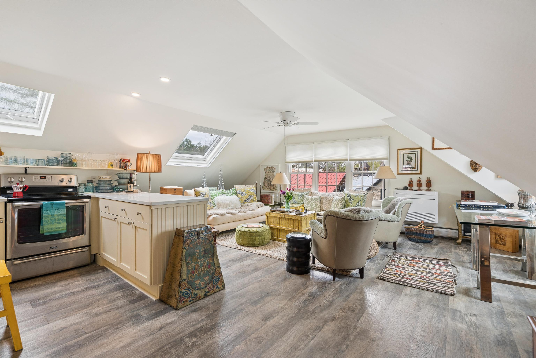
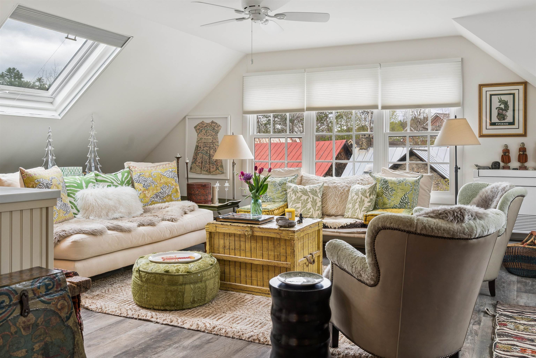
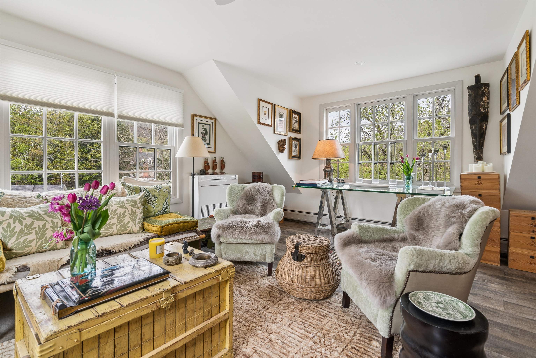
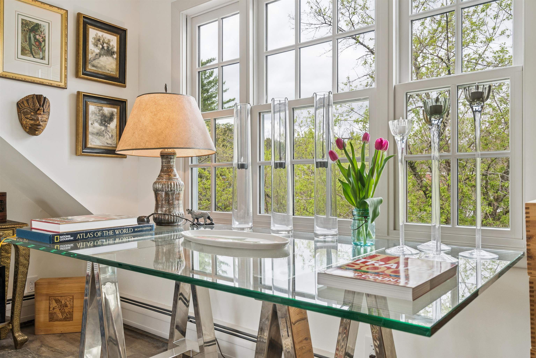
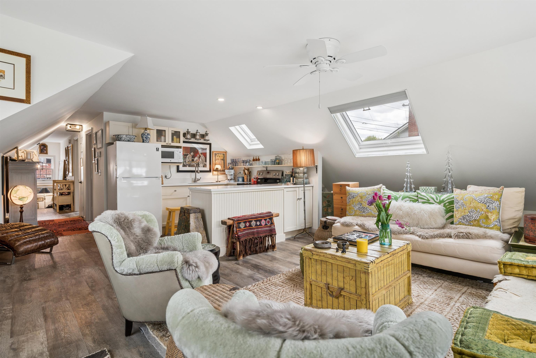
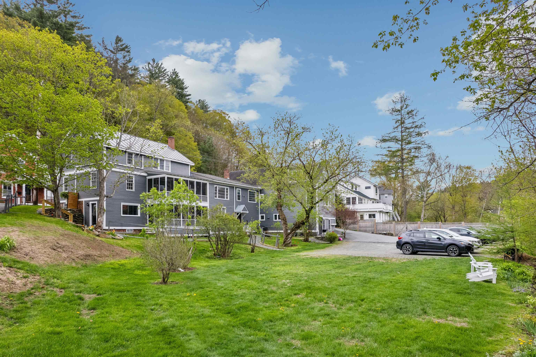
Bathed in natural light from soaring skylights and perched above the rooftops of one of New England's most beloved villages, this charming one-bedroom condominium puts the very best of Woodstock, Vermont, at your doorstep. Just steps from the Woodstock Inn, the Village Green, and the town's finest restaurants and shops, this bright second-floor retreat offers a rare combination of walkable village living and genuine privacy--the kind of place people spend years looking for. Whether you're seeking a full-time residence or the perfect pied-Ă -terre, this is it. The open-concept living area features multiple skylights, soaring angled ceilings, and large windows framing picturesque views of Woodstock's signature red rooftops. The renovated kitchen is crisp and well-appointed with its own skylight, while the generous bedroom enjoys dramatic natural light throughout the day and striking moonlight at night. The property is surrounded by award-winning gardens--a past recipient of the Woodstock Garden Club's prize for "Best Garden in the Village"--situated beautifully along the river. Beyond the village itself, the location is unmatched for four-season recreation. World-class skiing at Saskadena Six is minutes away, and the Woodstock Country Club's renowned Robert Trent Jones golf course is practically on your doorstep. Hiking, cycling, and the natural beauty of the Upper Connecticut River Valley round out a lifestyle that is hard to replicate anywhere else in New England. Dedicated parking, lower-level storage, and generous knee-wall storage complete the package. Simply arrive, uncork something good, and let the village do the rest.
Flooring: Laminate

Condo Name: High Street Condominium
Total Rooms: 6
Total Baths: 1
Full Baths: 1
Total Bedrooms: 1
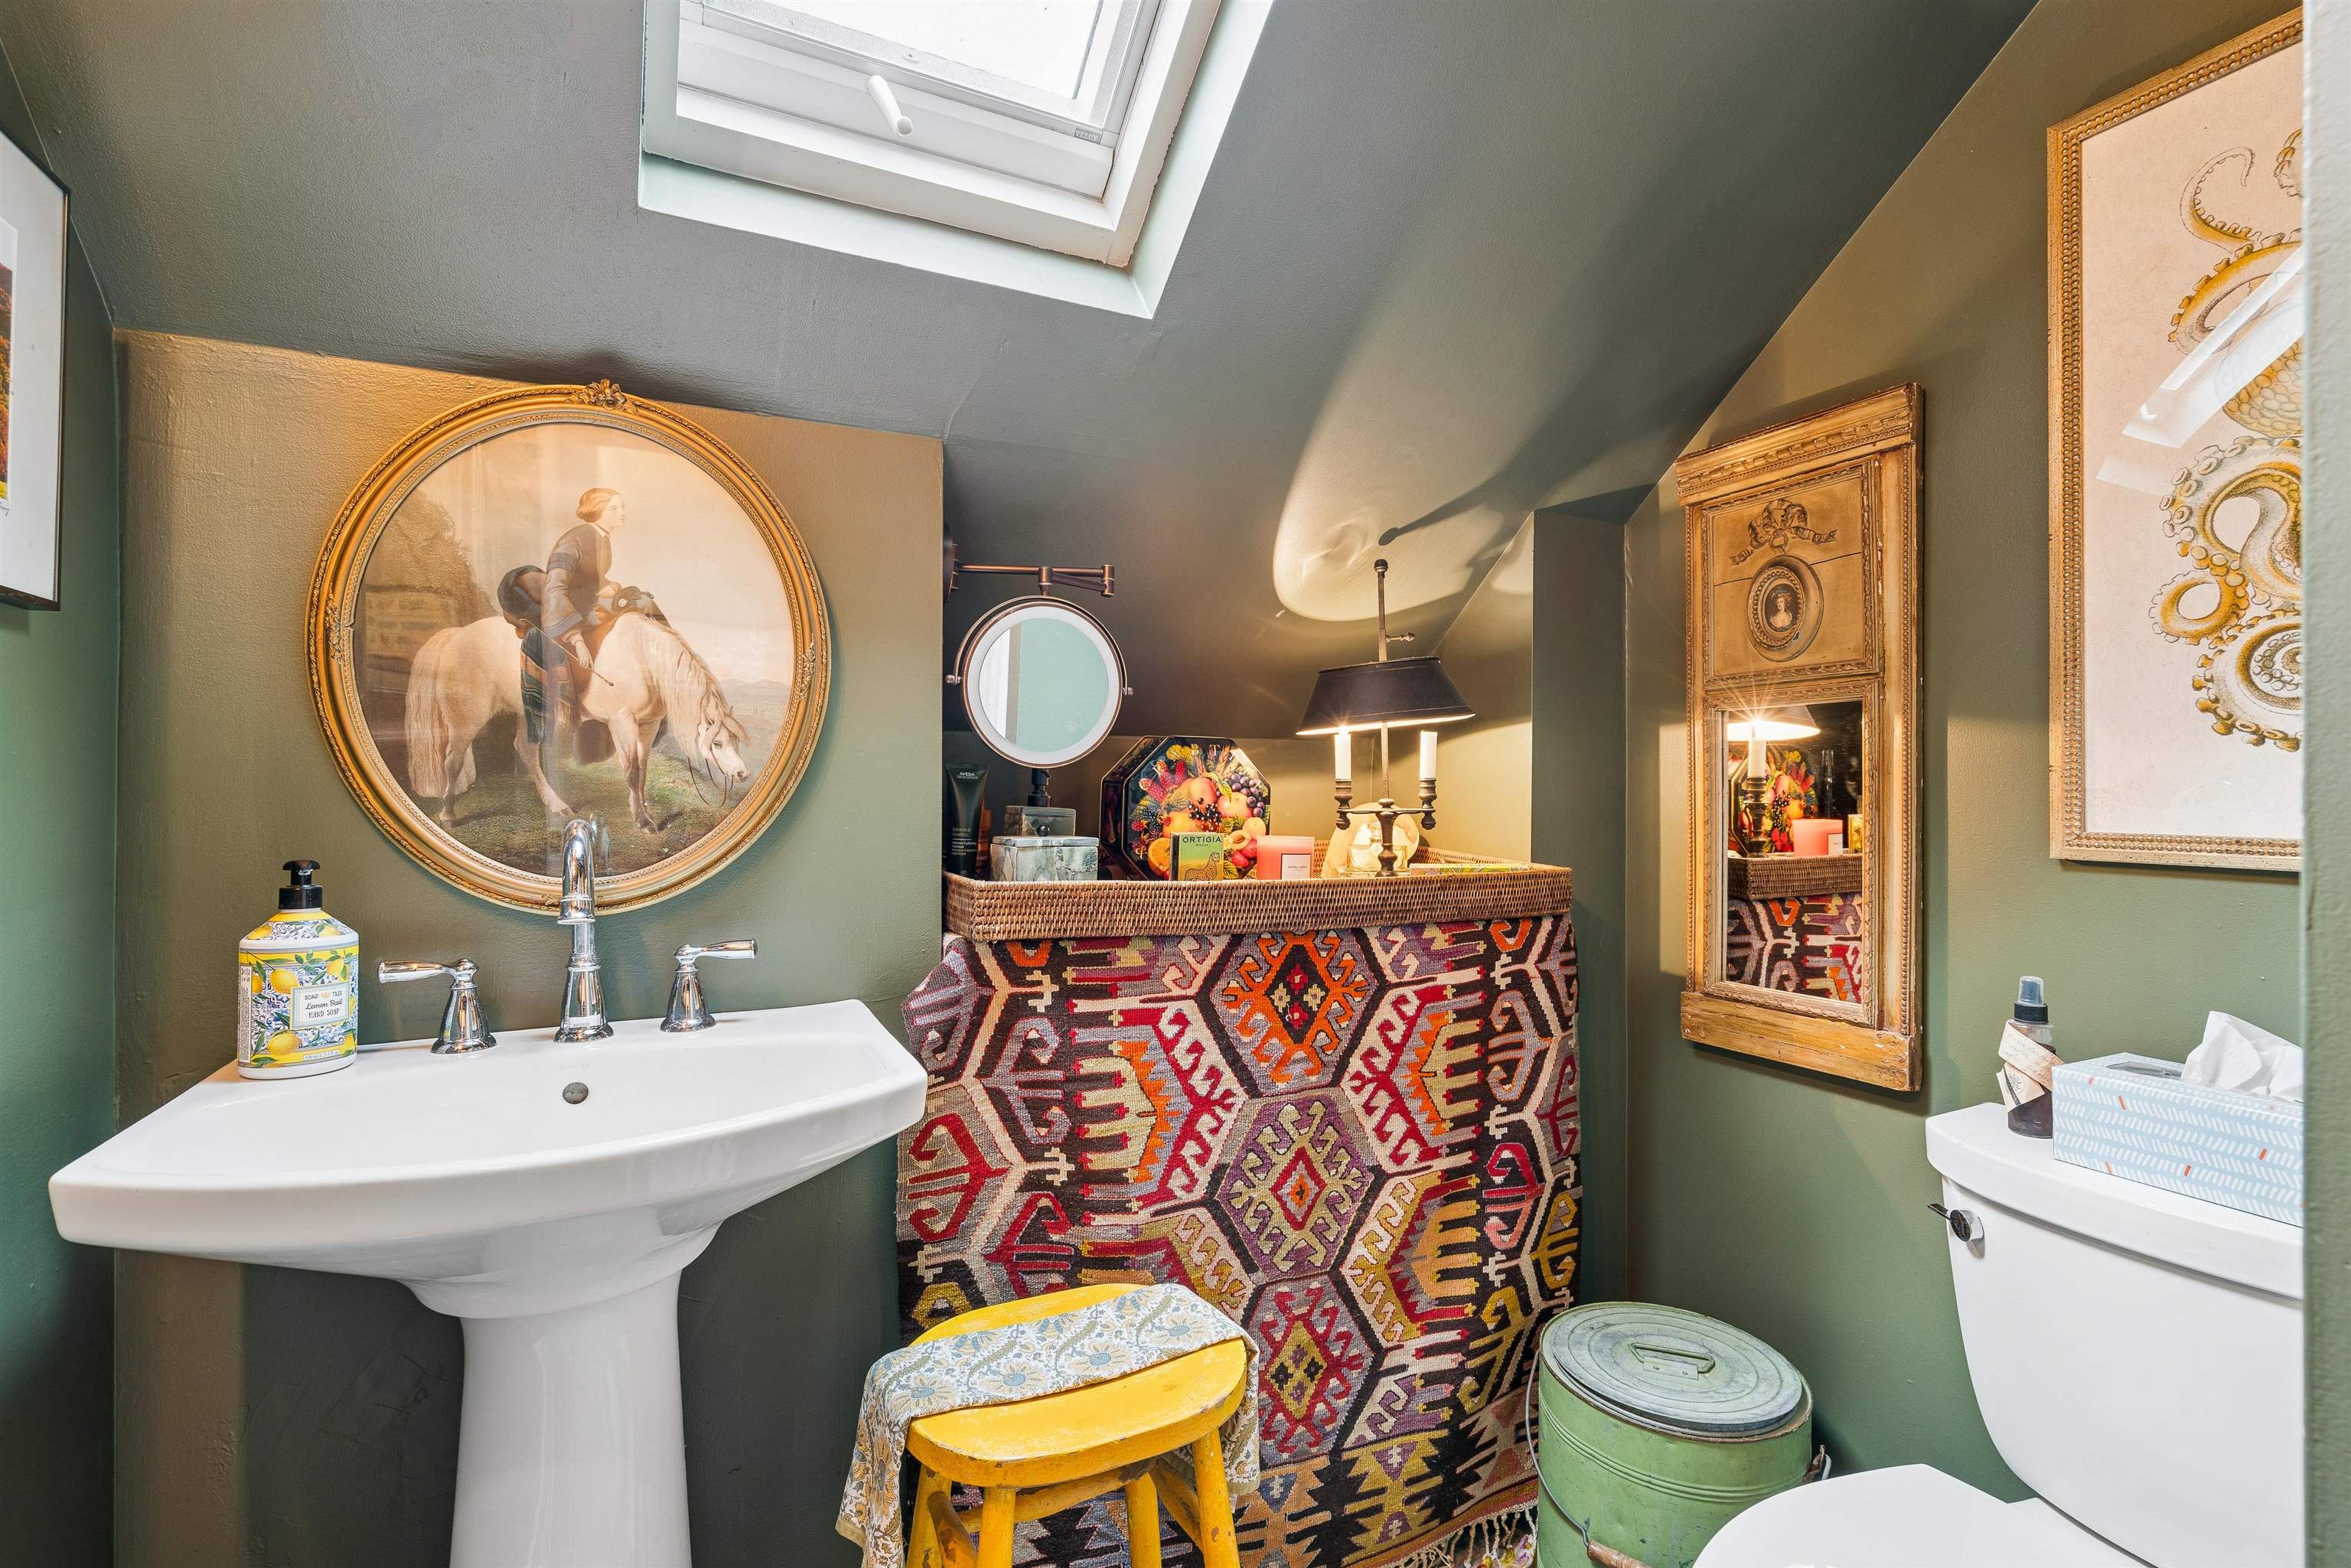
Bathroom Full: Room Dimensions: Floor: 2
Great Room : Room Dimensions: Floor: 2
Kitchen : Room Dimensions: Floor: 2
Other : Room Dimensions: 8'x4'x3' storage Floor: 2
Other : Room Dimensions: 20'x4x3' Storage Floor: 2
Basement: Daylight | Assigned Storage | Walkout
Year Built: 1980
Type: Clapboard Exterior | Wood Siding

Building Info
Finished Sq.Ft.: 1980
Above Grade Sq.Ft.: 990
Below Grade Sq.Ft.: 0
Apx Below Grade Unfinished Sq.Ft.: 0

Exterior Info
Style: Multi-Level | New Englander
Exterior Color grey
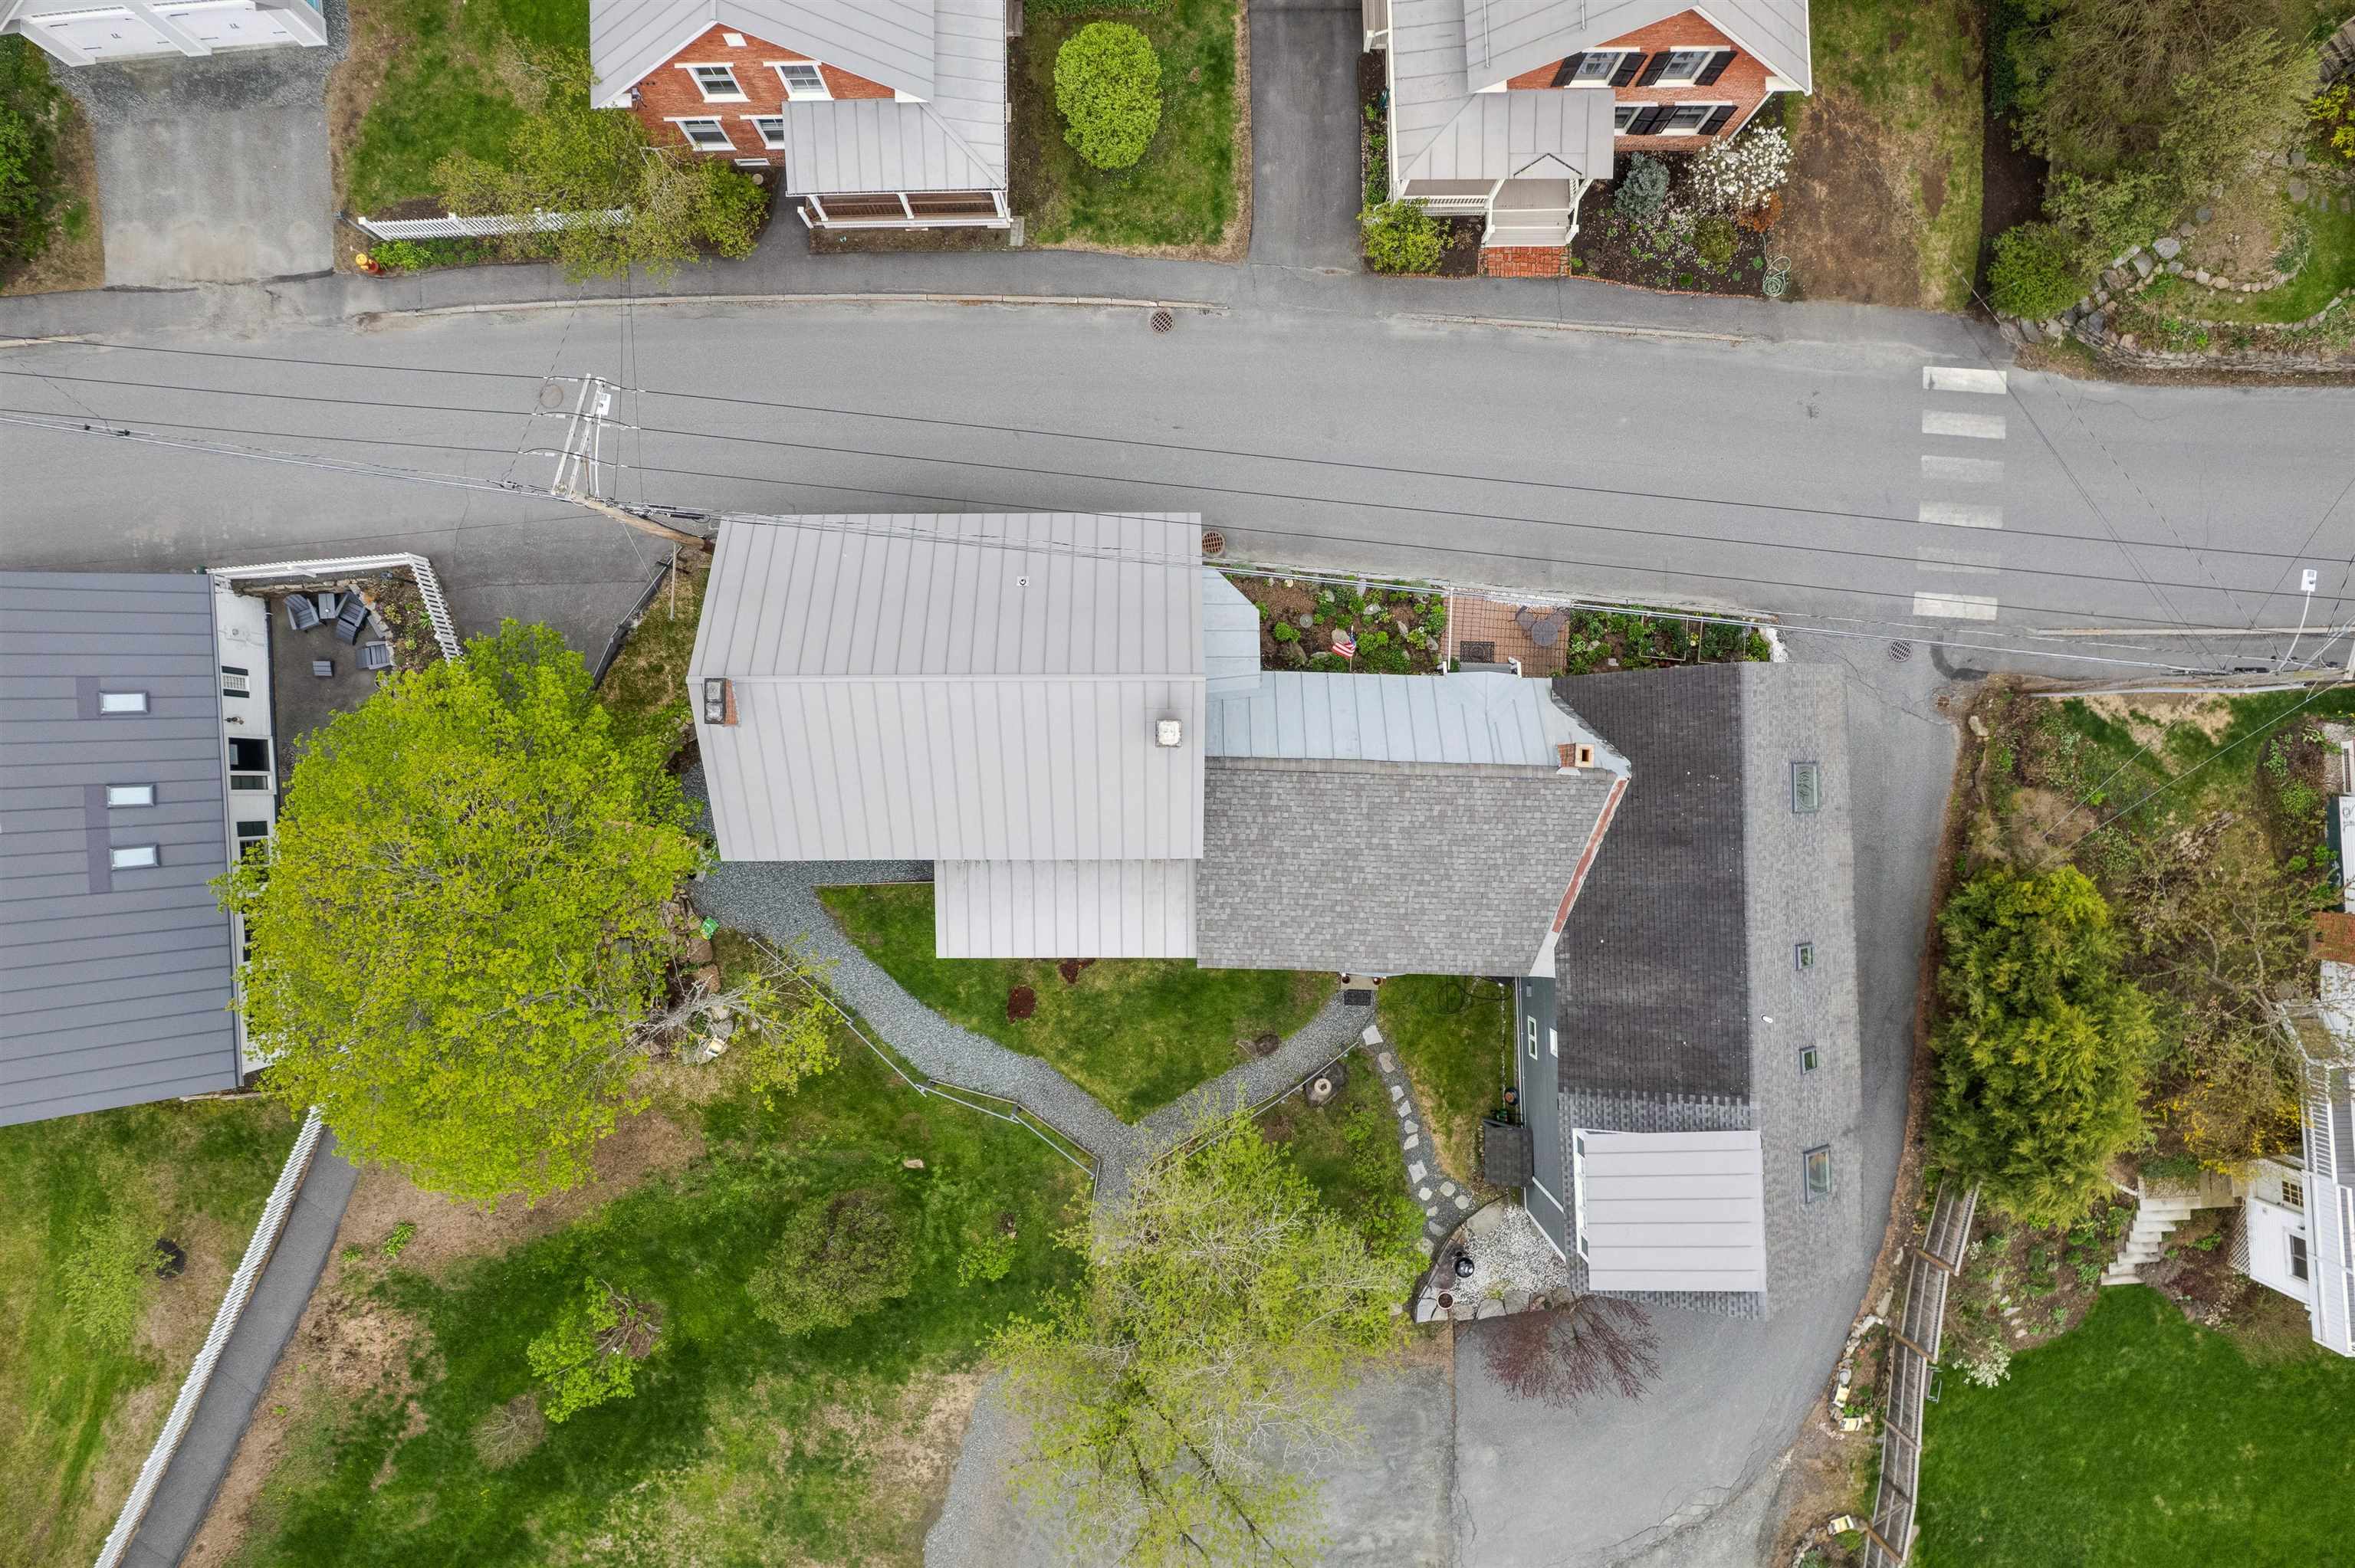
Roof: Metal | Asphalt Shingle | Standing Seam

Utilities
Electric: Circuit Breaker(s)
Water: Public
Sewer: Public

Land Description:
Condo Development | Landscaped | Sloping | Stream | Street Lights | Trail/Near Trail | Walking Trails | Waterfront | Near Country Club | Near Golf Course | Near Paths | Near Shopping | Near Skiing | Near School(s)
Lot size: 0.75 acres
Zoned: Residential
Surveyed: Yes
Flood Zone: No
Seasonal: No
Road Frontage: 125
Driveway: Gravel


Taxes $4,986
Assesed Value Not Reported
Schools
School District: Woodstock School District
Elementary School: Woodstock Elementary School
Middle School: Woodstock Union Middle Sch
High School: Woodstock Senior UHSD #4

© 2000-2026 Clerkin Agency Real Estate
NEREN Logo
565 Maple Street, White River Junction, Vermont. 05001 802-295-1355
Copyright © 2026 PrimeMLS, Inc. All rights reserved. This information is deemed reliable, but not guaranteed. The data relating to real estate displayed on this display comes in part from the IDX Program of PrimeMLS. The information being provided is for consumers’ personal, non-commercial use and may not be used for any purpose other than to identify prospective properties consumers may be interested in purchasing. Data last updated May 27th, 2026

PLEASE NOTE: Both New Hampshire and Vermont law require brokers and agents to disclose at the “time of first business meeting, prior to any discussion of confidential information”, in New Hampshire’s case, and “first reasonable opportunity”, in Vermont’s case, the nature of the relationships brokers have or may have with customers and clients. Each state requires that a disclosure form be presented to consumers for their review and acknowledgment at the appropriate time. These forms can be accessed here:
VT: VERMONT REAL ESTATE COMMISSION MANDATORY CONSUMER DISCLOSURE FORM
NH: NEW HAMPSHIRE REAL ESTATE COMMISSION BROKERAGE RELATIONSHIP DISCLOSURE FORM