List Price: $718,500 | $433 per sq.ft. | 3 Bedroom | 2 Bathroom | 2 Story Single Family Home
Price Change! Reduced by $30,500 down 4% on June 1st 2026

Listed Saturday Mar 28, 2026 | MLS# 5081166
37 South Street Woodstock VT
Listed by Mark Roden KW Coastal and Lakes & Mountains Realty/Hanover
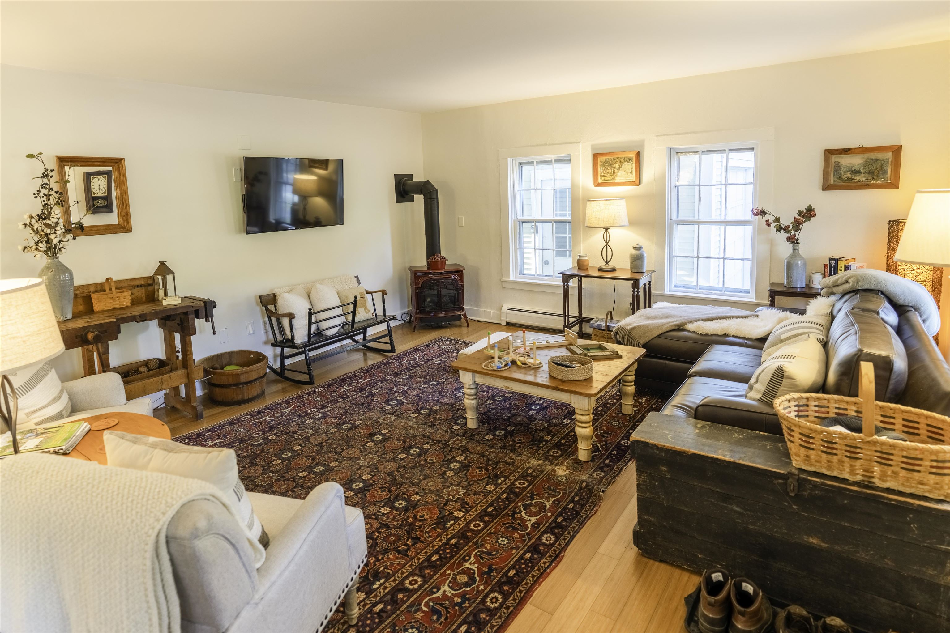
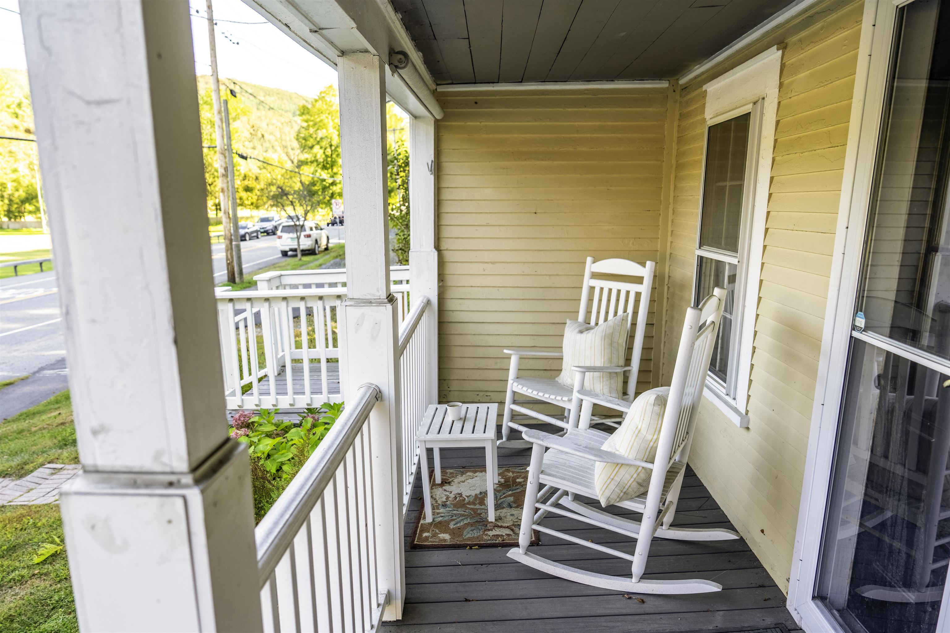
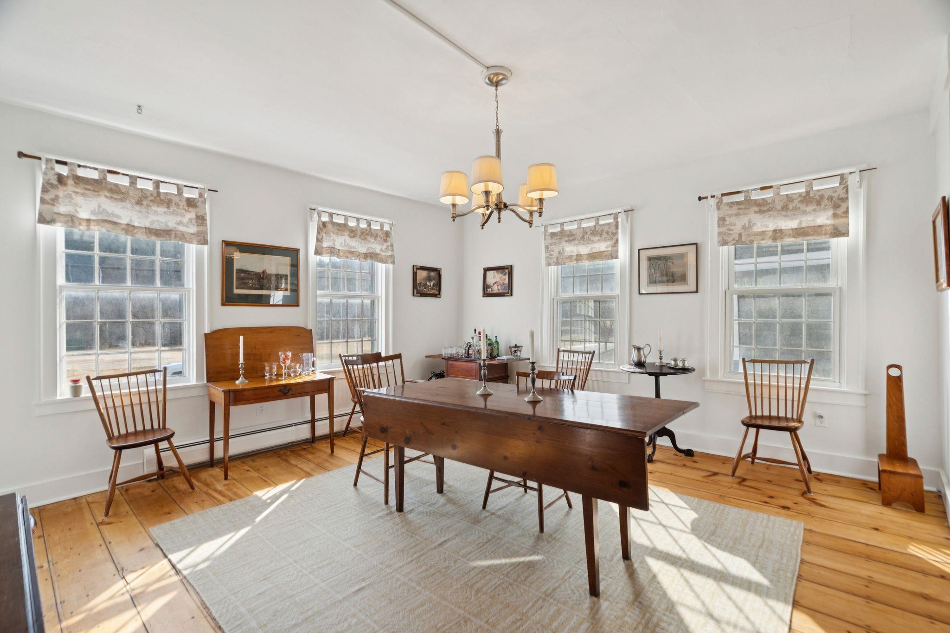
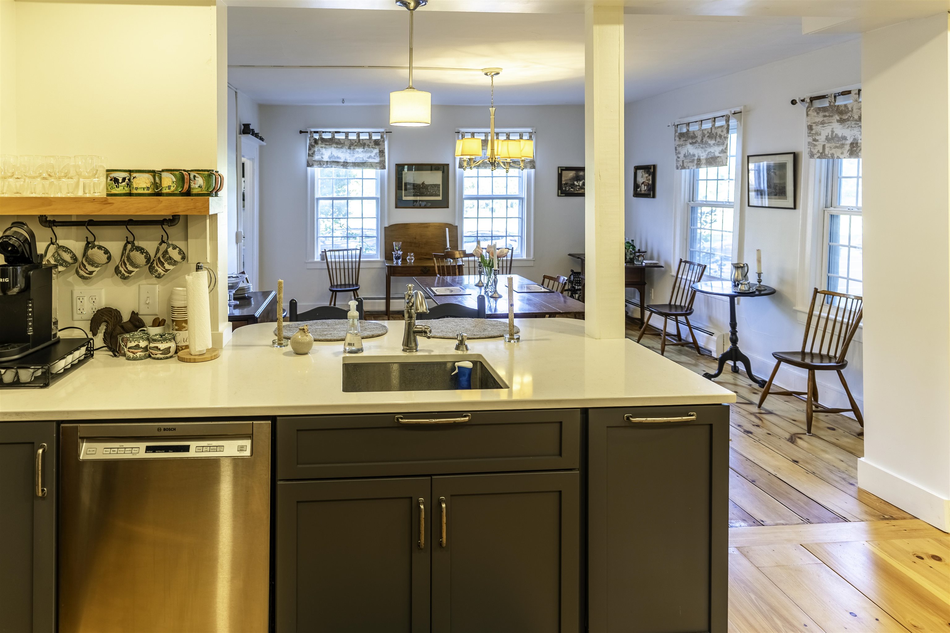
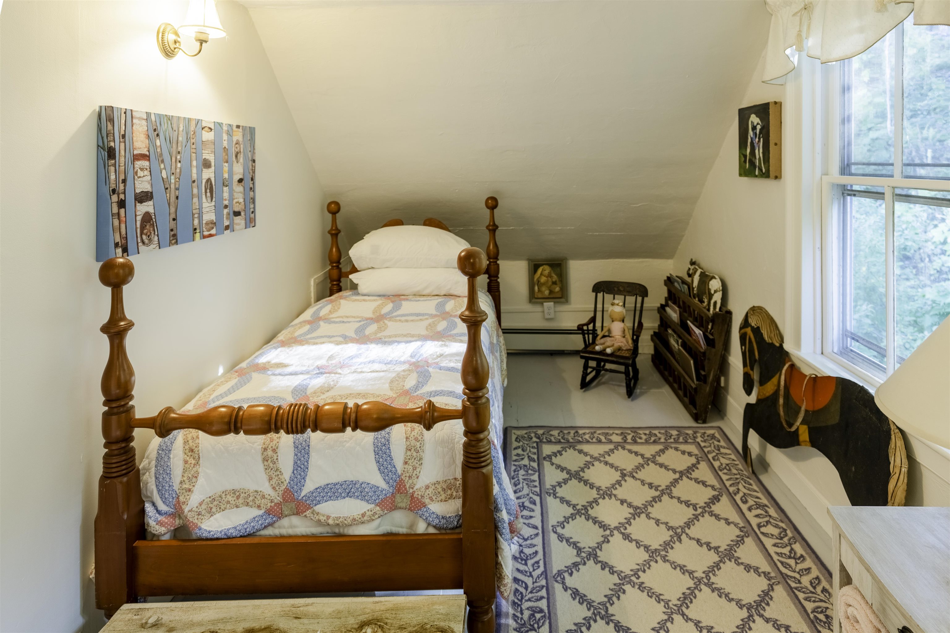
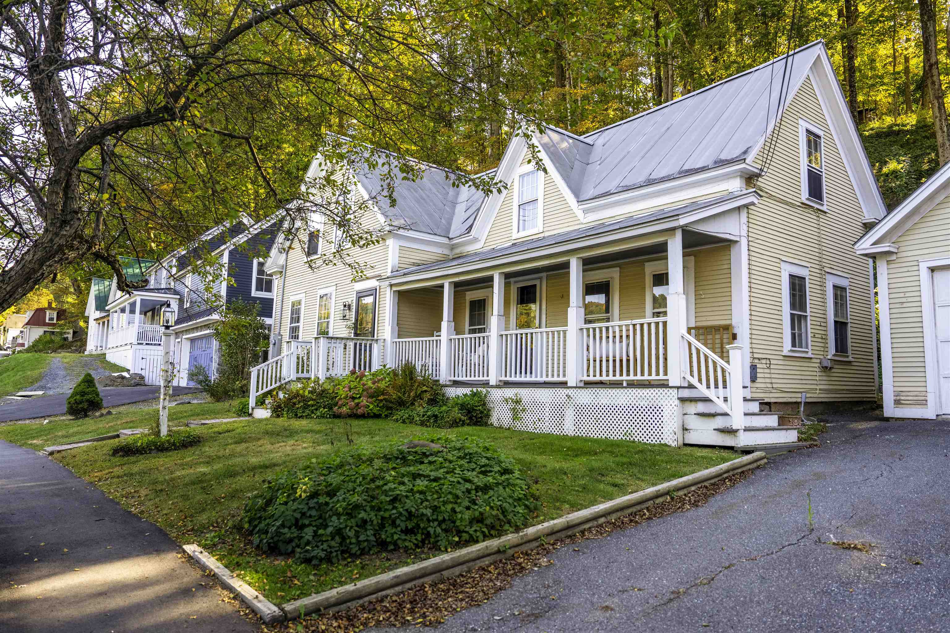
Great new price! Nestled in the vibrant heart of Woodstock Village, this beautifully renovated residence offers the ultimate "walk-to-all" lifestyle. Stepping inside, newly installed pine flooring guides you through an inviting main level designed for both daily living and effortless entertaining. The cozy living room anchors the home with its warm gas fireplace, while the spacious dining area flows seamlessly into a stunning, expanded kitchen equipped with sleek quartz countertops, and elegant cabinetry. Upstairs, three comfortable bedrooms provide peaceful retreats, highlighted by a versatile sitting room off the primary bedroom that easily transforms into a private study or playroom. Modern peace of mind is built right in, thanks to a new second-floor bath, new energy efficient propane furnace, upgraded 200 AMP electrical wiring, and many more upgrades. Outside, the classic covered porch serves as your front-row seat to the serene village surroundings. Directly across the street, the open green spaces of Vail Field invite you to enjoy playgrounds, ball fields, pickleball/tennis courts or simply walk the dog. Just a short, picturesque stroll away, the very best of Woodstock awaits--from the historic Woodstock Inn and the iconic Village Green to the local elementary school and an array of charming artisan shops, bakeries, and restaurants. For the athlete, this home puts you in the heart of the premier Vermont cycling communities and world class skiing. Complete with a two-car garage with plenty of room to store your outdoor gear, featuring a customizable, partially finished space above, this move-in-ready gem perfectly blends timeless New England charm with modern sophistication.

Negotiable : Furnishings
Flooring: Hardwood | Tile | Vinyl | Wood
Total Rooms: 7
Total Baths: 2
3/4 Baths: 2
Total Bedrooms: 3
Living Room: Room Dimensions: Floor: 1
Dining Room : Room Dimensions: Floor: 1
Kitchen : Room Dimensions: Floor: 1
Bathroom Full : Room Dimensions: Floor: 2
Office/Study : Room Dimensions: Floor: 2
Basement: Gravel

Building Info
Year Built: 1900
Type: Wood Frame | Clapboard Exterior
Total Structure SqFt.: 2122
Finished Sqft. Above Ground: 1660
Apx Below Grade Unfinished SqFt.: 462
Basement: Gravel

Exterior Info
Style: Farmhouse
Exterior Color yellow
Roof: Metal

Utilities
Electric: Circuit Breaker(s)
Water: Public
Sewer: Public

Land Description:
Landscaped | Major Road Frontage | Sidewalks | In Town | Near Country Club | Near Golf Course | Near Paths | Neighborhood | Near School(s)
Lot size: 0.19 acres
Zoned: Residential
Surveyed: Unk
Flood Zone: No
Seasonal: No
Road Frontage: 95
Driveway: Paved


Docs Available : Deed | Plot Plan | Property Disclosure | Tax Map
Taxes $9,153
Assesed Value Not Reported
Schools
School District: Woodstock School District
Elementary School: Woodstock Elementary School
Middle School: Woodstock Union Middle Sch
High School: Woodstock Senior UHSD #4

© 2000-2026 Clerkin Agency Real Estate
NEREN Logo
565 Maple Street, White River Junction, Vermont. 05001 802-295-1355
Copyright © 2026 PrimeMLS, Inc. All rights reserved. This information is deemed reliable, but not guaranteed. The data relating to real estate displayed on this display comes in part from the IDX Program of PrimeMLS. The information being provided is for consumers’ personal, non-commercial use and may not be used for any purpose other than to identify prospective properties consumers may be interested in purchasing. Data last updated July 17th, 2026

PLEASE NOTE: Both New Hampshire and Vermont law require brokers and agents to disclose at the “time of first business meeting, prior to any discussion of confidential information”, in New Hampshire’s case, and “first reasonable opportunity”, in Vermont’s case, the nature of the relationships brokers have or may have with customers and clients. Each state requires that a disclosure form be presented to consumers for their review and acknowledgment at the appropriate time. These forms can be accessed here:
VT: VERMONT REAL ESTATE COMMISSION MANDATORY CONSUMER DISCLOSURE FORM
NH: NEW HAMPSHIRE REAL ESTATE COMMISSION BROKERAGE RELATIONSHIP DISCLOSURE FORM