List Price: $2,300,000 | $659 per sq.ft. | 5 Bedroom | 6 Bathroom | 1.5 Story Single Family Home
Listed Tuesday Jul 7, 2026 | MLS# 5098424
915 Peterkin Hill Road Woodstock VT
Listed by Gretchjen Smith Williamson Group Sothebys Intl. Realty
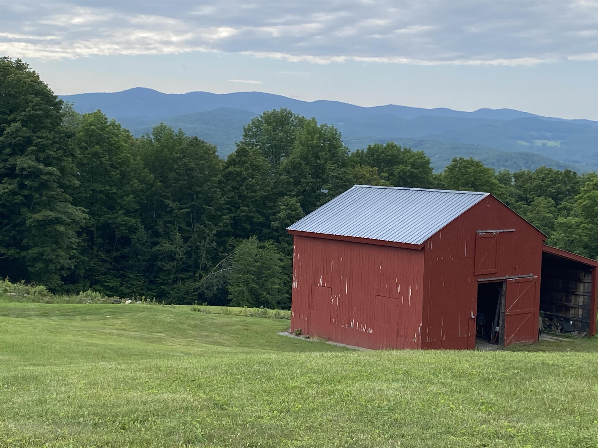
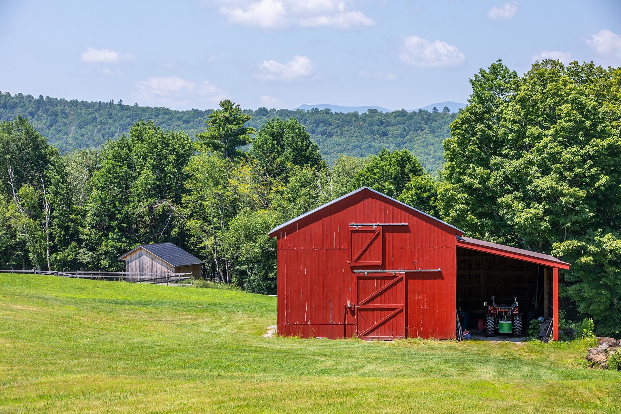
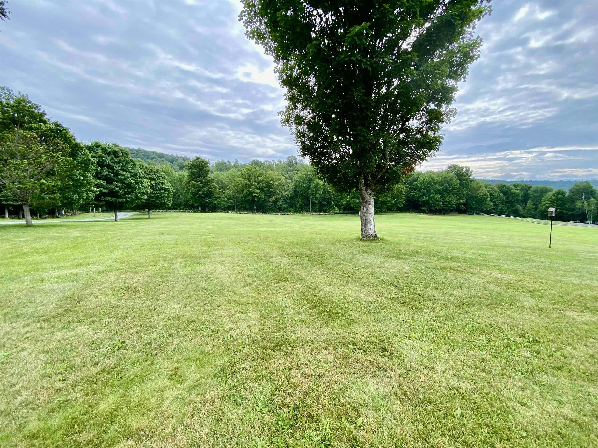
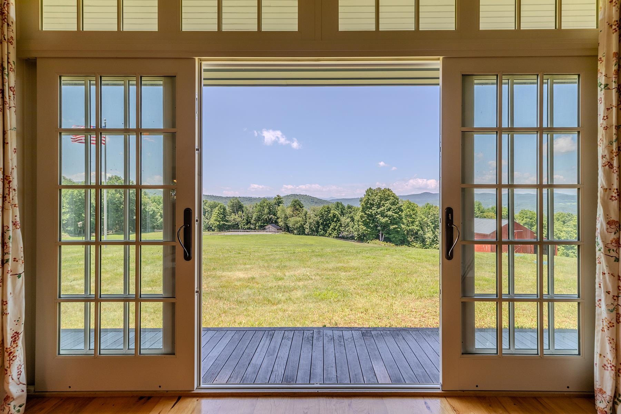
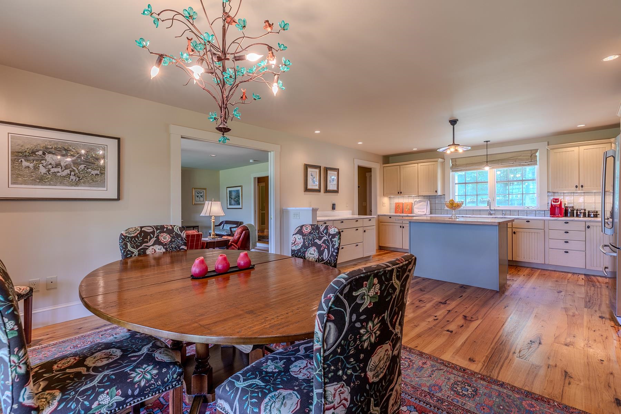
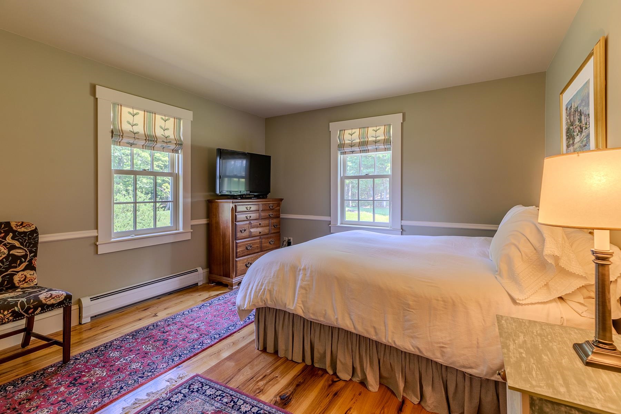
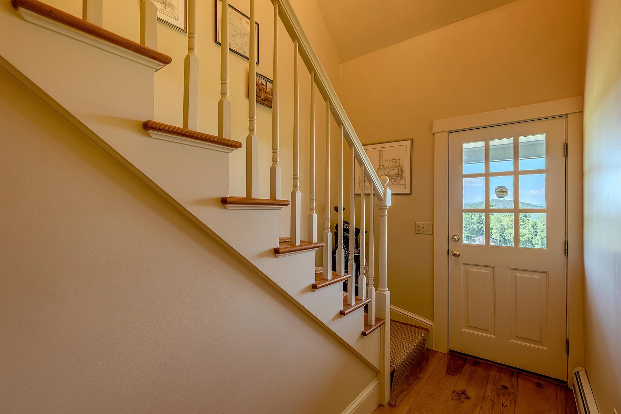
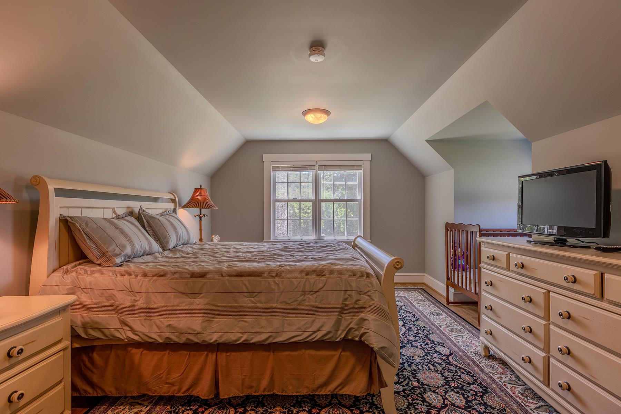
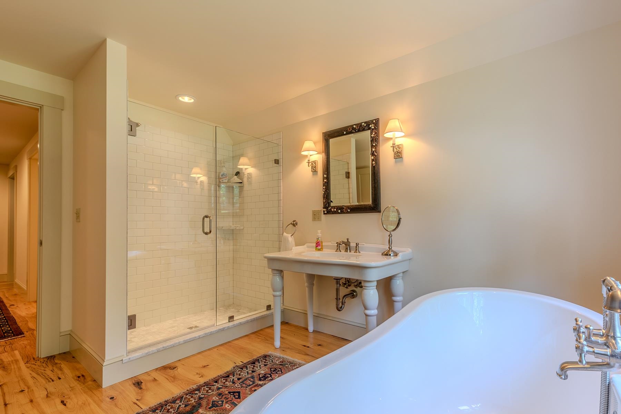
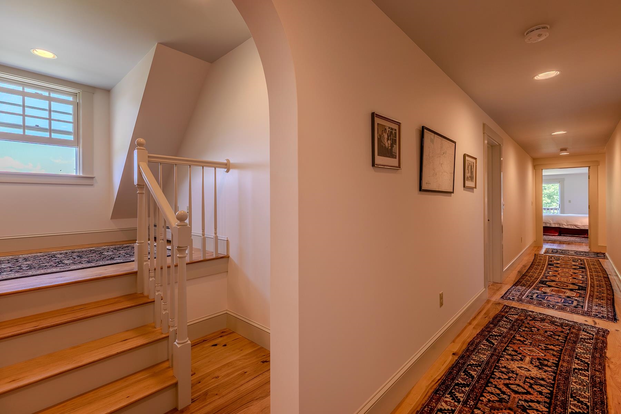
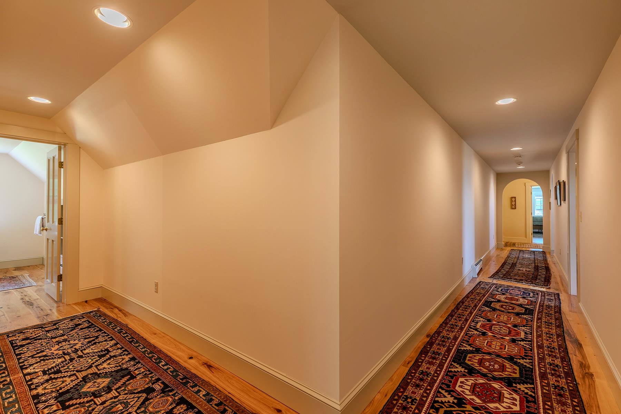
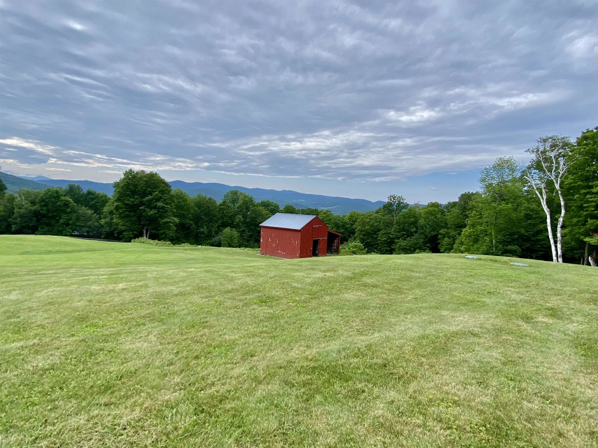
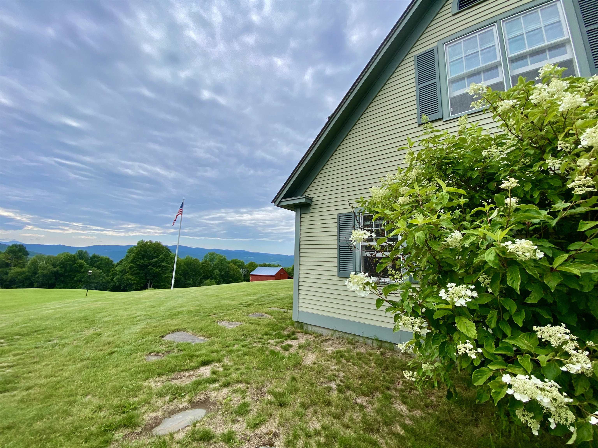
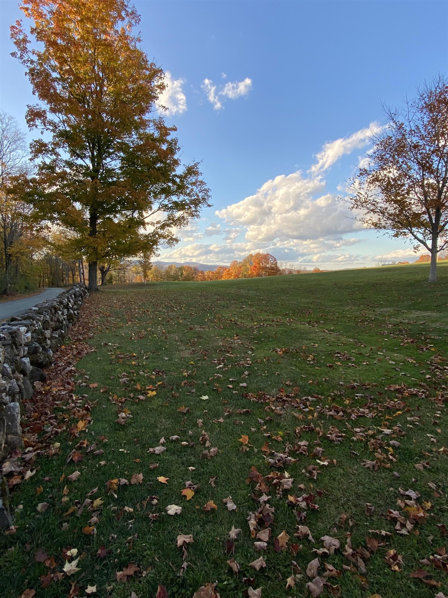
Exceptional Views to Killington! Perched high on a private knoll and surrounded by open lush meadows and surrounded by antique stonewalls. This 5 bedroom, 4 bathroom extended cape styled home was renovated approx 15 years ago with handsome hardwood floors throughout. Large kitchen with Calcutta Marble, Electrolux stainless appliances and ample storage that opens into the dining room- The formal living room also has expansive views beyond the french doors to a covered porch across the back of the house for entertaining family and friends. The living room is anchored by a traditional propane fireplace, custom book shelves, lovely pocket doors... it's easy to want to curl up with a good book in the wintertime. Generous primary suite with custom built-ins, walk in closet and expansive bathroom located on first floor. There is a second guest bedroom with full bath on the first floor as well as a cozy den surrounded by built-in bookcases. Second floor features 3 very large bedrooms and 2.5 bathrooms including a clawfoot tub. A walk out basement for easy access to store patio furniture. Ample storage or potential for a workshop. There is a generator on site, 2 bay attached garage and barn/stables down below the property. The majority of the property is open and mowed to perfection. This estate has been well maintained and in a superior location. Killington/Pico and Okemo a short distance. Easy access to historic Woodstock, championship golf, tennis, cross country skiing and shopping. Come take a look. Not many properties with this exceptional view!
Flooring: Tile | Wood
Total Rooms: 10
Total Baths: 6
Full Baths: 3
1/2 Baths: 2
3/4 Baths: 1 0
Total Bedrooms: 5
Basement: Concrete | Concrete Floor | Full | Interior Stairs | Storage Space | Unfinished | Walkout | Interior Access | Exterior Access | Basement Stairs
Year Built: 2003
Type: Wood Frame | Wood Siding

Building Info
Finished Sq.Ft.: 4889
Above Grade Sq.Ft.: 3489
Below Grade Sq.Ft.: 0
Apx Below Grade Unfinished Sq.Ft.: 1400

Exterior Info
Style: Cape
Roof: Asphalt Shingle

Utilities
Electric: 200+ Amp Service | Circuit Breaker(s) | Generator
Water: Drilled Well | Private
Sewer: On-Site Septic Exists | Septic Design Available

Land Description:
Country Setting | Horse/Animal Farm | Field/Pasture | Landscaped | Level | Mountain View | Open | Rolling | View | Mountain | Near Country Club | Near Golf Course | Near Paths | Near Shopping | Near Skiing | Near School(s)
Lot size: 9 acres
Zoned: res
Surveyed: Yes
Flood Zone: No
Seasonal: No
Driveway: Gravel


Taxes $22,743
Assesed Value Not Reported
Schools
School District: Windsor
Elementary School: Woodstock Elementary School
Middle School: Woodstock Union Middle Sch
High School: Woodstock Senior UHSD #4

© 2000-2026 Clerkin Agency Real Estate
NEREN Logo
565 Maple Street, White River Junction, Vermont. 05001 802-295-1355
Copyright © 2026 PrimeMLS, Inc. All rights reserved. This information is deemed reliable, but not guaranteed. The data relating to real estate displayed on this display comes in part from the IDX Program of PrimeMLS. The information being provided is for consumers’ personal, non-commercial use and may not be used for any purpose other than to identify prospective properties consumers may be interested in purchasing. Data last updated July 11th, 2026

PLEASE NOTE: Both New Hampshire and Vermont law require brokers and agents to disclose at the “time of first business meeting, prior to any discussion of confidential information”, in New Hampshire’s case, and “first reasonable opportunity”, in Vermont’s case, the nature of the relationships brokers have or may have with customers and clients. Each state requires that a disclosure form be presented to consumers for their review and acknowledgment at the appropriate time. These forms can be accessed here:
VT: VERMONT REAL ESTATE COMMISSION MANDATORY CONSUMER DISCLOSURE FORM
NH: NEW HAMPSHIRE REAL ESTATE COMMISSION BROKERAGE RELATIONSHIP DISCLOSURE FORM