You are viewing All Upper Valley NH Homes with a 3 Bedrooms and 2 Bathrooms between $0 and $30000000 dollars.
New Listing!

$595,000 $333 per sq.ft. Hartford VT Home »
Waterfront on River White River3 Beds | 2 Baths | Total Sq. Ft. 1788 | Acres: 1.45
Listed on Wednesday Aug 26, 2026
Description: Meticulously maintained antique cape nestled in the heart of West Hartford Village, offering timeless character and modern functionality. Set on 1.45 acres of landscaped grounds, this property includes multiple outbuildings plus a commercial building equipped with a paint booth and dust collection system ideal for your current business or future entrepreneurial plans. Enjoy thoughtfully designed outdoor spaces including a fenced garden, covered porch, gazebo, and water features, all just moments from the Appalachian Trail. Inside, the home showcases beautiful craftsmanship, hardwood built-ins, and a newer heating system that enhances comfort and efficiency. An added bonus: a separate lot across the road, perfect for relaxing and taking in serene views of the White River. See Listing Details & 60 images.

$625,000 $377 per sq.ft. Village of Quechee in Town of Hartford VT Home »
3 Beds | 2 Baths | Total Sq. Ft. 1864 | Acres: 1.18Listed on Monday Aug 3, 2026
Description: This modern single-attached home combines contemporary design with practical living. Built to last, the residence features three bedrooms and two bathrooms arranged for comfortable daily living. Inside, the three-bedroom, two-bathroom layout provides functional space for residents. The home is protected by a new roof, new heating system, and many other upgrades, ensuring long-term durability and peace of mind. Located near the Queechee Club, the property sits within reach of established recreational and social amenities in the area. This area and HOA include Tennis courts, a Golf course, skiing activities, and more. Contact an agent to schedule your showing and explore this renovated and ready for a new owner residence. See Listing Details & 25 images.
Under Contract

$649,000 $276 per sq.ft. Village of Quechee in Town of Hartford VT Home »
Price Change! Reduced by $26,000 down 4% on July 22nd 2026
3 Beds | 3 Baths | Total Sq. Ft. 2352 | Acres: 1.19
Listed on Tuesday Jun 16, 2026
Description: Welcome to this immaculate and lovingly maintained Quechee Lakes home, where comfort, privacy, and beautiful southern views come together in a truly special setting. Gorgeously landscaped with easy-care perennials, the outdoor spaces are designed to be enjoyed throughout the seasons. A generous stone patio and attractive stone wall provide the perfect backdrop for morning coffee, relaxing afternoons, or evening barbecues with family and friends. From this idyllic vantage point, you'll enjoy stunning sunrises and, during the summer months, the colorful sight of hot air balloons drifting across the sky. Inside, the home is equally impressive. The thoughtfully designed main level features a spacious kitchen with a sunny breakfast area, a separate dining room for entertaining, a convenient half bath, and direct access from the attached garage. The inviting living room flows seamlessly into a cozy study or den highlighted by a gas fireplace - an ideal space for reading, working from home, or simply unwinding. Upstairs, the gracious primary suite offers a private bath and a peaceful retreat at the end of the day. Two additional well-proportioned bedrooms, a full bathroom, and conveniently located second-floor laundry complete the upper level. Whether you're seeking a year-round residence or a vacation getaway, this exceptional property offers that perfect balance of tranquility and accessibility. Enjoy all the recreational opportunities of the Quechee Club, and all the conveniences of the Upper Valley while coming home each day to picturesque long range views and a setting that feels worlds away. See Listing Details & 60 images.
New Listing!

$745,000 $616 per sq.ft. Village of Quechee in Town of Hartford VT Home »
3 Beds | 2 Baths | Total Sq. Ft. 2042 | Acres: 1.09Listed on Friday Aug 21, 2026
Description: Classic Deck House style meets one of Quechee Lakes' most desirable locations. Designed to take full advantage of its setting, this three-bedroom home features beautiful southerly views toward Mt. Ascutney, walls of windows, warm wood ceilings, and the natural light that makes Deck House architecture so appealing. The main level offers an open living and dining area anchored by a gas fireplace, creating a comfortable gathering space with the views always in sight. A practical mudroom entry adds everyday convenience, while the lower-level family room provides additional space for relaxing, guests, or recreation. Set within golf cart distance of the Quechee Club, the property also includes a detached two-car garage. The home has been well maintained over the years and is ready to enjoy as-is, while offering an excellent opportunity for a new owner to make thoughtful updates and bring their own style to this classic Quechee home. Enjoy easy access to all that Quechee Lakes has to offer, including championship golf, tennis and pickleball, skiing, indoor and outdoor pools, the fitness center, hiking trails, and Lake Pinneo with its sandy beach - all just minutes from home. See Listing Details & 38 images.
Under Contract

$750,000 $380 per sq.ft. Village of Quechee in Town of Hartford VT Home »
Waterfront on Pond Deweys Pond3 Beds | 3 Baths | Total Sq. Ft. 1972 | Acres: 2.74
Listed on Tuesday May 5, 2026
Description: Are you looking for the ideal energy efficient property, perhaps perfect as a 2nd home or investment opportunity? The Sellers have paid less than $3,300 per year covering all utilities for this premium energy efficient home. Discover the perfect blend of comfort, efficiency, and adventure in this beautifully designed, sunny and bright newer-build home, nestled within Vermont's coveted Quechee Lakes community tailored for a relaxing or active quality lifestyle. Residents enjoy access to exceptional amenities including a professional golf course, ski hill, scenic walking and hiking trails, and a welcoming country club complete with a swimming pool, tennis courts, and pickleball. Thoughtfully built for premium energy efficiency and low maintenance living, this high-performance home offers remarkably low carrying costs - making it an ideal choice for a primary residence, second home, or an investment property with rental potential. Inside, modern finishes and an open-concept layout define the main level, where convenience meets style with granite, hardwoods and tiles. The spacious primary ensuite with walk-in closet is located on the first floor, along with a dedicated laundry area, allowing for true single-level living. Step outside to your own private backyard oasis featuring a deck and hot tub, perfect for relaxing or entertaining. Upstairs, you'll find two bright, sun-filled bedrooms connected by a lofted bonus space, along with an additional bump-out area ideal for a cozy reading nook or home office. Designed as net-zero ready with sustainability in mind, the home is primarily electric and equipped with efficient mini-split systems and an Energy Recovery Ventilator for year-round comfort. Tucked away at the end of a quiet cul-de-sac, this property offers peaceful privacy while remaining just a short drive or bike ride to Quechee Village, all just minutes to Woodstock, Hanover, Dartmouth Medical, Dartmouth College. See Listing Details & 54 images. Includes a Virtual Tour

$795,000 $385 per sq.ft. Hartford VT Home »
3 Beds | 3 Baths | Total Sq. Ft. 2066 | Acres: 0.33Listed on Wednesday Jun 24, 2026
Description: A great opportunity to own a nearly brand new, (2020), Net Zero "Green" home in a lovely area of Wilder, VT. The hard working solar panels on the roof provide all the power needed to run this home, and then some. With a lovely open floor plan on the first floor, including a great kitchen living room/dining room, a bedroom and bath, and 2 bedrooms and a bath plus a huge office upstairs, there's a ton of storage, a lovely, private back deck and an attached one car garage. In uncertain times it's nice to know just what you'll owe for utilities ahead of time! Zero! (Or actually only a tiny administrative charge from the electric company). This is a great one! See Listing Details & 41 images.
Under Contract

$950,000 $405 per sq.ft. Village of Quechee in Town of Hartford VT Home »
3 Beds | 3 Baths | Total Sq. Ft. 2504 | Acres: 2.6Listed on Friday Jun 19, 2026
Description: Expansive long-range southerly views to Mount Ascutney create a breathtaking backdrop from the living room, dining room, and the custom full-length deck complete with a screened gazebo. Framed by mature trees that provide both shade and privacy, the setting offers a perfect balance of seclusion and spectacular scenery. Ideally located on sought-after Fairbanks Turn, this beautifully crafted three-bedroom, two and one-half-bath Post-and-Beam home enjoys exceptional privacy while remaining just minutes from the Club and the Village of Woodstock. Thoughtfully designed for comfortable year-round living, the home features a first-floor primary suite, allowing for convenient single-level living. The warm and inviting interior showcases exposed beams, soaring spaces, and hardwood and bamboo flooring throughout the kitchen, living room, and dining area. The primary suite, loft, and upper-level bedrooms are comfortably carpeted, creating welcoming retreats for family and guests. A drive-under two-car garage and additional parking at the front entrance provide easy access in all seasons. The lower level offers excellent utility and flexibility, featuring cedar closets, a workshop, a ski-tuning area, and a bonus room ideal for hobbies, fitness, or additional living space. Surrounded by natural beauty and designed with timeless craftsmanship, this exceptional Post-and-Beam home is a wonderful opportunity to enjoy mountain views, privacy, and all that Quechee and the Upper Valley have to offer. See Listing Details & 36 images.
Under Contract

$1,199,000 $384 per sq.ft. Village of Quechee in Town of Hartford VT Home »
Price Change! Reduced by $51,000 down 4% on July 7th 2026
3 Beds | 4 Baths | Total Sq. Ft. 3123 | Acres: 1.34
Listed on Monday Jun 8, 2026
Description: Rooted in the traditions of New England architecture and thoughtfully built for modern living, this colonial reproduction occupies a special place within Quechee Lakes, Vermont's premier four-season community. Inspired by a Connor Historic Federal farmhouse design and constructed by one of the region's most respected builders, the home reflects a level of craftsmanship that is increasingly difficult to find. Every detail was carefully considered, creating a residence that feels authentic to its setting, enduring in its construction, and comfortable in everyday use. At the center of the home, the chef's kitchen opens naturally to the main living spaces and a screened porch that extends the seasons, whether it's a quiet spring morning, a summer evening with friends, or the changing colors of autumn. Three spacious bedrooms each feature en-suite baths, offering comfort and privacy for family and guests alike. Above the attached two-car garage, a generous bonus room provides flexibility for future needs. Already roughed in for a fourth bath, the space is well-suited for a guest suite, studio, office, or recreation room. Graced with mature landscaping and well-established, irrigated perennial beds, the property has been exceptionally well-tended throughout. The location is equally compelling. Just minutes from The Quechee Club's golf, tennis, fitness, and ski facilities, the home offers easy access to year-round recreation. Dartmouth College and the shops, restaurants, and cultural offerings of Hanover are a short drive away. Woodstock Village is nearby, while White River Junction continues to grow as one of the Upper Valley's most vibrant destinations for dining, arts, and community events. A thoughtfully built home in one of Vermont's most established resort communities, offering timeless design, modern comfort, and exceptional access to everything the Upper Valley has to offer. Showings start at the OPEN HOUSE on Saturday, July 25th 10 am - 1 pm See Listing Details & 60 images. Includes a Virtual Tour
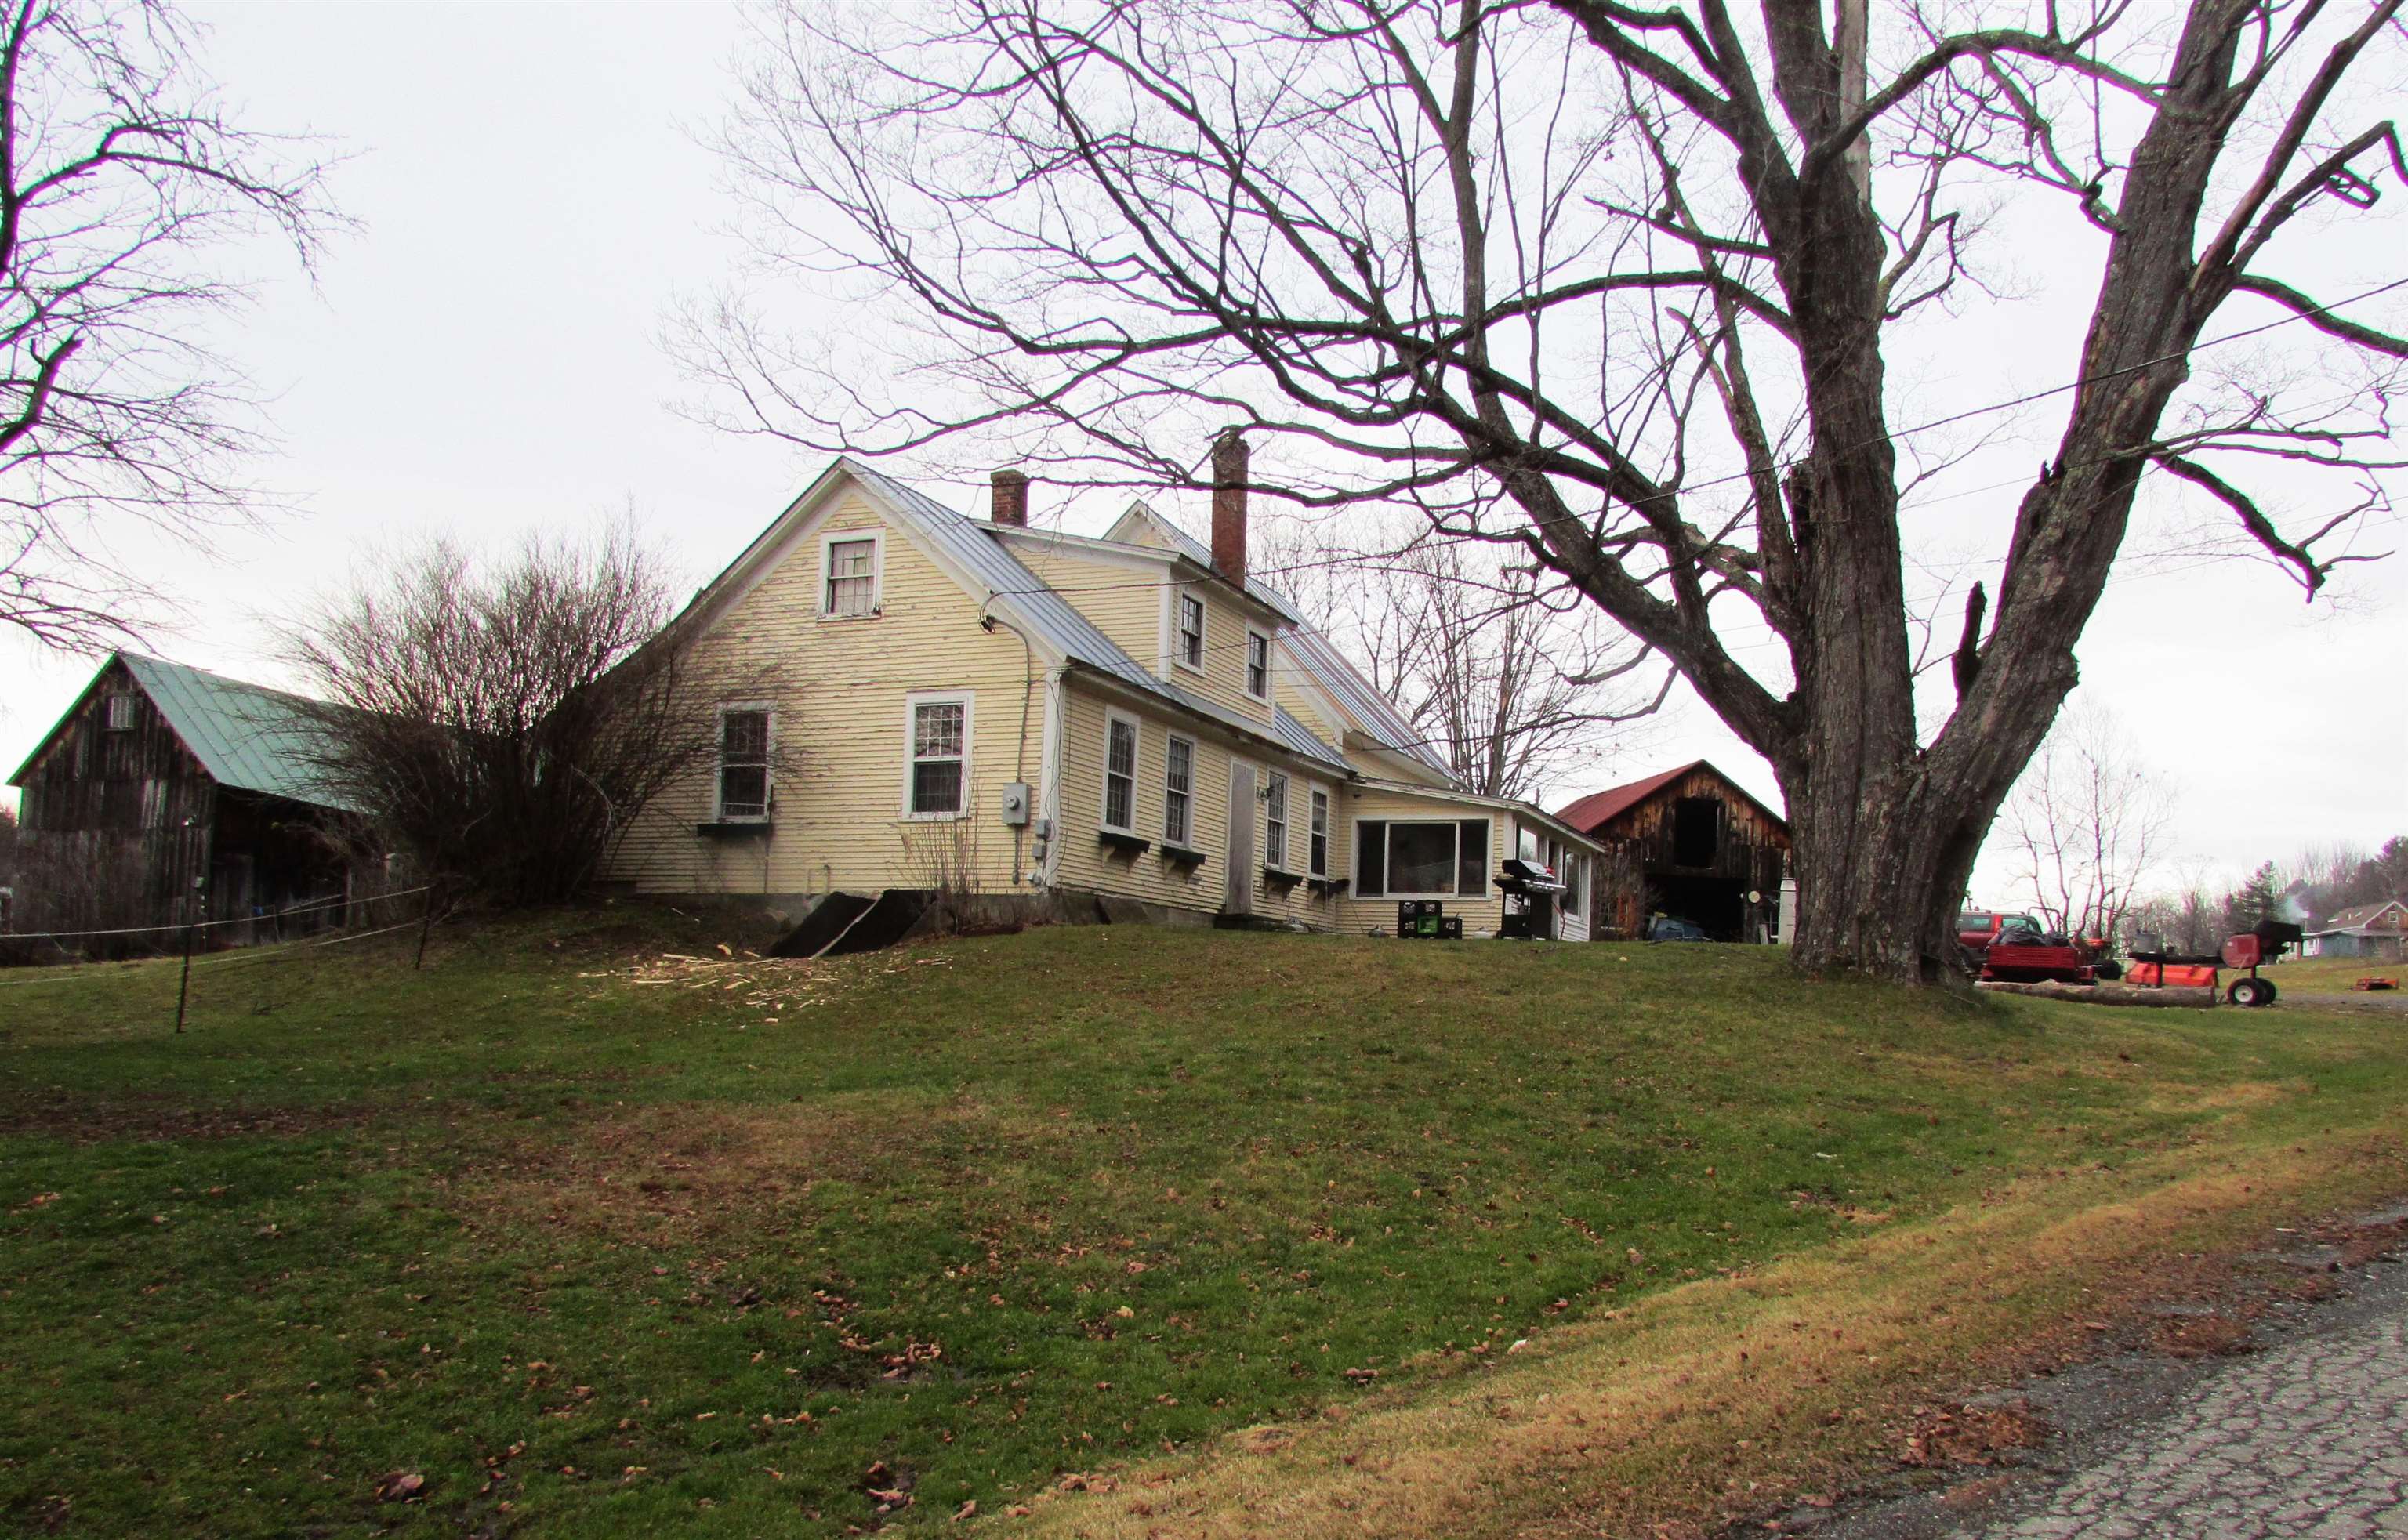
$1,300,000 $557 per sq.ft. Hartford VT Home »
Waterfront on River Ottauquechee River3 Beds | 2 Baths | Total Sq. Ft. 2334 | Acres: 9.1
Listed on Sunday Oct 5, 2025
Description: US Route 4 in Vermont - the east/west corridor from I-89 and the Killington Ski Area. Highway frontage between Quechee and Woodstock, VT. Minutes from Dartmouth College in Hanover, NH; near the intersection of I-89 and 91 at the Connecticut River; also close to Northern New England's major DH Medical complex and Cancer Center in Lebanon, NH, as well as the VA Hospital in White River Junction. 1.5 story Cape (3 bedroom/2 bath - 2,334 sq ft) from 1850, with numerous outbuildings. The site of a very successful farmers market for many years, then Fool on the Hill, a gift/crafts/novelties business. In addition to the barn, 3 large sheds (1,440 sf - 810 sf - 500 sf) suitable for outdoor events. Silos with folk-art handmade metal roofs are part of the barn. Water views of the Ottauquechee River and a pond on the property. Tillable organic soil on 9.1 acres, paved driveway to farm stand sheds with ample parking. Plans for developing can be available to accepted BUYER w/agreement. See Listing Details & 4 images.

$1,395,000 $661 per sq.ft. Village of White River Junction in Town of Hartford VT Home »
3 Beds | 3 Baths | Total Sq. Ft. 2112 | Acres: 10.1Listed on Friday Jun 5, 2026
Description: Welcome to Trail's End - an oasis of peace and tranquility suffused with the restorative power of nature. Set amidst lush gardens and rolling lawns, this gorgeous timber frame house blends traditional looks with modern sensibilities and amenities, offering comfortable, light-filled, and highly functional spaces throughout. The beautifully appointed main floor primary bedroom features a spacious en-suite bathroom with a tiled shower and large soaking tub, plus a large walk-in closet and laundry. The rest of the main floor comprises a living room with soaring ceilings and a fireplace, dining area, office, chef's kitchen, screened-in porch, mudroom and half-bath. The second floor includes 2 bedrooms, a 3/4 bath, and a generous storage closet, and additional storage space can be found in the unfinished basement. Just off the expansive deck is a newly added in-ground pool, framed by vibrant flowers and artful wooden decking. The 2-car garage is attached to the home by a covered walkway for easy access in inclement weather. The well-constructed barn offers ample spillover space and is ideal as a workshop or studio. Solar panels round out this thoughtfully crafted dwelling. Adding to the magic, this serene sanctuary abuts the expansive Hartford Town Forest and its 400+ acres of lovely woods, streams, and trails for year-round recreation. Within 15 minutes to most everything that the Upper Valley has to offer, including Dartmouth Health Medical Center, the town of Hanover, NH and Dartmouth College, and the vibrant villages of White River Junction, Quechee and Woodstock. 2 hours to Boston. This rare and special property is a must see. Public Open House Saturday, 6/6/26 from 1-3 PM. See Listing Details & 58 images.

$499,999 $263 per sq.ft. Hartland VT Home »
Price Change! Reduced by $25,097 down 5% on August 28th 2026
3 Beds | 2 Baths | Total Sq. Ft. 1900 | Acres: 5.33
Listed on Wednesday Aug 19, 2026
Description: Enjoy country living and views of rolling hills from this spacious farmhouse set on 5.33 acres in North Hartland, VT with a large detached 2-level barn. Private rural setting with a level, landscaped yard and southern exposure. The home features a formal dining room, first-floor full bath, first-floor laundry, and a mix of hardwood and softwood flooring. All bedrooms are situated on the upper level. Additional living and workspace includes a generous enclosed sun porch, mudroom, workshop, and multiple outdoor areas. Outdoor spaces include a 10' x 32' front deck with chair railing plus a 12'6" x 19'10" rear deck overlooking the property. A one-car garage provides covered parking and additional storage. Conveniently located minutes from White River Junction and the Upper Valley. The property will convey with a deed restriction prohibiting further subdivision. See Listing Details & 31 images.
Under Contract

$575,000 $323 per sq.ft. Hartland VT Home »
3 Beds | 2 Baths | Total Sq. Ft. 1782 | Acres: 3.75Listed on Saturday Jul 18, 2026
Description: Experience the perfect blend of Vermont charm and modern comfort in this beautifully maintained 3-bedroom, 2-bath modern Craftsman-style home set on 3.75 scenic acres with sweeping eastern views of the New Hampshire mountains, including Mt. Cardigan on a clear day. Bathed in natural light, this move-in ready home features warm, inviting living spaces designed for everyday comfort and effortless entertaining. The expansive front porch is the perfect place to enjoy your morning coffee, unwind at sunset, or simply take in the peaceful surroundings. Thoughtfully landscaped gardens enhance the property's beauty, creating a private outdoor retreat. A new boiler provides added efficiency and peace of mind. Ideally located just minutes from the Upper Valley, Dartmouth, shopping, dining, and recreation, this exceptional property offers the tranquility of country living with the convenience of nearby amenities. Whether you're searching for a full-time residence or a peaceful getaway, this home is ready to welcome you. A bonus at this price is a new state approved waster water system installed. See Listing Details & 44 images. Includes a Virtual Tour

$595,000 $340 per sq.ft. Hartland VT Home »
Price Change! Reduced by $50,000 down 8% on August 30th 2026
Waterfront on Pond _Unnamed
3 Beds | 2 Baths | Total Sq. Ft. 2089 | Acres: 1.8
Listed on Friday Jul 31, 2026
Description: A magical Vermont setting, complete with a private pond and visits from a great blue heron. A tree-lined approach welcomes you to this wonderfully open and beautifully proportioned three-bedroom, two-bath log home with desirable southerly exposure. The main level features an expansive open kitchen and a spacious dining room that flows naturally into the family room, where exceptional natural light creates a bright and inviting atmosphere. The cathedral ceiling living room features a lovely bay window. A deck spanning the length of the home provides generous outdoor space from which to enjoy the peaceful surroundings. The lofted upper level includes a bedroom, full bath, and open workspace. The lower level offers a wonderfully private bedroom with direct exterior access. An expansive mudroom entry features a soapstone wood stove and laundry area, along with access to ample storage. Bright, updated baths with tile surrounds, a whole-house dehumidifier, a new roof, excellent stonework, lovely grounds, and an exceptional level of care further distinguish the property. A charming sugarhouse offers flexible space for garden equipment, a workshop, or a children's playhouse, completing this truly special Vermont retreat. See Listing Details & 43 images.

$1,250,000 $637 per sq.ft. Hartland VT Home »
3 Beds | 2 Baths | Total Sq. Ft. 3363 | Acres: 10.03Listed on Monday Aug 10, 2026
Description: This spacious, bright, impeccably maintained hilltop retreat checks all the boxes, with stunning long-range views to both the southeast and northwest. Open concept kitchen with granite counters, maple cabinetry, pantry, excellent quality stainless steel appliances, and mudroom entry. Private deck and porch for outdoor entertaining. The living room is anchored by a brick wood-burning fireplace, and French doors opening to a generous dining room with an expansive view to the east. Oak plank floors run throughout the main level. Primary bedroom ensuite with huge walk-in closet, and a private deck. There are two additional bedrooms on the main level. Heading downstairs, there's a spacious media/family room with a wood burning stove, a tiled space ideal for home gym, yoga studio, or potting room, laundry room, and utility room with a work bench, storage, state of the art mechanicals, central AC. The barn-garage has a lovely one-bedroom in-law, or au-pair suite, parking for two, and plenty of room for hobbies. Mature flowering trees and shrubs, established perennial beds, and a greenhouse. Solar array provides electricity at no cost. Owned Tesla storage batteries in the event of a power outage. Conveniently located within close proximity to Woodstock, Upper Valley, DHMC. No drive by's please. Please plan to stop by our Open House on Sunday August 30th from 10:30-12:30. You really must see the views! See Listing Details & 59 images. Includes a Virtual Tour

$1,625,000 $655 per sq.ft. Hartland VT Home »
3 Beds | 3 Baths | Total Sq. Ft. 4922 | Acres: 32.9Listed on Tuesday Jul 7, 2026
Description: Sited on a knoll with lovely views in every direction, this spacious, sun filled Contemporary home was built to last! Using the finest materials, commercial grade mechanics, and custom millwork, this home imbues quality throughout. An impressive fireplace with a wood burning insert anchors the Great Room with sweeping walls of windows integrating indoor and outdoor spaces, and French doors stepping out to a massive deck for entertaining. The kitchen is well suited with top quality appliances, granite counters and maple cabinetry. There is a primary bedroom ensuite, and a guest bedroom, and a study on the main level. Moving downstairs, the expansive spaces offer a variety of options as extended family space, or an in-law accommodation. There's a family room with fireplace, a large area for home gym, or play space. Two additional rooms for guest accommodation, a cedar closet, full bathroom, potential for a second kitchen. Outdoors, the property is magical with terraced perennial beds, mature trees and shrubs all selected to attract birds and butterflies. The oversized barn has three bays, a heated workshop/studio with bathroom, and ample loft space for hay/storage. Commercial grade generator, solar array. Lovely trail network lacing through the property. Easy access to Interstate, Woodstock, Hanover NH, skiing, golf and recreation. See Listing Details & 55 images. Includes a Virtual Tour
