You are viewing All Upper Valley NH Homes with 4 or more Bedrooms between $0 and $30000000 dollars.

$475,000 $220 per sq.ft. Pomfret VT Home »
5 Beds | 5 Baths | Total Sq. Ft. 3036 | Acres: 1.84Listed on Thursday Aug 14, 2025
Description: HAVING A HARD TIME FINDING AN AFFORDABLE LIVING SITUATION? With multiple income streams already established, this property offers a rare opportunity to choose your living preference (2 Bdrms, 1 Bdrm, or Efficiency) and offset almost ALL of your living expenses while owning a historic small town landmark. Originally established as the North Pomfret Store & Post Office c.1830, this classic 3-story New Englander blends historic charm, flexible living space, and established rental income. There are multiple owner-occupied living opportunities in the larger two bedroom unit, or one of the two additional residential apartment units: Consisting of one 1-bedroom apartment, and one efficiency unit. The historic U.S. Post Office remains in place with a newly signed 5-year lease, providing stable supplemental income at $1,073/mnth to help offset ownership costs. There is also a lower commercial office currently rented providing additional income $800/mnth. Both the commercial space and the Post Office keep daytime hours with no living quarters (for additional peace and quiet). This 3,000+ sq ft post-and-beam building was re-located onto a solid concrete foundation in the late 1980s, when extensive renovations were completed. The two bedroom units has a separate mudroom entry and their own private laundry facilities. Additional features include extra basement storage and another separate large storage room for common laundry area for tenants. The wiring was redone in the 1980's and most units have separate electric meters. A new high efficiency FHW boiler was installed in 2023. The building and roof have been recently painted. There is very little upkeep or repairs needed. Located just 15 minutes from Woodstock Village, Hartford, and I-89, the property offers quick and easy access to all Upper Valley amenities. See Listing Details & 60 images.
New Listing!

$399,000 $149 per sq.ft. Royalton VT Home »
4 Beds | 2 Baths | Total Sq. Ft. 2676 | Acres: 0.97Listed on Saturday Aug 22, 2026
Description: Stunning Victorian home on almost one acre of land in the town of South Royalton, ready for new owners who love and appreciate the charm and care of owning an older home. This 4 bedroom home has stunning woodwork, hardwood floors, an abundance of storage, along with gorgeous built-ins, that span several decades of various upgrades throughout the years. Sit on your covered front porch and enjoy your morning coffee or an evening dinner. Host gatherings in your formal living room, that is warm and inviting around the fireplace, but also filled with an abundance of light, The large eat-in kitchen provides for ample storage and preparation space. You will find a first floor laundry and half bathroom located off of the kitchen space, as well as a mudroom for the rear entrance driveway. The remainder of the first floor is rounded out by a formal dining room and cozy den, with fireplace and side entrance, making it easy to restock your wood supply. Upstairs boasts 4 bedrooms with a large primary, accented by another fireplace and beautiful light. Two of the additional bedrooms include window seats with storage and one bedroom has a bonus office/library, perfect for settling into a good book and getting away from the hustle and bustle of life. The upstairs full bathroom includes a large sauna and the main landing of the second floor includes beautiful built in cabinetry. Hardwood floors throughout this home, a standing seam metal roof, and a full basement with ample storage, are some of the other features you'll find in this home. The large lot to the left of the paved driveway is part of this parcel and would be ideal for a large garden, animals or building another home or rental unit. Endless possibilities! Located in walking distance to the center of town and Vermont Law School, 10 minutes from Interstate 89, and 35 minutes to Dartmouth Hitchcock Medical Center, this home is convenient and a well priced option you should plan to see! See Listing Details & 60 images.
New Listing!

$529,000 $132 per sq.ft. Royalton VT Home »
4 Beds | 2 Baths | Total Sq. Ft. 4020 | Acres: 1.02Listed on Tuesday Aug 25, 2026
Description: Well sited, in an elevated position above the small college town of South Royalton, Vermont, is a stylish circa 1900 residence, with exterior trim detailing only to be found in high quality vintage construction! This wonderful classic presents as solidly built, with a commanding presence! Spacious interior room dimensions and large well placed windows create a comfortable interior living space that flows easily throughout the ground floor. When approaching the residence from the level parking area an oversize 30' long enclosed porch 1st provides entry to the home. Within the porch is plenty of protected space to leave ski's or sports equipment before entering the main house. The practical 14x6 mudroom is next. A 15x14 kitchen area is then off the mudroom. This kitchen area is a blank slate waiting to be completed as a new owner so chooses. A kitchen designer will have fun taking advantage of the great positioning and potential of this room! Straight ahead off the kitchen is a sunny 19x8 enclosed porch. The kitchen area opens to a dramatic 18x14 formal dining room with wood floors, 9' ceilings and wainscoting. Equally appealing is the 15x14 living room located beyond. A 14x13 primary bedroom with ensuite bath completes the 1st floor. A graceful front stairway, with ornate wood posts and banisters leads to the 2nd floor, with 3 well located potential bedrooms and a 3/4 bath. A partially finished 3rd floor contains 2 additional rooms! Now, retracing all the way down to that initially entered mudroom there is a side door that opens to a partially finished, potential auxiliary dwelling! This potential living space contains 7 rooms on 3 levels! These rooms are each in need of total renovation. However, potential is obvious! Key features of the overall structure are a newer roof, much updated electrical, and updated septic system. With the finishing components of a new kitchen and completed bathrooms, a showplace will emerge! South Royalton is a vibrant small college town! See Listing Details & 52 images.
Under Contract
$295,000 $262 per sq.ft. Sharon VT Home »
Waterfront on River4 Beds | 2 Baths | Total Sq. Ft. 1992 | Acres: 10.5
Listed on Wednesday Apr 1, 2026
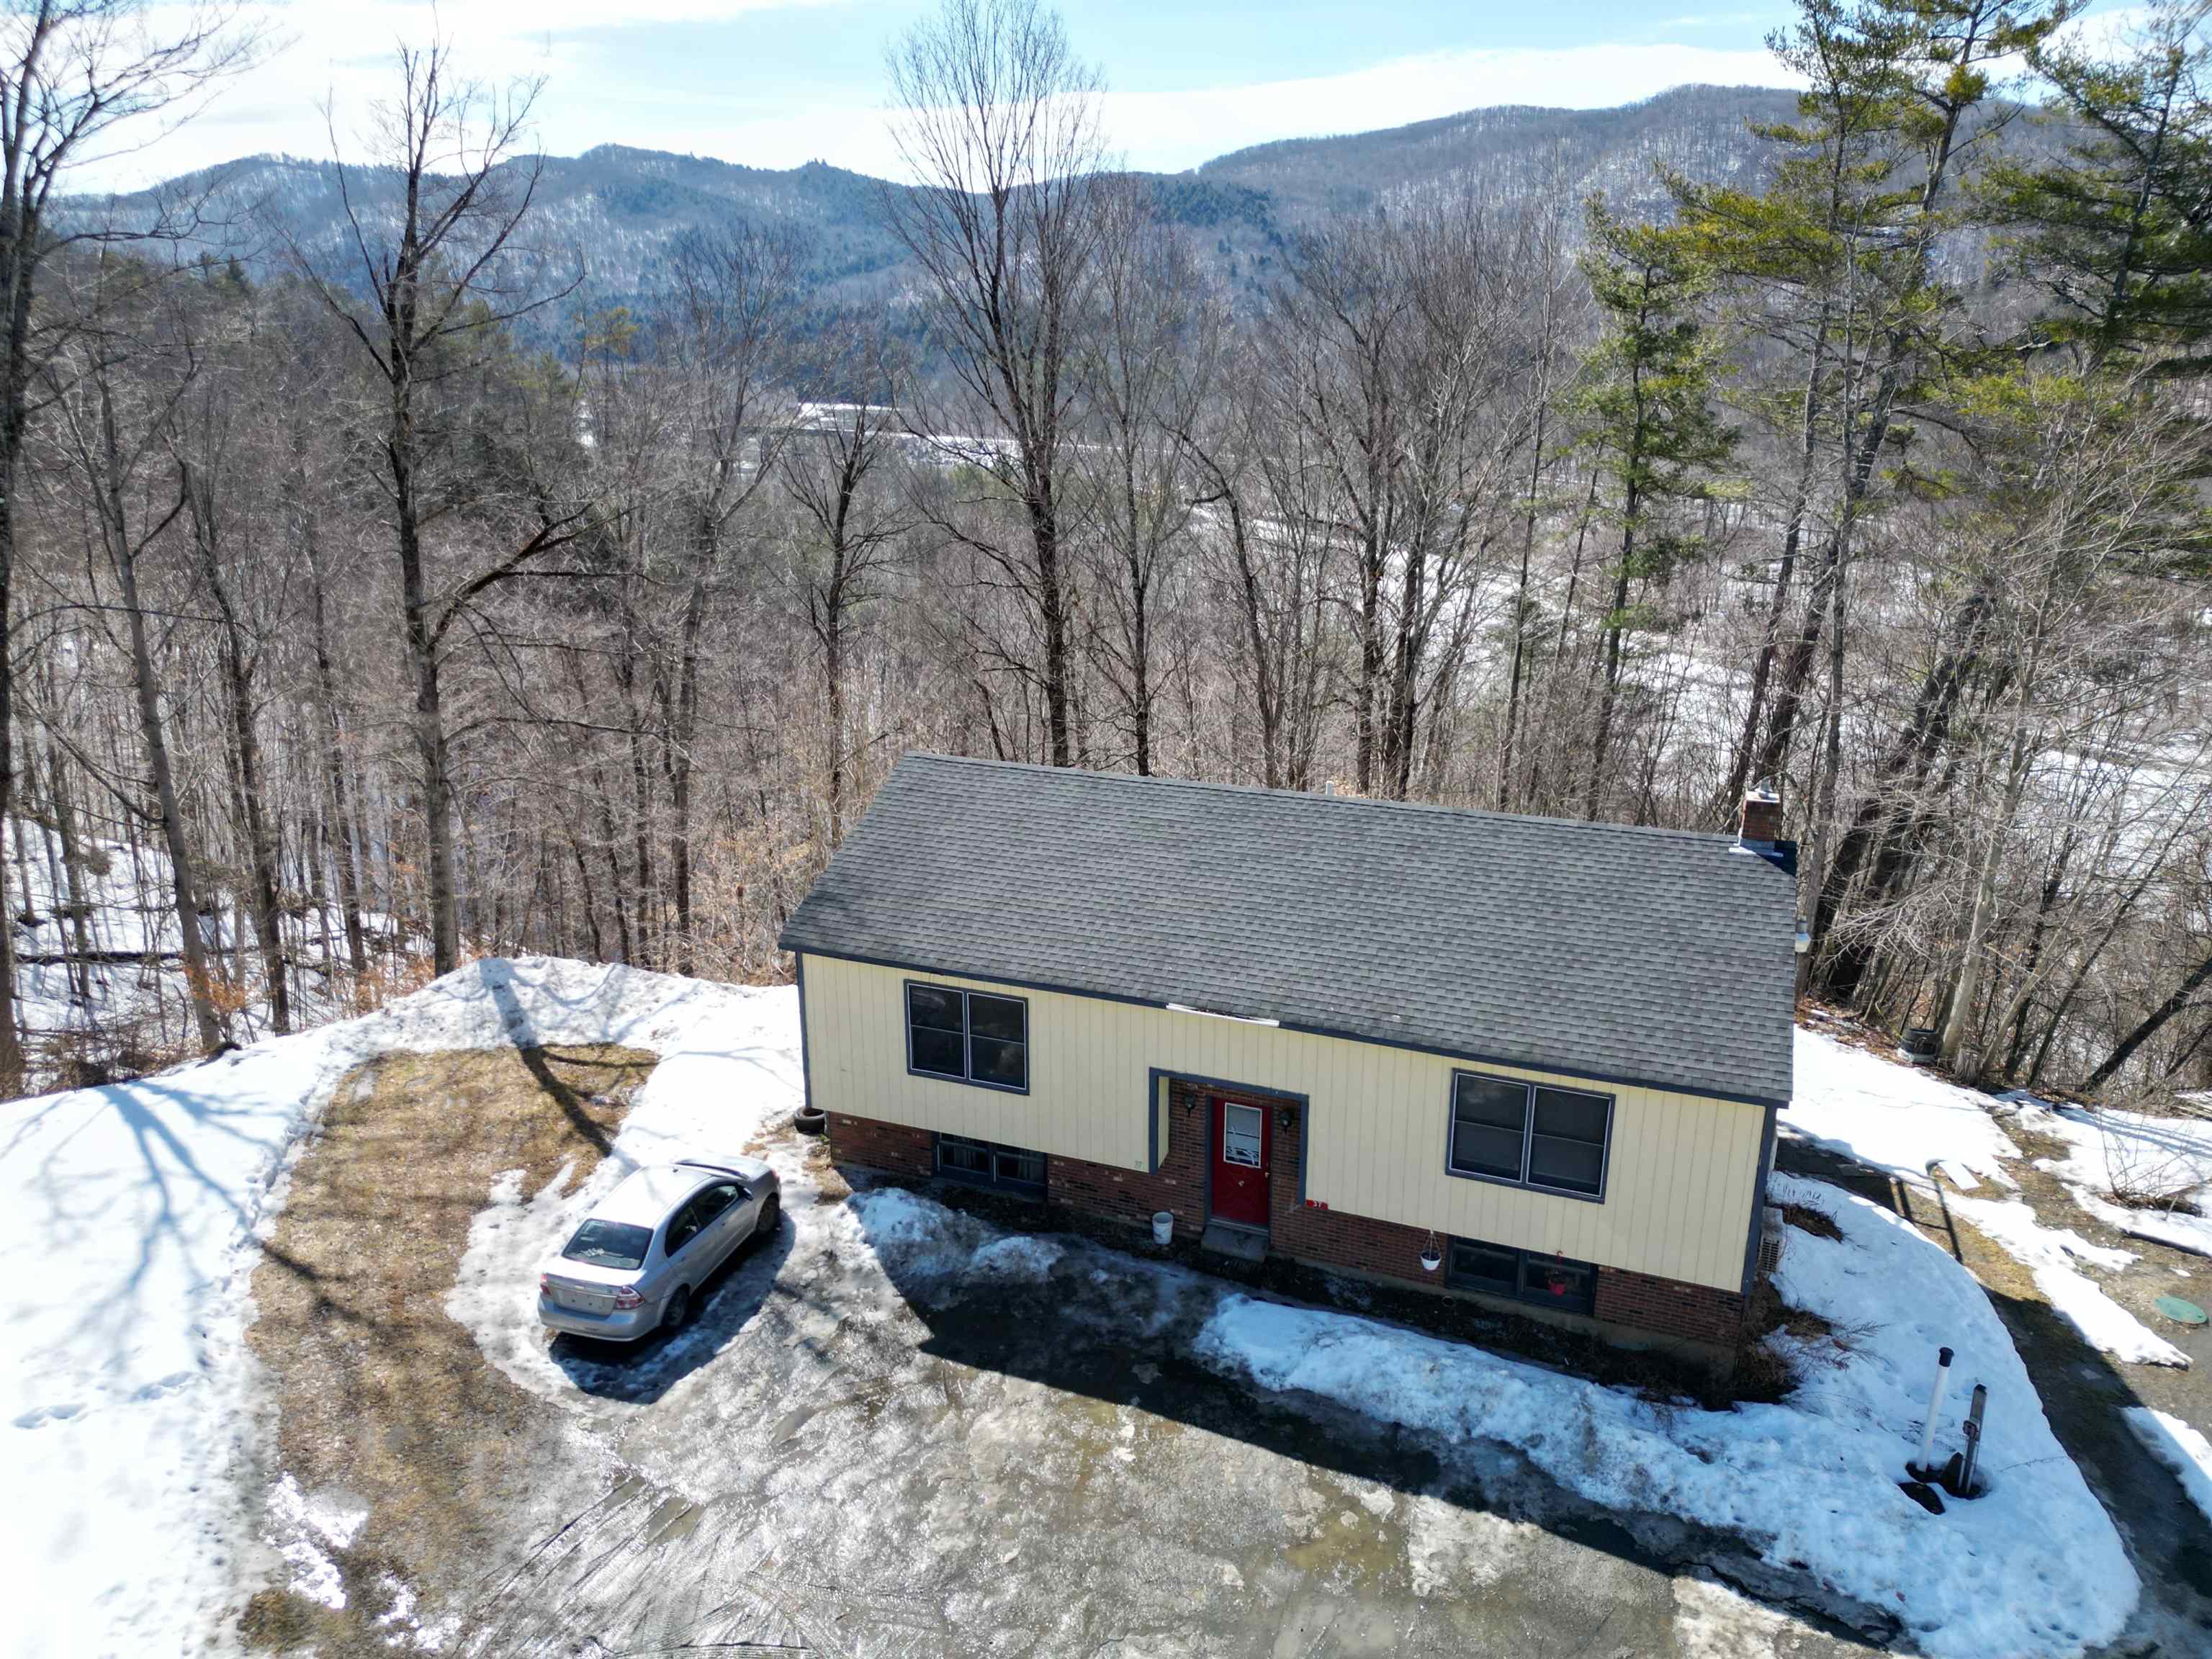
Description: Looking to start your investment portfolio? This property is a great place to start, with opportunity to purchase two additional units that share the septic. In a quiet Sharon cul-de-sac, this property has two, two-bedroom units, one on each floor. Newer roof, newer shared septic, poured concrete foundation. Lot includes 10 acres of land that abuts land owned by the VT Dept. of Fish & Wildlife, which abuts the White River. Usability/buildability of the land to be confirmed by purchaser. PRE-INSPECTION AVAILABLE UPON REQUEST - Owner corrected a lot of the issues that were discovered at the inspection. Leaving mostly cosmetic fixes for the new owners. One unit is rented month-to-month, and one has a 12-month lease. Purchaser could potentially buy out lease, or request building vacant at closing. Owner would consider adding right of first refusal on doublewide which abuts the subject property duplex. Putting you in control of the entire septic system, with 4 rental units on one property. So much potential for an investor to build sweat equity in this property. Video tours of each unit available upon request. 48-hours notice required for showings as both units are occupied. See Listing Details & 24 images. Includes a Virtual Tour
Under Contract

$1,800,000 $694 per sq.ft. Sharon VT Home »
4 Beds | 4 Baths | Total Sq. Ft. 3718 | Acres: 72.1Listed on Thursday Jun 18, 2026
Description: At the end of a private road, 72 acres of woodland and meadow create a peaceful setting with sweeping views across the Connecticut River Valley to the mountains of New Hampshire. From the summit ridges of the Franconia Range, the panorama unfolds for miles. By day, the landscape shifts with the changing light and seasons; by night, the stars emerge in remarkable clarity. Completed in 2022, the home was thoughtfully designed to capture the views from nearly every room. The main level features 11-foot ceilings, radiant-heated white oak and tile floors, and a vaulted living room anchored by a stone fireplace. Ten-foot glass doors open to a stone patio, creating a seamless connection between indoor and outdoor living. The kitchen, dining area, and deck are positioned to take full advantage of the scenery, while the primary suite offers a quiet retreat with a soaking tub, walk-in shower, and double vanities. A home office, mudroom with dog wash, and powder room complete the level. The upper floor includes two guest bedrooms, a flexible loft space, and elevated views of the surrounding mountains. The walkout lower level adds a guest suite with a kitchenette for family and friends and a recreation room/gym. Private trails wind through the property, offering opportunities for hiking, snowshoeing, and walking dogs off leash. With approximately five acres of open land and the balance enrolled in Vermont's Current Use forestry program, there is ample room for future additions such as a barn, garage, or guest house. Only a few miles from the village of Strafford and the historic Strafford General Store. Interstate 89 is approximately 15 minutes away, placing Hanover and Lebanon within 30 minutes, as well as skiing in Woodstock. Boston is 2.5 hours away. Showings by appt ONLY, driveway gated. No drive-bys. Owner/Agent See Listing Details & 35 images. Includes a Virtual Tour

$399,000 $132 per sq.ft. Thetford VT Home »
6 Beds | 3 Baths | Total Sq. Ft. 3024 | Acres: 0.48Listed on Thursday Mar 26, 2026
Description: Versatile 3-Unit Property in Convenient Thetford Location Located along scenic and accessible Route 5 in Thetford, this well-maintained 3-unit property offers a great opportunity for investors. One unit features direct access to both garages, providing convenience and privacy, while the two additional units,each on separate levels-offer consistent rental income to help offset expenses. Recent updates include a brand-new roof, and the property boasts a history of happy, long-term tenants. With ample off-street parking, a nice level yard for outdoor enjoyment, and just a quick 20-minute commute to the Upper Valley, this is a smart investment in a highly desirable location. Whether you're looking to live in one unit and rent the others, or fully invest, this flexible property checks all the boxes. Owners unit is vacant and ready for your vision! See Listing Details & 19 images.

$545,000 $202 per sq.ft. Thetford VT Home »
Waterfront on River4 Beds | 2 Baths | Total Sq. Ft. 2694 | Acres: 4.54
Listed on Wednesday May 27, 2026
Description: Set on 4.54 picturesque acres in beautiful Thetford, this charming 1840s farmhouse offers a rare blend of historic character, outdoor adventure, and country living. Surrounded by established perennial gardens and backed by peaceful woods, the property is designed for those who appreciate nature, privacy, and a true Vermont lifestyle. A large welcoming front porch sets the tone, inviting you to slow down and enjoy the serene setting. Inside, bright sun-filled rooms and timeless farmhouse charm create a warm and inviting atmosphere throughout the home. Thoughtful updates, including solar panels, add modern efficiency while maintaining the property's classic appeal. Outdoors, the possibilities are endless. Enjoy a large spring-fed pond stocked with fish, ideal for peaceful afternoons of fishing, along with a secure chicken coop, designated vegetable gardens, established garden rows, blueberry bushes, apple and peach trees. The fully fenced backyard provides exceptional space for pets, play, and gardening, while a playground is already in place for added enjoyment. One of the properties most special features is the private access to the river below, complete with a stone stairway leading to two secluded river beaches and a separate deep swimming hole -- a truly unique retreat right at home. Take in scenic views of the Post Mills area and enjoy watching colorful hot air balloons drift across the sky from the nearby airport. Conveniently located near Lake Fairlee, this one-of-a-kind property offers the perfect balance of charm, recreation, and rural beauty in the heart of Vermont. See Listing Details & 55 images.

$689,000 $265 per sq.ft. Village of Post Mills in Town of Thetford VT Home »
Price Change! Reduced by $110,000 down 16% on July 23rd 2026
5 Beds | 3 Baths | Total Sq. Ft. 3836 | Acres: 8
Listed on Monday May 25, 2026
Description: MOTIVATED SELLER! PRICED BELOW THE CURRENT ASSESSED VALUE. Offering efficiency, sustainability, and peace of mind, this move-in ready five-bedroom Colonial sits on eight private acres in Post Mills/Thetford, Vermont. Energy-conscious upgrades include rooftop solar panels and an EV charger, adding modern efficiency to this exceptional property. The oversized attached garage and large tiled mudroom provide a practical everyday entry space. The spacious kitchen features a breakfast bar with seating for family and friends and opens to the light-filled dining room, creating an ideal layout for entertaining. The first floor also offers both a living room and a separate family room/den. Upstairs, you'll find five bedrooms, including the primary suite with an ensuite bath and generous closet space. The fully insulated lower level includes a partially finished basement with flexible space for a family room, home gym, playroom, workshop, and storage. A large sink, counter space, and double-door walkout add additional functionality and convenience. Enjoy the outdoors with private walking trails winding through the property's eight acres, offering opportunities for recreation, nature observation, and peaceful walks right from your doorstep. Conveniently located on the school bus route, this property combines rural privacy with everyday convenience. Formerly home to the Sugar Top Sawmill, the mill building offers endless possibilities for outdoor entertaining space, hobbies, storage, workshop space, or animals. A truly unique property with space, versatility, and modern upgrades throughout, all while enjoying tranquil country living just 20 minutes from Hanover and convenient access to Upper Valley amenities. Ready for its next owner to enjoy all this exceptional property has to offer. See Listing Details & 44 images.
$500,000 $101 per sq.ft. Windsor VT Home »
Price Change! Reduced by $35,000 down 7% on August 8th 2026
Waterfront on Lake Runnenede
6 Beds | 4 Baths | Total Sq. Ft. 4933 | Acres: 0.48
Listed on Wednesday May 13, 2026
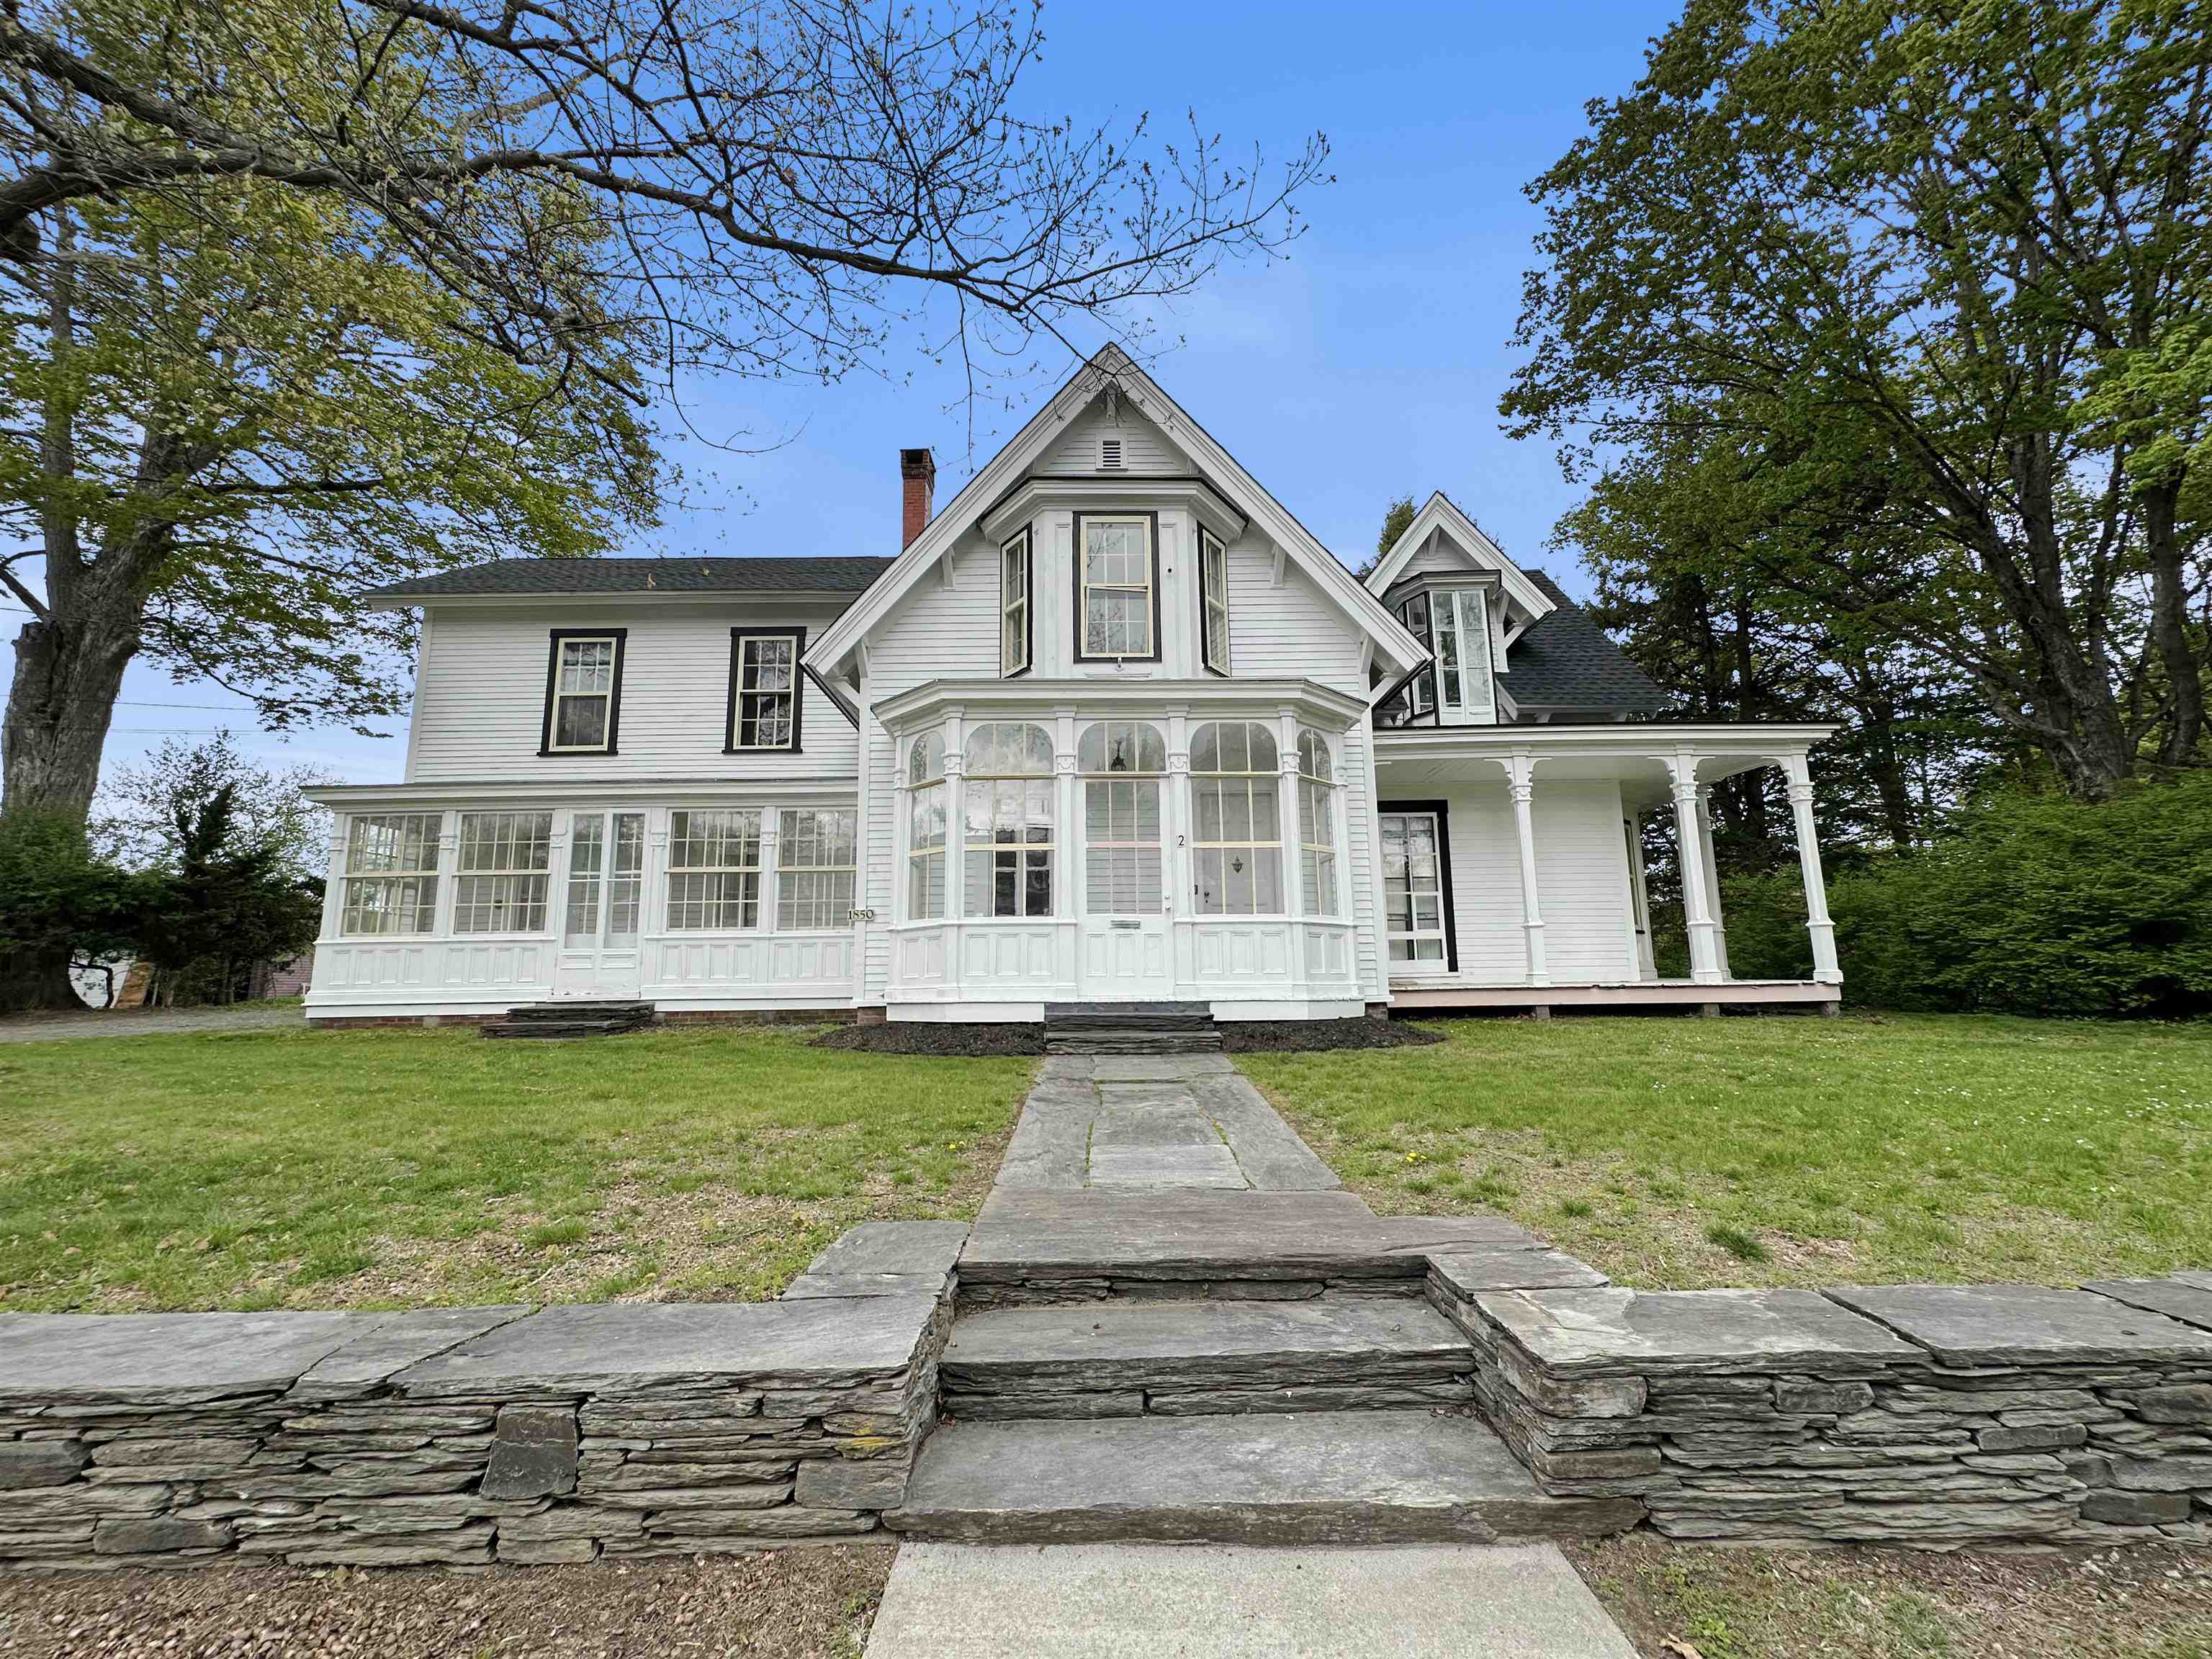
Description: Come see and appreciate this recently rejuvenated and extraordinary home that includes 6 bedrooms and 4 bathrooms as well as a 2 car garage! Located just off the downtown village area, this unique property features historical charm and character with vintage woodwork, custom wood floors, high ceilings, spacious rooms and the nooks and crannies a classic home has to offer! Relax on the rear porch or enjoy the private yard and great living room that overlook the nearby pond providing a peaceful retreat at the end of a long day! See Listing Details & 36 images.

$1,399,000 $350 per sq.ft. Windsor VT Home »
Waterfront on River Connecticut River4 Beds | 4 Baths | Total Sq. Ft. 4000 | Acres: 4.96
Listed on Tuesday Jun 16, 2026
Description: "The Plateau", originally part of the Kennedy Biscuit Co. (Nabisco) family estate, is nestled on a plateau at the end of a private road which greets you with open fields, mature trees, beautiful gardens, and a protected front-and-center view of Mt. Ascutney to the West and the Connecticut River to the East. This private peaceful setting includes an inground pool for those hot summer days, and two porches: one open air and one screened-in, with views into the New Hampshire hillsides. Inside, the house is open and bright with a wonderful flow throughout. The large living room features a wood-burning fireplace and plenty of windows streaming in lots of natural light. The formal dining room, with built-in cabinets and a second wood burning fireplace, connects to the kitchen which is open to the family room. A beautiful spindle staircase with oversized steps leads you upstairs to the four bedrooms, including the primary with an ensuite bath and an attached office. The main guest/children's bedroom features a magnificent turret style sunroom taking in views of the Connecticut River, and a second set of stairs leads back down to the mudroom. The full basement offers plenty of storage and all the utilities. The large 2 story garage offers room for 4 vehicles and plenty of storage on the 2nd floor. This unique property presents a rare opportunity to own a special homestead in the Windsor area, just minutes from downtown shopping and restaurants. See Listing Details & 50 images. Includes a Virtual Tour

$349,000 $216 per sq.ft. Woodstock VT Home »
Price Change! Reduced by $90,000 down 26% on August 17th 2026
4 Beds | 2 Baths | Total Sq. Ft. 1617 | Acres: 0.65
Listed on Wednesday Oct 1, 2025
Description: Classic Vermont farmhouse just minutes from the heart of Woodstock. This charming 4 bedroom , 2 bath home offers the character of a traditional New England property with comfortable , move in ready living spaces. The home features a bright eat-in kitchen, spacious dining room, and a welcoming living room with a wood-burning fireplace--perfect for cozy Vermont evenings. Freshly painted interiors and updated flooring provide a clean , inviting feel while preserving the home's classic farmhouse charm. An attached barn/ garage offers excellent storage and flexible space for outdoor gear , a workshop, or hobby area--ideal for those who enjoy Vermont's year-round outdoor lifestyle. Located just a short drive to the Village Green in Woodstock, the property also provides convenient access to hiking, biking, and skiing at nearby Killington Resort. Whether you are seeking a full time residence or a Vermont getaway , this property offers an excellent opportunity to enjoy one of Vermont's most desirable areas at an attractive price point. Call today for a private viewing. See Listing Details & 47 images.
Under Contract
$502,000 $275 per sq.ft. Village of Taftsville in Town of Woodstock VT Home »
4 Beds | 3 Baths | Total Sq. Ft. 1824 | Acres: 0.42Listed on Friday Apr 24, 2026
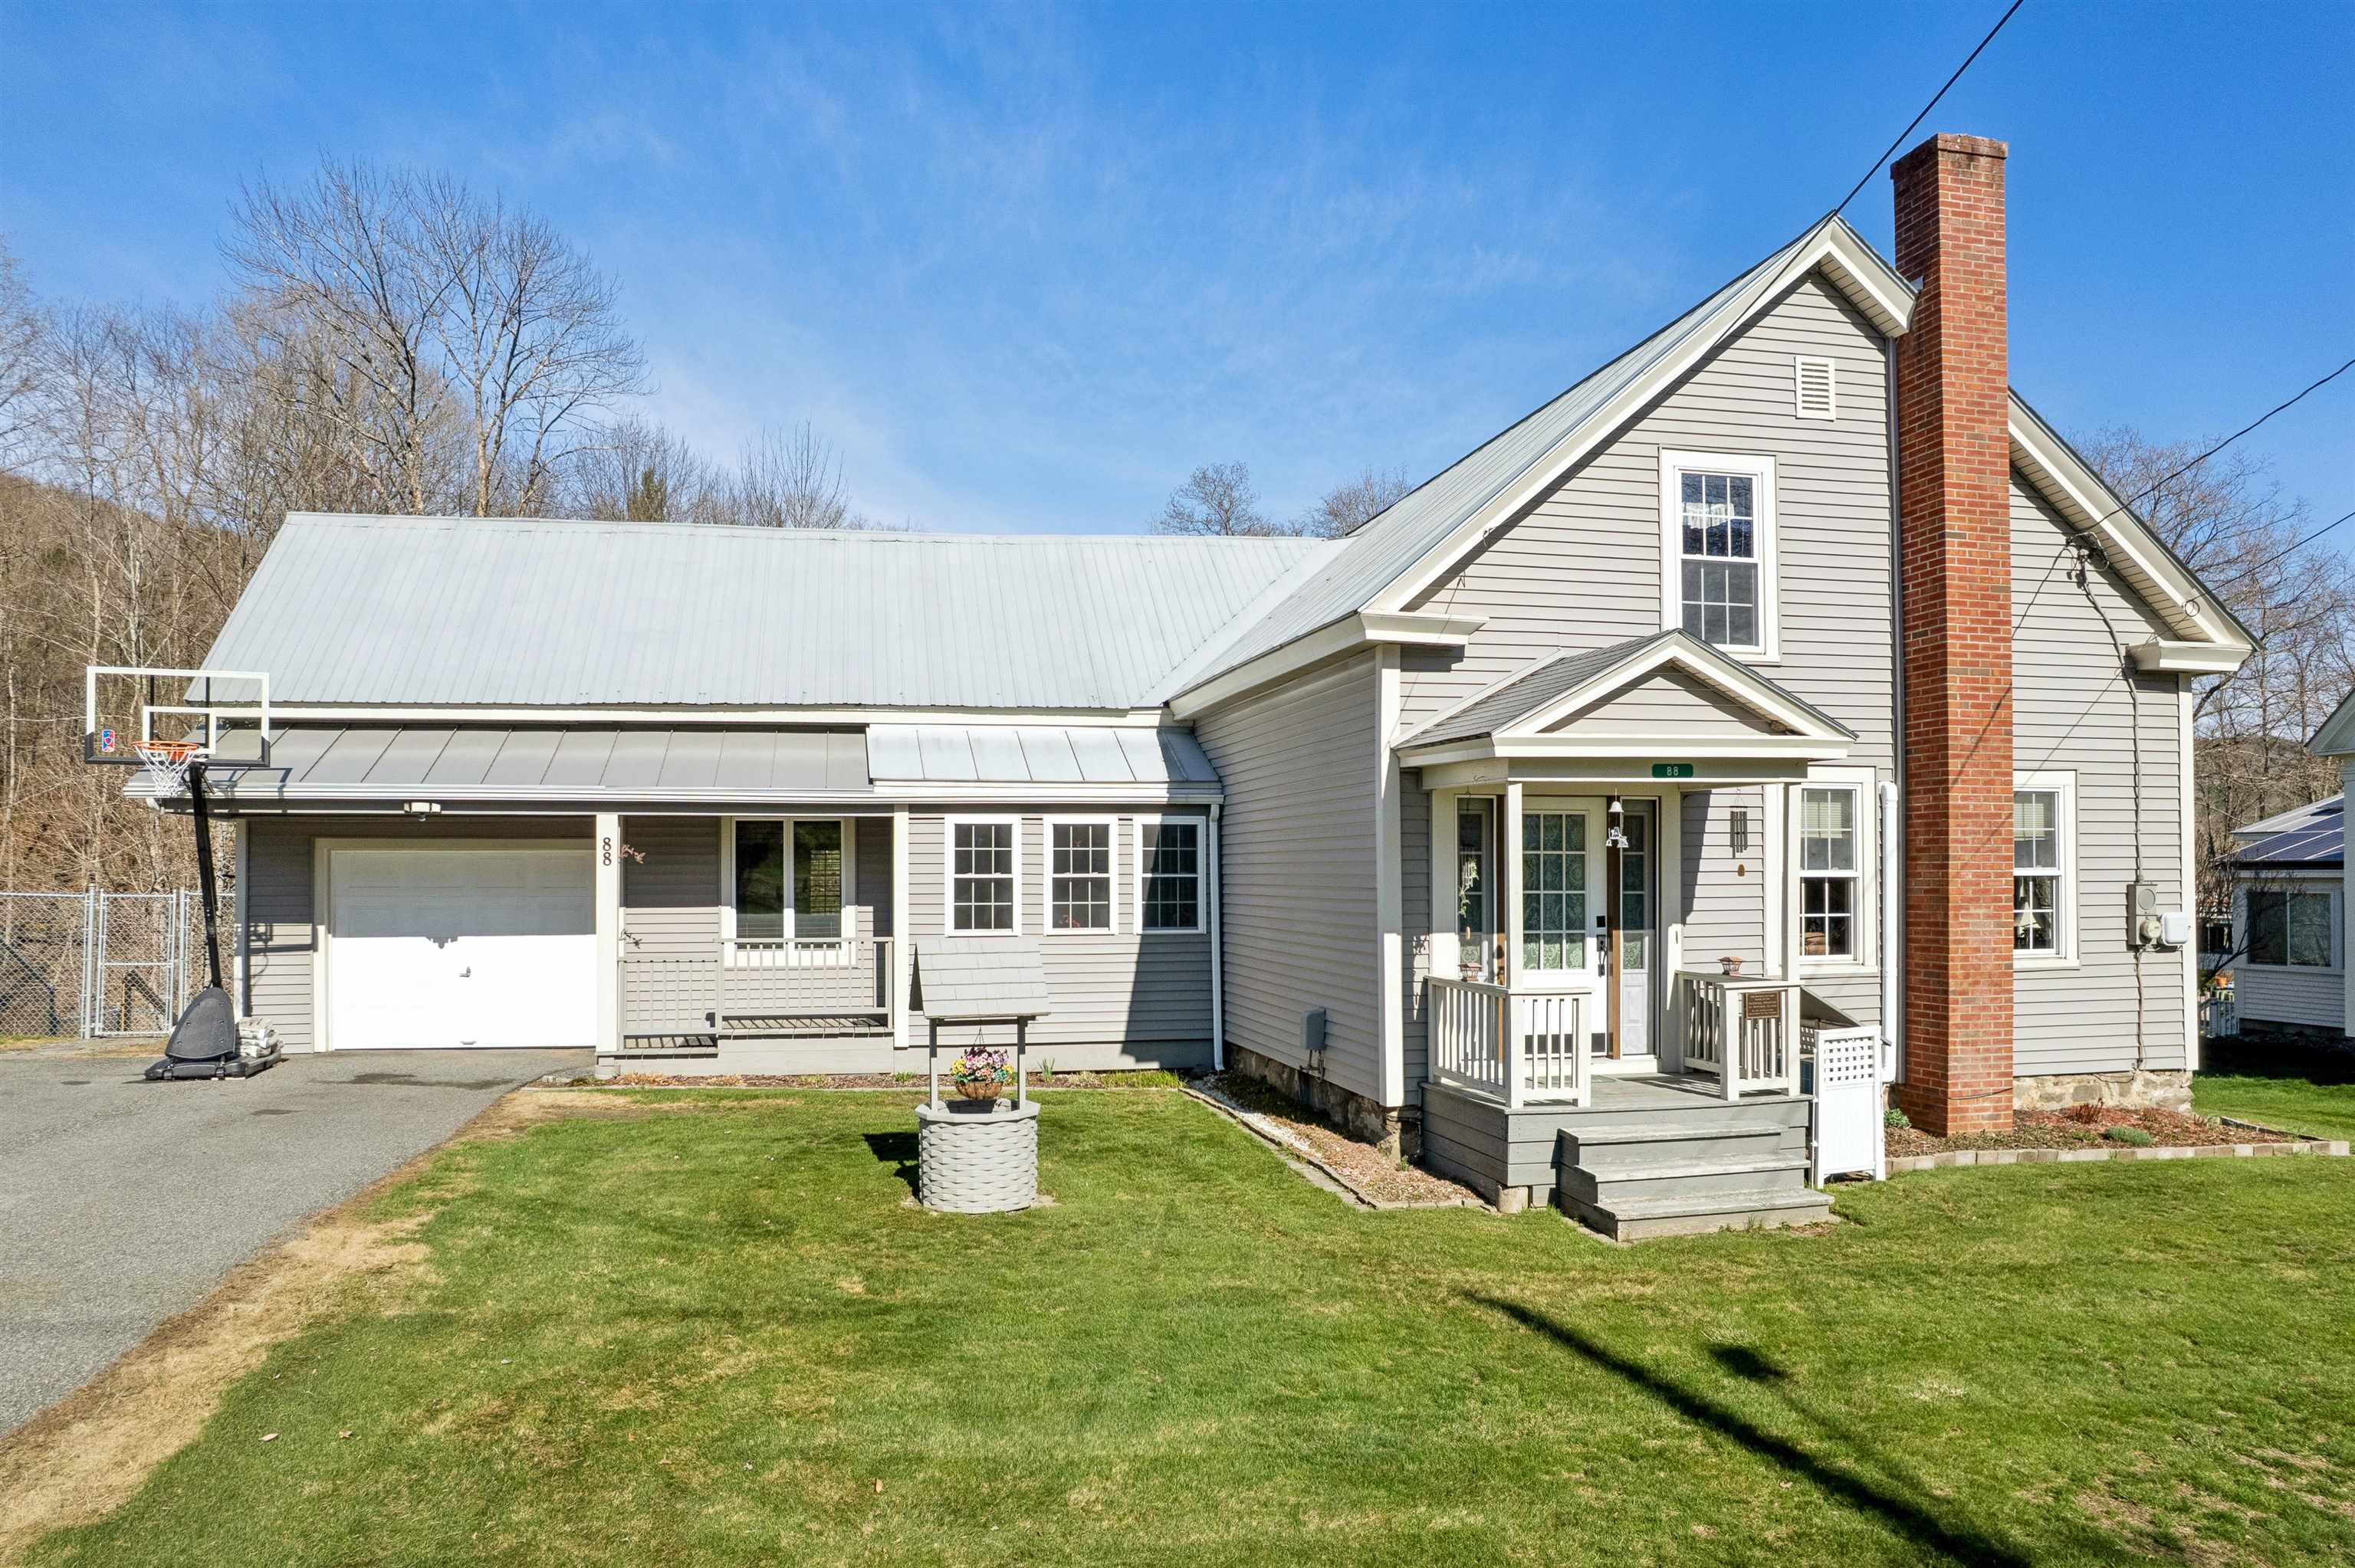
Description: Step into a rare offering where timeless New England charm meets contemporary comfort. Originally built in 1846 and thoughtfully reimagined, this exceptional Taftsville, Vermont residence is set along Happy Valley Brook, creating a private sanctuary defined by peace, beauty, and understated elegance. Historic character is beautifully complemented by carefully curated upgrades, including energy-efficient heat pumps, enhanced electrical systems, basement insulation, and newer windows--ensuring comfort and efficiency in every season. Recent capital improvements, such as updated siding, a newer drilled well, and new oil and propane tanks, underscore the home's turnkey reliability, while generator-ready capability provides an added layer of confidence. Enjoy a kitchen built for making memories anchored by a newly installed and sleek granite island perfect for connection and celebration. Outdoors, the revitalized grounds invite both quiet relaxation and effortless entertaining, all framed by the natural splendor of this picturesque village setting. Positioned on coveted Happy Valley Road, the property offers a lifestyle as desirable as the home itself--where morning strolls and evening bike rides become part of your daily rhythm. Just minutes from the boutiques, dining, and charm of Woodstock, as well as convenient access to Interstate 89, this location perfectly balances a charming, village-like setting with accessibility. Imagine summer evenings spent beside the gently flowing stream, gathered around a glowing fire under the stars--an experience that captures the very essence of elevated Vermont living. See Listing Details & 48 images. Includes a Virtual Tour

$595,000 $260 per sq.ft. Woodstock VT Home »
Price Change! Reduced by $100,000 down 17% on August 10th 2026
4 Beds | 2 Baths | Total Sq. Ft. 2288 | Acres: 0.15
Listed on Monday May 11, 2026
Description: A rare Woodstock Village opportunity! A Victorian style home located in Woodstock's much desired Maple Street neighborhood! Popular Vail Field recreation area is conveniently nearby! For children in Maple Street's Neighborhood, Woodstock Elementary School is just a short walk away. Currently the residence is configured as home to 2 generations of occupants. A ground floor apartment conveniently accessed from 3 sides of the home comfortably provides accommodation for practical single level living. The main entrance is through a spacious 12'x10' mudroom. A great attribute in Vermont winters! On 1 end of a well thought out floor plan is a generously sized bedroom with a nearby bathroom. Midway in the apartment is a nicely appointed kitchen that then leads to an appealing dining area. Through a door off the dining area several steps lead to a laundry room that conveniently has an exit leading out to the rear of the property. A living room off the dining area completes the attractive apartment. Well placed windows throughout this ground floor provide pleasant views and natural light. A spacious 2nd floor apartment, with 2 levels of living space, is accessed through a private doorway on the front exterior of the residence. A flight of stairs leads up to the primary apartment area consisting of a bedroom, a dining room, a living room, a kitchen and a bath. Off the kitchen is a partially finished laundry area and then stairs leading down to a ground level workshop. Above the primary apartment is a useful 2 room attic area and a potential bath. Although this 2nd floor apartment has been a full time residence, a new owner will certainly choose to renovate some components of the apartment. The landscaped lot has much appeal with space for gardens and for relaxing outside. Residents in this neighborhood can enjoy walking to village amenities of shopping, dining and cultural events. A Victorian style home full of enormous potential! Location, location! See Listing Details & 44 images.
Under Contract

$659,000 $207 per sq.ft. Woodstock VT Home »
4 Beds | 3 Baths | Total Sq. Ft. 3190 | Acres: 2.94Listed on Friday Feb 20, 2026
Description: Historic Woodstock, Vermont - Spacious Home on Nearly 3 Acres. Welcome to a rare opportunity in the heart of Woodstock, one of Vermont's most picturesque and sought-after villages. This expansive home offers generous living space with many rooms, providing flexibility for a large household, home offices, guest quarters, or the potential to create multiple apartments (buyer to verify local regulations). Inside, you'll find two charming fireplaces that add warmth and character, perfect for cozy Vermont evenings. The home's classic architecture blends timeless appeal with endless possibilities for customization. Set on over 2 acres, the property features a fenced yard ideal for pets, gardening, or outdoor entertaining. A one-car garage adds convenience, while the separate potting shed - complete with electricity and a heater - offers wonderful space for gardening enthusiasts, creative projects, or additional storage. Located just minutes from Woodstock Village, you'll enjoy easy access to boutique shopping, dining, and the renowned Woodstock Inn & Resort and its spa amenities. Vermont's natural beauty surrounds you - world-class skiing, hiking, biking, and year-round recreation make this an exceptional place to unwind, recharge, and truly enjoy life. A unique property with space, charm, and opportunity in historic Woodstock. See Listing Details & 41 images.
$865,000 $311 per sq.ft. Woodstock VT Home »
4 Beds | 3 Baths | Total Sq. Ft. 2785 | Acres: 5.01Listed on Monday Jul 21, 2025
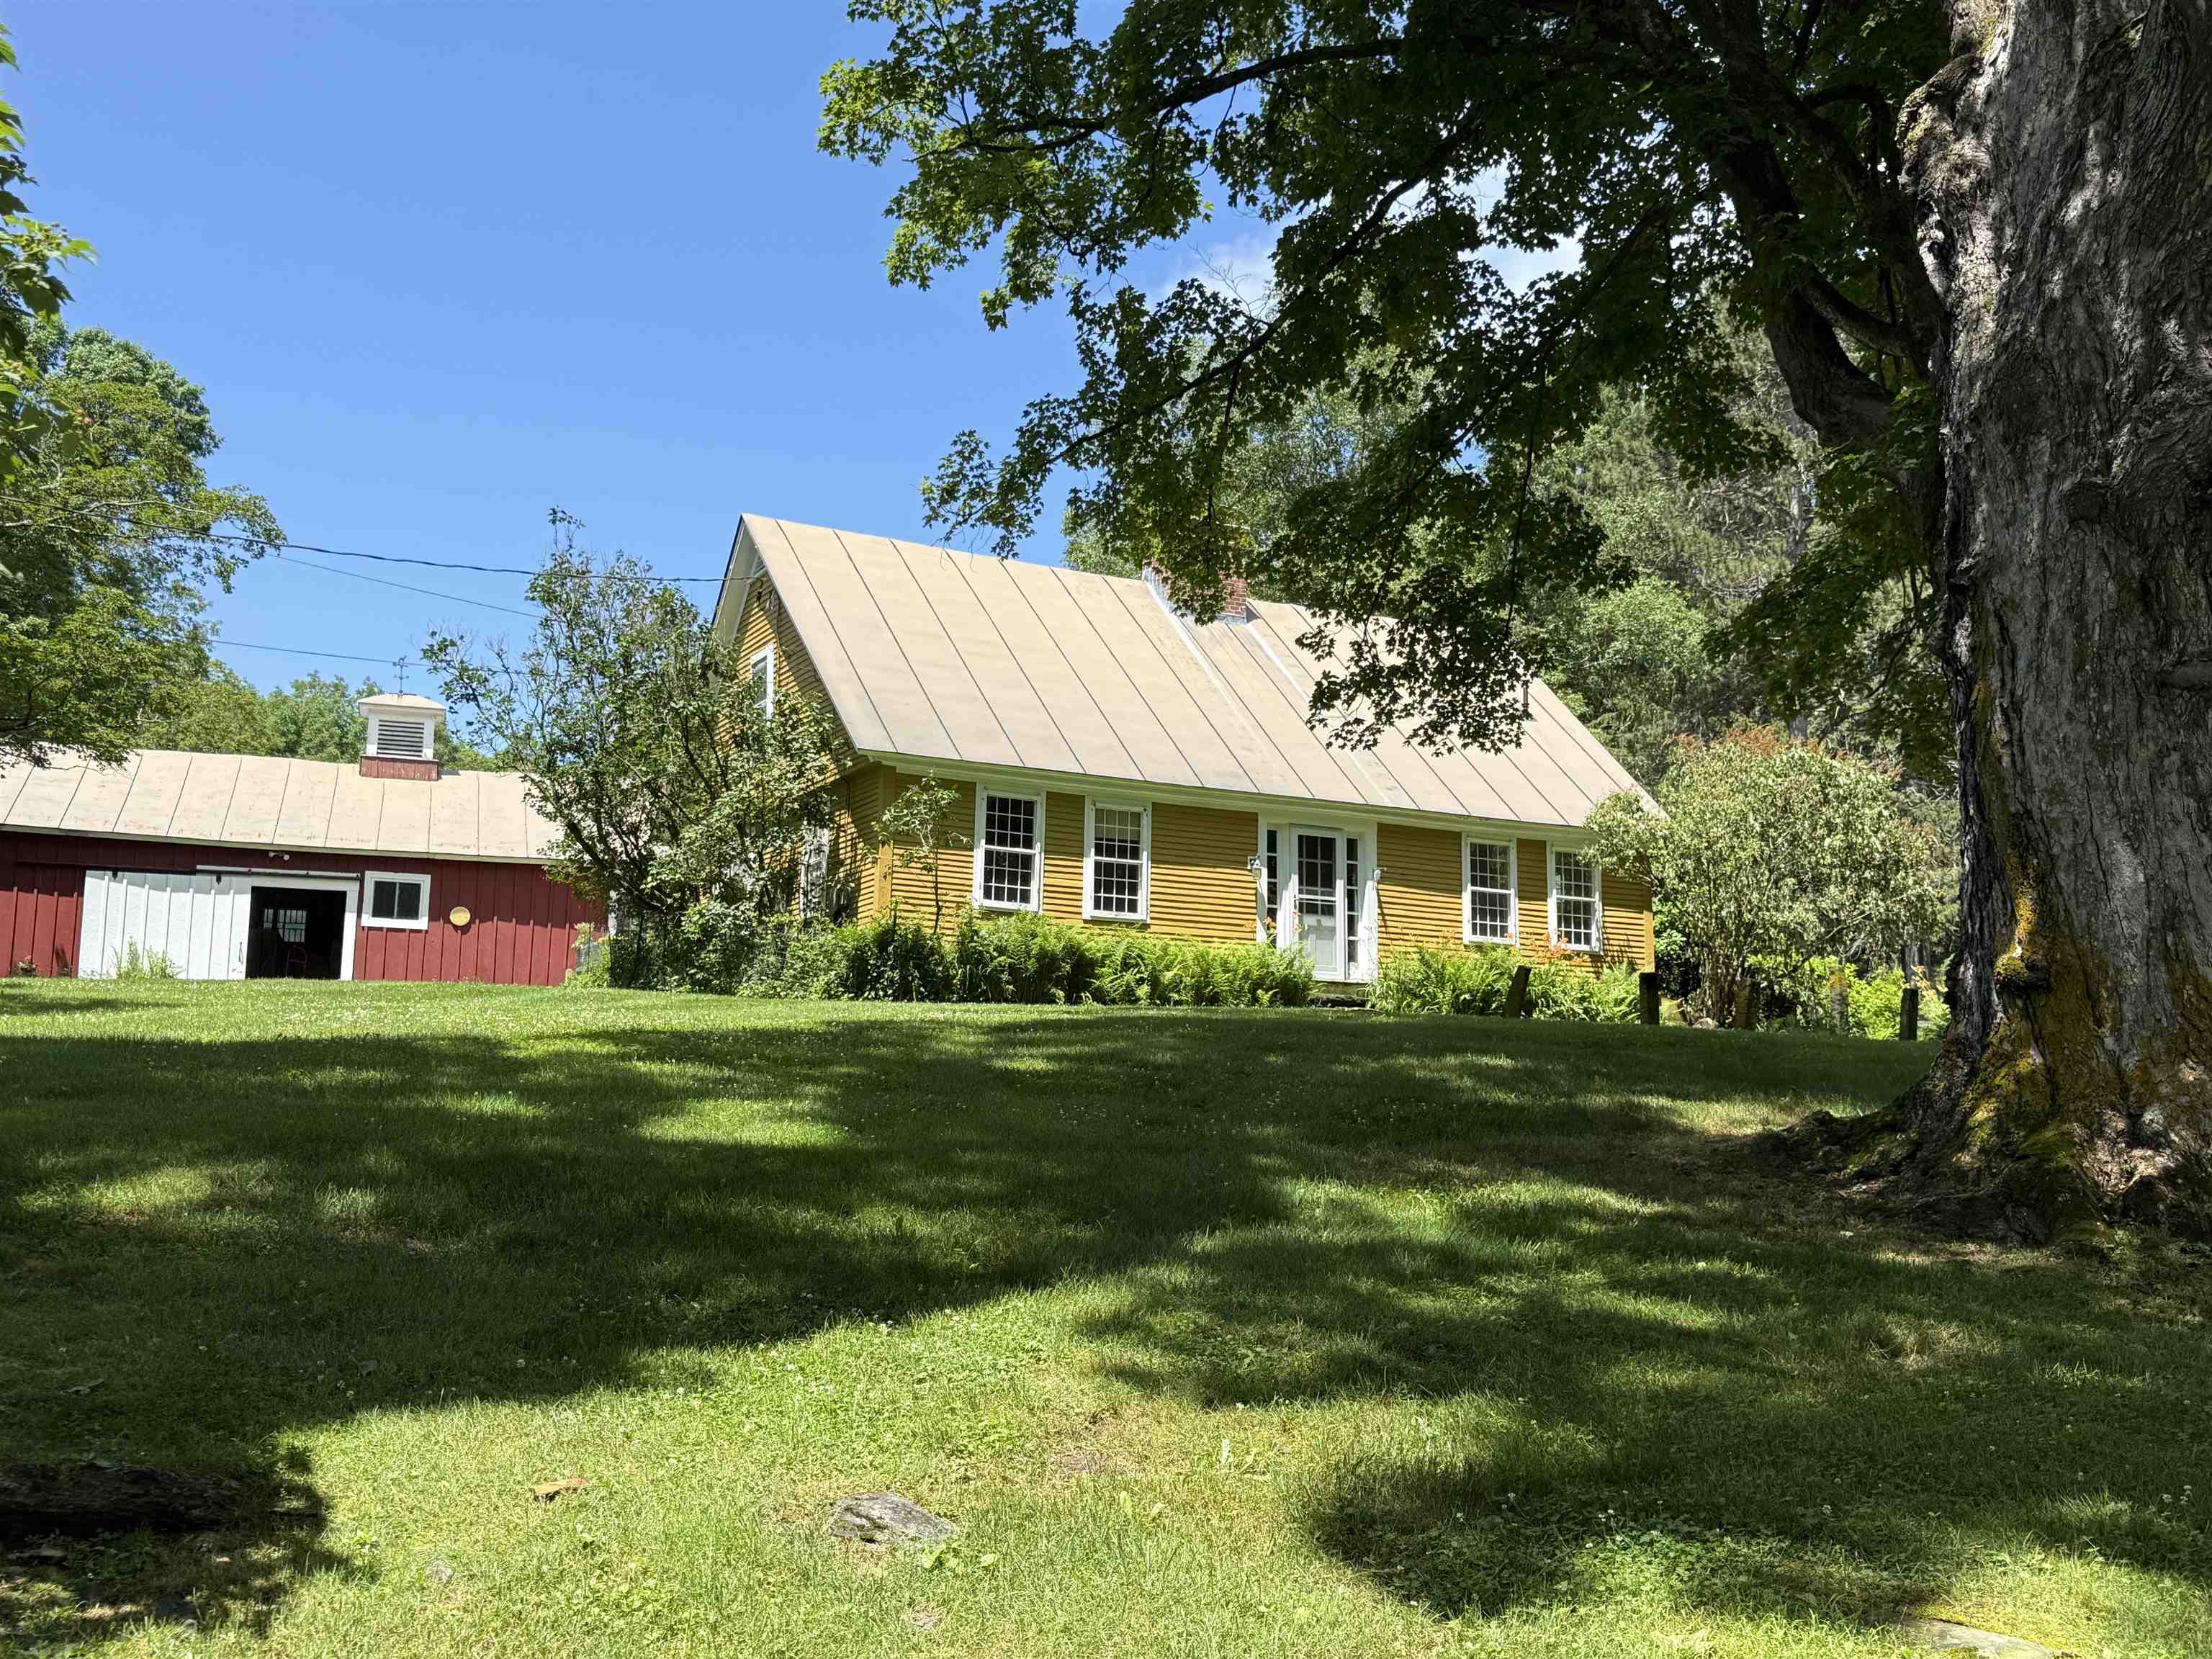
Description: This early Woodstock residence was built in 1792 by Joseph Wood on a parcel of land he purchased in 1786 from Ebenezer Kingsley, one of Woodstock early settlers. A classic New England Cape of the period with the notable features of a central chimney with multiple fireplaces and a second story overhang on the gables. The house retains a great deal of original features and fabric including wide board flooring, horizontal wainscotting, period doors and hardware and a keeping room fireplace. Massive exposed beams substantiate the date of construction. The four bedrooms and three baths include a first floor primary en suite bedroom. Spacious rooms with unusually high ceilings and multi pane windows create a comfortable living space. Beautifully sited and located on the exclusive Randall Road within a grove of ancient sugar maples. See Listing Details & 37 images.
