You are viewing all NH listings NH Condos between $250000 and $500000 dollars.

$295,000 $286 per sq.ft. Goffstown NH Condo »
2 Beds | 1 Baths | Total Sq. Ft. 1032Listed on Friday Aug 28, 2026
Description: This beautifully refreshed condo is truly move-in ready, featuring significant recent renovations throughout. Updates include brand new luxury vinyl plank flooring and fresh interior paint. The bright and inviting layout offers comfortable living with low-maintenance condo convenience. Thoughtful updates make this an excellent opportunity for buyers looking for a home where the work has already been done. Conveniently located near shopping, dining, major routes. Simply move in and make it your own. See Listing Details & 32 images.
Under Contract

$399,900 $308 per sq.ft. Goffstown NH Condo »
2 Beds | 2 Baths | Total Sq. Ft. 1800Listed on Monday Aug 3, 2026
Description: Enjoy the best of both worlds in this beautifully updated townhouse condo, tucked into a peaceful, wooded setting yet just minutes from town and major highways- an ideal spot for commuters. With low-maintenance living, you'll have more time to enjoy everything this move-in-ready home has to offer. Step inside to an open-concept main level featuring a stunning updated kitchen with new cabinetry, quartz countertops, a farmhouse sink, and new appliances. Fresh lighting throughout adds a bright, modern touch, while new vinyl flooring flows seamlessly through the main level. The spacious living room opens through a slider to the back deck, overlooking a serene, tree-lined backyard - perfect for relaxing or entertaining. Upstairs, you'll find two generously sized bedrooms, including a primary bedroom with vaulted ceilings and two closets for ample storage. The updated bathroom boasts a newly tiled shower, new vanity, and new fixtures. The finished lower level adds even more living space, with a slider leading out to a private patio and backyard, plus a bonus room ideal for a playroom, home office, or den. Don't miss this move-in-ready gem that combines nature, convenience, and modern updates in one perfect package! Seller is a licensed NH RE Agent. See Listing Details & 47 images.

$499,000 $317 per sq.ft. Goffstown NH Condo »
3 Beds | 3 Baths | Total Sq. Ft. 1575Listed on Thursday Jul 16, 2026
Description: MOVE-IN READY! Builder Rate-Buydown Incentive! Save BIG with an exclusive below-market interest rate from our preferred lender. Limited Time Offer. Welcome to Dearborn Village, Goffstown's Premier New Construction Townhome Community! Discover the perfect blend of modern comfort and convenience at Dearborn Village, Goffstown's newest community offering brand-new two-story townhomes ideally located near the Goffstown Rail Trail and scenic Glen Lake. These spacious 3-bedroom, 2.5-bath townhomes feature an open-concept layout and a second-floor laundry room. Each home features designer-curated finishes for a polished, move-in ready look. Enjoy maintenance-free living at its best with central air conditioning, town water and sewer, natural gas heating and an affordable low-cost professionally managed HOA. Each unit includes a 1-car garage, driveway parking and is pet-friendly, perfect for families and commuters alike. The location can't be beat! Dearborn Village is minutes from downtown Goffstown, shopping, restaurants, top-rated schools and major highways for an easy commute to Manchester and surrounding areas. Don't miss your chance to call Dearborn Village, Goffstown NH home where quality new construction meets low-maintenance and carefree living! Ready to Occupy! See Listing Details & 15 images. Includes a Virtual Tour

$499,900 $317 per sq.ft. Goffstown NH Condo »
Price Change! Reduced by $10,100 down 2% on September 11th 2026
3 Beds | 3 Baths | Total Sq. Ft. 1575
Listed on Thursday Aug 6, 2026
Description: Welcome to 1B Dearborn Circle in Dearborn Village, Goffstown's premier townhome community! This beautifully designed, like-new townhome offers the perfect combination of modern style, low-maintenance living and an unbeatable location. Situated just steps from the scenic Goffstown Rail Trail and beautiful Glen Lake, this spacious two-story home features 3 bedrooms, 2.5 baths, an open-concept floor plan, and the convenience of a second-floor laundry room. The bright and inviting main living area is ideal for entertaining, featuring designer-selected finishes, quality craftsmanship, and a seamless flow between the kitchen, dining, and living spaces. The stylish kitchen offers modern cabinetry, beverage station with beverage cooler, under cabinet lighting, stainless steel appliances and ample workspace, making everyday living both functional and elegant. Enjoy the comfort of central air conditioning, natural gas heat, public water and sewer and the peace of mind that comes with a professionally managed, low-cost HOA. Additional features include a 1-car attached garage, private driveway parking and a pet-friendly community. Perfectly located just minutes from downtown Goffstown, shopping, restaurants, parks and highly regarded schools. This home also provides convenient access to Manchester, Bedford and major commuter routes. Whether you're a first-time homebuyer, downsizing or simply looking for a move-in-ready home with minimal maintenance, Dearborn Village offers the lifestyle you've been searching for. Don't miss this exceptional opportunity to own a beautiful townhome in one of Goffstown, New Hampshire's most desirable newer communities. Schedule your private showing today! See Listing Details & 17 images. Includes a Virtual Tour

$290,000 $227 per sq.ft. Village of Eastman in Town of Grantham NH Condo »
Waterfront on Pond Eastman Pond3 Beds | 3 Baths | Total Sq. Ft. 1780
Listed on Friday Jun 12, 2026
Description: 3 bedroom, 3 bath condo has living space on 3 levels. First floor features, galley kitchen open to living room with sliding doors to large wrap around deck and a decorative brick hearth, dining room with sliding door to deck, a full bath and a bedroom Second floor features bedroom, laundry room, full bath with soaking tub, Primary bedroom has a fireplace (not in use) and a slider to balcony (small deck) this floor also has a ladder to a loft. Basement level has a family room with decorative brick hearth, bathroom and large utility room for plenty of storage (rare feature in a condo). One of the biggest draws to this property is the location with-in Eastman Community Association with it's 18 hole golf course, lovely Eastman Lake, multiple beach area, hiking & Nordic ski trails and the activity center. See Listing Details & 29 images.
New Listing!
![Village of Eastman in Town of Grantham NH Condo for sale $295,000 $236 per sq.ft.]()
$295,000 $236 per sq.ft. Village of Eastman in Town of Grantham NH Condo »
Waterfront on Lake Eastman Pond2 Beds | 2 Baths | Total Sq. Ft. 1248
Listed on Wednesday Sep 9, 2026
Description: This three-level condo in the Eastman community offers the perfect blend of comfort and proximity to both the lake and the South Cove activity center. You will love waking up to the relaxing atmosphere and catching those subtle peek-a-boo lake views right from your window. Come enjoy all that Eastman has to offer. Six beaches around the lake, fitness center, 25-yard indoor pool, tennis, pickleball, hiking and biking trails, X-Country skiing, and a championship golf course. Live like you are on vacation year-round. NO SHOWINGS UNTIL NOON ON ANY DAY. See Listing Details & 1 images.

$375,000 $308 per sq.ft. Village of Eastman in Town of Grantham NH Condo »
Price Change! Reduced by $32,000 down 9% on August 23rd 2026
Waterfront on Lake Eastman Pond
2 Beds | 2 Baths | Total Sq. Ft. 1956
Listed on Tuesday Jul 14, 2026
Description: Webster style condominium in Eastman with easy access to West Cove A beach and walking trails along Eastman Lake. This 2-bedroom, 2-bath condo features a living area with wood stove and slider to the wrap-around deck. Open dining area with another slider offers abundant natural light, and the galley style kitchen is designed for efficiency. One bedroom and bathroom are situated on the main level while the primary bedroom and bathroom are on the upper level. Large loft area can be used as a media room, additional sleeping, home office, etc. For even more living space, walk down to the spacious finished family room on the lower level with enough room for seating and a rec space! Enjoy lake activities, golf, tennis, pickleball, cross-country skiing, snowshoeing, an indoor pool, exercise facility and so much more in the four-season Eastman Community. Convenient to I-89 in the heart of the Dartmouth-Lake Sunapee Region. See Listing Details & 40 images.

$409,000 $355 per sq.ft. Village of Eastman in Town of Grantham NH Condo »
Price Change! Reduced by $45,900 down 11% on September 4th 2026
Waterfront on Lake Eastman Pond
2 Beds | 2 Baths | Total Sq. Ft. 1153
Listed on Wednesday Jul 1, 2026
Description: NEW PRICE! Move-in ready, beautifully maintained this bright East Lake condo offers the perfect combination of comfort, storage and location. Just a leisurely walk to two sandy beaches and the South Cove Activity Center, you'll be able to enjoy all that Eastman has to offer. This condo features a light-filled living area with floor-to-ceiling windows, a slider to a sunny deck, and a cozy propane gas stove. The charming galley kitchen features stainless steel appliances, a gas range, and granite countertops and opens to the dining area. Hardwood flooring in the main living area and primary bedroom adds warmth and style. The primary bedroom is conveniently located on the main level with deck access. A beautiful tiled walk-in shower and stackable washer/dryer are located in the first-floor bath. Upstairs offers a loft, second bedroom, and full bath. A major bonus is the large unfinished basement with custom shelving and a removable exterior window, providing exceptional storage and convenient access for larger items. A new oil tank adds additional peace of mind. Enjoy Eastman's year-round amenities including the lake, beaches, golf, tennis, pickleball, cross-country skiing, snowshoeing, ice skating, indoor pool, fitness center and more. Conveniently located in the Dartmouth-Lake Sunapee Region with easy access to I-89 and approximately two hours from Boston. See Listing Details & 39 images.

$419,000 $336 per sq.ft. Village of Eastman in Town of Grantham NH Condo »
Price Change! Reduced by $30,014 down 7% on August 24th 2026
Waterfront on Lake Eastman Pond
3 Beds | 2 Baths | Total Sq. Ft. 1248
Listed on Wednesday May 13, 2026
Description: Perfect move-in ready vacation condo or a year-round residence in the sought-after Eastman Community. Enjoy access to Eastman's premier amenities: lake activities, championship golf, tennis, pickleball, indoor pool, fitness center, and winter recreation (groomed X-country trails), and hiking/walking trails, all within the Dartmouth-Lake Sunapee Region. Enjoy a private, tree-framed view of West Cove from the deck of this beautifully updated Eastman condo. Renovated in 2024 with new paint, flooring, carpeting, bathrooms, kitchen appliances, washer/dryer combo, electrical panel, and designer switches, plus a Vermont Castings wood stove installed in fall 2025, this 3-bedroom, 2-bath Webster style home is move-in ready. The light-filled living area features a vaulted ceiling and sliders to the step off deck, while the open dining space offers additional natural light. A first-floor bedroom and convenient 3/4 bath offers flexible living, while the second level includes the primary bedroom with full bath, laundry, and a third bedroom. Located in West Cove A, just a short walk to two of Eastman Lake's sandy beaches. HOAs include grounds keeping, snow removal including shoveling of walk way to condo, trash pick up, lake amenities, access to South Cove recreation center, all exterior coverage including roof (replaced in 2024), siding (updated 2024), deck and lake environment upkeep. No wake lake for quiet fishing, paddling, sailing, and swimming. And the incredible sound of the loons. Easy maintenance with zoned electric heat with updated efficient heaters, water shut-off, and for remote monitoring and heat control included IoT video doorbell, main space thermostat, and temperature sensors under each sink. Convenient to Dartmouth-Hitchcock Medical Center: 26 min; Dartmouth Colby College: 25 min; Colby Sawyer College: 22 min; Sunapee Ski area: 30 min; Ragged Ski area: 44 min; Whale Back Ski area: 13 min. See Listing Details & 41 images.

$425,000 $341 per sq.ft. Village of Eastman in Town of Grantham NH Condo »
Price Change! Reduced by $40,000 down 9% on August 3rd 2026
Waterfront on Lake Eastman Pond
3 Beds | 2 Baths | Total Sq. Ft. 1248
Listed on Sunday May 31, 2026
Description: Free standing Eastman condo with views of Eastman Lake and an exceptionally walkable location just yards from two sandy beaches, the indoor pool and the fitness center. This well maintained home offers a flexible floor plan with a main floor bedroom and two additional bedrooms on the upper level, making it ideal for guests or multigenerational living. The updated kitchen features gas cooking and a layout that opens easily to the dining area. The Webster model is known for creating a natural flow for everyday life and entertaining. Recent hardwood flooring was installed on the entire second floor, adding warmth and modern appeal. Step outside to a spacious L shaped deck perfect for morning coffee, alfresco dining, or evening gatherings while enjoying lake breezes and treed views. Additional practical details include generous closet space, easy parking, quick access to community paths and trails for walking, running or cross-country skiing. Eastman is a vibrant four season community that delivers year round recreation and convenience. There is something to do for anyone of any age. Eastman is a lifestyle! See Listing Details & 23 images.
Under Contract
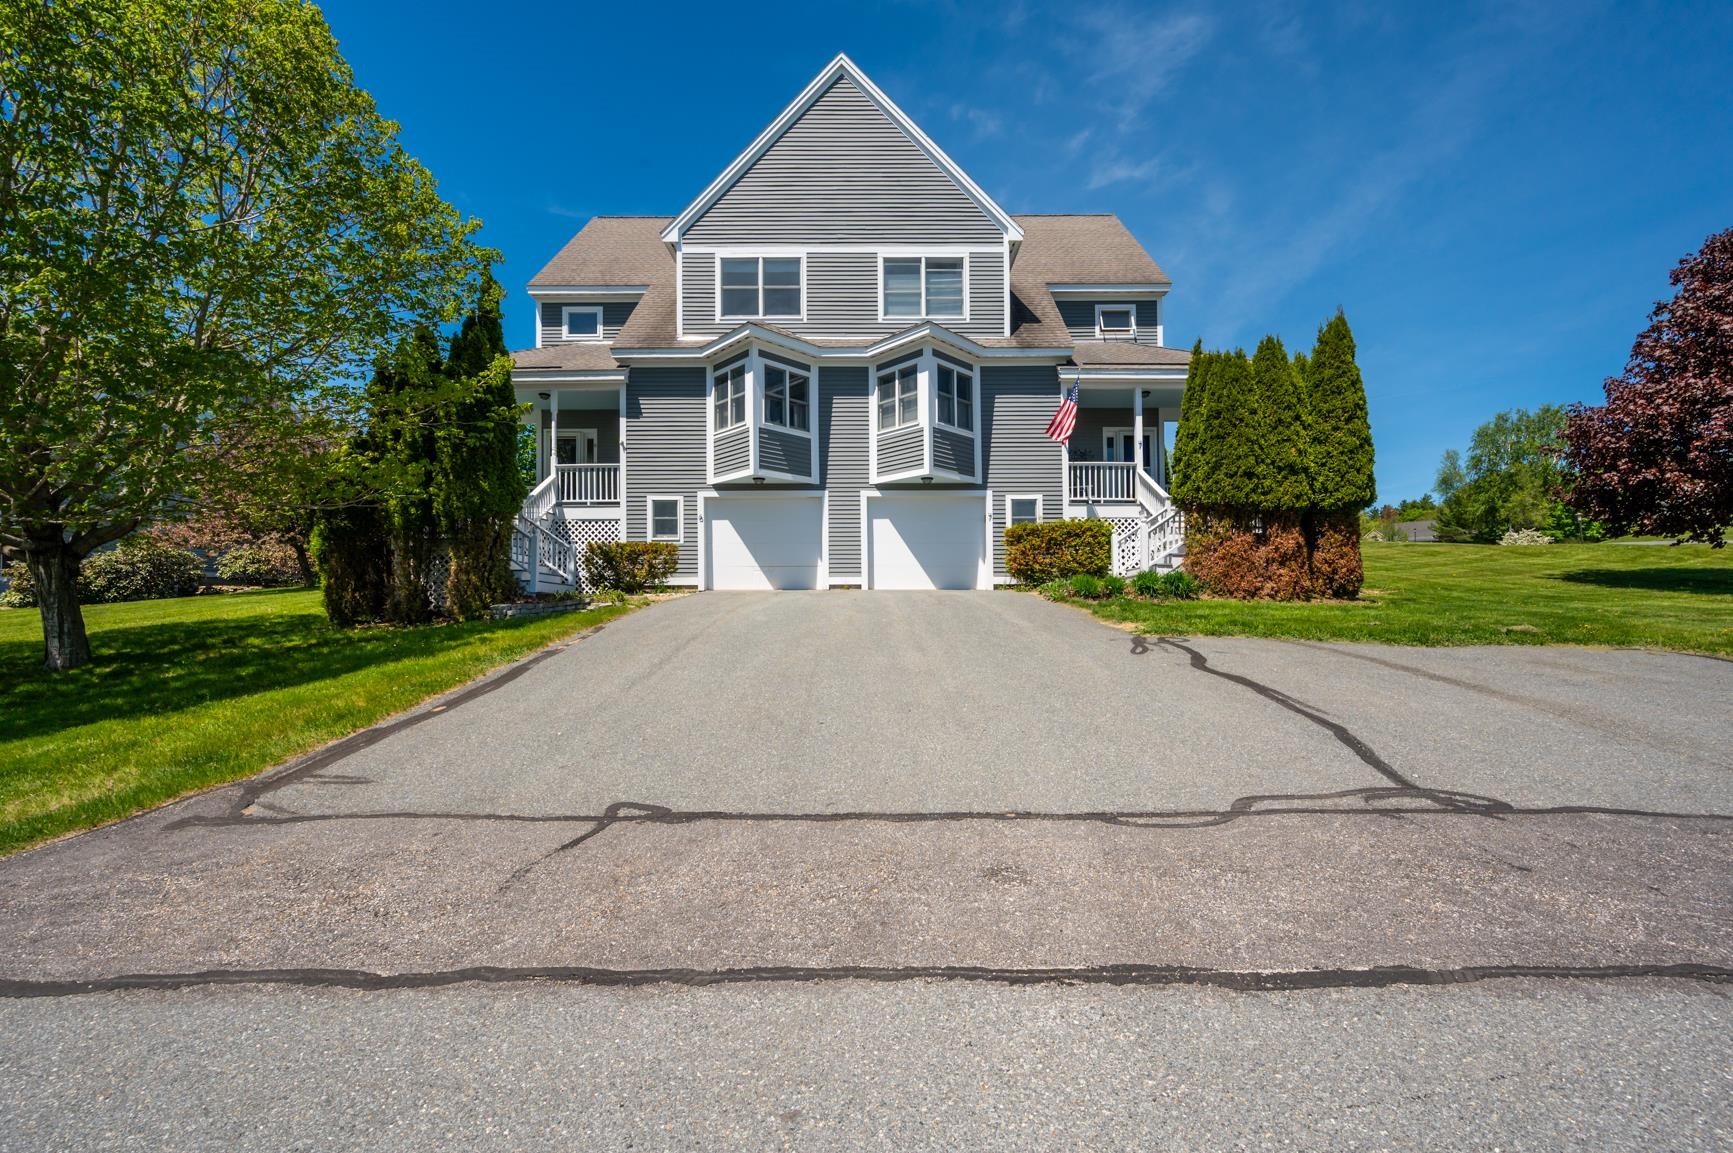
$449,000 $207 per sq.ft. Grantham NH Condo »
3 Beds | 3 Baths | Total Sq. Ft. 2168Listed on Wednesday Apr 1, 2026
Description: Welcome to this three-bedroom, 2.5-bathroom condo in the Gray Ledges community, set on more than 90 acres of beautifully maintained association land with mountain views. Offering over 2,500 sq. ft. of well designed living space, this home blends comfort, style, and functionality. The main level features a bright living room with a gas fireplace. A few steps up, the open-concept layout connects the updated kitchen with modern appliances, a formal dining area, pantry, half bathroom and a cozy breakfast nook with scenic views. On the second level, the primary suite includes a walk-in closet and ensuite bathroom. Two additional bedrooms, a full bathroom, and a convenient laundry room complete the second floor. Additional features include a 2-car tandem garage and full basement. Brand new carpets installed in the bedrooms. Enjoy the best of New Hampshire living with access to community walking trails, an outdoor pool to enjoy swimming during the summer, and a skating pond. Conveniently located near I-89, this home is just 20 minutes from Dartmouth Health and the Upper Valley, close to New London's shops and restaurants, and under two hours from Boston. Plenty of outdoor recreation with nearby golf at Eastman Golf Links and other local golf courses, skiing at Ragged Mountain or Mount Sunapee Resort, and boating on Lake Sunapee. See Listing Details & 59 images. Includes a Virtual Tour

$449,900 $204 per sq.ft. Grantham NH Condo »
Price Change! Reduced by $15,100 down 3% on September 4th 2026
3 Beds | 3 Baths | Total Sq. Ft. 3324
Listed on Wednesday Jul 29, 2026
Description: This 3-bedroom, 2.5-bathroom contemporary condo is set in the desirable Gray Ledges community, offering over 90 acres of private land and stunning views. Inside, there is over 3,300 square feet of thoughtfully designed living space. The first floor features a large living room with wood stone fireplace and access to the balcony, plus a bonus room ideal for office space. The first-floor primary bedroom includes an ensuite bathroom and access to the balcony. The kitchen includes wood cabinetry and an island for ample counter space, with a dining room perfect for entertaining guests. The finished second-level loft could be completed as an additional primary bedroom or used as a recreation room. The finished lower level includes a family room with an additional wood stove and a walk out to the patio, a bedroom with with a walk-in closet and cedar closet, bonus room and a full bathroom. Other features to note include a one-car garage with generous storage space. Located just 20 minutes from Dartmouth Health and the Upper Valley, close to New London for local shopping and restaurants and under two hours to Boston. Lots of outdoor activities for your enjoyment including hiking the trails on the property, golfing at Eastman Golf Links, swimming at the outdoor pool, skiing at Ragged Mountain or Mount Sunapee Resort and boating at Lake Sunapee. See Listing Details & 58 images. Includes a Virtual Tour
Under Contract

$460,000 $359 per sq.ft. Village of Eastman in Town of Grantham NH Condo »
Waterfront on Lake Eastman Pond3 Beds | 2 Baths | Total Sq. Ft. 1280
Listed on Wednesday Aug 19, 2026
Description: Enjoy waterfront living in this beautiful 3-bedroom, 2-bath Eastman condo, offering 1,280 square feet of living space across two levels. Beautiful water views and abundant morning light create a peaceful setting for enjoying life at the lake. The kitchen features warm cherry cabinetry, a Sub-Zero refrigerator, and a Miele oven and dishwasher, while a propane stove adds warmth and ambiance to the living space. The spacious primary bedroom features a dramatic vaulted ceiling and a private deck overlooking the lake, the perfect spot to enjoy your morning coffee while listening to the loons. The second floor also includes an additional bedroom and a full bath. The two-story design provides a comfortable separation between the living and sleeping areas, with spiral stairs connecting the two levels. A solid ladder leads to a convenient loft storage area, perfect for seasonal items. Outside, the lakefront deck provides a wonderful place for evening cookouts, entertaining, or simply relaxing and taking in the water views. Just steps away, a wide, easily accessible walking trail invites you to explore the shoreline. This special waterfront property offers an inviting place to relax, entertain, and enjoy all that Eastman's four-season lifestyle has to offer. See Listing Details & 28 images.
Under Contract

$470,000 $377 per sq.ft. Village of Eastman in Town of Grantham NH Condo »
Waterfront on Lake Eastman Pond3 Beds | 2 Baths | Total Sq. Ft. 1248
Listed on Wednesday Aug 5, 2026
Description: Sophisticated, completely renovated, and ideally positioned within Eastman, this exceptional condominium offers a refined turnkey lifestyle in New Hampshire's premier four-season community. Renovated from top to bottom, the home showcases a beautifully appointed new kitchen with sleek Dekton countertops and stainless appliances, two fully updated baths, rich oak wood flooring, LED lighting, and a modern mini-split system for efficient year-round heating and air conditioning. The result is a stylish, comfortable retreat where quality, convenience, and thoughtful design come together seamlessly. The location is equally impressive. From here, you can walk to two of Eastman's beautiful beaches, the fitness center, and heated indoor pool. Beyond your doorstep is an extraordinary collection of year-round amenities, including championship golf, tennis, pickleball, groomed cross-country ski trails, hiking, biking, and more. Whether enjoying a summer day on the lake, an afternoon on the golf course, or a winter morning on the trails, Eastman offers an exceptional lifestyle in every season. Centrally located between Hanover and New London, with convenient access to the Upper Valley, this beautifully renovated condominium is an ideal full-time residence, second home, or four-season escape. Manchester is approximately one hour away, with Burlington and Boston both under two hours. See Listing Details & 16 images.
New Listing!
![Grantham NH Condo for sale $475,000 $228 per sq.ft.]()
$475,000 $228 per sq.ft. Grantham NH Condo »
3 Beds | 3 Baths | Total Sq. Ft. 2080Listed on Tuesday Sep 8, 2026
Description: Welcome to 26 Barrister Path, an inviting 3-bedroom, 2.5-bath condo tucked within Grantham's scenic Gray Ledges community. From the charming covered front porch to the warmth of the beautiful hardwood floors throughout the main level, this home offers comfortable spaces designed for both everyday living and memorable gatherings. The well-appointed kitchen features granite countertops and a welcoming eat-in area, while the separate dining room flowing into the spacious living room provides the perfect setting for shared meals and entertaining. Upstairs, the primary bedroom offers a peaceful retreat with its own private ensuite bath, and two additional bedrooms provide flexibility for family, guests, or a home office. Convenient second-floor laundry makes daily living a little easier. A new roof, new water heater, whole-house fan, and standby generator add comfort, preparedness, and peace of mind. Additional amenities include a two-car tandem garage and one dedicated parking space. Surrounded by the natural beauty of the 90-acre Gray Ledges community, with walking trails to explore and convenient access to the Upper Valley as well as Sunapee region this home offers an appealing blend of warmth, nature, and accessibility. See Listing Details & 33 images.
