You are viewing all NH listings NH Condos Energy Efficient Certified between $0 and $30000000 dollars.

$500,000 $406 per sq.ft. Hanover NH Condo »
2 Beds | 2 Baths | Total Sq. Ft. 1232Listed on Tuesday Aug 11, 2026
Description: This Gile Hill two-bedroom condo apartment offers a striking blend of modern design and simple, everyday livability. Clean architectural lines, expansive glass, and abundant natural light define the interior with pleasant mountain views. The thoughtfully designed layout features an open-concept kitchen, dining, and living area, a spacious primary suite with a walk-in closet and en suite bath, and a second bedroom and full bath, delivering comfortable, efficient living in just over 1,200 square feet. A private elevated deck offers great outdoor space for lounging or dining. Gile Hill's LEED-certified construction underscores a commitment to sustainability, offering an energy-efficient lifestyle that aligns with both environmental values and long-term cost savings. The location is equally compelling: less than 1.5 miles to downtown Hanover, under half a mile to DHMC, and moments from Centerra, the River Valley Club, and the broader Upper Valley. Direct trail access connects you seamlessly to the region's extensive recreational network, from Mink Brook to the Boston Lot and its lake. The property includes two assigned parking spaces, one covered carport with locked storage and one open space, along with ample guest parking. For those seeking a refined, low-maintenance home with modern appeal in one of Hanover's most convenient and connected settings, 11 Gile Hill 2B presents a great opportunity for efficient living in an unbeatable Hanover location. The Video Tour link is a digital rendering. Please refer to photos for actual conditions. See Listing Details & 32 images.
Under Contract

$659,900 $335 per sq.ft. Hudson NH Condo »
3 Beds | 3 Baths | Total Sq. Ft. 1967Listed on Friday Sep 6, 2024
Description: Quick Closing! Welcome to 75 Barrett Hill: A Net Zero Living Experience Experience the pinnacle of sustainable living at 75 Barrett Hill, where cutting-edge design meets eco-friendly innovation. Located in the heart of Hudson, this trailblazing community redefines modern comfort and environmental responsibility. This home offers a 2 bedroom version for a large spacious option upstairs. At Barrett Hill, sustainability saves you money. Our new construction homes can reduce your utility costs by over $600 per month compared to resale home. Each home at 75 Barrett Hill is meticulously designed to meet the Passive House standard and certified as DOE Net Zero ready. From solar panels that capture renewable energy to advanced insulation and energy-efficient appliances, our homes are engineered to achieve Net Zero operating carbon. We also adhere to the EPA Indoor Air Plus standard, ensuring a constant supply of fresh, filtered air. Our homes seamlessly blend contemporary architecture with sustainable materials, creating beautiful, efficient, and healthy living spaces. Enjoy open floor plans bathed in natural light, high-performance windows, and advanced HVAC systems that provide year-round comfort and tranquility. Contact us today to learn more about our Net Zero homes and to schedule your personalized tour. See Listing Details & 35 images.

$659,900 $335 per sq.ft. Hudson NH Condo »
3 Beds | 3 Baths | Total Sq. Ft. 1967Listed on Monday Aug 10, 2026
Description: Our Last Net Zero home with quick closing. Welcome to 75 Barrett Hill: A Net Zero Living Experience Experience the pinnacle of sustainable living at 75 Barrett Hill, where cutting-edge design meets eco-friendly innovation. Located in the heart of Hudson, this trailblazing community redefines modern comfort and environmental responsibility. At Barrett Hill, sustainability saves you money. Our new construction homes can reduce your utility costs by over $600 per month compared to resale home. Each home at 75 Barrett Hill is meticulously designed to meet the Passive House standard and certified as DOE Net Zero ready. From solar panels that capture renewable energy to advanced insulation and energy-efficient appliances, our homes are engineered to achieve Net Zero operating carbon. We also adhere to the EPA Indoor Air Plus standard, ensuring a constant supply of fresh, filtered air. Our homes seamlessly blend contemporary architecture with sustainable materials, creating beautiful, efficient, and healthy living spaces. Enjoy open floor plans bathed in natural light, high-performance windows, and advanced HVAC systems that provide year-round comfort and tranquility. Contact us today to learn more about our Net Zero homes and to schedule your personalized tour. See Listing Details & 21 images.

$449,900 $321 per sq.ft. Laconia NH Condo »
2 Beds | 3 Baths | Total Sq. Ft. 1400Listed on Monday Aug 24, 2026
Description: NEW PRICE - $449,900! Welcome to Stonewall Corners, where modern new construction meets the best of Lakes Region living! This 2-bedroom townhome offers approximately 1,400 sq. ft. of thoughtfully designed living space with two private en-suite bedrooms--ideal for guests, family, or a Lakes Region getaway. The entry level features a tiled foyer/mudroom, one-car garage, and plenty of lockable storage. Upstairs, the bright and open main living area is designed for easy entertaining, with a spacious kitchen featuring stainless steel GE appliances, a large peninsula with seating, dedicated dining space, and a comfortable living room that opens to a glass-railed deck. The upper level features two generous en-suite bedrooms, providing privacy and flexibility. Short-term rentals are allowed, offering added flexibility and excellent investment potential for owners looking to generate rental income when they're not enjoying the property themselves. Best of all, you're just minutes from Meredith, The Weirs, Gunstock, Lake Winnipesaukee marinas, restaurants, shopping, skiing, boating, and year-round Lakes Region recreation. Whether you're looking for a primary home, weekend escape, or investment property, Stonewall Corners puts you in the heart of it all--now offered at $449,900! See Listing Details & 27 images.
New Listing!

$462,000 $330 per sq.ft. Laconia NH Condo »
2 Beds | 3 Baths | Total Sq. Ft. 1400Listed on Monday Sep 14, 2026
Description: Welcome to Stonewall Corners and this brand-new 2-bedroom townhome designed for easy Lakes Region living. Offering approximately 1,400 sq. ft., this home combines modern finishes with a layout that works equally well as a primary residence, vacation retreat, or investment property. The entry level features a tiled foyer/mudroom, a one-car garage with a durable epoxy-finished floor, and convenient storage. The main level is bright and open, with a well-appointed kitchen featuring stainless steel GE appliances, generous counter space, and a large peninsula perfect for casual dining and entertaining. The kitchen flows seamlessly into the dining and living areas, where an electric fireplace creates a cozy focal point. Step outside onto the glass-railed deck for your own outdoor space. Upstairs, two spacious bedrooms each feature a private en-suite bath, creating an ideal setup for owners and guests alike. Short-term rentals are permitted, giving owners the flexibility to enjoy their Lakes Region home while also taking advantage of potential rental income. Located just minutes from Lake Winnipesaukee, The Weirs, Meredith, Gunstock, marinas, restaurants, shopping, skiing, boating, and year-round recreation, Stonewall Corners makes it easy to enjoy everything the Lakes Region has to offer. See Listing Details & 19 images.
Under Contract

$499,900 $274 per sq.ft. Laconia NH Condo »
3 Beds | 4 Baths | Total Sq. Ft. 1826Listed on Friday Sep 4, 2026
Description: Welcome home to Unit 4 at Stonewall Corners, a newly completed 3-bedroom, 3.5-bath townhome offering over 1,850 square feet of comfortable living space. With three finished levels, there's plenty of room to spread out while still enjoying the ease of low-maintenance living. Enter through the tiled foyer/mudroom with direct access to the one-car garage and plenty of storage for everyday life. The bright, open main level brings everyone together with a spacious kitchen featuring stainless steel GE appliances, generous cabinetry, a large peninsula with seating, and a dining area that flows into the living room. Upstairs, two spacious bedrooms each feature their own private bath, while the finished top floor provides a third bedroom and full bath. This additional level offers great flexibility for guests, older children, a home office, family room, or a private space all its own. Modern finishes, efficient heating and cooling, smart-home features, and plenty of storage make this a home designed for comfortable everyday living. Short-term rentals are allowed, providing additional flexibility for the future. Just minutes from Lake Winnipesaukee, Meredith, Weirs Beach, Gunstock, shopping, dining, marinas, and year-round recreation. Unit 4 is complete and ready for you to move in and make it home. See Listing Details & 48 images.

$529,900 $372 per sq.ft. Laconia NH Condo »
2 Beds | 3 Baths | Total Sq. Ft. 1423Listed on Tuesday Jan 13, 2026
Description: Welcome to Stonewall Corners, an exciting new-construction neighborhood of modern townhomes in the heart of Lakes Region fun and excitement! This great project features several different floorplans from approx. 1400 sq. ft 2-BR units up to 3-BR units with over 1850 square feet of living space. This unit is one of the desirable END UNITS! The first level includes a lovely tiled foyer/mudroom, one car garage, full en-suit, and plenty of lockable storage. The main living space is modern, open and comfortable. The kitchen features stainless steel GE appliances (or choose your own!), a spacious peninsula with seating, and a dining space as well. The living room is bright and cheery with easy access to a boutique deck. An additional full en-suite is available off the living room. So many options in this great layout! These homes are designed with modern life in mind and represent a tremendous investment opportunity (ask about our rental partners)! We have just started construction so now is the time to reserve your unit. There is still time to customize your new home to fit your needs and your style. The exteriors are sharp and modern with on-trend colors and glass-railed decks. The location can't be beaten if you are looking for access to the Lakes Region's 4-season amenities, minutes from Meredith, Gunstock, or The Weirs. Winnipesaukee marinas, and great shops/restaurants. This project has been registered by the NH Consumer Protection Bureau of the AG's Office, Dept. of Justice.for Phase 1, Units 41-52. Spring of '26 occupancy, we're building the nicest units 1st at pre-construction pricing so don't wait. See Listing Details & 18 images.

$529,900 $372 per sq.ft. Laconia NH Condo »
2 Beds | 3 Baths | Total Sq. Ft. 1423Listed on Wednesday Sep 2, 2026
Description: Welcome to Stonewall Corners, an exciting new-construction neighborhood of modern town-homes in the heart of Lakes Region fun and excitement! These homes are designed with modern life in mind, and represent a tremendous investment opportunity! This two-bedroom home is fully customized, featuring dual en-suite bathrooms, creating ideal comfort and privacy. The open-concept living space is enhanced by rich maple hardwood flooring, upgraded shaker-style trim and a sleek electric fireplace. The kitchen and baths showcase upgraded quartz countertops, stylish vanities and quality finishes throughout. Enjoy the ease of smart-home technology and the convenience of an EV charger, perfect or today's connected lifestyle. The garage features an epoxy-coated floor. The exteriors are sharp and modern. This is a true END-UNIT home located at the quietest tree-lined edge of this new community. The location can't be beaten if you are looking for access to the Lakes Region's 4-season amenities, minutes from Meredith, Gunstock, or The Weirs. Winnipesaukee marinas, and great shops/restaurants. See Listing Details & 27 images.

$539,900 $386 per sq.ft. Laconia NH Condo »
Price Change! Reduced by $35,000 down 6% on September 5th 2026
2 Beds | 2 Baths | Total Sq. Ft. 1400
Listed on Friday Mar 6, 2026
Description: Welcome to Stonewall Corners, an exciting new-construction neighborhood of modern townhomes in the heart of Lakes Region fun and excitement! These homes are designed with modern life in mind and represent a tremendous investment opportunity (on-site rental program)! This 2-BR duplex unit includes an estimated 1,400 SQ ft of living space, creatively designed and executed. The 1st level includes a lovely tiled foyer/mudroom, one car garage, finished bonus room, and plenty of lockable storage. The main living space is a modern design, wide open and comfortable. The kitchen features stainless steel GE appliances (or choose your own!), a spacious peninsula with seating, and dining space. The living room is bright and cheery with access to a glass-railed deck. Upstairs are two generously sized bedrooms with a spacious full bath. The exteriors are sharp and modern, and as a duplex condominium this particular home is of course an end-unit, and farthest from all the hustle and bustle. The location can't be beaten if you are looking for access to the Lakes Region's 4-season amenities, minutes from Meredith, Gunstock, or The Weirs. Winnipesaukee marinas, and great shops/restaurants. Phase 1 of this project, Units 40-52 has been registered by the NH Consumer Protection Bureau of the AG's Office, Dept. of Justice, full contracts on those units now accepted. Spring of '26 occupancy, we're building the nicest units 1st at pre-construction pricing so don't wait. See Listing Details & 34 images.

$559,900 $307 per sq.ft. Laconia NH Condo »
3 Beds | 4 Baths | Total Sq. Ft. 1826Listed on Friday Jan 9, 2026
Description: This modern, multi-level townhome features a tiled entry, one-car garage, and an open-concept main living space with a sleek kitchen, stainless steel appliances, and peninsula seating. The bright living area opens to a private deck--perfect for unwinding after a long ride or entertaining in style. With three en-suite bedrooms, each offering its own private bath, this home delivers comfort, privacy, and flexibility across every level. Set in the heart of it all--just minutes from Meredith, Gunstock, and Lake Winnipesaukee--Stonewall Corners offers the perfect mix of freedom, style, and investment potential.. Proudly accepting full contracts on 12 units, five different home styles to choose from. Spring of '26 occupancy, we're building the nicest units 1st at pre-construction pricing so don't wait. See Listing Details & 21 images.

$559,900 $400 per sq.ft. Laconia NH Condo »
2 Beds | 3 Baths | Total Sq. Ft. 1400Listed on Tuesday Mar 17, 2026
Description: Welcome to Stonewall Corners, an exciting new-construction neighborhood of modern town-homes in the heart of Lakes Region fun and excitement! These homes are designed with modern life in mind, and represent a tremendous investment opportunity! This two-bedroom unit home features dual en-suite bathrooms, creating ideal comfort and privacy. The open-concept living space is enhanced by rich maple hardwood flooring, upgraded shaker-style trim and a sleek electric fireplace. The kitchen and baths showcase upgraded quartz countertops, stylish vanities and quality finishes throughout. Enjoy the ease of smart-home technology and the convenience of an EV charger, perfect or today's connected lifestyle. The garage is a true standout featuring an epoxy-coated floor. The exteriors are sharp and modern. The location can't be beaten if you are looking for access to the Lakes Region's 4-season amenities, minutes from Meredith, Gunstock, or The Weirs. Winnipesaukee marinas, and great shops/restaurants. This project has been approved for Phase 1, twelve units, by the NH Consumer Protection Bureau of the AG's Office, Dept. of Justice. Spring of '26 occupancy, we're building the nicest units 1st at pre-construction pricing so don't wait. See Listing Details & 14 images.

$624,900 $342 per sq.ft. Laconia NH Condo »
3 Beds | 4 Baths | Total Sq. Ft. 1826Listed on Tuesday Mar 24, 2026
Description: This modern, multi-level townhome features a tiled entry, one-car garage, and an open-concept main living space with a sleek kitchen, stainless steel appliances, and peninsula seating. The bright living area opens to a private deck--perfect for unwinding after a long ride or entertaining in style. With three en-suite bedrooms, each offering its own private bath, this home delivers comfort, privacy, and flexibility across every level. The real showstopper? A custom Harley-inspired garage featuring epoxy floors with a bold Harley-Davidson logo front and center--the ultimate space to showcase and store your bike after cruising the Lakes Region. Set in the heart of it all--just minutes from Meredith, Gunstock, and Lake Winnipesaukee--Stonewall Corners offers the perfect mix of freedom, style, and investment potential.. Proudly accepting full contracts on 12 units, five different home styles to choose from. Spring of '26 occupancy, we're building the nicest units 1st at pre-construction pricing so don't wait. See Listing Details & 16 images.
Under Contract
$789,453 $448 per sq.ft. Pembroke NH Condo »
3 Beds | 2 Baths | Total Sq. Ft. 1762Listed on Friday Mar 27, 2026
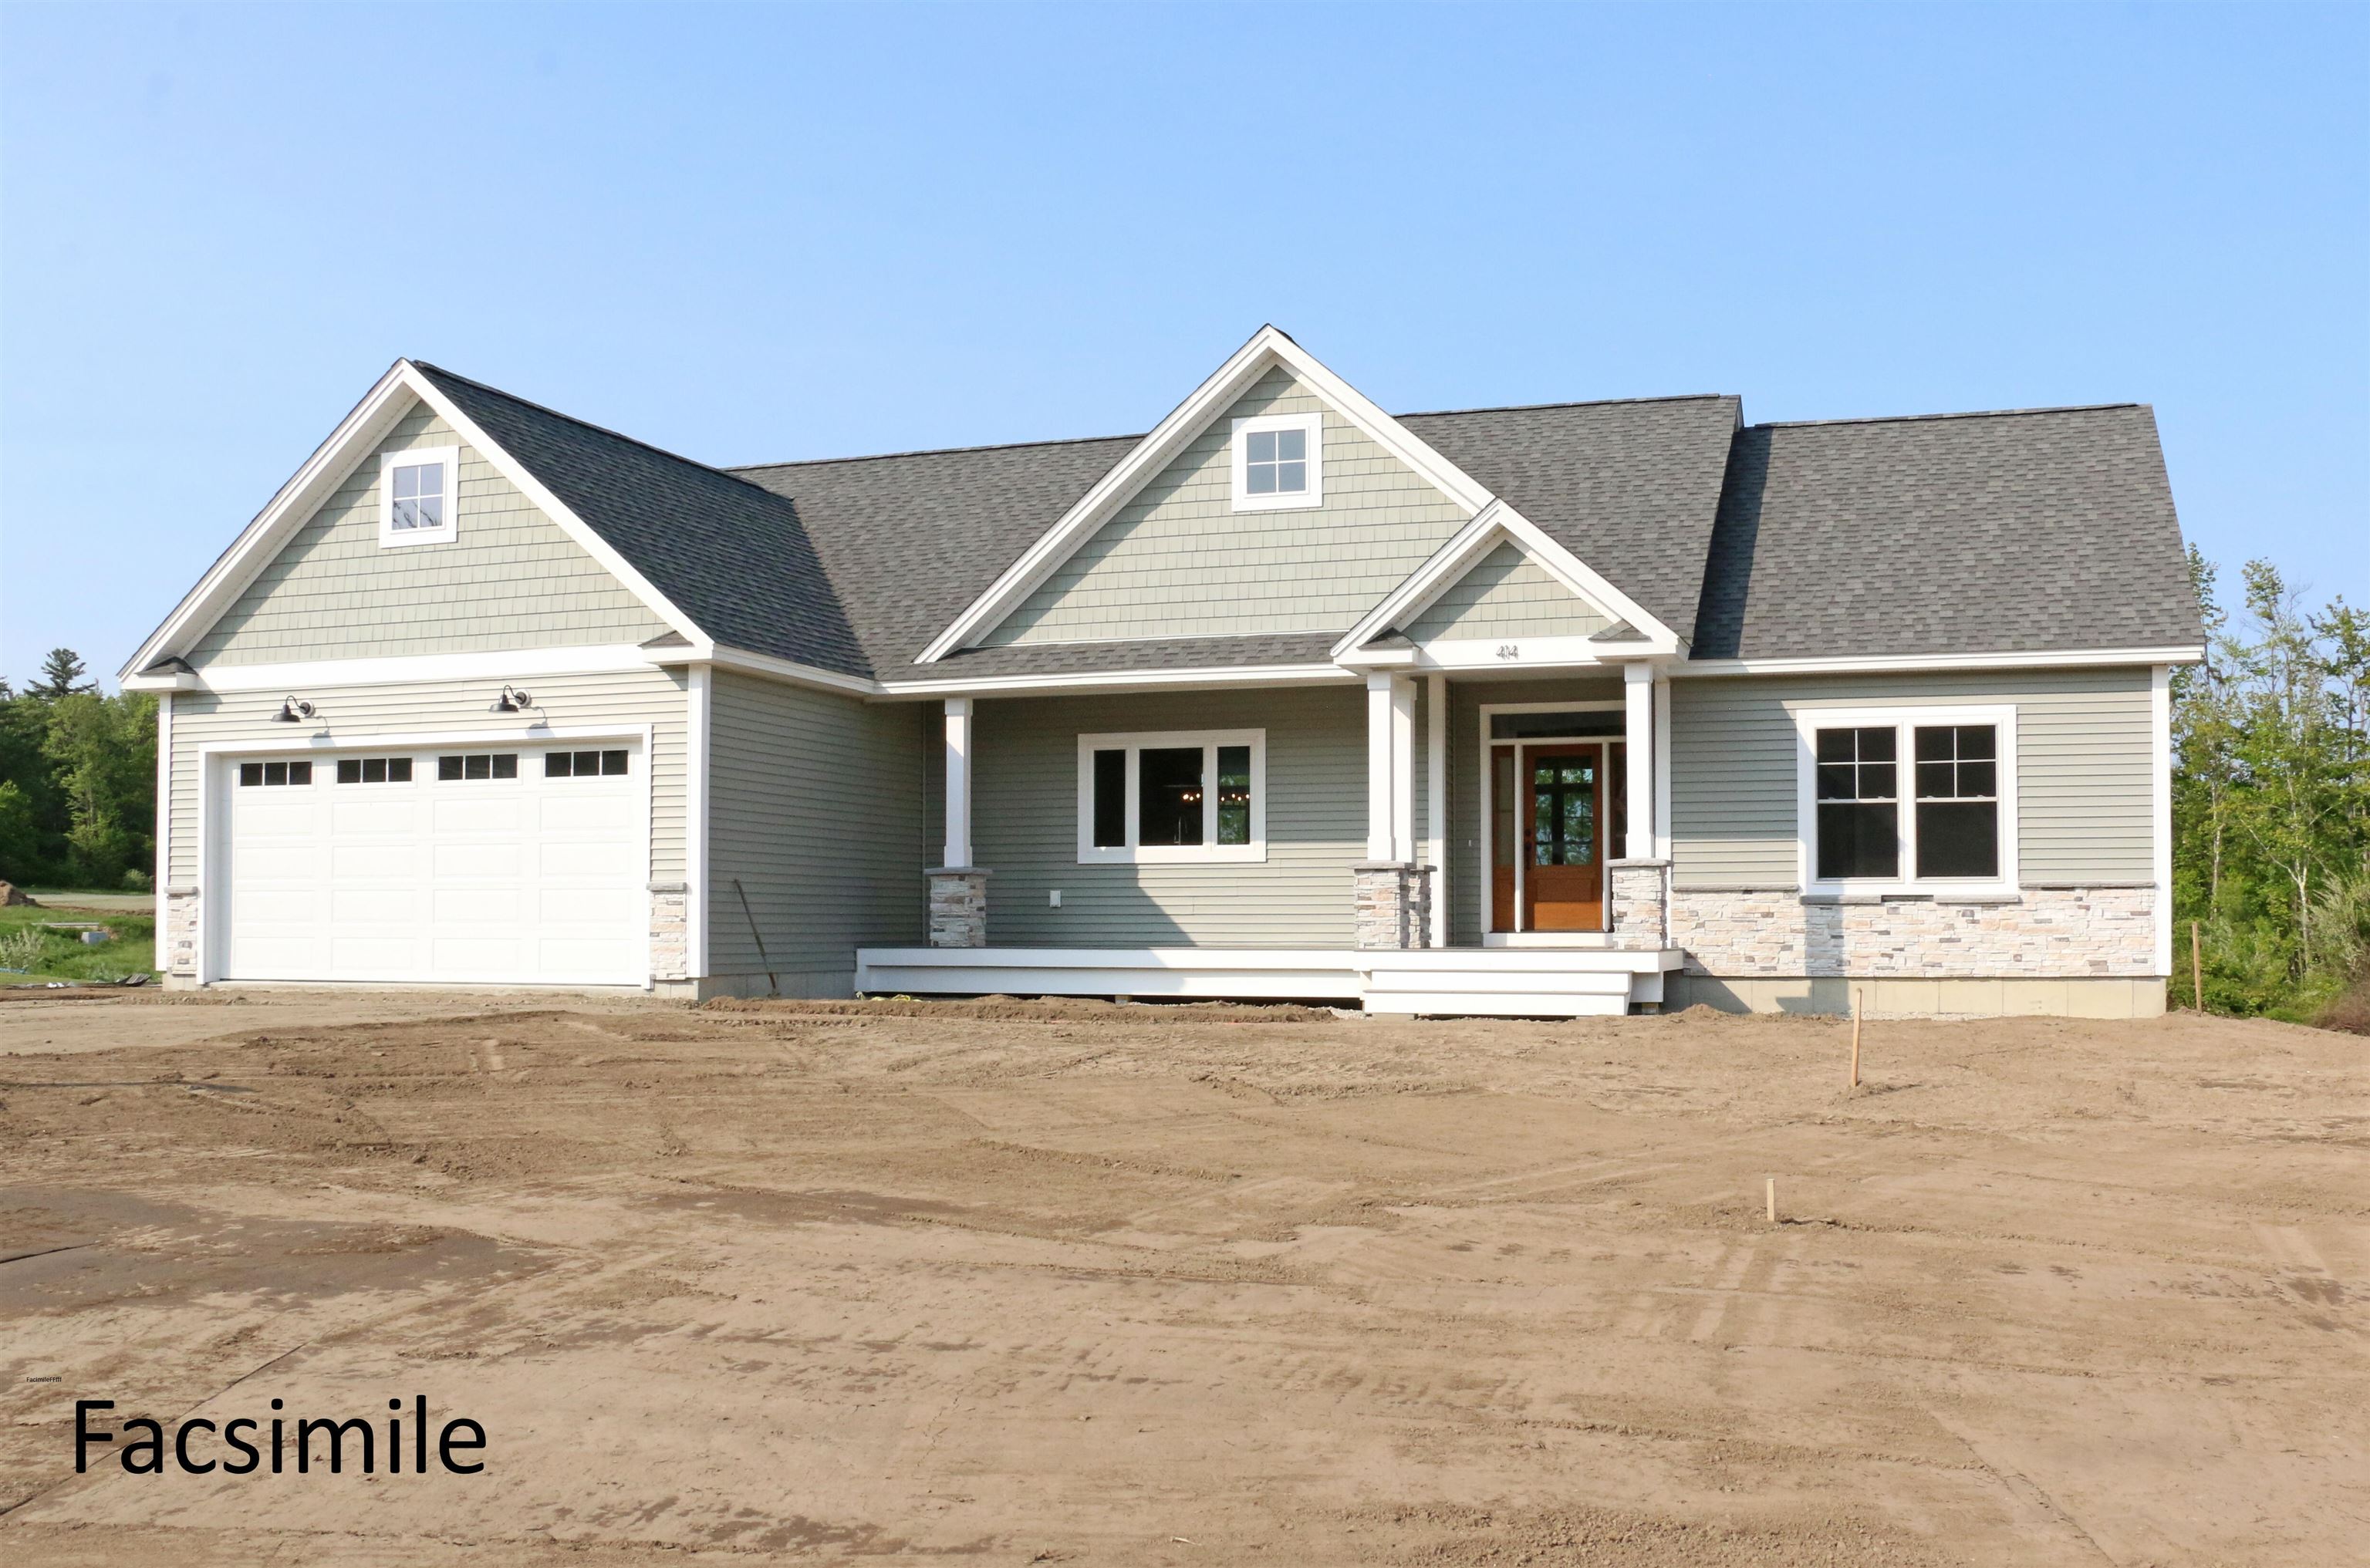
Description: This "Newbury" Design sure hits all the sweet spots. The 1,762 square feet of living space is efficiently put to good use. Spacious kitchen with over-sized center island and walk-in pantry. Kitchen overlooks into the open dining/living room. From the dining room venture out onto the covered porch. Living room features a gas fireplace to keep cozy in the colder months. This plan has it all! Pouncing distance to the Lakes Region and White Mountains and only minutes to Concord. Easy access to many class 6 roads that are used for recreation including, hiking, mountain biking, and snowmobiles. Photos are facsimile and shown with optional upgrades. Agent interest. See Listing Details & 40 images.

$789,900 $425 per sq.ft. Pembroke NH Condo »
3 Beds | 2 Baths | Total Sq. Ft. 1857Listed on Friday Jul 31, 2026
Description: One of the final opportunities to own a brand-new home in this sought-after subdivision! This beautifully crafted Cortland III ranch offers 1,857 sq. ft. of thoughtfully designed single-level living with quality finishes throughout. The open-concept floor plan welcomes you with cathedral ceilings, a gas fireplace highlighted by a custom lime-wash accent wall, and a practical mudroom featuring a built-in bench. The designer kitchen showcases quartz countertops that continue as a full-height backsplash, a custom range hood, and an adjoining dining area with an oversized slider leading to the covered rear deck, perfect for indoor/outdoor entertaining. The private primary suite offers a spa-inspired bath with a tiled shower, soaking tub, and spacious layout, while two additional bedrooms provide flexibility for guests, family, or a home office. Enjoy your morning coffee on the covered front porch or unwind on the maintenance-free Trex deck overlooking the backyard. Cedar Impression siding adds timeless curb appeal and completes the home's striking exterior. Located in Pembroke, you'll enjoy easy access to Concord, the Lakes Region, and the White Mountains, with nearby Class VI roads offering year-round recreation including hiking, mountain biking, and snowmobiling. Don't miss one of the last chances to own new construction in this desirable neighborhood. Quick closing available. Agent interest. See Listing Details & 45 images.
Under Contract
$830,012 $432 per sq.ft. Pembroke NH Condo »
3 Beds | 2 Baths | Total Sq. Ft. 1920Listed on Friday May 1, 2026
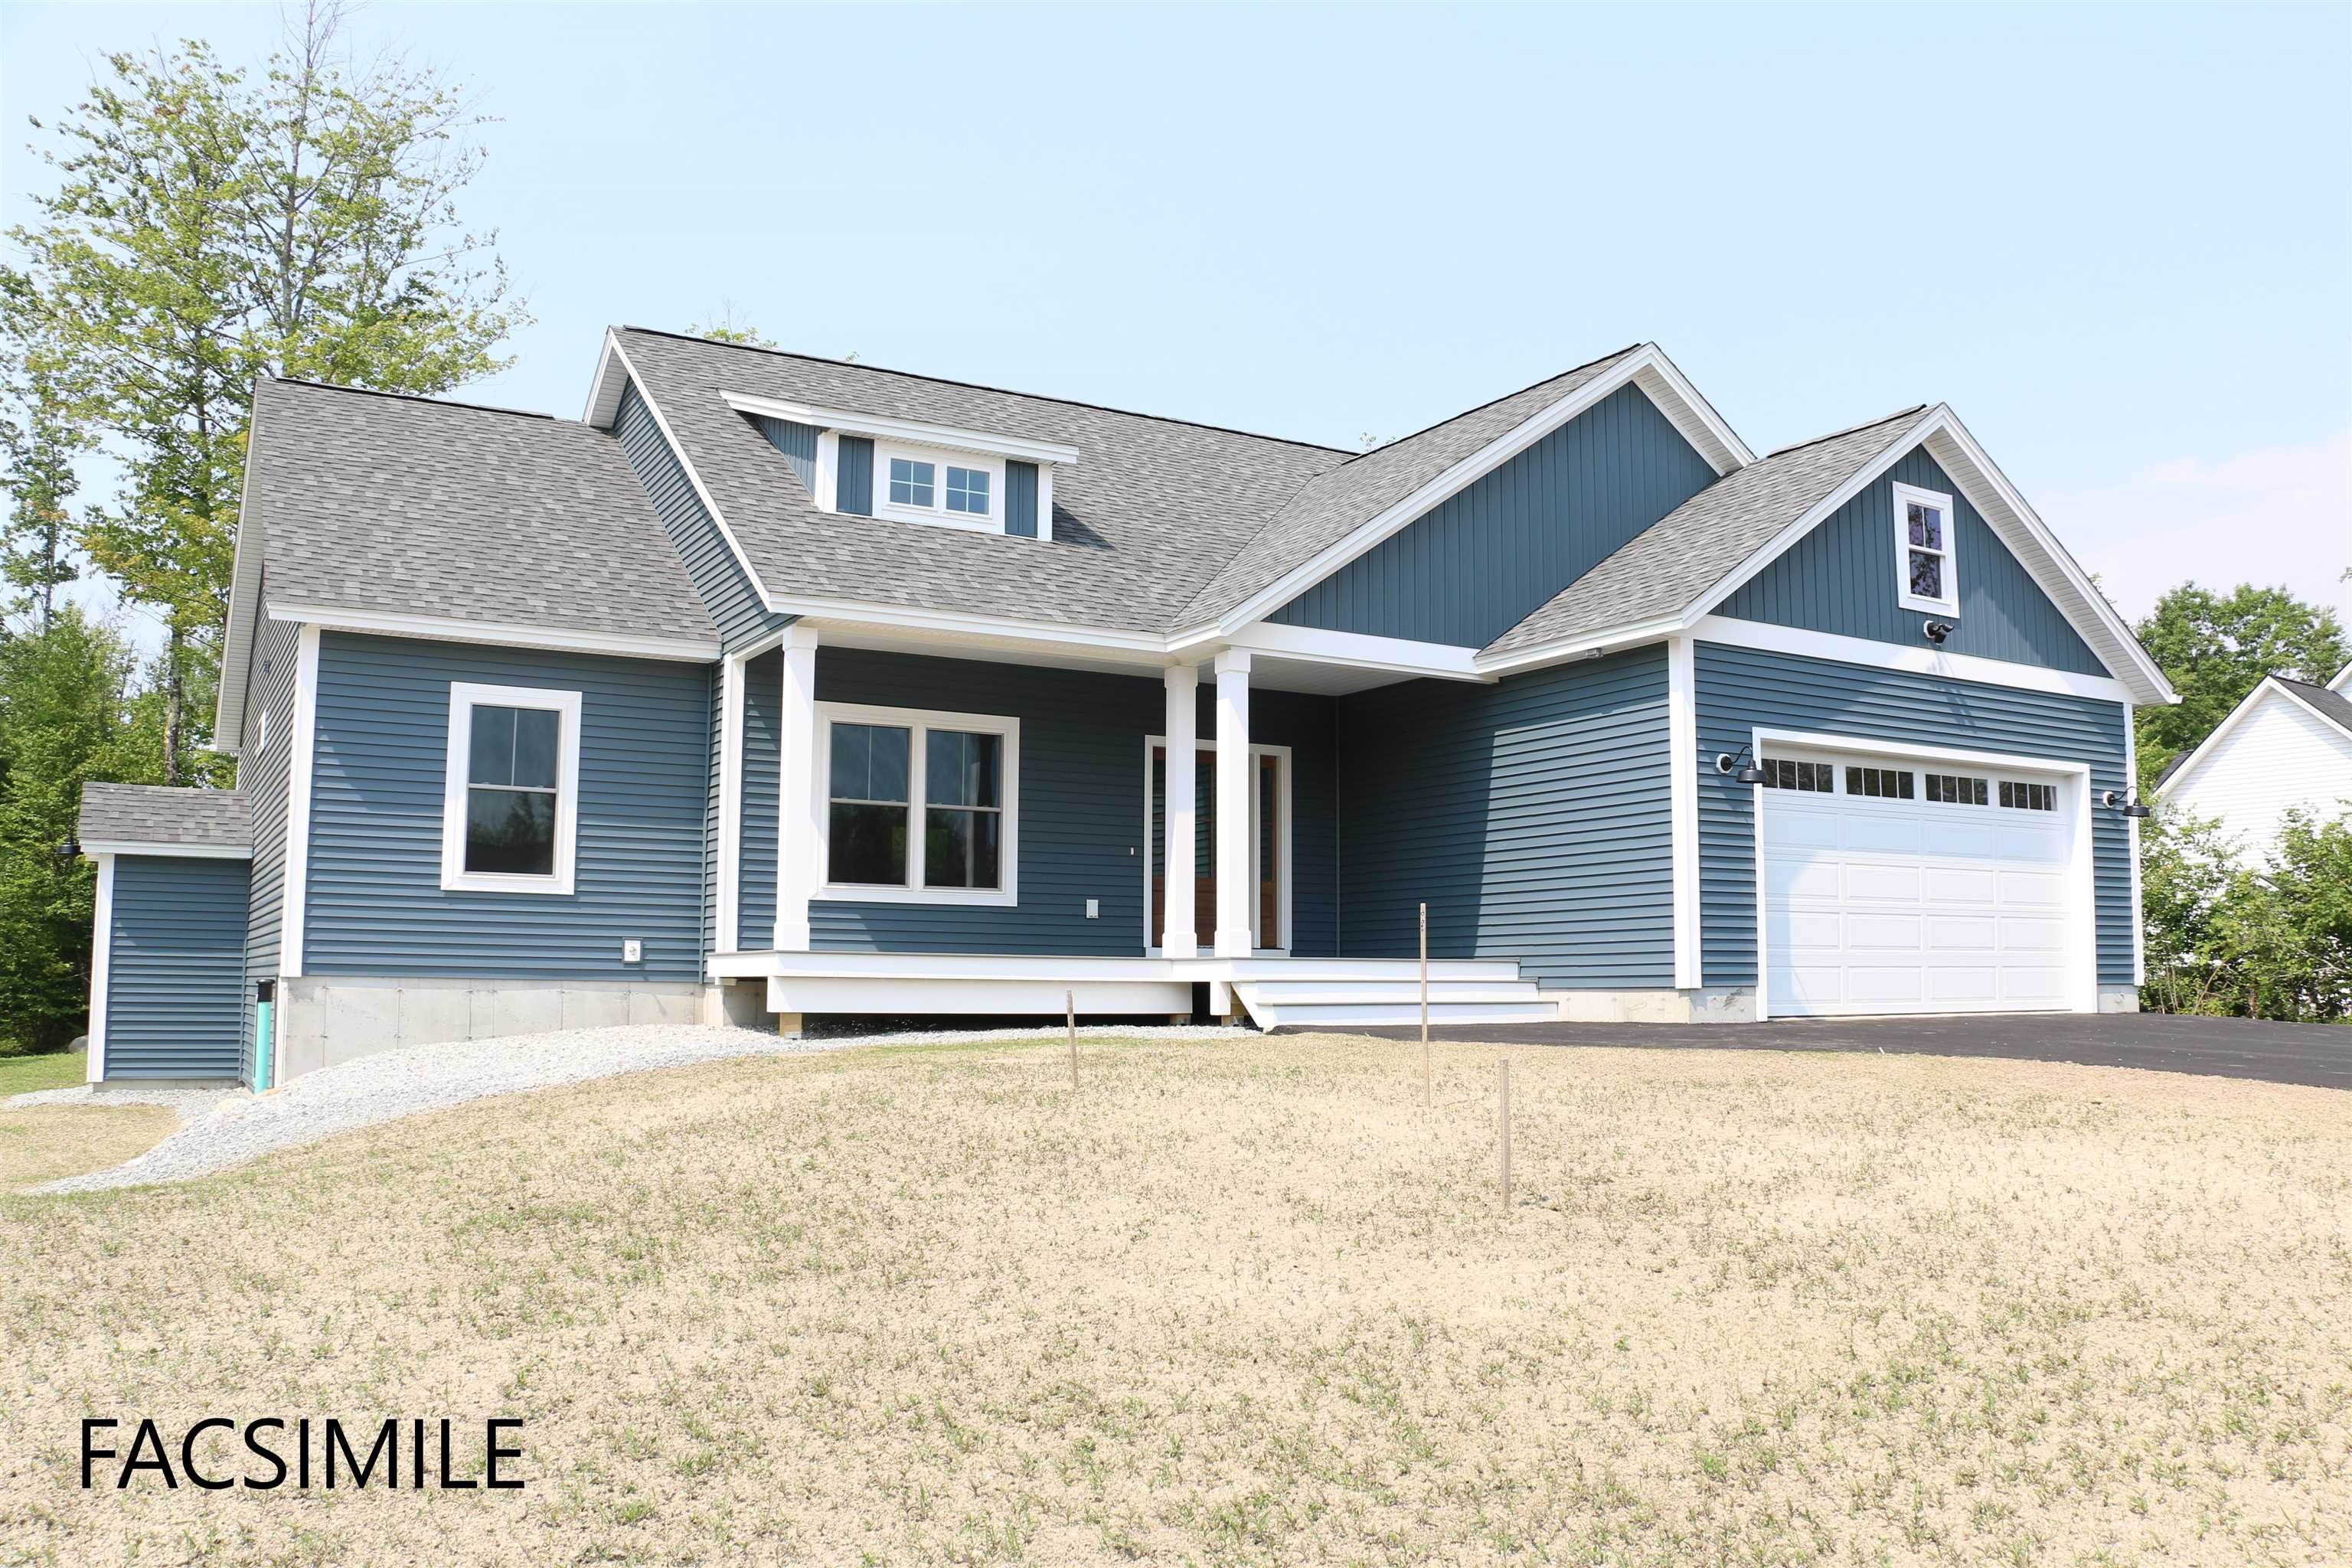
Description: To Be Built - This beautifully designed new construction offers 3 bedrooms and 2 bathrooms across 1,920 square feet of thoughtfully planned living space. The home makes a wonderful first impression with its covered front porch entry. Step inside to find soaring cathedral ceilings that extend from the living room through the kitchen and dining areas, creating an open and inviting atmosphere throughout the main level. The kitchen features a generous center island perfect for preparing meals or gathering with family. From the dining room step out onto a covered porch, offering a seamless transition between indoor and outdoor living. Practical design elements include a mudroom and laundry area conveniently located off the garage entrance. A private primary bedroom with its accompanying bathroom. A strong build and great location make this property a solid choice in Pembroke. Pouncing distance to the Lakes Region, White Mountains and only minutes to Concord. Easy access to many class 6 roads that are used for recreation including: hiking, mountain biking, and snowmobiles. Photos are facsimile and shown with optional upgrades. Agent interest. See Listing Details & 13 images.
