You are viewing all NH listings NH Homes on or Near a Golf Course between $0 and $30000000 dollars.
Under Contract

$450,000 $321 per sq.ft. Laconia NH Home »
3 Beds | 2 Baths | Total Sq. Ft. 1872 | Acres: 0.21Listed on Thursday Jul 30, 2026
Description: Back on the Market! Welcome to your Lakes Region retreat! Situated on a peaceful street in a prime Laconia location, this attractive, well-maintained home offers the perfect blend of comfort and convenience. The main level features bright, open-concept living, 3 spacious bedrooms, and 2 full baths, including a primary suite with its own private full bath. Step out onto the huge back deck, ideal for summer BBQs and entertaining, or relax on the classic front farmer's porch. Downstairs, the finished lower level provides fantastic flexible living space, perfect for a family room, home office, or recreation area. This move-in ready home features a paved driveway, large outbuildings for extra storage, and includes the portable generator, washer, and dryer. Enjoy central access to Lakes Region amenities, just 1 minute to the Ridge Golf Course and 10 minutes to Gunstock Mountain Resort! See Listing Details & 48 images. Includes a Virtual Tour

$579,000 $414 per sq.ft. Laconia NH Home »
Waterfront on Lake Winnipesaukee3 Beds | 2 Baths | Total Sq. Ft. 2060 | Acres: 0.36
Listed on Monday Aug 31, 2026
Description: Welcome to 39 Sterling Drive in Governors Crossing, where easy one-level living meets a surprisingly generous amount of space. Built in 2008, this inviting 3-bedroom, 2-bath ranch offers an open, airy floor plan with cathedral ceilings and a natural flow between the kitchen, dining, and living areas, creating a comfortable setting for everyday living and entertaining. The main level is designed for convenience, with a spacious primary suite and private bath, two additional bedrooms, a second full bath, and first-floor laundry. Central A/C, an attached two-car garage, and a rear deck add to the home's comfortable, practical design. Downstairs, the finished lower level provides even more flexibility with a large family room and bonus space, bringing the home to approximately 2,060 square feet of finished living area. Upstairs, a substantial unfinished walk-up attic offers excellent storage today and intriguing potential for future expansion. Set within the desirable Governors Crossing community, the property offers the convenience of public water and sewer and is close to shopping, golf, skiing, area amenities, and everything the Lakes Region has to offer. Laconia residents also enjoy municipal beach access to Lake Winnipesaukee. See Listing Details & 50 images. Includes a Virtual Tour
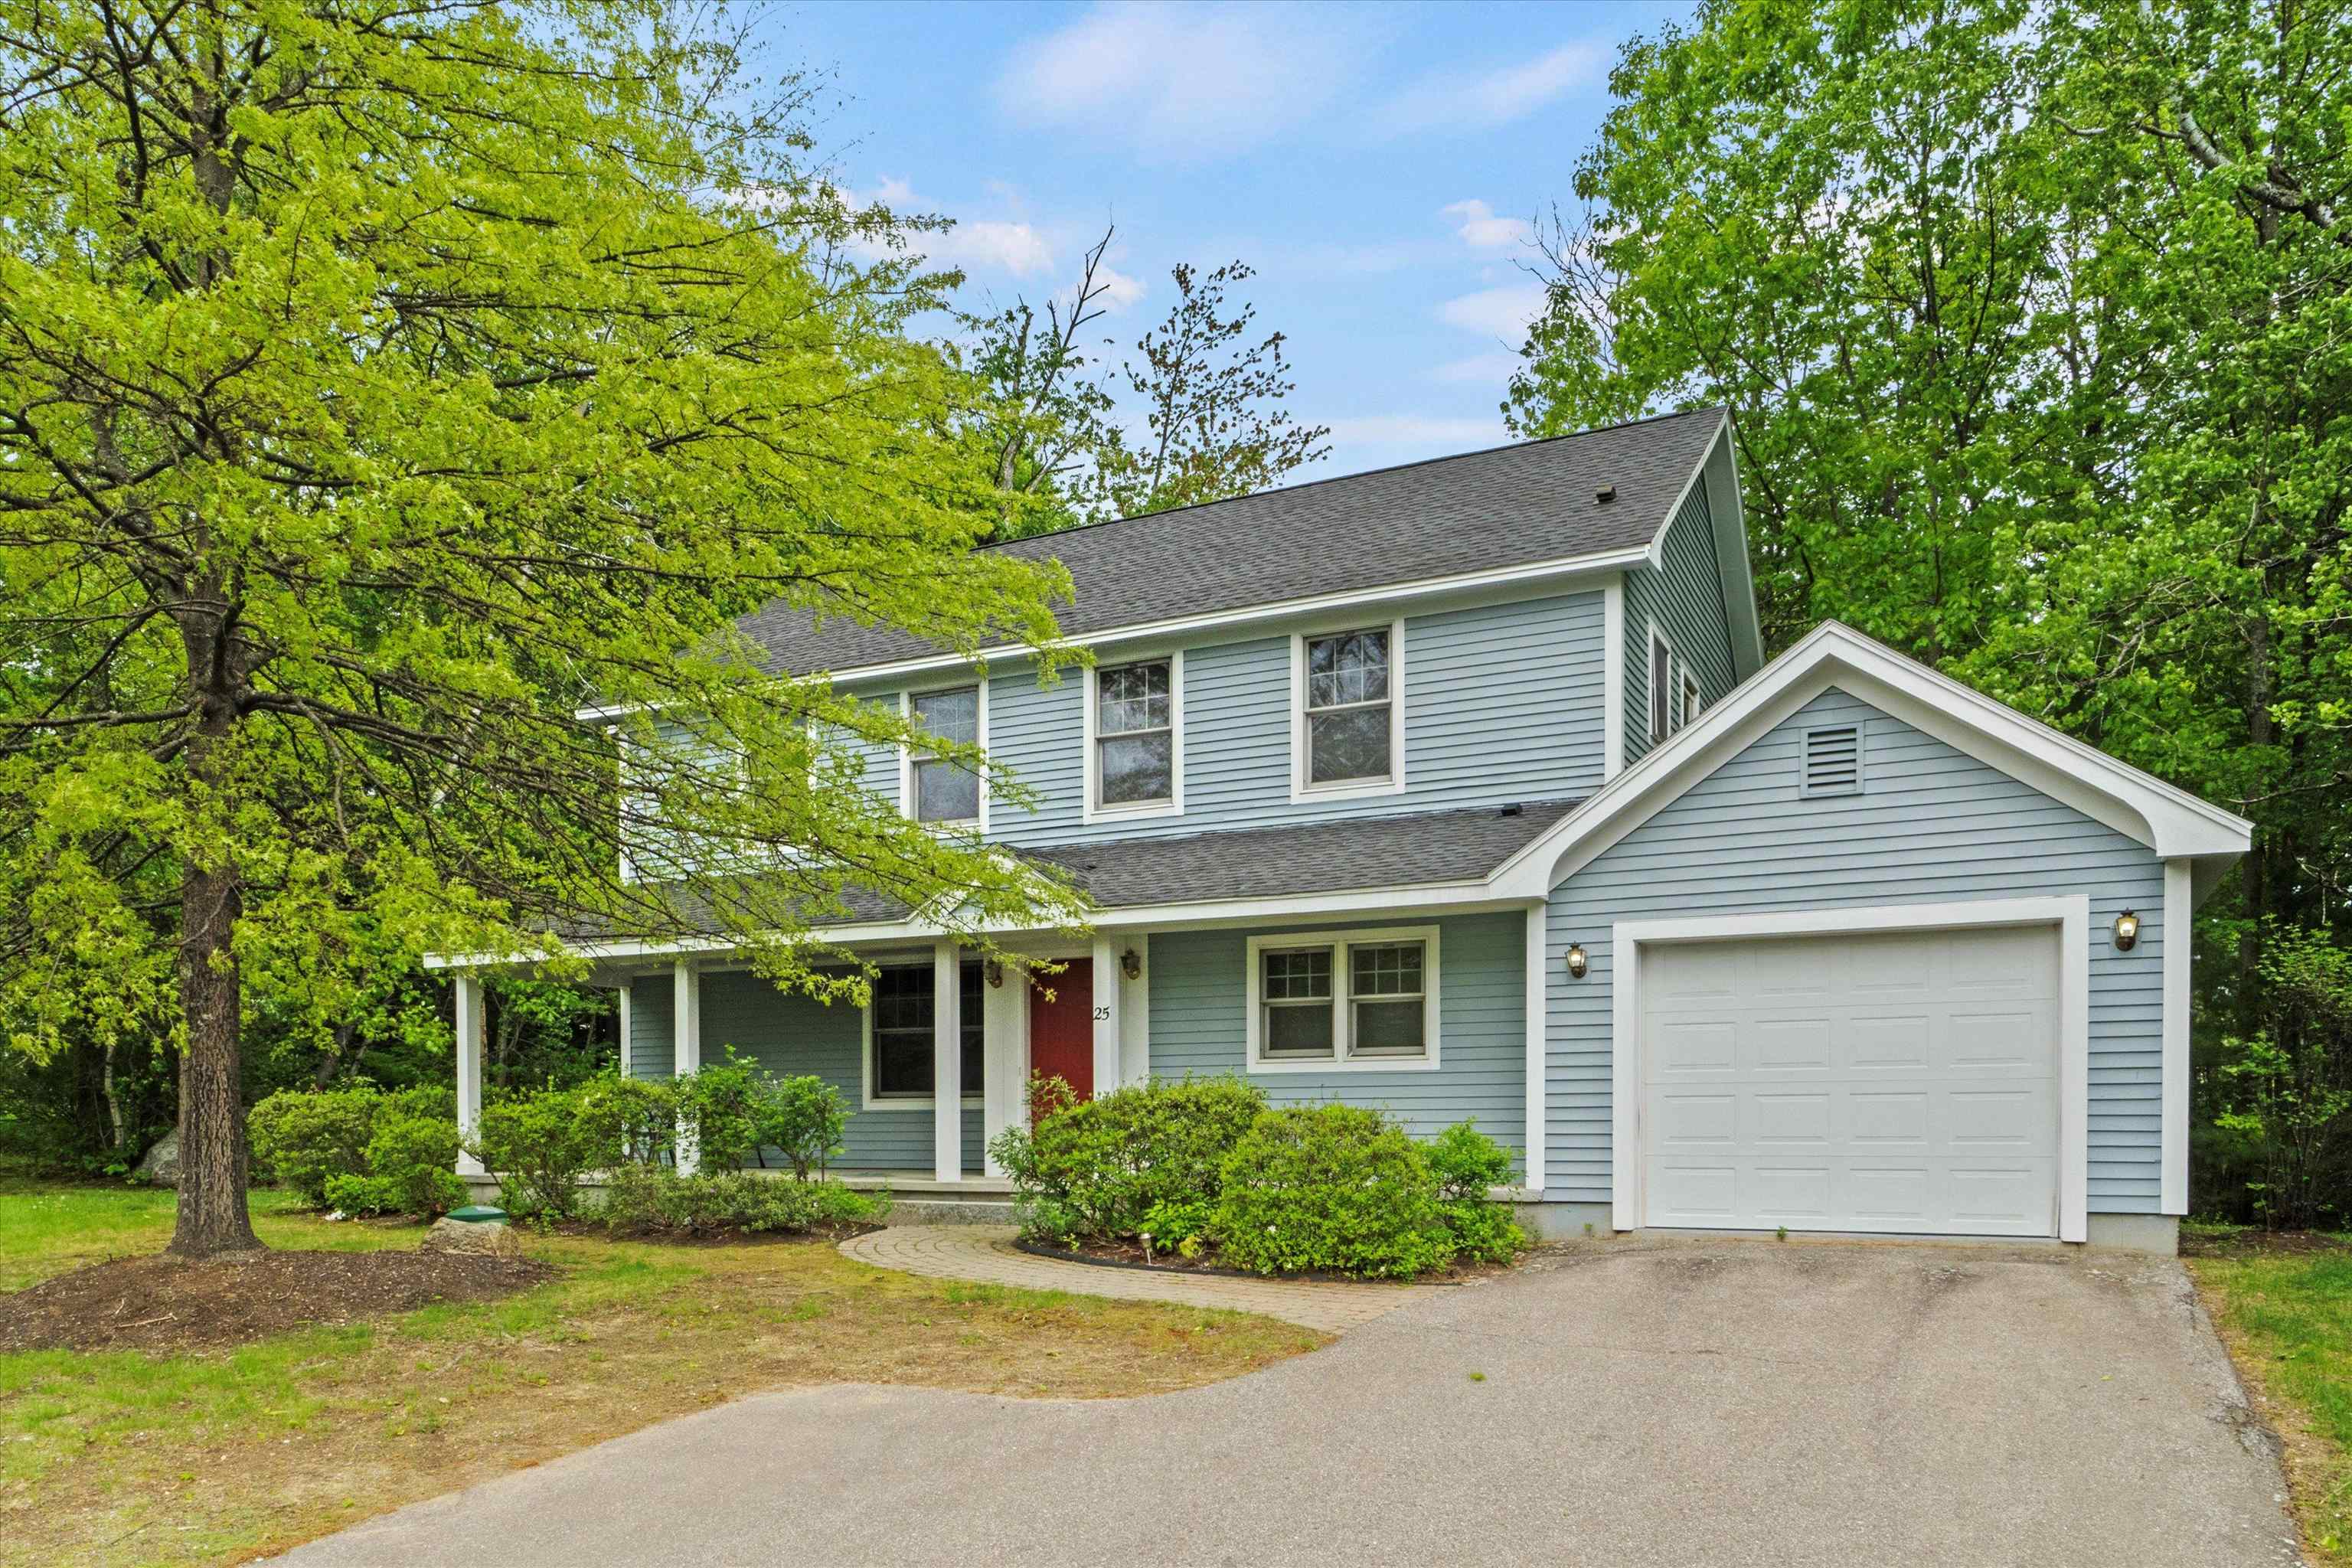
$625,000 $321 per sq.ft. Laconia NH Home »
Price Change! Reduced by $25,000 down 4% on August 25th 2026
Waterfront on Lake Winnipesaukee
3 Beds | 3 Baths | Total Sq. Ft. 1948 | Acres: 0.35
Listed on Thursday May 28, 2026
Description: Welcome to lake life at its finest in the private, gated community of South Down Shores--one of Laconia's most desirable waterfront neighborhoods on Lake Winnipesaukee. Nestled in the quiet cul-de-sac village of Rose Down, this 3-bedroom, 2.5-bath home offers 1,948 sq.ft. of comfortable living space in a truly resort-style setting. South Down Shores boasts over 4,000 feet of pristine shoreline along Paugus Bay, with amenities that cater to every lifestyle. Enjoy a private marina, sandy beach with a beach house, playground, miles of walking trails, and courts for tennis, pickleball, basketball, and bocce. Whether you're heading out on the lake or cruising the neighborhood in your golf cart, relaxation comes easy in this vibrant community. Don't miss this rare opportunity to own in one of the Lakes Region's premier destinations. See Listing Details & 56 images.

$749,900 $309 per sq.ft. Laconia NH Home »
3 Beds | 3 Baths | Total Sq. Ft. 2430 | Acres: 0.2Listed on Saturday Jun 6, 2026
Description: Welcome to 103 Lady Walsingham Way - Lot 35 at Lady of the Lake Estates, one of Laconia's premier new construction communities nestled among 62 acres of protected conservation land. This stunning 3-bedroom, 2.5-bath Craftsman Cape/Modern Farmhouse offers 2,430 sq ft of thoughtfully designed living space plus a full basement with 8-foot ceilings - ready to finish for even more room to grow. From the moment you arrive, the custom paver stone walkway, composite zero-maintenance decking, and Craftsman-style details set the tone for what's inside. The open-concept main level features red oak hardwood floors with a 100+ year lifespan throughout the living room, kitchen, dining room, primary bedroom and hallways. The kitchen shines with LG stainless appliances, natural granite or dolomitic marble countertops, custom Shaker-style soft-close cabinetry with crown mouldings, and a kitchen island with pendant lighting. The first-floor primary suite includes an L-shaped walk-in closet and a spa-style bath with double sinks and a custom-tiled shower - all finished with imported Turkish tile. Upstairs, two spacious bedrooms feature vaulted ceilings, ceiling fans, and plush stain-resistant carpet. Additional highlights include a custom mudroom with built-in coat tree, bench and cubbies; electric fireplace; Level 5 blueboard and plaster walls; spray foam insulation surpassing code; two-zone 96% efficiency HVAC with central AC; and a Navien tankless on-demand hot water heater with auto recirculator - all standard, no upgrades needed. Community amenities include pickleball courts, a playground, and miles of scenic walking trails - all surrounded by 62 acres of conservation land. Minutes to Lake Winnipesaukee, downtown Meredith, Gunstock Mountain, golf, dining, boating, and BankNH Pavilion. See Listing Details & 4 images.

$799,000 $354 per sq.ft. Laconia NH Home »
3 Beds | 4 Baths | Total Sq. Ft. 2257 | Acres: 0.5Listed on Sunday Aug 23, 2026
Description: Open House Saturday September 5th from 11AM to 1PM. One-level living at its finest! This beautiful, lightly lived-in home (no pets, smoking, or children) is just ten years old and looks and feels brand new. Nestled at the end of a quiet cul-de-sac for excellent privacy, this oversized 3- bedroom, 2½-bath ranch features an ideal open-concept layout designed for comfortable everyday living and entertaining. A seamless flow connects the kitchen to the dining area and sunroom, then into the large living room. The sunroom opens directly to a private backyard. An office space is also included. All three bedrooms are located on the main level. The primary suite is generously sized and includes a walk-in closet. Additional highlights include a 3-car garage, public water and sewer, underground utilities, forced hot-water propane heat, mini-splits for supplemental heating and air conditioning, a central vacuum system, and a huge unfinished basement with abundant storage, another bathroom, and endless potential to finish as you wish. Conveniently located near all the Lakes Region has to offer--restaurants, grocery stores, marinas, Gunstock Mountain Resort, Lakeport Opera House, Colonial Theatre, Bank of NH Pavilion, golf courses, hiking, and mountain biking--yet only 15 minutes from I-93. See Listing Details & 59 images. Includes a Virtual Tour

$845,000 $392 per sq.ft. Laconia NH Home »
Price Change! Reduced by $74,000 down 9% on September 2nd 2026
Waterfront on Lake Opechee Bay (AKA Opechee)
4 Beds | 4 Baths | Total Sq. Ft. 2990 | Acres: 0.07
Listed on Friday Jul 17, 2026
Description: PRICE IMPROVEMENT Lake Opechee, Laconia - Welcome to this exceptional 4-bedroom, 4-bath home with a beautifully appointed in-law suite, located in the highly desirable lake-access community of Country Club Shores. Meticulously maintained, this home offers a gourmet kitchen featuring granite countertops, a breakfast bar, and an eat in kitchen. The formal dining room provides the perfect setting for entertaining family and friends. The spacious living room is filled with natural light and showcases cathedral ceilings, and a cozy gas fireplace. Step onto the deck to enjoy your morning coffee or unwind with an evening glass of wine while taking in seasonal views of Lake Opechee. The main-level primary suite is a true retreat, complete with a walk-in closet and a luxurious en-suite bath featuring a large vanity with two sinks, a walk-in shower, and a jetted soaking tub. Convenient first-floor laundry adds to the home's thoughtful design. Upstairs, you will find three additional bedrooms, a versatile loft, and a full bath, providing plenty of space for family and guests. The walkout lower level offers outstanding flexibility with a fully equipped in-law suite featuring its own kitchen, family room, three quarter bath and a study or potential fifth bedroom. Ample storage and a utility room complete the lower level. Residents enjoy private access to Lake Opechee with a bathhouse, restrooms, kayak and canoe racks, a picnic area, moorings, and docks available through an annual lottery. Golf enthusiasts will appreciate being just steps from Laconia Country Club. Ideally located in the heart of New Hampshire's Lakes Region, you will be minutes from shopping, excellent restaurants, boating, hiking, Gunstock Mountain Resort, and concerts at the Bank of New Hampshire Pavilion. Whether you are searching for a year-round residence or the perfect vacation retreat, this exceptional property offers the best of Lakes Region living. Come Live Where You Play! See Listing Details & 57 images. Includes a Virtual Tour

$1,369,000 $463 per sq.ft. Laconia NH Home »
Price Change! Reduced by $100,000 down 7% on August 12th 2026
Waterfront on Lake Winnipesaukee
3 Beds | 3 Baths | Total Sq. Ft. 2957 | Acres: 0.62
Listed on Monday Jun 29, 2026
Description: Experience luxury, privacy, and exceptional craftsmanship in this highly upgraded custom-built 2957 square-foot home perfectly positioned to capture beautiful views of a natural pond and wooded vista. Surrounded by 9.5 acres of protected, unbuildable land with only 3 homes on the street, this property offers a rare combination of privacy and elegance. The open-concept design is perfect for entertaining, featuring soaring 16-foot ceilings with exposed beams and beautiful red oak hardwood flooring throughout the main living area. The chef's kitchen showcases an impressive 52-square-foot quartzite island with an oversized workstation sink, built-in pet feeding station with water filler, GE Cafe' professional appliances, and a 1st floor laundry room, pantry and heated four-season sunroom complete the main living space while capturing the tranquil views. The expansive first floor primary suite features 2 walk-in closets and a luxurious spa inspired bath with a custom oversized tile shower, soaking tub, double sinks, quartz countertop, and premium finishes. The upstairs you'll find 2 spacious bedrooms with ample closets, and oversized bonus room perfect for a family room, office or guest accommodations along with easy attic access for additional storage. Additional highlights include central air, an oversized 2 car garage with a dedicated workshop/office area, a separate golf cart garage, mature landscaping, and a 4-zone irrigation system. Meticulously built and impeccably maintained, this exceptional home is move-in ready. Enjoy all the amenities of the gated waterfront Community of South Down Shores, including a private beach, over 4,000 feet of waterfront on Lake Winnipesaukee, walking trails, tennis and pickleball courts, basketball court, clubhouse, playground, boat marina, kayak storage, and more. Open House Saturday 7/11 from 10am to 12pm. See Listing Details & 60 images. Includes a Virtual Tour
Under Contract

$1,400,000 $438 per sq.ft. Laconia NH Home »
Waterfront on Lake Winnipesaukee3 Beds | 4 Baths | Total Sq. Ft. 3200 | Acres: 0.54
Listed on Tuesday Jul 21, 2026
Description: One of the last opportunities enjoy a brand new custom home in the highly sought after Meredith Bay community on Lake Winnipesaukee! Crafted by Marceau Homes, one of the Lakes Region's premier builders, this exceptional 3 bedroom, 4 bath home offers approximately 3,200 sqft of thoughtfully designed living space on a .54 acre lot with an attached two car garage and the option to finish the bonus room for additional living space. Designed with both luxury and comfort in mind, the home features hardwood and tile flooring, a stunning gas fireplace with stone veneer surround and oak mantle, and a beautifully appointed kitchen with your choice of granite or quartz countertops. The spacious first floor primary suite offers a spa inspired retreat with a custom tiled shower, freestanding soaking tub, and premium finishes. Additional bathrooms also feature custom tile work, reflecting the quality craftsmanship found throughout. Outside, enjoy a paved driveway, attractive natural stone retaining walls, and low maintenance exterior materials designed for easy living. Meredith Bay residents enjoy an unmatched resort lifestyle with access to two pools, hot tub, a sandy beach on Lake Winnipesaukee, fitness center, tennis and pickleball, walking trails, golf cart paths leading to Akwa Marina, and seasonal dining...all within this private gated community. Don't miss one of the final chances to own a brand new home in one of the Lakes Region's most desirable communities. Taxes are estimated. Specifications and finishes are subject to change. See Listing Details & 42 images.

$1,899,000 $481 per sq.ft. Laconia NH Home »
Waterfront on Lake Winnipesaukee5 Beds | 6 Baths | Total Sq. Ft. 3950 | Acres: 0.64
Listed on Wednesday Oct 15, 2025
Description: Framing is nearing completion! Schedule your tour today and walk the floor plan of this exceptional new construction home in Meredith Bay. Located on one of the last remaining lots to be built on in the community, this thoughtfully designed five-bedroom home offers almost 4,000 square feet of finished living space above grade on one of Meredith Bay's most private lots, bordered by conservation land on two sides. Designed for easy first-floor living without sacrificing space for family and friends, the main level offers everything you need for day-to-day living, including a spacious primary suite, private office, laundry, open kitchen, family room, breakfast/keeping room, pantry and mudroom. When family and friends come for the weekend, four additional en suite bedrooms upstairs, including a second primary suite, give everyone their own private space. All five bedrooms in the home feature their own en suite bath, making this floor plan ideal for hosting extended family and guests while still maintaining privacy. Covered outdoor living spaces extend the entertaining area, while the three-car garage includes a separate single-car bay, perfect for a golf cart, side-by-side or additional recreational toys. Situated within Meredith Bay, one of the Lakes Region's most sought-after gated communities on Lake Winnipesaukee, owners enjoy an incredible combination of privacy, luxury and resort-style amenities, all just minutes from downtown Meredith, Center Harbor and everything the New Hampshire Lakes Region has to offer. With framing nearing completion, now is the perfect time to tour the home, experience the setting, watch this property come to life and select your own custom finishes! See Listing Details & 39 images.

$2,450,000 $529 per sq.ft. Laconia NH Home »
Waterfront on Lake Winnipesaukee5 Beds | 6 Baths | Total Sq. Ft. 5925 | Acres: 0.65
Listed on Thursday Jul 30, 2026
Description: HOUSE IS UNDER CONSTRUCTION! SITE WORK PHASE! Welcome to 17 Keepers Lane, where luxury meets the unmatched beauty of Lake Winnipesaukee. Nestled in the prestigious Meredith Bay community, this exceptional home offers breathtaking panoramic lake and mountain views, elegant finishes, and the perfect blend of year-round comfort and resort-style living. Designed with both luxury and functionality in mind, the home features soaring cathedral ceilings and an open-concept layout filled with natural light. The stunning first-floor primary suite is a true retreat, complete with cathedral ceilings, a cozy fireplace, a spa-inspired en-suite bath, and a spacious walk-in closet, allowing for convenient single-level living. The gourmet kitchen is ideal for entertaining and everyday living, complemented by an oversized walk-in pantry with a dedicated coffee station and abundant storage. The walkout lower level provides exceptional additional living space, perfect for entertaining guests, creating a family room while maximizing the home's versatility. Beyond the home itself, Meredith Bay offers one of the finest lifestyles in the Lakes Region. Residents enjoy private access to Lake Winnipesaukee, a sandy beach, marina, resort-style pools, a fitness center, tennis and pickleball courts, walking trails, a community pavilion, and beautifully maintained grounds. Just minutes from Weirs Beach, Gunstock Mountain Resort, golf courses, restaurants, and shopping, this location offers endless opportunities for recreation in every season. Whether you're searching for a luxury primary residence or the ultimate vacation home, 17 Keepers Lane delivers spectacular lake and mountain views, exceptional craftsmanship, and an unmatched lifestyle in one of New Hampshire's most sought-after waterfront communities. See Listing Details & 25 images.
Under Contract

$850,000 $260 per sq.ft. Lebanon NH Home »
4 Beds | 4 Baths | Total Sq. Ft. 3264 | Acres: 1.29Listed on Monday Jul 20, 2026
Description: Nestled on a private, sprawling 1.29-acre lot in Lebanon's desirable King's Grant neighborhood, this spacious Cape-style home offers a serene, wooded oasis while remaining just minutes from DHMC, Dartmouth College, Hanover, and downtown Lebanon. Sun-drenched and thoughtfully laid out, the main level features a massive kitchen with quartz counter tops and living area anchored by a stunning brick hearth with a cast-iron wood stove, dedicated wet bar, formal dining room, and a mud room. Upstairs offers a large primary bedroom with an en-suite full bath, 3 additional generous bedrooms, 2 full baths, a dedicated laundry room, and a family room framed by oversized architectural windows. Beautiful hardwood flooring runs throughout most of the home. The home boasts extraordinary energy efficiency driven by a seller-owned 11.74 kW solar array, complemented by recently upgraded heating and hot water systems drastically minimizing your energy footprint. The home also enjoys central AC, a heated garage, and convenience of public water and sewer connection. Step outside to your private backyard retreat abutting the local golf course, a secluded yard framed by mature pines and a lilac hedge, featuring a stone patio and hot tub designed for year-round outdoor living. The front yard features a vibrant wildflower hill, berry trellises, and a cozy stone firepit. See Listing Details & 42 images. Includes a Virtual Tour
Under Contract

$425,000 $360 per sq.ft. Lincoln NH Home »
Price Change! Reduced by $24,900 down 6% on August 26th 2026
3 Beds | 1 Baths | Total Sq. Ft. 1180 | Acres: 0.2
Listed on Thursday Jun 11, 2026
Description: PRICE REDUCTION AND OPEN HOUSE SATURDAY, AUGUST 29th from 11-1. Low monthly costs, no association fees plus water & sewer charges are included in the real estate taxes! Easy to maintain 3-bedroom, 1 bath, one level living makes this ranch style home just the right size! Newly updated kitchen, eat-in dining area and large living room are just a few of the benefits you'll find here. Brand new furnace installed spring of 2026. Located on a dead-end street, enjoy the large back yard deck that gives you even more space in the warmer months. Plenty of windows keep the whole house feeling light and airy. Close to Loon Mountain ski area, golf, shops, restaurants and tons of outdoor fun. See Listing Details & 26 images.

$599,000 $341 per sq.ft. Lincoln NH Home »
5 Beds | 3 Baths | Total Sq. Ft. 2734 | Acres: 0.29Listed on Tuesday Jul 28, 2026
Description: Whether you're searching for a primary residence, vacation home, or investment property, this versatile two family home in Lincoln, NH offers endless possibilities. Featuring 5 bedrooms and 3 bathrooms between two well appointed living spaces, this property is perfectly suited for owner occupants, multi-generational living, or generating rental income. The main home offers the convenience of single-level living with 3 bedrooms, beautiful hardwood floors, and central air conditioning for year-round comfort. The bright, inviting layout creates a warm and welcoming atmosphere, while the lower level includes a heated two-car garage. One bay is currently configured as a workshop, making it ideal for hobbies, projects, or additional storage, while the second bay provides protected parking for your vehicle or outdoor gear. The separate 2-bedroom apartment has its own private patio entrance, offering privacy for guests or tenants. Inside, you'll find an open-concept great room with soaring ceilings and a cozy propane fireplace, creating the perfect space to gather after a day of skiing or hiking. The spacious eat-in kitchen offers ample cabinet and counter space, and the full bath includes a convenient stackable washer and dryer. The flexibility of this property allows you to live comfortably in one unit while offsetting expenses with rental income from the other, or rent both units to maximize your investment potential. Both units are currently leased. The 3 bedroom lease is up at the end of Sept. The 2 bedroom apt is up at the end of Jan. 2027. Total rental amounts are $2,800 & $1,600= $4,400 Located in the low-tax town of Lincoln, this home is just minutes from Loon Mountain Resort, Cannon Mountain, hiking trails, mountain biking, golf, restaurants, shopping, and countless year-round recreational opportunities. With minimal short-term rental restrictions, this is an exceptional opportunity to own a property in one of New Hampshire's premier four-season destinations. See Listing Details & 57 images.
New Listing!

$975,000 $414 per sq.ft. Lincoln NH Home »
5 Beds | 5 Baths | Total Sq. Ft. 2356 | Acres: 0.23Listed on Thursday Sep 10, 2026
Description: The stunning newly built five-bedroom, five-bathroom home at 8 Labrecque Street in Lincoln, New Hampshire, offers the ultimate White Mountains retreat! This spacious multi-level gem features four upstairs bedrooms, each with its own ensuite bathroom for ultimate privacy and comfort. Two of those bedrooms boast private balconies overlooking the lush backyard and breathtaking mountain views. This is perfect for morning coffee or evening relaxation. The main level welcomes you with an inviting entrance, open living spaces, and thoughtful details throughout. Modern finishes, ample natural light, and a prime location make this property shine. OPEN HOUSE SATURDAY 4/4 FROM 9:30 AM - 11AM The location is tough to beat, you are just 2.6 miles to Loon Mountain Resort for skiing, biking, and year-round adventures. The Ice Castles are 1.8 miles away. You have easy access to the iconic Kancamagus Highway or Franconia Notch for stunning foliage drives and hiking. Owl's Nest Golf Course is only 16.4 miles away for a round of golf. Clark's Trading Post is only 0.9 miles away and Whale's Tale Water Park is 2.9 miles away. This is great for anyone seeking space and adventure, or savvy investors eyeing strong vacation rental potential in this high-demand tourist area. Don't miss this rare opportunity. See Listing Details & 34 images.

$2,050,000 $910 per sq.ft. Lincoln NH Home »
4 Beds | 4 Baths | Total Sq. Ft. 3353 | Acres: 0.68Listed on Friday Jul 3, 2026
Description: 3 Minutes (1 mile) to the Gondola! Beautiful Adirondack, new-construction home in The Landing has been completed and ready for new owners. Featuring 4 bedrooms including a main-level Primary, 3.5 bathrooms, loft open to main living area, large deck, enclosed sunroom and a fully finished walkout basement comprised of one bedroom, a secondary living area and a large recreational storage room. 11 foot ceilings in the basement are a huge bonus. Configure the lower level to your liking with a home gym, golf simulator, theater room, 5th bedroom or whatever your imagination can think of, the options are endless. The basement has sliding doors that open to a paver patio with firepit. 2 car garage with direct entry to the home. Forced hot air heating and central A/C cooling. Radiant heat in mudroom and bathrooms. Large wood burning fireplace finished with stone veneer. Open concept living space is great for entertaining guests. Kitchen boasts granite counters and a Thermador appliance package. Well thought out landscape and hardscape design. This home is situated on a corner lot with terrific proximity to the East Ridge Trail Network and access to Pemigewasset River, only 300 feet from your door. The perfect location for all of your favorite mountain activities. Enjoy The Landing's private shuttle for easy pick up and drop off at the mountain in the Winter. See Listing Details & 54 images.
