You are viewing all NH listings NH Homes with a 3 Bedrooms and 2 Bathrooms between $0 and $30000000 dollars.
Under Contract

$1,450,000 $607 per sq.ft. Jackson NH Home »
3 Beds | 4 Baths | Total Sq. Ft. 3746 | Acres: 1.34Listed on Thursday Sep 3, 2026
Description: AMAZING JACKSON SINGLE-LEVEL HOME WITH WALKOUT FINISHED LOWER LEVEL AND OVER 3500 SQUARE FEET OF LIVING SPACE! Located in the desirable Eagle Brook community abutting the 4th fairway of the Eagle Mountain Golf Course, this home sits on 1.34 acres of landscaped land with seasonal views to the mountains and gorgeous sunsets. This home offers the finest in materials and workmanship. There are beautiful Brazilian cherry floors throughout the first-floor living area, a gas fireplace in the living room, an abundance of windows for lots of natural lighting, and six-panel solid wood interior doors. The gourmet kitchen boasts wood cabinets, granite counters, top-of-the-line appliances, a center island with a butcher block top, and a huge pantry closet. There are three main-level bedrooms. The primary has a walk-in closet and private bath with a jet tub looking to the private backyard and mountains. Off the kitchen hall is a sitting/reading room, a laundry room, a three-season glassed porch off the kitchen, the first of two decks, the door leading to the attached two-car garage, and the stairwell to the lower level. There is a 2nd deck off the living and dining rooms. The lower level is tastefully finished into a spacious family room, home office, overflow bedroom, full bathroom, and two large storage areas, one with a utility area. The systems are in very good condition. The grounds are lovely, with perennial gardens and flowering bushes abounding. Very special home! See Listing Details & 60 images.
Under Contract

$2,000,000 $1,051 per sq.ft. Jackson NH Home »
3 Beds | 5 Baths | Total Sq. Ft. 4250 | Acres: 0.75Listed on Friday Aug 14, 2026
Description: Set atop Tyrol Mountain in quaint Jackson, NH, this exceptional 4300 sf contemporary home captures some of the most spectacular views in the White Mountains: Mount Washington, Attitash, and the surrounding Presidential peaks from nearly every room. As evening falls, the mountains become a canvas for sunsets that are impossible to fully capture in photographs, while the lights of Jackson Village twinkle in the valley below. Thoughtfully designed and beautifully crafted, this is a true work of art in which refined interiors, natural light, and the surrounding landscape come together. The architecture was carefully oriented to embrace the views, with skylights and walls of windows filling the home with light from nearly every angle. Three primary suites, including one on the main level with a walk-in closet and stunning views from the tiled shower and separate soaking tub, offer exceptional flexibility for family, guests, or multi-generational living, a rare feature that sets this home apart. Multiple decks extend the living space outdoors, perfect for morning coffee, sunset entertaining, or simply taking in the ever-changing mountain landscape. Craftsmanship is evident throughout: custom cherry built-ins, artisan finishes, a handmade glass countertop, and a beautiful stone fireplace add warmth and character, while an attached, heated garage ensures comfortable, year-round access. From the moment you arrive, the property makes a distinctive impression. A custom stone-arched entry creates an elegant sense of arrival, complemented by mature gardens and hand-laid stone walls that lend the home a timeless sense of place. More than a residence, this is a private mountain sanctuary: sophisticated yet inviting, distinctive yet timeless, and designed to celebrate the beauty of the valley from every vantage point. The home is just minutes from world-class cross-country skiing, downhill ski areas, and endless hiking and biking trails. See Listing Details & 60 images. Includes a Virtual Tour
Under Contract

$339,900 $300 per sq.ft. Jaffrey NH Home »
Price Change! Reduced by $10,100 down 3% on July 23rd 2026
3 Beds | 2 Baths | Total Sq. Ft. 1134 | Acres: 0.39
Listed on Saturday May 30, 2026
Description: Step into this reimagined 1930s Villager Cape, where classic charm meets modern comfort in the heart of Jaffrey. Nearly every inch has been updated new flooring, renovated kitchen and baths, and smart conveniences like a first-floor bedroom and first-floor laundry. The soaring cathedral living room with loft creates an airy gathering space, enhanced by a mini-split and a slider leading to a private back deck perfect for morning coffee or evening unwinding. A second side deck offers a front-row seat to village life. Outdoors, enjoy lovely perennial gardens, a fenced yard, and a separate fenced garden area supported by a gutter-fed storage tank for easy watering. Solar panels add energy efficiency. An ideal blend of location, comfort, and everyday livability in the heart of Jaffrey. Come see 72 North St, Jaffrey, NH. See Listing Details & 47 images.
Under Contract

$385,000 $235 per sq.ft. Jaffrey NH Home »
3 Beds | 2 Baths | Total Sq. Ft. 1638 | Acres: 0.53Listed on Friday Aug 21, 2026
Description: What is better than a Saltbox style home? How about one that is for sale! Here it is folks, waiting for it's next owner. This home was built in 2003 and is conveniently located within walking distance of the town beach, playground, schools and downtown shops. This three bedroom, two bath home has been well cared for and lovingly lived in for 23 years by the current owners. All rooms are generously sized in this home. Step into the spacious kitchen with dining area attached. Note the beautiful floors and easy access to the slider which leads to the secluded deck out back. There is a first floor bedroom and bath for easy accessibility making one floor living feasible. The laundry room has plenty of room for storage space for all your laundry needs. Rounding out the first floor is the all important living room which has space for your couch, tv and all your friends. The main level is very open with a great flow from room to room. The second floor has two generous sized bedrooms with very large closets and a bathroom to share. The basement offers plenty of room for extra storage or finish it to make your dream space. There is a whole house generator outside for ease of mind when those storms come blowing in. Come see this gem! Open houses on Saturday, 8/22 from 11:00-1:00 and Sunday, 8/23 from 12:30-2:30! See you there!! See Listing Details & 34 images.
New Listing!
![Jaffrey NH Home for sale $389,900 $344 per sq.ft.]()
$389,900 $344 per sq.ft. Jaffrey NH Home »
3 Beds | 2 Baths | Total Sq. Ft. 1132 | Acres: 1.5Listed on Tuesday Sep 8, 2026
Description: Move right in and start enjoying all that this beautifully renovated raised ranch has to offer! Set on 1.5 scenic acres at the base of Mount Monadnock, this 3-bedroom, 2-bath home combines fresh updates with an ideal location for those who enjoy the outdoors. With hiking, golf, and year-round recreation nearby, this is the perfect place to enjoy both home and nature. Inside, a fresh and inviting interior features new flooring throughout, updated bathroom fixtures, fresh paint, and new kitchen appliances. The bright living room offers a wood-burning fireplace and flows seamlessly into the dining area, creating a comfortable space for everyday living and entertaining. A sliding glass door leads from the dining room to the spacious rear deck; perfect for relaxing, grilling, or enjoying the peaceful surroundings. The kitchen is equipped with a gas stove and new stainless steel refrigerator, dishwasher, and exhaust fan. The primary bedroom includes its own en suite bath with a walk-in shower, while two additional bedrooms provide flexibility for family, guests, or a home office. Additional highlights include a durable metal roof, new propane furnace, newer perimeter drain, and a heated basement with laundry that is ready to be finished for additional living, recreation, or workspace. Fast Fidium Fiber internet is available at the street, making it easy to enjoy the tranquility of the area without sacrificing connectivity. Freshly updated, beautifully situated, and ready for its next chapter! This Mount Monadnock-area home is ready to welcome you. See Listing Details & 33 images.
Under Contract

$499,900 $295 per sq.ft. Jaffrey NH Home »
3 Beds | 3 Baths | Total Sq. Ft. 1696 | Acres: 0.96Listed on Thursday Aug 27, 2026
Description: 2018 CONSTRUCTION + MINI-SPLITS + NEW SOLAR!!! Beautifully maintained 3-bedroom, 2.5-bath Colonial situated on nearly an acre at the end of a quiet cul-de-sac in Jaffrey. Built in 2018 and still presenting in pristine, like-new condition, this home offers a wonderful combination of privacy, comfort, and convenience. The property abuts 2.38 acres of subdivision open space, providing an added sense of privacy and preserving the peaceful setting. The main level features a modern kitchen with a dedicated dining area, a welcoming family room with electric fireplace, formal living room, convenient first-floor laundry, and a comfortable layout ideal for both everyday living and entertaining. Upstairs, you'll find two additional bedrooms and a full bathroom, along with a spacious primary suite complete with walk-in closet and private en-suite bath. Recent improvements include newly installed mini-splits in the living room and primary bedroom, providing efficient cooling during the warmer months, as well as brand-new solar panels installed on the roof. A one-car garage offers added convenience during New Hampshire winters, while the basement provides a practical mudroom-style entry where coats, boots, and outdoor gear can be kept out of the main living spaces. Enjoy the tranquility of a quiet Jaffrey neighborhood while remaining close to local schools, grocery stores, restaurants, and downtown. Peterborough and Rindge are also just a short drive away for additional shopping, dining, and amenities. Outdoor enthusiasts will appreciate the home's proximity to Mount Monadnock and the area's many opportunities for hiking and recreation. A truly turnkey home in beautiful condition, offering modern updates, a peaceful setting, and an ideal location. Simply move in and enjoy! See Listing Details & 37 images.

$500,000 $352 per sq.ft. Jaffrey NH Home »
3 Beds | 2 Baths | Total Sq. Ft. 1422 | Acres: 3.69Listed on Tuesday Aug 11, 2026
Description: Welcome to waterfront living on the peaceful shores of Mountain Brook Reservoir! Tucked away at the end of a shared driveway, this well-maintained 3-bedroom, 2-bath contemporary ranch offers the perfect blend of privacy, comfort, and year-round recreation. Set on over 3 acres with direct waterfront access, you'll enjoy stunning water views and endless opportunities for fishing, kayaking, small boats, wildlife watching, and more right from your own backyard. Inside, the open-concept kitchen and dining area flows seamlessly into the spacious living room featuring vaulted ceilings, skylights, and a cozy pellet stove that creates a warm and inviting gathering space. Sliding glass doors from both the dining area and living room lead to the sunroom, where you can relax and take in the peaceful reservoir views throughout every season. The primary suite includes a private 3/4 bath, while two additional bedrooms and a full bath provide comfortable accommodations for family or guests. Additional features include a two-car garage with overhead storage, and a spacious lot that extends into the reservoir, offering even more room to enjoy this unique waterfront setting. Whether you're looking for a full-time residence or a four-season getaway, this property offers a rare opportunity to enjoy the best of New Hampshire's outdoor lifestyle in a truly picturesque location. Showings begin at the open house Saturday 8/15 from 11am-12:30pm! See Listing Details & 53 images.

$629,000 $394 per sq.ft. Jaffrey NH Home »
420 Ft. of Waterfront on Pond Cheshire Pond3 Beds | 2 Baths | Total Sq. Ft. 1596 | Acres: 1.2
Listed on Friday Sep 4, 2026
Description: This year-round, one owner house has only been used for 4 months of the year and is in near mint condition! It's on the shore of tranquil Cheshire Pond with 420' of water frontage which is perfect for canoeing, kayaking or fishing. The Pond abuts the 66 acre Cheshire Pond Conservation area so if you enjoy nature, here's your new home. It is very well designed and was custom built for easy living with everything you need on the first level. Step through the front courtyard with fountain and you're in the entry hall next to the 2 car garage. Come through the laundry area and into the delightful, fully applianced cabinet kitchen, which is open to a huge living room with dining area. The views of the opposite shoreline over the landscaped yard are lovely -especially in the autumn. A long screened porch may be accessed from the living room as well as outdoors. The generous-sized carpeted primary bedroom has several closets and a private bath, and the other two bedrooms (one used as a den) are closeted also. There is a large, high posted partially finished daylight basement which begs for your pool table or ping pong table, and is very easy to convert to living space. In addition to the shelved utility area, there is a third garage. Economic propane heat, town water and sewer and 200 amp electric service. Want to enjoy life more? Come see this lovely, "first time on the market" home. You'll love it! See Listing Details & 51 images.
New Listing!

$675,000 $354 per sq.ft. Jaffrey NH Home »
3 Beds | 3 Baths | Total Sq. Ft. 1908 | Acres: 2Listed on Tuesday Sep 8, 2026
Description: Did someone say curb appeal?! This expansive cape sits on 2 beautifully landscaped acres in a desirable Jaffrey neighborhood. As you pull up the welcoming driveway, you are greeted by an attached 4 car garage that offers plenty of space to store your vehicles, toys and tools. The entryway heads into the open concept 1st floor that boasts a large kitchen with granite counter tops, center island and an impressive walk-in pantry. The dining area flows into the living room with a modern gas fireplace. The primary bedroom suite is also located on the first floor and offers a recently updated bathroom with a huge walk-in tiled shower, amazing soaking tub and double vanities. Rounding out level one is a half bathroom for guests off the entryway and a laundry room off the pantry. Upstairs you will find 2 more spacious bedroom with a Jack and Jill bathroom that has also been recently updated and features another fantastic walk-in tiled shower and double vanities. Should you desire even more space, this home offers the potential opportunity for expansion as the second floor connects to the unfinished 900sqft attic space above the 4 car garage. The sprawling basement is also a blank canvas for whatever your heart desires, perhaps a workshop, home gym, private theater or maybe all 3! The gorgeous backyard is mostly fenced in, yet still feels open and there is also a great firepit area to entertain guests or simply relax. Welcome Home! See Listing Details & 60 images.

$720,000 $321 per sq.ft. Jaffrey NH Home »
3 Beds | 3 Baths | Total Sq. Ft. 2240 | Acres: 5.06Listed on Wednesday Sep 2, 2026
Description: Imagine a place where life slows down, and nature, thoughtful design, and exceptional craftsmanship come together. Set on 5.06 acres, this 2,200-square-foot contemporary colonial offers a seamless connection to the outdoors. The three-bedroom, three-bath home combines the character of a carefully considered design with the efficiency of a home built in 2020. Nine-foot ceilings, solid white oak floors, abundant natural light, and south-facing windows that capture winter light and passive solar give the main living spaces a warm, open feel. The custom kitchen features yellow birch cabinetry, Ashfield stone countertops, and GE Cafe appliances. The living and dining rooms open to a beautiful patio, while a first-floor office can also serve as a den or guest room. Upstairs, a custom Bancroft stairway handrail leads to the primary suite and two additional bedrooms. The high-ceiling basement offers potential for future finished space, with a 1500-gallon septic system, propane heat, central air, and HVAC systems that allow for expansion. Outside, established gardens, fruit trees, berry bushes, raised beds, and trellises create a productive and inviting landscape. The abutting meadow brings wildlife to your doorstep, and nearly 800 acres of Pearly Lake Wildlife Management Area lie just across the road, offering four-season opportunities to explore. A well crafted home in a remarkable natural setting, with room to enjoy today and possibilities for tomorrow. Jaffrey offers a four-season lifestyle, with hiking and outdoor recreation, local arts and cultural offerings, and the shops, restaurants, and amenities of the beautiful Monadnock region. A pleasure to show! See Listing Details & 60 images.
$779,000 $401 per sq.ft. Jaffrey NH Home »
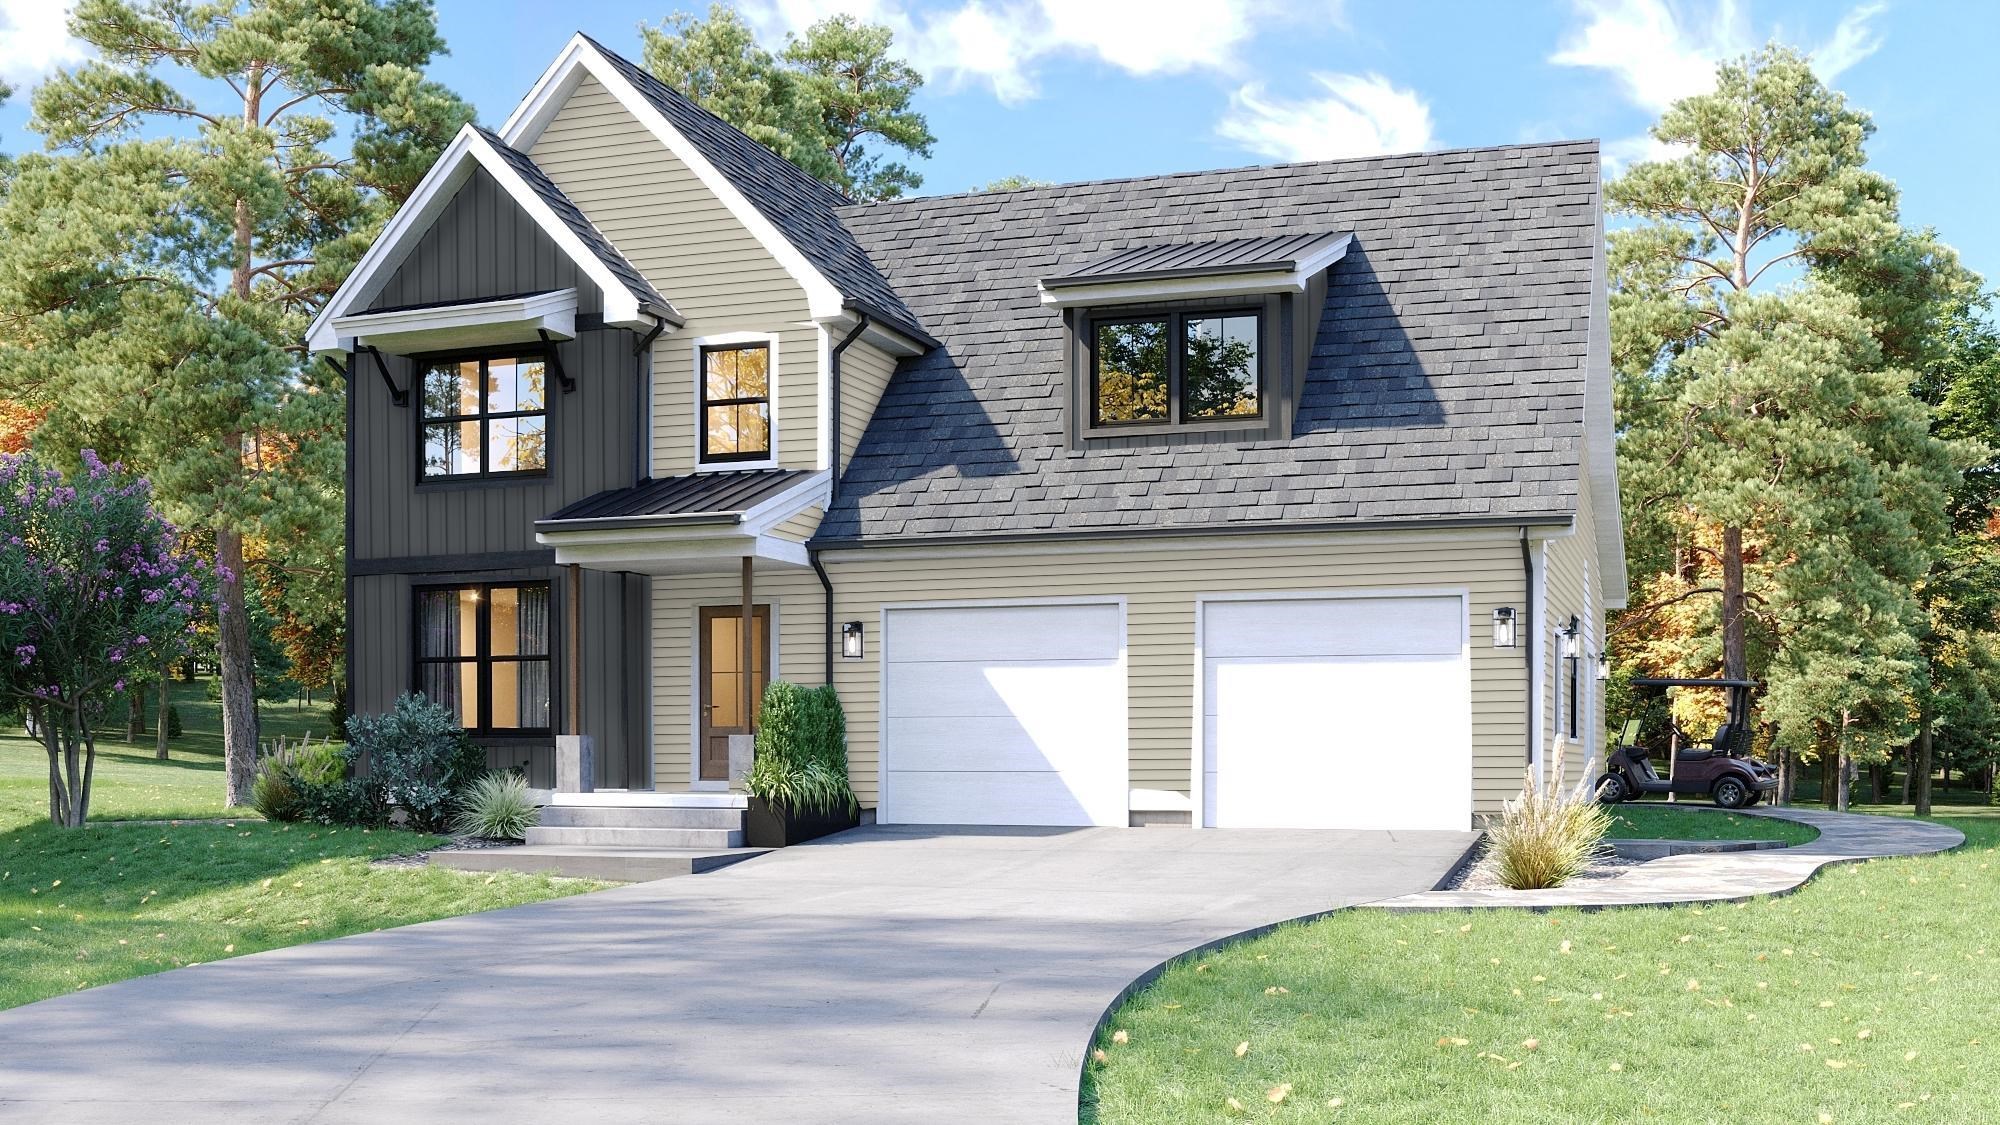
3 Beds | 3 Baths | Total Sq. Ft. 1944 | Acres: 0Listed on Tuesday Nov 18, 2025
Description: The "Tatum" a two-story 3 Bedroom 3 Bathroom Colonial. As you enter into Stony Brook Village, the view of Grand Monadnock will rise before you. Just imagine that greeting you each time you return to your new home! The open floor plan connects the Great Room (with gas fireplace) to Kitchen & Dining room. Second floor has 2 bedrooms, full bath and large unfinished bonus room and sitting area. The combination of farmhouse style and colonial architecture offers a timeless charm, and a floorplan that versatile enough to accommodate different lifestyles, from entertaining guests to working from home. The setting at the foot of Mount Monadnock and Stony Brook meandering through the development provide a truly unique lifestyle. See Listing Details & 11 images.

$799,000 $397 per sq.ft. Jaffrey NH Home »
3 Beds | 3 Baths | Total Sq. Ft. 2011 | Acres: 0Listed on Tuesday Nov 18, 2025
Description: The "Paxton" is a 3-bedroom 3-bathroom farmhouse colonial. The combination of farmhouse style and colonial architecture offers a timeless charm, and a floorplan that versatile enough to accommodate different lifestyles, from entertaining guests to working from home. The setting at the foot of Mount Monadnock and Stony Brook meandering through the development provide a truly unique lifestyle. See Listing Details & 19 images.

$899,000 $442 per sq.ft. Jaffrey NH Home »
3 Beds | 3 Baths | Total Sq. Ft. 2036 | Acres: 0Listed on Tuesday Nov 18, 2025
Description: Meet the "Zara". A 3-bedroom 3-bathroom ranch. The combination of farmhouse style and colonial architecture offers a timeless charm, and a floorplan that versatile enough to accommodate different lifestyles, from entertaining guests to working from home. The setting at the foot of Mount Monadnock and Stony Brook meandering through the development provide a truly unique lifestyle. See Listing Details & 5 images.

$899,000 $396 per sq.ft. Jaffrey NH Home »
3 Beds | 3 Baths | Total Sq. Ft. 2271 | Acres: 0Listed on Tuesday Nov 18, 2025
Description: The "Barkley" is a 2500 sq ft plus 2 story 3-bedroom home with 1st floor primary suite, great room, kitchen/dining room, 2 car attached garage, open deck and covered entry way. The 2nd floor features 2 bedrooms, full bath and laundry, and loft area overlooking the great room below. This home offers a versatile floorplan that is conducive to entertaining, working from home, and getting out in nature. See Listing Details & 14 images.
$899,000 $351 per sq.ft. Jaffrey NH Home »
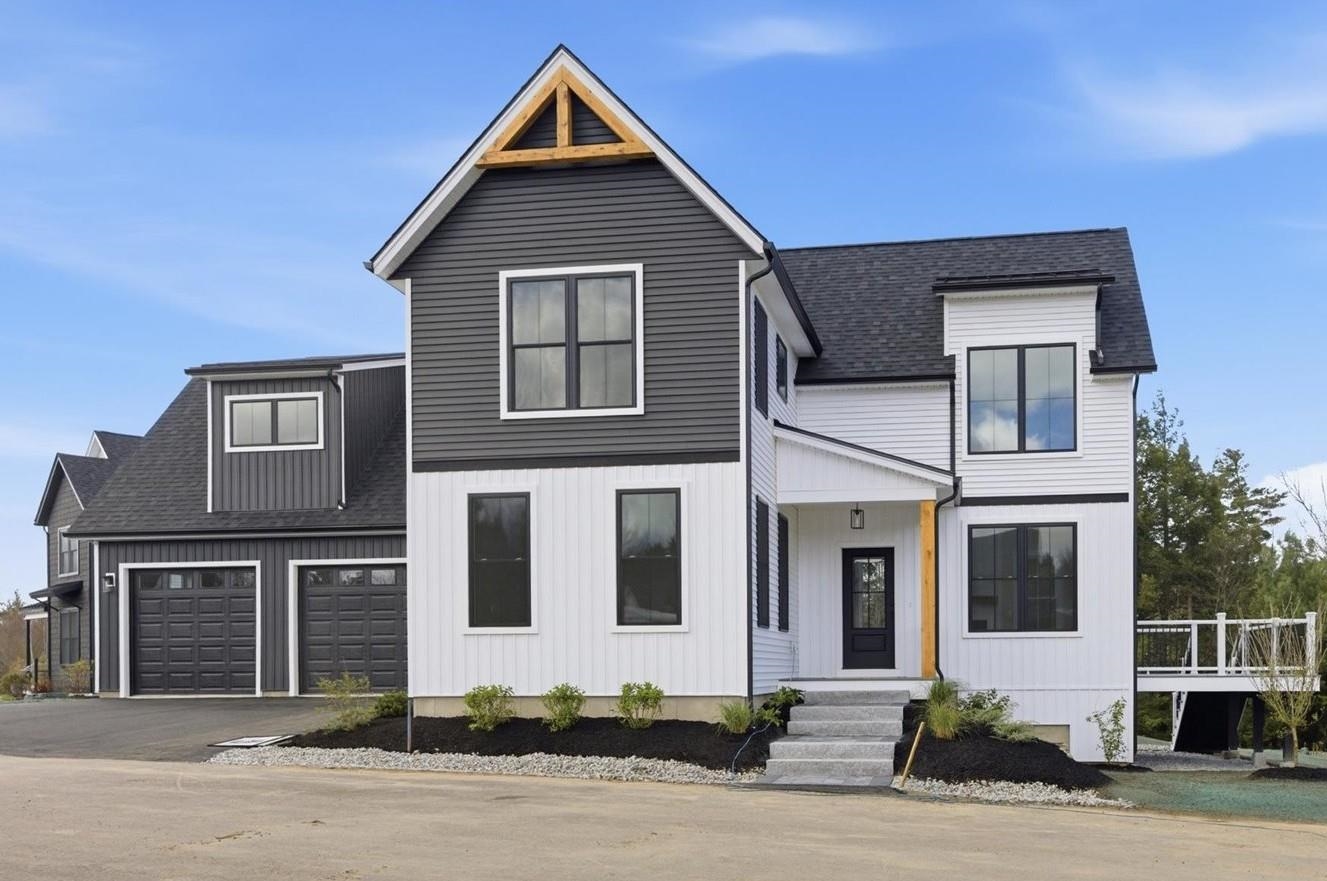
3 Beds | 3 Baths | Total Sq. Ft. 2559 | Acres: 0Listed on Thursday May 7, 2026
Description: Welcome to the newest luxury home now ready for its new owners in Stony Brook Village! The view of Mount Monadnock from nearly every room in the home and deck are outstanding! This home has many extra and unique features such as an oversized slider with accent wall to honor the views, an upgraded kitchen with attractive fixtures and hardware (complete with a drawer microwave as well). The primary bedroom is nicely tucked away off of the main living space creating a peaceful and private retreat. Upstairs offers a great seating area center stage offering additional views of Mount Monadnock and the 2 bedrooms with oversized closet also offer views! To top things off there is a large bonus room perfect for gatherings, games, and stretching out! This home carries a personality that is welcoming and energizing. Come and visit, you won't be disappointed! See Listing Details & 34 images.
