You are viewing all NH listings NH Homes with 4 or more Bedrooms between $0 and $30000000 dollars.
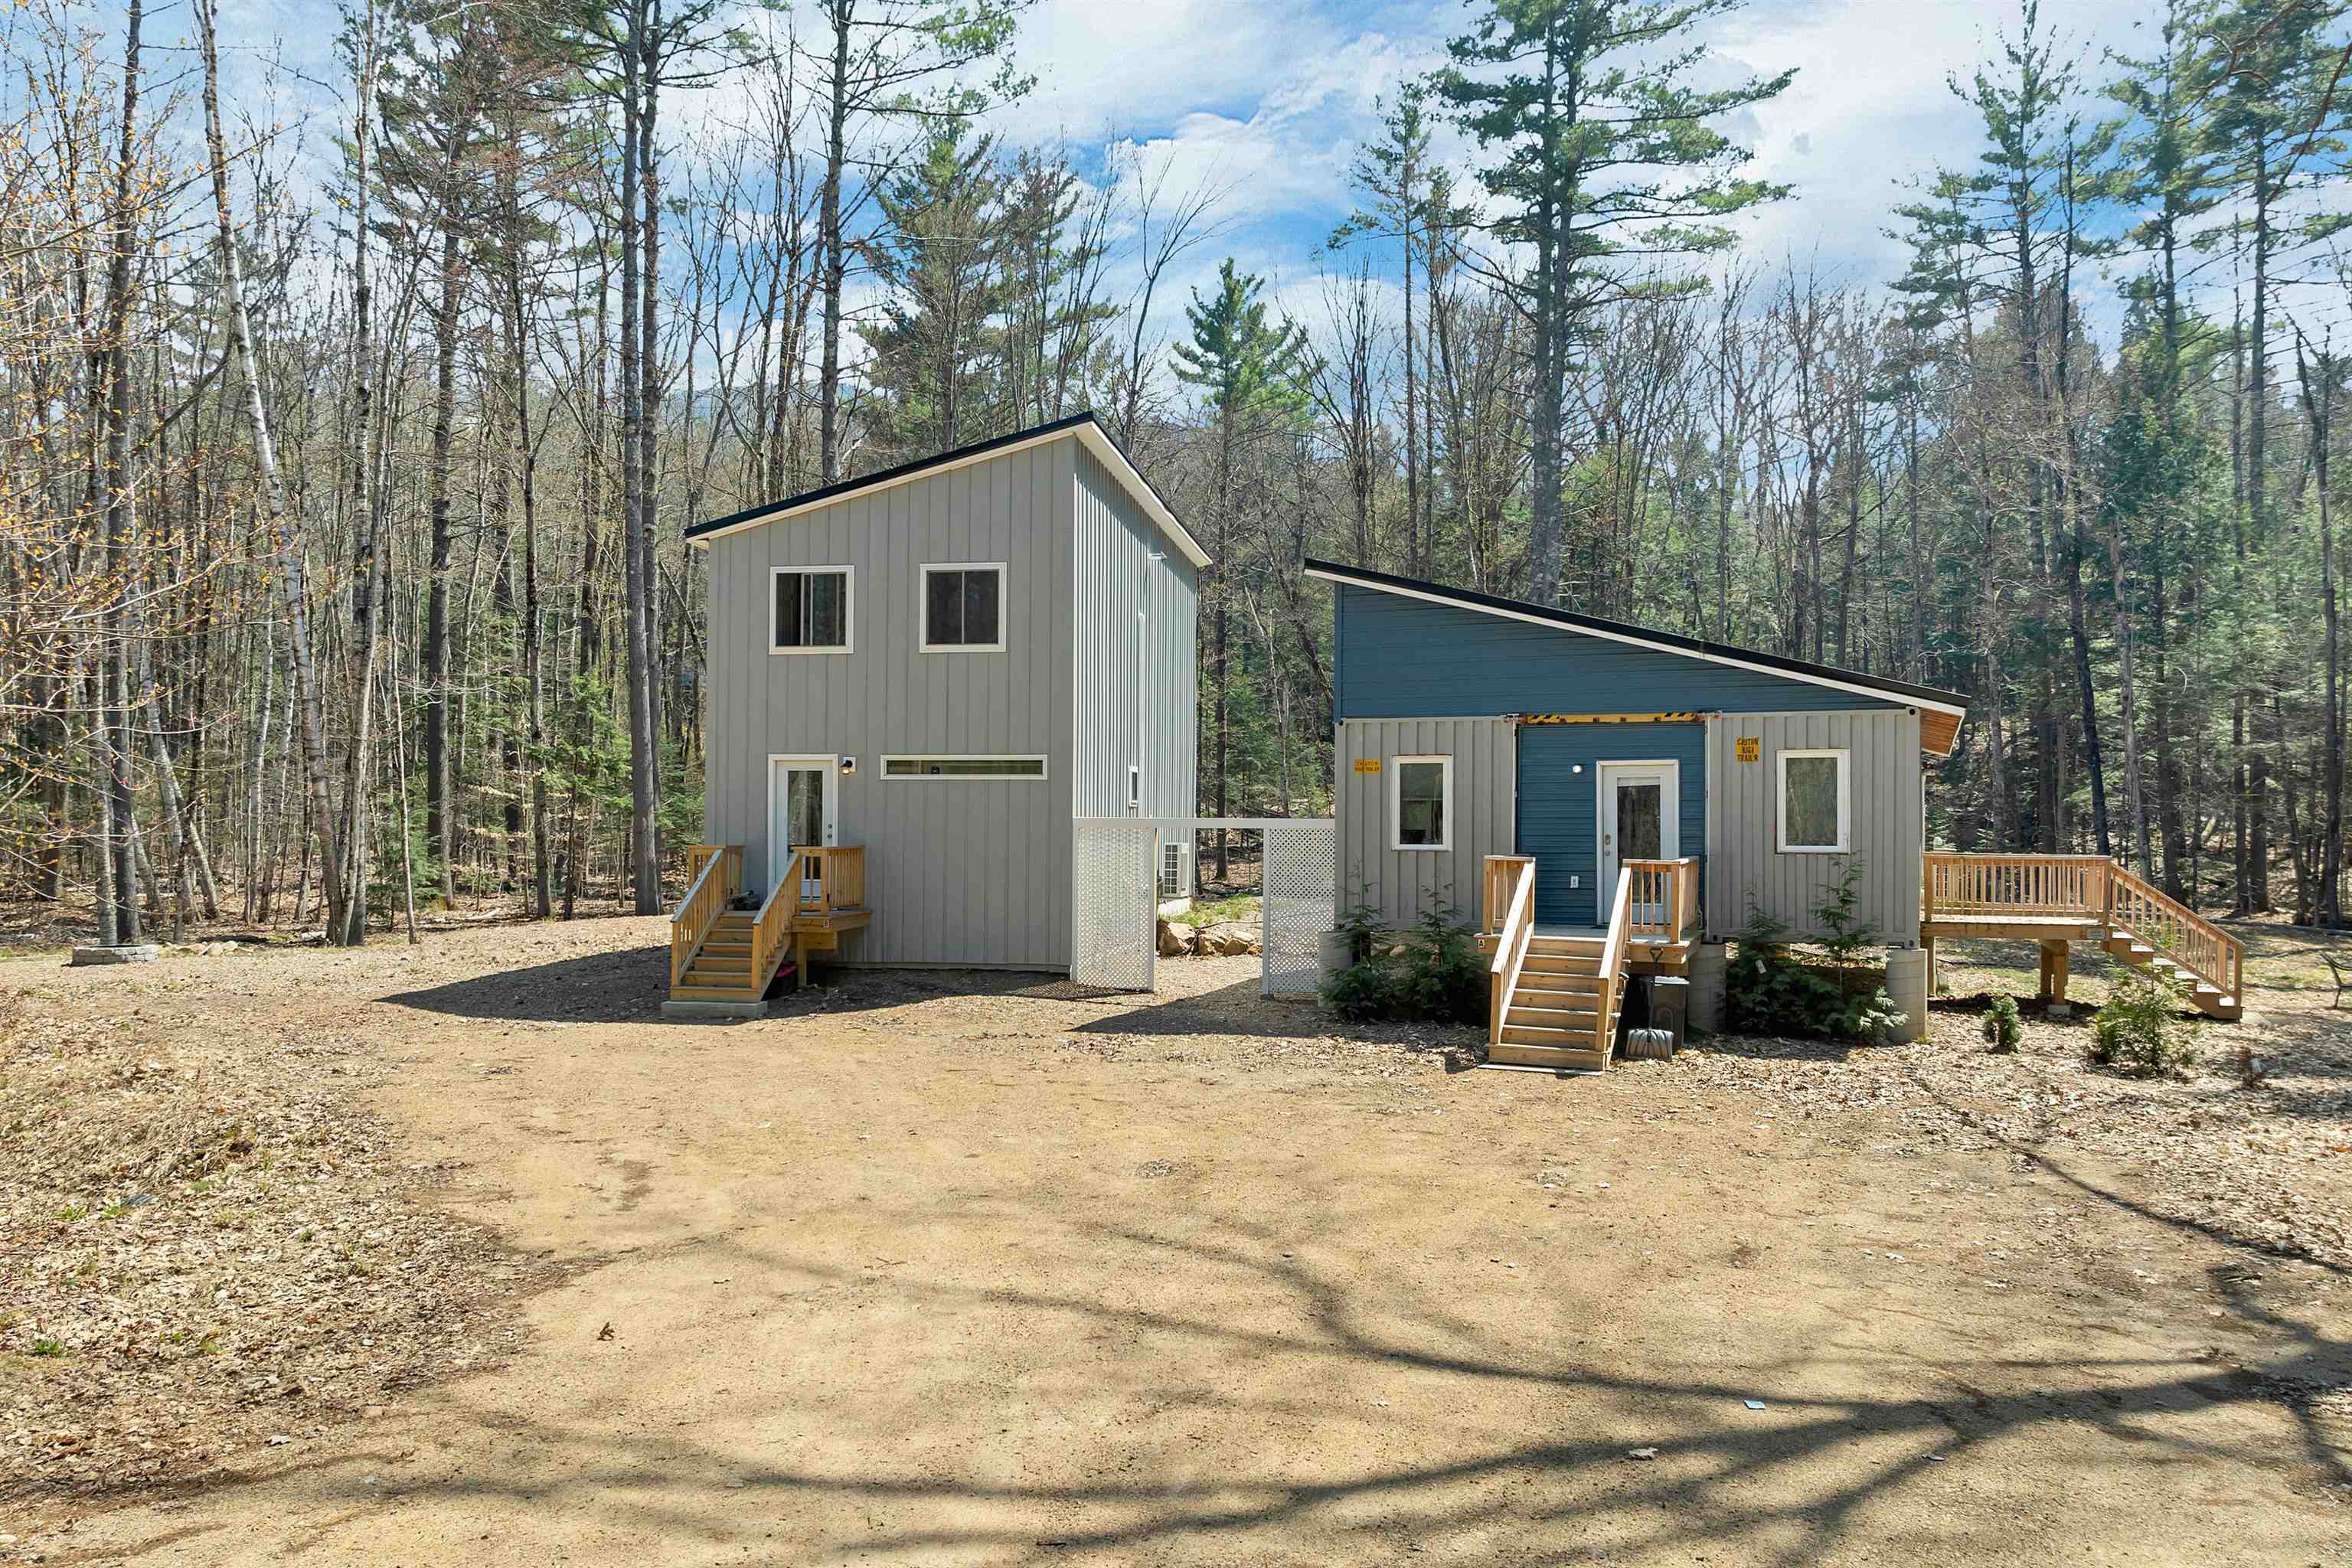
$640,000 $271 per sq.ft. Bartlett NH Home »
6 Beds | 5 Baths | Total Sq. Ft. 2360 | Acres: 2.02Listed on Wednesday May 6, 2026
Description: Set in the heart of the Mount Washington Valley, this rare multi-family offering presents an incredible opportunity to own two detached homes on a shared 2.02-acre lot just 2 minutes from Bear Peak at Attitash Mountain Resort. Whether you're searching for a high-performing investment property, a four-season vacation retreat, or the perfect multi-generational setup, the flexibility and location here are hard to match. Each residence offers 3 bedrooms and 2 bathrooms with just under 1,500 square feet of living space, yet both homes live much larger thanks to thoughtful layouts, generous living areas, and functional design. One home is a striking shipping container house, blending modern style, efficiency, and architectural character, while the second home offers warm, comfortable living ideal for full-time use, guests, or rental income. The possibilities are endless -- live in one home while renting the other, create a private family compound, or maximize income potential with short-term or long-term rentals in one of New Hampshire's most sought-after recreation destinations. Perfectly positioned for year-round adventure, the property is minutes from skiing and snowboarding at Attitash Mountain Resort, with Wildcat Mountain, Cranmore Mountain Resort, and Black Mountain all nearby. Spend your days hiking and exploring the White Mountain National Forest, mountain biking local trails, kayaking and fishing nearby rivers and lakes, or taking in the breathtaking scenery of Crawford and Pinkham Notch. Just minutes from North Conway Village, enjoy easy access to award-winning restaurants, boutique shopping, outlets, and family attractions including Story Land and the Conway Scenic Railroad. Properties offering this level of versatility, acreage, and proximity to the Valley's top attractions rarely come to market. A truly unique opportunity in one of New Hampshire's premier four-season destinations. See Listing Details & 54 images. Includes a Virtual Tour
Under Contract

$679,000 $190 per sq.ft. Bartlett NH Home »
4 Beds | 4 Baths | Total Sq. Ft. 3566 | Acres: 1.38Listed on Thursday Oct 16, 2025
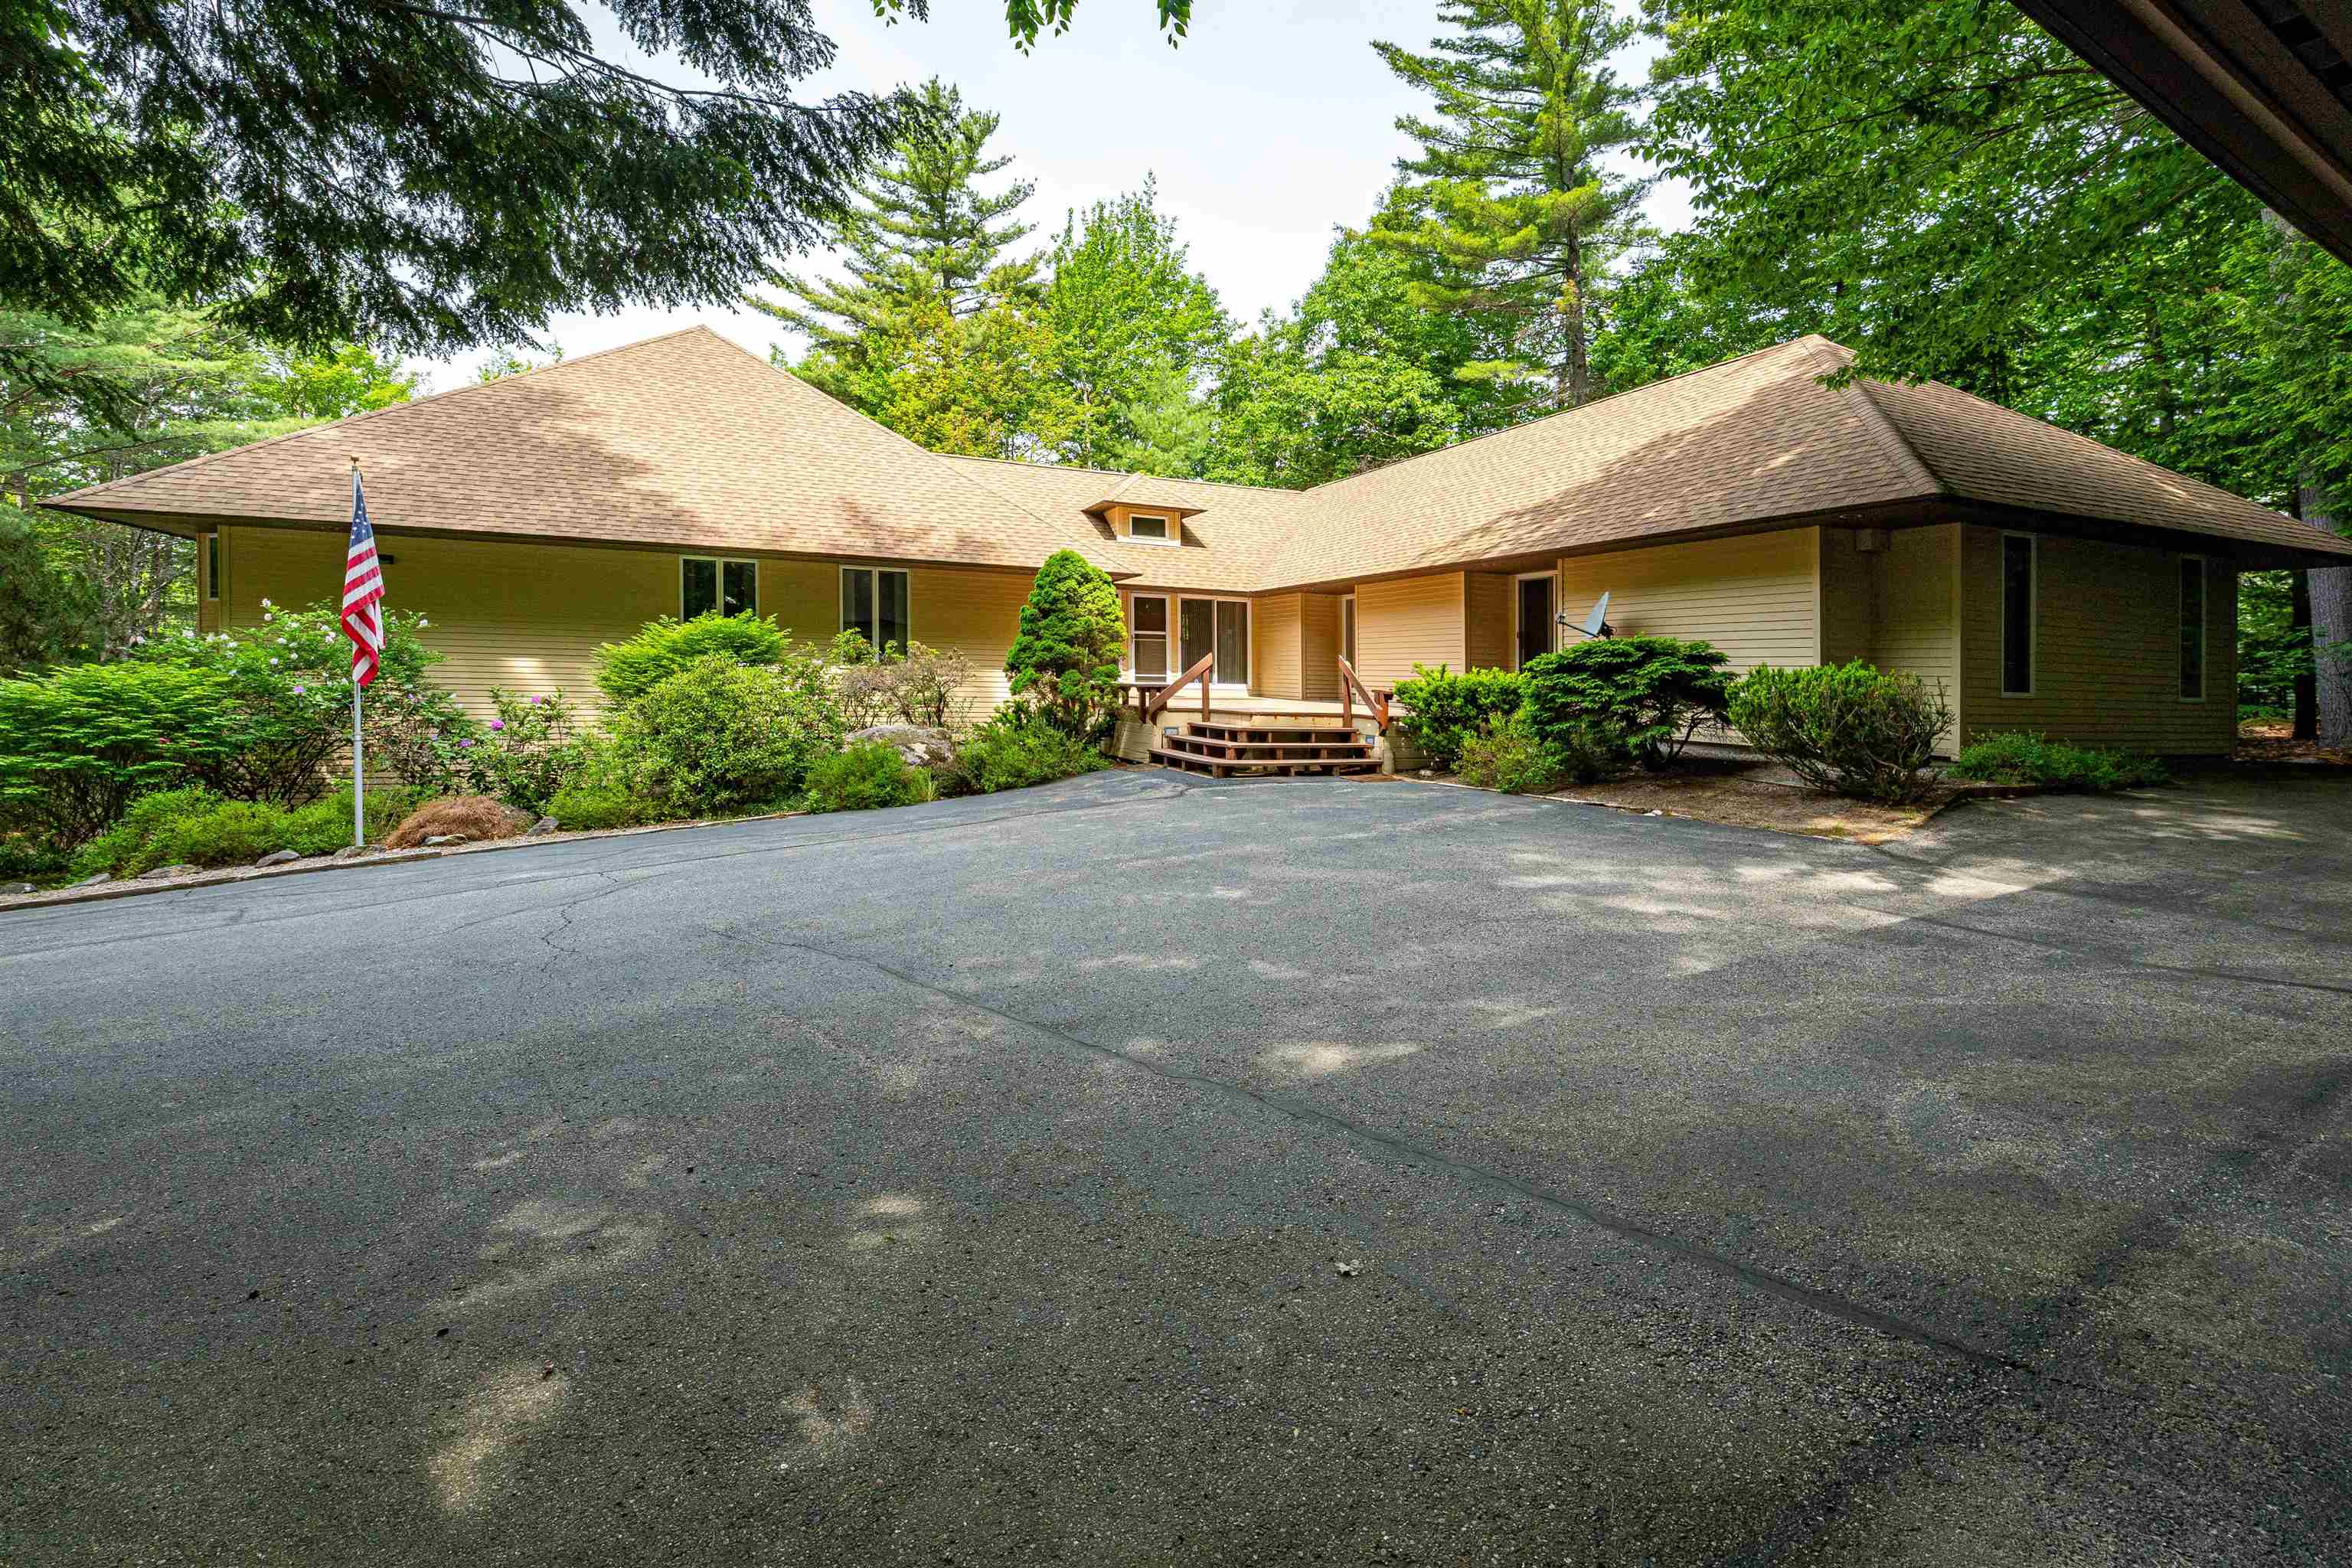
Description: A well-maintained duplex in a peaceful Bartlett setting, this classic side-by-side split-level ranch offers a rare opportunity for homeowners, investors, or those seeking multi-generational living. Each unit includes an open-concept kitchen and dining area, two bedrooms, a full bath, a three-quarter bath, a family room, a bright sunroom, and a laundry closet - providing flexible space and comfortable living for all. Each unit also has an independent oil-fired boiler and domestic hot water heating system and its own 100 amp electrical service. The septic system has two 1000 gallon concrete tanks and 20x30 foot leach field. Set on 1.38 acres just off scenic West Side Road, this property is only minutes from Attitash Mountain and everything the Mount Washington Valley has to offer. Beautiful landscaping, a striking brick wall, and a central staircase create a welcoming approach to the two private entrances. With its curb appeal, functional layout, and desirable location in low-tax Bartlett, this is like getting two homes for the price of one. See Listing Details & 60 images.
$825,000 $244 per sq.ft. Bartlett NH Home »
Price Change! Reduced by $125,000 down 15% on July 14th 2026
4 Beds | 7 Baths | Total Sq. Ft. 5142 | Acres: 0.92
Listed on Thursday Jun 11, 2026
Description: Motivated Seller! Don't miss this exceptionally spacious home located in the highly desirable Hurricane Mountain neighborhood of Kearsarge. Perfect for multi-generational living, or those seeking abundant space for guests, hobbies, or a home office. Ideal for anyone seeking single-floor living, three large bedrooms are conveniently located on the main level, each with an ensuite bath. In addition to four bedrooms with ensuite baths, there are three additional bonus rooms. The updated kitchen features granite countertops, stainless appliances, ample cabinetry and generous storage, flowing seamlessly into the open-concept dining and living areas for easy entertaining and everyday living. Step outside to enjoy the low-maintenance backyard, complete with mature shade trees, established gardens, and expansive wraparound decks that provide plenty of room for outdoor gatherings and relaxation. A standout feature of the home is the enormous living room, anchored by a stunning stone-hearth gas log fireplace that creates a warm and inviting atmosphere. The lower walkout level offers an additional bedroom with an ensuite bath as well as three bonus rooms, two more baths, and a spacious recreation area--ideal for a billiards table, game room, media space, or gathering area. The association offers a tennis court, road and driveway plowing, and mowing along the roadside. Offering exceptional square footage, versatile living spaces, and a sought-after location, this home presents a rare opportunity to own one of the largest properties in the neighborhood. See Listing Details & 38 images.
Under Contract
$850,000 $266 per sq.ft. Bartlett NH Home »
4 Beds | 4 Baths | Total Sq. Ft. 4214 | Acres: 0.6Listed on Wednesday Feb 11, 2026
Description: This historic farmhouse was renovated down to the studs on the main part of the home with new electric, plumbing, central heat/AC, a finished basement, better layout and high end finishes. When you enter the 3BR/2.5Ba primary home you will be immediately drawn to the wall of windows facing the mountain views in an open-concept living, dining, and kitchen area just made for entertaining and family gatherings. Sliders lead to the all weather deck for grilling, outdoor meals and enjoying sunsets over the mountains, or curl up by the pellet stove on cozy winter nights. Upstairs is a family room, full bath and two large bedrooms, one with a king bed and another with both a king bed and a twin. The lower level has a game room, a projector with a pull down screen for movie nights, and a wet bar and mini fridge. The gear room has boot warmers and loads of storage, and this level includes a bunkroom with two sets of bunks, a bath with a large tiled shower, and laundry. The hot tub is accessed right off this level that also features a wood stove and an area to store wood and other equipment under the one car garage. Next door to the main home is a separate income producing apartment with a first floor kitchen and dining area and a large space upstairs. The 1BR/1Ba apartment is joined to the home by several interior doors that could be unlocked to be used as a home office, nanny's quarter's, in law suite or expanded main living space including a first floor primary bedroom. The property has two driveways with total parking for 6 cars onsite. Used by the current family as a ski home in winter, they rent the main home out in the summer as a high end, short term rental property. Every day will feel like a vacation in this beautiful property just minutes from skiing, tax-free shopping, hiking and all that the Mount Washington Valley has to offer. Sold mostly furnished with exclusions list to be provided. See Listing Details & 58 images. Includes a Virtual Tour
$1,145,000 $604 per sq.ft. Bartlett NH Home »
6 Beds | 5 Baths | Total Sq. Ft. 3243 | Acres: 0.68Listed on Wednesday Nov 19, 2025
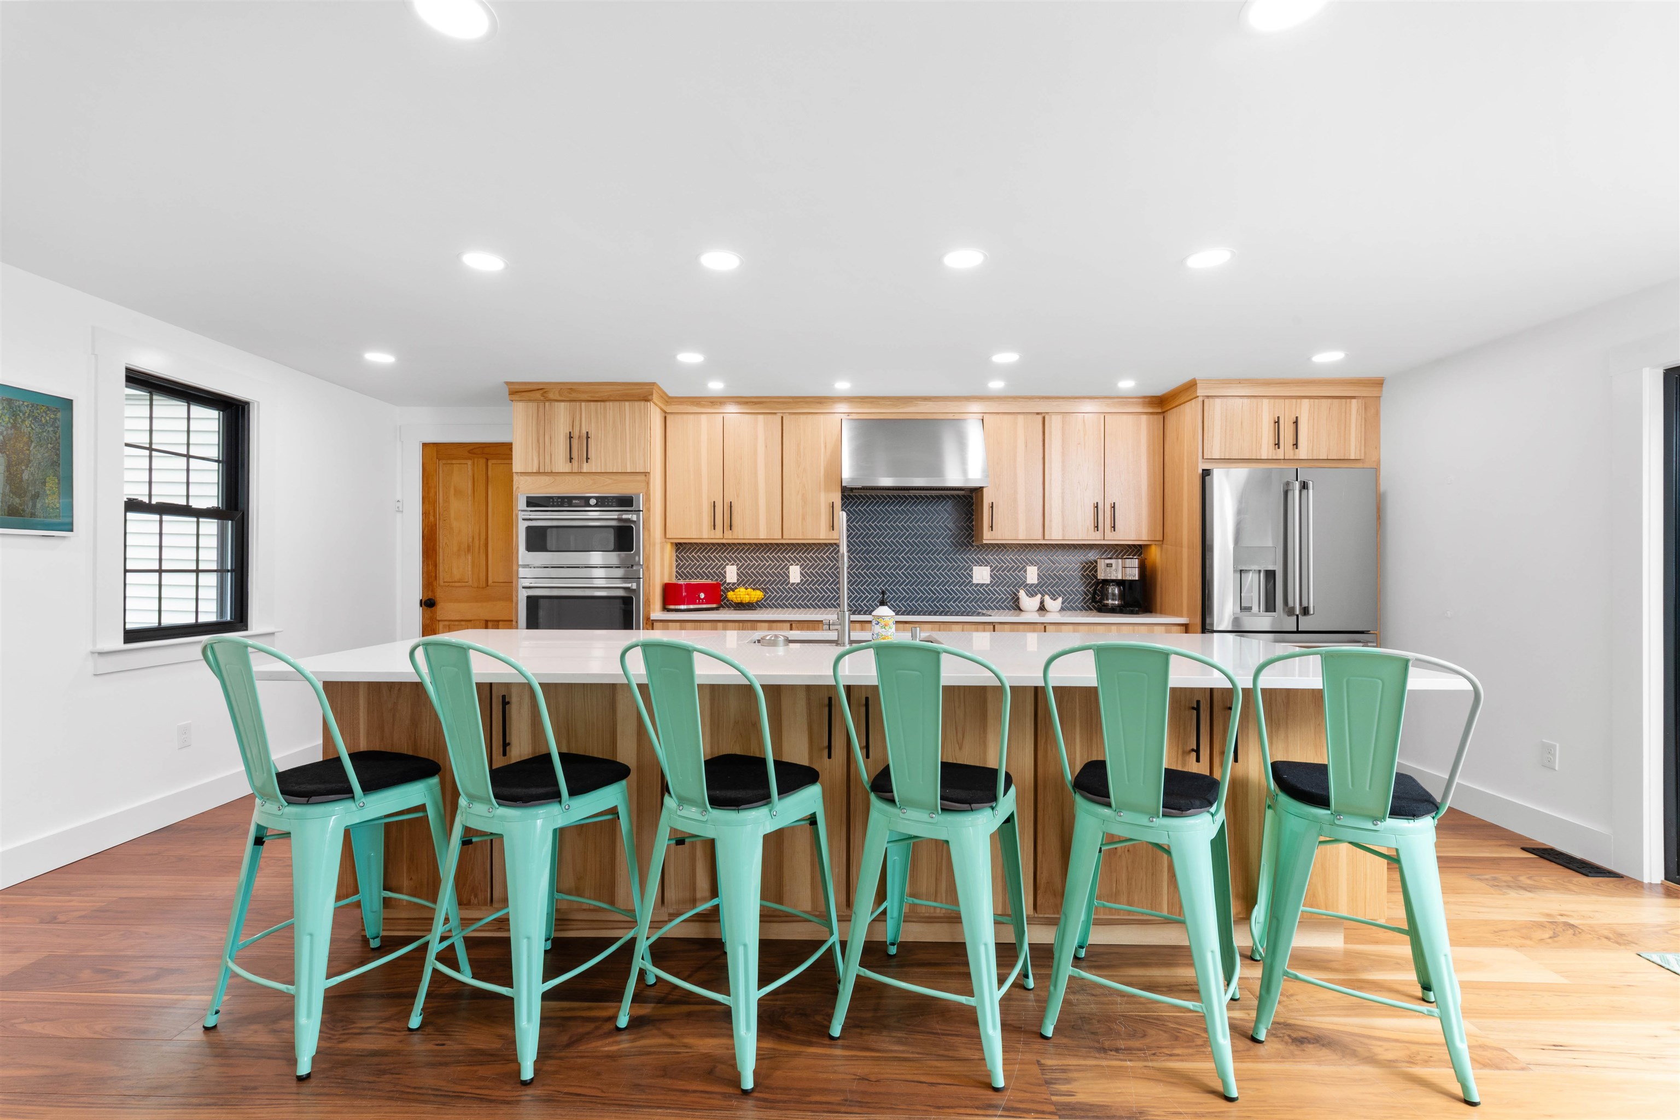
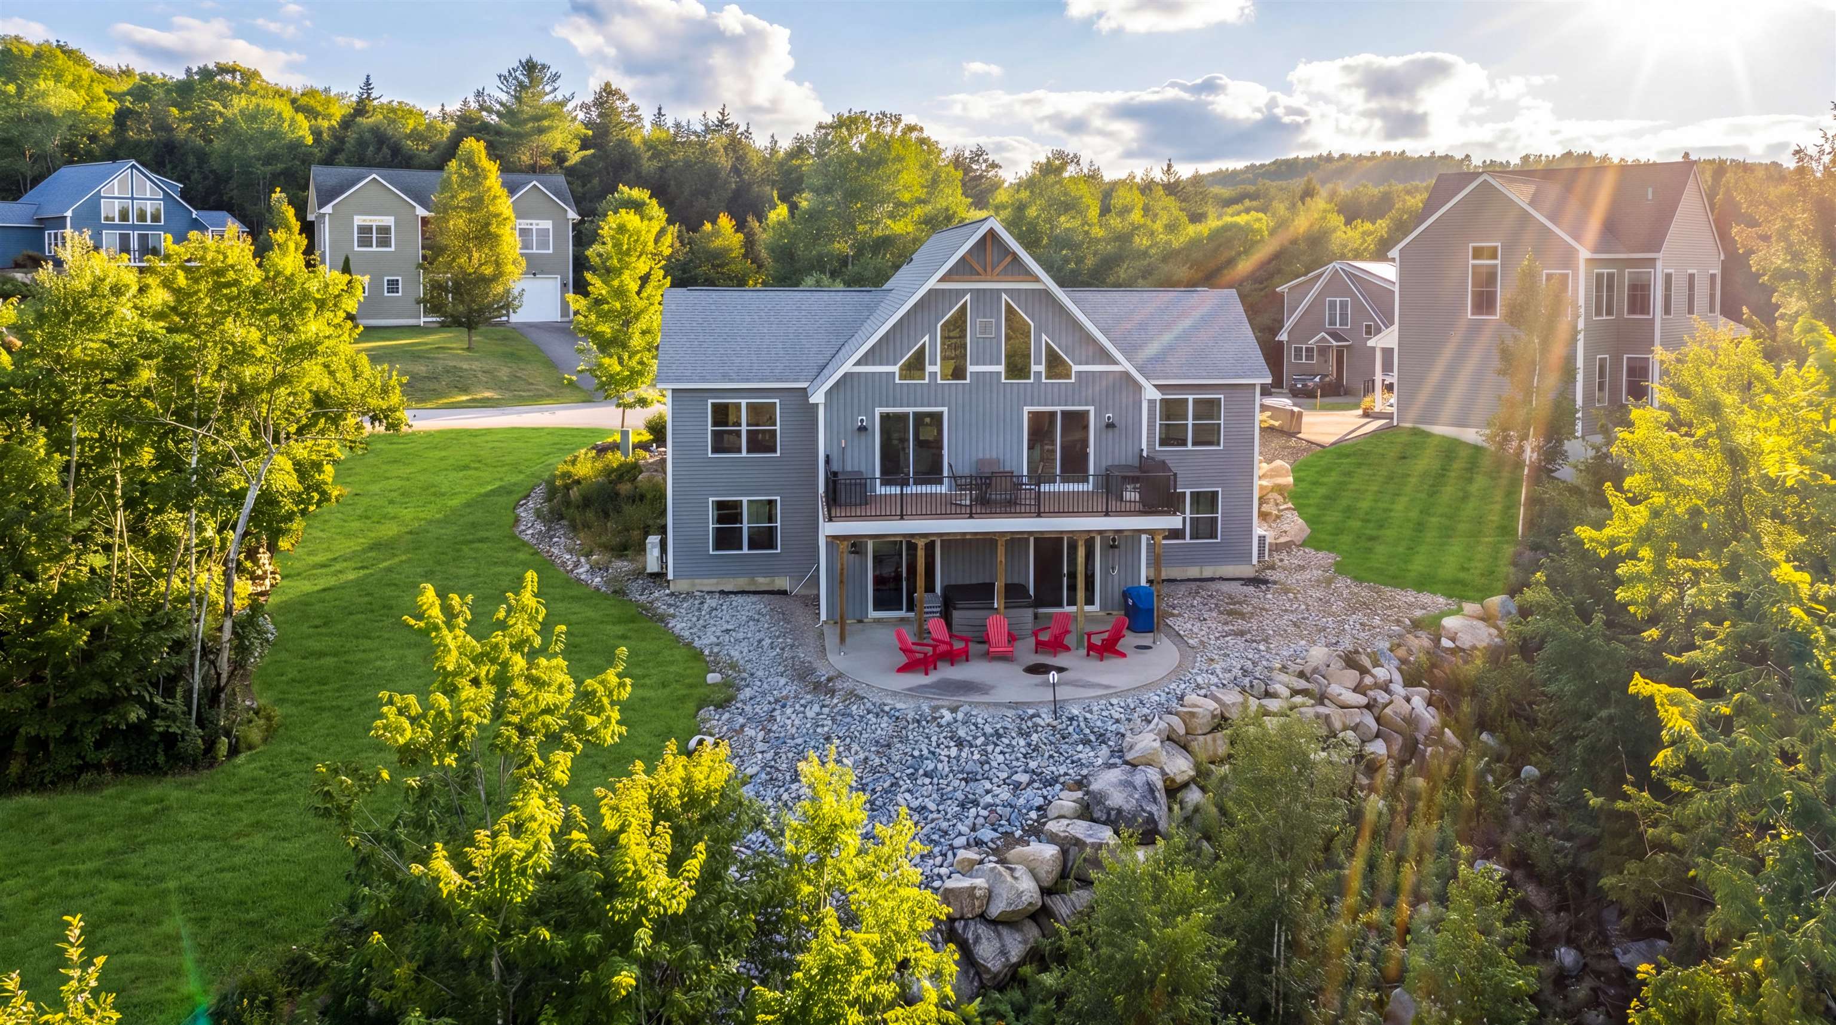
Description: Stunning 2020 Cape in low-tax Bartlett, offering a bright blend of modern style and unique Mount Washington Valley character throughout. Expanded with the purchase of the neighboring lot, this property is officially a 6-bedroom, 5-bath home giving everyone plenty of space to spread out and enjoy. The beautiful kitchen offers granite countertops, stainless steel appliances, and an island with 6 seats, perfect for cooking and company! Two ensuite bedrooms with multi-jetted walk-in showers offer retreat-style living, while the vibrant lower-level recreation room - complete with pool, foosball, and Pac-Man arcade tables - brings fun to every season. After a great day on the slopes, cozy up by the gas fireplace in the central living room, treat yourself to the private sauna with a Bluetooth sound system, or unwind in the outdoor hot tub on the patio just beyond the rec room sliding doors. Warm-weather days are just as delightful: grill and dine on the elevated deck, then kick back by the propane fire pit table as you soak in the gorgeous mountain views. The home also boasts a proven, highly successful short-term rental history, with strong year-round occupancy and repeat guests thanks to its fantastic location and generous layout. Sold fully furnished for a truly turnkey experience, this welcoming mountain getaway sits in a well-maintained neighborhood just 8 minutes from North Conway Village and 10 minutes to 3 popular ski resorts - the perfect base for all your adventures! See Listing Details & 57 images. Includes a Virtual Tour

$1,200,000 $401 per sq.ft. Bartlett NH Home »
4 Beds | 4 Baths | Total Sq. Ft. 2995 | Acres: 0Listed on Thursday Nov 20, 2025
Description: If you've been looking for your 2026 ski season destination, this is the one! Construction is complete and it is ready for you to make it your home. 21 Hidden Glade Drive is part of Bartlett's newest community of luxury mountain homes, Ledge View Lodges. Nestled amongst the pines in Intervale, enjoy privacy with views to the mountains, including the Moats, Humphrey's Ledge and Mt. Bartlett. These custom homes have been designed with great care to ensure efficiency, longevity, and most importantly, the mountain aesthetic you've been liking on Instagram for years. The exterior of the home is as sleek as it is rugged, pairing modern colors with lasting materials that will be low maintenance/high style for years to come. Inside you'll find vaulted ceilings, exposed beams, a gas log fireplace with stone surround and mantle, oversized windows, a custom kitchen with island perfect for entertaining, 2 primary suites, 2 living rooms, 2 additional bedrooms with another full bath, & a main level powder room. Plenty of space for multiple families to enjoy, but still cozy enough to make some great memories. A 2-car garage is perfect for pulling in & unloading your gear after a day on the slopes. Located in a commercial zone, you can also offset expenses with short term rentals! Prioritizing privacy & convenience, this ideal location is tucked away & located minutes from area ski resorts, restaurants, shopping, and all recreation in the White Mountain National Forest. Plus, XC ski access from your door to 28 miles of trails. See Listing Details & 57 images. Includes a Virtual Tour

$1,200,000 $401 per sq.ft. Bartlett NH Home »
4 Beds | 4 Baths | Total Sq. Ft. 2995 | Acres: 0Listed on Thursday May 21, 2026
Description: MOVE-IN READY NEW CONSTRUCTION! Your mountain home is ready for the 2026 season and every season after. Part of Ledge View Lodges, Bartlett's newest luxury mountain community, this custom home sits nestled among the pines of Intervale with sweeping views of the Moats, Humphrey's Ledge, and Mt. Bartlett. Every detail has been thoughtfully designed: vaulted ceilings, exposed beams, a stone-surround gas fireplace, oversized windows, and a custom kitchen with island built for long après-ski evenings. Two primary suites, two additional bedrooms, two living areas, a main-level powder room, and a 2-car garage make it perfect for multiple families. Spacious enough for the whole crew, cozy enough to make real memories. Built for four seasons of mountain living, the exterior pairs modern design with low-maintenance materials that will look great for years. Step outside to direct XC ski access connecting to 28 miles of groomed trails, with alpine skiing, dining, shopping, and White Mountain National Forest recreation just minutes away. Commercial zoning makes short-term rentals a seamless way to offset ownership costs when you're not using it yourself. Move-in ready. No waiting for your dream home to be built. This is the one! See Listing Details & 60 images.
$1,250,000 $290 per sq.ft. Bartlett NH Home »
Waterfront on River Saco River9 Beds | 6 Baths | Total Sq. Ft. 4316 | Acres: 1
Listed on Wednesday May 27, 2026
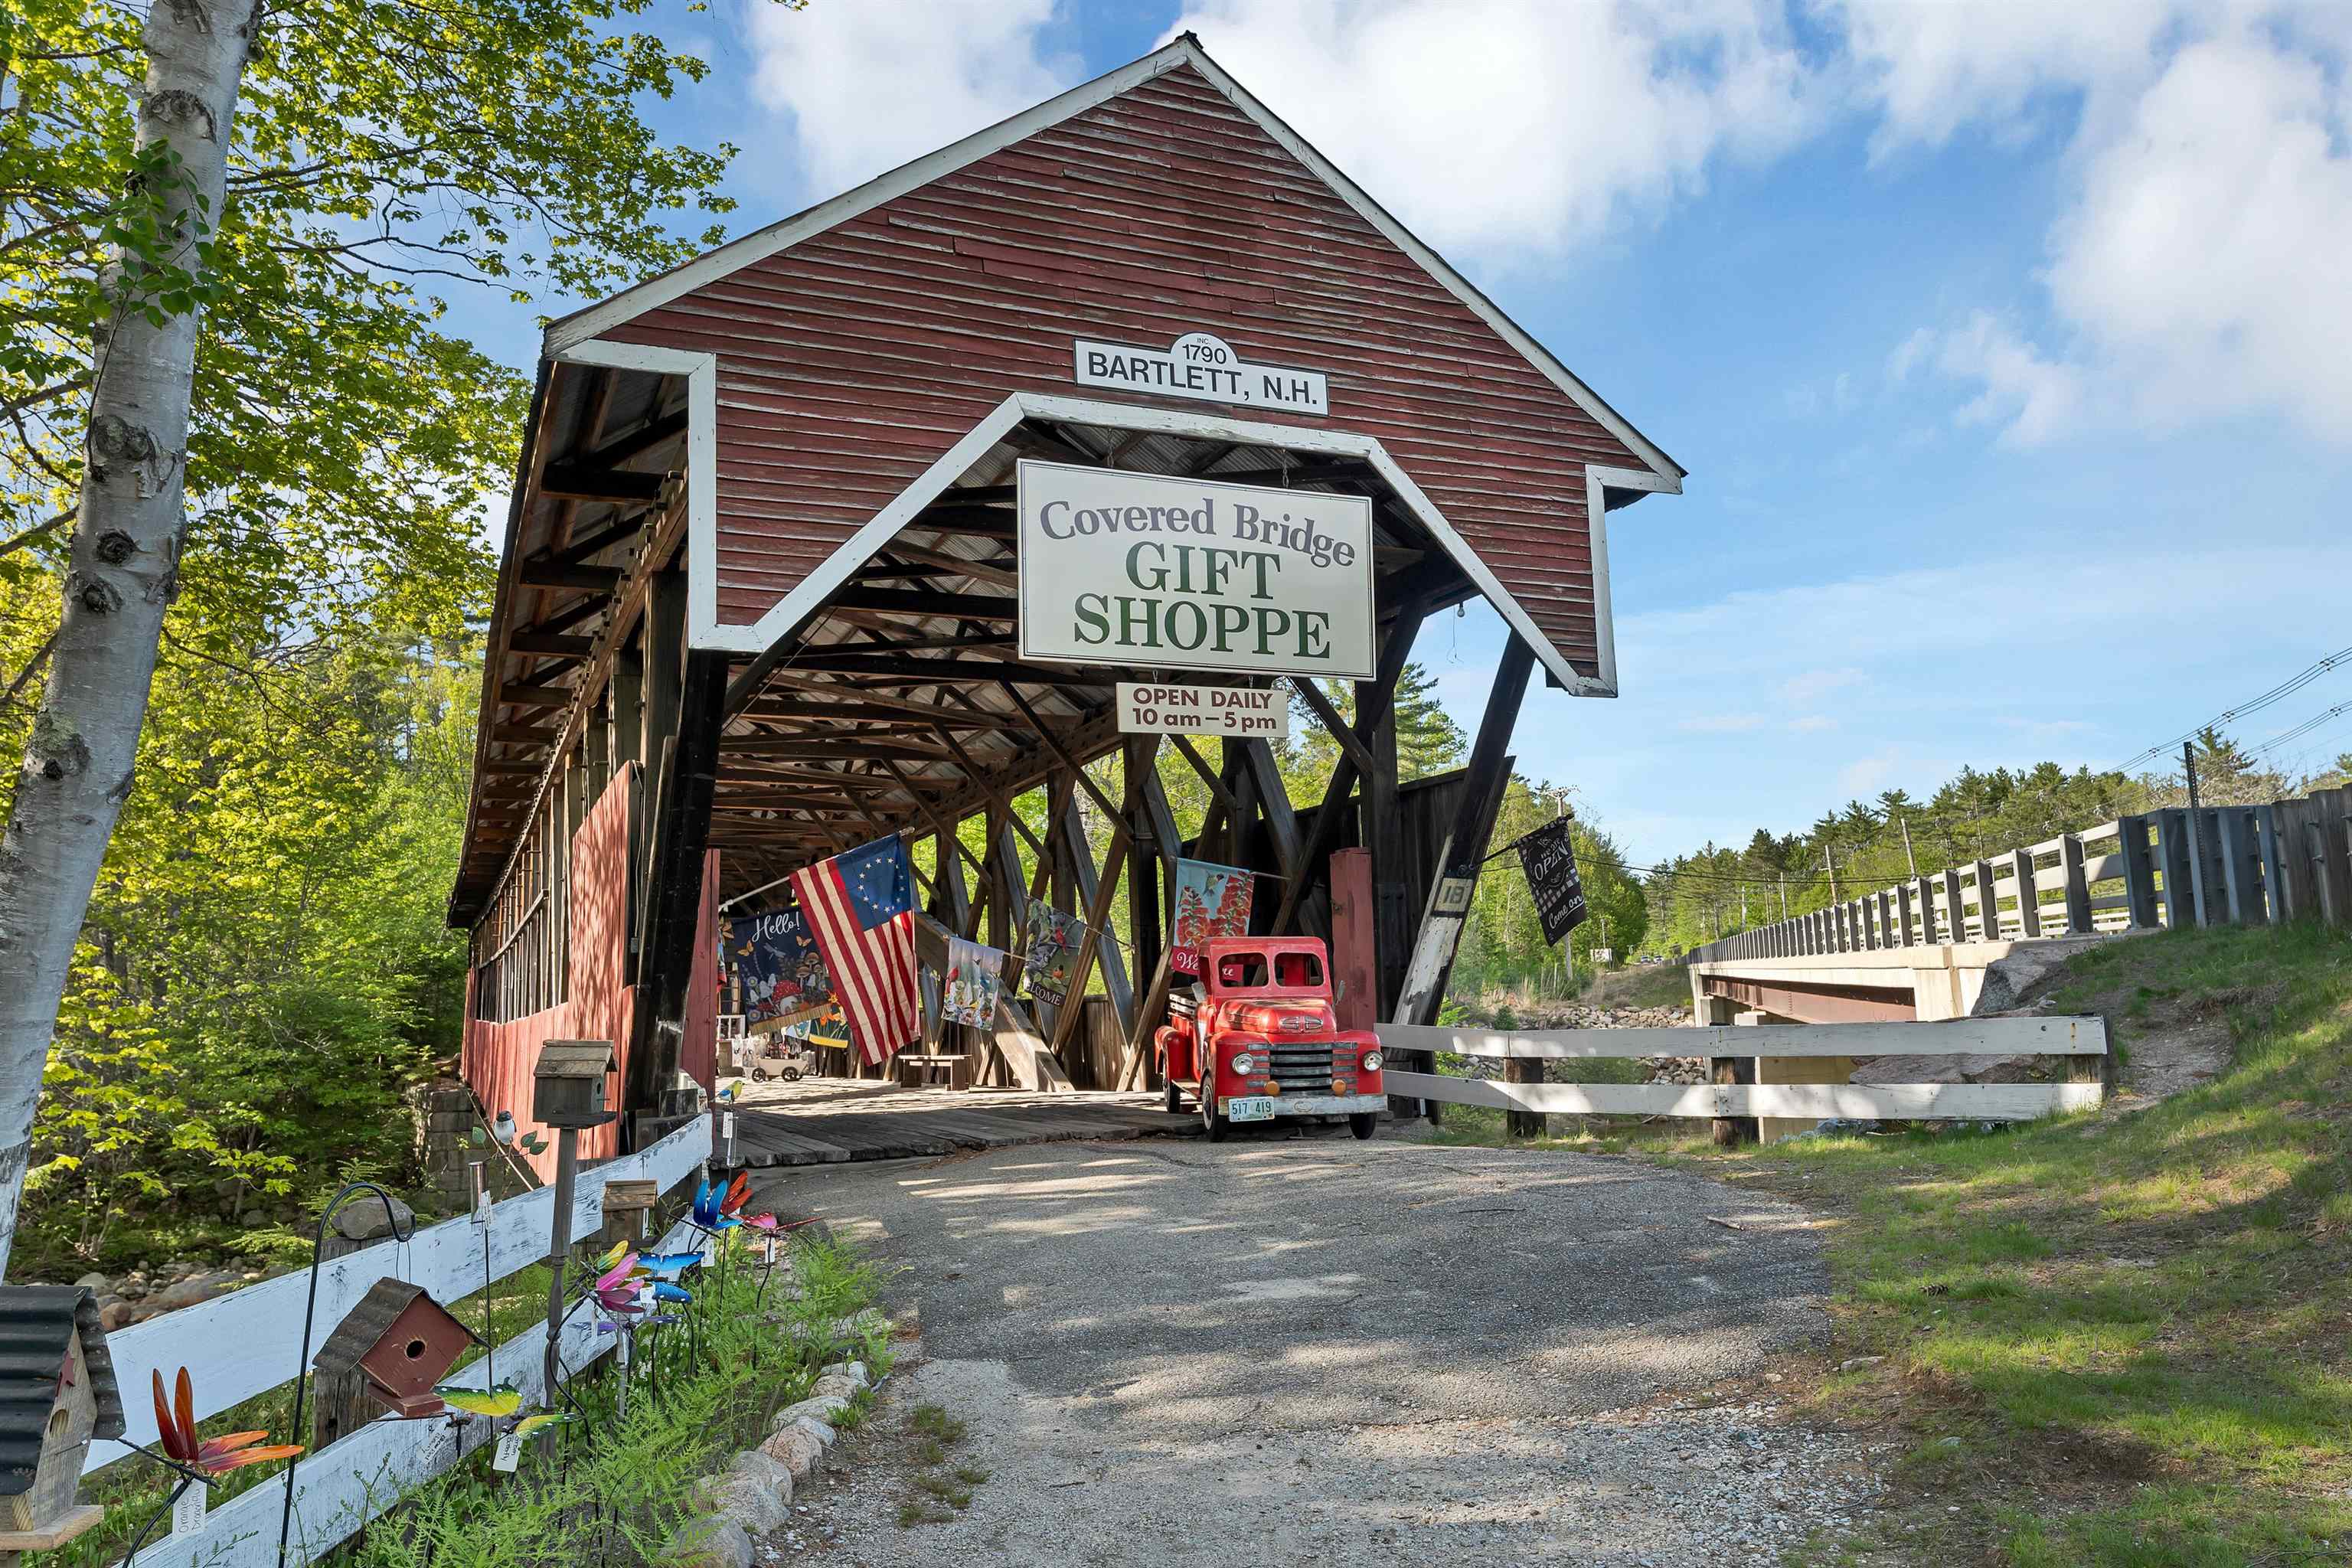
Description: COVERED BRIDGE HOUSE BED & BREAKFAST -- Offered for the first time in 32 years, the renowned Covered Bridge House B&B and Gift Shop presents a rare opportunity to own a fully operational hospitality business and historic covered bridge in the heart of New Hampshire's White Mountains. Set along the banks of the Saco River, this classic inn features 5 well-appointed guest rooms, each with a private bath, a spacious dining area, inviting sitting lounge with gas fireplace, and comfortable 3-bedroom owner's quarters. Repeat guests return year after year for a peaceful respite from everyday life. Charming rooms, exceptional service, and timeless character have built an outstanding reputation that, after 32 years of dedicated stewardship, is ready to be passed on to its next owner. Ideally located in one of the region's premier four-season destinations, the inn enjoys strong year-round appeal. Attitash Ski Resort is just 1.6 miles away, Jackson Village and its world-class XC skiing trails are nearby, fall foliage draws visitors from across the globe, and summer guests enjoy direct access to the Saco River along with the short drive to North Conway's shopping, dining, and recreation. A centerpiece of the property is the historic Covered Bridge Gift Shop, a beloved and highly profitable retail destination visited by thousands of tourists each year. Rich in local history, the bridge originally carried Route 302 traffic across the Saco River from 1850 until 1939 and stands today as one of the few privately owned covered bridges in New Hampshire, as well as one of the largest. Its remarkable Paddleford truss design, reinforced with laminated wooden arches, is a lasting testament to New England craftsmanship and ingenuity. More than a business, the Covered Bridge House offers a lifestyle--an opportunity to live and work in a place where others come to relax, reconnect, and create lasting memories. Few properties offer this combination of character, history, and lifestyle appeal. See Listing Details & 60 images. Includes a Virtual Tour
$1,275,000 $426 per sq.ft. Bartlett NH Home »
4 Beds | 4 Baths | Total Sq. Ft. 2995 | Acres: 0Listed on Friday May 22, 2026
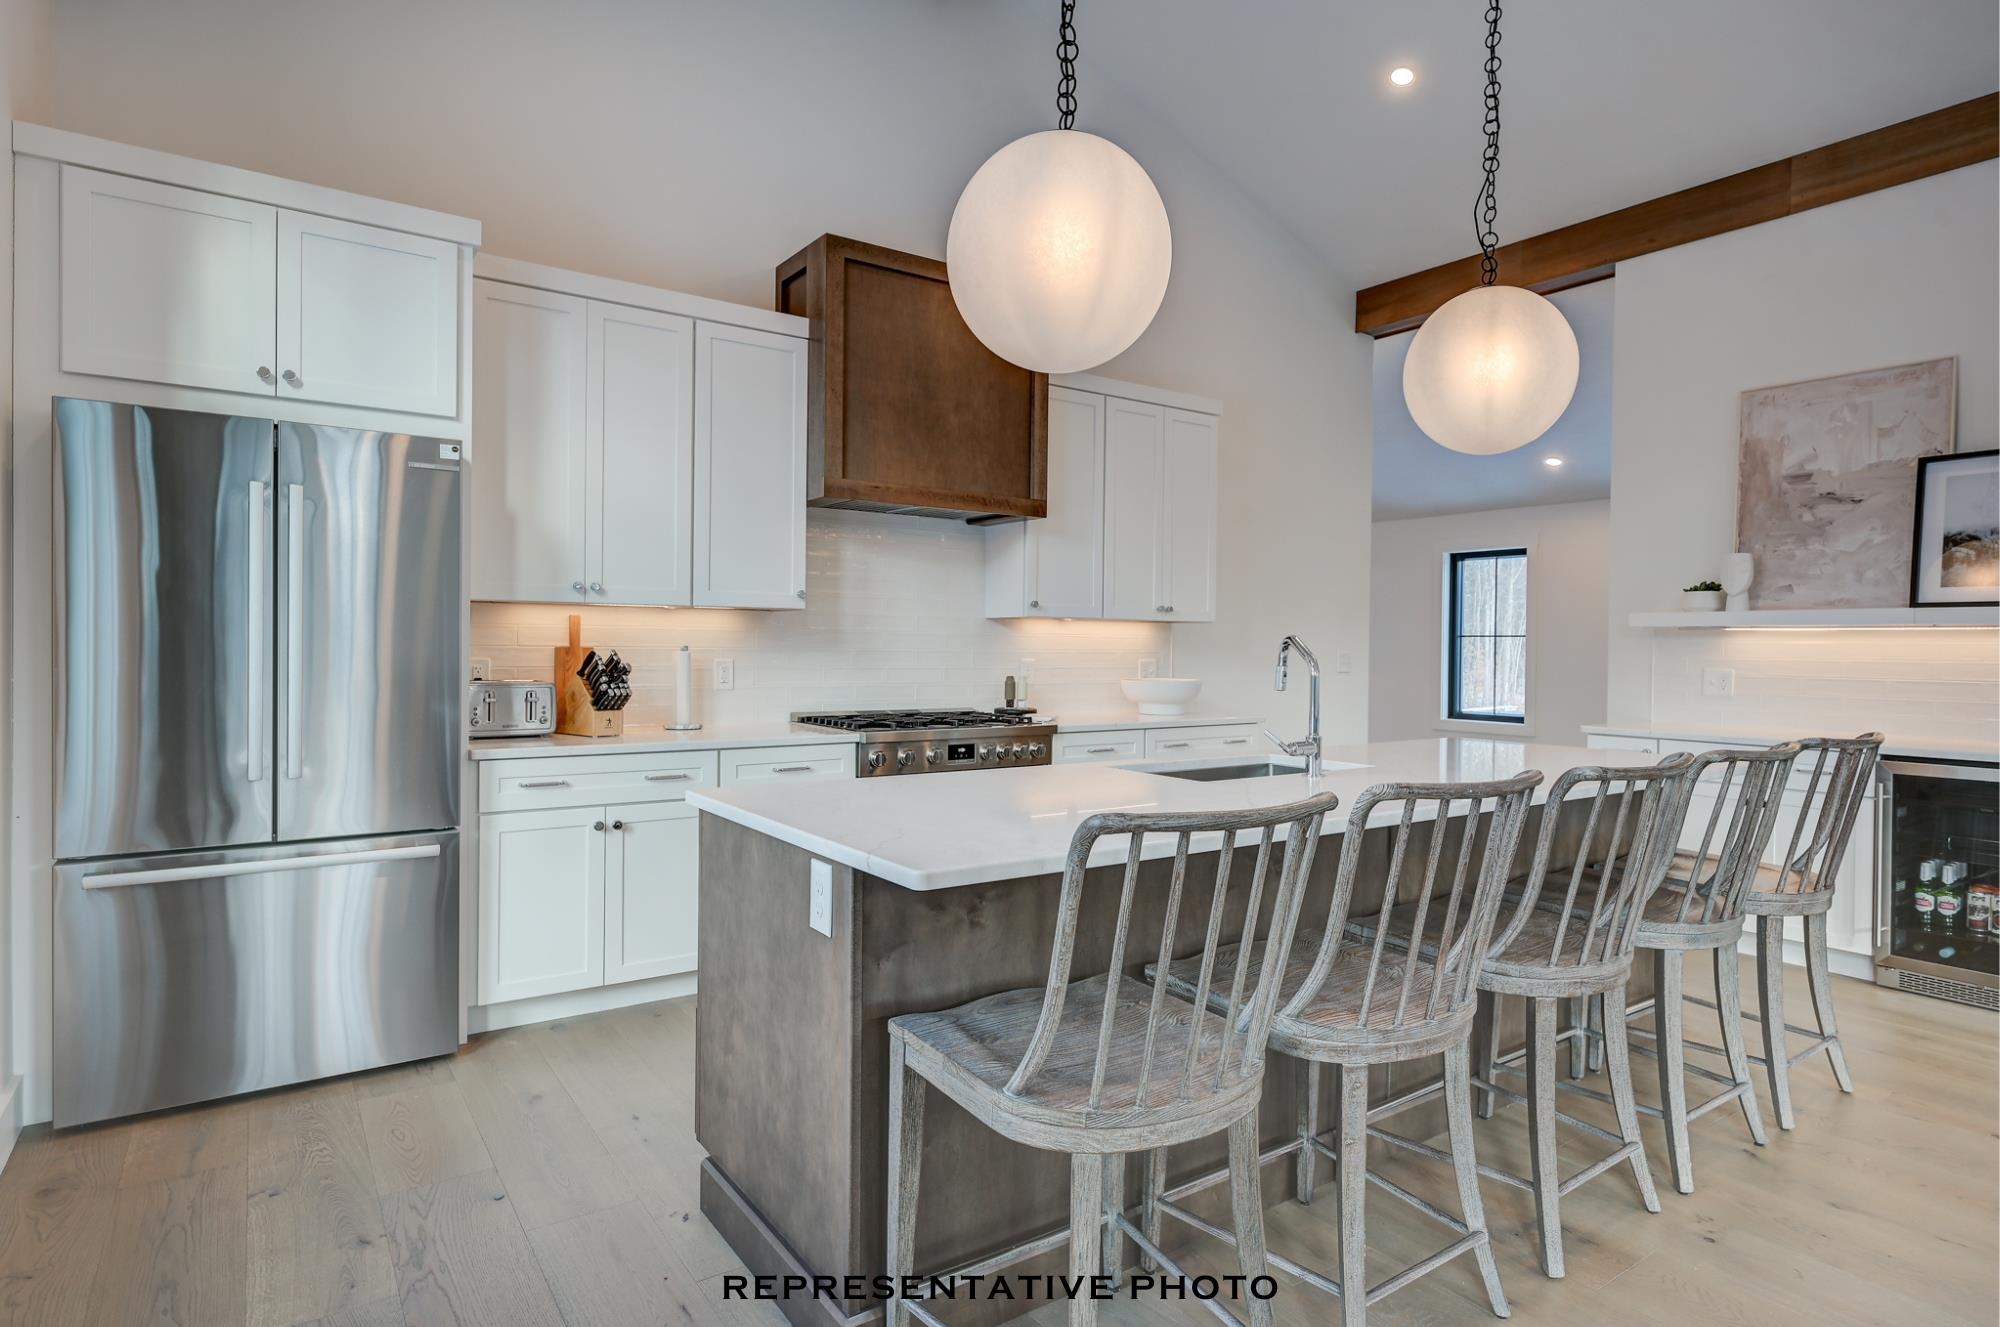
Description: TO BE BUILT with your choice of finishes, and some of the best views at Ledge View Lodges, Bartlett's newest luxury mountain community! These custom homes sit nestled among the pines of Intervale with sweeping views of the Moats, Humphrey's Ledge, and Mt. Bartlett from nearly every room in the home. Every detail has been thoughtfully designed: vaulted ceilings, exposed beams, a stone-surround gas fireplace, oversized windows, and a custom kitchen with island built for long après-ski evenings. Two primary suites, two additional bedrooms, two living areas, a main-level powder room, and a 2-car garage make it perfect for multiple families. Spacious enough for the whole crew, cozy enough to make real memories. Built for four seasons of mountain living, the exterior pairs modern design with low-maintenance materials that will look great for years. Step outside to direct XC ski access connecting to 28 miles of groomed trails, with alpine skiing, dining, shopping, and White Mountain National Forest recreation just minutes away. Commercial zoning makes short-term rentals a seamless way to offset ownership costs when you're not using it yourself. See Listing Details & 55 images.
$499,000 $126 per sq.ft. Bath NH Home »
Price Change! Reduced by $100,000 down 20% on June 11th 2026
4 Beds | 4 Baths | Total Sq. Ft. 3968 | Acres: 1.17
Listed on Monday Jan 5, 2026
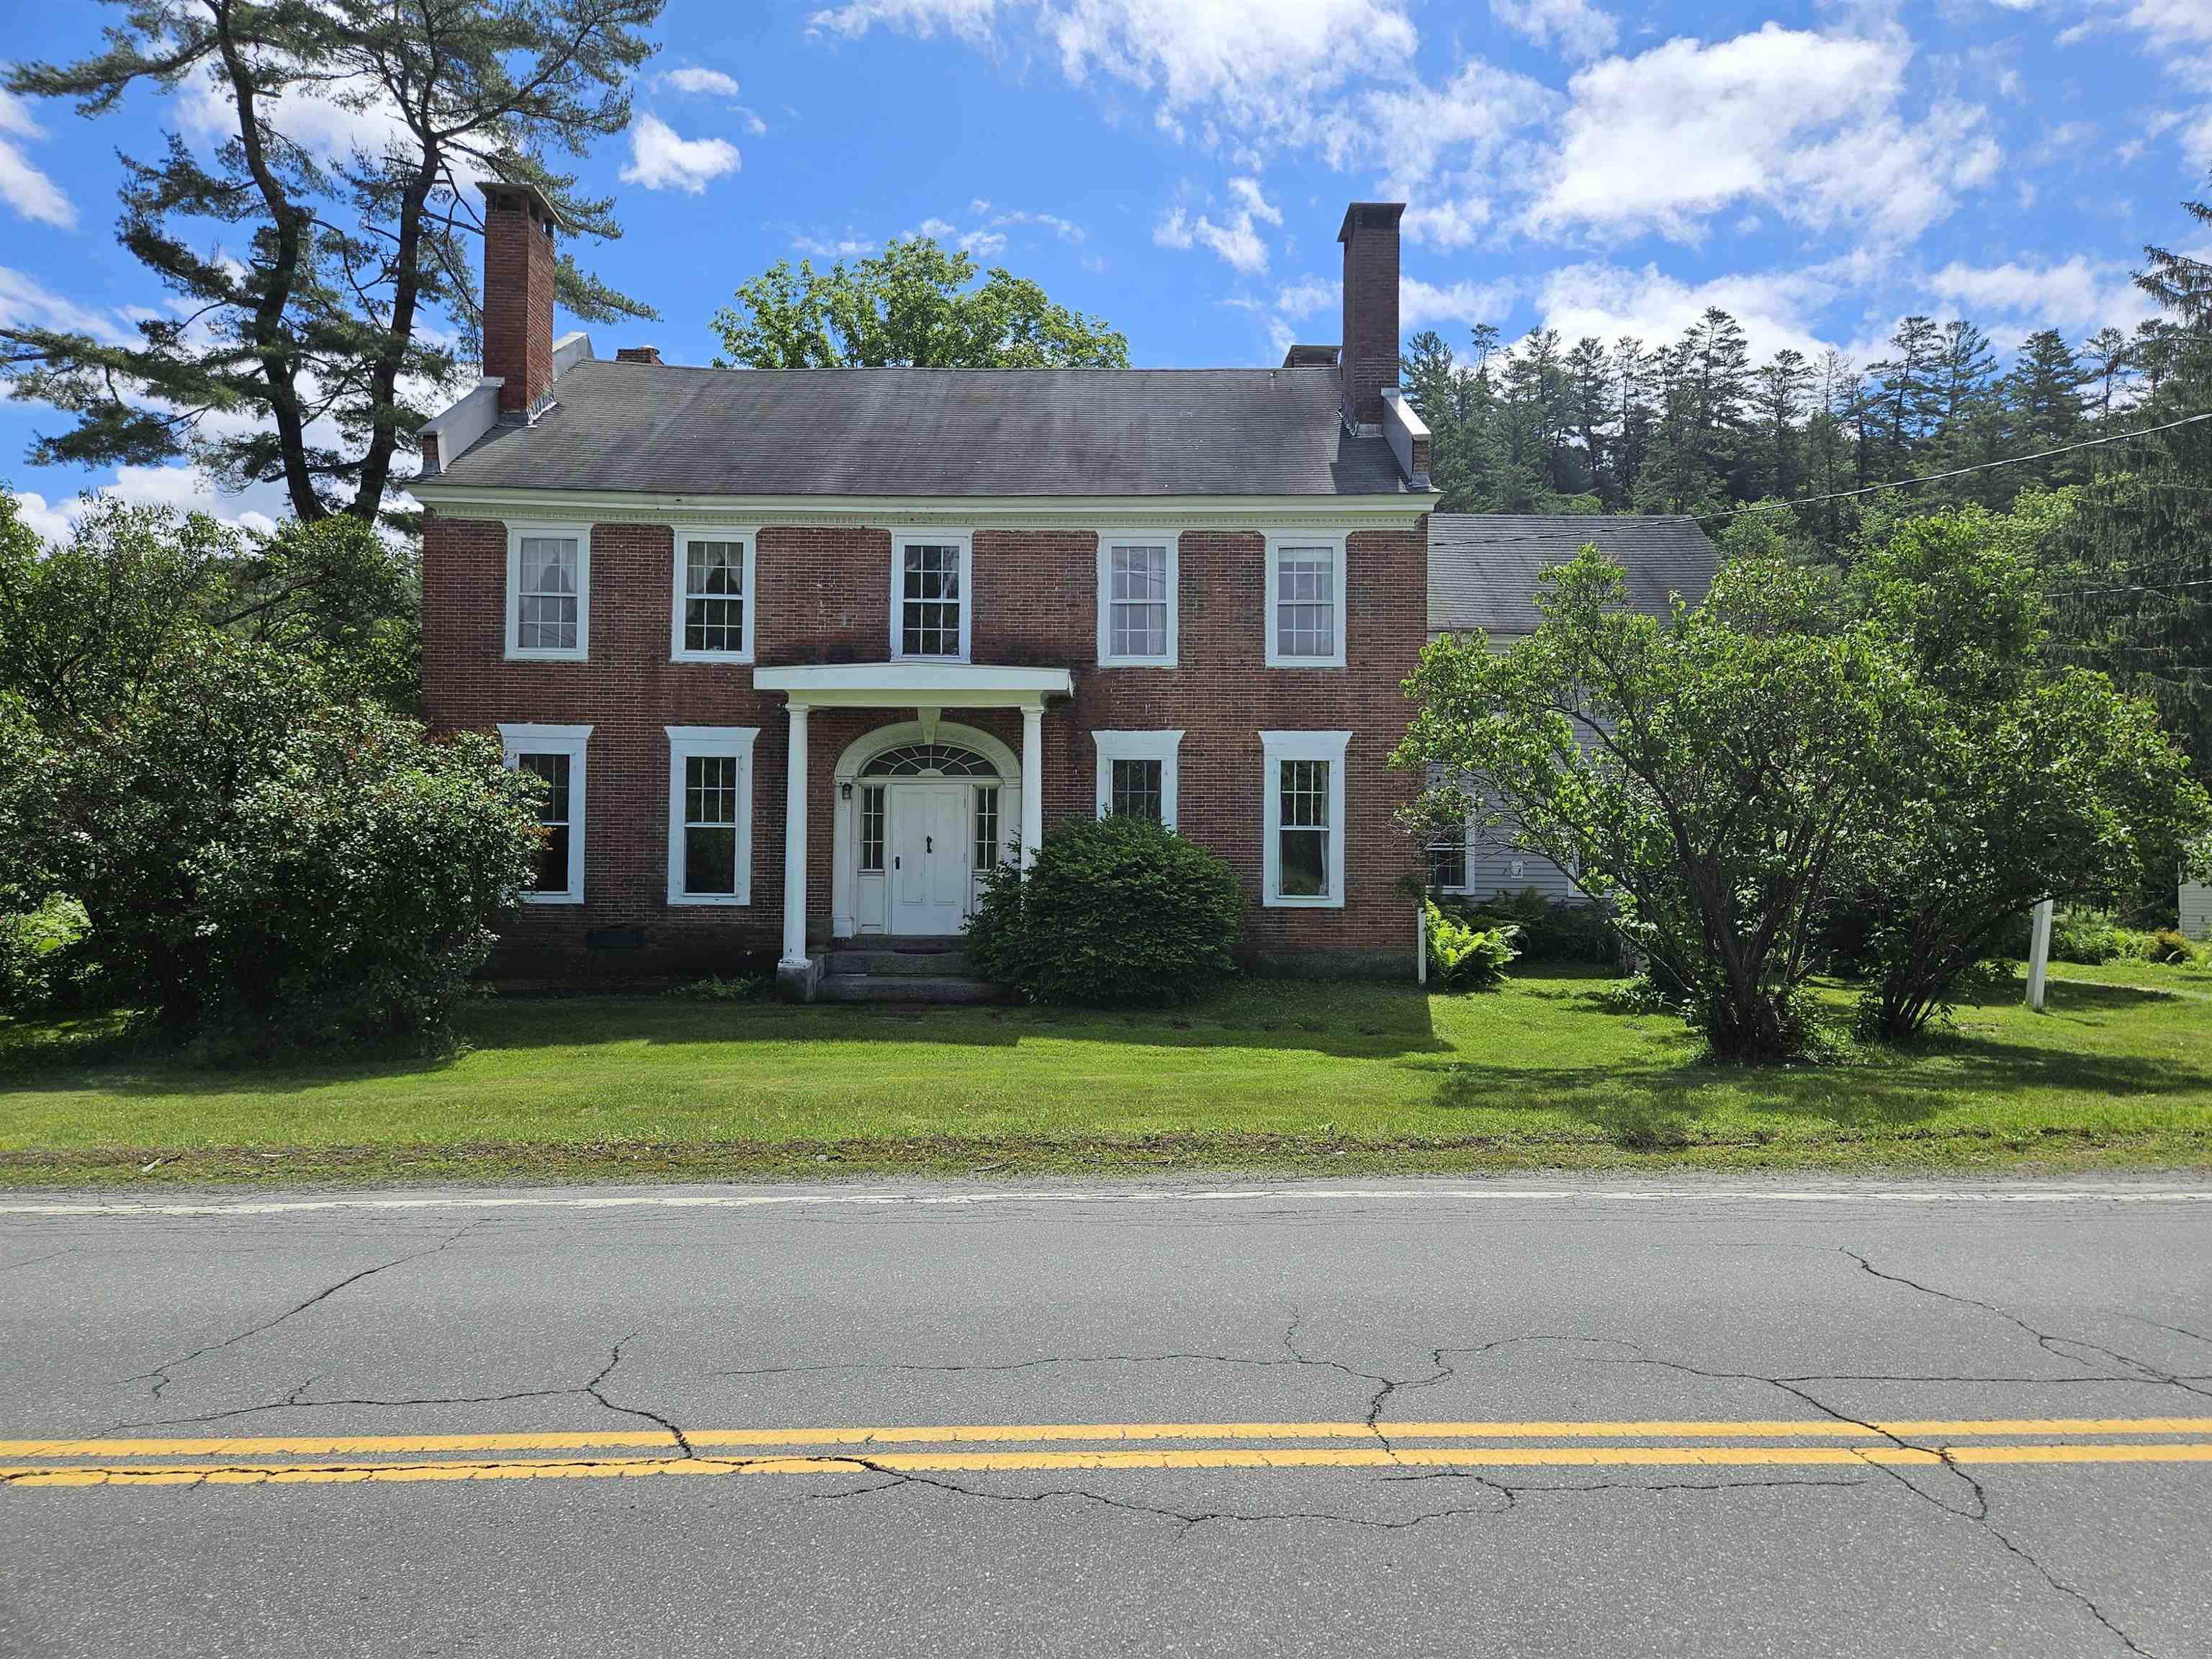
Description: This delightful Colonial Style Brick Home in historical Upper Bath Village offers the charm of yester-year with large, bright & spacious rooms and many fireplaces for that cozy comfort you seek in the winter months. This home has been in the same family for 8 generations. It offers a kitchen/dining room that will be great for entertaining. A fam room with access to the patio & a living room along with a lovely library that has a woodstove insert for great ambience. The formal entry opens into a foyer with a graceful circular staircase to the upstairs & a sitting area. There is a half bath, a rear entry/mudroom, laundry & utility room all on the first floor. The second floor has four large bedrooms with two full baths and a 1/2 bath. It also offers an area that may have been the maids quarters with another set of stairs down to the rear entry of the home. Lots of upgrades on this property including wiring, full house generator, attic insulation, a kitchen with SS appliances & granite counter-tops, basement uplift and a new furnace in 2008. Other features include built-ins, hardwood floors, moldings, a 1 bay garage/barn, perennials & flowering bushes & shrubs. This home was featured in the October 1990 edition of Yankee Magazine. Bath also has an award winning Blue Ribbon School & Choice of high schools including the prestigious St. Johnsbury Academy. This is such a loved family home and it can be yours to enjoy. MOTIVATED SELLER! See Listing Details & 60 images. Includes a Virtual Tour

$895,000 $382 per sq.ft. Bath NH Home »
Price Change! Reduced by $30,000 down 3% on July 17th 2026
Waterfront on River Connecticut River
4 Beds | 3 Baths | Total Sq. Ft. 2345 | Acres: 186.44
Listed on Thursday Jun 4, 2026
Description: Come discover 120 Monroe Road in Bath, NH. This remarkable former dairy farm offers 2,345 square feet of living space, featuring 4 bedrooms and 2.5 bathrooms with 186 acres set amidst a breathtaking landscape of rolling fields, mountain views, and water frontage along the Connecticut river. Steeped in agricultural heritage, the property includes an impressive collection of classic barns and farm buildings that showcase the craftsmanship and character of a bygone era. From the massive timber framed dairy barn and hay lofts to the additional outbuildings and storage structures, the possibilities are endless for farming, livestock, equipment storage, event space, or restoration projects. The farmhouse retains much of its historic charm, offering spacious rooms, original details, and a sprawling screened porch overlooking the surrounding countryside. While the home awaits updates and modernization, it provides a solid foundation for creating a one of a kind country estate. Outside, the setting is truly exceptional. Expansive open fields stretch toward the river, where the property enjoys waterfront access and the rare distinction of including two private islands. The backdrop of the White Mountains and surrounding hills creates stunning year round views, while the fertile farmland and scenic landscape offer endless opportunities for recreation, agriculture, conservation, or simply enjoying the tranquility of rural New Hampshire. Whether you're seeking a working farm, equestrian property, family compound, or outdoor retreat, 120 Monroe Road is A rare opportunity to own a piece of New Hampshire's farming heritage in one of the most picturesque settings the North Country has to offer. Schedule a private showing or come to our Open House on 6/14 from 11am to 2pm See Listing Details & 60 images. Includes a Virtual Tour

$599,900 $415 per sq.ft. Bedford NH Home »
Price Change! Reduced by $25,000 down 4% on July 28th 2026
4 Beds | 2 Baths | Total Sq. Ft. 2228 | Acres: 1.52
Listed on Thursday Jul 9, 2026
Description: Welcome home to this beautifully updated MOVE-IN ready property, perfectly positioned in one of the area's most desirable neighborhoods with picturesque views of the golf course greens behind Manchester Country Club right from your front windows. Inside, you'll find an inviting open floor plan featuring 4 spacious bedrooms, 2 full bathrooms, hardwood floors throughout, and a finished lower level offering the perfect fourth bedroom, home office, gym, or bonus space. The stunning kitchen boasts new quartz countertops and stainless steel appliances that are less than two years old. Every room includes ceiling fans, while mini-splits, a new propane heating system, and a cozy wood-burning stove provide year-round comfort. Recent upgrades include a brand-new roof, updated electrical, an energy-efficient electric water heater, and a newer washer and dryer with remaining warranty coverage. The attached two-car garage, dedicated laundry room, private back deck, backyard, and generous front and side yards offer the perfect blend of convenience, comfort, and outdoor living. Location is everything! Enjoy easy access to major highways, Bedford shopping, restaurants, schools, and everyday amenities while coming home to the peaceful setting of this exceptional neighborhood. The sellers are relocating with no contingencies, creating an outstanding opportunity for buyers looking for a smooth transaction and the possibility of a quick closing. Homes with this combination of updates, golf course views, and commuter-friendly convenience don't come along often. Schedule your showing today and discover why this home is the one you've been waiting for! See Listing Details & 31 images.

$669,900 $374 per sq.ft. Bedford NH Home »
Price Change! Reduced by $55,000 down 8% on July 23rd 2026
4 Beds | 3 Baths | Total Sq. Ft. 3021 | Acres: 1.6
Listed on Monday Jun 22, 2026
Description: Welcome home to 43 Camelot Drive, a stunning contemporary residence nestled inside Bedford's highly sought-after Knolls at Camelot neighborhood. Located within the coveted one-mile circle on an expansive 1.6-acre lot with a huge backyard, this property is being sold as-is, offering an incredible equity-building opportunity in a premier location. Spanning a total of 3,021 sq. ft. of versatile living space, the home offers 4 bedrooms and 3 bathrooms, capturing an open, airy ambiance featuring striking vaulted ceilings in the kitchen and living room. Comfort meets efficiency with two cozy fireplaces and a cost-saving pellet stove on the main floor, complemented by the convenience of a central vac system and modernized utilities. The thoughtfully updated interior boasts brand-new laminate flooring in the family and living rooms, alongside classic hardwood in both the primary en suite and the library, which could easily serve as an extra bedroom. A former hot tub room has been cleverly converted into a private home office, while a relaxing screened-in porch off the living room offers a quiet retreat overlooking the grounds. Car enthusiasts and hobbyists will love the spacious 3-car garage, positioned directly beneath a detached, ADU possible studio space/ with kitchen that is perfect for guests, in-laws, or rental income. Bring your finishing touches to this unique estate that beautifully balances modern design, flexible spaces, and unmatched multi-generational functionality. Showings begin Tuesday June 23rd. See Listing Details & 60 images.

$675,000 $415 per sq.ft. Bedford NH Home »
Price Change! Reduced by $45,000 down 7% on July 21st 2026
4 Beds | 3 Baths | Total Sq. Ft. 2303 | Acres: 1.5
Listed on Thursday Apr 9, 2026
Description: Welcome to this beautifully maintained home of one owner for the past 27 years! This move-in-ready home offers exceptional upgrades on a private 1.5-acre wooded lot. The oversized main level features three bedrooms, including a primary with a 3/4 ensuite, a full guest bath with laundry, and a grand living room with cathedral ceilings and upgraded flooring. The heart of the home is the custom dream kitchen, boasting a built-in semi-circular dining extension, custom cabinetry, high-end appliances, and a dedicated coffee bar with additional storage. The finished lower level serves as a complete living suite with its own kitchen, living room with a propane stove, bedroom, full bath, and stackable laundry, ideal for rental income or multi-generational living. Efficiency is key, with triple-pane Pella windows throughout most of the home and owned solar panels providing significant savings on electricity. Outdoor living shines with a year-round enclosed sunroom, a large deck with a hot tub, and professional landscaping. Additional features include a two-car garage, a freshly paved driveway (2025), and a prime location near shopping and highways while maintaining total serenity. All this as well as its prime location in sought after Bedford for only $675,000! Open House on Saturday 7/25 from 10am-12pm. See Listing Details & 57 images. Includes a Virtual Tour
Under Contract
$699,000 $161 per sq.ft. Bedford NH Home »
5 Beds | 5 Baths | Total Sq. Ft. 4333 | Acres: 1.14Listed on Friday May 30, 2025
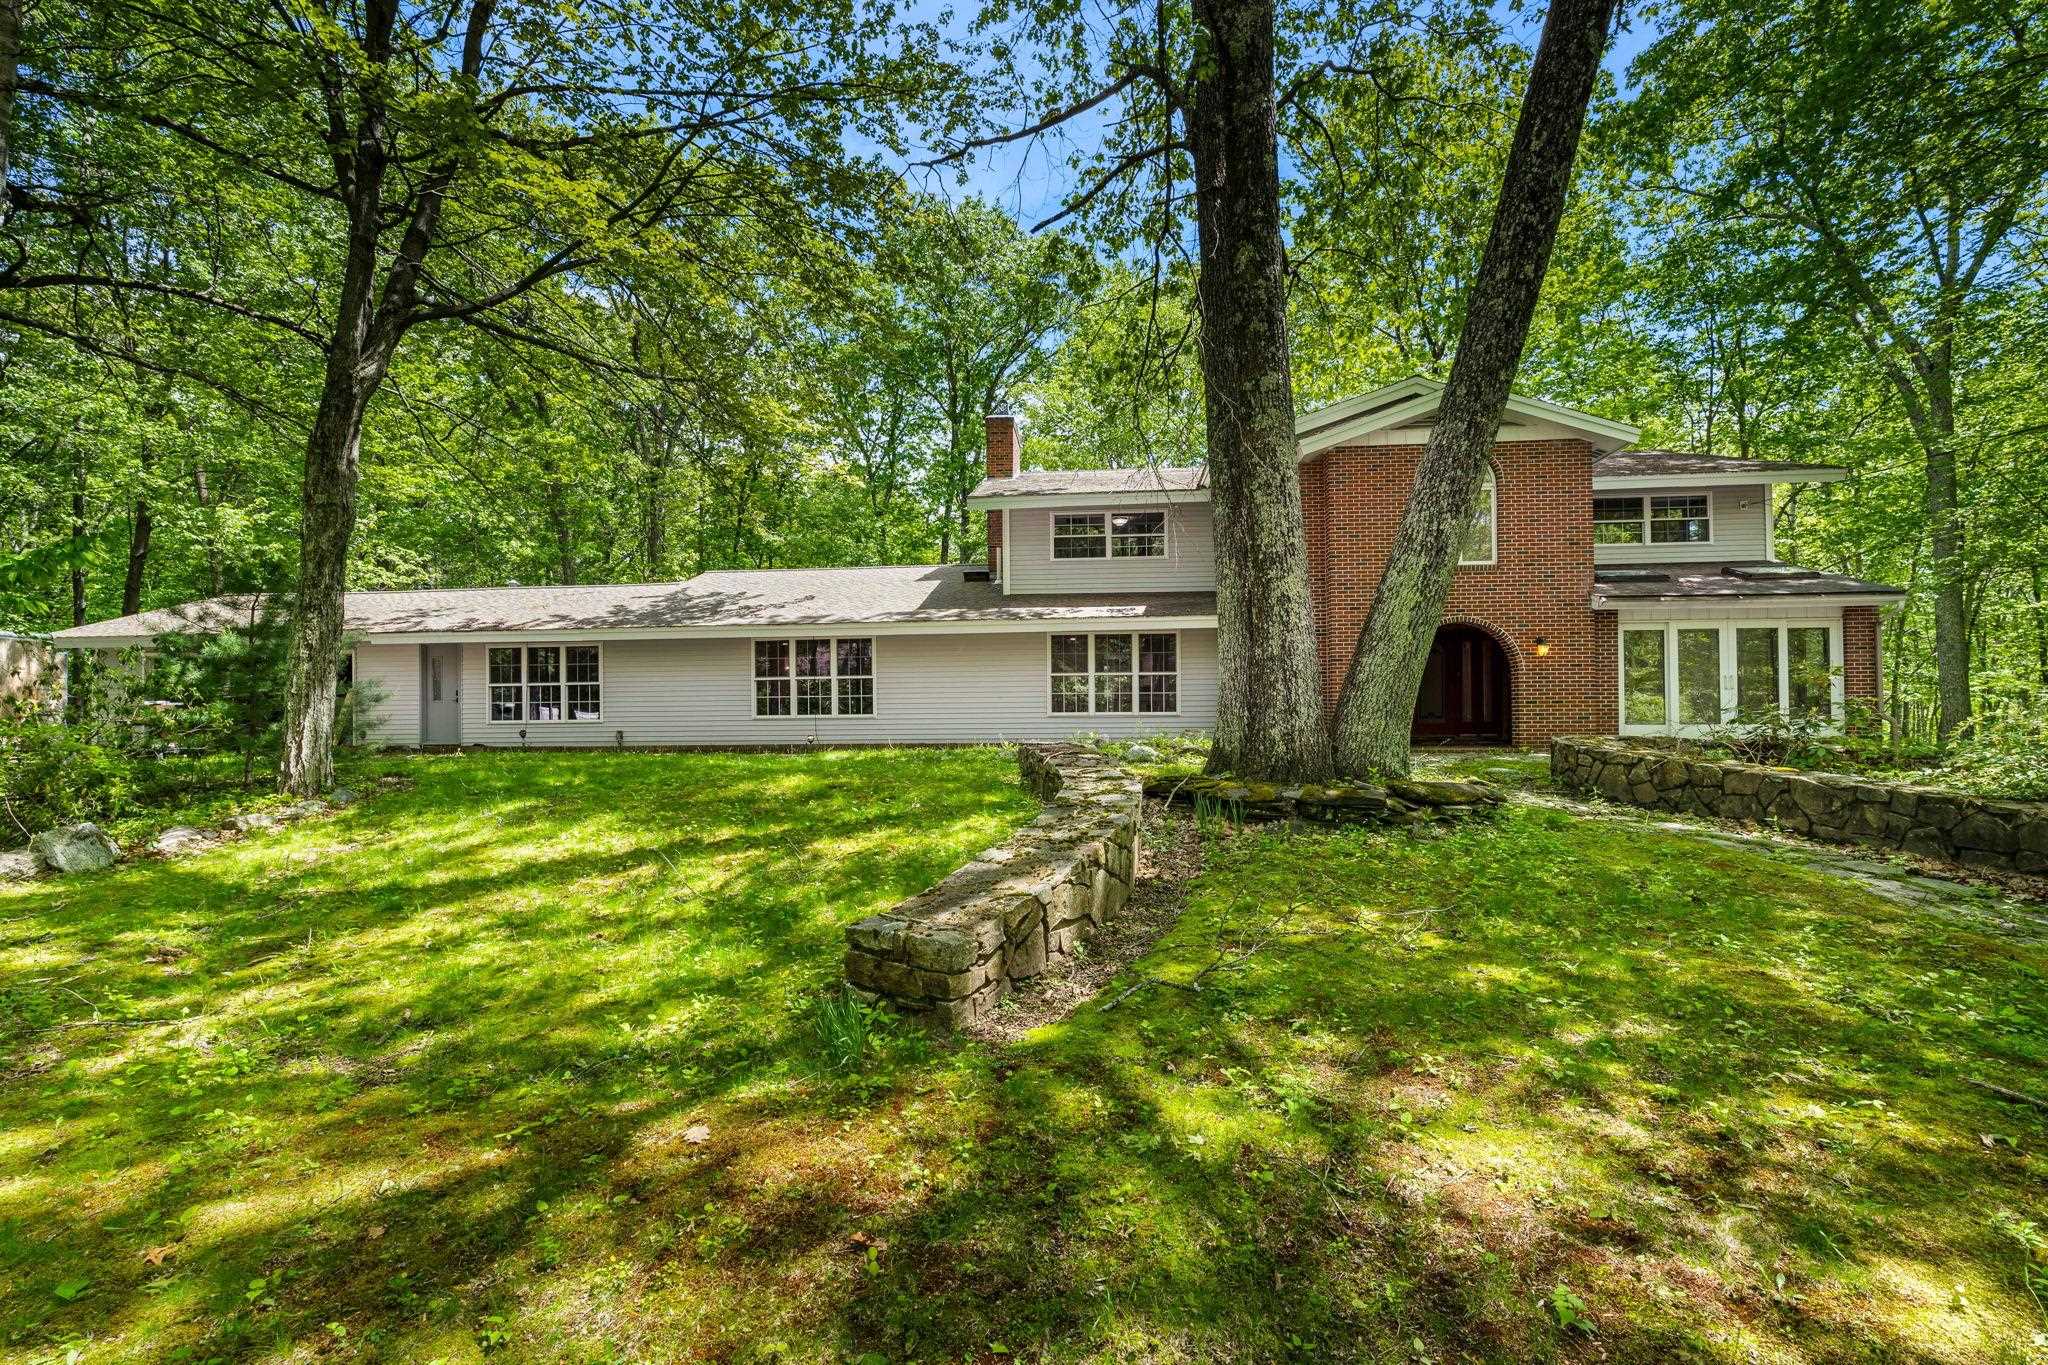
Description: Need more space? This expansive Contemporary Colonial offers over 4,300 square feet of versatile living and entertaining space! The heart of the home is a stunning recreation room featuring a built-in bar and grill--perfect for hosting gatherings. The spacious eat-in kitchen boasts granite countertops, stainless steel appliances, and plenty of room for casual dining. An oversized living room with tile flooring and a cozy pellet stove provides a warm and inviting atmosphere. Enjoy the flexibility of a first-floor private office or guest bedroom, plus a bright sunroom for relaxing. The formal dining room is ideal for special occasions, and the family room offers a classic touch with a wood-burning fireplace. Upstairs, you'll find four generously sized bedrooms, including a luxurious primary suite complete with a walk-in tiled shower. Two additional full bathrooms provide comfort and convenience for everyone. Additional highlights include hardwood floors, new carpeting, updated windows and sliders, newer vinyl siding and roof, central A/C, irrigation system, and thoughtful outdoor upgrades like a cobblestone walkway, large patio, and a massive wraparound deck. A spacious shed offers even more storage. This home is built for both entertaining and everyday living and ready for your finishing touches! See Listing Details & 39 images. Includes a Virtual Tour
