You are viewing all NH listings NH Homes with 4 or more Bedrooms between $0 and $30000000 dollars.

$1,845,000 $564 per sq.ft. Warner NH Home »
150 Ft. of Waterfront on Pond Tom Pond5 Beds | 5 Baths | Total Sq. Ft. 4150 | Acres: 0.67
Listed on Monday Jun 1, 2026
Description: Water views, dock access, and a private recreational setting, this property offers a one of a kind opportunity for a family retreat, multi-home getaway, investment compound, or legacy Estate. A rare waterfront compound opportunity on Tom Pond Warner, New Hampshire, consisting of four separate properties being offered together: 55, 56, 57, and 61 Dimond Lane. The combined offering includes approximately 0.67 acres, 29,185 square feet of land, 200 feet of road frontage, and approximately 150 feet of exclusively owned waterfront on Tom Pond. The listing is positioned as a multi-property residential waterfront estate with pond frontage, water views, dock access, private/recreational setting, and shared-private water access details noted in the listing record. The combined improvements include approximately 4,150 total finished square feet, with 3,270 square feet above grade and 880 square feet below grade. The listing shows 18 total rooms, 5 bedrooms, 5 bathrooms, including 4 full baths and 1 half bath. Construction materials include clapboard, wood exterior, and wood siding, with metal and shingle roofing and concrete foundation details. The property includes a finished full walkout basement, drilled well, private septic, 200+ amp electric service, propane, cable availability, high-speed internet at site, and a mix of heating and cooling systems including baseboard, forced air, hot air, hot water, gas stove, mini split, gas fireplace, wall AC units, and mini split cooling. Individual property cards show that 55 Dimond Lane contains approximately 0.23 acres with 50 feet of waterfront and a 440-square-foot cabin/cottage structure originally built in 1930. 57 Dimond Lane contains approximately 0.19 acres with 50 feet of waterfront and a 1,562-square-foot saltbox-style dwelling built in 2010 with with 2 bedrooms and 2 baths. The listing materials also identify the combined package as including lots 55, 56, 57, and 61, together creating the larger waterfront offering. See Listing Details & 46 images.
Under Contract

$420,000 $233 per sq.ft. Washington NH Home »
6 Beds | 2 Baths | Total Sq. Ft. 3600 | Acres: 1.23Listed on Monday Jul 6, 2026
Description: OPEN HOUSE SATURDAY JULY 11- BY APPOINTMENT ONLY- Welcome to your own piece of New Hampshire country living. This spacious six-bedroom home offers the perfect blend of comfort, character, and outdoor beauty, all just minutes from Highland Lake. Inside, soaring vaulted ceilings, stunning natural woodwork, and a warm, inviting atmosphere welcome you the moment you walk in. Designed for both everyday living and entertaining, the home features generous living spaces and a finished basement that provides additional sleeping accommodations and an excellent gathering area for family and friends. Step outside onto the expansive decks overlooking a peaceful brook that winds through the backyard, creating a relaxing setting to enjoy your morning coffee or unwind after a day outdoors. The spacious yard offers plenty of room for recreation, while the two-car garage provides convenience and additional storage. Whether you're looking for a year-round residence or a getaway, this property delivers the best of both worlds. Located in the historic town of Washington, you'll enjoy a true New Hampshire lifestyle surrounded by forests, lakes, hiking trails, snowmobiling, boating, fishing, and countless outdoor activities throughout every season. Despite its peaceful setting, you're still within a comfortable drive of shopping, dining, and everyday conveniences. If you've been searching for a home that combines country charm, natural beauty, and exceptional space, this is an opportunity you won't want to miss. See Listing Details & 42 images.
Under Contract
$1,275,000 $361 per sq.ft. Waterville Valley NH Home »
4 Beds | 3 Baths | Total Sq. Ft. 3653 | Acres: 1Listed on Thursday May 21, 2026
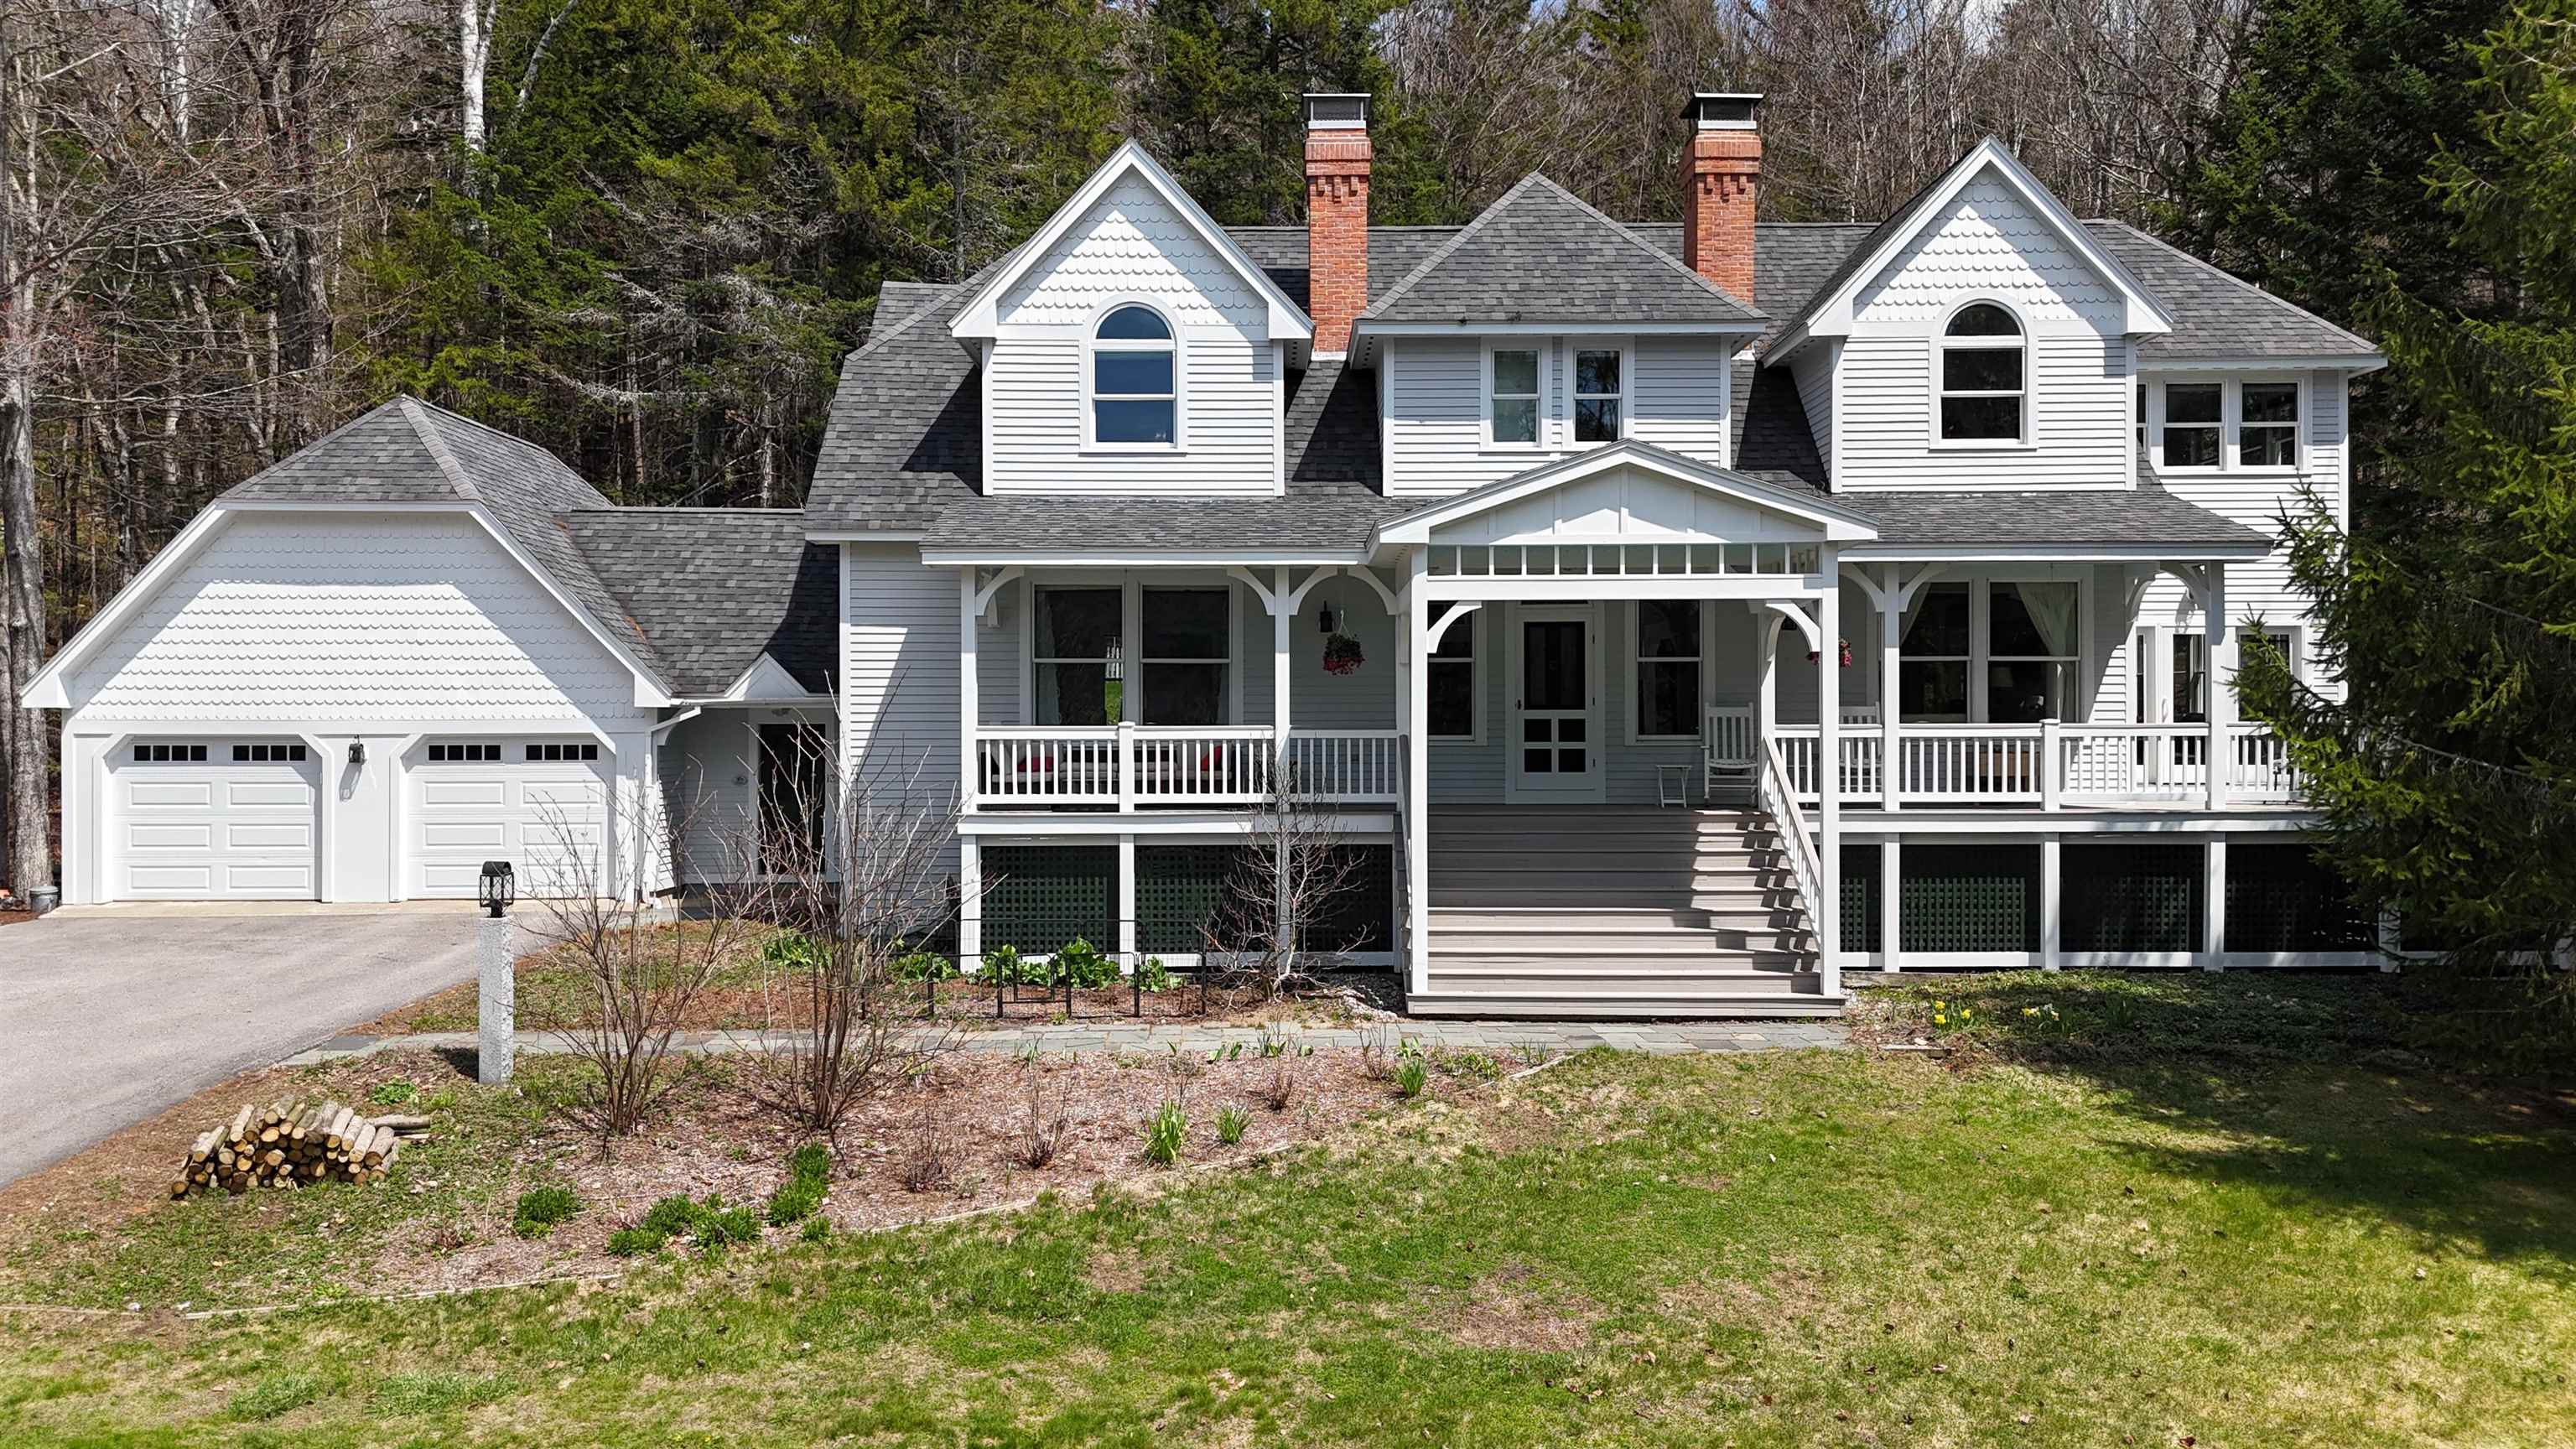
Description: Privately tucked away and on the Valley floor, this beautiful home has been meticulously maintained and is the perfect floorplan for a ski family/2nd home or a primary residence. Enter the home through either the formal front entrance with wraparound farmer's porch or through the mudroom entry which is connected to an oversized 2-car garage to find a welcoming living level perfect for entertaining. The kitchen, dining area and casual living room are all connected with a beautiful woodstove and stone hearth being the centerpiece of this space. The 4-season sunroom offers easy access to the back patio which is perfect for pets or to access the large farmers porch where you can watch the sunset or enjoy your morning coffee. There is an additional family room on this level with a fireplace which is another great space to congregate. If working from home, a beautiful office/study is on this living level (could also be a 5th bedroom) and a 3/4 bath is also nearby. Head upstairs to find a gorgeous primary suite privately tucked away with mountain views and includes a huge walk-in closet, an en-suite bath including a clawfoot tub, walk-in-shower and more. 3 more large bedrooms and another full bathroom complete this level with rooms large enough to provide any sleeping arrangement options. The lower level is ideal with a huge laundry room (complete with a laundry chute!) and a large great room to watch movies, play games and more. There is plenty of storage in the utility room and the pool table is included! Many updates include a driveway expansion for additional parking, multi-zone mini-splits throughout the home, freshely painted, replaced appliances... the list is extensive! Private yet convenient to all the amenities of Waterville Valley... and at a great price! See Listing Details & 36 images.

$1,999,000 $459 per sq.ft. Waterville Valley NH Home »
4 Beds | 4 Baths | Total Sq. Ft. 4355 | Acres: 1Listed on Friday Jun 19, 2026
Description: The Custom-Built Estate of World-Reknown Author Robin Cook. Beautifully sited on one of the most perfect homesites in Waterville Valley. High up on Snows Mountain this private secluded estate offers views and privacy that cannot be replicated. This 4-bedroom 4 bath gothic revival home offers first class living on each of its three levels. As you enter from the courtyard and covered porch into the multi-story entry way you are drawn to the vaulted living room with a floor to ceiling stone fireplace and expansive views out over Snows Mountain and Mt Tecumseh. Steps away is the top-of-the-line chef's kitchen the views will also astound you, next to the den plus a grand dining room with fireplace. An oversized mudroom with direct access from the heated two car oversized garage, half bath and laundry room completes the main floor. On the walk-out you will find three bedrooms all with great views. One bedroom enjoys a private bath. The bunkroom and the third bedroom share a full bath. In addition, there is a family room plus adjacent sun filled game /exercise room. Also on this level is a wine cellar and storage room. Heading upstairs to the private primary suite you will find a large bedroom, dressing room with multiple closets a custom Marble bath with jetted tub and the office/library which offers some of the best views in WV. Multiple decks surround the home and lead to the private writer's roost where Dr. Cook gathered inspiration to write many of his novels.Please See Video LInk See Listing Details & 53 images. Includes a Virtual Tour
New Listing!
![Weare NH Home for sale $529,000 $250 per sq.ft.]()
$529,000 $250 per sq.ft. Weare NH Home »
4 Beds | 2 Baths | Total Sq. Ft. 2119 | Acres: 1.28Listed on Thursday Jul 23, 2026
Description: This is the opportunity you've been waiting for. Beautifully maintained and with many thoughtful updates and renovations, this two-unit multi-family home offers rare flexibility: build your portfolio or convert it to a single-family residence or multi-generational home. The first-floor unit is single floor living, welcoming you with a spacious sun-filled living room that flows into a newly renovated, open-concept kitchen and dining area. You'll find a generous primary bedroom with walk-in closet, a 2nd generous size bedroom, a 3/4 bathroom with in-unit laundry hookups, and a private deck off the back ideal for morning coffee or evening relaxation. Attached extra storage adds everyday convenience. The second-floor unit features two bedrooms, a 3/4 bathroom, a comfortable living area, and an inviting eat-in kitchen, with dual access from the stairs to the back deck or from the first-floor side porch leading to a staircase which can also be connected back to the 1st floor by adding a doorway. This unit also includes a 1-car garage. Both units have their own private entrances and separate, dedicated paved driveways, offering ample parking and privacy for tenants or family alike. The basement provides easy access to utilities, accessible through the first floor unit. Set on a picturesque 1.28-acre lot, the property boasts a lovely yard and a shed for extra storage. The back of the lot is an open space which connects directly to River Road offering exceptional potential for additional parking, expanded backyard, or perhaps a future additional rental opportunity? Whether you're after steady rental income, an owner-occupied investment, or the canvas to create your dream single-family home, this well-kept property checks every box. A do-not-miss opportunity, shown by appointment only. Please do not drive on property without an appointment. See Listing Details & 51 images.
New Listing!

$579,800 $250 per sq.ft. Weare NH Home »
4 Beds | 3 Baths | Total Sq. Ft. 2320 | Acres: 2.02Listed on Wednesday Jul 22, 2026
Description: Beautifully maintained and full of timeless New England charm, this classic Colonial is privately set back from the road on a picturesque 2.02-acre lot, just minutes from Clough State Park. From the moment you arrive, you'll appreciate the care and attention this home has received. Inside, the first floor showcases gorgeous wide plank pine floors, a welcoming mudroom, convenient first-floor laundry, and a formal dining room perfect for hosting family and friends. The oversized living room is warm and inviting, featuring a pellet stove and ductless mini-split for year-round comfort. The beautifully appointed eat-in kitchen offers stunning cabinetry, granite countertops, abundant storage, and generous workspace. It seamlessly flows into the three-season screened porch, which opens to a large deck overlooking the above-ground pool and backyard basketball court, creating the ideal space for entertaining or simply enjoying the outdoors. Upstairs, new hardwood floors extend throughout the second level. The spacious primary suite includes its own private bath, while three additional bedrooms and a full bathroom provide plenty of space for family, guests, or a home office. The unfinished basement and walk-up attic offer outstanding potential for future living space, storage, or a custom expansion to suit your needs. Combining classic character, thoughtful updates, and a peaceful setting just moments from hiking, swimming, and recreation at Clough State Park, this exceptional property is ready to welcome you home. See Listing Details & 49 images. Includes a Virtual Tour

$599,900 $210 per sq.ft. Weare NH Home »
4 Beds | 2 Baths | Total Sq. Ft. 2851 | Acres: 7.58Listed on Thursday Jul 16, 2026
Description: Step back in time and own a remarkable piece of New Hampshire history! Believed to date back to circa 1794, the historic Old Osborne House offers approximately 2,896 square feet of living space on 7.58 picturesque acres, blending timeless character with endless possibilities. Rich in original architectural details, this antique Colonial features 4 bedrooms, 2 bathrooms, six fireplaces, two separate staircases, original wide-plank pine floors, and hand-hewn post-and-beam construction that showcases the craftsmanship of a bygone era. Adding to its intrigue are two hidden rooms beneath the home, believed by local historians to have been connected to the Underground Railroad, making this property as fascinating as it is beautiful. A standout feature is the impressive barn complex, including an attached 40' x 26' two-story workshop and a magnificent 56' x 40' two-story bank barn with classic timber-frame construction, hand-hewn mortise-and-tenon joinery, and a drive-under lower level. Whether your vision includes horses, farming, workshops, antiques, or preserving a historic estate, the possibilities are endless. Privately tucked away on a quiet dirt road, this secluded property offers access to an extensive network of walking, horseback riding, and ATV trails winding through the surrounding woods, with some trails leading all the way to Horace Lake. The grounds feature open fields, mature fruit and hickory trees, perennial gardens, and a peaceful setting that perfectly complements the property's rural charm. Approximately 5 acres have electric fencing ready for your animals! Several major updates have already been completed, including a new roof, on-demand heating system, newer furnace, 12 Andersen windows, blown-in insulation in the exterior walls, and a freshly painted exterior. Additional TLC offers an incredible opportunity to restore and personalize this iconic homestead while preserving its rich history and architectural charm. OPEN HOUSE SAT 7/25 10 to 12 pm See Listing Details & 57 images. Includes a Virtual Tour
Under Contract
$625,000 $209 per sq.ft. Weare NH Home »
4 Beds | 3 Baths | Total Sq. Ft. 2986 | Acres: 3.8Listed on Wednesday May 13, 2026
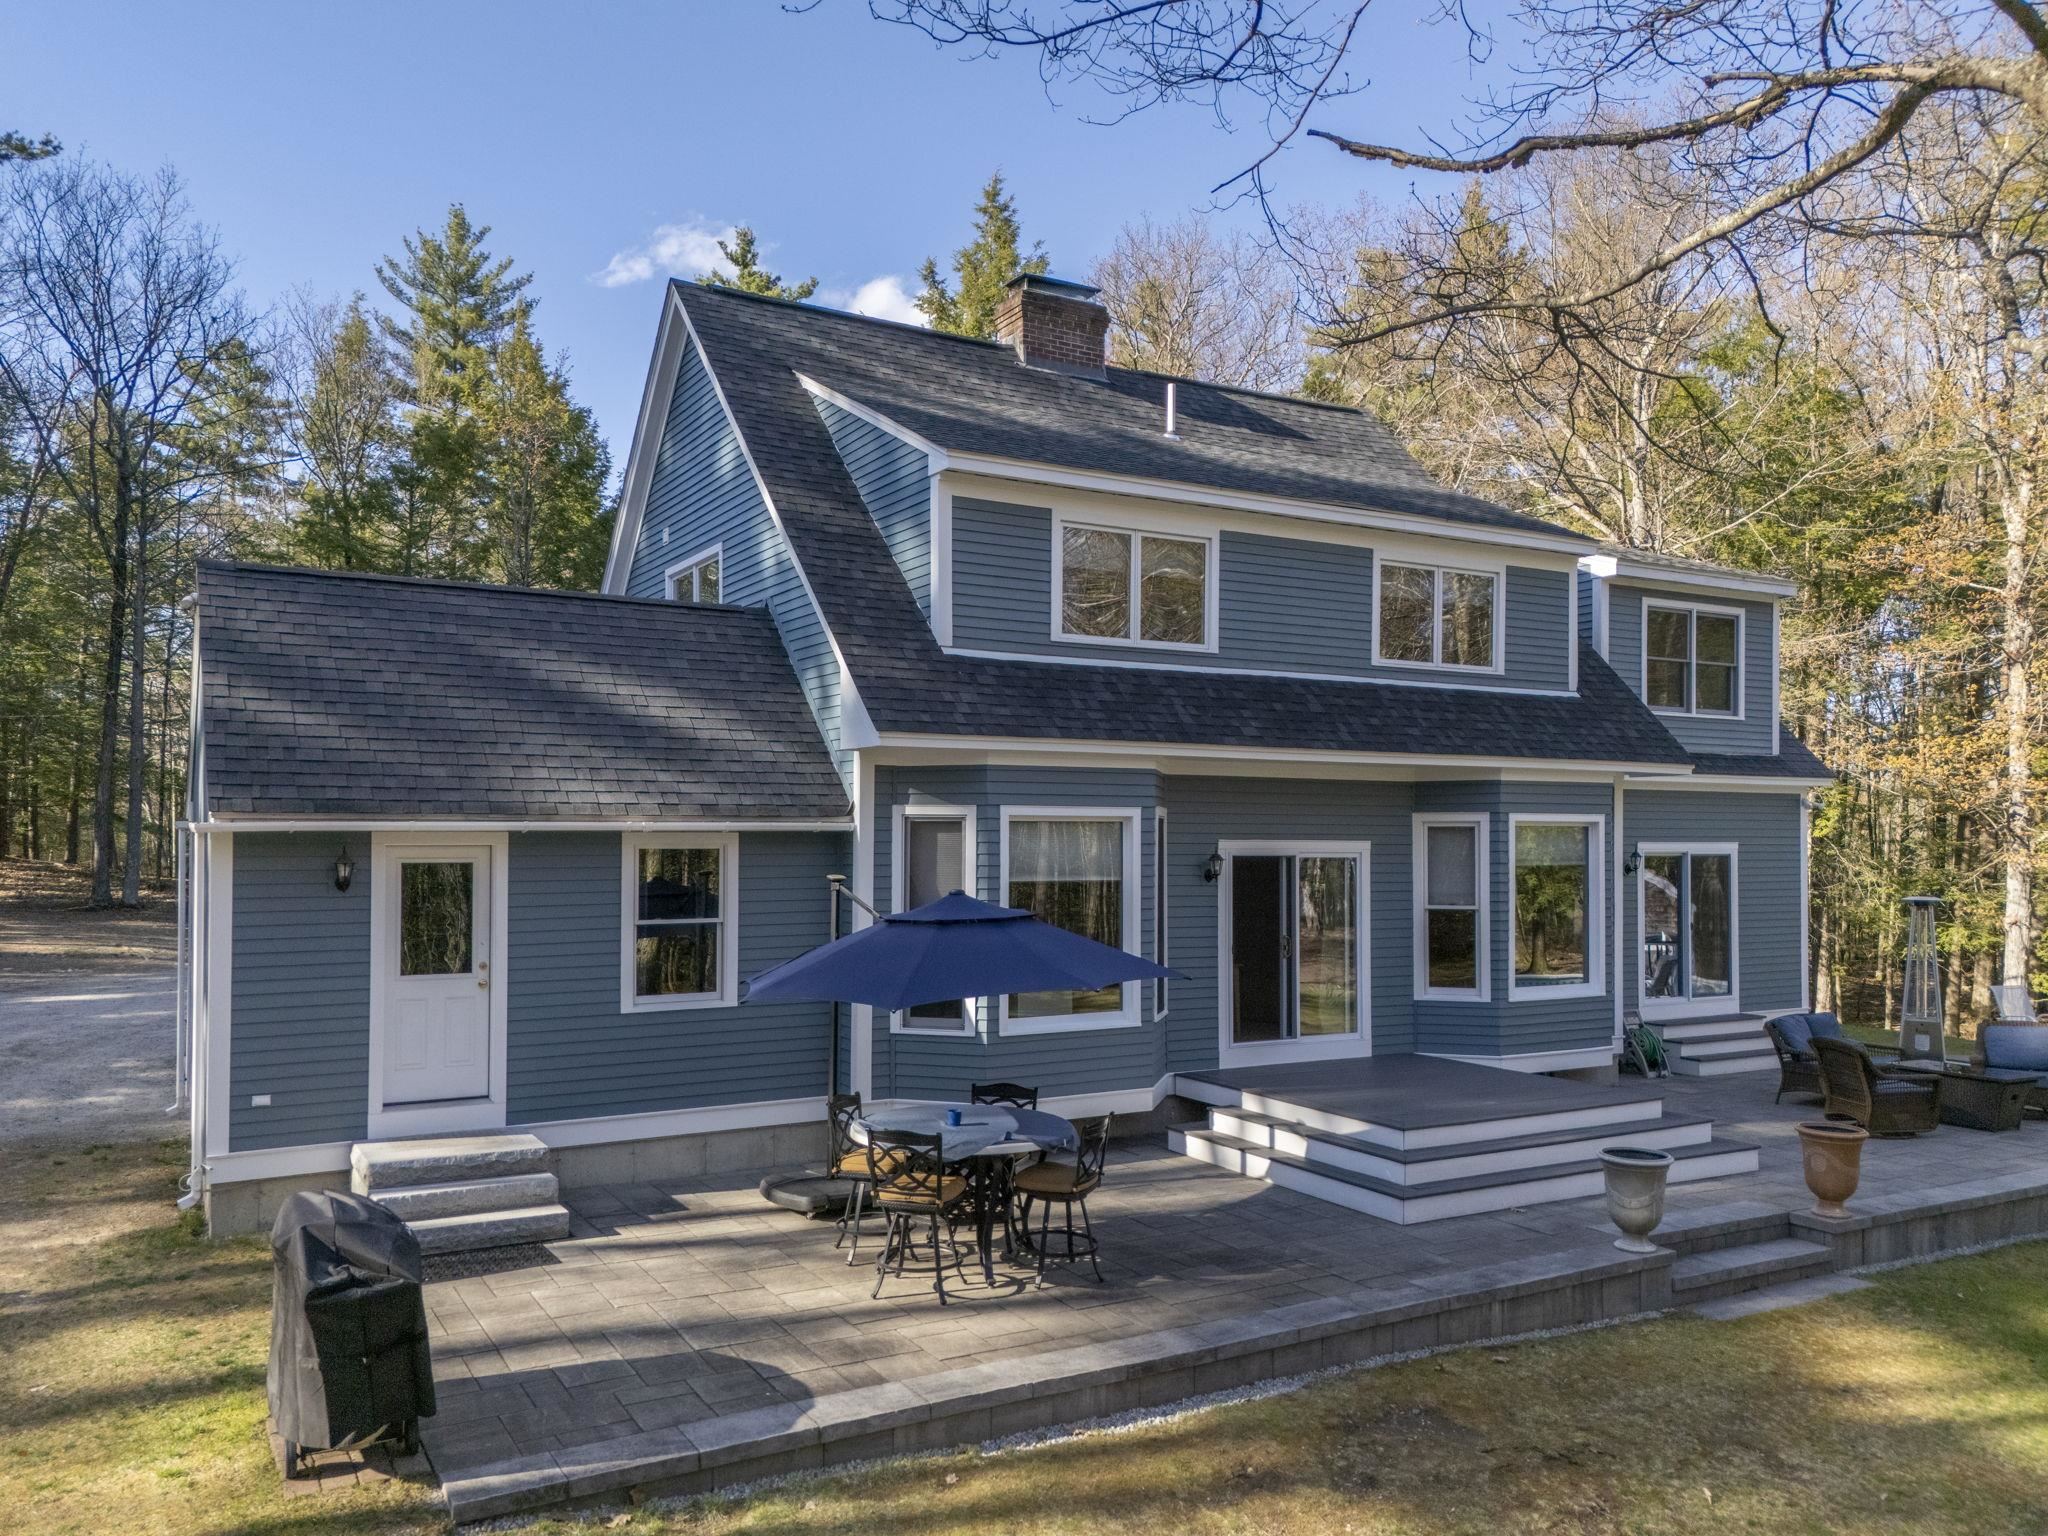
Description: Set on 3.75 acres of level, park-like land, this beautifully maintained Cape with contemporary flair offers privacy, space, and a picturesque setting. A curving driveway lined with beautiful stonework leads to the home, which is set well back from the road for exceptional tranquility and curb appeal. Enjoy the rare combination of peaceful country living while being within walking distance to the historic town center and middle school. Offering nearly 3,000 square feet of living space, this home features 9-foot and vaulted ceilings, gleaming hardwood floors, and an open, airy floor plan designed for both comfortable living and entertaining. The oversized mudroom provides abundant storage and organization space. The open-concept kitchen offers plenty of cabinetry and storage for all your gadgets, flowing seamlessly into the dining area with walls of windows and sliders overlooking the expansive backyard. A formal dining room or private office adds flexibility, while the vaulted living room with fireplace creates the perfect gathering space for cool spring evenings. The front-to-back family room offers sweeping views of the beautifully landscaped yard and direct slider access to the full patio and above-ground pool--ideal for summer entertaining. A convenient half bath completes the first floor. Upstairs, you'll find four spacious bedrooms, including a primary suite with a walk-in closet and ensuite bath featuring radiant heated floors for added comfort. The full basement offers endless possibilities for future finished space, a game room, or "man cave," complete with a wood stove and wired for a generator hookup for added peace of mind. A rare opportunity to enjoy peaceful living with room to grow--additional land is also available. See Listing Details & 60 images. Includes a Virtual Tour

$899,900 $253 per sq.ft. Weare NH Home »
Price Change! Reduced by $100,099 down 11% on July 12th 2026
4 Beds | 3 Baths | Total Sq. Ft. 4812 | Acres: 5.07
Listed on Sunday Mar 29, 2026
Description: Set near the end of a quiet dead-end road, this GORGEOUS home located in Weare NH offers privacy, space, and scenic mountain views on approximately 5 acres. Listed as a 4-bedroom home, this expansive home features over 3500 FINISHED square feet and a flexible layout designed for modern living. The dramatic vaulted great room serves as the heart of the home, enhanced by hardwood floors, abundant natural light, and a cozy wood-burning stove -- Perfect for everyday comfort or entertaining. The spacious kitchen boasts beautiful hardwood floors, granite countertops, stainless steel appliances, a new slide-in range, and a new butcherblock island with additional seating. The parlor, located towards the front of the home, offers more space for everyday enjoyment or again, for more entertaining and is open to the spacious dining room. A private office with French doors completes the first floor of this home... Additional living space includes a dedicated media room and a finished basement, providing excellent options for recreation, work-from-home needs, or extended living areas. The home is equipped with OWNED solar panels, offering energy efficiency and long-term savings. Outdoors, enjoy the back deck and a fully fenced backyard ideal for pets, gatherings, or simply relaxing while taking in the surrounding natural beauty and mountain views. Looking to start your own homestead? This home has 13 Fruit Trees and a chicken coop / run to get you started! With its generous acreage, privacy, and versatile indoor and outdoor spaces, this property offers a rare opportunity to enjoy New Hampshire living at its best. This impressive property combines a peaceful setting with convenient proximity to Concord NH and Route 89, making it ideal for those seeking both tranquility and accessibility -- There is just so much to see in this home, it is a must-see! OPEN HOUSE SUN, JUL 19 FROM 11 TO 1. DONT MISS OUT!!! See Listing Details & 56 images.

$1,199,000 $352 per sq.ft. Weare NH Home »
Price Change! Reduced by $51,000 down 4% on July 1st 2026
Waterfront on Pond Williams Pond
5 Beds | 3 Baths | Total Sq. Ft. 4058 | Acres: 0.73
Listed on Monday May 4, 2026
Description: MODERN WATERFRONT LIVING. This is where the memories will be made... A lifetime of sunsets, kayaking & paddleboarding awaits you on Mt. Williams Pond. Nestled on a country road, yet conveniently just minutes to all amenities is 116 Martin Road, an amazing waterfront property with HUGE value. This 2006 beauty has more than 4,000 sq ft of elegant design, spacious rooms and water views on every level. In the primary home, you'll love the interconnected floor plan with a nice blend of openness & distinct spaces. The formal living room connects to dining room with fabulous views of the water. The kitchen features newer "smart appliances" and granite counters. A vaulted living room with built-ins and wood stove opens to the new composite deck for entertaining over the pond. The main level offers natural light, windows galore, a half bath and laundry room. Upstairs has 5 bedrooms!! The second floor hosts the primary bedroom with custom closet, spectacular bath with soaking tub and glass shower. This floor also has 2 more bedrooms and a full bath. On the third floor you'll find 2 additional bedrooms and bonus space for office, playroom or den. The finished basement is currently used a family room with direct access to the backyard. You'll also have a dedicated office and TONS of storage along with entry to the oversized 2-car garage with high ceilings. The 1950's cabin is decommissioned with the town, but acts as a lovely screen porch and entertaining area for the summer. Such an amazing place to call home or maybe run a short-term rental like an Airbnb? See Listing Details & 54 images.
New Listing!

$450,000 $192 per sq.ft. Webster NH Home »
4 Beds | 2 Baths | Total Sq. Ft. 2338 | Acres: 2.98Listed on Wednesday Jul 22, 2026
Description: Lovingly maintained by the same family for more than 45 years, this inviting home is privately set on nearly 3 acres, offering a rare combination of privacy, space, and convenience. Ideally located directly across from Webster Elementary School and the town library, you'll enjoy the peaceful setting while remaining close to everyday amenities. Inside, the functional floor plan features first-floor laundry, fresh interior paint, updated interior doors, new vinyl flooring, and a new refrigerator, providing a wonderful opportunity to move right in while adding your own personal style over time. The spacious walk-out basement offers outstanding potential for future finished living space, a home office, recreation room, workshop, or additional storage. A two-car garage adds everyday convenience and versatility. Step outside onto the newly constructed rear deck overlooking your private backyard, an ideal place to enjoy your morning coffee, entertain family and friends, or simply take in the peaceful surroundings. Each spring, the established purple irises lining the front walkway create a beautiful seasonal welcome and reflect the pride of ownership this home has enjoyed for decades. Whether you're looking for room to grow, space to entertain, or a peaceful place to call home, this property offers an opportunity that's becoming increasingly difficult to find. Don't miss your chance to make it yours! Open Houses: Friday, July 24, 5:00 PM-7:00 PM; Saturday, July 25, 12:00 PM-3:00 PM; Sunday, July 26, 12:00 PM-3:00 PM See Listing Details & 24 images.
New Listing!

$629,000 $318 per sq.ft. Wentworth NH Home »
4 Beds | 2 Baths | Total Sq. Ft. 1976 | Acres: 3.5Listed on Thursday Jul 23, 2026
Description: Dreaming of a cabin at the end of a dead-end road? Now's your chance. Here you will find the coziest family-built log cabin. This home has nurtured all the neighbor kids. This cabin fosters a loving safe place for all. The 4 bedrooms welcome anyone and everyone. The newly updated kitchen has filled countless bellies and has no intentions of stopping. The open living and dining room is perfect for any family gathering. Enjoy a relaxing evening on the covered porch in the hot tub or grilling on the back deck. This home is really the heart of a small community. Very conveniently located to corridor 5 snowmobile and ATV trail. Plymouth just 15 minutes away. All of the hiking and biking trails you could ask for minutes away. Be on the ski slopes in less than 30 minutes. See Listing Details & 50 images.

$729,000 $213 per sq.ft. Wilmot NH Home »
Price Change! Reduced by $66,000 down 9% on July 20th 2026
4 Beds | 3 Baths | Total Sq. Ft. 3420 | Acres: 2.8
Listed on Thursday Jun 18, 2026
Description: Far away from the crowd but still close to everything, 191 Pedrick Road in Wilmot sits on almost 3 acres and boasts 4 bedrooms, 2.5 baths and 3400 square feet of living space. Recently refreshed with new flooring and paint, the home's unique design offers plenty of space for even the largest of gatherings. The first floor features a wood stove, a family room, a home office/study and access to the one car attached garage. Up the hand crafted stairway is the kitchen has been completely redone with Crown Point cabinets and quartz counter tops and open into the dining room, bar area is adjacent, with a pantry and plenty of storage space. The Living room allows space for everyone to watch their favorite shows. The dining area is surrounded by glass sliders and accesses the lofty wooden decks with views of the surrounding countryside. The master bedroom has plenty of storage and is adjacent to the updated full bath. There is a terrific sun porch with vaulted wooden ceilings, perfect for morning coffee even on the coldest of days. The third floor has 3 more bedrooms, all with large closets, and a 3/4 bath with storage. Beautiful stone walls and mature landscaping surround the property and there is plenty of level land, perfect for a large garden. 30 minutes to the Upper Valley, 15 minutes to Proctor Academy and Downtown New London, this property has so much to offer. See Listing Details & 50 images.

$2,300,000 $501 per sq.ft. Wilmot NH Home »
Waterfront on River Blackwater River5 Beds | 6 Baths | Total Sq. Ft. 4594 | Acres: 22
Listed on Monday Jul 6, 2026
Description: Rare opportunity for a 5-bedroom, 5.5-bathroom home that sits on over 22 acres of level land in Wilmot and offers a combination of historic character, thoughtful updates, and flexible living space, including a fully finished barn ideal for guests to stay. The main level of the house features a beautifully redesigned kitchen that preserves the home's original wood beams while adding white cabinetry, a large wood island and granite countertop, and stainless steel appliances, great for hosting dinners or entertaining. The living room invites you to relax by the gas fireplace with mantle, that has direct access to the back deck overlooking the private pond. A second sitting room with wood stove connects to a 4-season sunroom, extending your living space year-round. This level also includes two bedrooms, a 3/4 bath, a full bath, and laundry room for easy first-floor living. Wide plank wood floors run throughout. On the second level, you will find additional bedrooms, bathrooms, and a large recreation room. Outside, enjoy a front covered porch, back deck, and a pond with its own small beach. The finished barn has its own 3/4 and half bathroom, bedroom, kitchen, living room, and recreation area, ideal for company seeking their own retreat. The original barn has been used for chickens and has horse stalls, this also could be used for more storage. The level land is perfect for gardens or open space. Lots of river frontage on the Blackwater River, with access to a great swimming hole. Located 10 minutes from downtown New London for shops, dining, healthcare, and amenities. 15 minutes to Lake Sunapee for all your summer fun. Mount Sunapee is 25 minutes away, Ragged Mountain 20 minutes. Enjoy year-round golfing, skiing, hiking, and kayaking nearby, with the Upper Valley just 30 minutes for additional dining, shopping, and entertainment. An exceptional Sunapee Region home offering quiet, peaceful living but close enough to enjoy all the activities the area offers. See Listing Details & 60 images. Includes a Virtual Tour
Under Contract

$2,995,000 $567 per sq.ft. Wilmot NH Home »
4 Beds | 5 Baths | Total Sq. Ft. 7054 | Acres: 51.7Listed on Thursday Jun 25, 2026
Description: A gently winding driveway leads to a breathtaking country estate set on 51.7 completely private acres, framed by established gardens, rolling pasture, and serene meadowland. Built in 1994 and masterfully renovated over the past two years, this exquisite home is defined by light-filled, airy interiors that seamlessly blend with expansive porches, sun-drenched decks, and a native stone patio--perfect for indoor-outdoor living. Every principal room captures panoramic views of King Ridge and the Mt. Sunapee range, creating a stunning natural backdrop throughout the seasons. At the heart of the home, a state-of-the-art kitchen invites connection--whether gathered at the generous island, enjoying a cozy fireside moment in the adjoining sitting area, or sharing a meal in the adjacent dining room.The main level offers exceptional versatility with a private media room, a sunlit office, a library, and a first-floor bedroom. Upstairs, the luxurious primary suite is a sanctuary, complete with a private porch for morning coffee or evening stargazing. Two additional bedrooms and baths provide comfortable accommodations for family or guests. The walk-out lower level includes a welcoming family room and a custom wine cellar. A detached carriage house with three bays adds convenience, while a separate barn is ready for horses, hobbies, or storage. This extraordinary property offers rare privacy just minutes from the shops, dining, and services of New London. See Listing Details & 52 images.
