You are viewing all NH listings NH Homes between $500000 and $1000000 dollars.

$669,900 $374 per sq.ft. Bedford NH Home »
Price Change! Reduced by $55,000 down 8% on July 23rd 2026
4 Beds | 3 Baths | Total Sq. Ft. 3021 | Acres: 1.6
Listed on Monday Jun 22, 2026
Description: Welcome home to 43 Camelot Drive, a stunning contemporary residence nestled inside Bedford's highly sought-after Knolls at Camelot neighborhood. Located within the coveted one-mile circle on an expansive 1.6-acre lot with a huge backyard, this property is being sold as-is, offering an incredible equity-building opportunity in a premier location. Spanning a total of 3,021 sq. ft. of versatile living space, the home offers 4 bedrooms and 3 bathrooms, capturing an open, airy ambiance featuring striking vaulted ceilings in the kitchen and living room. Comfort meets efficiency with two cozy fireplaces and a cost-saving pellet stove on the main floor, complemented by the convenience of a central vac system and modernized utilities. The thoughtfully updated interior boasts brand-new laminate flooring in the family and living rooms, alongside classic hardwood in both the primary en suite and the library, which could easily serve as an extra bedroom. A former hot tub room has been cleverly converted into a private home office, while a relaxing screened-in porch off the living room offers a quiet retreat overlooking the grounds. Car enthusiasts and hobbyists will love the spacious 3-car garage, positioned directly beneath a detached, ADU possible studio space/ with kitchen that is perfect for guests, in-laws, or rental income. Bring your finishing touches to this unique estate that beautifully balances modern design, flexible spaces, and unmatched multi-generational functionality. Showings begin Tuesday June 23rd. See Listing Details & 60 images.

$675,000 $415 per sq.ft. Bedford NH Home »
Price Change! Reduced by $45,000 down 7% on July 21st 2026
4 Beds | 3 Baths | Total Sq. Ft. 2303 | Acres: 1.5
Listed on Thursday Apr 9, 2026
Description: Welcome to this beautifully maintained home of one owner for the past 27 years! This move-in-ready home offers exceptional upgrades on a private 1.5-acre wooded lot. The oversized main level features three bedrooms, including a primary with a 3/4 ensuite, a full guest bath with laundry, and a grand living room with cathedral ceilings and upgraded flooring. The heart of the home is the custom dream kitchen, boasting a built-in semi-circular dining extension, custom cabinetry, high-end appliances, and a dedicated coffee bar with additional storage. The finished lower level serves as a complete living suite with its own kitchen, living room with a propane stove, bedroom, full bath, and stackable laundry, ideal for rental income or multi-generational living. Efficiency is key, with triple-pane Pella windows throughout most of the home and owned solar panels providing significant savings on electricity. Outdoor living shines with a year-round enclosed sunroom, a large deck with a hot tub, and professional landscaping. Additional features include a two-car garage, a freshly paved driveway (2025), and a prime location near shopping and highways while maintaining total serenity. All this as well as its prime location in sought after Bedford for only $675,000! Open House on Saturday 7/25 from 10am-12pm. See Listing Details & 57 images. Includes a Virtual Tour
$680,000 $268 per sq.ft. Bedford NH Home »
Price Change! Reduced by $15,000 down 2% on June 10th 2026
3 Beds | 3 Baths | Total Sq. Ft. 2536 | Acres: 0.5
Listed on Friday Apr 10, 2026
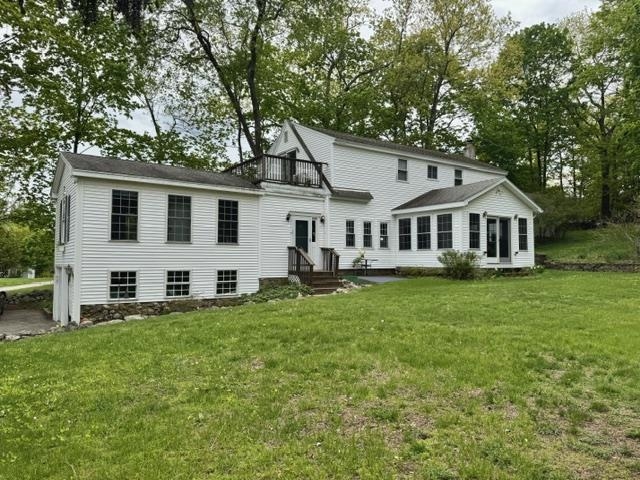
Description: This 3 bedroom, 2.5 bath charming Bedford home has a rare combination of character, comfort and convenience. Located in one of Bedford's nicest, beautiful neighborhoods, it is a calming, relaxing, easy care home. The open concept first floor features two separate living rooms, a sunny breakfast bar, a convenient office, and first floor laundry. Extensive windows provide abundant light throughout the main level. Upstairs, you will find three bedrooms and two full baths, including a spacious suite with walk-in closet, jacuzzi tub, and private balcony overlooking a sweeping pastoral view. Mini-split heat exchangers provide efficient heating and cooling and are supplemented by oil heat and a wood stove. Outside stone walls frame gardens, mature landscaping, and a park like setting that feels private yet connected. A large shed stores your outdoor equipment. Just steps away is the Amherst Conservation Area trails for walking, hiking, or snowshoeing. All this, just minutes from shopping, grocery stores, and all of Bedford's amenities. ' See Listing Details & 18 images.

$695,000 $440 per sq.ft. Bedford NH Home »
3 Beds | 3 Baths | Total Sq. Ft. 2778 | Acres: 1.2Listed on Wednesday Jul 15, 2026
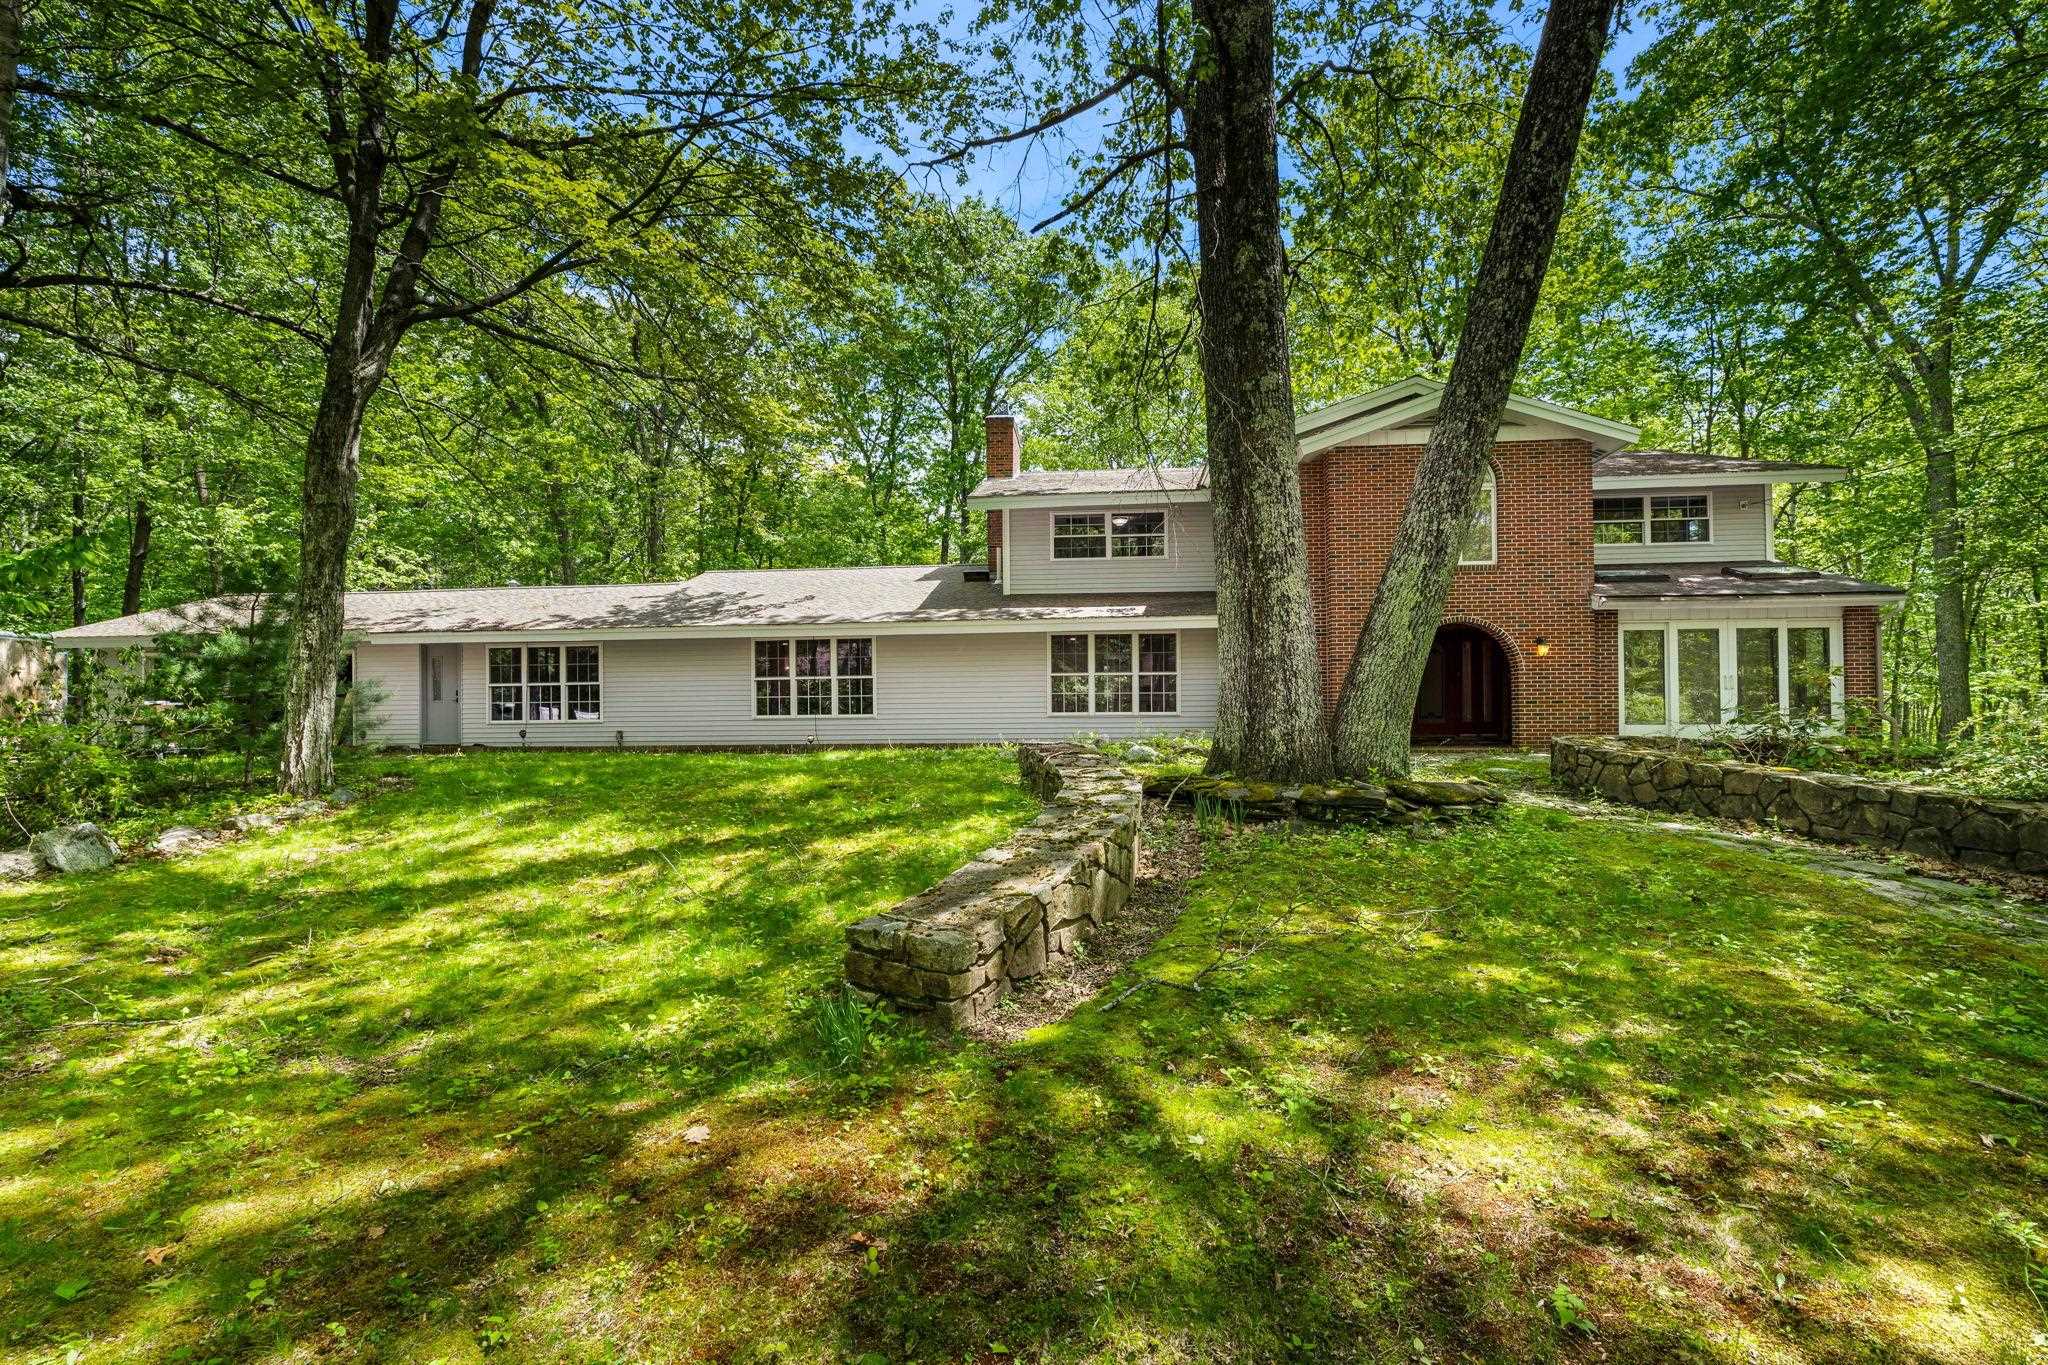
Description: Welcome to 180 Back River Road in desirable Bedford, NH. This fully renovated, move-in-ready single-family home features 3 bedrooms, 2.5 bathrooms, fresh interior paint, and updated flooring throughout most of the home. The brand-new kitchen offers upgraded cabinetry, countertops, fixtures, and new appliances, including a refrigerator, range, dishwasher, and microwave. The full bathroom has been completely renovated with new tile, plumbing, and fixtures. Custom-built closet systems and replaced interior doors add style and functionality.The finished basement adds valuable living space with new drywall, flooring, a laundry room, and a half bath. This versatile area is ideal for a family room, home office, recreation space, guest area, or other flexible living needs. The finished basement provides additional living space with new drywall, flooring, lighting, electrical outlets, a laundry room, and a half bathroom. Exterior improvements include an updated entrance and staircase, professional landscaping, and the removal of 15 large trees to improve natural light and outdoor space. A beautifully updated Bedford home offering modern comfort and turnkey convenience. Disclosure: Some listing photos have been virtually enhanced and/or virtually staged for marketing purposes. Actual property conditions may vary. See Listing Details & 59 images.
Under Contract
$699,000 $161 per sq.ft. Bedford NH Home »
5 Beds | 5 Baths | Total Sq. Ft. 4333 | Acres: 1.14Listed on Friday May 30, 2025
Description: Need more space? This expansive Contemporary Colonial offers over 4,300 square feet of versatile living and entertaining space! The heart of the home is a stunning recreation room featuring a built-in bar and grill--perfect for hosting gatherings. The spacious eat-in kitchen boasts granite countertops, stainless steel appliances, and plenty of room for casual dining. An oversized living room with tile flooring and a cozy pellet stove provides a warm and inviting atmosphere. Enjoy the flexibility of a first-floor private office or guest bedroom, plus a bright sunroom for relaxing. The formal dining room is ideal for special occasions, and the family room offers a classic touch with a wood-burning fireplace. Upstairs, you'll find four generously sized bedrooms, including a luxurious primary suite complete with a walk-in tiled shower. Two additional full bathrooms provide comfort and convenience for everyone. Additional highlights include hardwood floors, new carpeting, updated windows and sliders, newer vinyl siding and roof, central A/C, irrigation system, and thoughtful outdoor upgrades like a cobblestone walkway, large patio, and a massive wraparound deck. A spacious shed offers even more storage. This home is built for both entertaining and everyday living and ready for your finishing touches! See Listing Details & 39 images. Includes a Virtual Tour
$774,900 $320 per sq.ft. Bedford NH Home »
Price Change! Reduced by $25,100 down 3% on July 8th 2026
4 Beds | 3 Baths | Total Sq. Ft. 2997 | Acres: 3.07
Listed on Sunday Jun 14, 2026
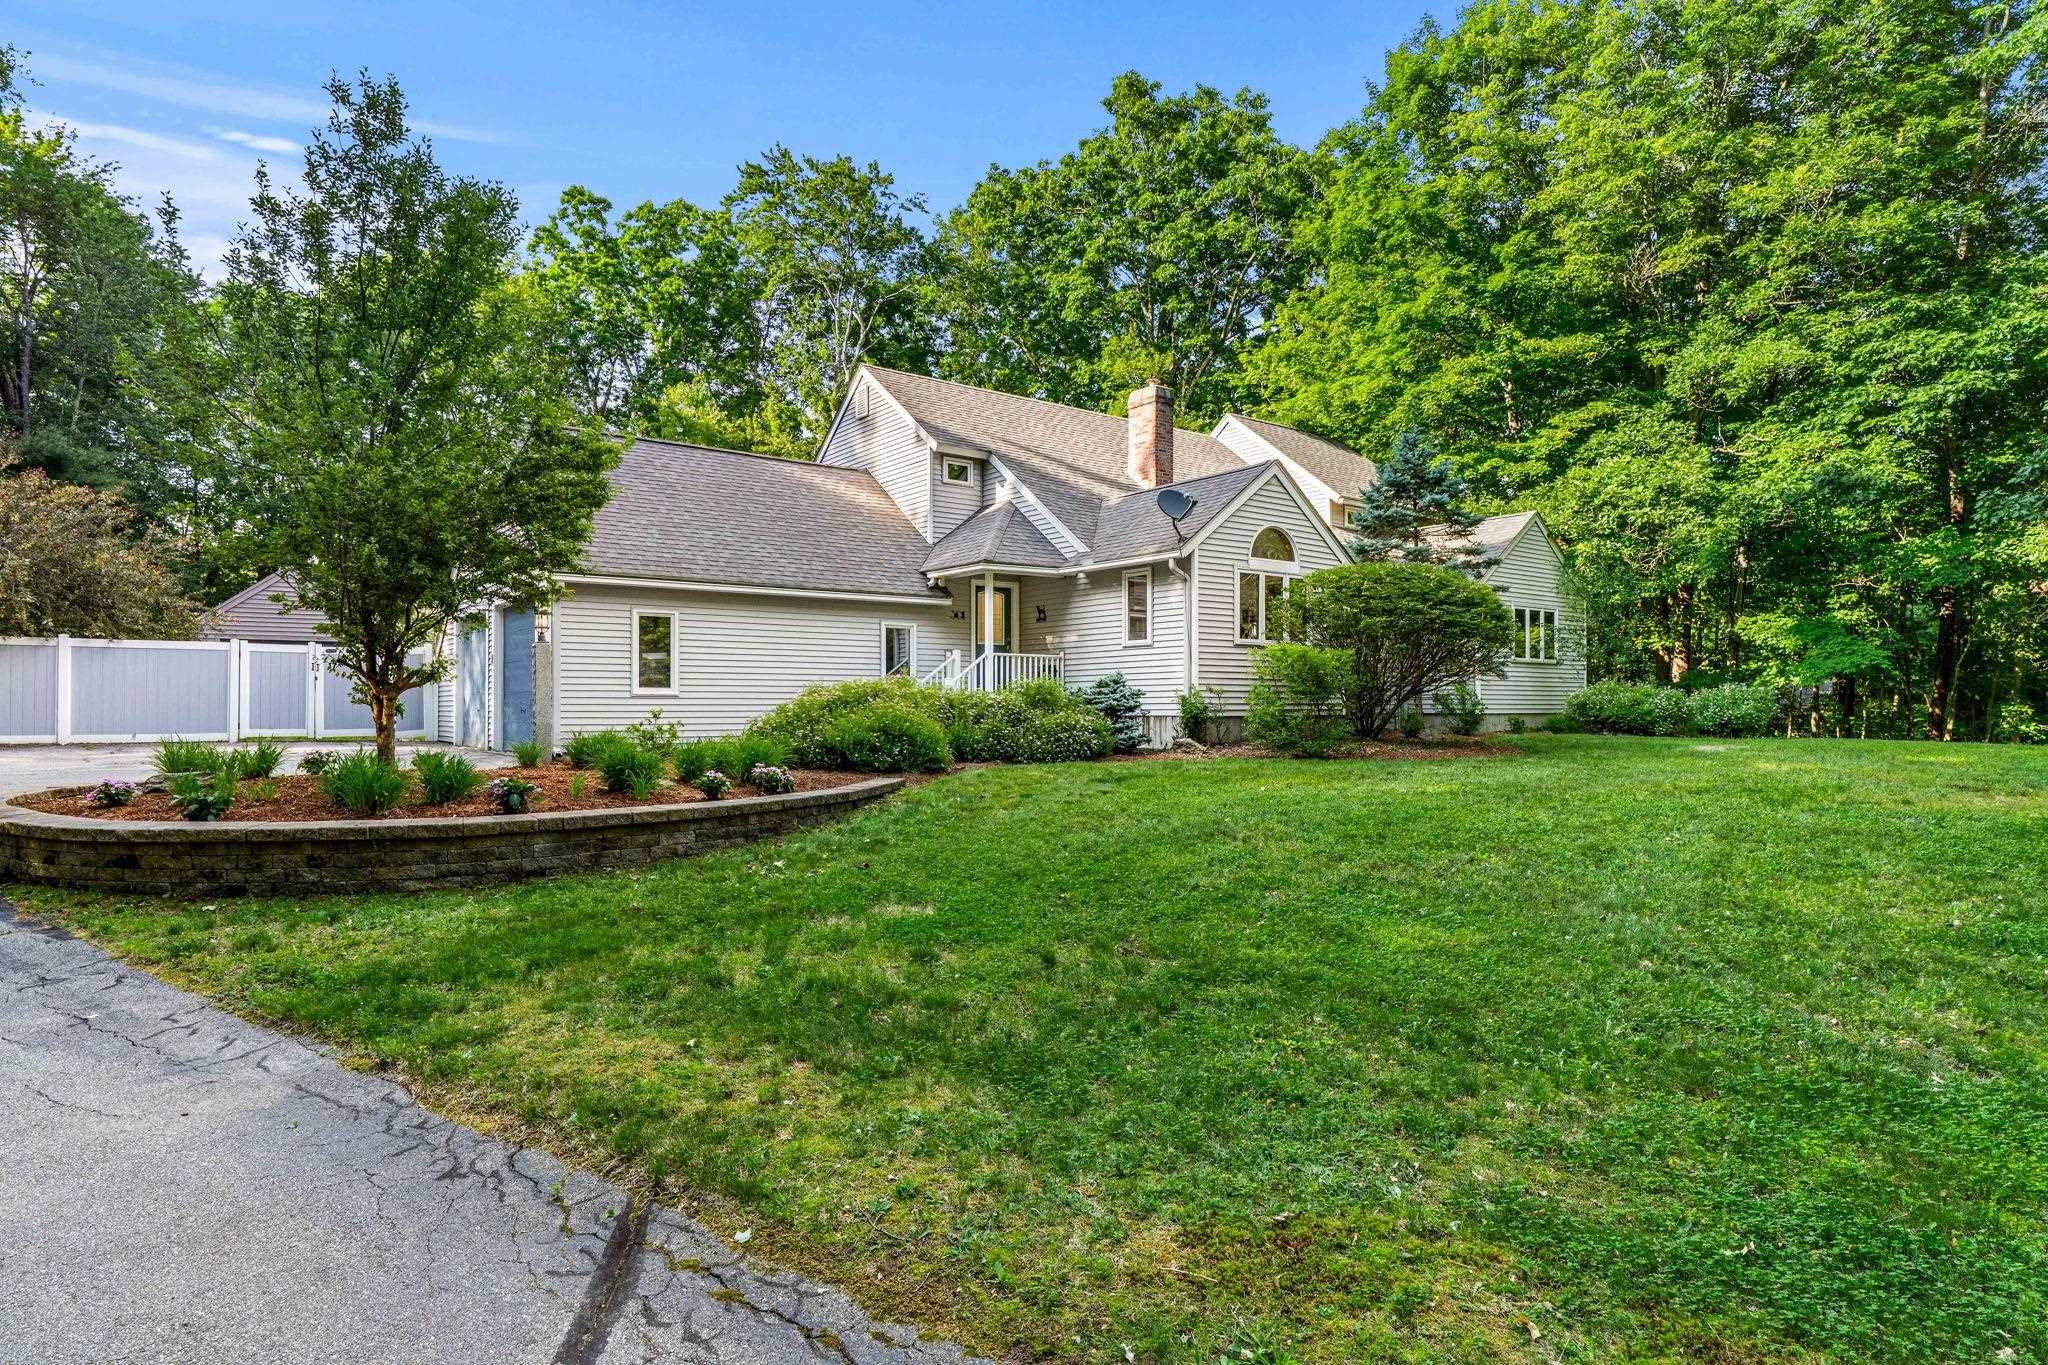
Description: Natural elements of wood and vaulted ceilings brings bliss to functionality in this unique Bedford Contemporary Home with first floor primary ensuite. Here you will find a spacious floor plan featuring simple design that brings an ambience of comfort and relaxation to everyday living. Step first into the breathtaking light-filled heart of the home, where a soaring cathedral ceiling paired with a half-moon window in the living room maximizes the volume of natural light and delivers a dramatic blend of comfort and curated warmth from hardwood floors. The stunning, open-concept chef's kitchen features an abundance of solid wood cabinetry, sprawling granite countertops, breakfast island with pendant lighting and seating, stainless steel appliances, wine refrigerator, coffee bar, and pantry seamlessly connecting cooking, dining and lounging areas. The dining rooms vaulted ceiling and skylights create a bright and airy ambience that easily allows a large table to make a commanding statement and aesthetically compliment adjoining living spaces. The first floor private primary suite is a peaceful retreat with it's updated bath, walk-in closet and a flex space ideal for a sitting room, nursery, or work out gym. A main level laundry room/half bath combination makes it easier to age in place due to the well laid out first floor living design. 3 large bedrooms and full bath complete the second floor and are a must see! You'll enjoy the solitude and privacy of a tree-lined backyard from the 3 season room with access to a freshly painted deck that transitions to an artfully designed stone patio and level fenced lawn. A powered outbuilding on concrete posts provides an extra 260 sq ft of space for storage of equipment, bikes, and recreational toys and this home is generator ready! The finished basement is a versatile entertainment space perfect for a media room, gaming and socializing. Close to numerous hiking trails and shopping. WELCOME HOME to Bedford! See Listing Details & 58 images.
Under Contract
$775,000 $348 per sq.ft. Bedford NH Home »
3 Beds | 3 Baths | Total Sq. Ft. 2974 | Acres: 0.28Listed on Tuesday Oct 21, 2025
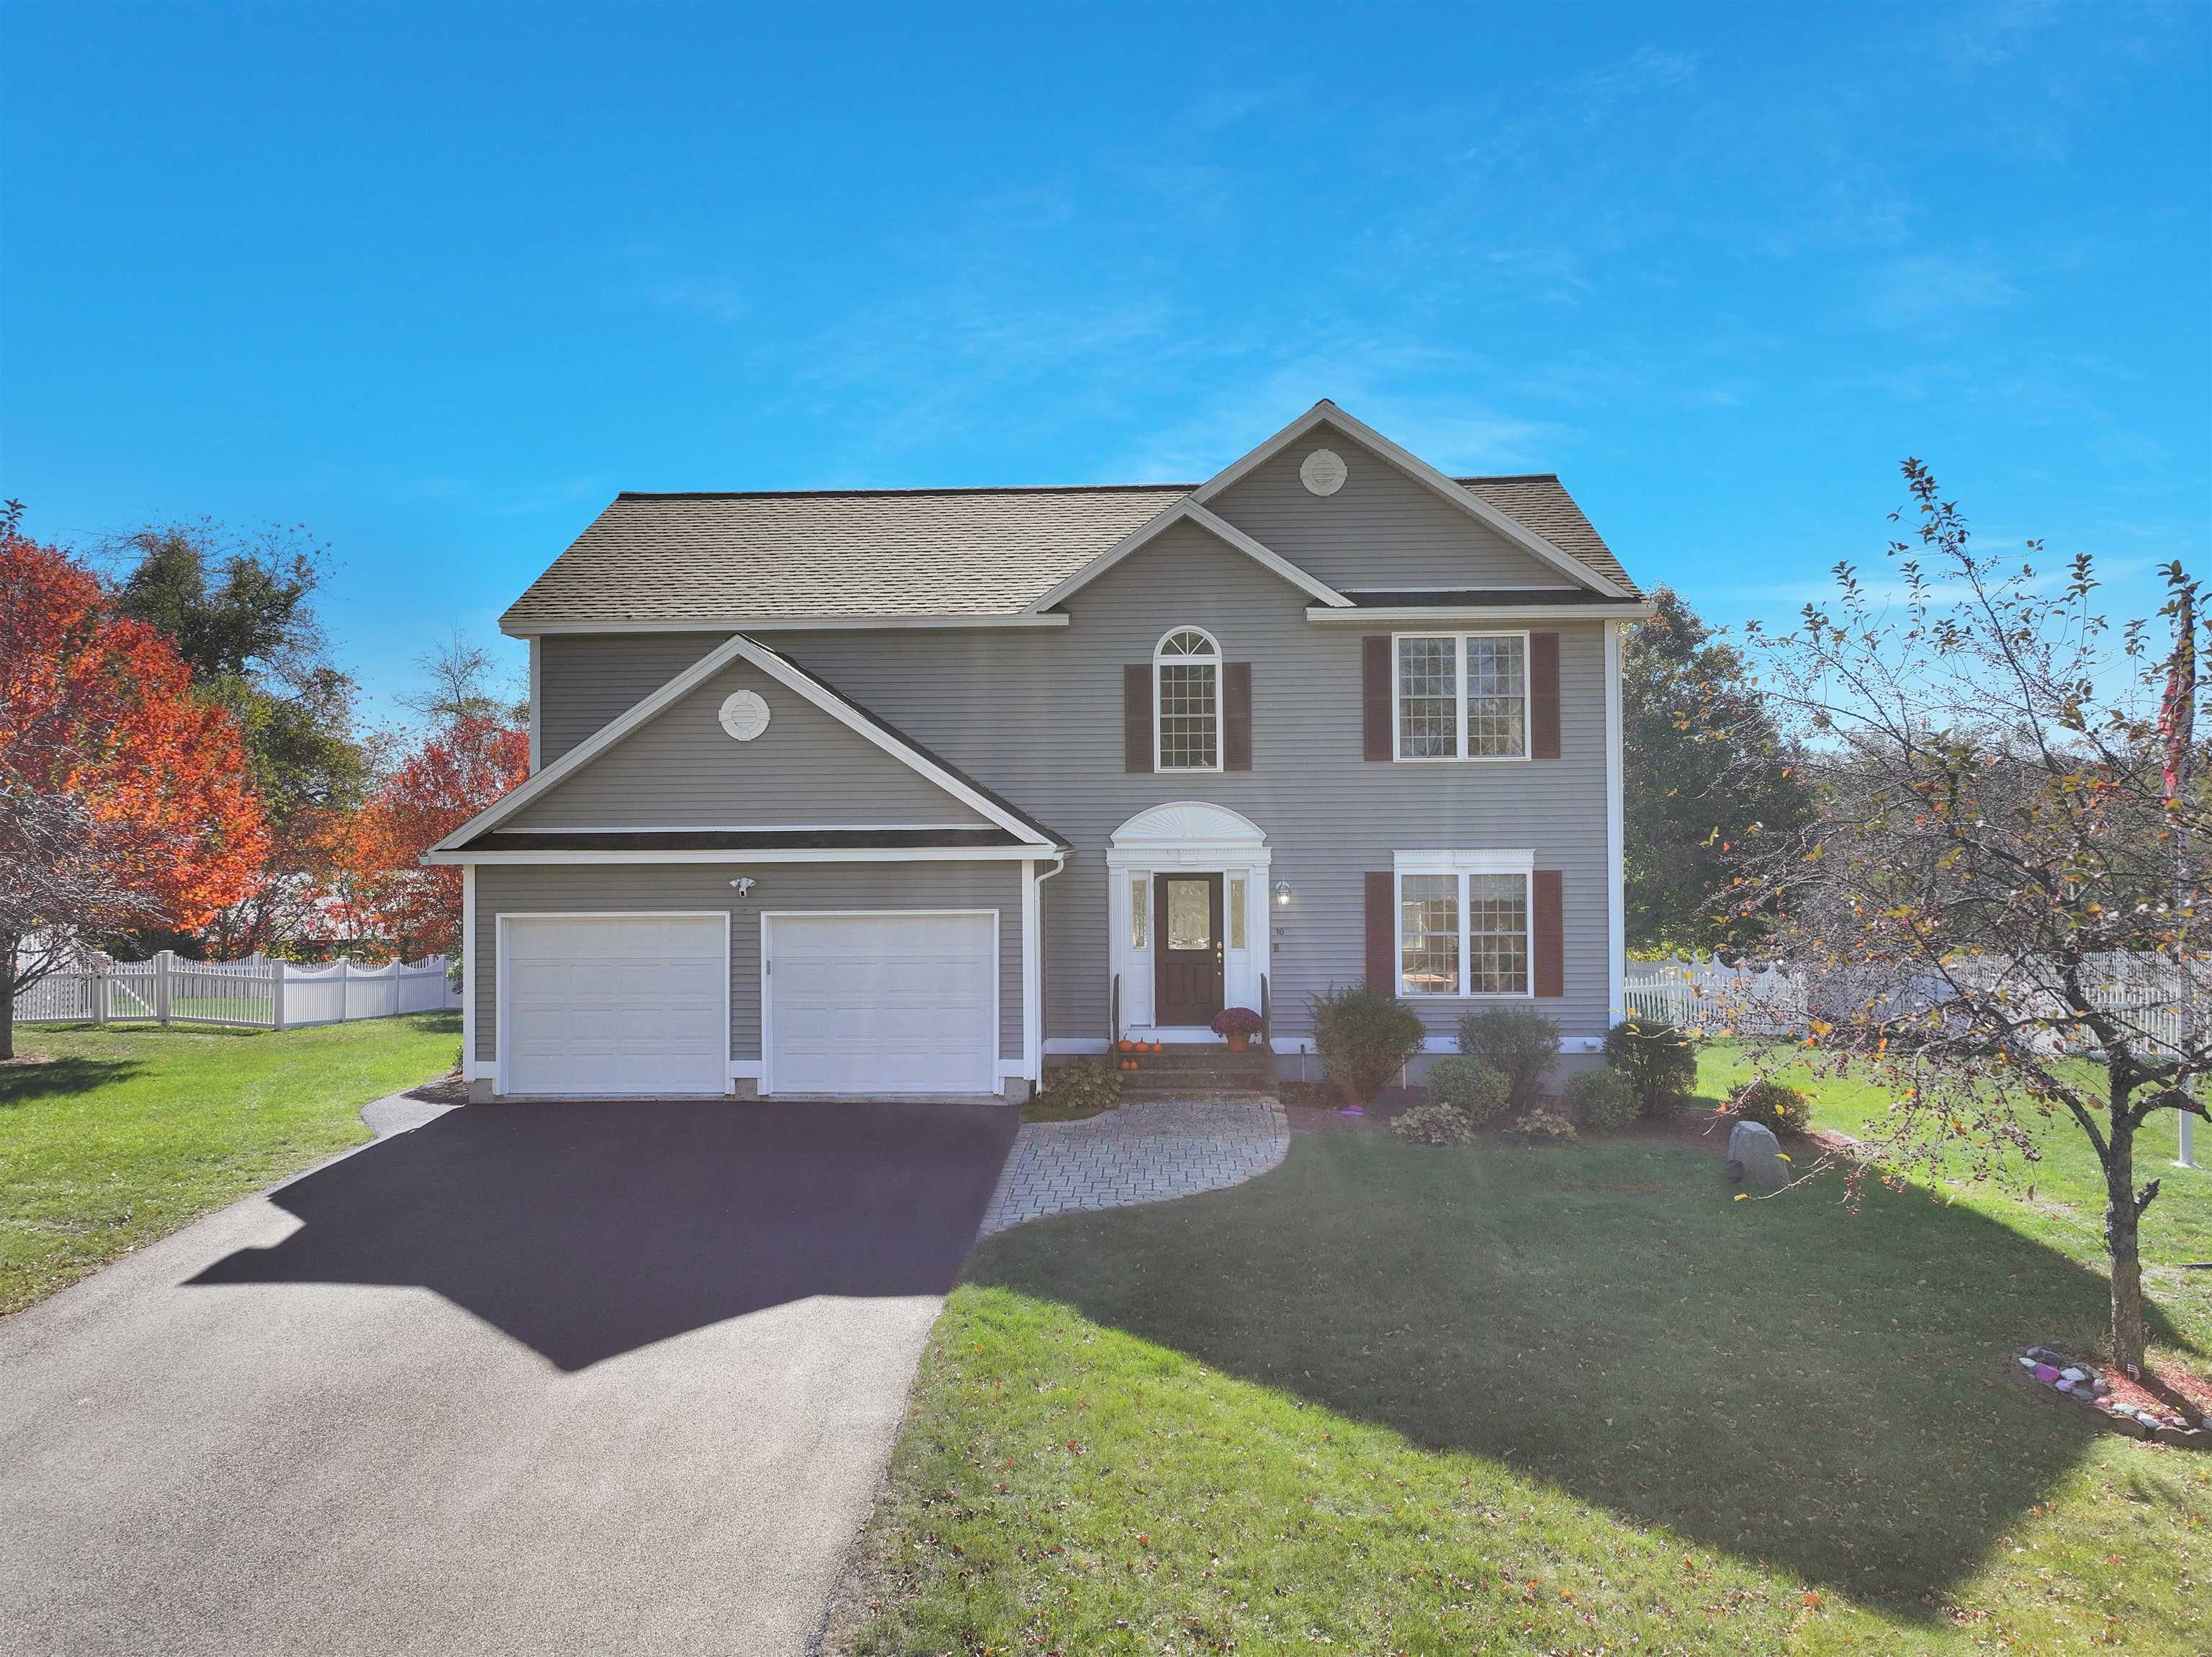
Description: Welcome to the fantastic Greenfield Farms Community! **Seller offering $5000 towards updating carpets/flooring** This beautiful home features a spacious two-story family room filled with natural light and a cozy gas fireplace. The south-facing back of the house ensures you'll enjoy abundant sunlight throughout the day. Hardwood floors grace the first floor, and the home offers three bedrooms and two and a half bathrooms for comfortable living. Convenience is key with a second-floor laundry room and a two-car attached garage. Downstairs, the finished recreation room provides extra space for relaxation or entertaining. The flat, fenced backyard is perfect for outdoor activities, and the property is ideally situated on a quiet side street within the neighborhood. Plus, a brand new roof adds peace of mind. This home also has a standby generator and is serviced by public water and public sewer. Don't miss your chance to make this wonderful house your new home! See Listing Details & 43 images. Includes a Virtual Tour
Under Contract
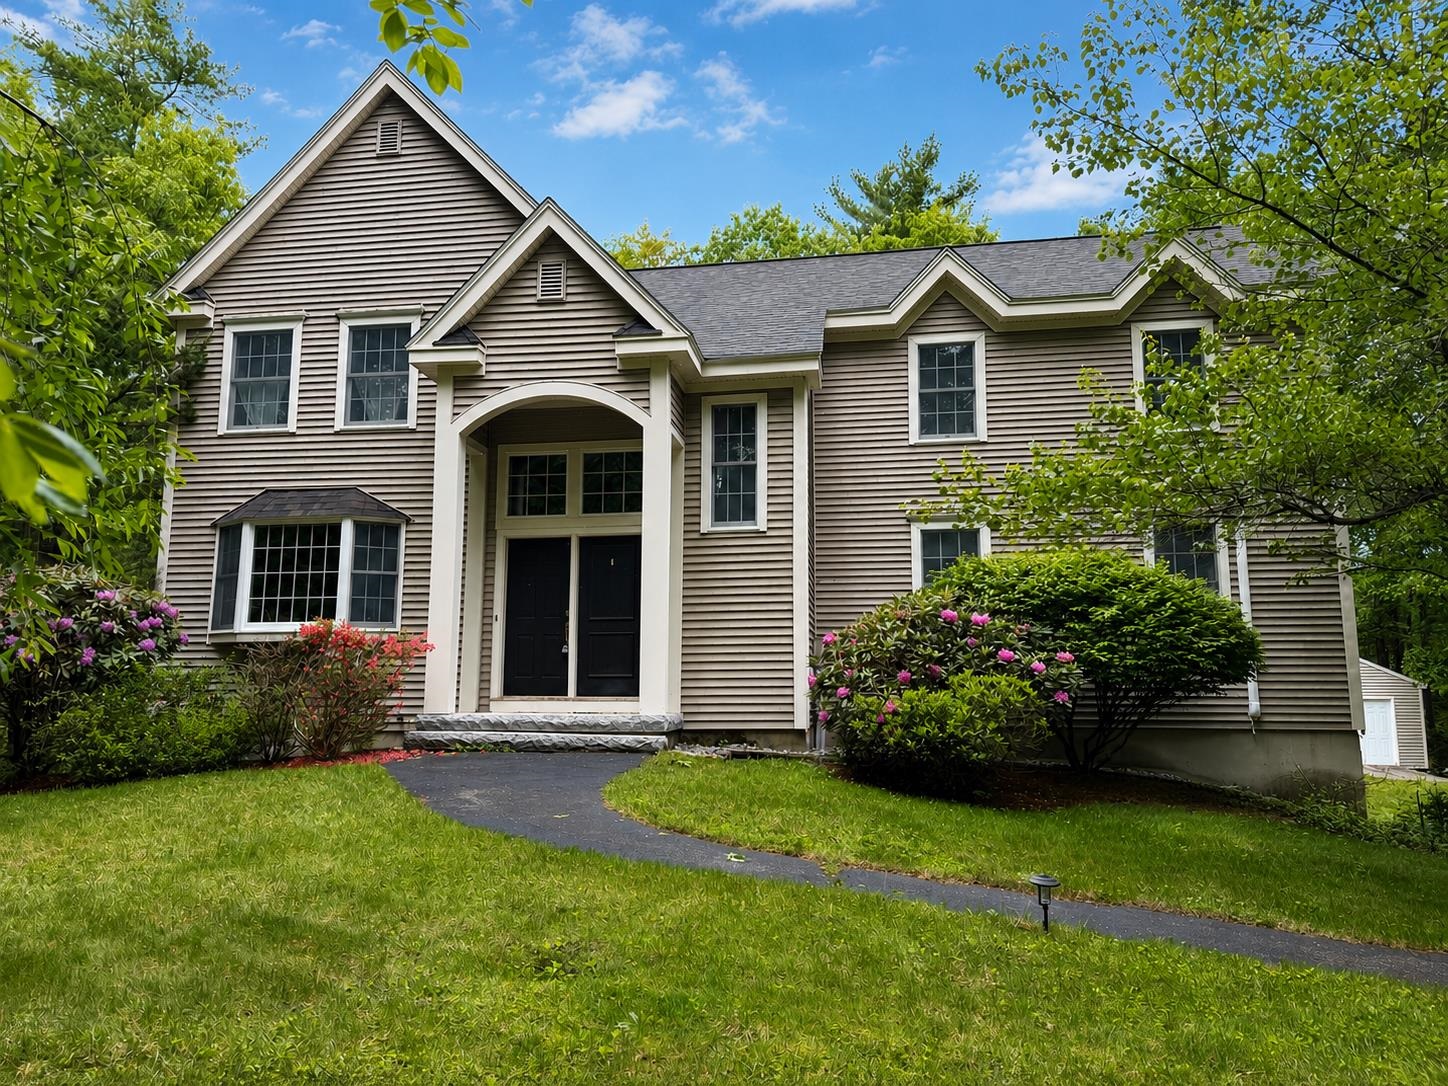
$819,900 $290 per sq.ft. Bedford NH Home »
Price Change! Reduced by $15,100 down 2% on June 8th 2026
4 Beds | 3 Baths | Total Sq. Ft. 3327 | Acres: 4.08
Listed on Monday May 18, 2026
Description: Welcome to your own private retreat, a beautifully maintained Colonial tucked away on more than 4 acres of scenic woodland beauty. The mature landscaping features an array of flowering trees and shrubs, adding vibrant color against the serene surroundings, while a peaceful backyard pond attracts birds and forest friends! Step inside to an inviting two-story foyer filled with natural light and an airy, welcoming feel. The kitchen, truly the heart of the home, features rich cherry cabinetry, new stainless steel appliances, and a peninsula with attached table for casual dining. Enjoy exceptional storage with a custom-built kitchen pantry and numerous spacious closets throughout the home. The open-concept layout flows seamlessly into the sunroom, the perfect place to relax and take in views of the woods and local wildlife. A spacious family room with a wood-burning fireplace creates a warm and inviting gathering space for entertaining. The main level also includes a formal dining room, living room, and convenient half bath. Upstairs, you'll find a generous primary suite with full bath and walk-in closet, along with three additional bedrooms and second full bath. The finished walk-out basement offers flexible bonus space ideal for a home office, workshop, gym, or additional storage. Additional highlights include a 2 car garage, large brick-paved patio, central air, new furnace/water heater (2025) and roof (2024). Located in a top-rated school district near Riddle Brook School and just minutes from shopping, dining, and scenic walking and hiking trails, this home offers the perfect balance of privacy, convenience, and outdoor recreation. See Listing Details & 58 images. Includes a Virtual Tour
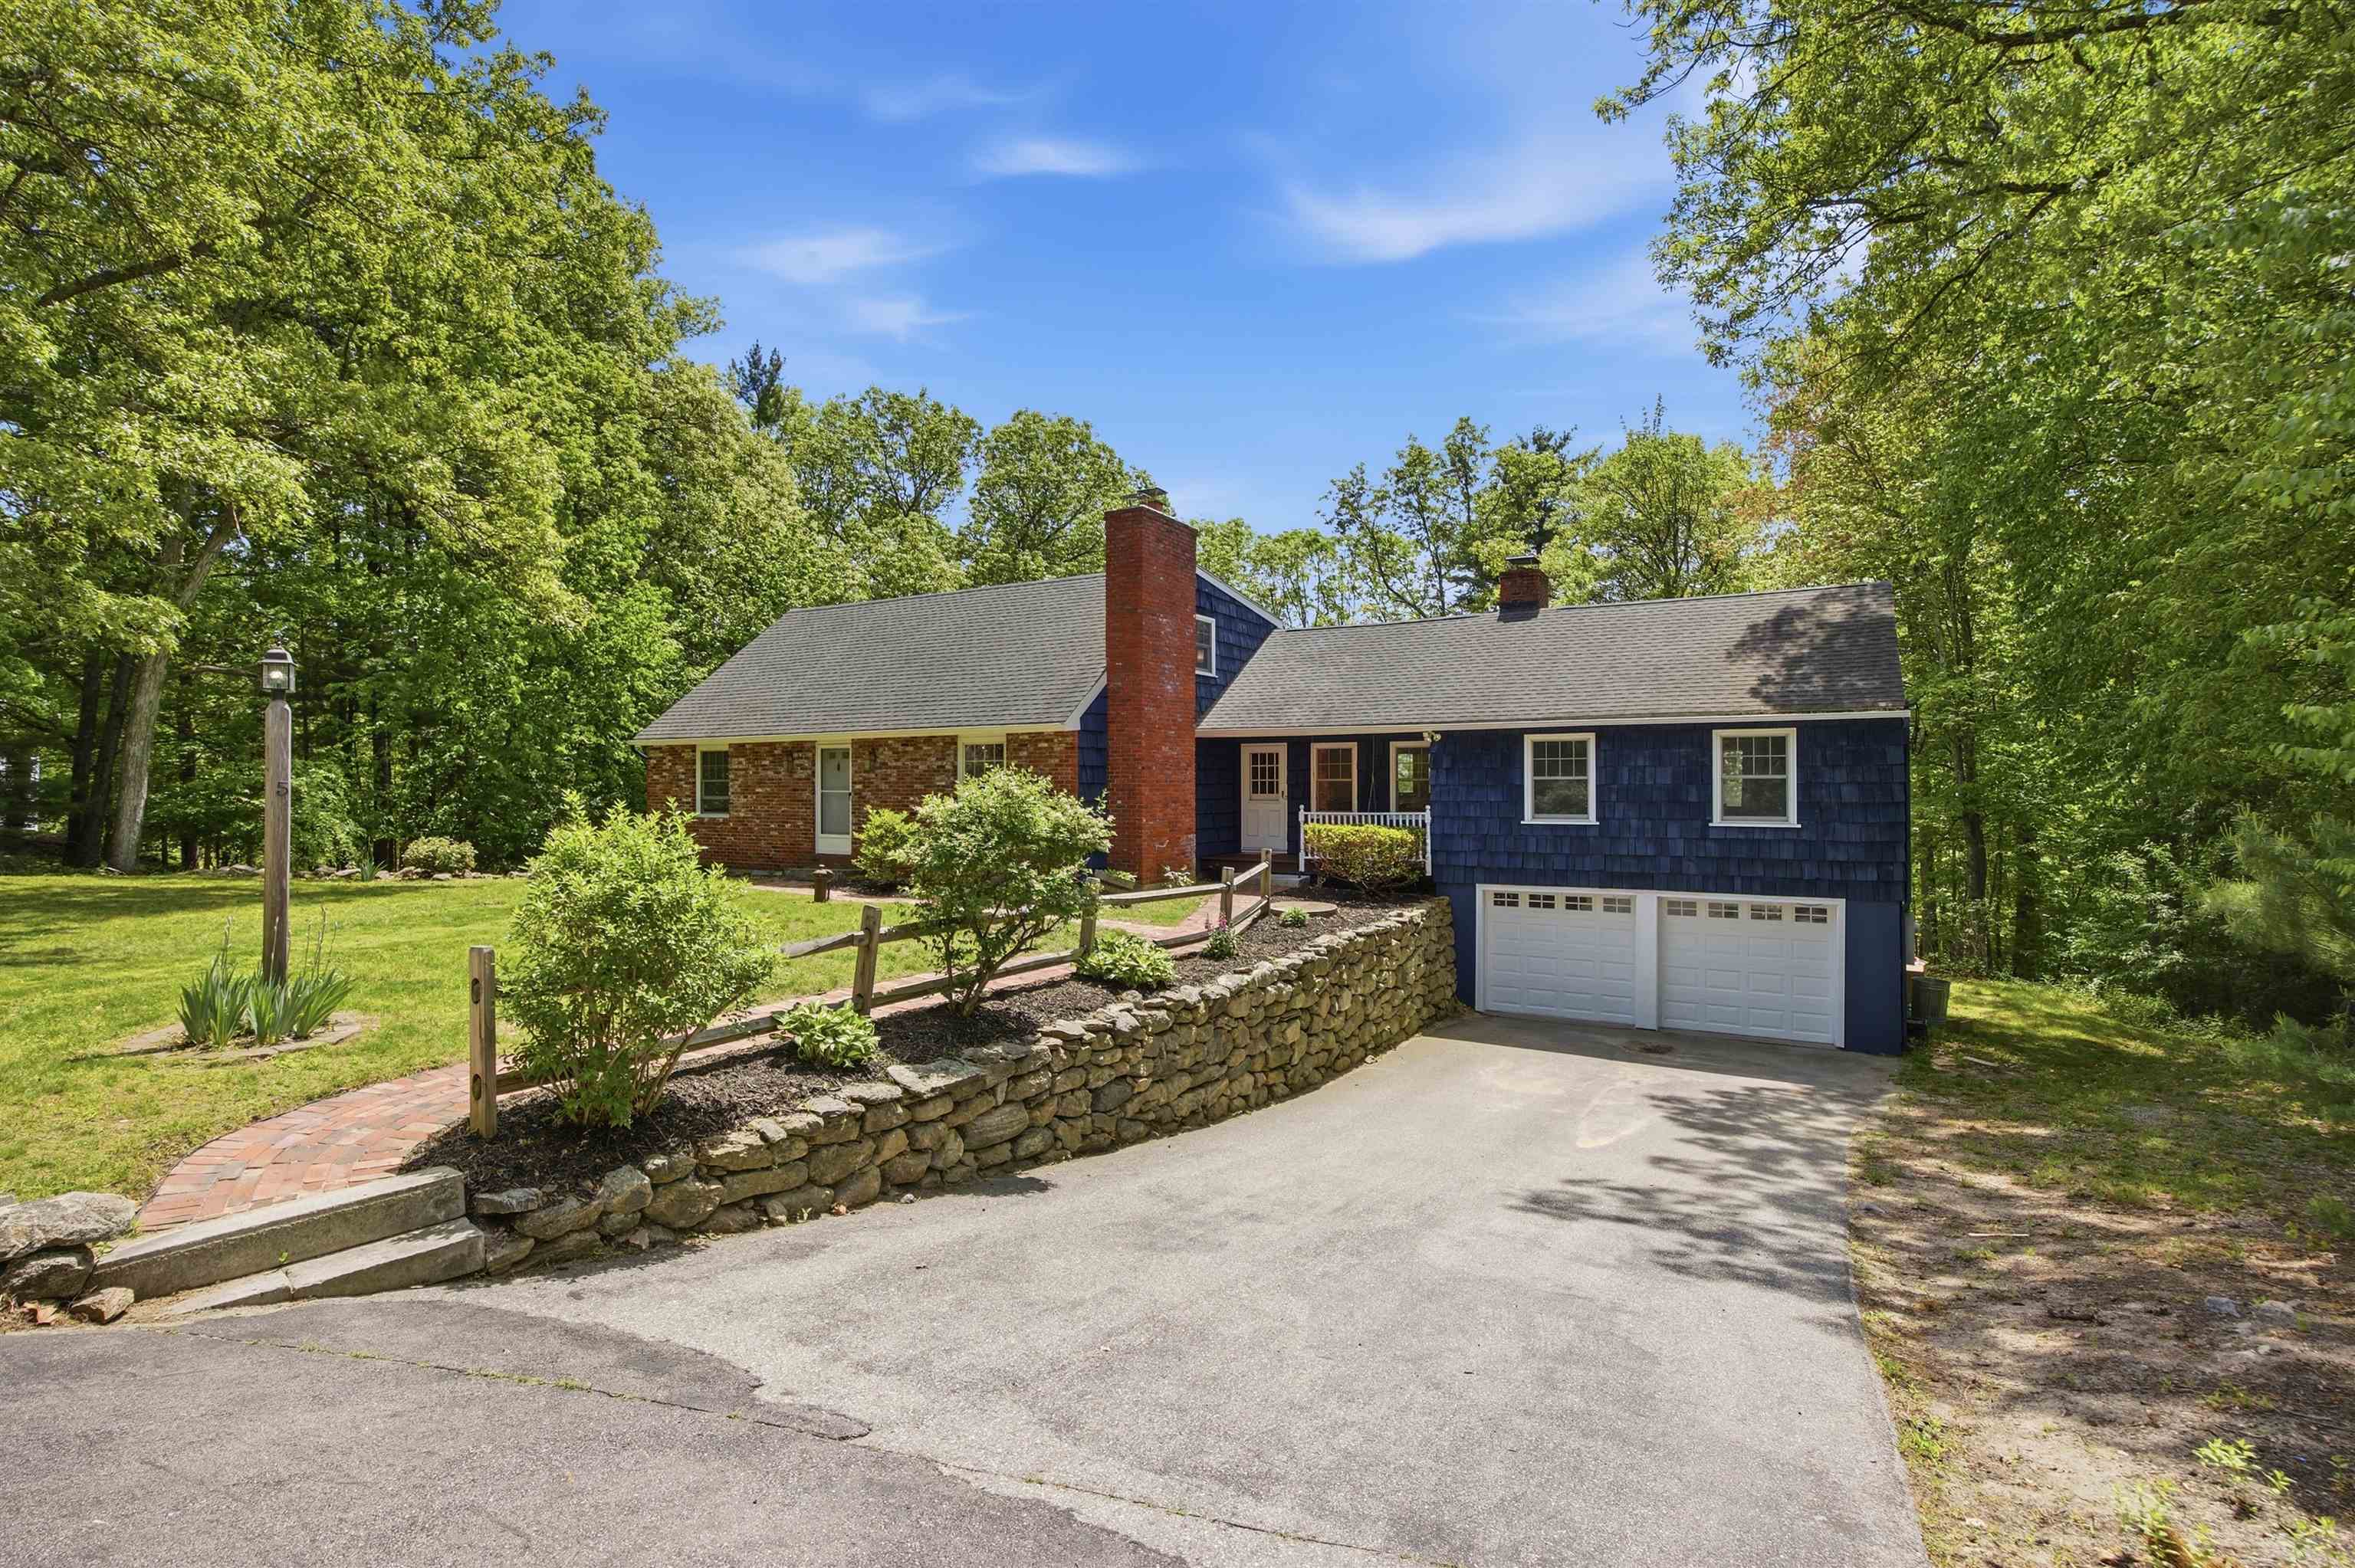
$849,000 $367 per sq.ft. Bedford NH Home »
Price Change! Reduced by $26,000 down 3% on June 24th 2026
3 Beds | 3 Baths | Total Sq. Ft. 3094 | Acres: 1
Listed on Wednesday May 27, 2026
Description: Welcome to this stunning, turn-key home tucked away on a private wooded drive in the heart of Bedford, NH. One of New Hampshire's most sought-after communities. Offering scenic natural beauty and unparalleled privacy, this beautifully updated, over 3,000 square foot, 3-bedroom, 3-bath home with a 2-car garage is perfectly positioned just half a mile from Bedford High School and I-93, giving your family instant access to fine dining, boutique shopping, and everything this incredible town has to offer. Step inside and be captivated by the chef's kitchen, featuring expansive quartz countertops, a large stainless steel refrigerator, and a double oven. The impressive island houses a basin sink, dishwasher, and electric cooktop. Ideal for everyday meals and entertaining alike. In addition to three generous bedrooms, this home offers a separate additional room perfect for a private home office or guest room. The home's finishes are truly exceptional. On the main living level, a stunning glass-enclosed marble tiled shower provides a spa-like experience, while the second level features its own separate bathroom showcasing an exceptional double vanity. A sun-filled sunroom adds a bright and airy feel throughout. The primary living area features a gorgeous stone hearth with wood-burning fireplace, while a second living space offers its own beautiful fireplace with a wood stove insert. Outside, enjoy a charming covered front porch, a full-length rear deck leading down to a dedicated firepit, and a peaceful wooded backdrop. The finished basement with wet bar is perfect for entertaining. Move-in ready and waiting, now is your chance to call this Bedford gem home! OPEN HOUSE SATURDAY JUNE 27th 2026 11:00 am - 1:00 pm See Listing Details & 60 images.
New Listing!
![Bedford NH Home for sale $850,000 $415 per sq.ft.]()
$850,000 $415 per sq.ft. Bedford NH Home »
2 Beds | 2 Baths | Total Sq. Ft. 2370 | Acres: 1.35Listed on Thursday Jul 23, 2026
Description: Welcome to 17 Hancock Drive in Bedford's highly sought-after Windstone community! This beautifully updated detached home offers the ease of single-level living with additional finished space in the lower level. Featuring 2 bedrooms, a private den, 1¾ bathrooms, and a finished lower-level bonus room with a closet, this home provides flexible space for guests, a home office, fitness room, or hobbies. The completely renovated kitchen is the heart of the home and opens to a warm and inviting gathering room, perfect for casual dining, relaxing, or entertaining. The spacious living and dining areas feature abundant natural light and a cozy gas fireplace. The private den offers an ideal work-from-home space or quiet retreat. The luxurious primary suite includes a beautifully renovated bath with heated tile floors, a heated towel rack, and quality finishes. The guest bath has also been tastefully remodeled with an oversized tiled shower. Step outside to enjoy the rebuilt Trex® deck, complete with a new electric retractable awning, professionally landscaped grounds, and drip irrigation creating the perfect outdoor space to relax and entertain. Recent improvements include a new roof (2024), new HVAC system (2025), new hot water heater (2025), new cellular blinds on the patio door, and a SimpliSafe security system offering years of worry-free ownership. Windstone residents enjoy low-maintenance living with exterior maintenance, landscaping, and snow removal handled by the association. Conveniently located near shopping, restaurants, medical facilities, Manchester-Boston Regional Airport, and major highways, this meticulously maintained home offers the perfect combination of luxury, comfort, and convenience. Move right in and experience carefree living in one of Bedford's premier communities! *Showings start at the Open House on Saturday, July 25th from 11 AM - 12:30 PM* See Listing Details & 39 images.

$879,900 $327 per sq.ft. Bedford NH Home »
Waterfront on Pond _Unnamed4 Beds | 3 Baths | Total Sq. Ft. 2688 | Acres: 2.2
Listed on Thursday Jun 11, 2026
Description: Beautifully sited overlooking Stowell Pond, this striking 4-bedroom, 2.5-bath post-and-beam Cape offers water views, owned frontage on both sides of the pond, and a wonderful blend of character, comfort, and functionality. Designed and built by Master builder Kevin Doherty. The floor plan features two bedrooms and 1.5 baths on the first floor, with two additional bedrooms upstairs, including a spacious primary suite. Dramatic post-and-beam framing creates warmth and architectural interest throughout the home, while the generous living spaces provide room for both everyday living and entertaining. The living room, family room, dining room, and new kitchen flow seamlessly together, anchored by a beautiful double-sided fireplace shared between the living and family rooms, complete with slate hearths and attractive mantels. A screened porch and expansive deck overlook the backyard, open lawn, and pond, offering the perfect setting to relax and enjoy the peaceful surroundings. Additional features include three garage bays under the home, two with direct interior access, a southern-facing roof ideal for future solar installation, new architectural shingle roof and second-floor laundry area. Well maintained, this classic home offers timeless appeal, quality construction, and an exceptional waterfront setting ready for its next chapter. Don't miss this opportunity to make it your own. See Listing Details & 53 images. Includes a Virtual Tour
Under Contract
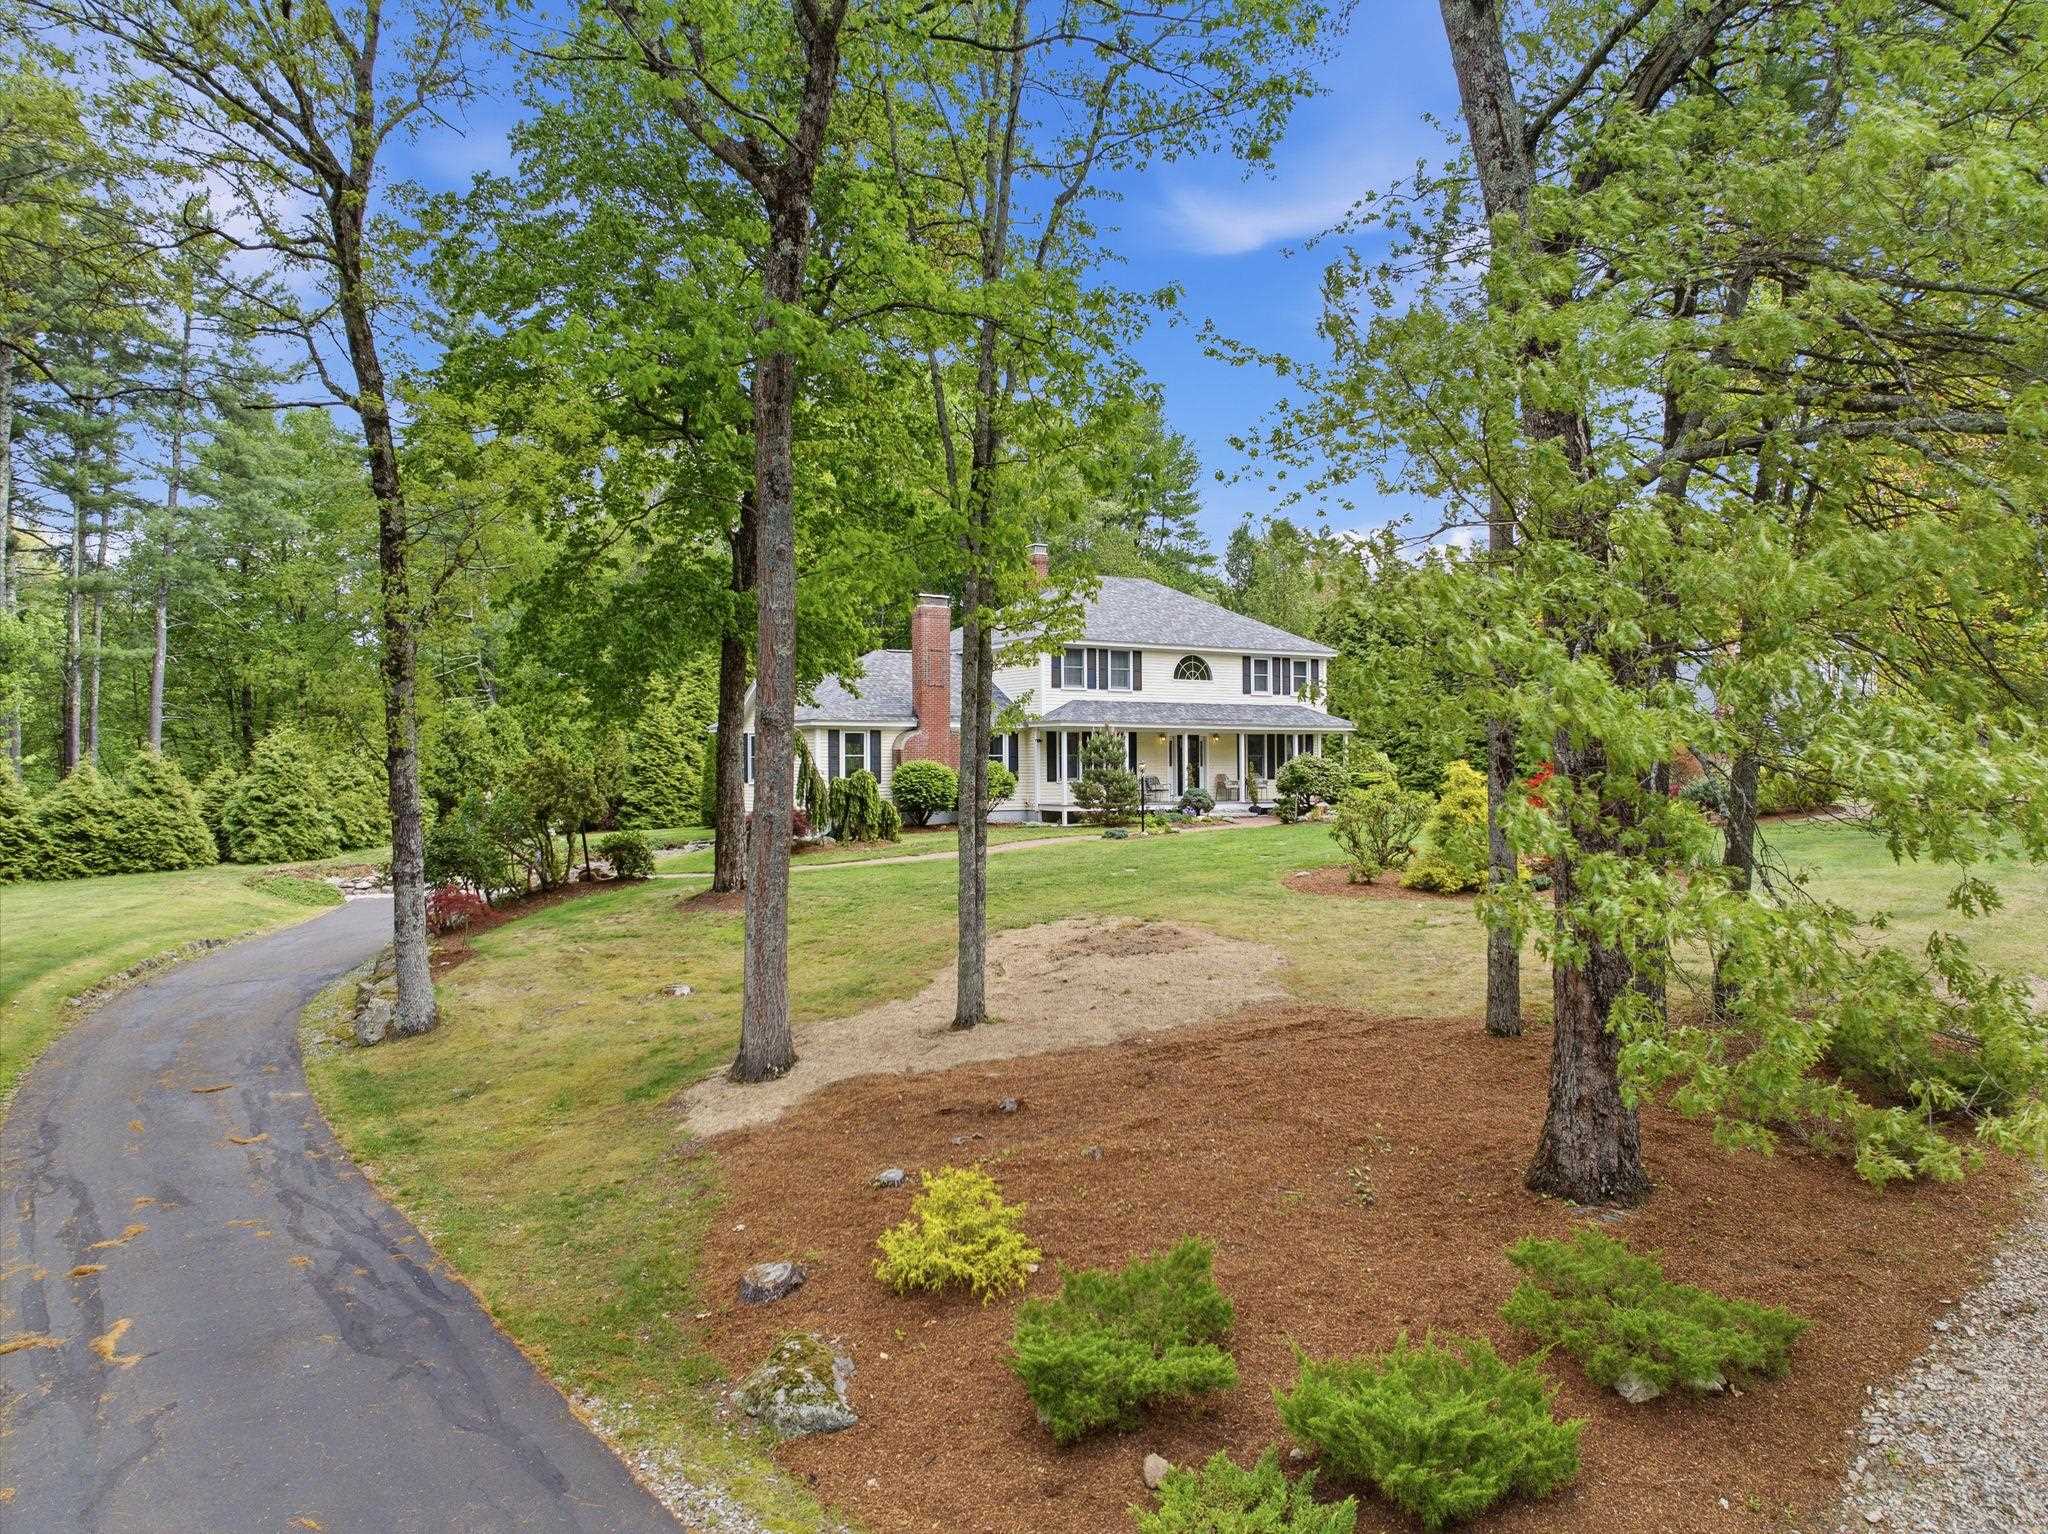
$899,000 $302 per sq.ft. Bedford NH Home »
Price Change! Reduced by $26,000 down 3% on June 9th 2026
3 Beds | 3 Baths | Total Sq. Ft. 3183 | Acres: 1.51
Listed on Thursday May 21, 2026
Description: LIFE and LIVING your way... If you're seeking simplicity, comfort, and a truly move in ready home, VISit today! Pride of ownership and easy living shine throughout this uniquely customized home, designed for entertaining, gathering, and enjoying every season. The SPECTACULAR 23' x 25' vaulted great room features a cozy wood-burning FIREPLACE and direct access to the new deck, the perfect setting for summer dining and relaxing beyond the trees. Set in a WELCOMING NEIGHBORHOOD of winding streets ideal for walking, biking, and connecting with friends, this turnkey property offers low-maintenance living with extensive updates already completed by the sellers. Improvements include newer windows, updated kitchen and bathrooms, beautiful Brazilian cherry flooring, a commercial-grade heating system, appliances, plus a new roof, driveway, and garage doors. The eat in kitchen currently serves as the dining area, while the existing office could easily transition into a formal dining room if desired. After all, we deserve THE FREEDOM to choose how we live, and this home offers the flexibility to do just that. The spacious primary bedroom features a large walk in closet and an updated ensuite bath. Two additional second-floor bedrooms offer hardwood flooring and share another beautifully updated full bathroom. The lower level includes a heated and air-conditioned gaming room and offers excellent potential to be fully finished for additional living space. Designed for entertaining and creating memories with family and friends... VISit today See Listing Details & 46 images. Includes a Virtual Tour

$899,000 $279 per sq.ft. Bedford NH Home »
4 Beds | 4 Baths | Total Sq. Ft. 3218 | Acres: 1.95Listed on Thursday Jul 16, 2026
Description: Welcome to 41 Wellesley Drive in one of Bedford's most sought-after neighborhoods! This spacious 4-bedroom, 3.5-bath Colonial offers over 3,200 square feet of thoughtfully designed living space, providing the perfect blend of comfort and functionality. The expansive rooms create an inviting atmosphere for both everyday living and entertaining, while the cozy fireplace serves as the heart of the home during New England's cooler months. Enjoy your morning coffee or unwind at the end of the day in the bright and relaxing three-season room. The home's generous floor plan offers flexibility for today's lifestyle with ample space for family, guests, and a home office. Located in the highly acclaimed Bedford School District, consistently recognized as one of New Hampshire's premier school systems, this home also offers exceptional convenience just minutes from shopping, restaurants, and major commuter routes. With a little TLC, this property has tremendous potential to become something truly special. If you're looking for space, location, and an outstanding community, 41 Wellesley Drive is a property you won't want to miss! Open Houses this weekend, Saturday, July 18th, 11-1:00, and Sunday, July 19th, 11-1:00 See Listing Details & 38 images. Includes a Virtual Tour
Under Contract
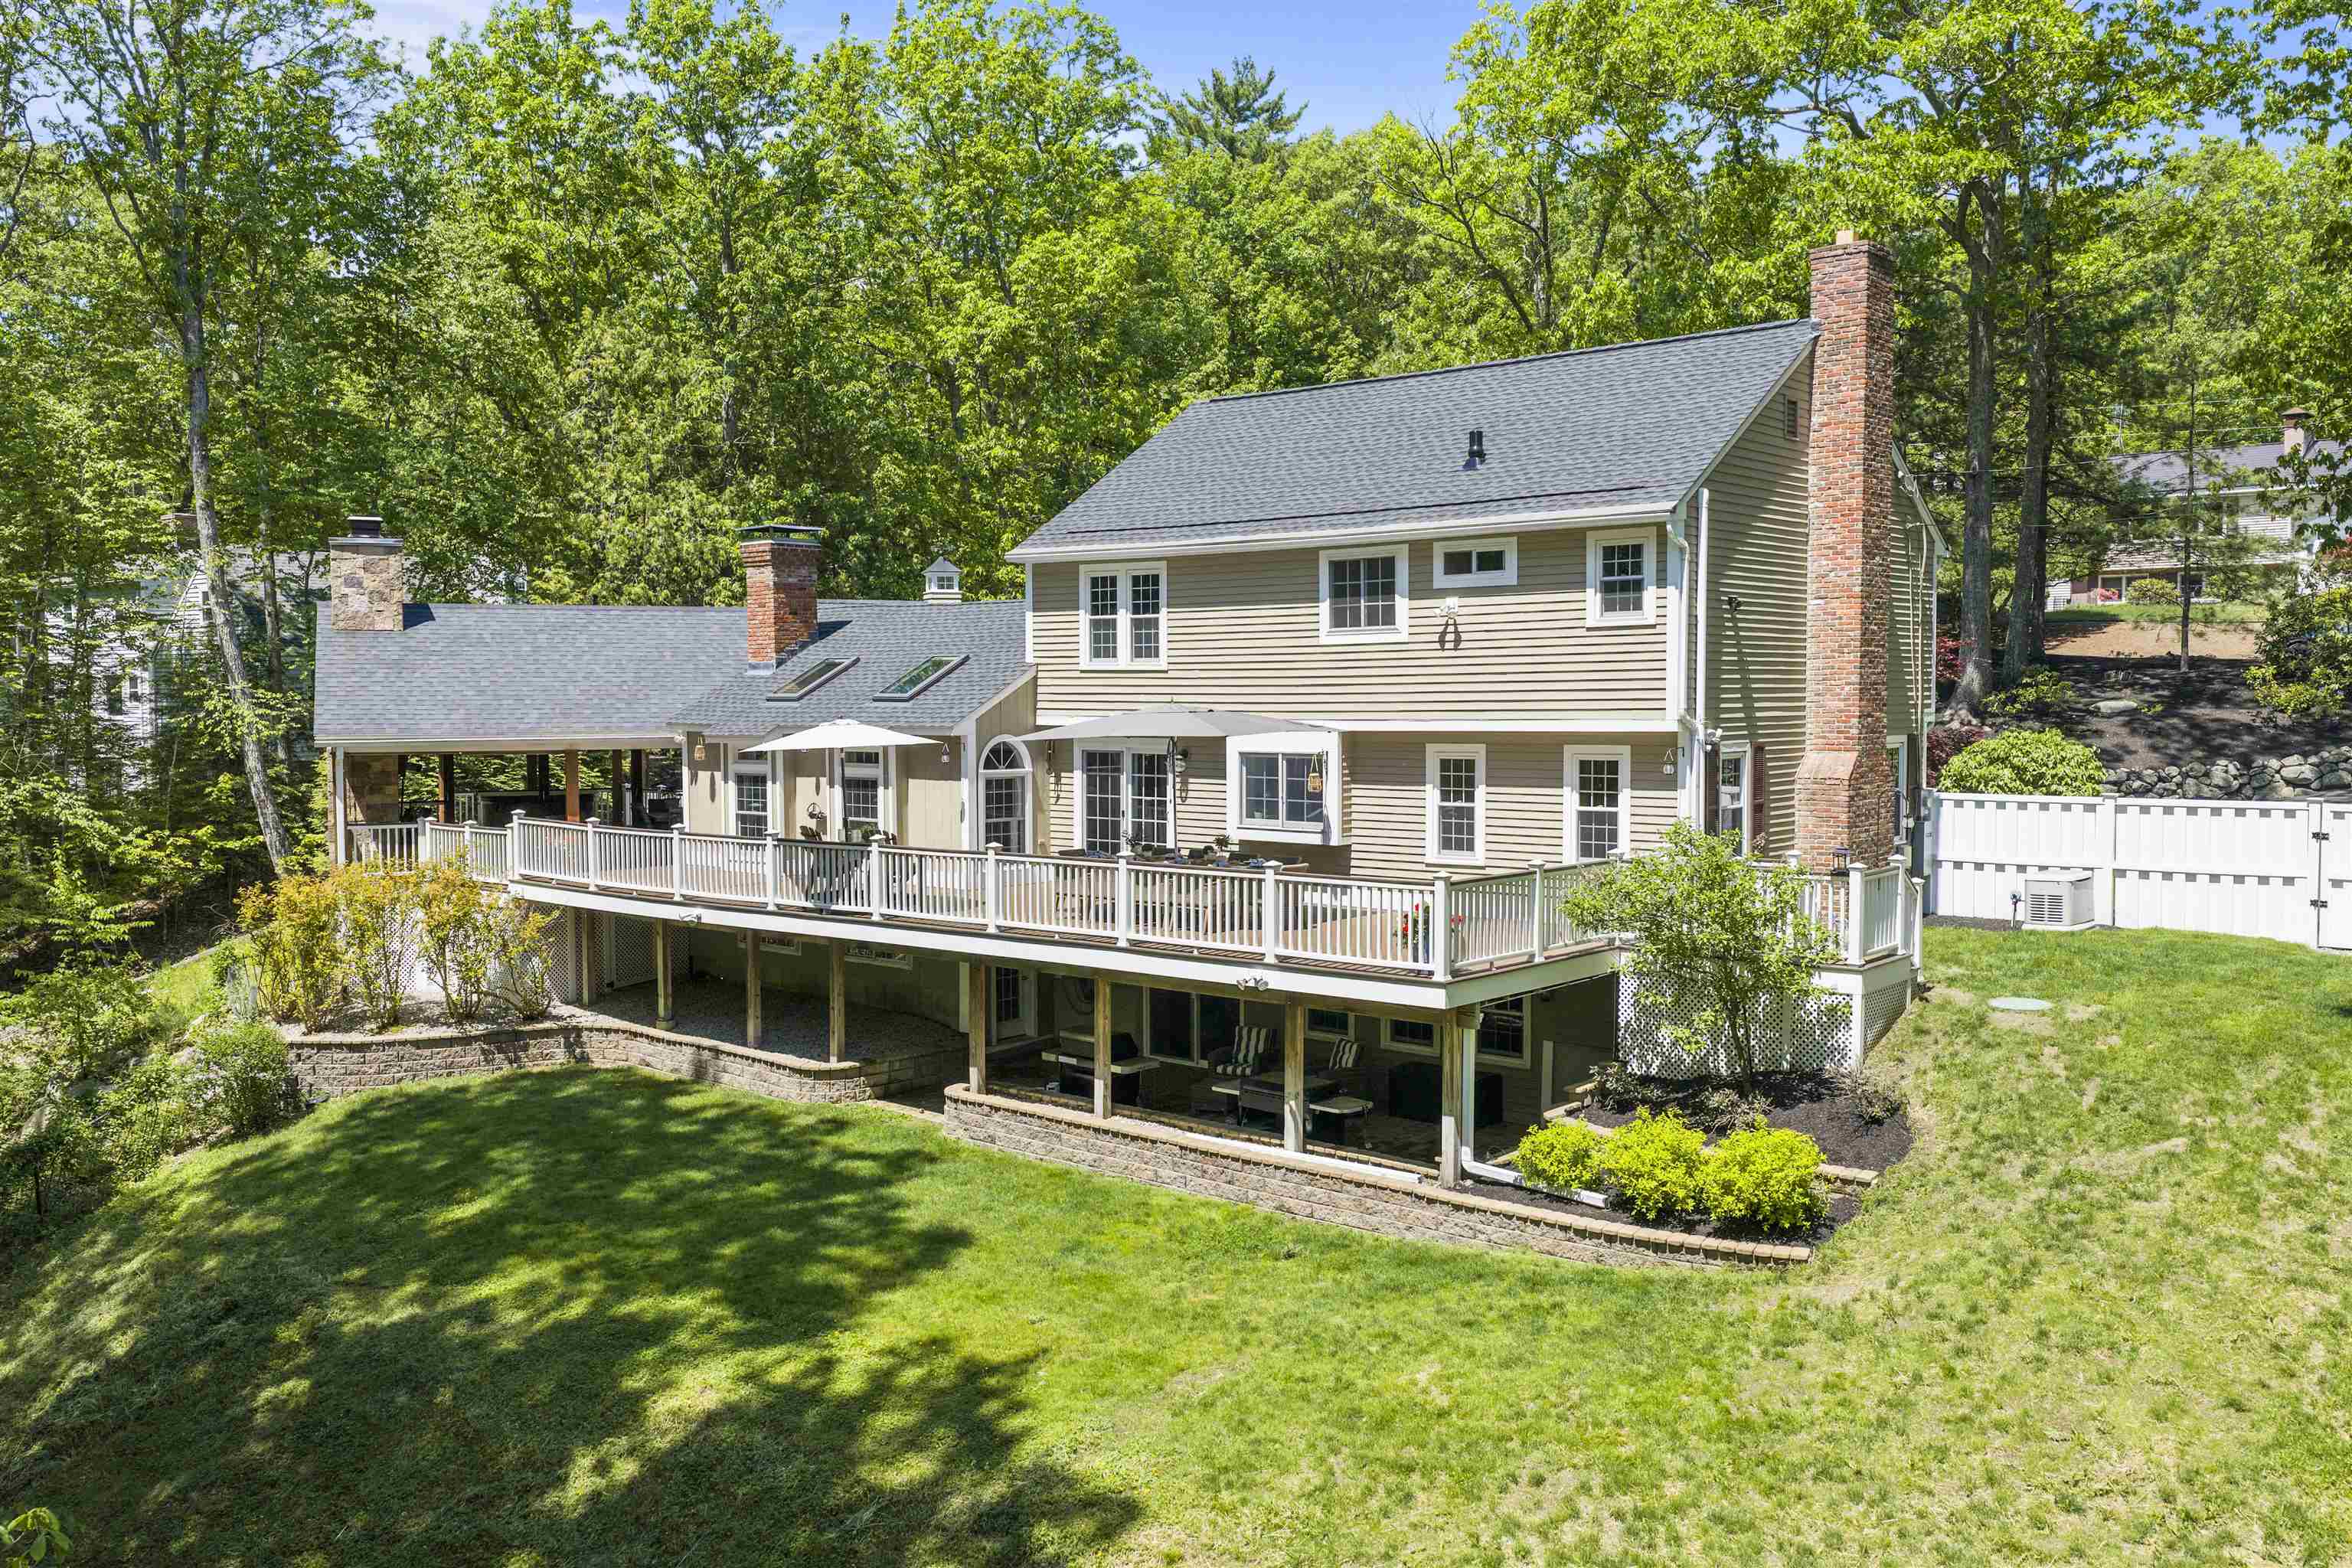
$910,000 $362 per sq.ft. Bedford NH Home »
3 Beds | 3 Baths | Total Sq. Ft. 3330 | Acres: 2.3Listed on Friday May 29, 2026
Description: You won't be able to stop thinking about this magnificent home, filled with the character and warmth of an older home but completely updated with the most tasteful, high-end finishes and quality workmanship! Enter the elegant but cozy family room with vaulted ceilings, exposed beams, beautiful brick fireplace and built-ins, all bathed in natural light from the oversized windows and skylights. Find yourself hosting many parties in the magazine-worthy 2yr old kitchen that sparkles with porcelain countertops, stunning marble backsplash, gas cooktop, drawer microwave and wine fridge. A bright front-to-back dining room room w/gas fireplace and hickory floors offers top-notch flex space while a handy office or first floor guest room and pretty updated powder room offer even more options. Now find yourself on the stunning Trex® deck with wooded views that runs the length of the house and easily hosts dinner for 10+! Follow the custom deck lighting to an incredible outdoor living room boasting a 2 story stone fireplace and a covered area big enough for a crowd. Afterwards, retire to your luxurious primary suite complete with double stone-topped vanity, oversized tile shower and a fabulous walk-in closet with upscale organizer shelving. 2 more spacious bedrooms and a pretty 2-sink main bathroom finish this level. Head down to the finished walk-out basement--the perfect hangout space for a game of pool, movie night or even a nice guest suite! From the slider, enter the comfy covered sitting area under the deck with a view of the back lawn and enter your ultra-private office space with its own exterior door, brand new carpeting and separate heating zone. New HVAC, a new roof, all new windows, flooring, driveway, and landscaping plus an on-demand generator--there's just too much to list! Enjoy top-rated schools and an awesome walking neighborhood convenient to everything: 6min to groceries, 14min to the airport and commuting routes--this is a home you need to see!! See Listing Details & 53 images. Includes a Virtual Tour

$925,000 $395 per sq.ft. Bedford NH Home »
Price Change! Reduced by $70,000 down 8% on July 25th 2026
4 Beds | 3 Baths | Total Sq. Ft. 2792 | Acres: 4.3
Listed on Thursday Jun 18, 2026
Description: MARKET PRICE CORRECTION! Step back in time at this circa 1770 New Englander farmhouse, rich in history and sits on two parcels for a total on 4.30 picturesque acres in desirable Bedford, part of the historic Riddle Brook Farm and recognized by the local Historical Society. This 4-bedroom, 3-bath home showcases timeless character with wide plank gleaming wood floors, exposed beams, and many built ins. Blending historic character and original architectural details with extensive upgrades, the remodeled kitchen features all new appliances, quartz countertops, and modern finishes while preserving the home's charm. The property is well-equipped for hobby farming or equestrian use with a large three-level detached barn offering water and electricity. The first level is configured for livestock, the second level provides space for vehicles, equipment, and storage, while the third level offers extensive hay and additional storage capacity. Additional features include an attached greenhouse, chicken coop, and a spacious fenced pasture complete with granite posts and split rail fencing, granite cobblestone landscape borders, a privacy fence along the road, and an invisible fence. A peaceful babbling brook on the property, offers a serene setting with plenty of room for horses and farm animals. Ideally located close to walking trails, shopping, and everyday conveniences, this unique property offers the perfect blend of historic charm, functional acreage, and modern amenities. See Listing Details & 60 images. Includes a Virtual Tour
