You are viewing all VT listings NH Condos on or Near a Golf Course between $0 and $30000000 dollars.

$650,000 $428 per sq.ft. Warren VT Condo »
2 Beds | 3 Baths | Total Sq. Ft. 1518Listed on Wednesday Jul 1, 2026
Description: Experience this multi-level 2-bedroom townhouse in Vermont's Mad River Valley. Offering over 1,400 square feet, the home mixes rustic Vermont character with modern comfort. The main floor features an open living area with cathedral ceilings, a gas fireplace, and large windows providing natural light. The kitchen and dining area are designed for easy entertaining with well-planned updates and plenty of counter space. Enjoy the private, covered back deck for relaxing outdoors. Upstairs, find two large primary suites, each with a private full bathroom. This unit features a direct, stair-free entry from the covered carport into the spacious tiled mudroom. You'll really appreciate the oversized storage locker in the carport to stash your outdoor gear, ideal for a Vermont retreat. Located off Sugarbush Access Road, this home is minutes from Lincoln Peak, Mt. Ellen, and Mad River Glen. A seasonal shuttle provides convenient ski access to Sugarbush Resort. In warmer months, enjoy golf nearby, or the premier biking and hiking trails. Take a quick dip or a cool, refreshing paddle on Blueberry Lake. See Listing Details & 38 images.
New Listing!

$728,000 $553 per sq.ft. Warren VT Condo »
3 Beds | 4 Baths | Total Sq. Ft. 1317Listed on Thursday Jul 30, 2026
Description: Ideally situated in one of the Mad River Valley's most sought-after condominium communities, this turnkey, fully furnished townhome offers the perfect four-season retreat at the base of Sugarbush Resort Lincoln Peak. Designed for both comfort and convenience, the home features a spacious attached storage room; ideal for stowing skis, snowboards, snowshoes, mountain bikes, and golf clubs after a day of adventure. The main level offers an open-concept living, dining, and kitchen area centered around a cozy electric fireplace, along with a first-floor bedroom with en-suite bath, a second 3/4 bath with laundry, and practical mudroom. Upstairs, you'll find two generous bedrooms, both with en-suite baths, and a versatile loft area perfect for additional resting space, a home office, or a reading nook. After a day on the slopes, unwind in the living room with vaulted ceiling, or in warmer months, relax on the private deck and enjoy a bird's-eye view of the Fourth of July fireworks. Whether you're seeking a ski getaway, summer escape, or year-round home base, this property offers easy access to all that the Mad River Valley has to offer. See Listing Details & 46 images.
$879,000 $443 per sq.ft. Warren VT Condo »
3 Beds | 4 Baths | Total Sq. Ft. 1982Listed on Friday Mar 27, 2026
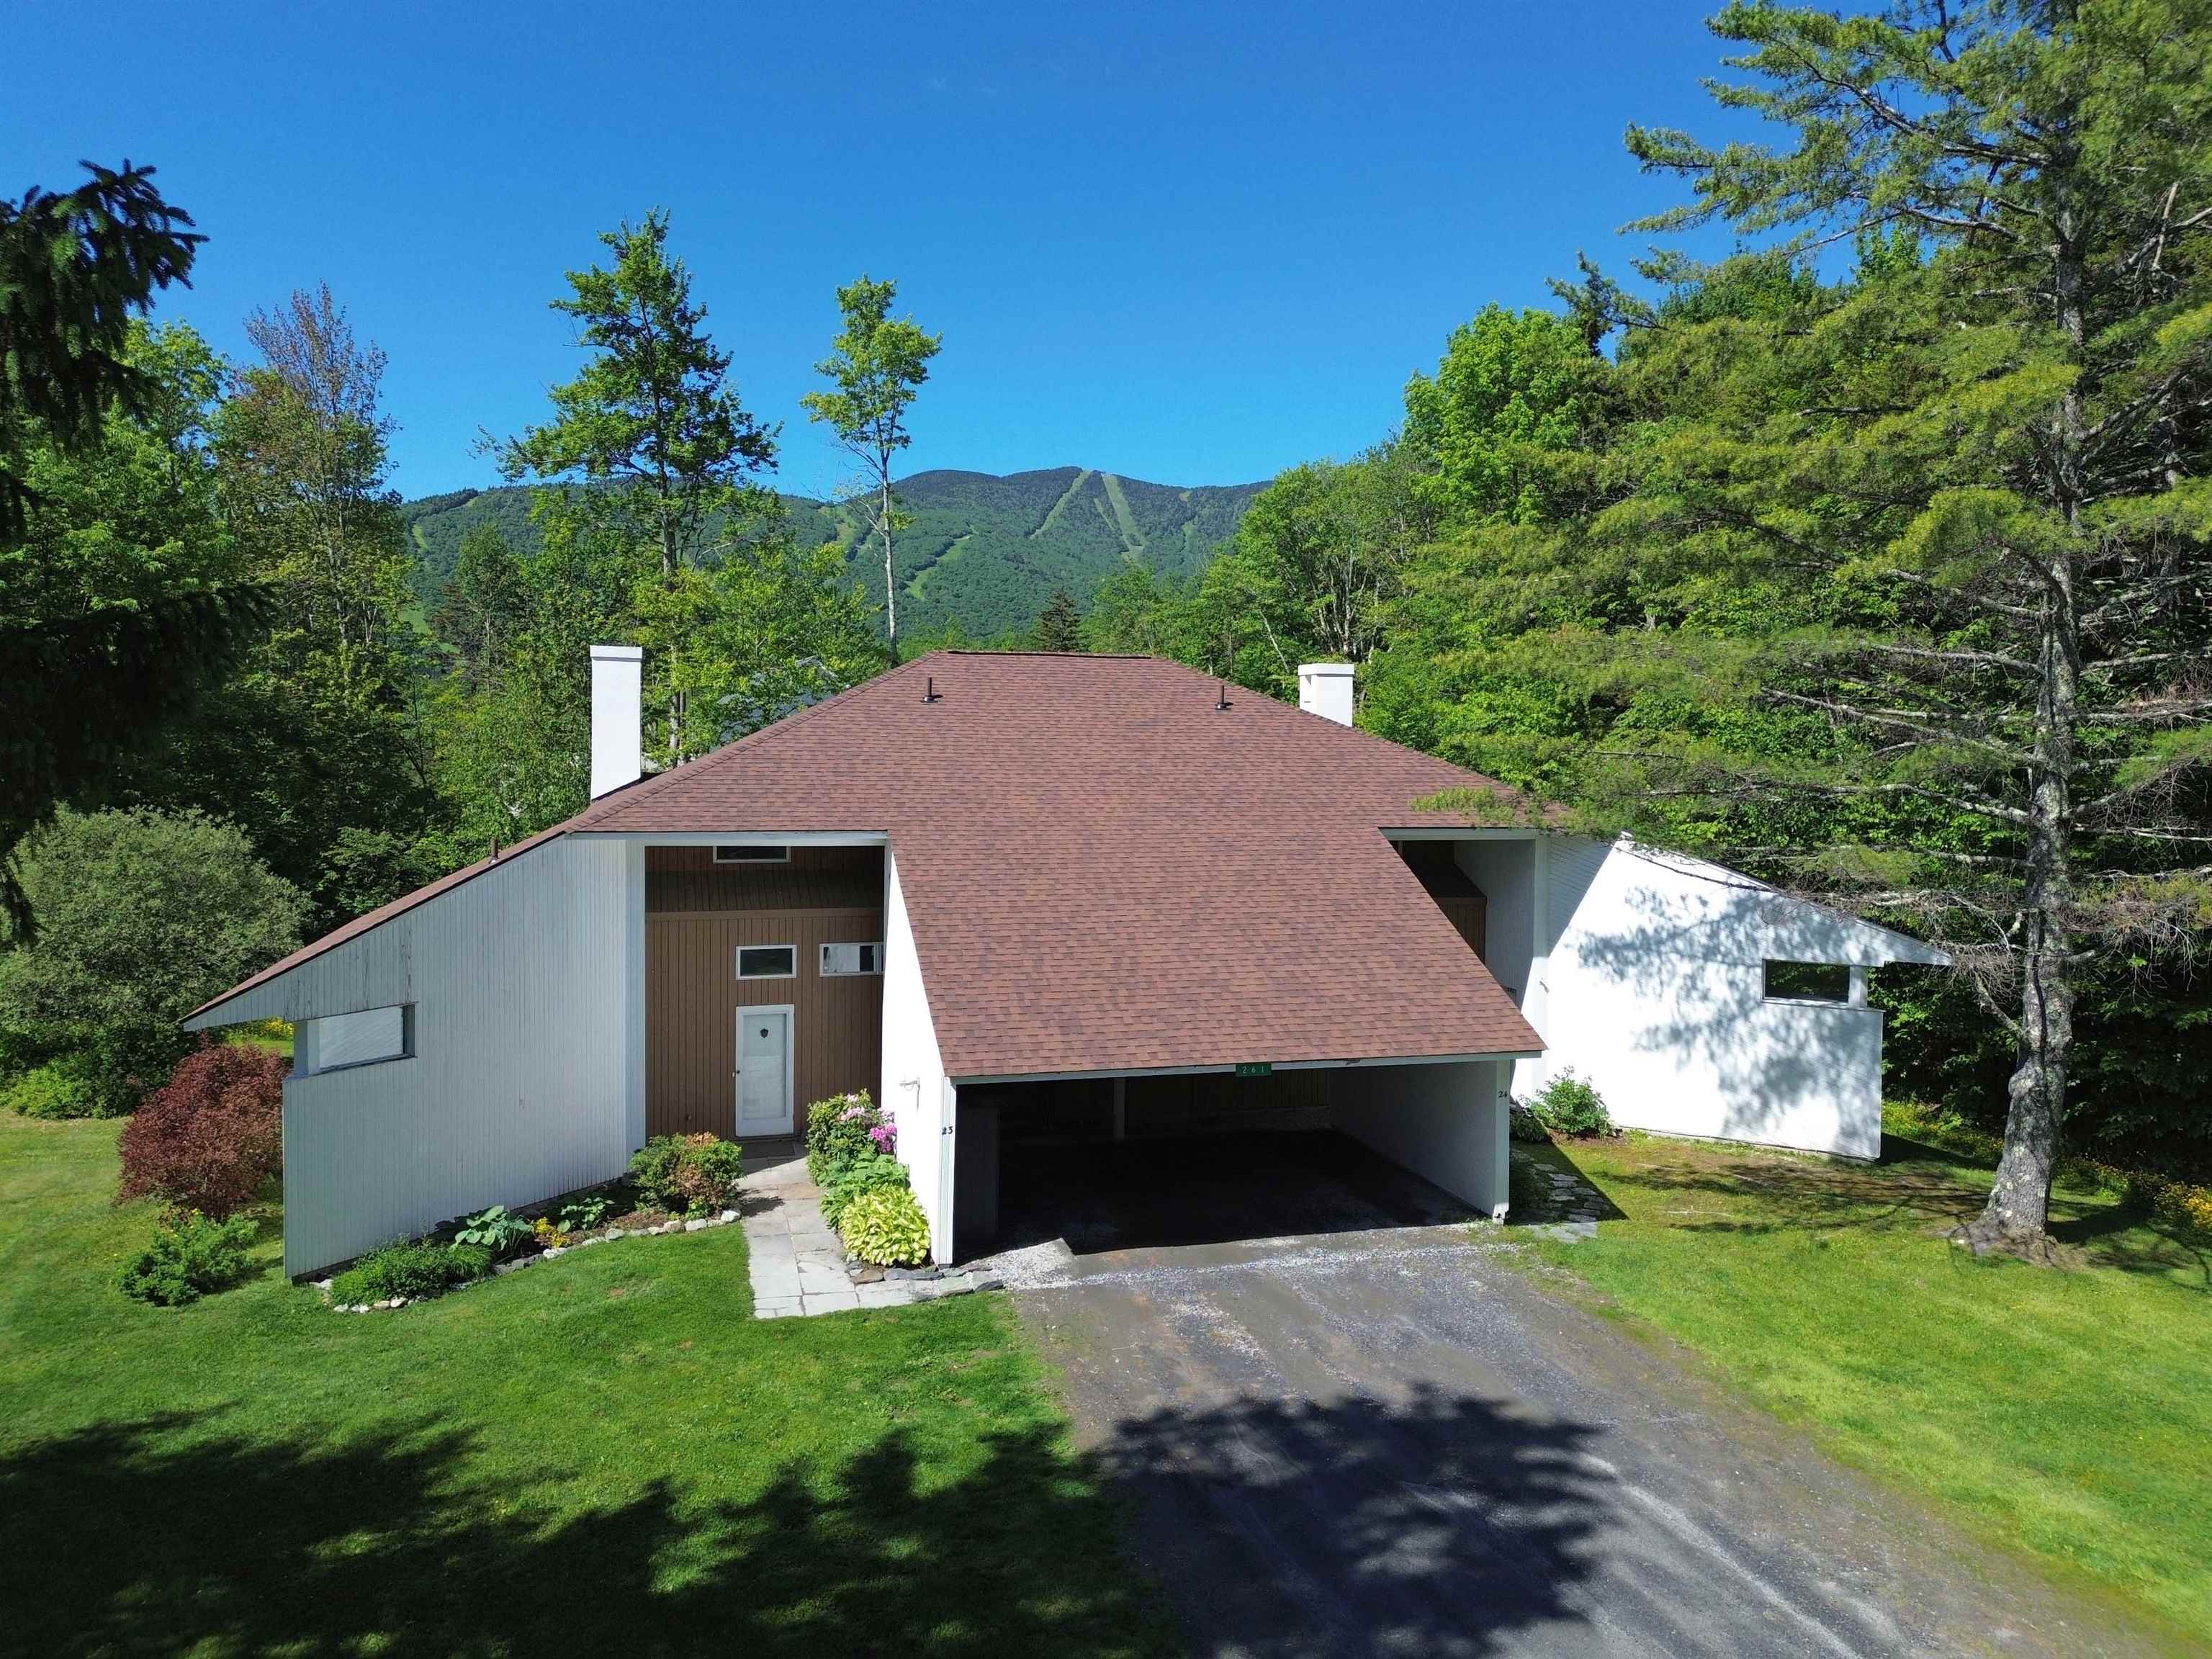
Description: This tastefully remodeled 3-bedroom, 3½-bath end unit in the sought-after Club Sugarbush community offers style, comfort, and convenience. The light-filled open living, dining, and kitchen area features a new fireplace surround, updated kitchen, a new wet bar, hardwood flooring, updated lighting, and a wall of windows with ski trail views. A fully enclosed three-season sun room extends from the main living space--perfect for relaxing or entertaining. The first-floor primary suite includes hardwood floors, a completely renovated ensuite bath, and a private home office or lounge area with its own covered porch. Additional highlights include a newly updated main-floor half bath with laundry and generous pantry/storage space. Upstairs, you'll find two spacious bedrooms, each with a remodeled ensuite bath, and mountain views. You and your guests will enjoy the convenience of the free shuttle during the winter that runs through the complex to the slopes, and being just five minutes from the ski area, sports center, golf course, and biking trails. This beautiful turnkey unit is being sold fully furnished with few exclusions. Come home to Club Sugarbush where mountain living meets modern comfort. See Listing Details & 52 images.

$319,000 $160 per sq.ft. Wilmington VT Condo »
3 Beds | 4 Baths | Total Sq. Ft. 2000Listed on Tuesday Jul 21, 2026
Description: Enjoy year-round Vermont living in this classic Spyglass townhome that is located right on the 10th fairway of the Haystack Golf course. Offering 3 bedrooms plus a sleeping loft and 3.5 baths. Designed for comfort and convenience, the main level features a mudroom, an open-concept living and dining area with vaulted ceilings, a fully equipped kitchen, and a cozy wood-burning fieldstone fireplace. Step outside onto the deck to relax and enjoy the peaceful mountain setting. The upper level offers a versatile loft with its own private bath, ideal for additional sleeping space, a home office, or a guest suite. The lower level includes 3 comfortable bedrooms and two full baths. The Spyglass Association provides exceptional maintenance-free living, with dues covering landscaping, snow plowing, walkway shoveling, firewood delivered right to your door, and trash removal. Conveniently located just minutes from The Hermitage Club, Mount Snow Resort, Lake Whitingham, and the charming village of Wilmington, this property is an ideal four-season getaway, full-time residence, or investment opportunity. Walk to Hastack Golf Course clubhouse and the Stack restaurant. See Listing Details & 36 images.

$425,000 $241 per sq.ft. Wilmington VT Condo »
3 Beds | 4 Baths | Total Sq. Ft. 2814Listed on Monday Dec 8, 2025
Description: Beautifully positioned along the 11th fairway of the Haystack Golf Course, this contemporary 3-bedroom, 4-bath townhouse offers four-season comfort with gorgeous mountain and sunrise views. The bright main level features an open layout with vaulted ceilings, a wood-burning fireplace, contemporary kitchen with breakfast bar, and a spacious dining area overlooking the outdoors. The primary suite is a true retreat with a gas fireplace, walk-in closet, and spa-like bath with jetted tub and separate shower. A guest bedroom, full bath, laundry, and a shared sunroom opening to a private patio provide inviting all-season living. Upstairs, a generous open loft with vaulted ceilings and its own bath offers ideal space for guests, work, or relaxation. Additional conveniences include a large mudroom entry, outdoor ski locker, and easy access to the deck and patio for year-round enjoyment. Just minutes to the Hermitage Club, Haystack Golf Course, Mount Snow Resort, local lakes, trails, and the village of Wilmington, this turnkey condo delivers low-maintenance living in a quiet, welcoming atmosphere. Being sold furnished excluding a few personal items. See Listing Details & 60 images.
$437,000 $367 per sq.ft. Wilmington VT Condo »
4 Beds | 4 Baths | Total Sq. Ft. 2015Listed on Monday Aug 18, 2025
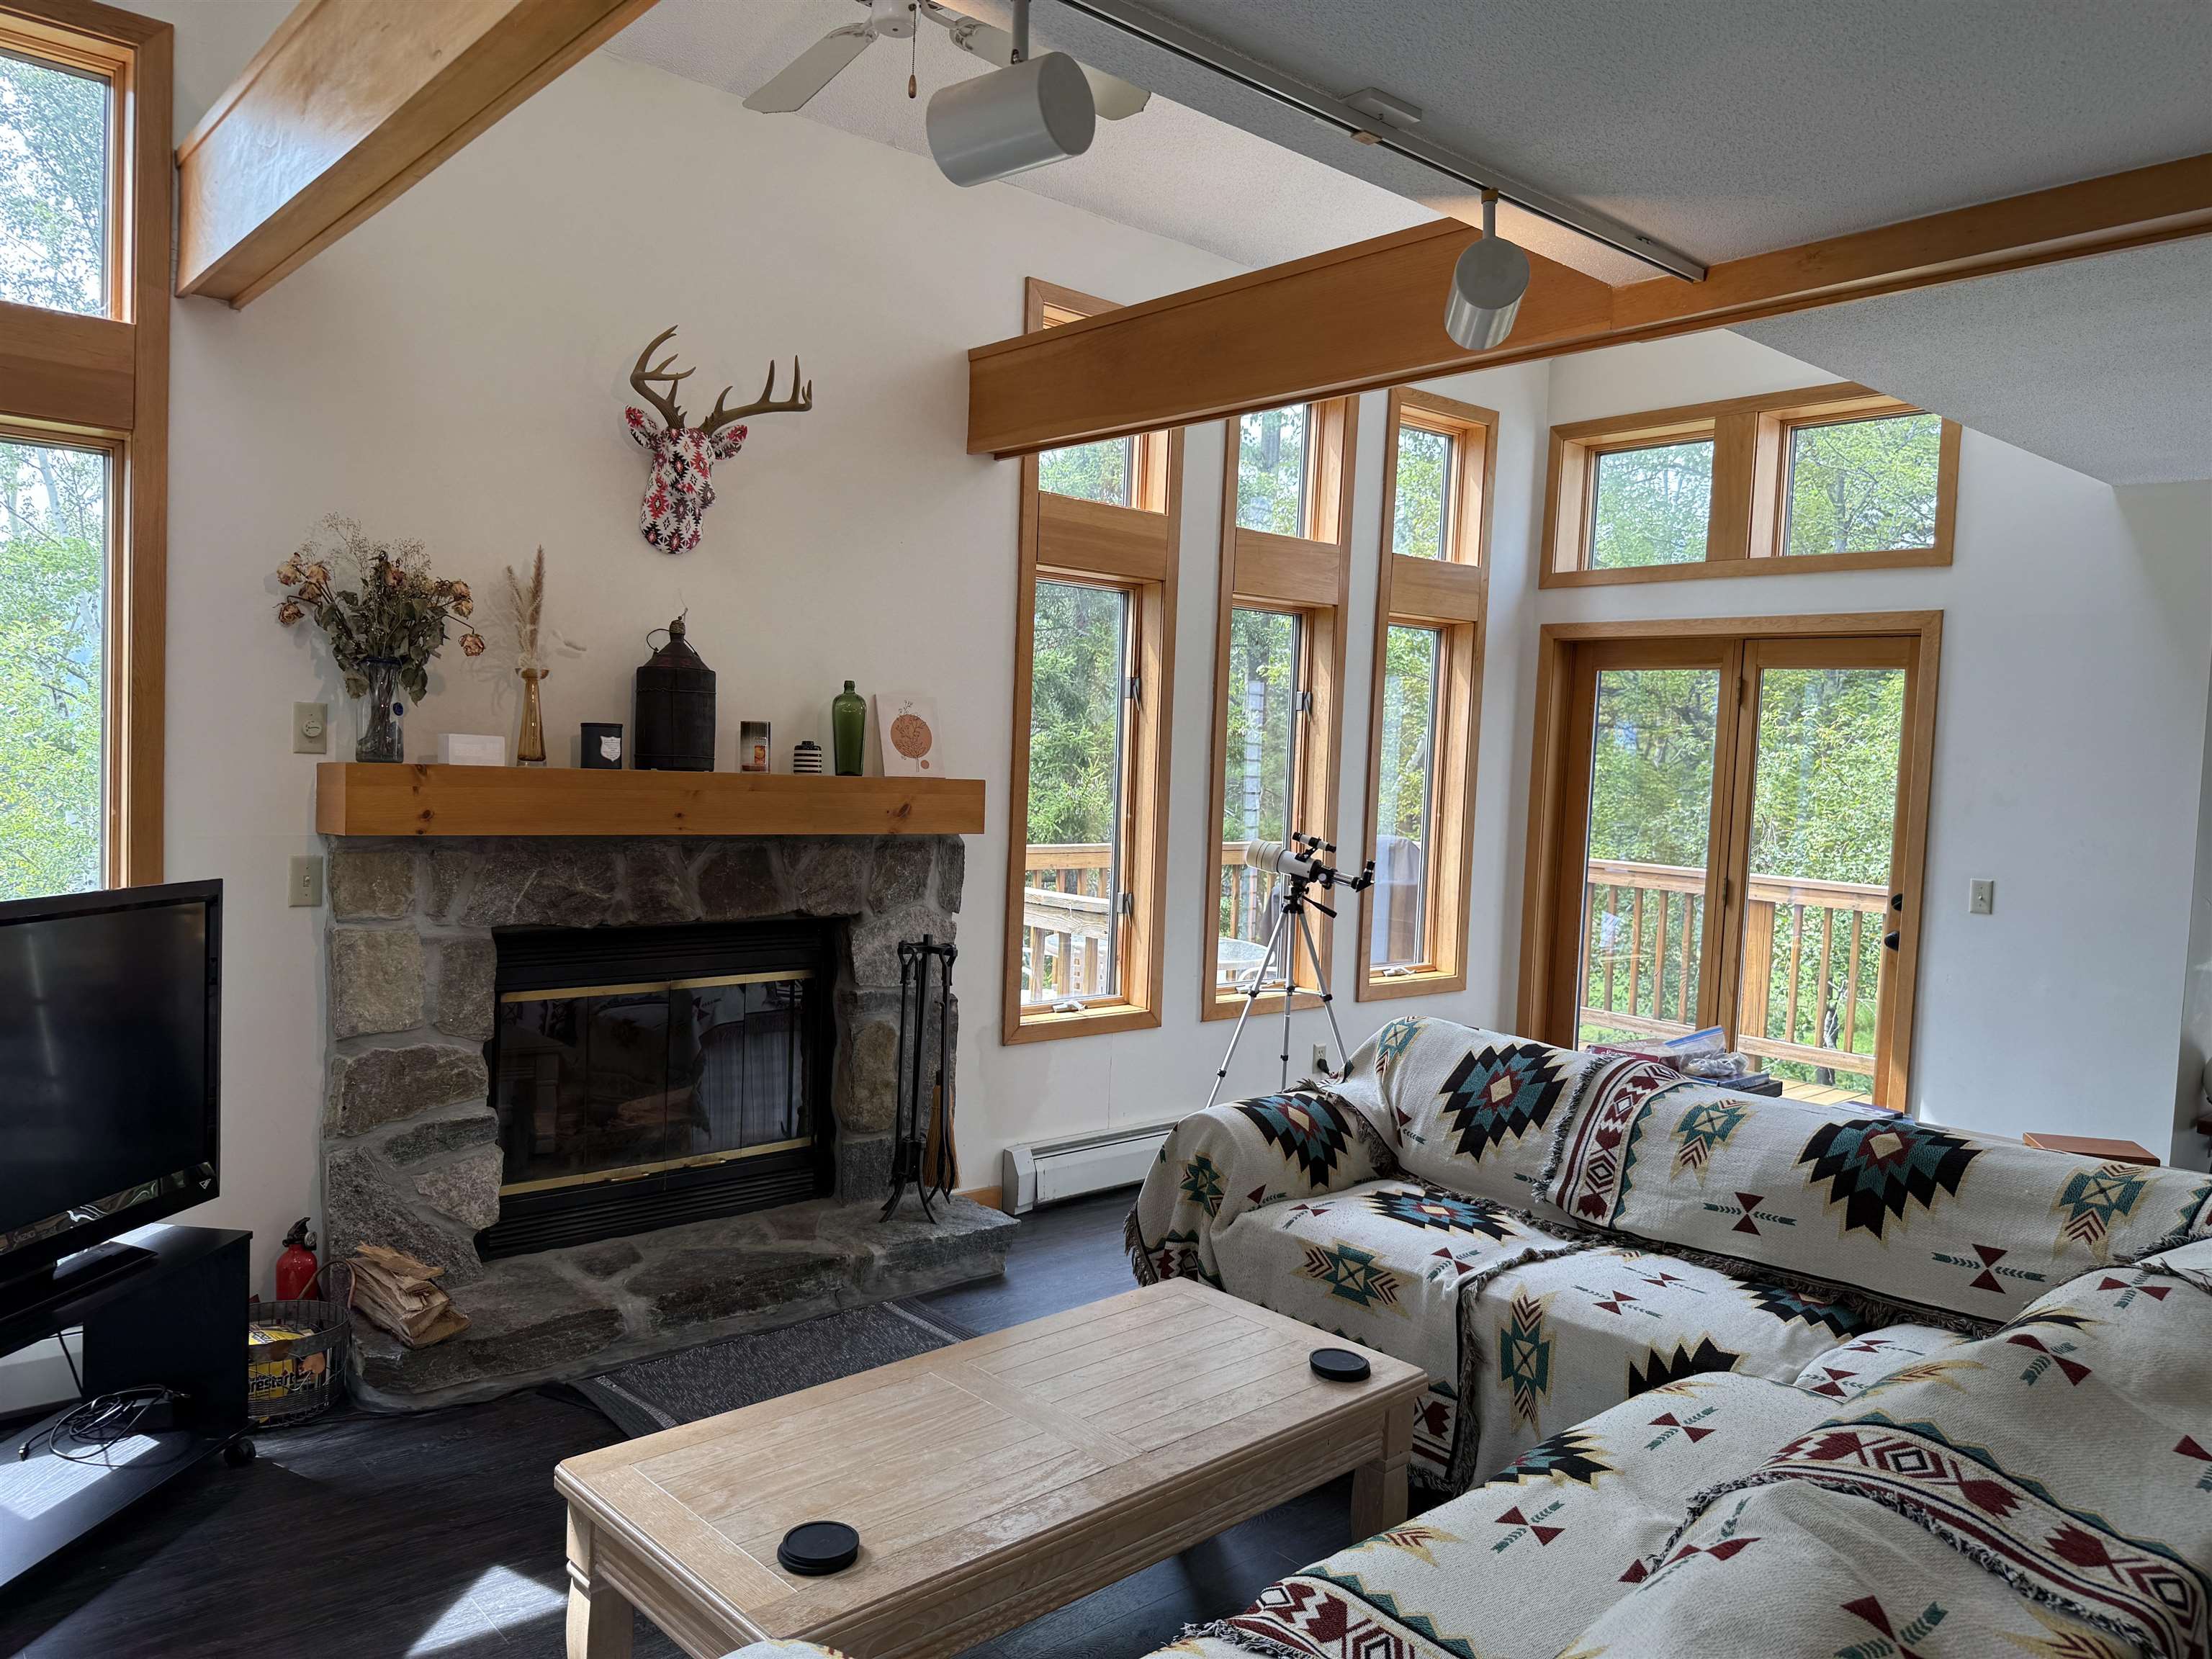
Description: Enjoy Green Mountain views from this bright and spacious end-unit townhouse, perfectly sited on the 1st fairway at the Haystack Golf Course. An oversized deck invites outdoor dining and entertaining, with sunsets over Haystack Mountain as your backdrop. Inside, natural light pours through windows and skylights into the open floor plan featuring vaulted ceilings, a fieldstone wood-burning fireplace, and updated main-level flooring. The kitchen offers a breakfast bar and gas range, while the dining area flows seamlessly into the living space. Upstairs, the open loft bedroom includes a private updated bath with oversized shower. The lower level provides a generous primary suite with jetted tub, two additional bedrooms, full hall bath, and laundry area. A covered porch entry with mudroom keeps golf and ski gear organized. The association handles exterior maintenance, landscaping, snow removal, and even delivers firewood to your door for true ease of ownership. Located just steps from golf, a short drive to Wilmington's shops and restaurants, minutes from Lake Whitingham, and within easy reach of both Haystack and Mount Snow ski resorts, this townhouse is the ideal four-season getaway. See Listing Details & 45 images. Includes a Virtual Tour

$450,000 $375 per sq.ft. Wilmington VT Condo »
4 Beds | 4 Baths | Total Sq. Ft. 1800Listed on Monday Jun 23, 2025
Description: Beautiful 4 bedroom, 3.5 bath townhouse just off the Hermitage Club Golf Course with easy access to trails, the village of Wilmington, lakes, and the nearby Hermitage Club Ski Area and Mount Snow. The deck overlooks the 10th green and is beyond typical driving distance, so you can enjoy the sun while watching play. This unit has been updated including new carpet, new high efficiency wood stove in the stone hearth, gorgeous adirondack furnishings and fixtures, updated appliances throughout, a large dining area, mudroom, master suite with bright upgraded bath, additional guest suite, 2 guest rooms with a shared bath, and plenty of space to stretch your legs all 4 seasons. There is a large back deck for outdoor entertainment, covered front porch to escape the weather, and amenities including snow removal, landscaping, building maintenance, and trash. There is an ongoing project to replace windows and siding that will ultimately improve the overall exterior aesthetic. Easy access to and from the adjacent golf course, which is great for trail access for hiking and cross country skiing year round, as well as the nearby Hermitage Club and Mount Snow ski resorts, and nearby village of Wilmington. A great price for great space! See Listing Details & 21 images.
Under Contract

$599,000 $300 per sq.ft. Wilmington VT Condo »
4 Beds | 4 Baths | Total Sq. Ft. 2000Listed on Wednesday Jul 8, 2026
Description: Beautifully updated Country Club Village townhome overlooking the golf course! This move-in-ready property features a remodeled kitchen with granite countertops, stainless steel appliances, and an open-concept kitchen and dining area that's perfect for entertaining. All bathrooms have been tastefully renovated, and new flooring throughout gives the home a fresh, modern feel. Additional upgrades include a new furnace and hot water heater for added comfort and efficiency. The spacious loft provides flexible living space for guests, a home office, or a family room. Step outside to the back deck and enjoy peaceful golf course surroundings and seasonal winter views. Conveniently located near Mount Snow, The Hermitage Club, restaurants, shopping, and year-round recreational activities, this is an exceptional opportunity to enjoy Vermont living at its best. See Listing Details & 50 images.
$609,000 $369 per sq.ft. Winhall VT Condo »
4 Beds | 3 Baths | Total Sq. Ft. 1650Listed on Wednesday Mar 18, 2026
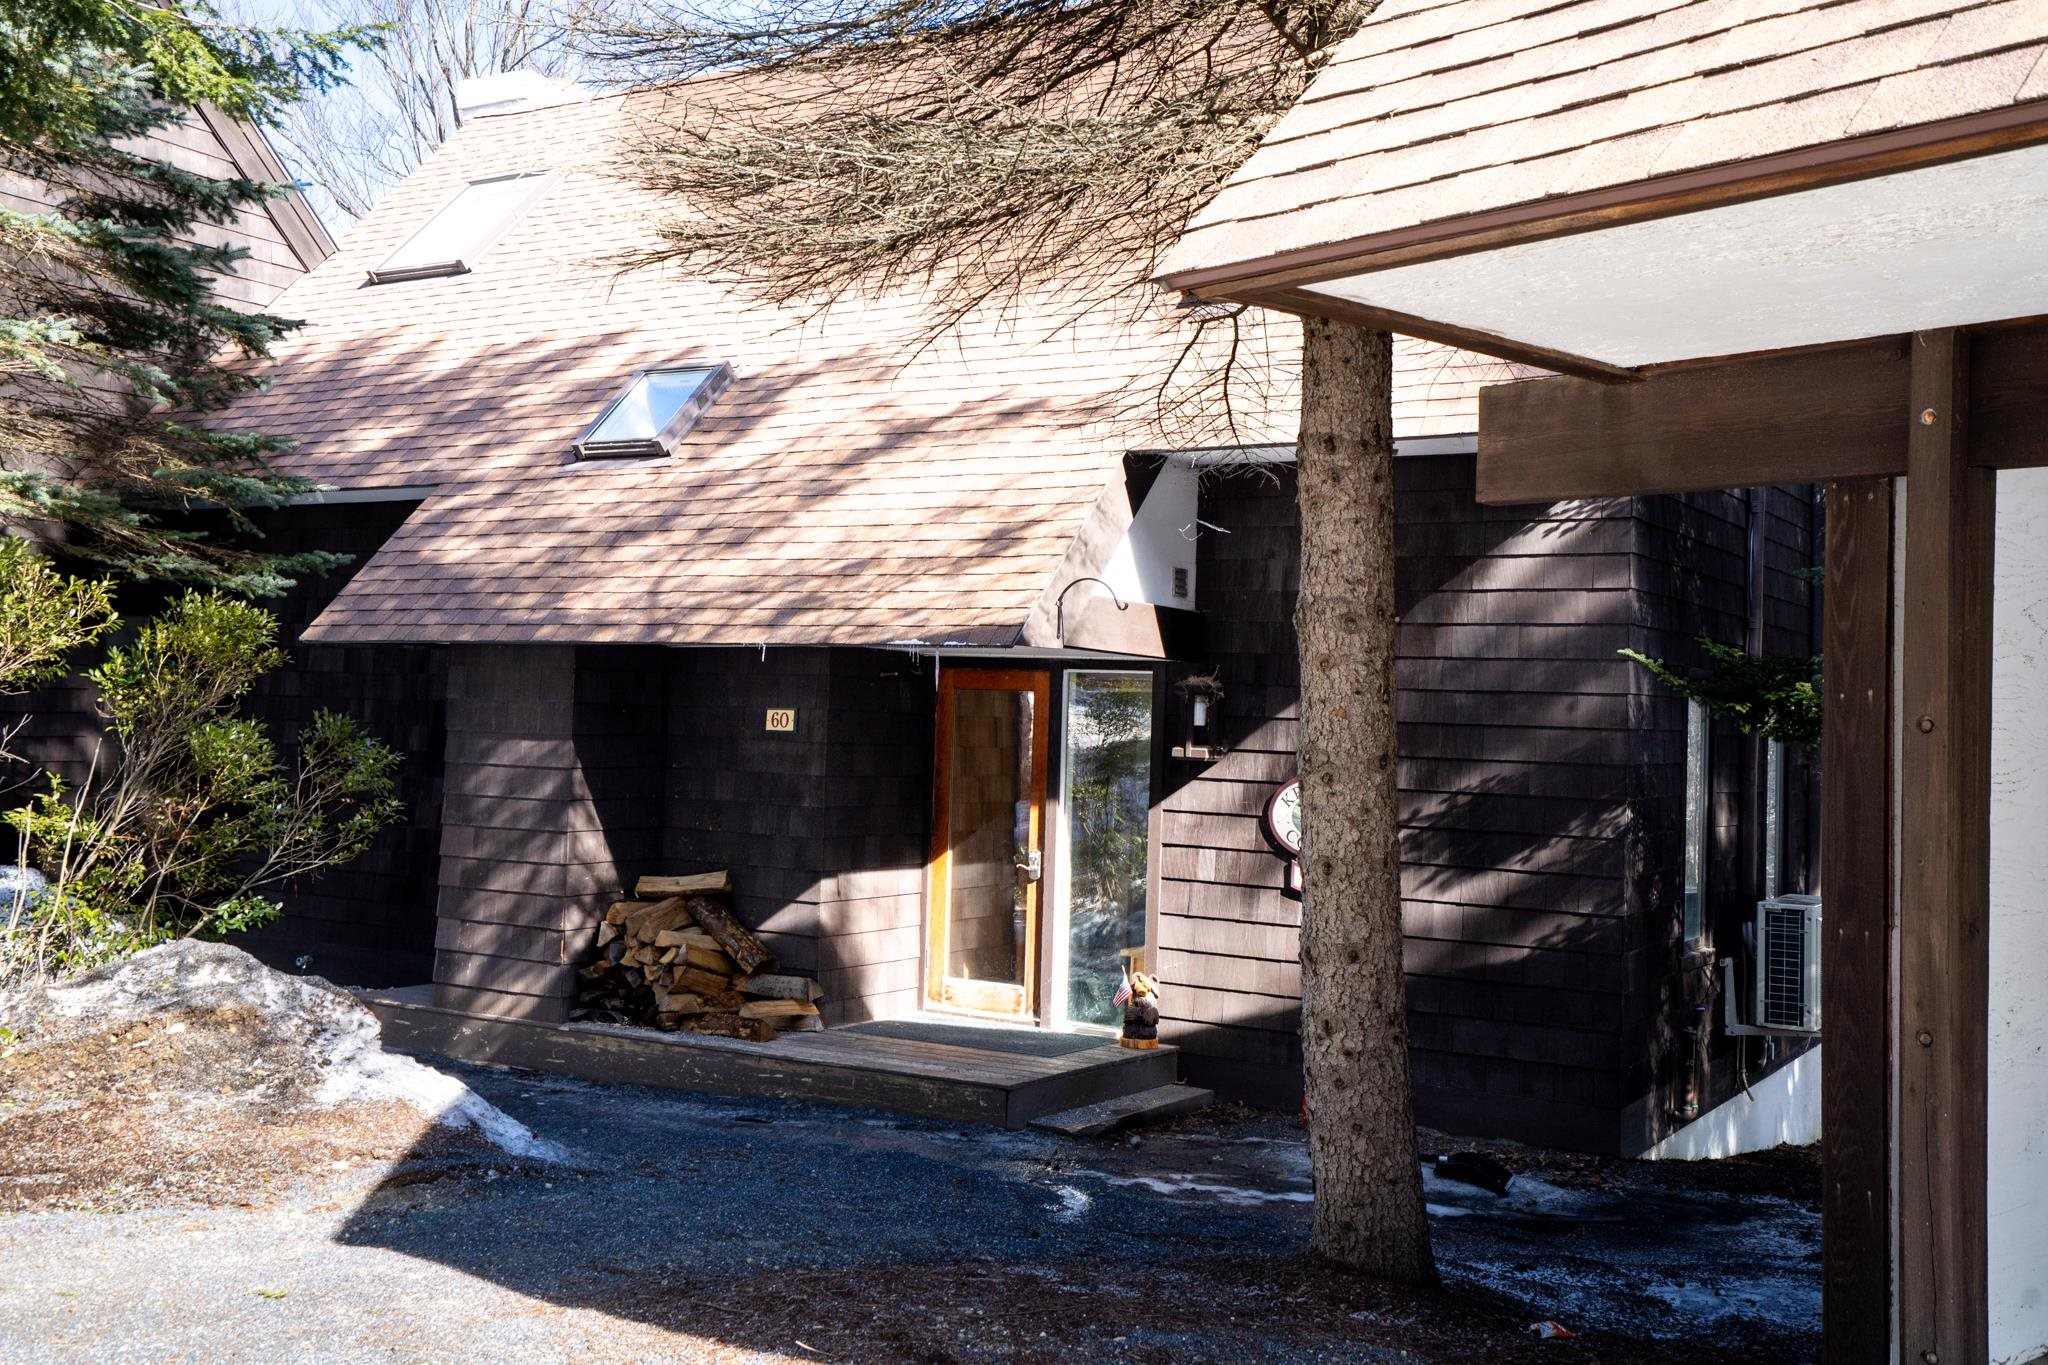
Description: Turn-key Stratton retreat in one of the area's most desirable year-round communities. This 4-bedroom, 3-bath Intervale townhome offers the perfect blend of comfort and convenience--just minutes to the slopes with seasonal shuttle service right from the community. The open-concept living area is ideal for gathering after a day on the mountain, while five mini-split systems provide efficient heating and cooling for year-round comfort. Two en suite bedrooms offer added privacy and flexibility for owners and guests, and the well-proportioned layout makes it easy to host family and friends. Set in a peaceful wooded setting, Intervale is known for its quiet surroundings while still being close to everything--skiing, golf, hiking, and Stratton Village dining and events. A true Vermont getaway offering easy access to adventure in every season. See Listing Details & 27 images. Includes a Virtual Tour
Under Contract
$815,000 $441 per sq.ft. Winhall VT Condo »
4 Beds | 5 Baths | Total Sq. Ft. 2980Listed on Friday Mar 27, 2026
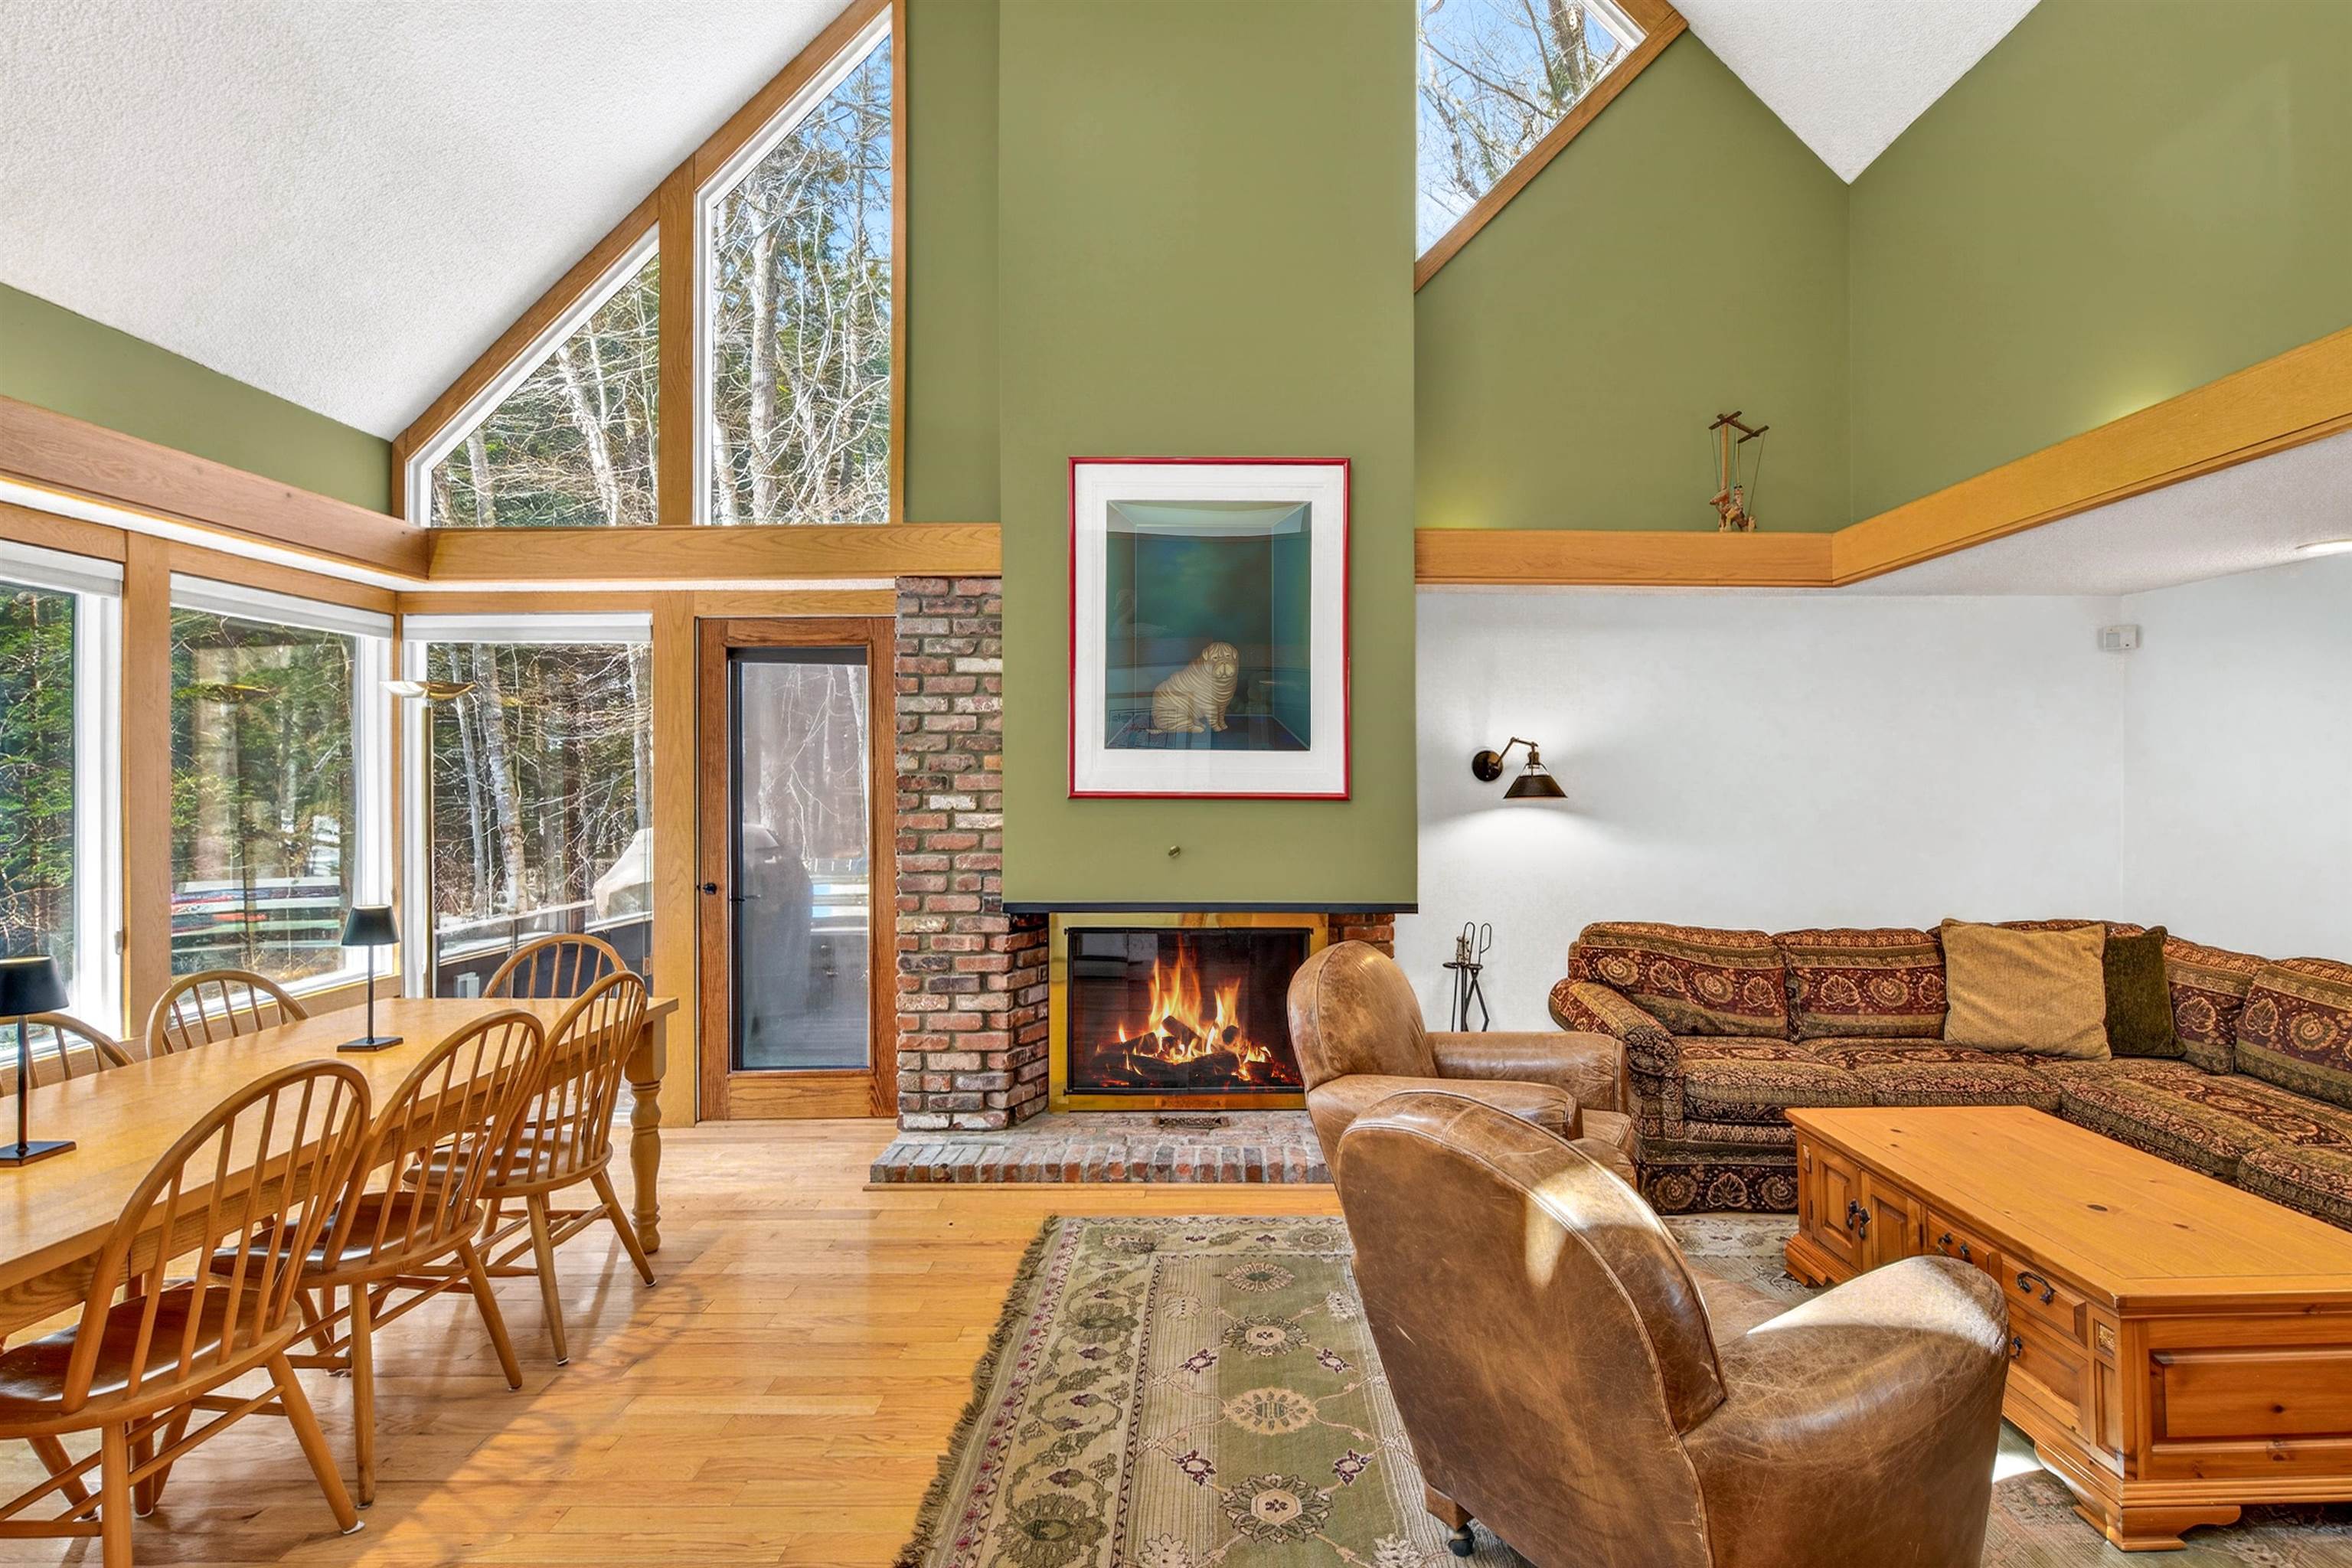
Description: This spacious and well-maintained 4-bedroom, 4.5-bathroom condo in Stratton's desirable Intervale community offers nearly 3,000 square feet of comfortable mountain living, just minutes from the Base Lodge with winter shuttle service. Nestled among the trees for added privacy, the home features an open-concept main level with cathedral ceilings, abundant natural light, a wood-burning fireplace, and a well-appointed kitchen with ample storage--ideal for entertaining or relaxing. The layout includes multiple living spaces, highlighted by a walk-out lower level with a second fireplace, perfect for movie nights or hosting guests. Each level offers en suite bedrooms, including a spacious loft suite, providing comfort and privacy throughout. A large private deck overlooks the woods, creating a peaceful setting for outdoor gatherings. Additional features include generous entry space, multiple walk-in closets for gear storage, laundry area, and an owner's closet for secure storage. Offered furnished and featuring recent updates to appliances and systems, this home is move-in ready. Monthly fees include grounds maintenance, snow and trash removal, and shuttle service. Conveniently located near skiing, golf, and just 20 minutes to Manchester, this property is also eligible for a Stratton Sports Center bond--making it the perfect year-round Vermont retreat. See Listing Details & 44 images.

$850,000 $443 per sq.ft. Village of Bondville in Town of Winhall VT Condo »
3 Beds | 3 Baths | Total Sq. Ft. 2598Listed on Saturday Jun 13, 2026
Description: Experience four-season Vermont living in this beautifully appointed end-unit townhome in the highly sought-after Highgate neighborhood at Piper Ridge, one of Stratton Mountain's premier resort communities. Ideally located in Winhall, Vermont, just minutes from Stratton Mountain Resort, this spacious 3-bedroom, 3-bath residence offers exceptional privacy, abundant natural light, The thoughtfully designed floor plan features expansive living and entertaining spaces highlighted by a dramatic floor-to-ceiling stone fireplace, vaulted ceilings, and multiple outdoor decks that seamlessly connect indoor and outdoor living. Additional features include a den/family room, private indoor hot tub and sauna, attached garage, and generous storage for ski, golf, and outdoor gear. Piper Ridge residents enjoy one of the area's most comprehensive amenity packages, including a year-round sports and fitness center with indoor pool, hot tub, fitness room, racquetball, tennis and pickleball courts, locker rooms, and owner's lounge. During the winter season, a private shuttle provides convenient transportation to Stratton Village, ski slopes, dining, shopping, and resort activities. This exceptional Stratton-area townhome offers the perfect combination of comfort, privacy, convenience, and resort-style living in the heart of Southern Vermont. See Listing Details & 26 images.
