You are viewing all VT listings NH Homes with 4 or more Bedrooms between $0 and $30000000 dollars.

$549,000 $249 per sq.ft. Danville VT Home »
Price Change! Reduced by $46,000 down 8% on July 24th 2026
4 Beds | 2 Baths | Total Sq. Ft. 2206 | Acres: 9.42
Listed on Friday Jun 19, 2026
Description: If you are interested in having a small carbon footprint in a well-kept antique farmhouse in a great rural setting, then this is the place for you. This 1870 cape-style farmhouse is surrounded by beautiful perennial English gardens, as well as blueberries, blackberries, and apple trees. The property also has its own trail system through the woods and hillside field for hiking in the summer and snowshoeing in the winter. The house has been upgraded to 200 AMP service and has new all-electric appliances: washer, dryer, stove with a split oven air fryer, fridge, and microwave. It has been retrofitted with an electric heat pump heating/cooling system, providing whole-house heat in the winter and A/C in the summer at an affordable price. The home offers lots of space, with a big eat-in kitchen and a cozy dining/family room off it, complete with a woodstove. There is also a large living room, a 2-room primary bedroom suite with an attached bathroom, and a pantry/laundry room on the first floor. Upstairs, you have a nice office with built-in bookcases, two roomy bedrooms, a 3/4 bath, and an additional bedroom currently used as a craft room. There is a full basement beneath the main part of the house with the well pump, water heater, and air handler. You'll enjoy relaxing on the covered porch, the open patio, or in the beautiful private yard with expansive lush greenery, a small pond, open lawn, giant oaks, maples, and evergreens, all while listening to the sounds of the nearby river. Frequent wildlife sightings include bear, deer, and turkey. If you would like to start a farm, a 1920 three-story detached barn has been stabilized and is in good shape. It would be a great home for livestock, with ample room for equipment storage. With St. Johnsbury only fifteen minutes away, and additional shopping amenities of Littleton, NH a thirty-minute drive, this serene location is an ideal setting to raise a family or start your next adventure. Don't hesitate. See Listing Details & 60 images.
Under Contract
$800,000 $400 per sq.ft. Danville VT Home »
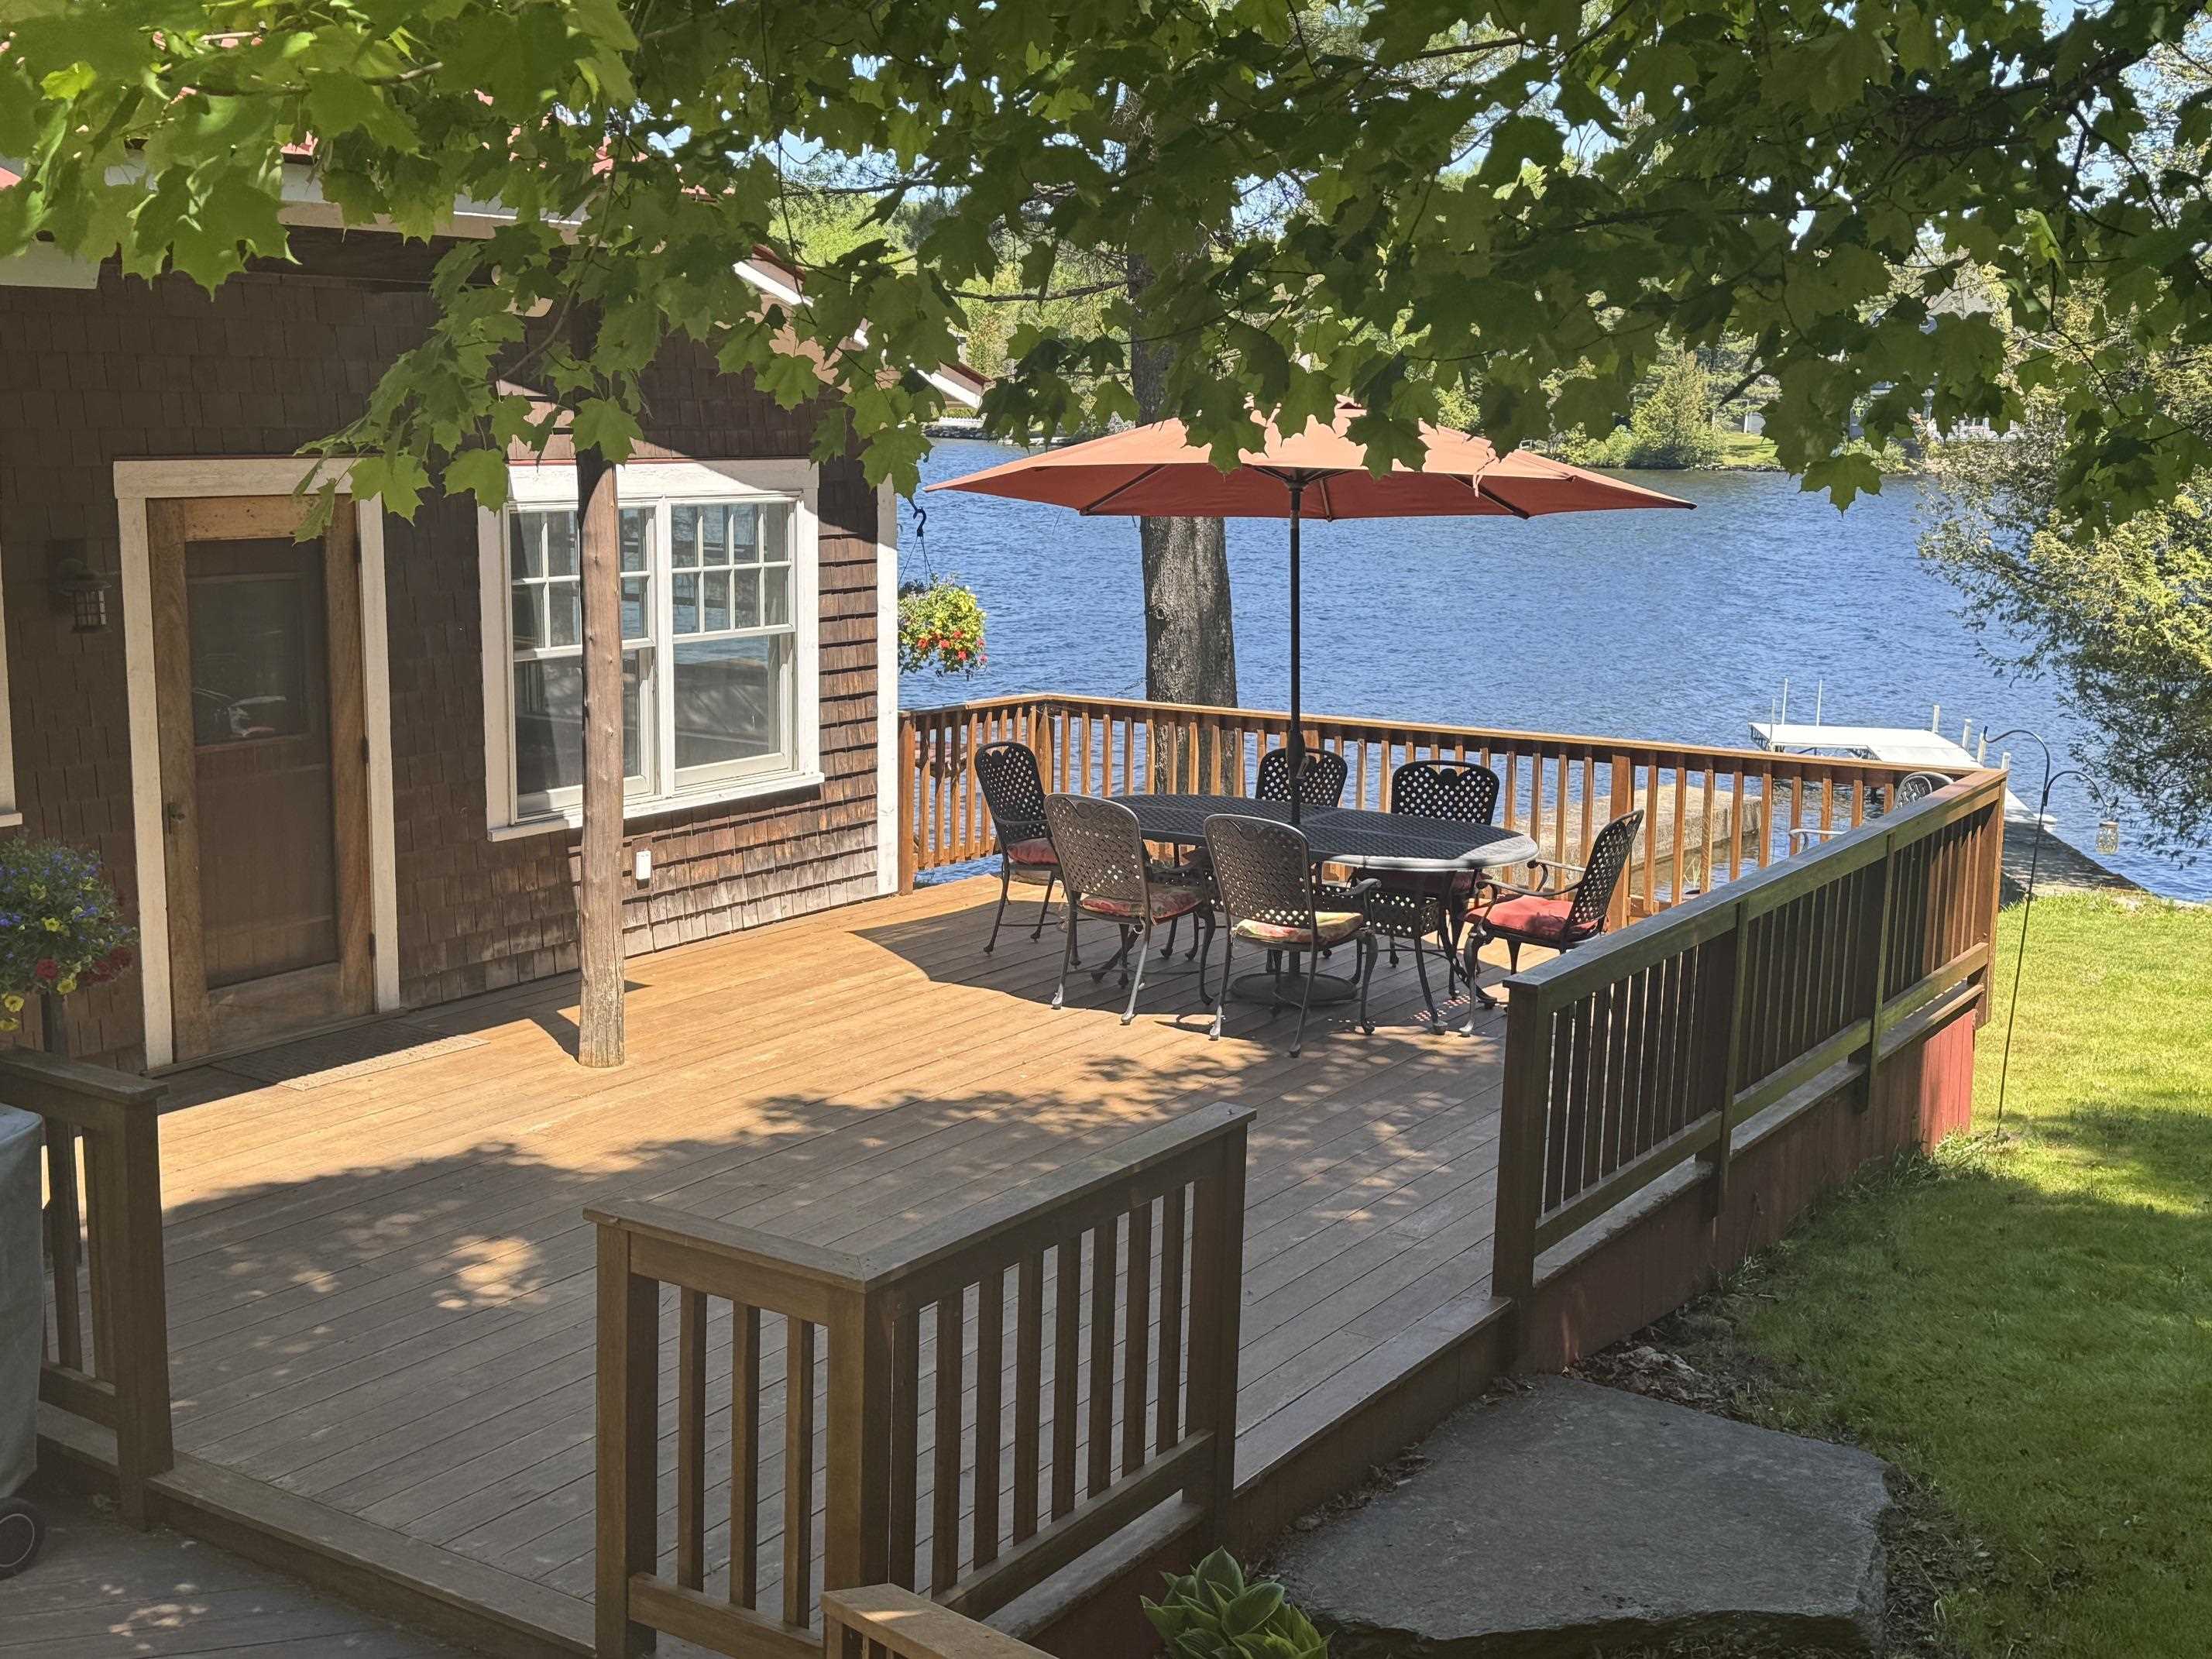
250 Ft. of Waterfront on Lake Joes Pond4 Beds | 2 Baths | Total Sq. Ft. 2002 | Acres: 0.69
Listed on Thursday Jun 4, 2026
Description: Here's the Summer Camp you have always dreamed of. This beautifully designed and well built home on Joe's Pond is waiting to become your family's Summer Paradise. Property features over 250 feet of water frontage with gently sloping lawn, 2 deep water docks for swimming and boats, sandy beach, oversized 2 car garage, and lots of space for summer family activities & fun. Property is very private, well below road, and with wooded buffer areas on all sides except for the pond. Walk into an open Kitchen/Dining/Living area featuring cooks kitchen with commercial cooktop, Vermont soapstone counters, farmhouse sink, and views of the pond from DR and LR. Or take your meal out to the adjacent deck overlooking the water and expansive lawn. First floor BR with views of the pond and first floor 3/4 bath with custom walk-in shower allow stays without negotiating stairs. The entire width of the house facing the pond is a spacious 3 season porch with living, dining, & sitting spaces and incredible 180 degree water views. 2nd floor features 3 BR's and a full bath with soaking tub, marble surround, and custom vanity. House has been designed with focus on the water views with views of the pond from every bedroom and living space in the house. 3rd level tower space features office with access to tree-top deck with panoramic views. Oversized 2 car garage and walk-out basement offer lots of space for indoor activities on rainy days and storage of all of your boats, sports equipment, and water toys. Cross Vermont Trail access nearby for biking, walking, or cross country skiing. This property is not limited to summer fun and can be used year-round so plan family Holiday get togethers here as well. Property is composed of 4 individual lots so would allow for additional camp or future subdivision if desired. Pull your kayak into the pond for an early morning paddle. Or take the motor boat out water skiing. This property checks all of the boxes! Open House 6/7, 10am-1pm. See Listing Details & 60 images. Includes a Virtual Tour
$1,745,000 $576 per sq.ft. Danville VT Home »
Price Change! Reduced by $390,000 down 22% on July 28th 2026
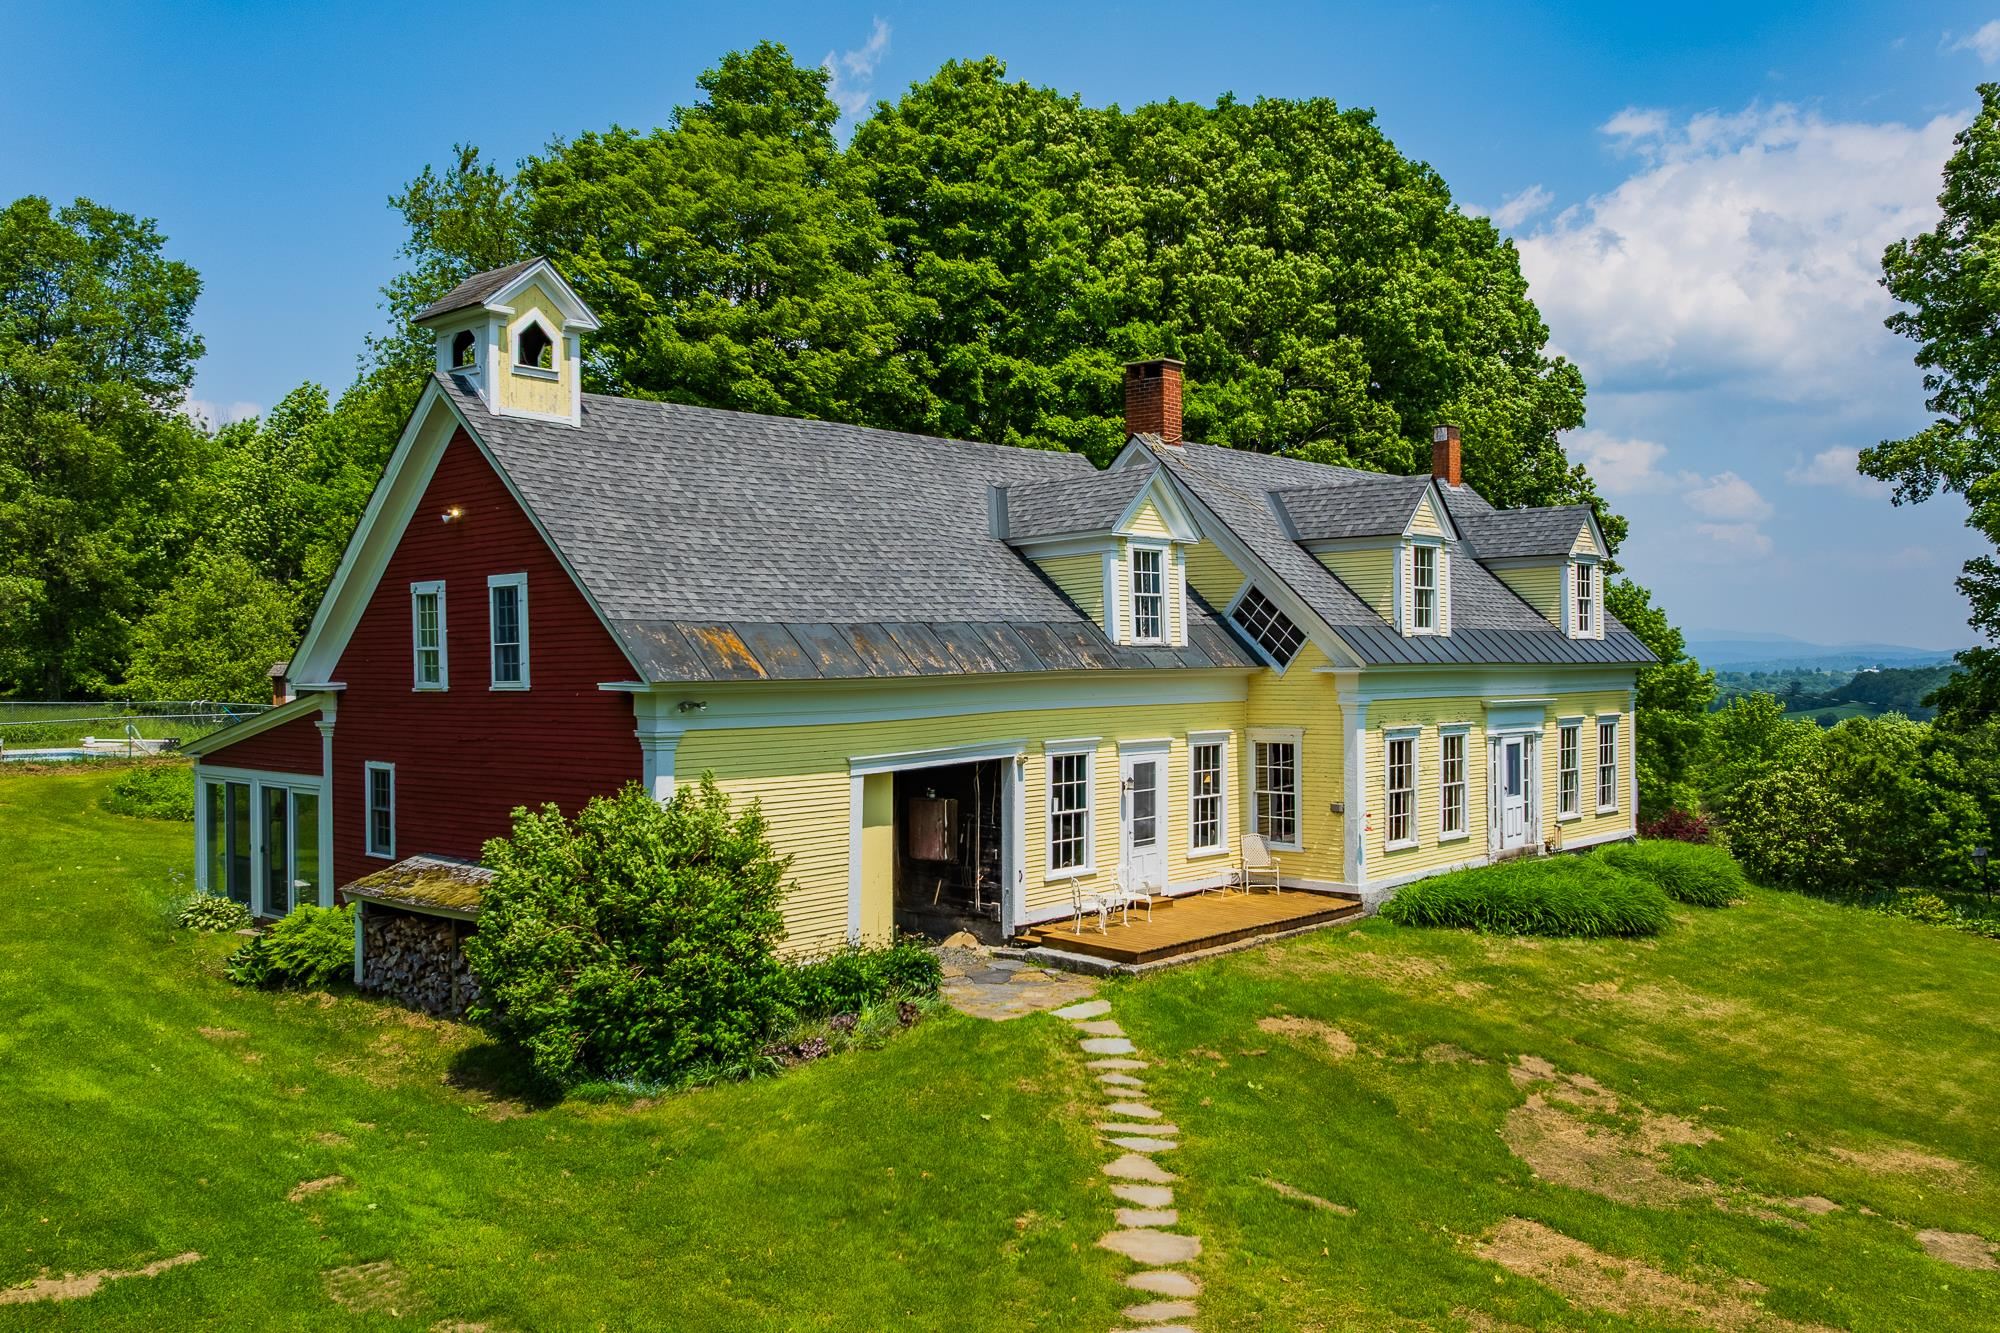
6 Beds | 3 Baths | Total Sq. Ft. 3030 | Acres: 238
Listed on Tuesday Aug 5, 2025
Description: Sited at the end of a town maintained road, Highlands Farm in North Danville, Vermont is one of the best preserved Vermont hill farms of the era. The 240 acre land component consists of 55 acres of prime hay fields and pastures, 185 acres of extremely well maintained woodlands that include an active sugarbush. The ongoing 40 year stewardship by the current owners of this property has preserved an extremely fine working landscape coupled with a period correct Greek Revival farmhouse. The farmhouse replete with hanging oil lamps, period flooring, period windows and extensive original woodwork underwent an extensive restoration in 1985 under the ownership of the current owners. The focus was the retention of all original fabric while outfitting the house for the first time with modern electrics and systems. As part of the ongoing restoration, a period barn was moved from Sharon, VT, an addition as well as a swimming pool were added. The farmhouse with its six bedrooms is light filled and features extraordinary local and long range views to Mt Washington and the White Mountains. Truly one of the finest intact Vermont farmsteads located in the Northeast Kingdom in close proximity to all forms of recreation, culture and vibrant communities. See Listing Details & 46 images.
$434,500 $113 per sq.ft. Dorset VT Home »
Price Change! Reduced by $44,500 down 10% on July 24th 2026
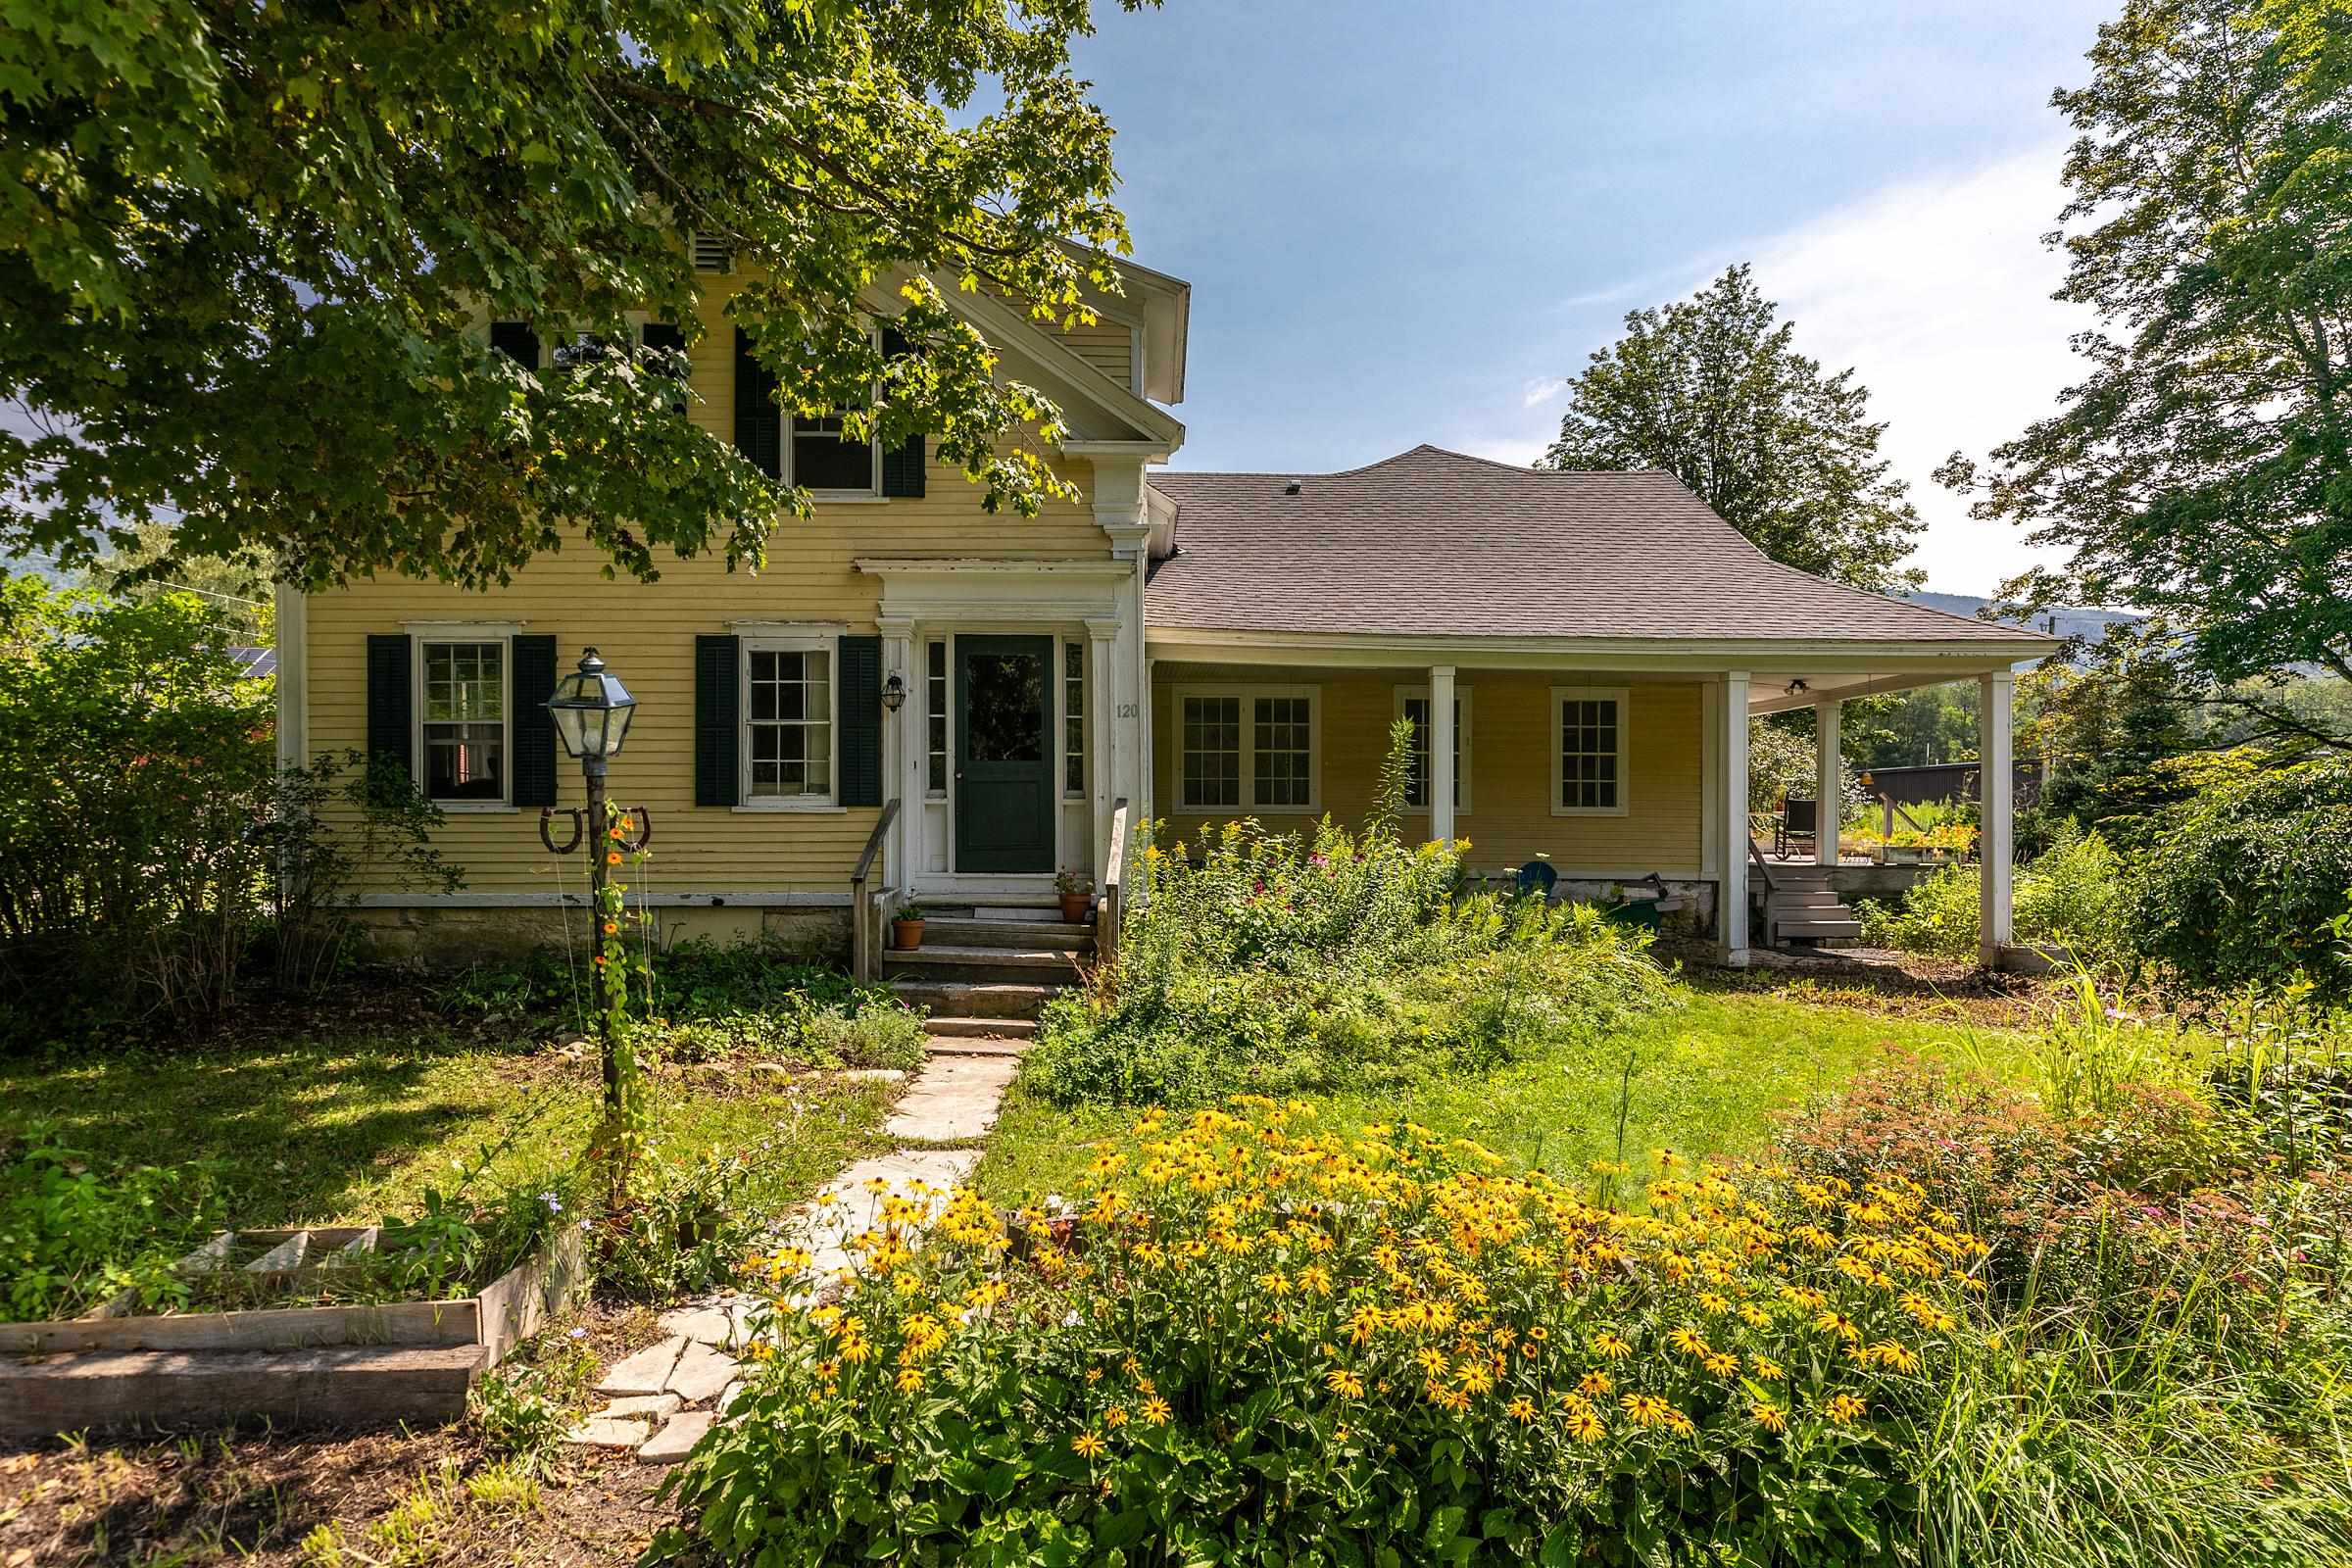
4 Beds | 4 Baths | Total Sq. Ft. 3861 | Acres: 1.1
Listed on Tuesday Nov 26, 2024
Description: Antique charmer in the village of East Dorset was originally built in the 1850s by famous lumberman, F.G. Harwood. An addition was added in 1900, followed by several improvements over time the colonial farmhouse boasts approximately 3,861 sq. ft. including an oversized two car garage all on 1.1 acres. With a sprawling footprint that features a primary bedroom suite with oversized closet, 4 additional bedrooms, 3 1/2 baths, a formal dining room, large living room as well as front parlor. The large kitchen with a center island, 6 burner gas range opens to a deck patio on one side and the large garage on the other. Most of the wood floors are Brazilian cherry, combined with antique maple upstairs, and pale bamboo in the primary suite. Newly installed updated septic system with permits for 5 bedrooms. There is a feel of the rambling farmhouse in this home, artfully combined with the contemporary elements and comforts. Just a short distance to Manchester, this large , yet cozy home would make the perfect place for a growing family, or to develop into multiplex housing with a few units, as there is already the footprint of a duplex here with two kitchen hook-ups, basements, and furnaces. Recent zoning changes will make this home "mixed-use residential", opening up a host of creative possibilities for small business as well as housing. Great location & excellent school choice. Worth the trip! See Listing Details & 40 images.
New Listing!

$595,000 $248 per sq.ft. Dorset VT Home »
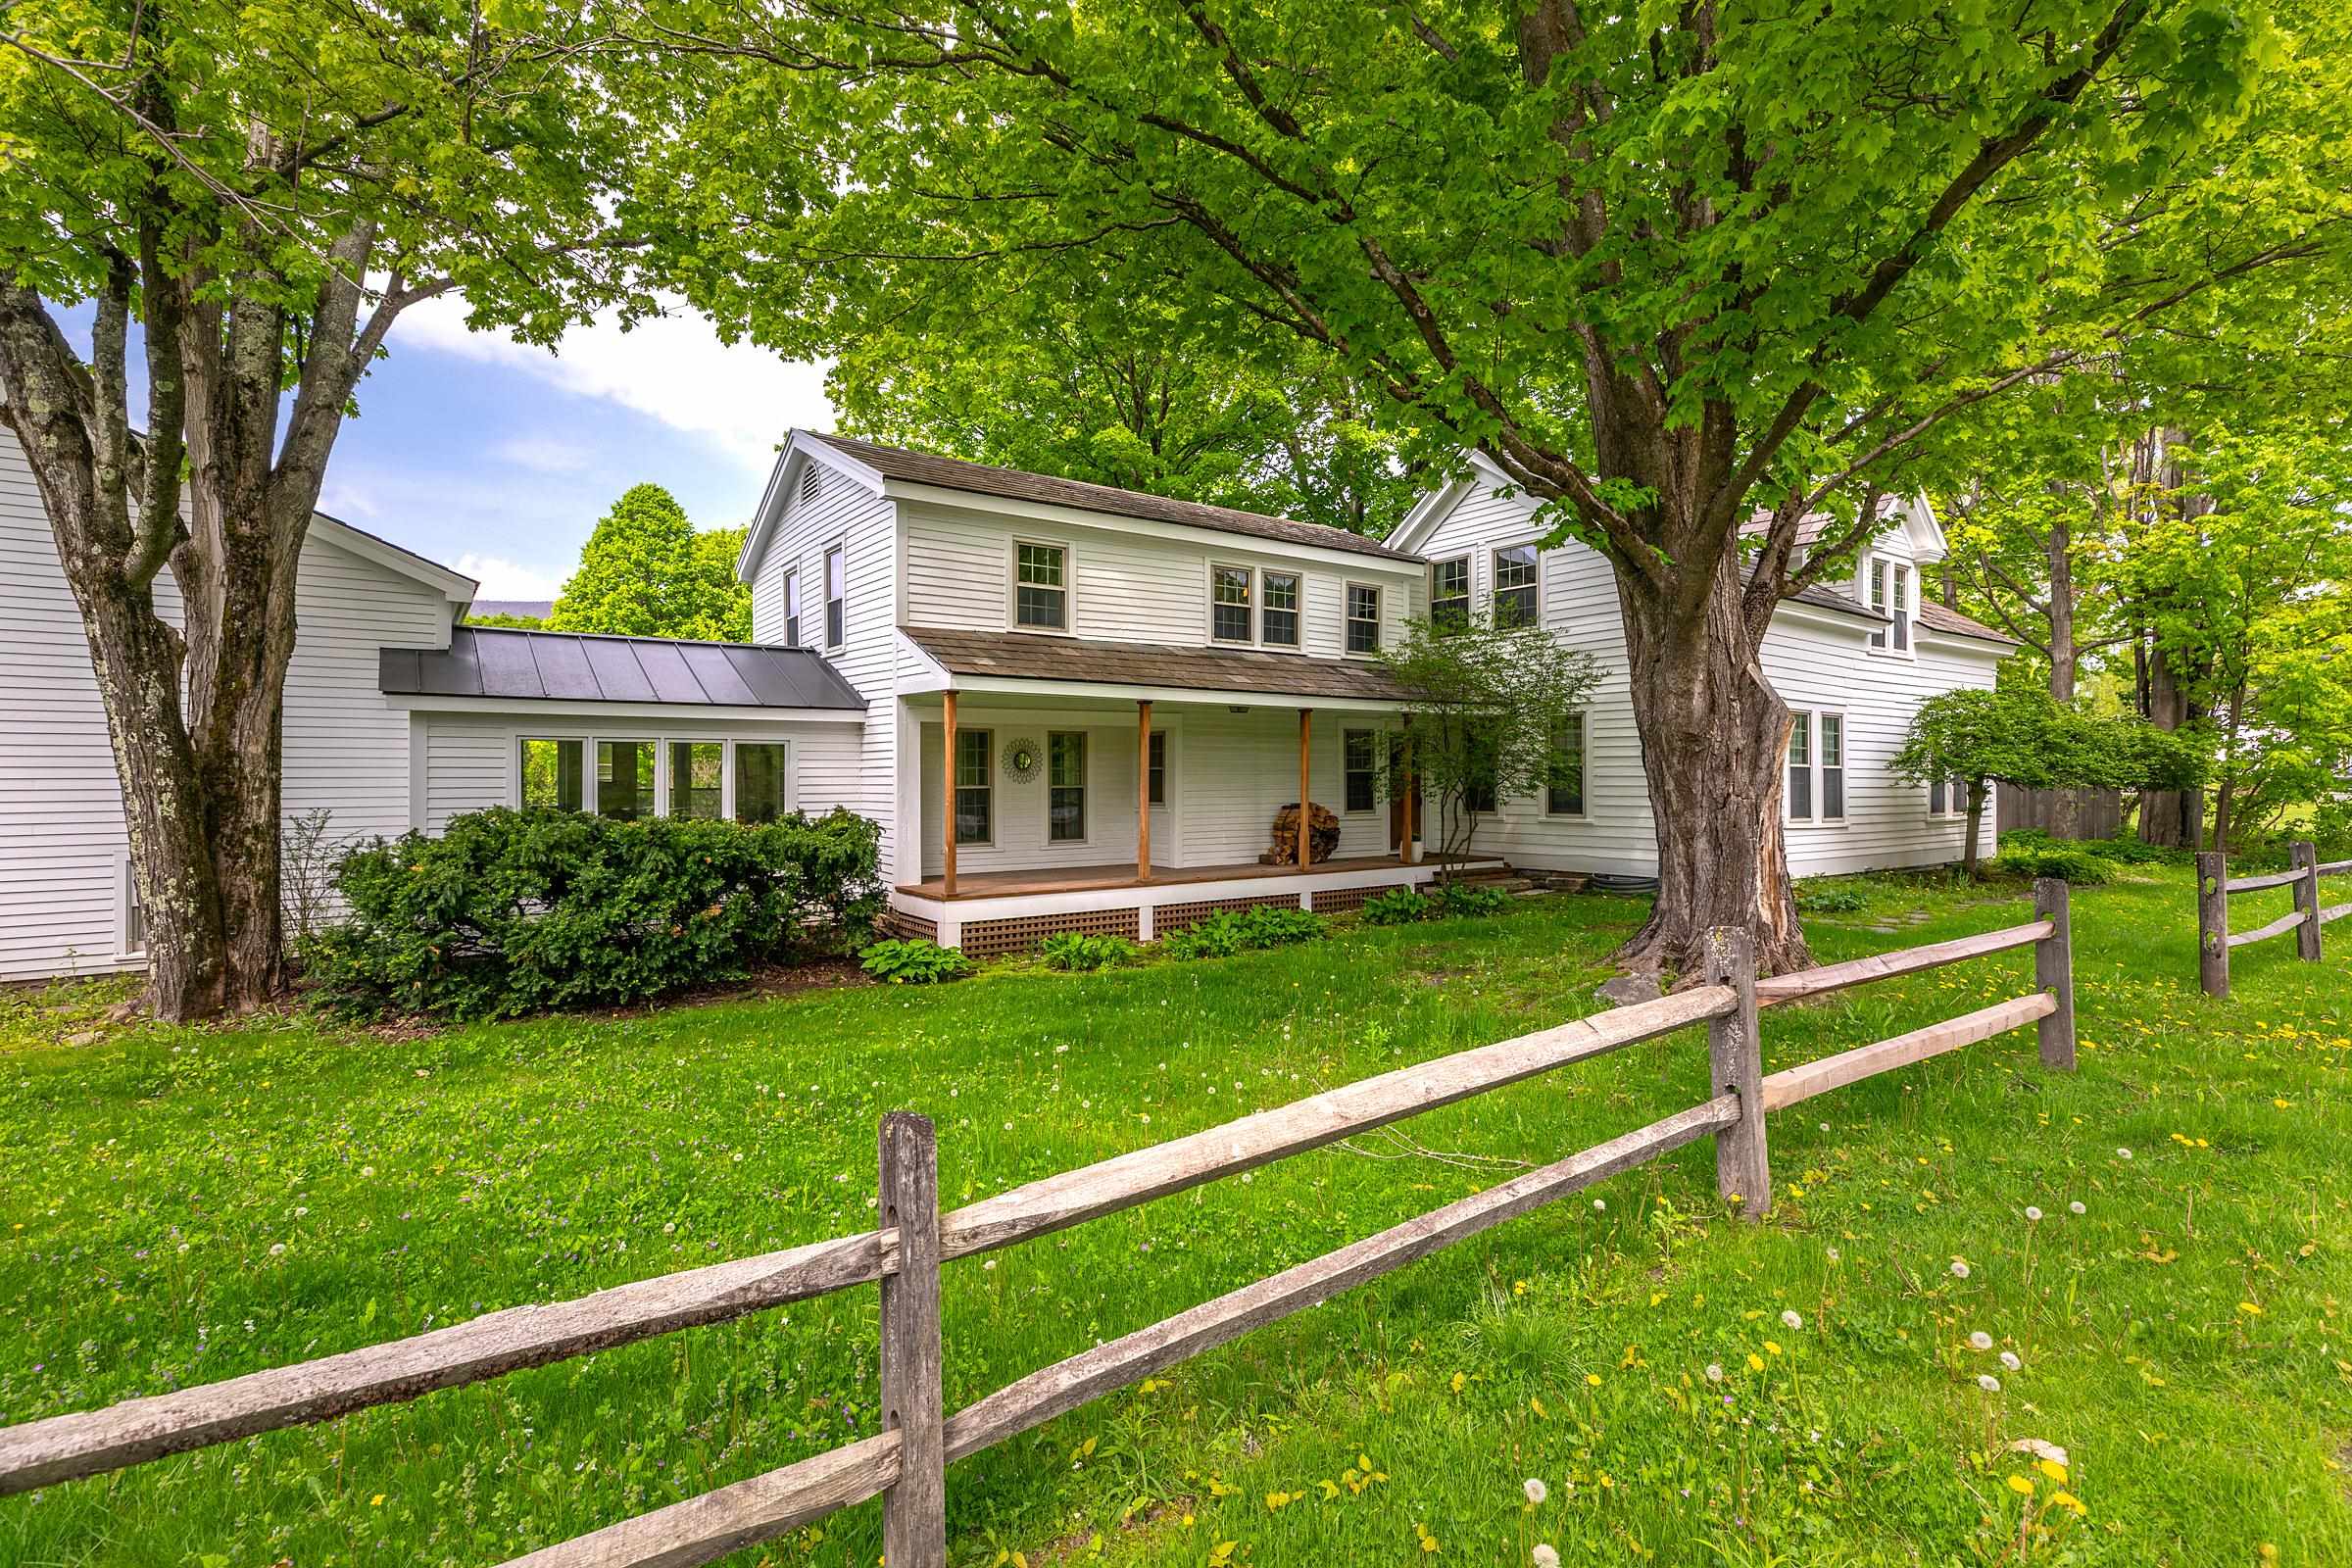
4 Beds | 3 Baths | Total Sq. Ft. 2399 | Acres: 1.5Listed on Tuesday Jul 28, 2026
Description: Making its first appearance on the market in generations, this beloved circa-1850 New Englander is filled with warmth, character, and endless potential. Situated on 1.5 picturesque acres along Route 30, midway between the charming villages of Dorset and Manchester, the property offers an exceptional setting with easy access to local shops, restaurants, hiking trails, skiing, and all the amenities of Southern Vermont. Offering four bedrooms, three baths, and a welcoming three-season sunroom, the home reflects the craftsmanship and charm of a bygone era while awaiting its next steward to bring fresh vision and thoughtful updates. The level grounds feature mature trees, established landscaping, a quaint shed, a flagpole, and a distinctive outdoor stone wood-fired grill--creating a peaceful backdrop for gatherings and everyday enjoyment. Located in the Village Mixed Use district there are various commercial possibilities that are available to the next owner. Rich in history and lovingly lived in, this treasured property presents a wonderful opportunity to restore, refresh, and create lasting memories for generations to come. See Listing Details & 52 images.
$699,000 $138 per sq.ft. Dorset VT Home »
Price Change! Reduced by $66,000 down 9% on July 10th 2026
5 Beds | 5 Baths | Total Sq. Ft. 5083 | Acres: 1.79
Listed on Thursday May 21, 2026
Description: Myrick Mountain serves as the inspirational backdrop views over a private landscaped 1.8 acre yard for this continuous period architectural "Rambler" beginning with the 18th Century center colonial with early expanded balanced wings leading up to the most recent oversized garage addition boasting a full 1 Bedroom apartment over that are accessed by half story stairs down to garage or up to the sun-filled apartment. There are 5 bedrooms, 5 baths and myriad living areas offering a west facing great room/kitchen and sunroom dining, formal living room and family room each with decor historic fireplaces. The study nearby the kitchen offers a wet bar that also opens to an office/playroom and mudroom connector to the mother/daughter apartment. The primary suite on the second floor offers three spacious areas with front to back bedroom, dressing room and tub / separate shower bath. There is a main level bedroom suite should this be most desired. The second floor that enters from a second set of stairs offers Jack and Jill bedrooms with shared attached bath. Exterior is recently painted, the septic and chimney's checked. This versatile independent property is ideal for private or mixed use. There's approximately 5000 SF including the apartment measures are approximate... Living steps from Dorset Village amenities this residence provides a fabulous layout for family or multi-generational needs and entertaining. Level yard, gardens, garden shed, and magnificent mountain views are embraced from the front porch or the rear west facing sunset deck. Sunlit all day long one feels the light energy, historic charm and the great spaces accommodating any need... from private get-a-way areas or gathering. The Summer Farmers Market cannot be any more convenient next door... the magnificent H.N. Williams Store is right across the way. Theater, Dining, Deli's and town library or historical society are all at your fingertips... easy living! See Listing Details & 60 images.
Under Contract

$795,000 $186 per sq.ft. Dorset VT Home »
4 Beds | 4 Baths | Total Sq. Ft. 4282 | Acres: 5.92Listed on Thursday Jun 18, 2026
Description: Picture your Vermont dream on just under six private acres in one of Dorset's most desirable locations! This distinctive Contemporary Lodge-style home offers 4 bedrooms, 4 baths, and exceptional year-round relaxing living. A welcoming foyer opens to a dramatic great room featuring a soaring cathedral ceiling, impressive fireplace, abundant natural light, and a striking circular wood staircase leading to the second-floor gallery. The first-floor primary suite with a walk-in closet and primary bath that includes a steam shower and two-person jetted tub! A second flexible first-floor bedroom has vaulted ceilings and 3/4 bath! Designed for entertaining, the cook's kitchen features beautiful cabinetry, abundant storage, a center island sink, stainless steel appliances, and a double wall oven. An adjoining dining room offers ample space for gatherings and special occasions. The second floor includes two additional bedrooms sharing a full bath, plus a large multipurpose room ideal for a home office, studio, recreation room, or guest overflow. Additional amenities include a two-car attached garage with storage above and a mudroom connecting the garage to the kitchen entry. Outside, enjoy a large rear deck overlooking the private grounds. A charming pond greets you as you arrive along the curved driveway, creating a memorable Vermont setting. Conveniently located near Manchester and Southern Vermont's premier attractions, including Stratton, Bromley, and Magic Mountains, offering easy access to skiing, hiking, golf, fishing, and year-round recreation. Nearby cultural attractions include the Dorset Playhouse, Weston Theater Company, and Southern Vermont Arts Center. Fine dining, casual restaurants, boutique shops, and national outlets are all within easy reach. The property does have deferred maintenance and is priced accordingly, presenting an excellent opportunity to personalize a remarkable Vermont retreat in an outstanding location. All measurements approximate. See Listing Details & 14 images.

$825,000 $201 per sq.ft. Dorset VT Home »
Price Change! Reduced by $74,000 down 9% on July 9th 2026
4 Beds | 3 Baths | Total Sq. Ft. 4112 | Acres: 10.1
Listed on Friday May 22, 2026
Description: Some properties announce everything at once. Others reward the buyer w/ discernment to see what is quietly waiting to be realized. Set along the rise of Morse Hill Road, this Dorset home is a rare opportunity: a substantial residence on 10 acres where value extends beyond what exists today into what the land could become. Beyond a beautiful Vermont home, there is potential to shape an estate-scale setting w/ expanded lawns, layered gardens, paths, terraces, recreation areas & a more park-like relationship between house & land. Inside, the home is substantial & highly spacious. Numerous bedrooms, generous living areas, fireplaces, high ceilings, & a large family room designed for life's gathering. The layout suits quiet weekends, holidays, movie nights, guests, remote work, & longer Vermont stays. A enormous "mudroom" provides the practical transition every four-season home needs, w/ room for boots, coats, ski gear, & outdoor equipment. The full basement adds exceptional storage and flexible recreation or hobby space. Outdoors, cottage perennial gardens, raspberry bushes, mature trees, hillside contours, and a private atmosphere create meaningful room to evolve. The property offers privacy, scale, and a strong sense of place, yet its greater opportunity lies in the ability to open, shape, and elevate the land into something intentional, polished, and luxurious. Recent practical improvements, including a standing seam roof by Iron Horse, updated mechanicals, water softener, pellet furnace, water heater, and exterior paint, add to a confident investment. Dorset Village, Manchester, hiking trails, Bromley, & Stratton are within easy reach, allowing the home to live as a full-time residence, weekend retreat or four-season Vermont base. For the buyer with vision- it is a rare opportunity to get way more than meets the eye. *Photo Disclosure: Some images are virtually staged or digitally modified to illustrate design possibilities; the home is currently unfurnished. See Listing Details & 53 images.
Under Contract

$875,000 $381 per sq.ft. Dorset VT Home »
4 Beds | 3 Baths | Total Sq. Ft. 2746 | Acres: 12Listed on Monday Jun 22, 2026
Description: Picture yourself on 12 private wooded acres along one of Vermont's most scenic country roads in a classic 4-bedroom, 3-bath Colonial offering the perfect blend of comfort, character, and outdoor adventure. Built in 1977 and thoughtfully maintained, the home welcomes you with warm hardwood floors, a beautifully renovated kitchen featuring soapstone countertops, abundant cabinetry, and a sunny eat-in dining area. The flexible floor plan includes a formal dining room that can easily serve as a home office or study, while the spacious living room is anchored by a cozy wood-burning woodstove fireplace--perfect for gathering after a day on the slopes or trails. Outside, enjoy the beauty of Vermont in every season. The landscaped grounds feature a generous deck for entertaining, established perennial gardens, a rustic storage shed, and peaceful mountain views that create a truly picturesque setting. Outdoor enthusiasts will appreciate the property's proximity to hiking and snowmobile trails, while skiers and snowboarders are just a short drive from Bromley, Magic Mountain, and Stratton resorts. As an added bonus, the renowned Mad Tom Orchard is literally seconds from your doorstep. Complete with an attached two-car garage and breezeway, this East Dorset retreat offers privacy, recreation, and timeless Vermont charm--an exceptional opportunity for those seeking space to explore, relax, and create lasting memories. All measurements approximate. See Listing Details & 34 images. Includes a Virtual Tour
New Listing!

$1,125,000 $430 per sq.ft. Dorset VT Home »
4 Beds | 3 Baths | Total Sq. Ft. 2614 | Acres: 1.1Listed on Saturday Jul 25, 2026
Description: Historic District, Dorset Village 4 Bedroom Colonial Farmhouse located with both residential and commercial zoning walk to every village amenity such as the Dorset Inn, Barrows House and Pool, Dorset Bakery, The Union Store, The Field Club, Dorset Library, Theater, Historic Society, and the Pinnacle walking trail. Recently restored this residence lives comfortably with extensive rear yard gardens and large level recreation area... the Front Porch and Rear Deck add extended summer living. There's a large cooks kitchen that accommodates an island Kitchen with spalted wormy maple island, 6 burner propane range, Bosch refrigerator and dishwasher then the the extended dining room can also work for comfort seating around the fireplace. There's three pantry areas which truly services recycling and all kitchen storage needs. The sunroom also open to the kitchen brings the outdoors in as well as access to the expansive private decking. The Living room boasts lovely light, chair rail and double slider to deck access giving this a full circular indoor / outdoor flow for entertaining. Upstairs: spacious landing, three bedrooms, two very nice bathrooms offering a total of two tubs, spacious walk-in shower, a Danby marble double vanity and dressing table. Walk up unfinished attic. The attached 1.75 story barn can expand the living space or remain as a convenient workshop with storage above... two car attached barn-garage & attached woodshed cover for yet more outdoor storage. There is oil heat, and 6 zone cooling/heat pumps. Wood flooring and architectural details bring added interest. The Myrick Mountain Views are unobstructed and big open sky interest for great sunsets that no other village location offers. This is a house that brings joy... can host families... and offers relaxed entertaining. Cutting gardens, birding and butterfly habitat, beautiful flowering bushes that give added privacy... All in the Village of Dorset... Life is Grand! See Listing Details & 60 images.

$1,200,000 $359 per sq.ft. Dorset VT Home »
Price Change! Reduced by $1,100,000 down 92% on June 16th 2026
6 Beds | 3 Baths | Total Sq. Ft. 3340 | Acres: 60
Listed on Saturday Oct 4, 2025
Description: Two homes, multiple barns and outbuildings on 60 +/- incredible acres in Dorset, VT. Nestled in the Green Mountains, 215 Route 30 the 1780s farmhouse featuring 3 bedrooms, 2 baths with 1645 finished sqft. The second building, nestled away from the road is 221 Route 30 built in 1940 with 3 bedrooms and 2 baths. 1800 sqft. The property offers pastoral venues, mature forest, and scenic mountain views. Stone walls border the south edge of the property. The extraordinary 60-acre estate parcel in Dorset, perfectly positioned along Route 30. This remarkable property offers the ultimate trifecta--location, natural beauty, and limitless potential. Featuring a mix of rolling meadows and scenic mountain logging trails, this raw, untouched farmland is a rare find in one of Vermont's most sought-after areas. Held in the same family for generations, the property is ready for new owners to bring their vision to life. The open fields invite cattle to graze, gardens to flourish, and dreams to take shape. With three convenient access points off Route 30 and an unrestricted deed, the possibilities are endless--whether you envision a private country estate, a residential subdivision, or even a condominium development. The property straddles Manchester/Dorset, known for its historic village charm, quaint shops, and outdoor recreation. The area offers privacy and easy access to Manchester, making it ideal for both full-time living and weekend escapes. See Listing Details & 56 images.

$1,350,000 $261 per sq.ft. Dorset VT Home »
Price Change! Reduced by $145,000 down 11% on July 8th 2026
4 Beds | 5 Baths | Total Sq. Ft. 5170 | Acres: 10
Listed on Wednesday Apr 15, 2026
Description: Custom built Dorset Hollow estate offered for the first time since 1998. Perfectly situated on 10 private acres abutting 3,200 acres of conservation land, this 5,100 sq ft residence combines timeless quality, fine finishes, and Vermont mountain charm. Designed for comfort and entertaining, the home features 4 bedrooms, 5 bathrooms, and an attached 2-car garage. Elegant details include four fireplaces, verdi marble flooring, Marvin windows, a slate roof, and a Viessmann boiler premier materials chosen for durability and style. The dramatic living room boasts a large wood-burning fireplace framed by 8-foot, 12-panel Marvin windows, crescent-shaped upper windows, and soaring 30-foot ceilings that fill the space with natural light. The chef's kitchen will delight serious cooks, offering THOR double ovens, a mini wood-burning brick fireplace, center island with butcher block top, verdi marble floors, soapstone counters, Wood Harbor cabinetry, and a charming built-in breakfast alcove. The formal dining room features 12-foot ceilings, crown molding, and direct access to an elevated synthetic sundeck, ideal for entertaining or relaxing outdoors. The intimate den, with its brick fireplace, wet bar, and copper sink, provides a cozy retreat for quiet evenings. A first-floor half bath and laundry room add convenience. Upstairs, a custom fluted staircase leads to two spacious guest bedrooms, a full tile bath, and a walk-in cedar closet. The primary suite (30x14) is a luxurious escape featuring a gas fireplace, 10-foot ceilings, crown moulding, and peaceful mountain views. Two walk-in closets and a spa-inspired primary bath include a sauna, whirlpool tub, tile shower, and double vanity. A fourth ensuite bedroom completes the upper level. Outdoors, the serene setting offers unmatched privacy while being just minutes from Dorset Village and Manchester amenities. This rare offering combines classic design, privacy, and enduring Vermont elegance. See Listing Details & 43 images.

$1,375,000 $460 per sq.ft. Dorset VT Home »
Price Change! Reduced by $75,000 down 5% on July 17th 2026
5 Beds | 5 Baths | Total Sq. Ft. 4376 | Acres: 5.7
Listed on Friday May 22, 2026
Description: 5.7 beautiful acres just off of Morse Hill Road where the southern exposures are to behold, a warm and inviting modern designed residence, post and beam barn and sweeping mountain views await your attention! The 5 Bedroom mostly ensuite house features the grand open concept where living areas are spacious and distinctive areas yet transition beautifully from space to space with newly finished hickory flooring and all areas are walking out to a great deck that overlooks the bucolic 5.7 acres. There's stone walls, easy perennial gardens, the classic red barn, some fruit trees, a small pond, and meadow. Plenty of room to maximize it's potential for vegetable beds... a pool... or any lifestyle whimsy. The great-room marble cooks kitchen has vast cabinetry and upgrade stainless appliances, the dining room would entertain large or small gatherings with ease and the step down living room with cathedral wood ceiling and massive stone hearth wood burning fireplace is lovely with warm natural light. There's an office, powder room and laundry room convenient to the central family command center. The primary suite is quite luxurious with the soaking tub, separate stone shower, double vanity and walk in closet. There are two ensuite bedrooms upstairs boasting new baths. The lower level sun soaked family room can work for recreation, lounging, media, or exercise... there's two other lower level bedrooms or one is considered more in line with flex-space such as a second office. There is a new bath there as well! All baths are just finished. Add central air, the three car attached garage, with and work-shop/studio extension, the fantastic barn that also has a work-shop addition where parties can be had with a separate drive. The possibilities are endless in how this property and house can be utilized. Easy single floor living for the empty nester with plenty of room for the generations to reappear, or a terrific family home. Mountain Views! Welcome to 39 Eagle Ridge! See Listing Details & 49 images.

$1,425,000 $363 per sq.ft. Dorset VT Home »
4 Beds | 3 Baths | Total Sq. Ft. 3931 | Acres: 5.4Listed on Thursday Aug 28, 2025
Description: It's SUMMER in Dorset and Manchester Vermont and this home screams opportunity ! NEW ROOF and exterior maintenance all updated for new owner! Situated in a most beautiful 5.4 acre setting of mature trees, landscaping and privacy, tucked away at the end of a gently curved, tree-lined drive. Located just over the Manchester Dorset town line, where Three Maple Drive becomes MacNamara, you'll experience the rare combination of private country living with the convenience of being in the Manchester Village or Dorset Village in 5 minutes. This well built and maintained residence offers an abundance of space and an open floor plan ready for you to create your legacy home. Inside, locally sourced marble floors flow into rich cherry hardwoods, setting the tone for quality throughout. Soaring ceilings extend from the foyer into the formal living room with a wood-burning fireplace and into the relaxed family room, where a second fireplace with a dramatic floor-to-ceiling brick hearth creates a warm gathering space. The formal dining room opens to an expansive eat-in kitchen, designed with generous counter space for cooking, entertaining, and daily living. The serene primary suite offers oversized windows and a charming pellet stove, while the spa-like bath includes a soaking tub, walk-in shower, double vanity, and ample closets. A private guest suite with its own bath and a laundry/utility room complete the first floor. Upstairs are two additional guest bedrooms, a full bath, and a spacious recreation room with wet bar and wood finishes--ideal for a pool table or media space. A detached, heated and cooled studio offers the perfect home office, art studio, or retreat. Nestled on 5 picturesque acres and just a short stroll to the Equinox Highlands Natural Area, this property balances sophistication, comfort, and Vermont lifestyle. See Listing Details & 41 images.
$1,600,000 $377 per sq.ft. Dorset VT Home »
5 Beds | 5 Baths | Total Sq. Ft. 4243 | Acres: 11.4Listed on Wednesday Apr 1, 2026
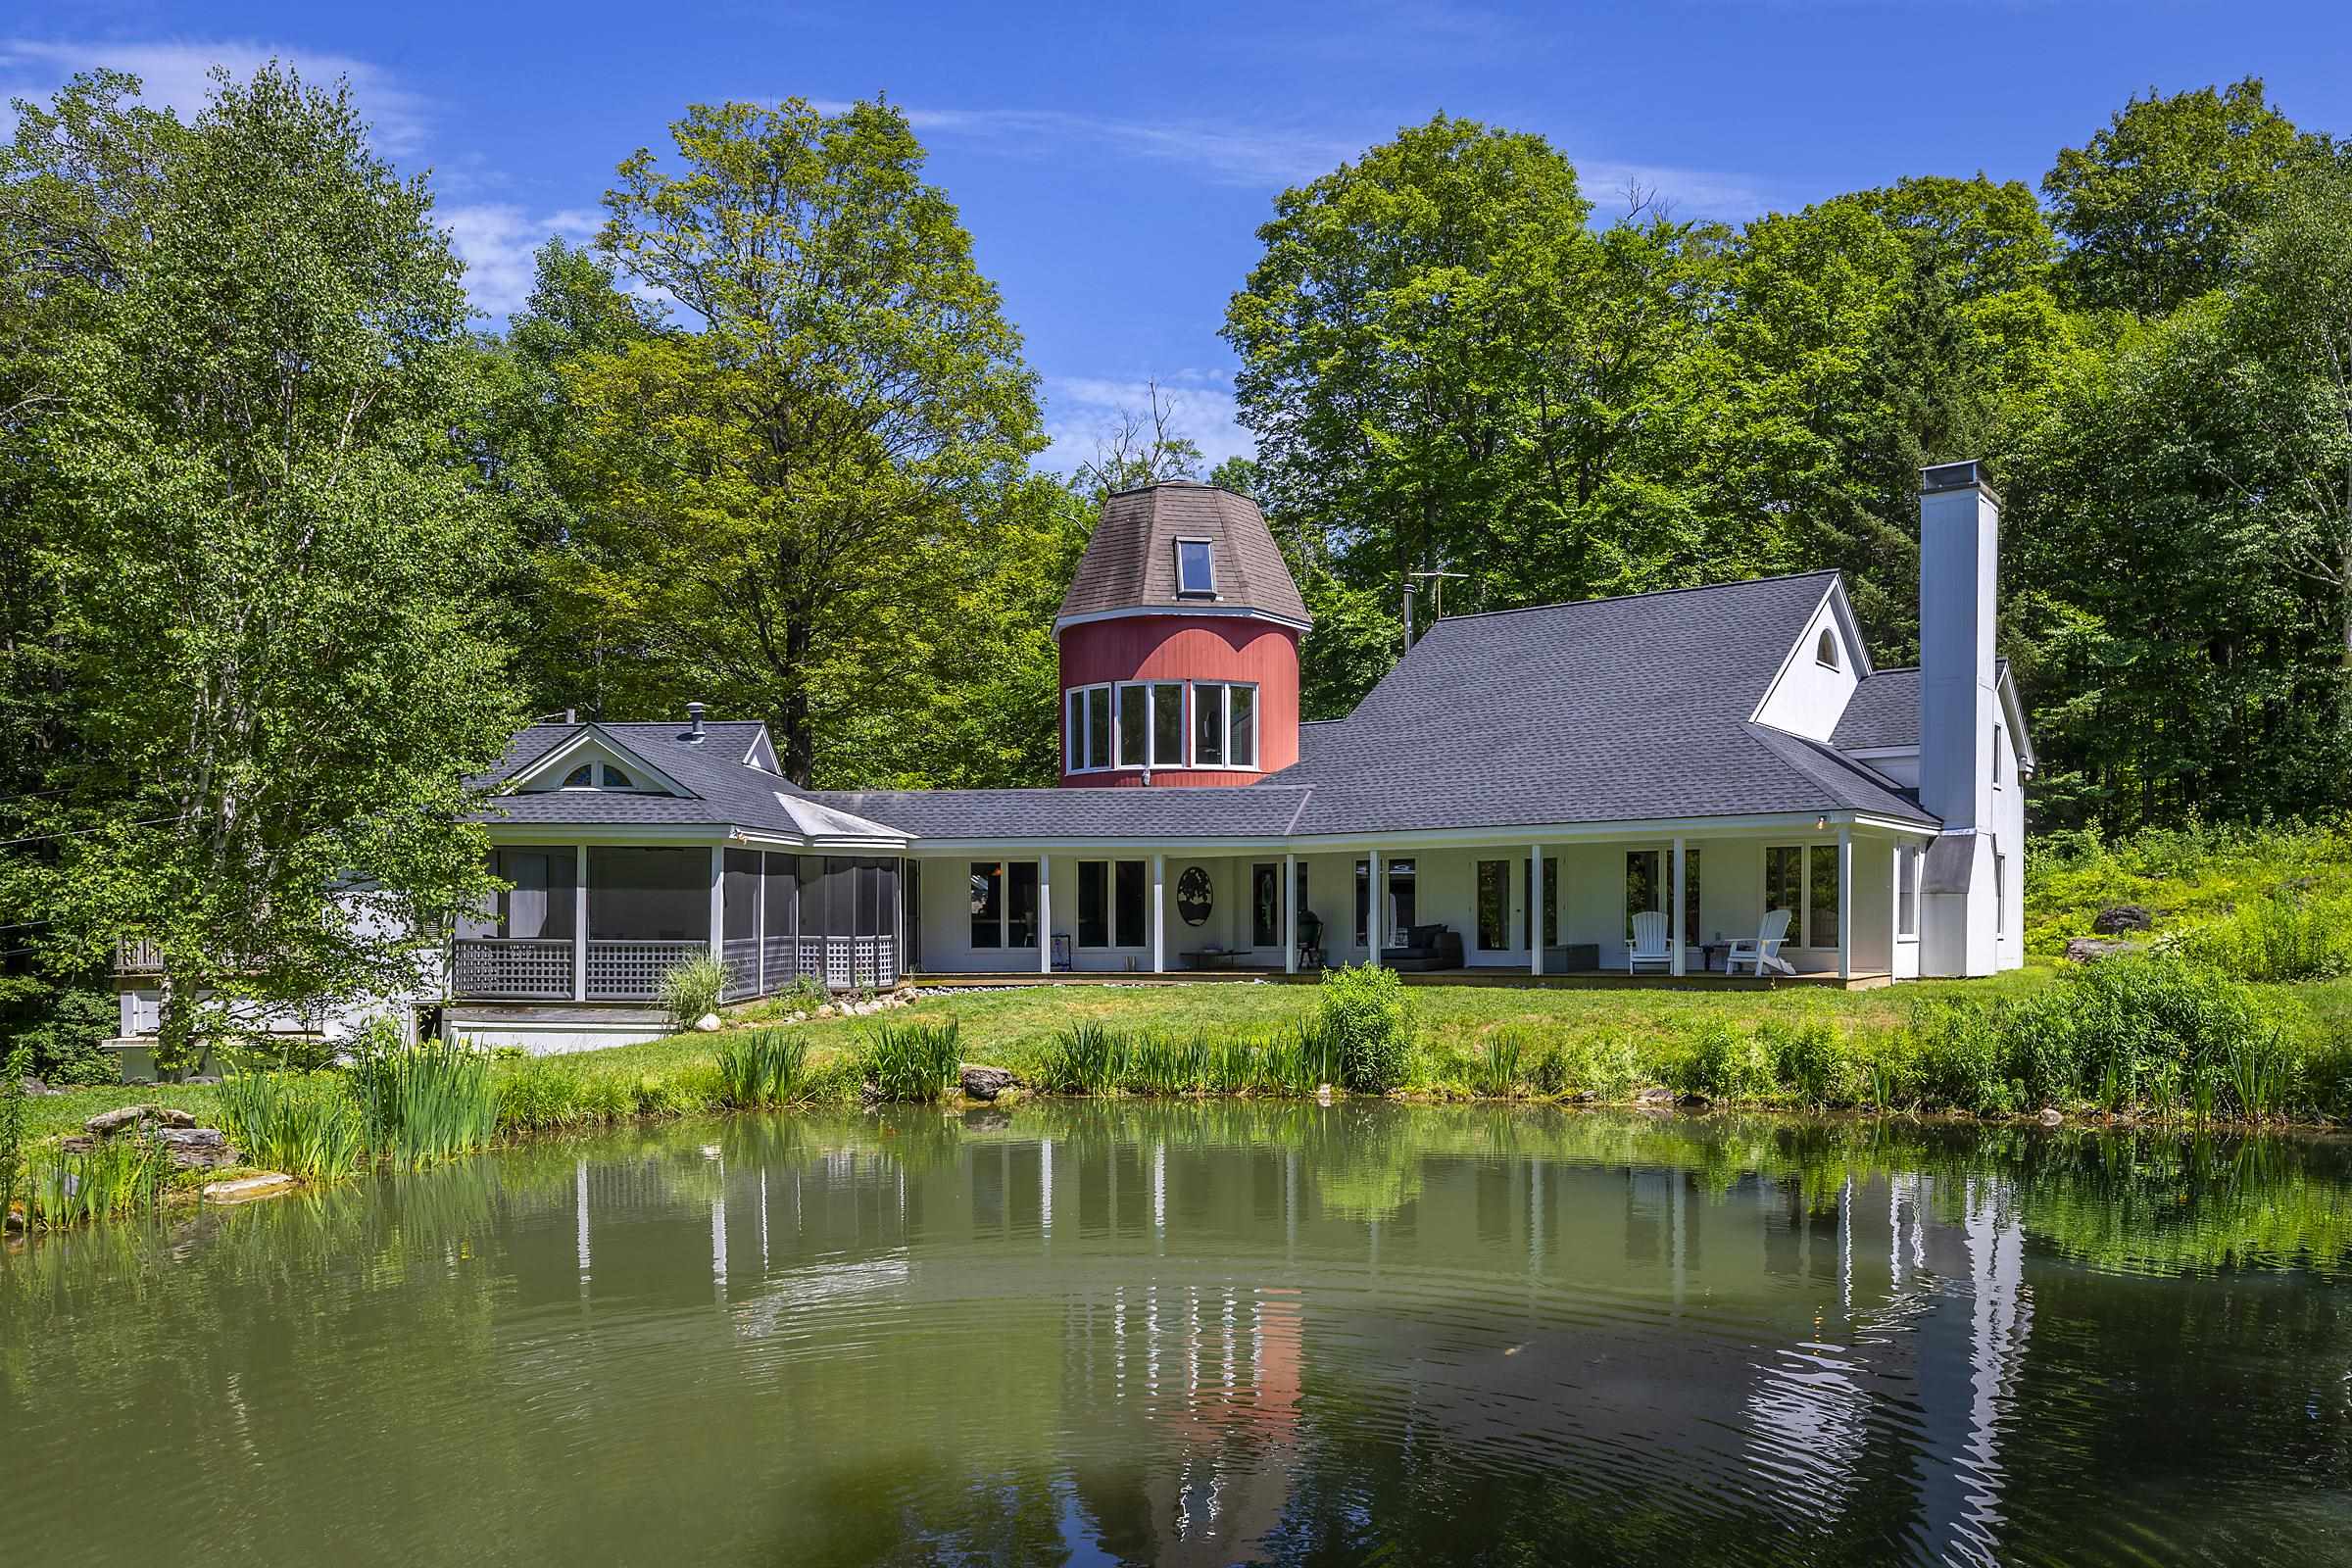
Description: Take a drive up Nichols Hill Road to Fern Hill and head to the very top of the long bending driveway to find a serene, picturesque artist's retreat 3 minutes from historic Dorset Village. Refreshingly private, quiet and secluded, drenched in natural light. With broad mountain vistas of Mother Myrick and Merck Forest, the top of the property backs gently into a beautiful private forest. The entire property has been carefully curated to encourage wildlife, a rewilding effort in place for 9 years, toxin and poison free. The large, pristine, spring fed swimming pond is the year round home to approximately 50+ healthy colorful Koi and overlooks a soft meadow bordered by old growth forest habitat, much to the delight of birds, butterflies, dragonflies, bees and abundant wildlife. The house is large, eclectic and rustic with a lodge feeling. A simple open concept design with lots of room and a farmhouse kitchen. Abundant windows throughout invite in and embrace the changing light and glistening view all day long. Distressed wide-plank floors, repurposed barn wood walls and beams, natural wood tray ceilings, curving wooden bookshelves and a curving staircase that leads to a half moon studio filled with natural light and sweeping views. Off the farmhouse kitchen find the very substantial screen porch and long sitting porch overlooking the gorgeous, vibrant, spring fed pond which reflects the changing light and soft scenery all day long. Natural beauty and peace, completely private and yet so close to everything. See Listing Details & 60 images.
