You are viewing all VT listings NH Homes with 4 or more Bedrooms between $0 and $30000000 dollars.
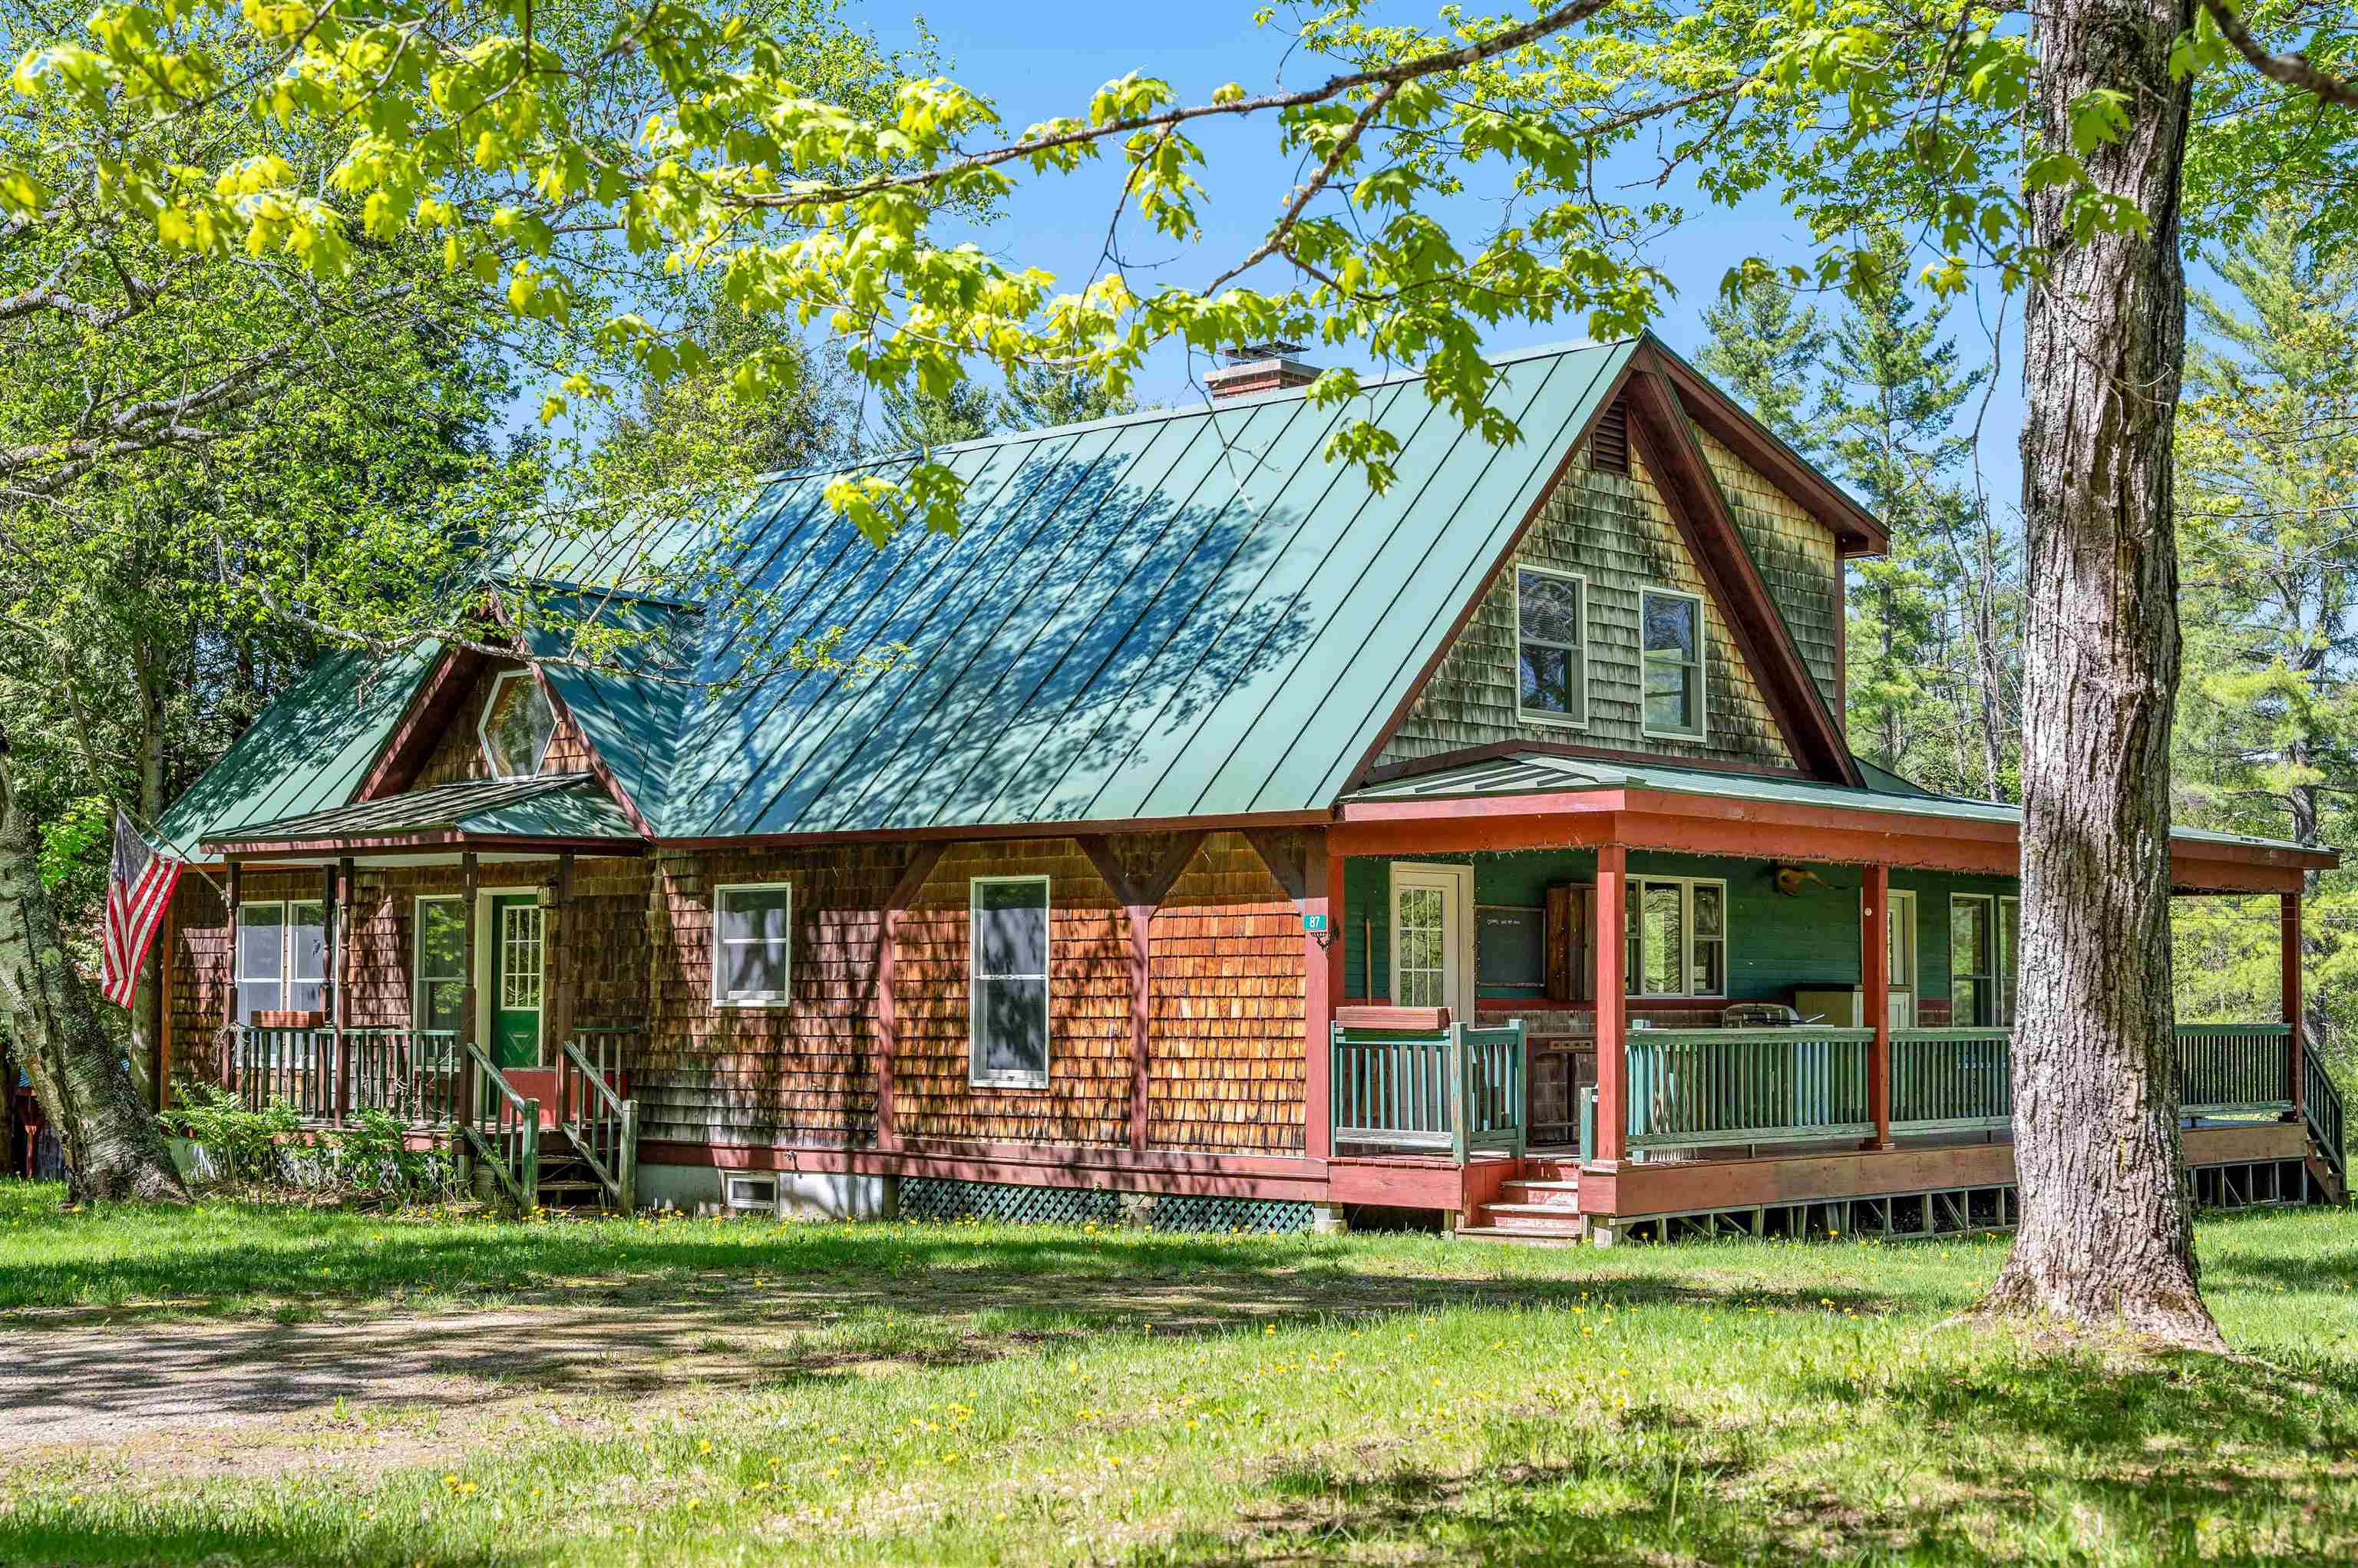
$599,000 $211 per sq.ft. Marshfield VT Home »
Price Change! Reduced by $40,000 down 7% on June 12th 2026
4 Beds | 1 Baths | Total Sq. Ft. 2844 | Acres: 37.89
Listed on Thursday May 28, 2026
Description: Tucked into just under 40 acres of Vermont beauty, this is the kind of place that makes everyday life feel a little more cinematic. Morning coffee by the pond. Afternoons in the garden, on the trails, or wandering your own open fields. Evenings with the quiet doing what quiet does best. Inside, the home is warm, grounded, and easy to love. An open floor plan keeps life connected, while rich custom cabinetry and hardwood floors bring in that classic Vermont texture without trying too hard. The lower-level primary bedroom opens straight to the backyard, making nature feel less like a view and more like part of the floor plan. Upstairs, three additional bedrooms offer room to stretch out, create, host, work, or dream up whatever comes next. A future bathroom space is already framed into the vision, ready for your finishing touch. Outside, the land is the headline. Open, usable fields. A peaceful pond. Timber with potential value. Space for gardens, trails, animals, projects, or simply breathing a little deeper. Close to walking trails and waterfalls, this property delivers the Vermont lifestyle people search for, but rarely find with this much privacy and possibility. This is not just acreage with a house on it. It is a whole mood. And it is ready for its next chapter. See Listing Details & 57 images.

$729,000 $651 per sq.ft. Marshfield VT Home »
Price Change! Reduced by $20,000 down 3% on July 18th 2026
4 Beds | 3 Baths | Total Sq. Ft. 1920 | Acres: 27
Listed on Saturday Jun 20, 2026
Description: This is your chance to escape the noise and embrace a simpler way of life on this remarkable 27-acre homestead in Marshfield, Vermont. With sweeping mountain views, complete privacy, and a peaceful pond, this property offers the rare opportunity to create the self-sufficient lifestyle you've been dreaming of. The land is the true highlight. Whether your goals include homesteading, hobby farming, raising animals, gardening, maple sugaring, or simply enjoying your own private retreat, the possibilities are endless. Open fields, wooded acreage, and abundant wildlife provide the perfect backdrop for country living. Also situated close enough to VAST trails to ride form the property! Neighboring property is conserved land ensuring your privacy is protected! A traditional sugarhouse allows you to produce your own maple syrup and continue one of Vermont's most cherished traditions. The large six and a half-bay equipment shed offers exceptional space for tractors, tools, farm equipment, recreational vehicles, and storage. Solar panels help offset energy costs and generate power for the property while maintaining the convenience and reliability of a grid connection. The home is comfortable, practical, and well-suited for year-round living, providing everything needed to enjoy life in the country without sacrificing comfort. Wake each morning to stunning mountain views, spend your days working the land or relaxing by the pond, and enjoy evenings under dark skies filled with stars. If you've been searching for a place to slow down, reconnect with nature, and enjoy greater independence, this property delivers. Whether you're looking for a private getaway, a sustainable homestead, or a working farmstead, this unique Marshfield property offers the land, infrastructure, and freedom to make your vision a reality. A rare opportunity to own a piece of Vermont where peace, privacy, and possibility come toge See Listing Details & 39 images.
Under Contract

$1,200,000 $409 per sq.ft. Marshfield VT Home »
5 Beds | 2 Baths | Total Sq. Ft. 2933 | Acres: 292.9Listed on Friday May 29, 2026
Description: 1000 sheep roamed the pastures of this 292 acre farm in Marshfield and East Montpelier from the 1850's through the 1920's. The property includes 2 dwellings, a large single story modern barn, sugar house, and small camp. The 5 bdrm. 2 ba. 1857 farmhouse is all you would expect with high ceilings, curved staircase, hardwood and softwood floors and a ton of special architectural touches that you just don't see very often. The "cottage" is nearby with many special touches as well. High diamond shaped windows, and beautiful wood paneling in the living room and second floor bedroom. Currently a 2 bedroom 1 bath year-round rental. The owners rebuilt a 1 story dairy barn in the late 1990's after a fire and now have several box stalls and tack room for horses. There is much open space for other uses. The farmhouse includes a glassed-in front porch opening to the large country kitchen with tin ceiling, Hearthstone gas stove, and hdwd. floors. full bath, and pantry. Continue to the dining room with antique pine floors, a 1st. floor bedroom, office, laundry room, and living room with gas fireplace. Following the curved front stairs to a 2nd floor landing. 3 large bedrooms surround this landing and a modern full bath. There is a nursery, back stairs to the kitchen and 3 more large rooms above the kitchen ell. There is an attached shed and barn/garage with second floor storage and attached animal shelter behind the garage. The house has a full basement with bulk-head entrance, and gen. The "Cottage' is a 2 bedroom 1 full bath home. Includes a large mudroom/laundry, first floor bdrm,, eat-in kitchen, full bath. wood paneled living room with exposed stairs ands walkway to 2nd floor bedroom, Full basement with 2 Tesla batteries in case of power outage. The 292 acres are enrolled in the VT Current Use Plan and has a VT Land Trust conservation easement. The freshly seeded fields are well maintained. The maple woods are currently tapped by neighbors. A wonderful property to call home. See Listing Details & 60 images.
New Listing!
![Mendon VT Home for sale $739,000 $247 per sq.ft.]()
$739,000 $247 per sq.ft. Mendon VT Home »
5 Beds | 3 Baths | Total Sq. Ft. 2992 | Acres: 2Listed on Wednesday Jul 29, 2026
Description: Space, Views, and Flexibility in Mendon's Brookwood Community Family owned for fifty years and set on 2 acres in Mendon's sought-after Brookwood community. Mountain and wooded views from nearly every window. This thoughtfully designed five-bedroom home offers flexible living for multi-generational households or guests. The main level features a handicap-accessible ensuite bedroom, while the second floor includes a primary ensuite plus three additional bedrooms and a full bath. Wood floors lie beneath the wall-to-wall carpet throughout. The spacious first floor is built for everyday living and entertaining, with a fireplaced living room, a versatile den, a spacious family room with mountain views, a formal dining room, and a kitchen that opens to a fenced yard. The attached two-car garage is insulated with a separate back section currently used as a dog space - easily converted into a climate-controlled office, gym, or workshop. The property also includes an organized storage container and an oversized carport, perfect for a motor home, tractor, or boat. An additional 132.84 acres is available for purchase and will be listed separately. Call for details or to schedule a viewing. Taxes TBD for home and 2 acres. Span number and taxes reflect home and 134.84 acres with some land in current use. See Listing Details & 29 images.
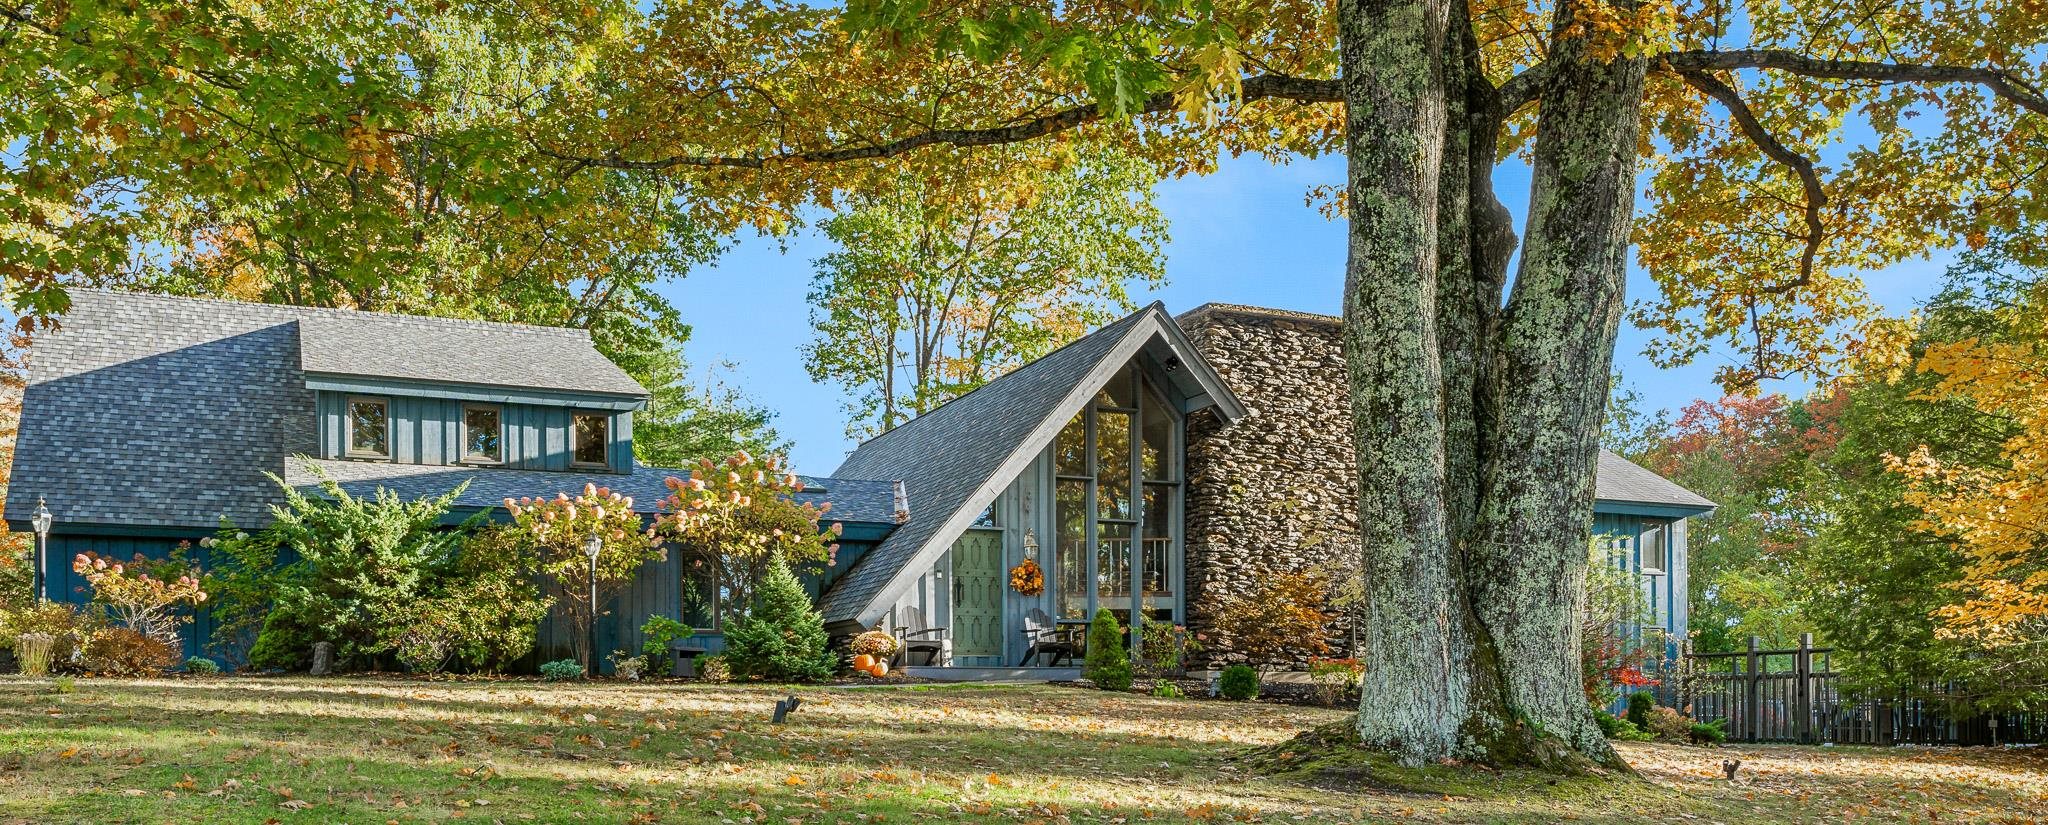
$1,299,000 $510 per sq.ft. Mendon VT Home »
4 Beds | 4 Baths | Total Sq. Ft. 4160 | Acres: 0.77Listed on Friday Dec 13, 2024
Description: Mountain Retreat in an unbeatable convenient location! Discover your dream escape in this stunning 4,160 square-foot mountain retreat, centrally located near Killington and Pico resorts as well as Rutland town center. This spacious home offers a harmonious blend of luxury and nature, featuring over 2,000 square feet of outdoor living space designed for relaxation and entertaining. Step outside to your own private paradise, complete with a sparkling salt water pool and multiple firepit areas--two gas and one wood-burning--perfect for cozy gatherings under the stars. Enjoy breathtaking mountain views and the serene sounds of nature from your expansive patio area. Inside, the open floor plan boasts generous living spaces, a gourmet kitchen, stunning stone fireplace and large windows that invite the beauty of the outdoors in. The Primary suite has its own gas fire place, large walk in closet and attached office space. With ample guest bedrooms including a secondary suite and gathering areas, this home is ideal for family vacations or hosting friends year-round. In addition there is no shortage of storage. This home is equipped with a hallway cedar lined closet, built ins and an exceptionally large laundry room w/ hanging shelves. Whether you're skiing in winter or hiking in summer, this mountain retreat offers the perfect blend of convenience, adventure and tranquility. Don't miss your chance to own this exceptional property in one of Vermont's most sought-after locations! See Listing Details & 44 images.
Under Contract
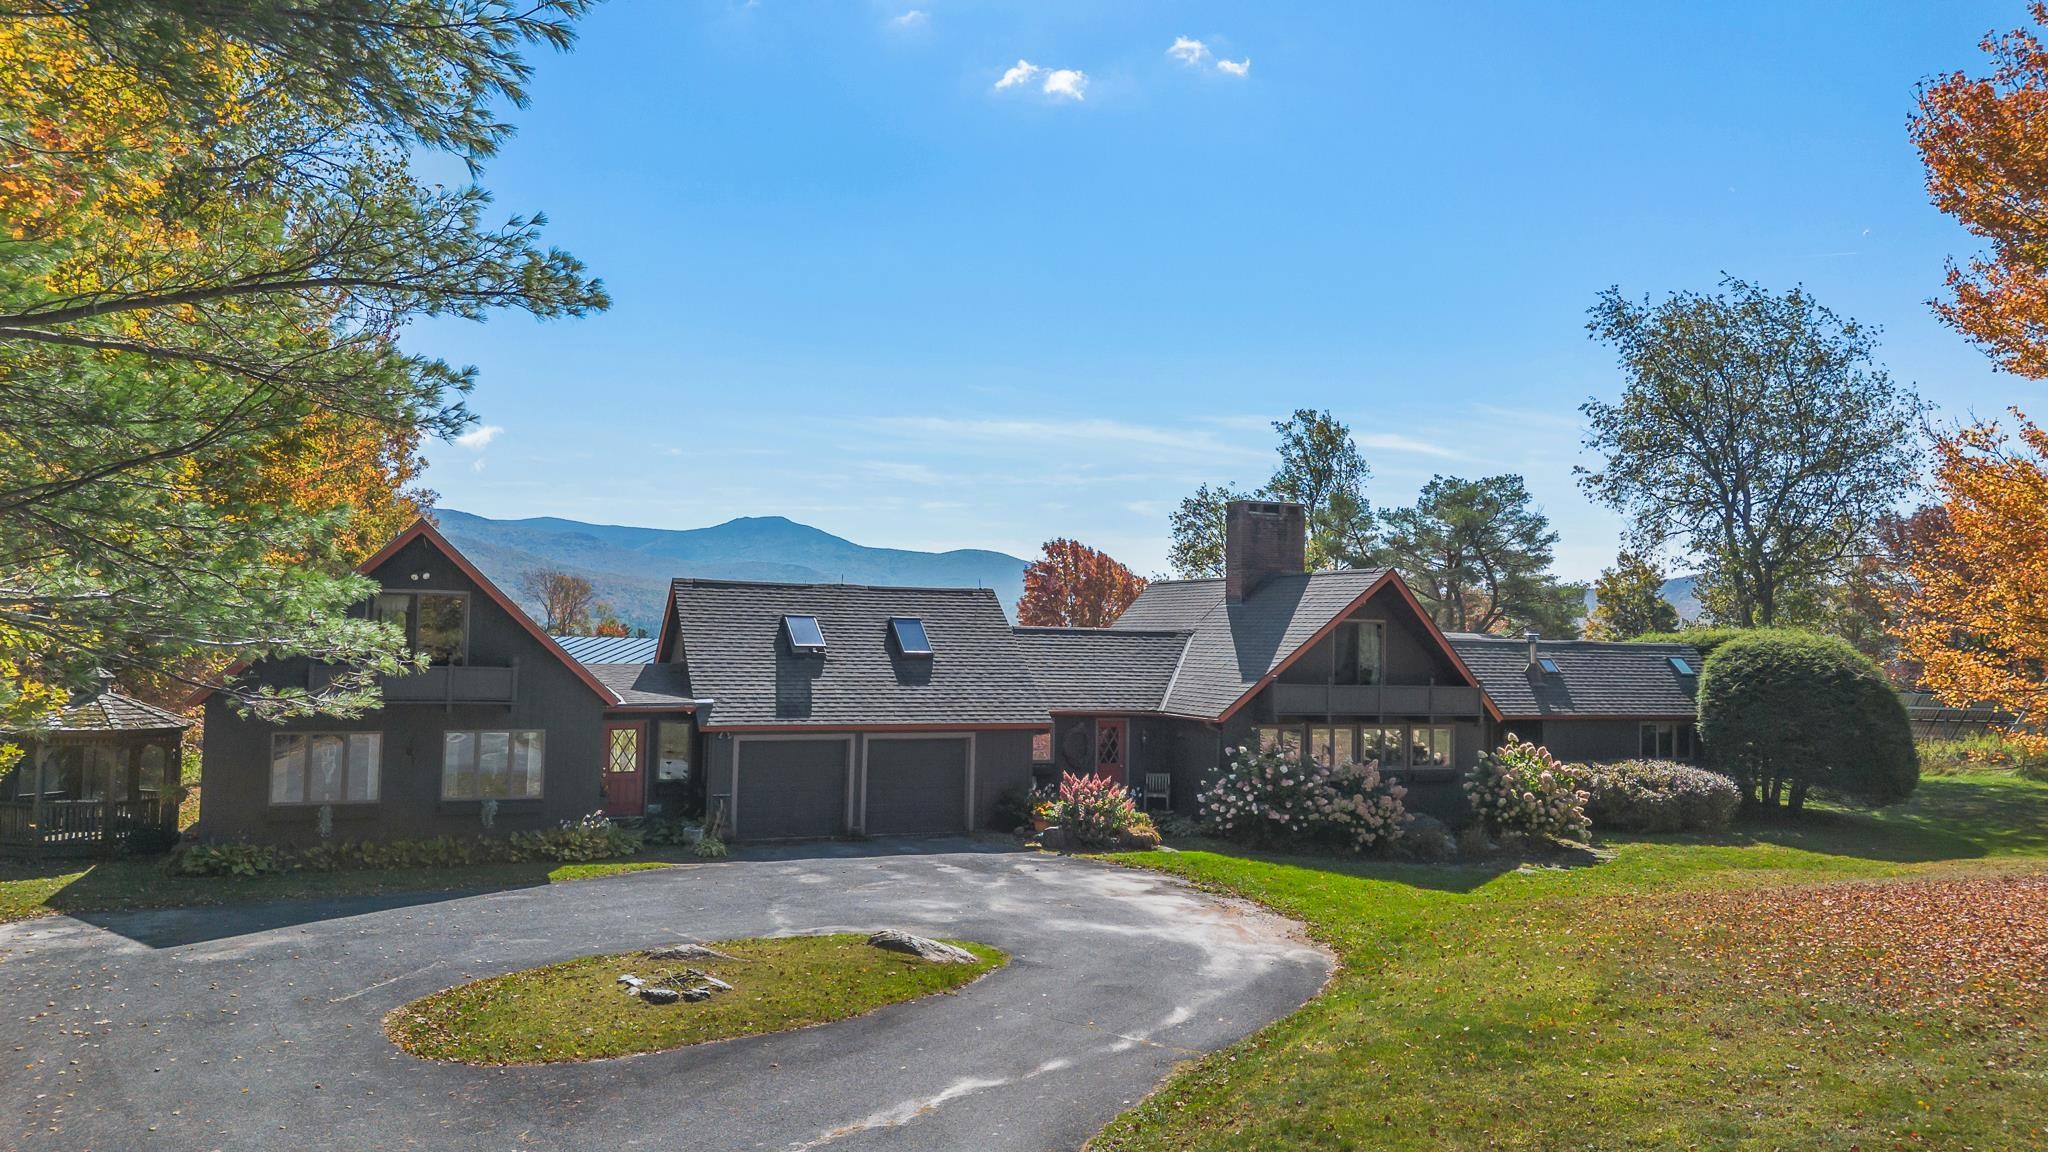
$1,300,000 $415 per sq.ft. Mendon VT Home »
4 Beds | 4 Baths | Total Sq. Ft. 4130 | Acres: 3.34Listed on Monday Apr 20, 2026
Description: You have arrived! How soon you leave again is up to you. Drive around your paved circular driveway into the attached 2 car garage. Step into your sprawling, resort style home offering breathtaking views from every window. Take a plunge into your heated indoor pool or relax in the sauna all located in a climate controlled room with plenty of glass to bring the sunshine in. The primary suite includes a seperate living room to truly make you feel like you are in the lap of luxury. The primary bathroom offers a large whirlpool tub, steam shower, 2 sinks and a bidet. Walk outside onto your secluded deck and enjoy the sunrise while sipping on your coffee. Light a fire in the wood burning fireplace, have some friends over and entertain in your spacious living room, complete with a wetbar. If working from home is what you do, you will find a dedicated office above the garage offering spectacular views of Killington and Pico Mountains. Downstairs you will find a bedroom, full bathroom, living room and plenty of storage space. If reading is your thing, escape to the loft and cozy up with a good book. Attached to the main house, through a breezeway, you will find an in-law apartment with its own seperate entrance. This space can be used to give your guests some extra space to spread out, rental income, or allow family members to age in place. Relax by the pond soaking in the sun. Snowshoe around the yard. Host a tea party in the private garden space. Whatever you like to do to unwind, you can do it here at 534 Cream Hill Road. Centrally located between Rutland and Killington. Schedule your showing today! See Listing Details & 60 images.

$1,499,000 $668 per sq.ft. Mendon VT Home »
4 Beds | 3 Baths | Total Sq. Ft. 2244 | Acres: 14.05Listed on Sunday Jul 19, 2026
Description: Imagine wrapping up a day on the slopes and rolling home to your own slice of Mendon serenity; 3 bedroom, 2.5 baths and 2,244 square feet of modern luxury waiting down a long dirt driveway for you. This thoughtfully built home puts craftsmanship front and center. Radiant floors warm the main level, the three car garage, and the basement alike. The basement is an expansive, wide-open canvas ready to finish; with plumbing already in place to add a wet bar. A modern farmhouse aesthetic sets the tone throughout, beginning with an open floor plan, designer kitchen offers striking finishes with genuine functionality including a huge island, open to the living/dining areas with mountain views off the back balcony or front porch, Slip away to your primary suite featuring a soaking tub, unique large shower and huge walk-in closet. A practical mudroom is great for ski gear plus a huge upper bonus room. Equestrians, rejoice...A dedicated horse barn, rolling pasture and privacy is increasingly hard to come by, framed by mature trees and mountain scenery but the Location seals the deal; Pico Ski Area is a mere 5 minutes away, while world-class Killington Ski Resort is just 10. Prefer fairways to powder? Green Mountain National Golf Course is a quick drive, and Rutland for shopping and dining. See Listing Details & 50 images.

$299,000 $222 per sq.ft. Middlebury VT Home »
4 Beds | 2 Baths | Total Sq. Ft. 1344 | Acres: 0.25Listed on Wednesday Jul 15, 2026
Description: This vintage farmhouse-style home is full of character and classic architectural details. Original woodwork, solid wood doors, hardwood floors, and a seasonal sleeping porch showcase the home's timeless appeal. The main level features a centrally located propane stove in the living room, a spacious kitchen, and a first-floor bedroom with ¾ bathroom. Upstairs, you'll find three additional bedrooms, along with a bonus room that was previously used as a laundry room and still retains its hookups. The electrical system has been updated, and a new hot water tank was installed in 2024. Perched above the road on the edge of Buttolph Acres, this corner-lot property features a welcoming front porch and a spacious fenced side yard. Sidewalks right outside the front door lead all the way to Middlebury's public schools and provide convenient access to downtown shops, restaurants, and amenities. This is a rare chance to own a classic Middlebury home at a price point that leaves room to make it your own. Comfortable to live in while you make improvements, the home offers tremendous potential for buyers with vision. Whether you're searching for your next home, your next project, or an investment opportunity, this property invites you to breathe new life into a classic home in one of Middlebury's most convenient areas. The zoning may provide added flexibility for certain residential, office, service, or lodging uses, creating even more possibilities for future owners - buyers are encouraged to explore this further. See Listing Details & 56 images.
Under Contract

$400,000 $220 per sq.ft. Middlebury VT Home »
Price Change! Reduced by $49,000 down 12% on July 7th 2026
4 Beds | 2 Baths | Total Sq. Ft. 1815 | Acres: 0.26
Listed on Monday May 4, 2026
Description: This inviting home offers a bright, comfortable layout designed for easy everyday living. The main level flows naturally between the kitchen, dining and living spaces, creating a welcoming environment for gatherings or quiet evenings at home. The updated kitchen blends the convenience of modern living with the charm and character of an older home. Upstairs, a large full bath serves the bedroom level, providing both space and functionality. Outside, the fenced-in backyard is ideal for pets, play or gardening. The garage adds valuable storage and parking. Set on a small, manageable lot the property offers quick access to town amenities and is just a short drive to the Middlebury Snow Bowl. The location is ideal for commuting to Rutland or Burlington as well. The sidewalks in front of the house make it easy to enjoy a morning walk or an evening stroll. This home delivers comfort, practicality, and a great location. See Listing Details & 33 images.
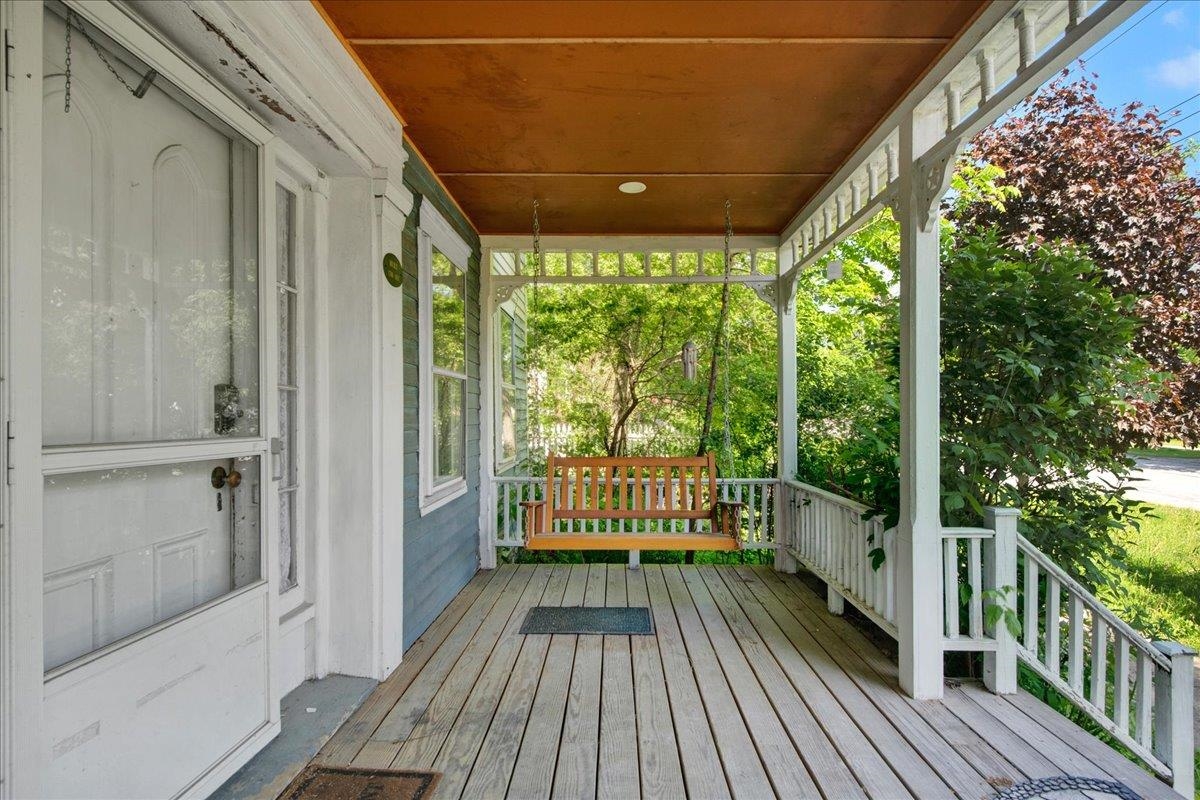
$549,000 $151 per sq.ft. Middlebury VT Home »
5 Beds | 5 Baths | Total Sq. Ft. 3630 | Acres: 0.22Listed on Thursday May 28, 2026
Description: Built in 1813 by Timothy C. Strong, a Middlebury printer, 21 Seminary Street is an example of slow days from a different time. The property still boasts unique historical details like 25 inch wide pine flooring as well as the original staircase to the second floor. The home is currently setup as a single family with an apartment in the rear of the first floor, but is zoned to allow multiple possiblities such as a home based occupation or bed and breakfast. With a total of 5 bedrooms, 5 bathrooms and over 3600 finished square feet, there is so much opportunity to personalize a layout that best suits your wants and needs. The rear of the home is part of a newer addition that includes a 1 bedroom apartment with 3/4 bathroom, living room and office. Adjacent to the apartment is a 2 car garage that was also part of this addition. Above both is a large timber frame family or primary bedroom with vaulted ceilings, custom built ins, and a 3/4 bathroom. The property is priced well below recent appraisal at just over $150/square foot to enable the new owner to create their own vision of this historic home with exterior updates. Conveniently walkable to all of Middlebury's downtown offerings. Imagine village living at its best! See Listing Details & 49 images.
Under Contract
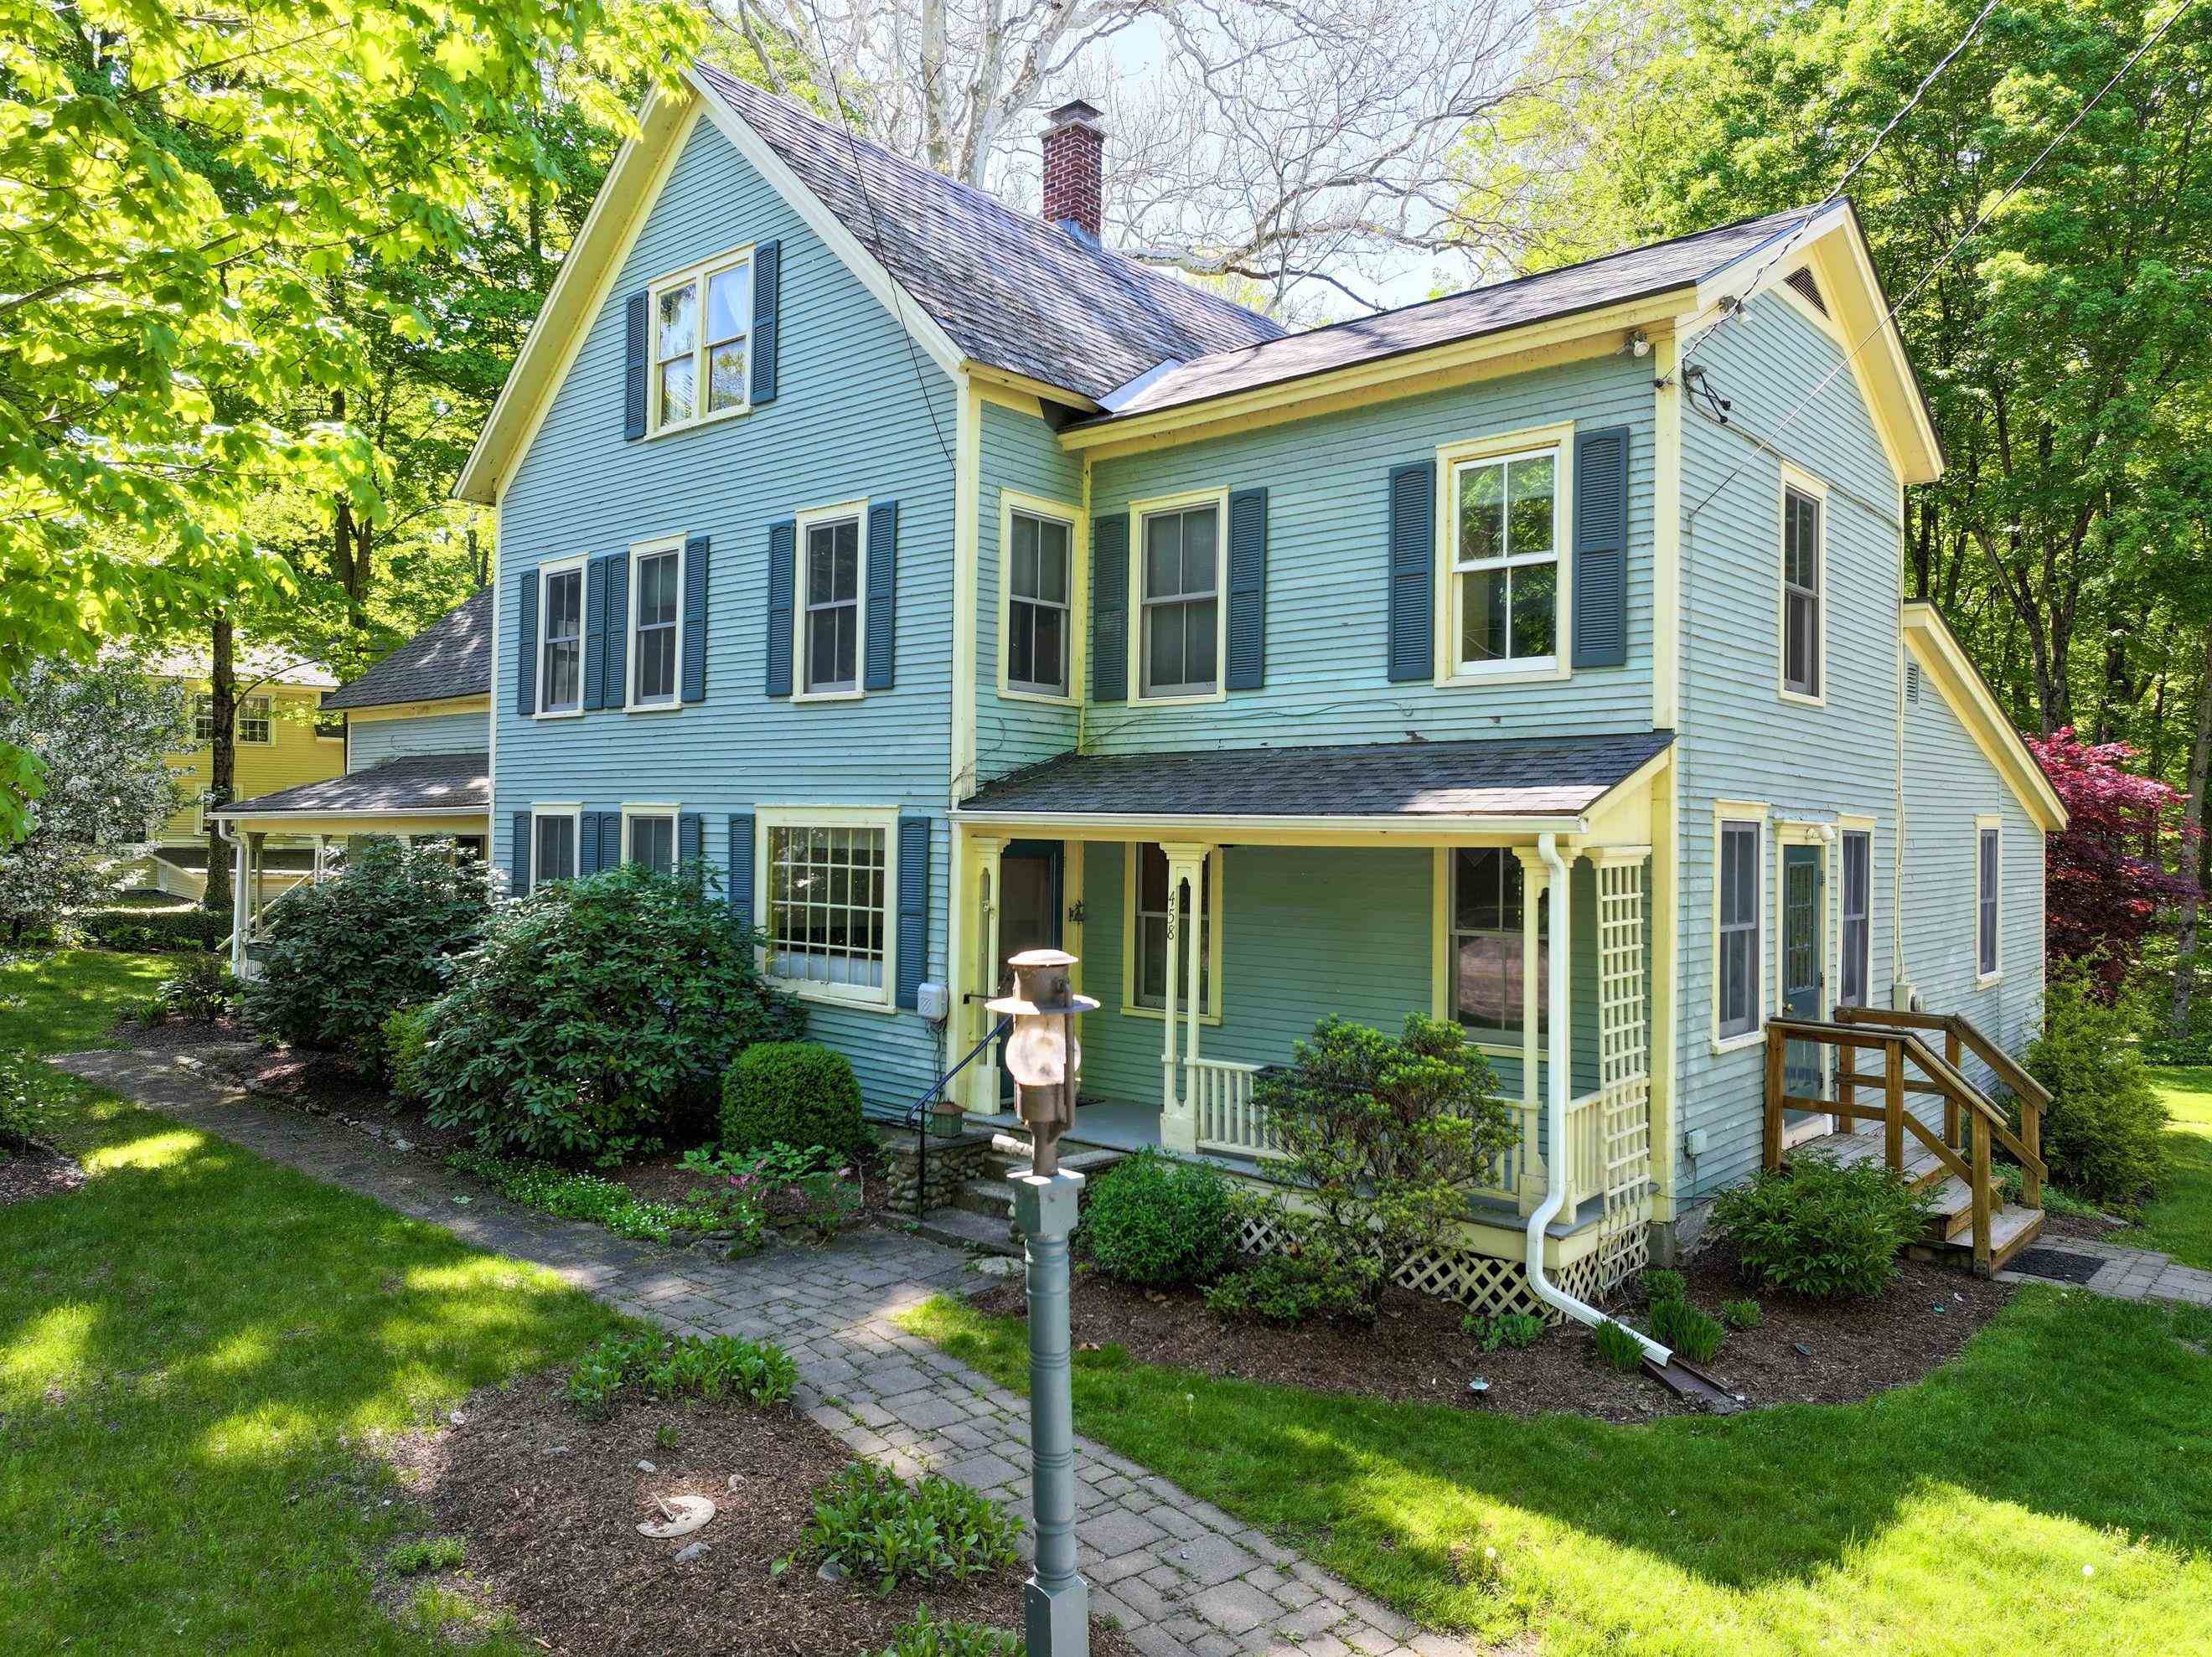
$595,000 $191 per sq.ft. Middlebury VT Home »
Waterfront on River Middlebury River5 Beds | 4 Baths | Total Sq. Ft. 3116 | Acres: 0.95
Listed on Tuesday Jun 9, 2026
Description: 1840 Village Home. This great multi-generational or multi-family home has four bedrooms in the main house, an eat-in kitchen with pantry/laundry room, formal dining room, large family room with gas burning soapstone stove, office/craft room, music room/den and 3.5 baths. One bedroom apartment has large living room, walk-in closet, and full kitchen and bath. Ideal as a mother-in-law residence or income-producing apartment. Many recent upgrades including new furnace and appliances. Lots of built-ins, hardwood floors, and Vermont charm throughout. Welcoming front porches overlooking the Waybury Inn. Large, exceptional screened porch on rear of house looking out onto gardens, woods, and the Middlebury River. Large 1800s post-and-beam barn with heated workshop, concrete floor, and loft. See Listing Details & 37 images.
Under Contract
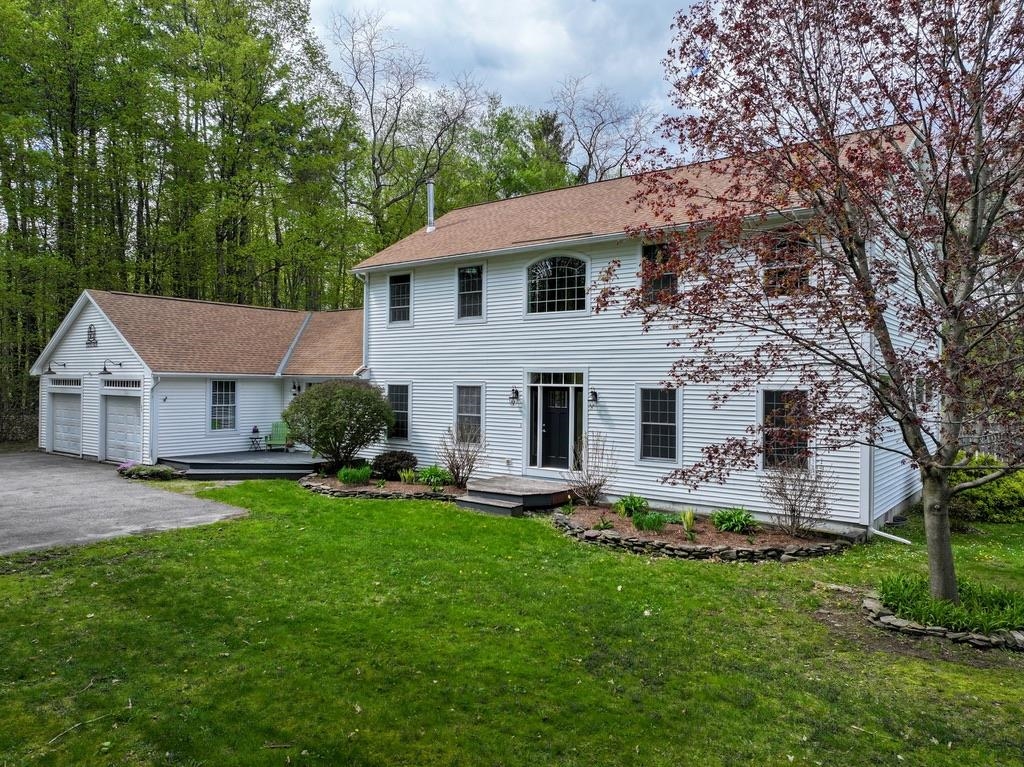
$679,000 $187 per sq.ft. Middlebury VT Home »
5 Beds | 5 Baths | Total Sq. Ft. 4840 | Acres: 1.73Listed on Wednesday May 13, 2026
Description: Perfect for anyone looking for an in-law suite, this home has a first-floor primary suite that is very spacious- giving its occupants a private space separate from the main house, including its own laundry room and office space! The generously sized mudroom entry and walk-in pantry separate this from the open concept kitchen/dining/living rooms. Flooded with natural light, the custom kitchen features granite countertops and cherry cabinetry! Sliding glass doors open up from the dining area to the expansive back deck! The soapstone wood stove in the living room sits on a custom-built stone hearth and can heat up this main level. The family room has pocket doors that can close it off from the rest of the main floor for added privacy. Upstairs are four more bedrooms and two baths! Loads of windows to enjoy the view out the back- a lovely, flat 1.73-acre parcel with stone walls, trees, lots of open space and established gardens, huge deck, pool, and plenty of sun! The partially finished basement has a large recreation room, workout room, workshop, play space, full bath AND plenty of storage. Located in East Middlebury village, down the street from the Waybury Inn, library and playground. Head up the mountain for great skiing, hiking and biking- or walk down the street to the Middlebury River to take a dip or go fishing! Less than 10 minutes into the village of Middlebury, where you'll find great restaurants, shopping, and events at Middlebury College. This house offers all of the space that you have been looking for, at the end of the road for a private setting- what more do you need?! See Listing Details & 51 images. Includes a Virtual Tour

$679,000 $232 per sq.ft. Middlebury VT Home »
Price Change! Reduced by $20,000 down 3% on July 27th 2026
Waterfront on River Middlebury River
4 Beds | 4 Baths | Total Sq. Ft. 2922 | Acres: 1.82
Listed on Tuesday Jun 16, 2026
Description: Nestled along the scenic banks of the Middlebury River, this beautifully updated vintage home offers a rare combination of historic character, modern comfort, and versatile living space. The main residence features three bedrooms plus a dedicated office, providing flexibility for remote work, guests, or hobbies. Enjoy peaceful mornings and relaxing evenings in the screened porch overlooking the property's lush gardens and natural surroundings. Thoughtful updates throughout preserve the home's timeless charm while enhancing everyday convenience. Upstairs there is a claw foot tub overlooking the beautiful yard, soak and listen to the river! A spacious barn adds exceptional storage, workshop, or hobby space, while the separate one-bedroom apartment presents opportunities for rental income, multigenerational living, or private guest accommodations. Surrounded by established gardens and the soothing sounds of the river, this special property offers a quintessential Vermont lifestyle with room to live, work, and entertain. As an added bonus, this property owns the land across the street ensuring a permanent buffer! Whether you're seeking a full-time residence, country retreat, or property with income potential, this riverside gem is a unique opportunity not to be missed. See Listing Details & 45 images. Includes a Virtual Tour

$699,000 $260 per sq.ft. Middlebury VT Home »
Price Change! Reduced by $26,000 down 4% on July 8th 2026
182 Ft. of Waterfront on River Middlebury River
4 Beds | 2 Baths | Total Sq. Ft. 2684 | Acres: 0.6
Listed on Saturday Jun 13, 2026
Description: Picture yourself in a stunning retreat, where the gentle sound of a babbling river fills the air as you relax on your porch or savor a warm summer evening by the firepit. This classic Vermont farmhouse has been beautifully updated inside with a gorgeous custom kitchen complete with high end appliances that are a work of art. A 48" Italian gas range, Big Chill fridge and a handmade Moroccan brass faucet are just a few of the details! Custom cabinetry includes a bespoke island that is the center of the chef's domain. Throughout the home thoughtful design choices are around every corner. With an acceptable offer, the house can be sold mostly furnished! Wood floors throughout, and natural light is in abundance. A first floor bedroom and fully remodeled bath make one level living possible. The living and dining rooms feature built in cabinetry, and a wood burning fireplace is a focal point in the living room for cozy nights. Three additional bedrooms and another fully remodeled bath are upstairs, along with an office and large laundry room with hand stenciled floors. An attached sunporch is on the back of the home, with a cool bar for an amazing entertaining space. Walk outside and the magic begins there. Mature plantings, fruit trees, berry bushes, and open lawn space lead you back to the river. Nicely protected with a stone retaining wall, there are steps up and over to a cool riverside sitting area. From here you can cool off, sit and enjoy a cold drink, or just enjoy the soothing sounds of the river. Walking distance to the Waybury Inn for a delicious meal, or walk to the East Middlebury gorge, a beautiful and popular swimming hole. Tennis courts, library and a playground are nearby too! 8 miles (12 minutes) to the Snow Bowl for skiing in the winter. 5 miles (10 minutes) to Lake Dunmore for swimming in the summer. Enjoy the abundant hiking trails in the area as well! ALTHOUGH THIRD PARTY SITES SUCH AS ZILLOW SHOW OTHERWISE, THIS HOUSE IS NOT IN A FLOOD ZONE. See Listing Details & 60 images. Includes a Virtual Tour

$1,100,000 $392 per sq.ft. Middlebury VT Home »
4 Beds | 5 Baths | Total Sq. Ft. 2804 | Acres: 12Listed on Friday May 29, 2026
Description: The classic Vermont farmhouse is on the market! This iconic property also enjoys classic Vermont mountain views- both of the Adirondacks and the Green mountains- that will complete the package. Nestled onto the landscape, the residence is perched up off the road looking west over conserved land to the Adirondacks. This property calls to you with its wrap around porch and handsome details, to come take a look inside! The adjacent barn is part garage, part barn, with a large finished room at the end that is a fully insulated, heated studio space- complete with bathroom! Used for years by the current owners who are artists, but could also be a wonderful music space, home office or even potential guest quarters. The main house has a true Vermont mudroom- big enough for all of your gear- and the way most will enter your home. Once inside you will enjoy the large, eat in kitchen with wood fireplace and built in cabinetry, that enjoys those western views. Butternut from the property was used for most of the trim in the home! The living room is adjacent, and features wood floors and a wood stove that can heat the downstairs. A front parlour serves as another living room, and currently hosts the piano for musical gatherings. An office, powder room and laundry are also on this floor. The living spaces open up to the fabulous wrap around porch where you can lounge day or night to your heart's content. The gracious stairs bring you up to four bedrooms and 2 1/2 baths- enough room for you and your guests! Located just minutes to downtown Middlebury, but your own private oasis and land for gardening or animals. Come check out this beautiful home and make it yours! See Listing Details & 60 images. Includes a Virtual Tour
