You are viewing all VT listings NH Homes with 3 Bedrooms between $0 and $30000000 dollars.

$335,000 $327 per sq.ft. Sutton VT Home »
3 Beds | 1 Baths | Total Sq. Ft. 1024 | Acres: 45.1Listed on Tuesday Jun 16, 2026
Description: Sitting on 45.1 acres, this off grid log home offers the perfect blend of comfort and self sufficiency. Designed and used as a primary residence, 3 bedrooms and a bathroom powered by solar with a generator backup, heated with both propane and wood, making it efficient and dependable in every season. The property features open meadows, wooded acreage, and apple trees providing a mix of recreation, natural beauty, and homestead potential. A barn and shed offer space for animals, equipment, or hobbies while the land spans both sides of the road for added privacy and flexibility. Sitting beside the Wiloughby State Forest and close to the VAST Trails ideal for snow mobiles, hiking, hunting, and exploring nature right out your front door. See Listing Details & 27 images.
Under Contract
$449,900 $235 per sq.ft. Sutton VT Home »
3 Beds | 2 Baths | Total Sq. Ft. 1914 | Acres: 7.08Listed on Thursday Jun 4, 2026
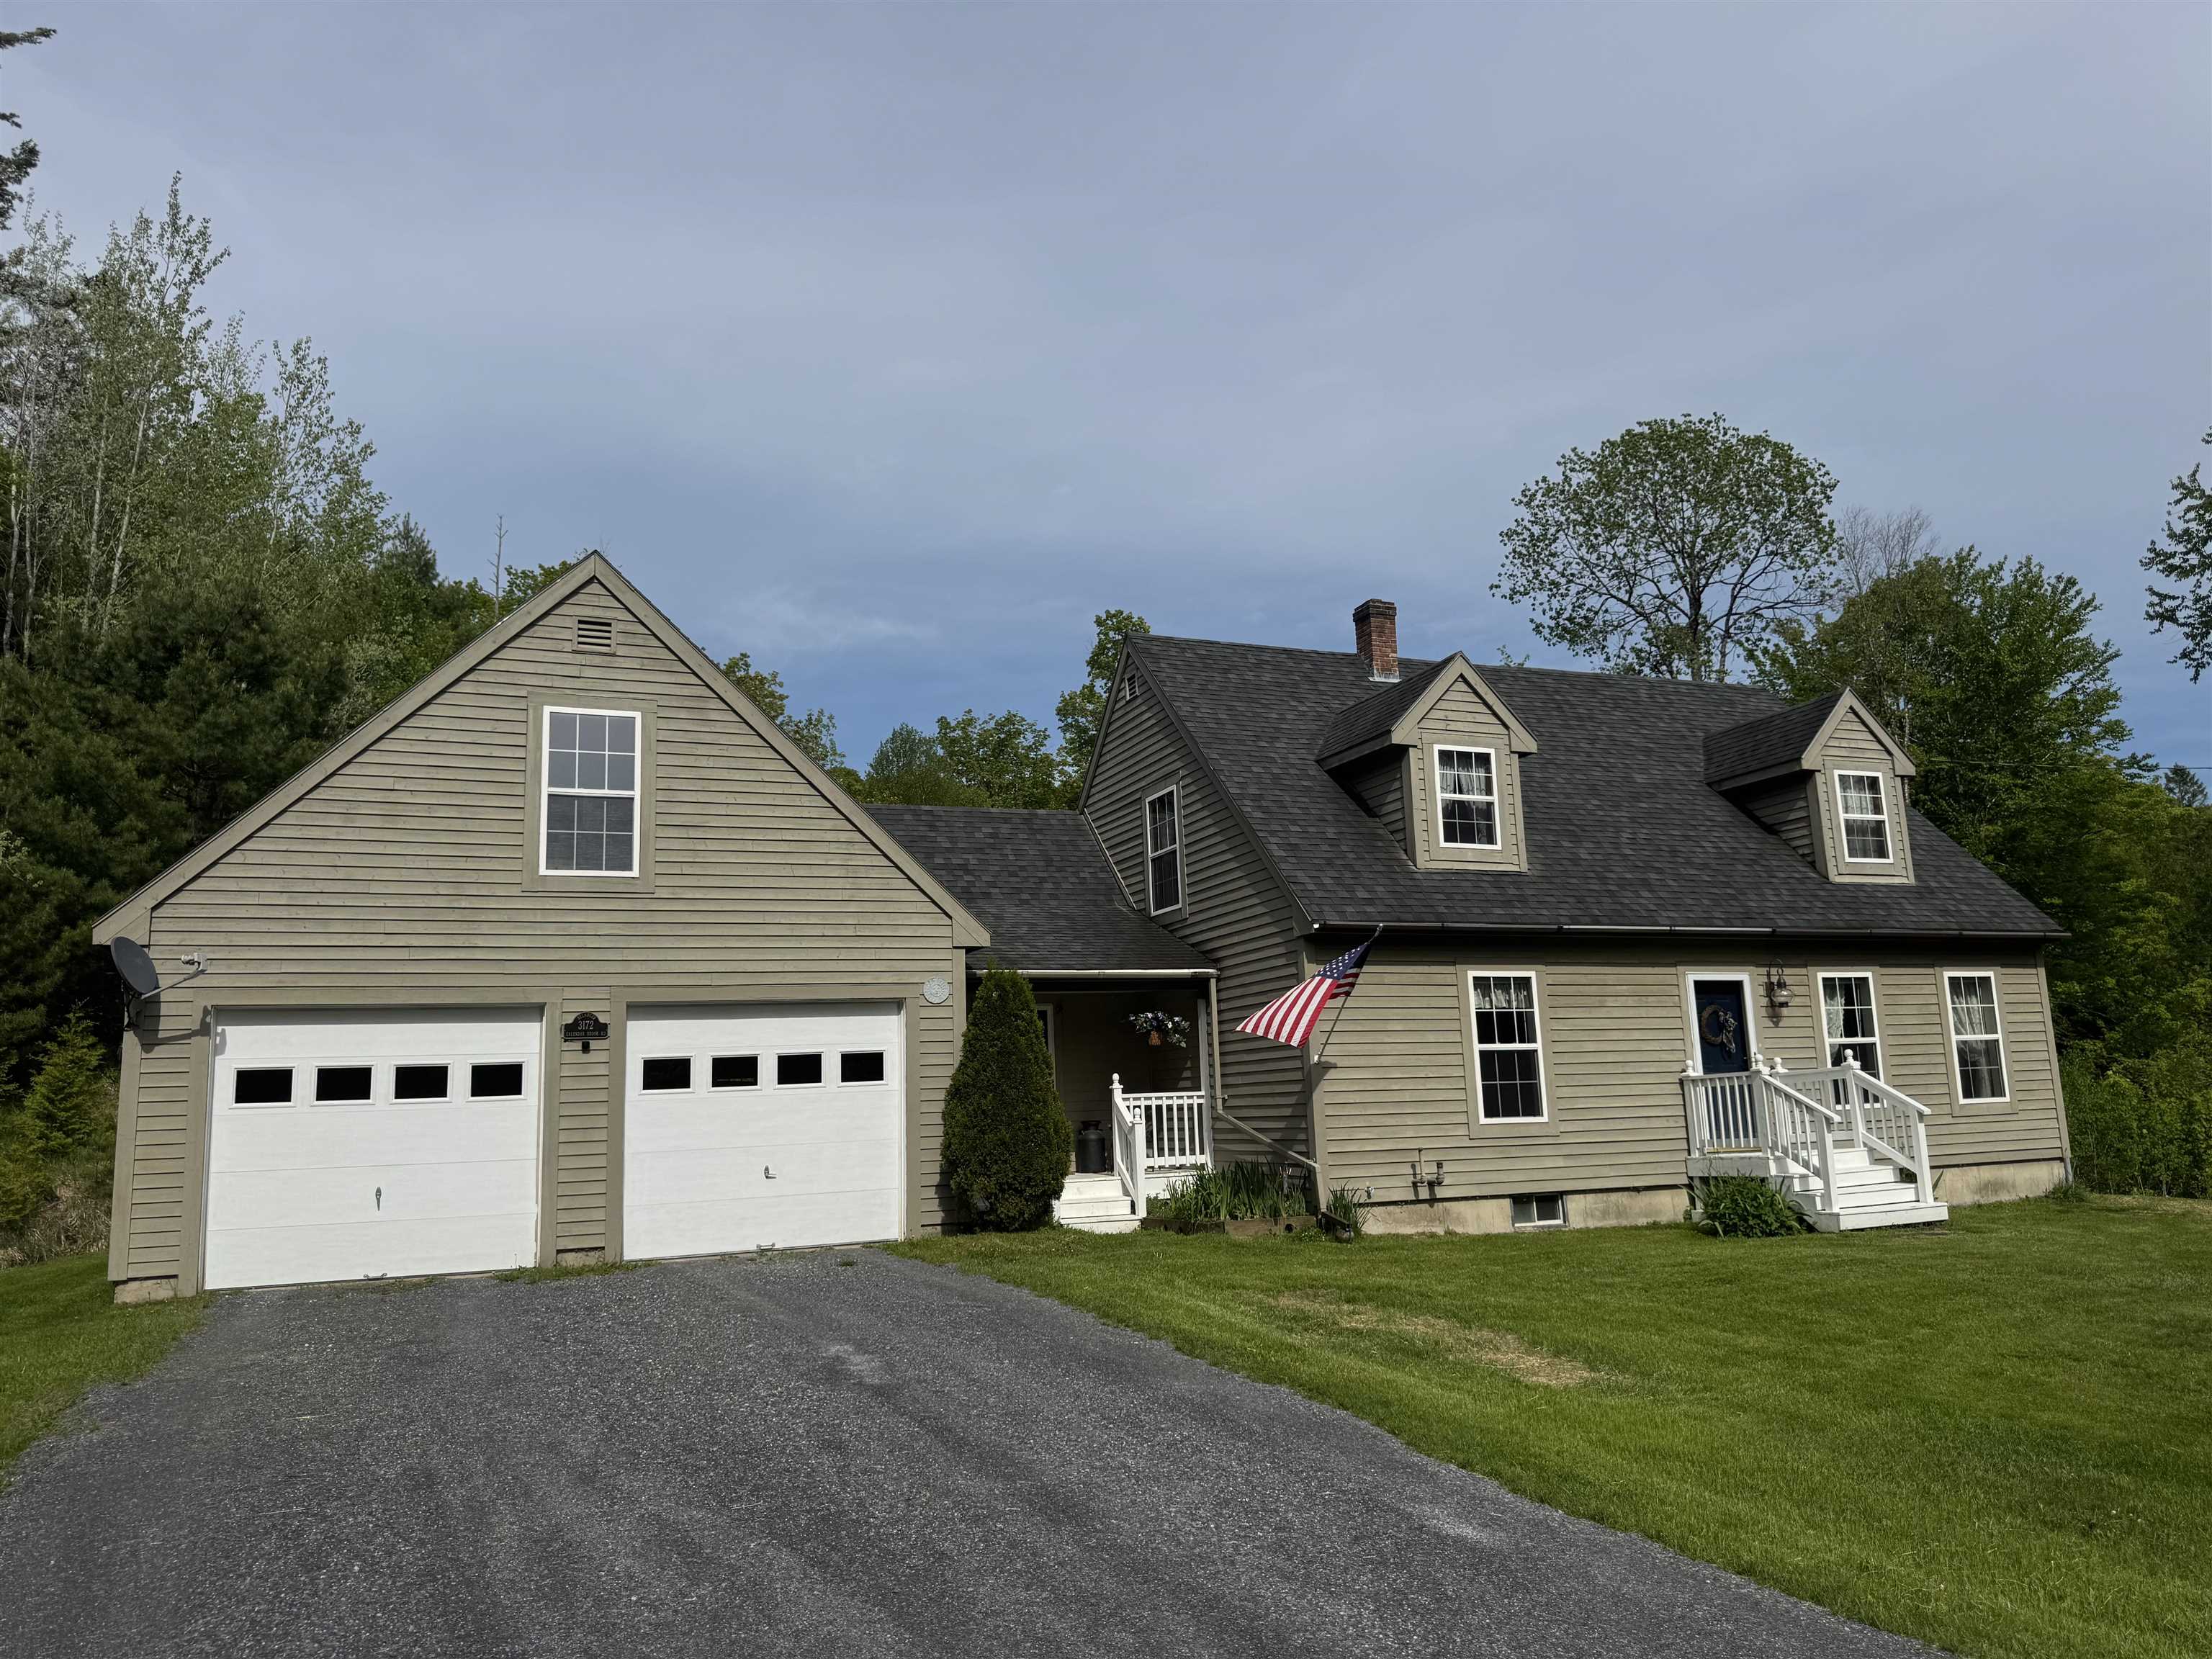
Description: When we say move in ready and a perfect home, we mean it! As perfect of a home that you will find! With 3 bedrooms and 2 full baths this home comes with 7.08 private acres. There is a direct entry, attached, two car garage with beautiful storage above. There is nothing to do here but move in and live! As you enter the home you will find an entry area with closets and laundry. Move in to the modern kitchen that flows into the dining room with wood floors that continues into the living room. A first floor bedroom and full bath round out the main floor. Upstairs you will find two large bedrooms and the second full bath. The basement is full, dry and very usable. There is a bulkhead to the outside. The utilities are updated with an oil fired, hot water furnace that makes the domestic water. It's just a nice basement. There is a brand new septic installed this year so no need to worry about that. The roof has been replaced. The land that this home sits on is slightly sloping, with the home a distance from the paved road. It's only a few minutes into town for everything that's important. This home really does have it all! See Listing Details & 31 images.
$599,000 $347 per sq.ft. Sutton VT Home »
Price Change! Reduced by $396,000 down 66% on July 1st 2026
3 Beds | 2 Baths | Total Sq. Ft. 1724 | Acres: 39.66
Listed on Friday May 22, 2026
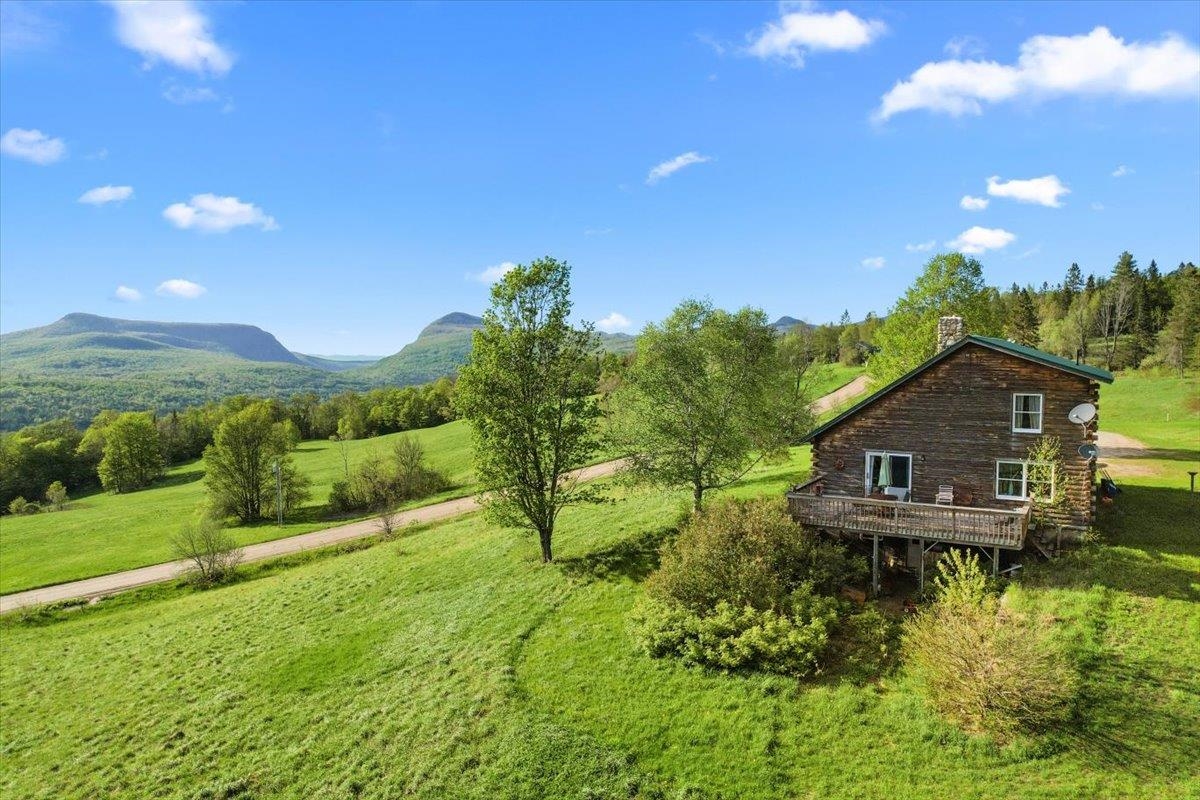
Description: Once in a generation, a property emerges that transcends the ordinary a place where history, nature, and possibility converge in breathtaking harmony. Spanning 39.66 +/- acres of Vermont's most cherished landscape, this extraordinary estate represents the final chapter of a family legacy so deeply woven into the fabric of this land that the very roads bear their name. For more than a century, these rolling acres have served as working farmland, productive timberland, and a sanctuary of quiet beauty. Sweeping panoramas unfold across Sutton and Westmore, with a dramatic sight line cutting directly through Willoughby Gap all the way to Canada a vista that changes with every season and never grows old. The land itself tells a story of thoughtful stewardship. Currently enrolled in the Vermont Current Use program, its open pastures are framed by centuries-old stone walls and flanked by stands of mature forest laced with trails a living testament to generations who cared deeply about what they would leave behind. At the heart of the property, a handsome log home built in 1992 offers 3 bedrooms, 2 bathrooms, and a loft that overlooks the living room anchored by a commanding fieldstone fireplace, each stone hand-selected from the land itself. Recent updates including a new metal roof, furnace, and hot water heater ensure modern comfort wrapped in timeless character. A second lot in Newark adds a historic pole barn dating to the early 1900s a canvas ready to be restored and reimagined to suit your vision, whether for livestock, equipment, or creative pursuits. Set along a picturesque dirt road that has drawn cyclists from across the region for its gravel riding, the location places you minutes from Burke Mountain, Kingdom Trails, and Lake Willoughby, with VAST snowmobile access just around the corner. This is four-season Vermont living at its very finest.Properties like this don't come back on the market. Come experience it for yourself- before someone else calls it home See Listing Details & 49 images.
Under Contract

$329,000 $372 per sq.ft. Thetford VT Home »
3 Beds | 1 Baths | Total Sq. Ft. 1220 | Acres: 11.4Listed on Tuesday Jul 7, 2026
Description: Charming home on 11.4+/- scenic acres, just 12 minutes to Norwich. This charming 3-bedroom ranch was built in 2002 and features wood floors throughout, open design, and additional family room in the walkout basement. Rough in plumbing for an additional bathroom on the lower level is ready for your vision. A must see opportunity. Open house Saturday 7/11/26 10-12pm See Listing Details & 16 images.
Under Contract

$599,000 $247 per sq.ft. Thetford VT Home »
3 Beds | 3 Baths | Total Sq. Ft. 2970 | Acres: 2.28Listed on Tuesday Jun 23, 2026
Description: Nestled in a peaceful mountain setting with easterly views of the valley, this well-maintained Cape offers a wonderful blend of privacy, comfort, and functionality on ±2.28 acres. Enjoy your morning coffee from the front porch as the sun rises over the surrounding hills or spend summer evenings relaxing on the expansive back deck with a pergola overlooking the fenced yard and gardens. The property features a detached two-car garage with two stalls in the rear, offering flexibility for small livestock, hobbies, storage, or workshop space. A drilled well and generator hookup add to the property's functionality and convenience. Inside, a practical mudroom with first-floor laundry and a half bath welcomes you into the home. The spacious kitchen features updated appliances, a breakfast bar, and ample counter space, creating a functional layout for everyday living and entertaining. Just off the kitchen, a cozy sitting area with a wood stove offers the perfect place to unwind, while French doors lead to a separate dining room and a comfortable living room, providing additional space to gather with family and friends. Upstairs, the primary suite features a private balcony overlooking the property and an updated 3/4 bath. Two additional bedrooms and a full bathroom complete the second floor. The partially finished basement offers flexible space for a home office, playroom, guest area, or a gym. Located just minutes from Thetford schools, South Strafford Village, Coburn's General Store, and only 25 minutes from Hanover and Dartmouth College, this property combines the beauty of country living with convenient access to local amenities. See Listing Details & 60 images.
Under Contract

$635,000 $353 per sq.ft. Thetford VT Home »
3 Beds | 3 Baths | Total Sq. Ft. 1800 | Acres: 6.01Listed on Monday Jul 6, 2026
Description: Come tour this relatively newly built Cape, offering energy efficiency, low maintenance, and a thoughtfully designed floor plan. Situated on over 6 acres, this property provides the perfect balance of privacy, natural beauty, and convenience. Located just 2 miles from I-91 and less than 10 miles from downtown Hanover, you'll enjoy easy access to the Upper Valley while feeling tucked away in your own private retreat. The home features 3 bedrooms, including a primary suite with a private bath, bamboo flooring, an updated kitchen, and energy efficient minisplit systems for year-round comfort. Excellent southern exposure makes this property ideal for gardening and outdoor enjoyment. A Tesla battery backup system provides added peace of mind and energy resilience. Unique surrounding rock formations enhance the sense of seclusion and connection to nature. A newly built detached 2-car garage offers plenty of space for vehicles, storage, hobbies, or a workshop. 158 Deer Run Lane, Thetford, VT a rare opportunity to enjoy efficient, low-maintenance living on over 6 acres in a beautiful Upper Valley setting. See Listing Details & 37 images.
$275,000 $148 per sq.ft. Tinmouth VT Home »
3 Beds | 2 Baths | Total Sq. Ft. 1857 | Acres: 2.35Listed on Friday Jan 16, 2026
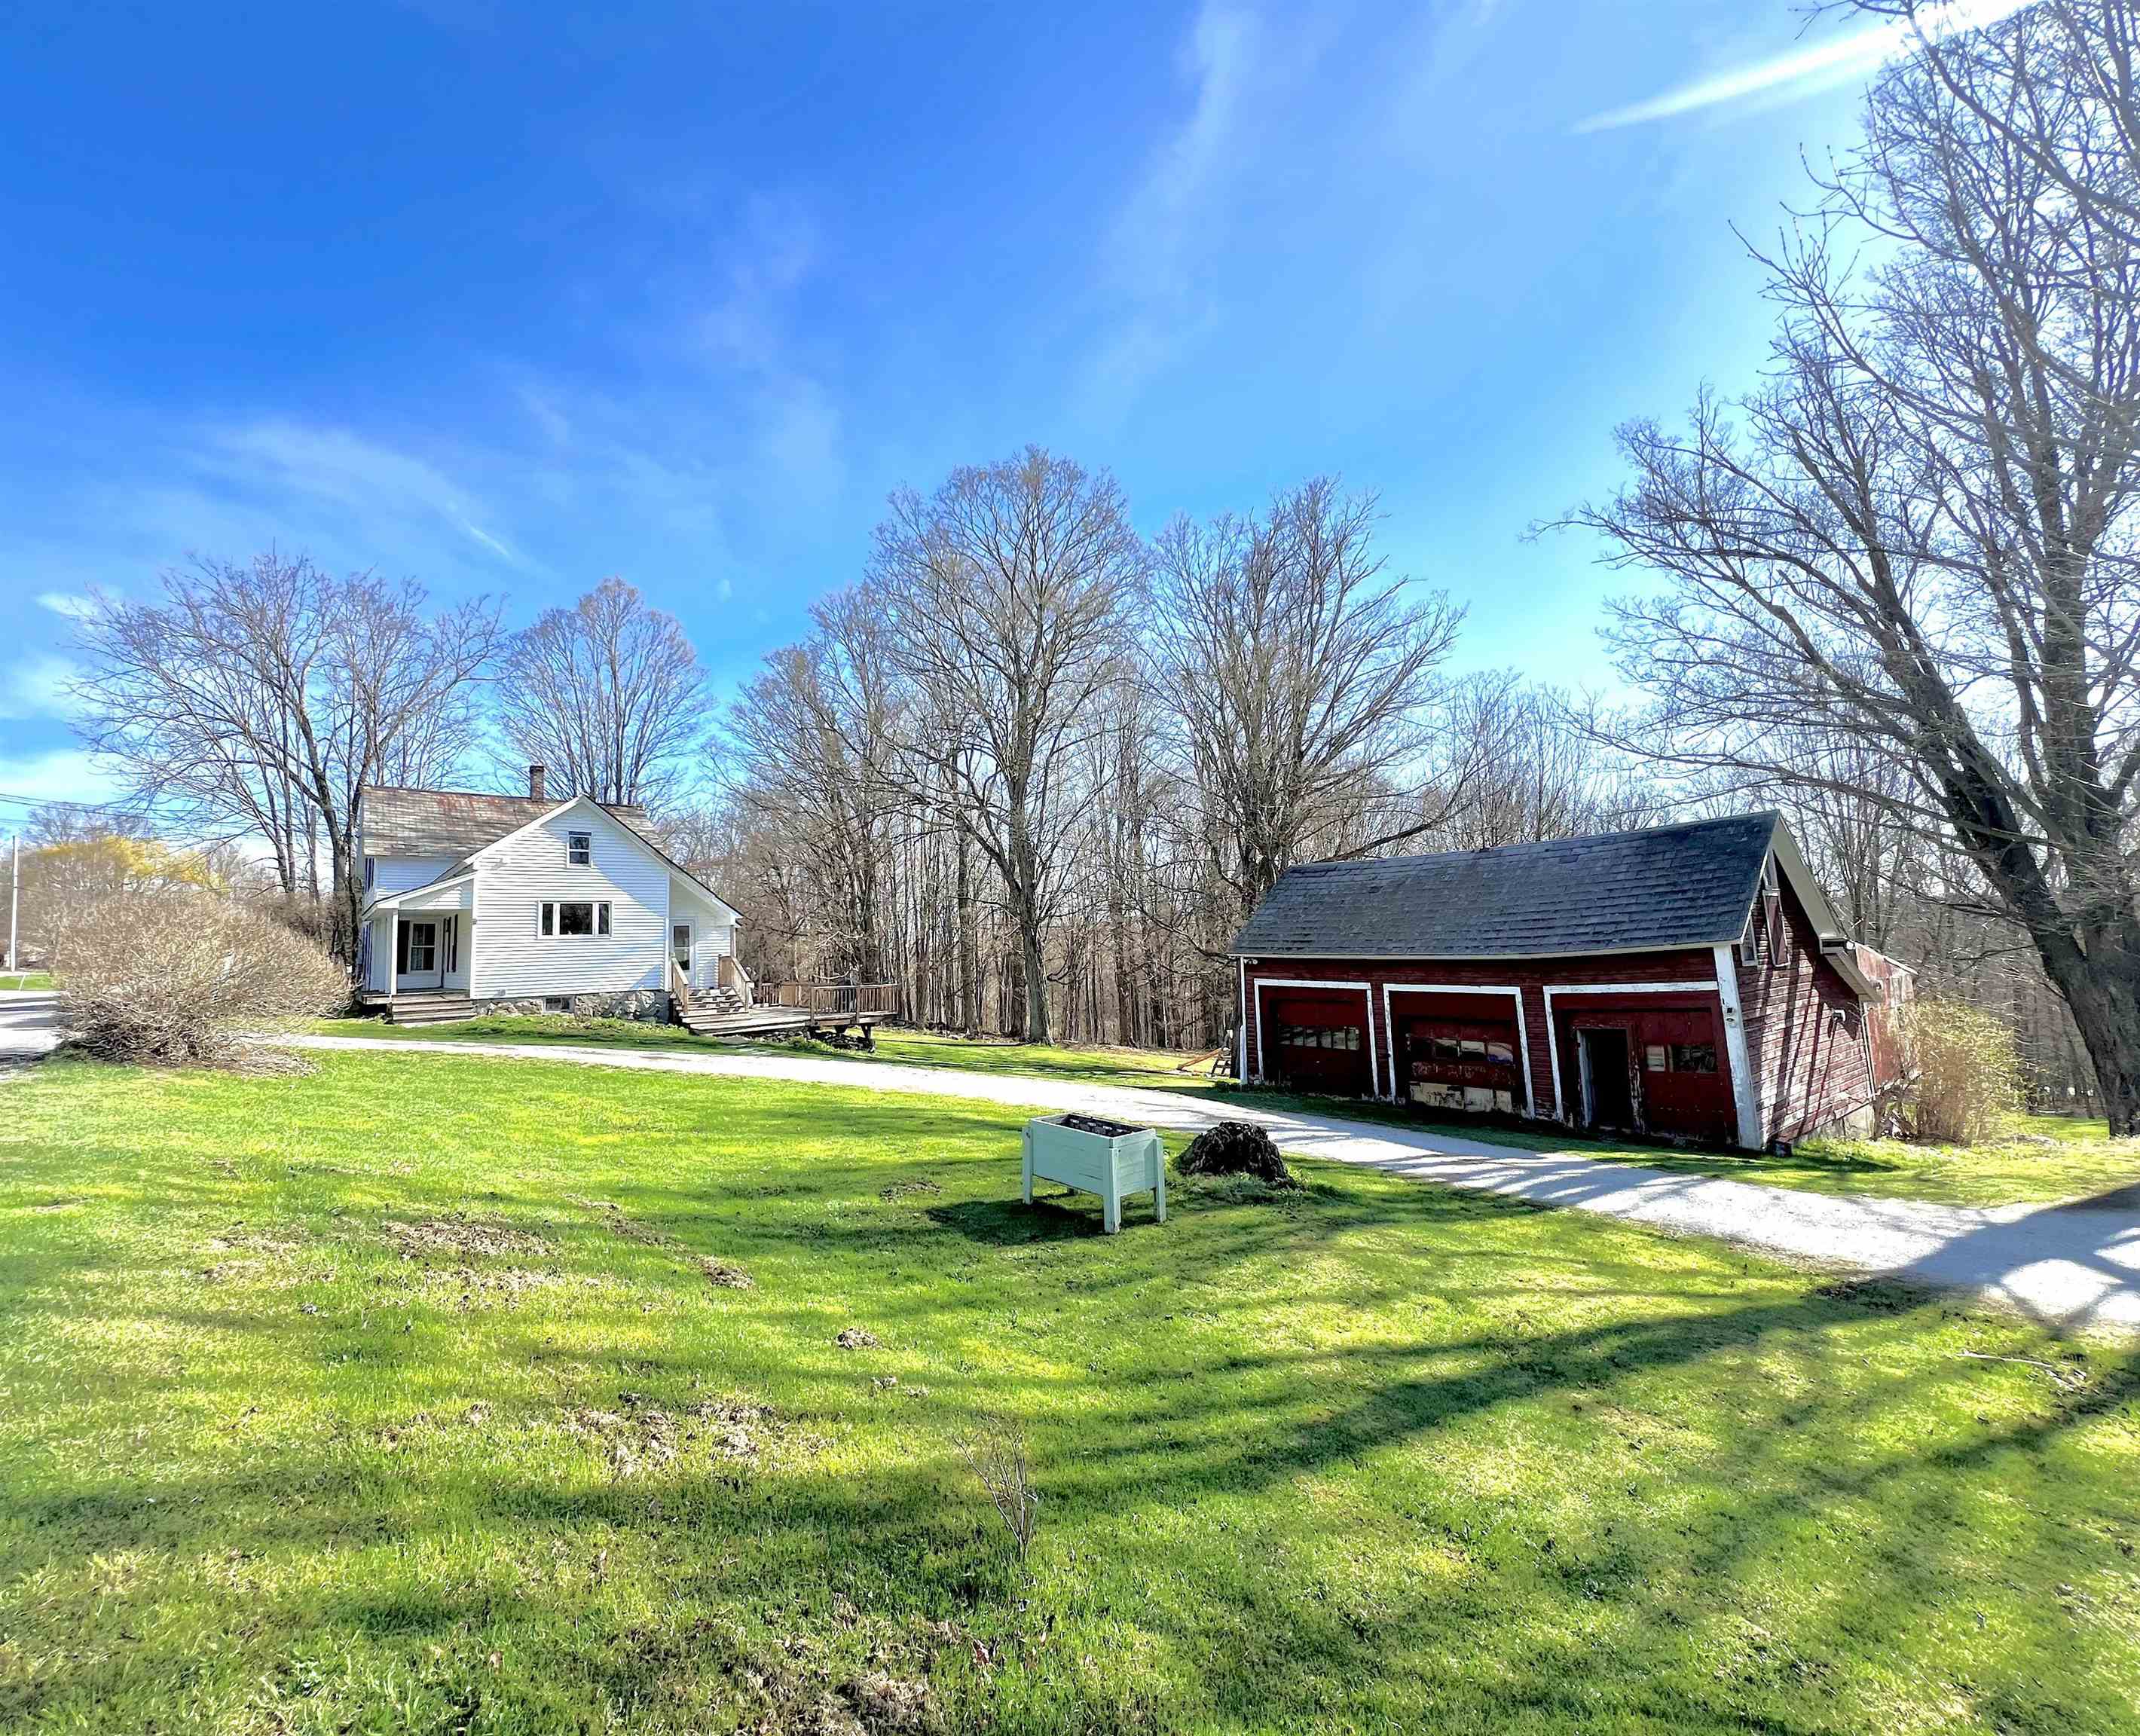
Description: Situated in the heart of Tinmouth, this classic Vermont country home has a front-row seat to gorgeous mountain views. Set on 2.35 acres, the property offers an expansive lawn framed by mature apple trees, time-honored perennial gardens and an idyllic backdrop for village living with a rural feel. The fully equipped kitchen features double ovens, a large cooktop, endless counter space, and cherry cabinetry. A modern bath includes a relaxing tub and separate stall shower. The formal dining room is ideal for gatherings, while the living room invites cozy evenings by the fireplace. A first-floor bedroom adds flexibility, with additional bedrooms and a half bath located on the second floor. Outdoor living is equally inviting, with a welcoming farmer's front porch and a generous rear decks--perfect for morning coffee, summer meals, or simply enjoying the peaceful surroundings. The barn/garage is ideal for craftspeople, hobbyists, or extra workspace. Numerous electrical, heating, environmental, and economic upgrades enhance comfort and efficiency. A rare opportunity to own a great Vermont home with space, character, and modern conveniences--all in a setting that feels timeless and connected and a clean slate to add your finishing touches. See Listing Details & 25 images.
Under Contract

$529,900 $317 per sq.ft. Tinmouth VT Home »
3 Beds | 2 Baths | Total Sq. Ft. 2370 | Acres: 8.91Listed on Tuesday Jul 7, 2026
Description: Experience the best of country living, nestled between the mountains and the lakes. This lovely home welcomes you with a slate tiled entry and hardwood cherry floors, complete with radiant heat and a crackling wood stove. The open kitchen, dining room and living room with a vaulted ceiling and striking stone fireplace opens to a newer screened porch where you can relax to the stream gurgling below. The spacious and well equipped kitchen with stone counters, and two bedrooms with full bath round out the ground floor. Upstairs is a large and airy Primary Bedroom, adjoining walk-in closet, and a huge bathroom with shower and jetted tub. Finishing off the second floor is a perfect home office or additional guest room. Behind the house a newer insulated 2 car garage has abundant storage upstairs, a workbench and wood stove, and plumbing for future expansion. You pass into the house through a generous mudroom, a "must" in any Vermont home. From the finished basement game room a sliding door leads to the brick patio behind the house. No worries over the mechanical systems either, with a reliable Buderus boiler, twin fuel tanks so you never run out, a drilled well with an oversized pressure tank, and an engineered 3 bedroom septic system. Speedy fiber optic internet and can be purchased furnished if desired. No stress, no fuss, just settle in and call it home. See Listing Details & 59 images.

$393,000 $242 per sq.ft. Topsham VT Home »
Price Change! Reduced by $20,000 down 5% on July 31st 2026
3 Beds | 2 Baths | Total Sq. Ft. 1627 | Acres: 3.2
Listed on Tuesday Jun 9, 2026
Description: Classic Vermont charm and country living await at 340 Willey Hill Road in Topsham. Set on 3.2 private acres, this classic New Englander offers 3 bedrooms, 1.5 baths, and a perfect blend of character, comfort, and functionality. Inside, you'll find warm hardwood floors, hand-hewn beams, beautiful custom woodwork, and a cozy woodstove that enhances the home's timeless appeal. The traditional floor plan includes a convenient first-floor bedroom, thoughtful features such as a laundry chute, and comfortable living spaces filled with New England charm. The detached 2-car garage is a standout feature, offering excellent storage and workshop space. A car lift conveys with the property, and the garage is already plumbed for radiant heat and ready for connection. The upper level provides additional potential for a studio, hobby room, home office, or guest space. Outside, enjoy the peaceful Vermont setting with a charming treehouse, gazebo, and plenty of room for gardening, recreation, or simply relaxing and taking in the surrounding natural beauty. With no local zoning in Topsham, you'll enjoy added flexibility for future plans and property use. Outdoor enthusiasts will appreciate nearby VAST trail access for snowmobiling and year-round adventure. Families will benefit from Vermont's highly desirable school choice opportunities, providing flexibility in educational options. Whether you're searching for a full-time residence, a weekend getaway, or a property with room to grow, this home offers the privacy, charm, and lifestyle that make Vermont living so special. Seller is offering a $8,000 concession toward garage siding improvements. See Listing Details & 58 images.
Under Contract

$400,000 $169 per sq.ft. Topsham VT Home »
3 Beds | 3 Baths | Total Sq. Ft. 2371 | Acres: 15Listed on Thursday Jul 9, 2026
Description: Nestled on 15+/- acres, this charming three-bedroom, three-bath farmhouse offers perfect peace and country living. The home welcomes you with an enclosed front porch, providing a practical, weather-protected space to leave your boots before stepping inside. At the heart of the home is a bright eat-in kitchen featuring a sunny bay window that fills the space with natural light, beautifully complementing updated granite countertops, stainless steel appliances, and calming cabinetry. Just off the kitchen, you'll find a dedicated laundry room and a three-quarter bath for convenience. On the opposite side of the kitchen, the inviting living room showcases rustic exposed wood beams. The main level is completed by a primary suite featuring a generous walk-in closet and a spacious ensuite bath. Upstairs are two additional bedrooms and a full bath. An unfinished attic offers abundant storage or future expansion potential. Step outside and discover the country living this property was meant to provide. A spacious deck overlooks the rolling yard, and the back patio creates the perfect setting for summer barbecues, lawn games, and entertaining. The sprawling yard offers endless space for exploring, gathering, or relaxing while taking in the peaceful sounds of the surrounding woods. Two detached outbuildings provide excellent storage, workshop space, or room for hobbies and equipment. Conveniently located less than 30 minutes from downtown Barre and under 20 minutes from New Hampshire, the property also offers easy access to outdoor recreation. Two town forests are within approximately 10-15 minutes, with additional town forests, hiking trails, and ski areas all within about 45 minutes. Whether you're looking for a hobby farm, a private country retreat, or simply a place to enjoy Vermont's natural beauty, this hidden gem offers the space, privacy, and charm that are increasingly difficult to find. See Listing Details & 54 images.
New Listing!

$688,000 $265 per sq.ft. Topsham VT Home »
3 Beds | 2 Baths | Total Sq. Ft. 2600 | Acres: 38.5Listed on Friday Jul 31, 2026
Description: Discover Vermont's country living on this expansive 38.5 acres with a spacious Barndominium. Explore the abundance of nature and wildlife while walking on the existing trails or create more of your own. The inviting first floor features a spacious open concept kitchen, living, dining area, a primary bedroom with glass double doors, laundry room, bathroom and entry/mudroom. Upstairs you will find two large bedrooms and another bathroom. On your way up the stairs check out the custom-made railing. The attached carport can accommodate two cars. Outside you can relax and enjoy the mountain views and distant skies while sitting around the fire pit on the patio. You will also find a couple of outbuildings. One was once a chicken coop and the other is a woodshed. Then to top all of this off, on the way up the hill is a small cabin that the current owners have been very successful with using as an Airbnb. As soon as you turn onto the driveway you are hit with a sense of comfort, privacy and the warmth of being home. This is a must see. Measurements are approximate. See Listing Details & 60 images.
$399,000 $201 per sq.ft. Townshend VT Home »
Waterfront on River West River3 Beds | 2 Baths | Total Sq. Ft. 1989 | Acres: 2
Listed on Wednesday May 27, 2026
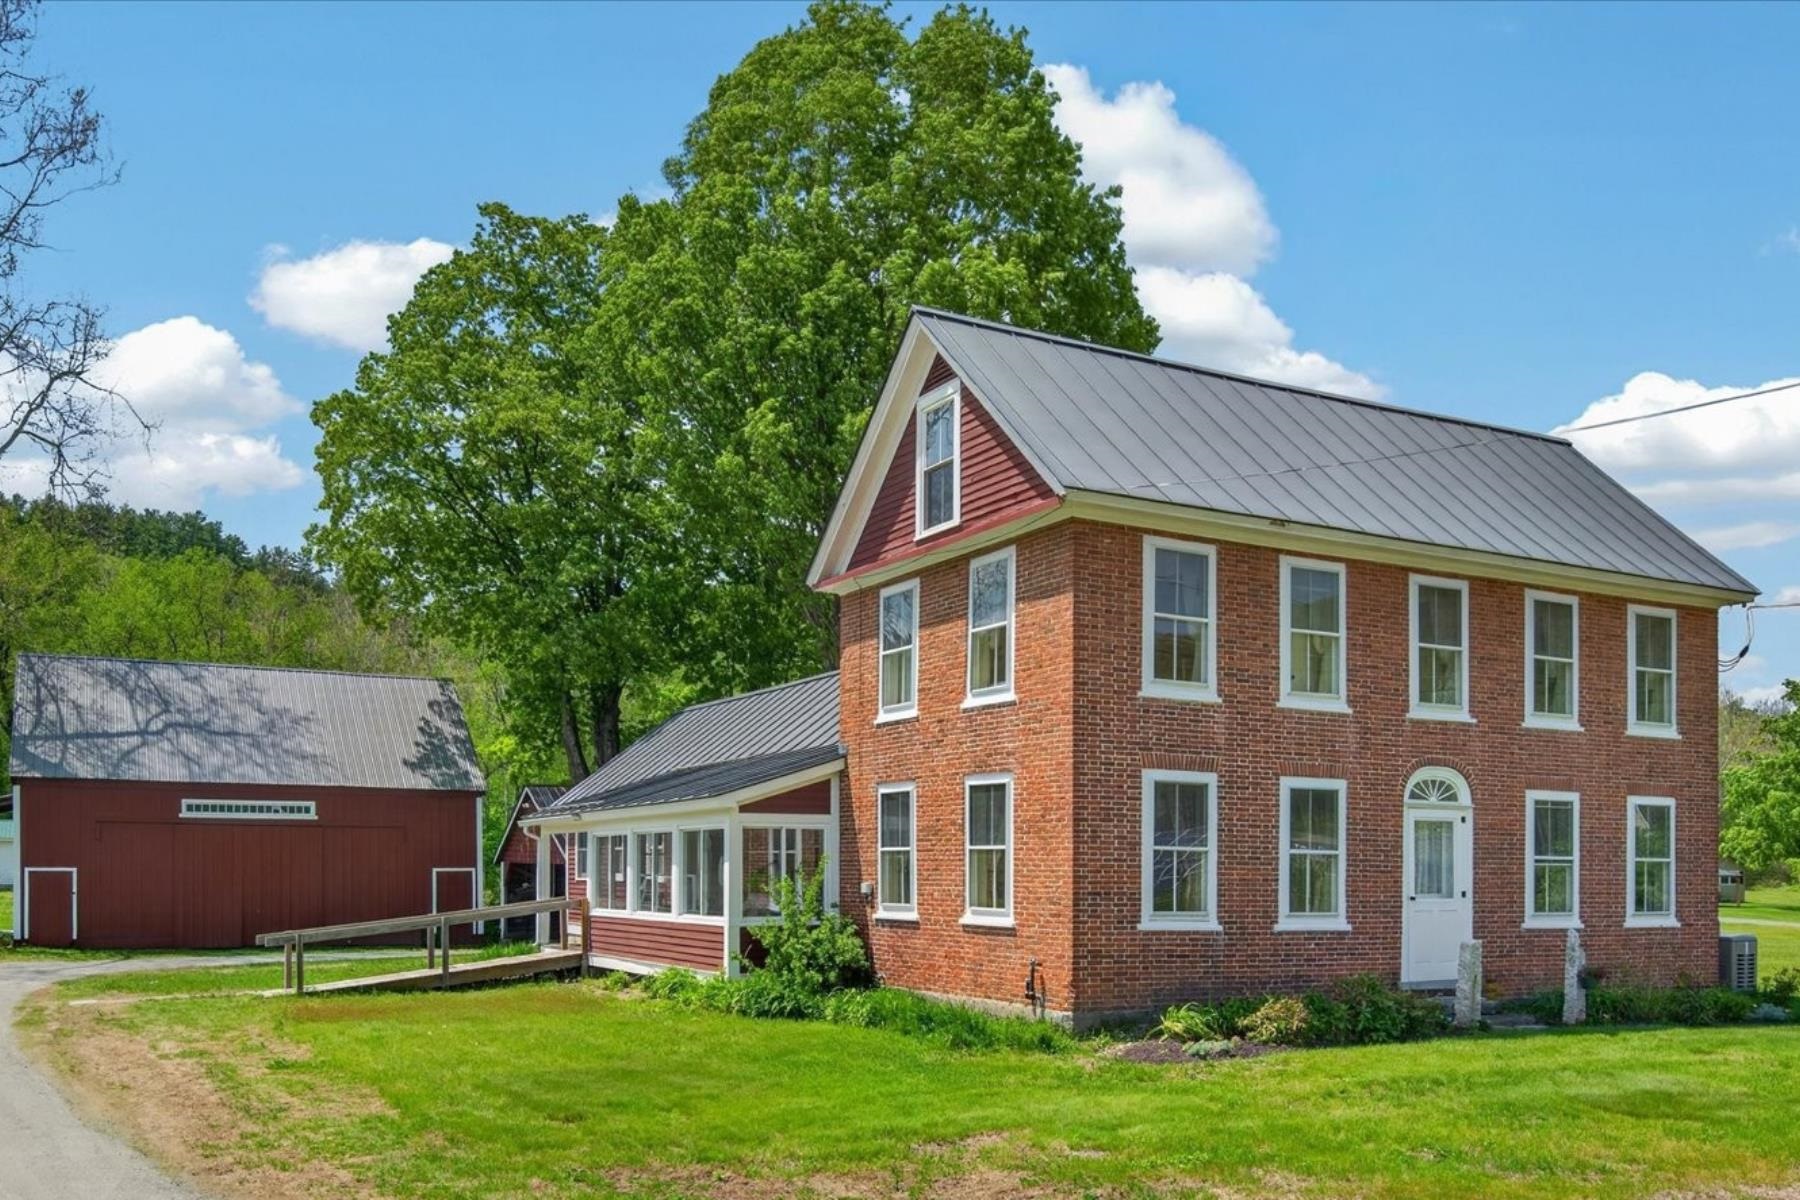
Description: This classic Federal-style brick home blends historic character with thoughtful modern updates, offering a lifestyle that feels both grounded and effortlessly comfortable. Set on a dead-end road, the property enjoys the rare balance of peaceful country living and everyday convenience, all within moments of the local store, hospital, pharmacy, bank, and neighboring homes. Inside, you will be welcomed with warmth, timeless craftsmanship, and inviting living spaces designed for both gathering and everyday ease. The gracious foyer is anchored by the original staircase with its elegant handrail and simple period balusters. At the same time, the fanlight transom above the front door adds a distinctive architectural detail reflective of the home's Federal heritage. The formal living room centers on a decorative fireplace. Separately, there is a den for less formal times and could be used as a formal dining room, while the eat-in farmhouse kitchen offers the kind of relaxed space where mornings begin slowly, and guests naturally linger. An enclosed three-season sunporch provides a peaceful retreat to enjoy changing seasons, pastoral surroundings, and evening dinners. The flexible floor plan includes a main-level bedroom, bath, and laundry room, along with an exterior handicap ramp for added accessibility and convenience. A practical mudroom connects daily life to the home's historic elegance with ease. Outside, the property continues to impress with an attached car barn, a substantial detached barn with a loft and workshop area ideal for equipment, hobbies, or recreational storage, plus an additional separate workshop building offering even more versatility for craftspeople, collectors, or outdoor enthusiasts. Rich with heritage yet comfortably updated for modern living, this home invites you to settle in, slow down, and enjoy the enduring beauty and understated sophistication of Vermont country life. Be sure to enjoy the video for a quick preview! See Listing Details & 41 images. Includes a Virtual Tour
Under Contract

$285,000 $247 per sq.ft. Tunbridge VT Home »
Price Change! Reduced by $14,000 down 5% on June 25th 2026
3 Beds | 1 Baths | Total Sq. Ft. 1920 | Acres: 4.2
Listed on Sunday Apr 26, 2026
Description: Charming 3-bedroom, 1-bath log cabin set in a picturesque landscape. Relax on the covered porch or explore the peaceful stream that meanders through the property--your own private slice of nature. Inside, you'll find a warm and inviting layout with rustic character throughout. The unfinished basement offers a tremendous amount of storage space, providing plenty of room for tools, outdoor gear, or future potential. A perfect blend of comfort, charm, and functionality. See Listing Details & 19 images. Includes a Virtual Tour

$349,000 $111 per sq.ft. Tunbridge VT Home »
Price Change! Reduced by $50,000 down 14% on June 29th 2026
3 Beds | 3 Baths | Total Sq. Ft. 3136 | Acres: 0.33
Listed on Thursday Mar 12, 2026
Description: Currently set up as an income-producing duplex, this updated 1870's farmhouse offers flexibility for both homeowners and investors. One side of the home features three bedrooms and two bathrooms, kitchen, living room, studio space, and office while the other has one large bedroom and a ¾ bath, kitchen, living room, and office. The spacious backyard includes raised garden beds, and multiple covered outdoor storage areas, and lovely local views. The units share a well and septic, but all other utilities are separately metered. Excellent rental history. Conveniently located - 7 minutes to VLS, 3 minutes to Tunbridge Fair Grounds, and walking distance of the North Tunbridge General Store and Tunbridge Central School . See Listing Details & 37 images.

$399,900 $417 per sq.ft. Tunbridge VT Home »
3 Beds | 1 Baths | Total Sq. Ft. 1200 | Acres: 7.6Listed on Wednesday Jul 1, 2026
Description: This private yet accessible ranch offers low-maintenance living on a generous amount of usable land, highlighted by beautiful mountain views across the meadows. It is clear the current owners have cared for this home with great thoughtfulness and attention to detail. The property is highly efficient, featuring owned solar panels installed in 2022 that covers the electric bill (subject to individual usage!), alongside a durable standing seam metal roof. The outdoor spaces are designed for quiet enjoyment, including a large, private back deck, an upper stone fire pit, a substantial garden area with a cool old run-in barn/shed down by the road, and a charming "bed-in-a-shed" structure. Inside, opening the wall between the kitchen and living room has brought in abundant natural light and created space for a breakfast bar! The property also carries a unique local history, having once been a flower farm known for its lady slippers. The full basement provides excellent storage with the poured concrete foundation, laundry, and a Harman pellet furnace. With a brand-new 3-bedroom septic system being installed actively, this home is entirely turn-key and ready for a quick closing! See Listing Details & 30 images.
