You are viewing all VT listings NH Homes with 3 Bedrooms between $0 and $30000000 dollars.

$799,999 $308 per sq.ft. Woodstock VT Home »
3 Beds | 3 Baths | Total Sq. Ft. 2600 | Acres: 2.9Listed on Tuesday Jul 7, 2026
Description: On a small hill, amongst trees and beautiful gardens, sits this beautifully maintained log cabin with sweeping views of the surrounding mountains and river valley. Just a short drive outside of Woodstock Village, this cabin offers the perfect blend of privacy and convenience. Built in 1996, this thoughtfully crafted home features approximately 2,600 square feet of living space on 2.9 acres. The home offers 3 bedrooms and 2.5 bathrooms, with warm and inviting open living spaces anchored by both a fireplace and a wood stove, perfect for cozy Vermont evenings. A spacious porch takes full advantage of the South Easterly views, providing an ideal spot to relax and take in the natural surroundings. A detached 2-car garage with an accessory dwelling unit studio above, complete with a 3/4 bath; ideal for guests, rental potential, or a private office/studio. A potting shed and a wood shed complete the outdoor spaces, offering ample storage and outdoo hobbies. With its combination of rustic charm, modern utility, and an central location, this property is a rare opportunity to enjoy mountain living without sacrificing accessibility to nearby amenities and recreation. See Listing Details & 22 images.
$965,000 $606 per sq.ft. Woodstock VT Home »
3 Beds | 3 Baths | Total Sq. Ft. 2638 | Acres: 2Listed on Friday Jun 12, 2026
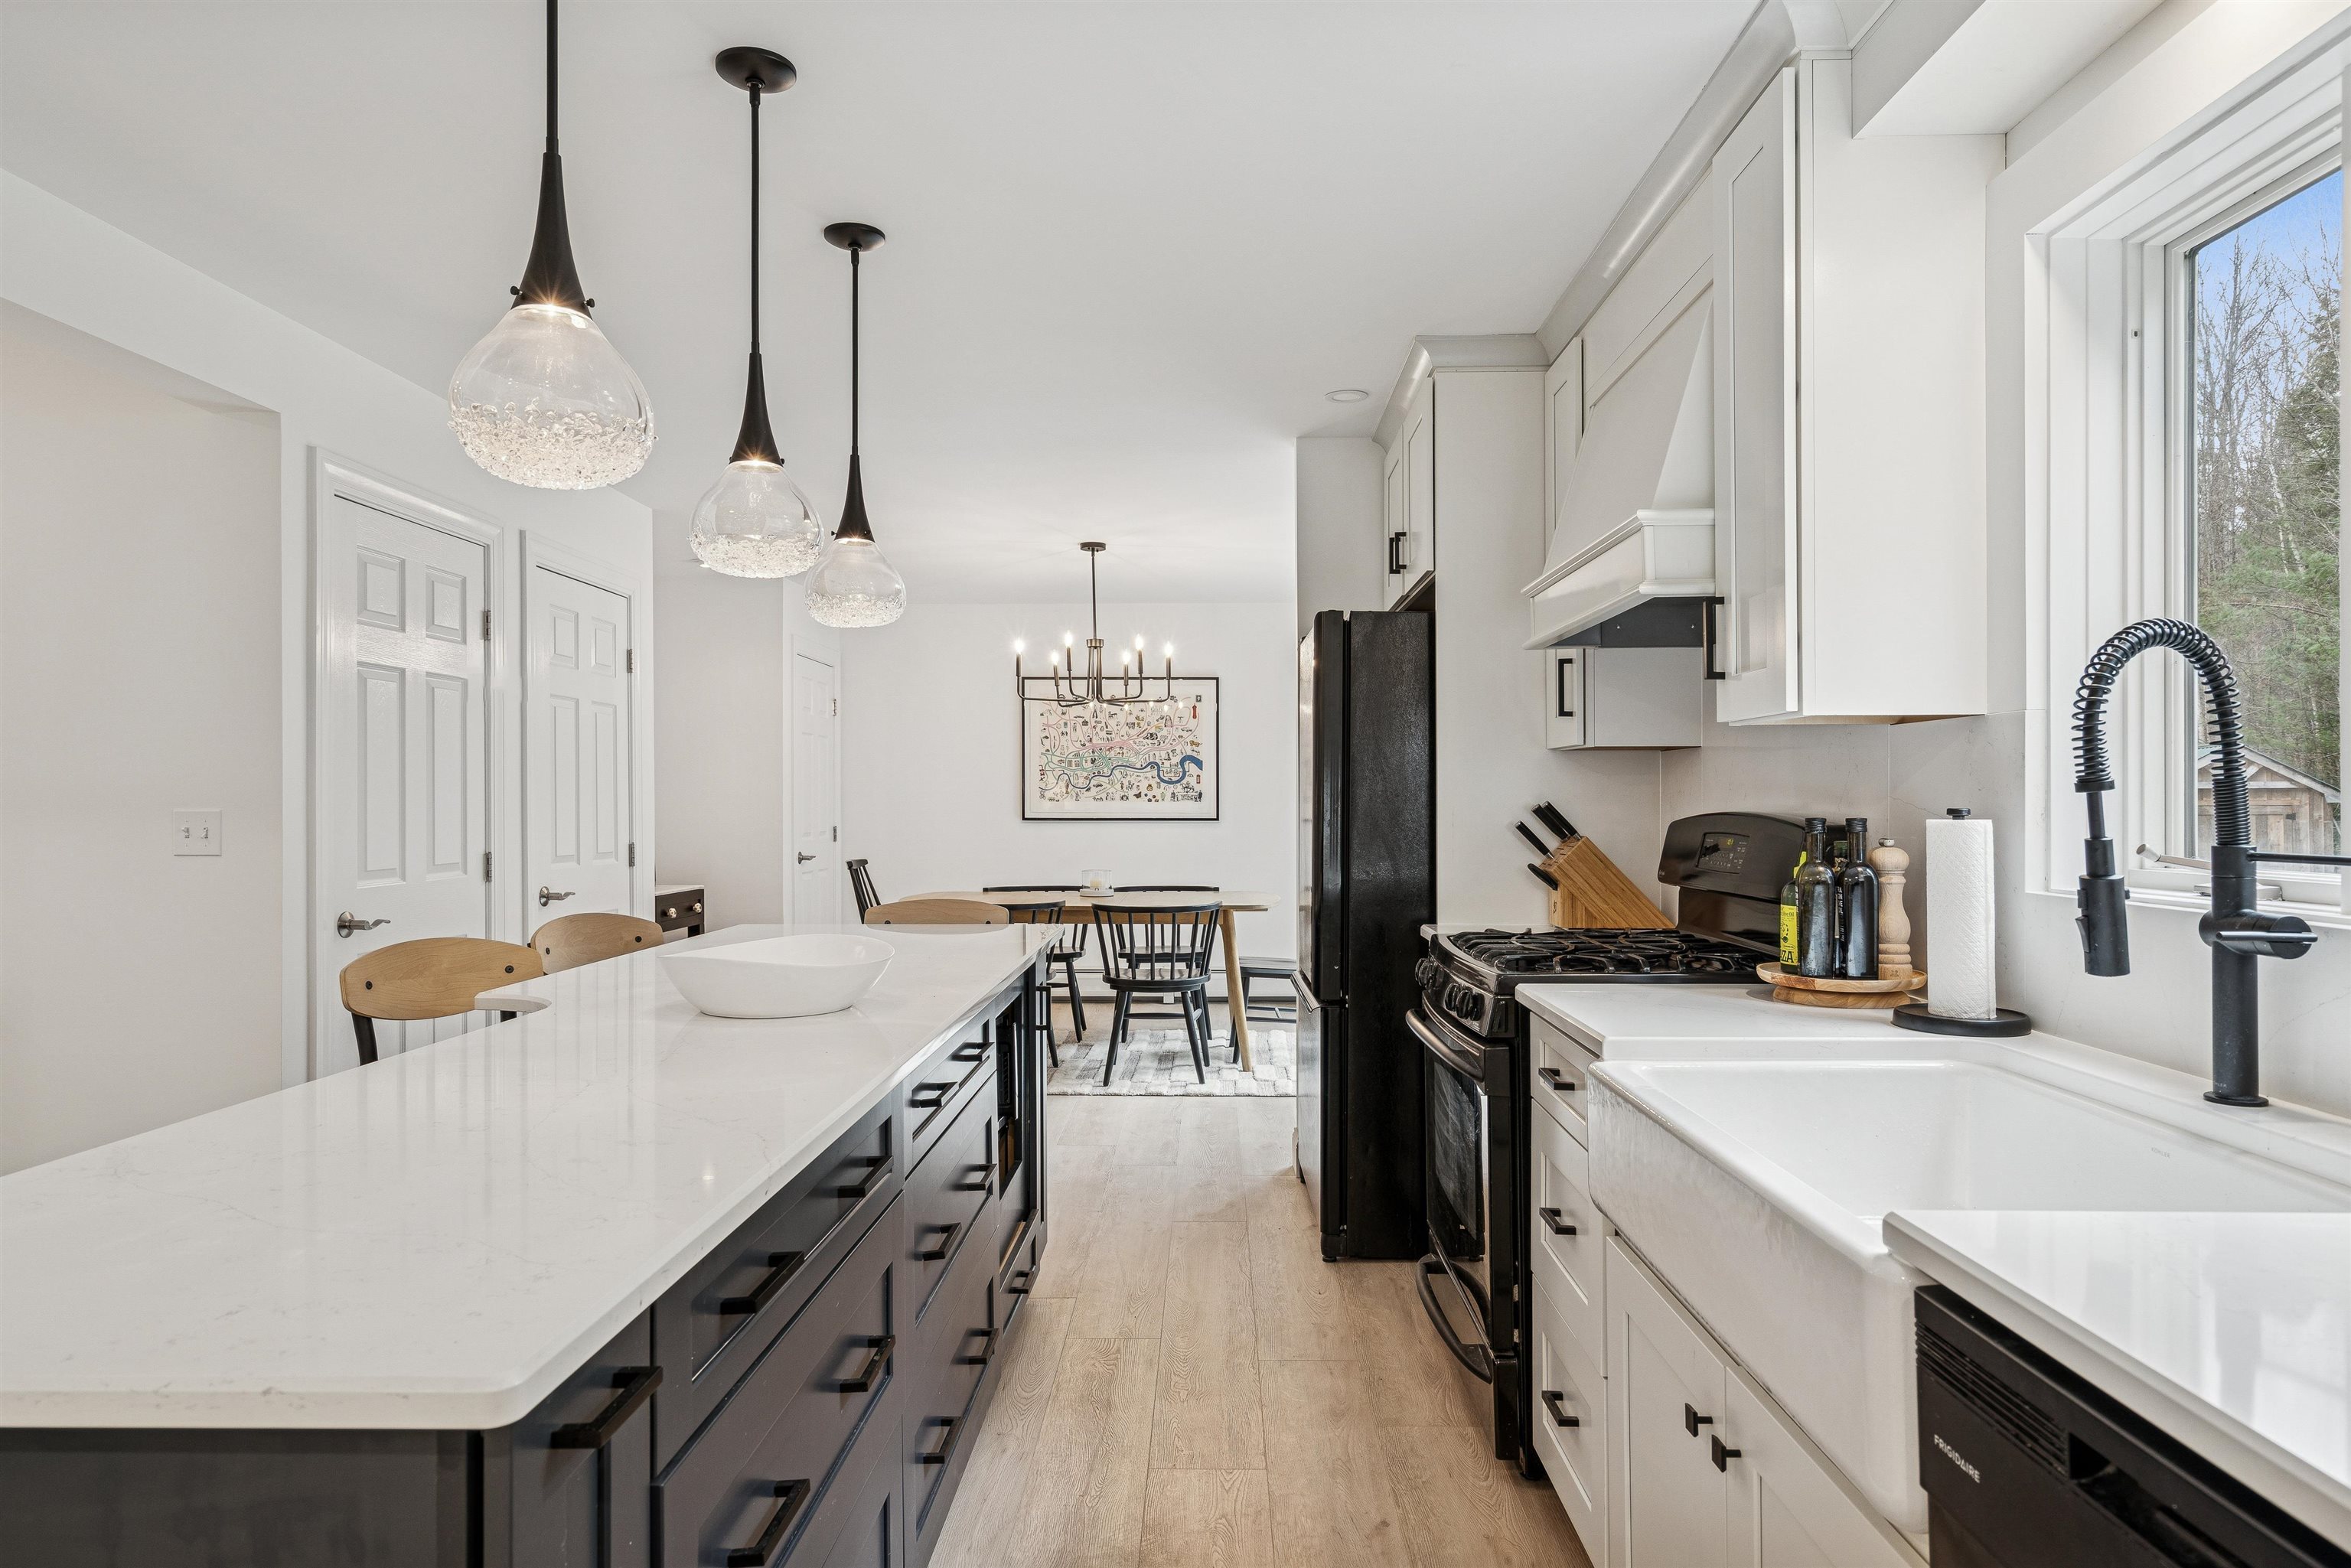
Description: This beautifully renovated, truly move-in-ready home has been thoughtfully updated throughout -- including a brand-new kitchen, refreshed flooring, modernized bathrooms, fresh interior paint, a new garage door, an automatic full-house generator, and more. The property is offered FULLY TURNKEY, with nearly all furniture and furnishings conveying with the sale (artwork excluded). Privately sited in desirable South Woodstock--just seven minutes to the Woodstock Green--this home blends comfort, style, and convenience. The open-concept main level brings together the kitchen, dining area, and living room, where a vaulted ceiling and sleek propane fireplace create a warm, contemporary feel. The dining area opens onto a spacious deck and a flat backyard abutting conserved land, offering peaceful views and serene outdoor relaxation. A updated 1st-floor den/office provides flexibility and could easily serve as a 4th bedroom. Upstairs, the primary bedroom features a walk-in closet and a newly updated ensuite bath with elegant glass-tile walls. Two additional bedrooms share a renovated hallway bath. The finished lower level includes a dedicated laundry room and two rooms perfect as game/rec/gym/play rooms or offices. The attached two-car garage leads into a practical mudroom with built-in benches, hooks, and cubbies--ideal for Vermont living. With excellent mechanical systems, a full-house automatic generator, and updates already completed, this home offers effortless ownership in a prime location. If you're seeking a turnkey, stylishly updated home just minutes from town, this South Woodstock gem is the one! See Listing Details & 46 images.

$2,950,000 $1,003 per sq.ft. Woodstock VT Home »
Price Change! Reduced by $350,000 down 12% on July 16th 2026
3 Beds | 5 Baths | Total Sq. Ft. 3682 | Acres: 2.37
Listed on Monday Dec 15, 2025
Description: Located in Woodstock, Vermont just one mile from the village green, the Alta House offers a rich quality of life filled with poolside sunsets, mountain vistas, proximity to town, and access to endless outdoor recreation opportunities. Enjoy the convenience of living close to the shops, cafes, and restaurants of Woodstock, while being tucked away in your own world above. The 3-bedroom primary residence is perfectly sited to overlook Woodstock's iconic Mount Tom and the Marsh-Billings Museum, Vermont's only National Park. The property sits at the end of a quiet road with only one other neighboring residence and is surrounded by over 400 acres of conserved land. There is a bedroom suite on each of the three levels, allowing family members or guests to claim their own space. The open living room on the main level is a natural gathering place, either by the fire in the winter, or out on the deck in the summertime to take in the views. The adjoining 1,040-sqft modern pool house was completed in 2023, providing a luxurious new extension of the home. Inside is an open floor plan, where floor-to-ceiling windows showcase unobstructed mountain views to the North and West. Thoughtfully designed with a custom Viking kitchen, spa-style walk-in shower, and guest bed, the pool house is ideal for entertaining guests, hosting family parties, or relaxing apres-ski. The outdoor heated pool is a centerpiece of the property, providing four-season enjoyment. See Listing Details & 21 images. Includes a Virtual Tour

$5,875,000 $1,446 per sq.ft. Woodstock VT Home »
3 Beds | 4 Baths | Total Sq. Ft. 5384 | Acres: 68.92Listed on Monday Jul 13, 2026
Description: Sorgenfrei German for "carefree" captures the spirit of this remarkable property in one of South Woodstock's most desirable locations: a place where life slows and the beauty of the Vermont countryside takes center stage. Built by Ennis Construction in 2015 on 68 acres, the three-bedroom home embodies the enduring appeal of timber frame architecture with soaring spaces, exposed fir beams, and exceptional craftsmanship. Mahogany clapboard siding lends timeless character to the exterior. Inside, walls of glass frame sweeping mountain views, filling the home with natural light and creating a seamless connection to the landscape. Nearly every principal room is oriented toward the views to the East. The open floor plan flows from the gourmet kitchen to the dining area and dramatic great room, anchored by a floor-to-ceiling double-sided stone fireplace. A sitting room, screened porch, deck, and the primary suite complete the main level. Upstairs are a loft office, two en suite guest bedrooms, and a media room, while the walk-out lower level is dedicated to recreation and relaxation with a gym, infrared sauna, workshop, and a temperature-controlled wine room for approximately 1,000 bottles. A three-bay garage provides ample space for vehicles, and gear. Complete end-of-road privacy, panoramic views over the Woodstock Valley, perennial gardens, open pasture for a few horses or sheep, and an extensive trail network connecting directly to the GMHA trail system create a quintessential Vermont lifestyle. Thoughtfully designed for ease of ownership, the property is as practical as it is beautiful, with an 18.5 kW solar array supporting near net-zero living. Just minutes from Woodstock Village, 16 miles from Killington Resort, and 26 miles from Okemo Mountain Resort. See Listing Details & 30 images. Includes a Virtual Tour
Under Contract

$399,000 $295 per sq.ft. Worcester VT Home »
Price Change! Reduced by $27,500 down 7% on July 14th 2026
3 Beds | 1 Baths | Total Sq. Ft. 2000 | Acres: 10.1
Listed on Friday Jun 19, 2026
Description: Let's see...Million dollar views for $399,000? My math has you up $601,000. Sounds like a great deal! Beautiful long range mountain views are yours every single day in your new home in Worcester. This three bedroom home features an open layout with the kitchen, dining area, and living room all basking in the views. An additional sunroom adds to the vibe and offers flexibility. Two bedrooms are on the main floor, and a third, larger bedroom is upstairs. With a partially finished, walkout basement, you'll realize there's more to this home than meets the eye. The detached 2 story barn provides parking, plenty of storage, and would make a nice workshop. 186 MacKenzie Road is a private retreat, that can't be seen from the road. There's a nice swimming pond which you'll be sure to appreciate this summer! (Say hi to the family of turtles who are likely to be sunning themselves on sunny days!) Current owners have an established garden area that's ready for you to take over, get your hands in your own soil, and enjoy the harvest. Stand by generator is in place, and CV Fiber provides reliable high speed internet. Yes-you CAN work from home here! See Listing Details & 45 images.
