You are viewing all listings Condos with 2 Bedrooms between $0 and $30000000 dollars.

$305,000 $230 per sq.ft. Plymouth NH Condo »
2 Beds | 2 Baths | Total Sq. Ft. 1324Listed on Wednesday Jul 22, 2026
Description: Enjoy convenient Condo living in one of Plymouth's most desirable communities at Blueberry Hill Road. This well-maintained 2-bedroom, 2 full-bathroom second-floor unit offers a bright and open layout enhanced by tall ceilings and abundant natural light. The thoughtfully designed floor plan provides comfortable living with generous storage throughout, while the covered balcony off the living room offers the perfect spot to enjoy your morning coffee or unwind after a day of exploring the White Mountains. You will find the primary ensuite with walk-in closet on one end, and the guest bedroom and other full bath on the other. The open concept kitchen and living area anchor the space, with ideal access to laundry right off the kitchen. Another bonus is your own garage; park your vehicle and still have plenty of room for gear storage or a workshop space. Convenient location with quick access to I-93, just minutes to Plymouth State University, Speare Hospital, shopping, and restaurants. Endless recreation options are close by in the White Mountain National Forest and Lakes Region. Schedule a private showing and see for yourself! See Listing Details & 39 images.
Under Contract

$309,900 $206 per sq.ft. Plymouth NH Condo »
2 Beds | 2 Baths | Total Sq. Ft. 1501Listed on Wednesday Jun 3, 2026
Description: Discover comfort and convenience in this spacious 2-bedroom, 2-bath condo at Blueberry Hill! This top-floor end unit is thoughtfully designed to strike an ideal balance between open living space and private bedrooms, all enhanced by vaulted ceilings and abundant natural light. The heart of the home is the inviting living area, where a gas fireplace creates a warm focal point and an exterior door leads to a private balcony overlooking the grounds. The balcony is also accessible directly from the primary ensuite, providing a peaceful retreat to enjoy the fresh air. The kitchen offers updated appliances, ample cabinet/counter space, and a pantry, while the adjoining dining area makes entertaining easy. The split-bedroom floor plan is a standout feature, placing the primary ensuite and 2nd bedroom at opposite ends of the condo for added privacy. Both bedrooms feature large walk-in closets, with an additional closet in the hallway. Additional features include a stackable washer/dryer off the kitchen, a new central A/C condenser, storm doors, and a deep one-car garage with room for storage beyond the parking. Ideally situated just minutes from downtown Plymouth, PSU, Speare Hospital, shopping, restaurants and endless outdoor recreation. Move-in ready and well-maintained for easy living in one of Plymouth's most convenient locations. Schedule a showing today! See Listing Details & 42 images.
Under Contract
$275,000 $183 per sq.ft. Putney VT Condo »
Price Change! Reduced by $75,000 down 27% on July 6th 2026
2 Beds | 1 Baths | Total Sq. Ft. 1500
Listed on Saturday Mar 7, 2026
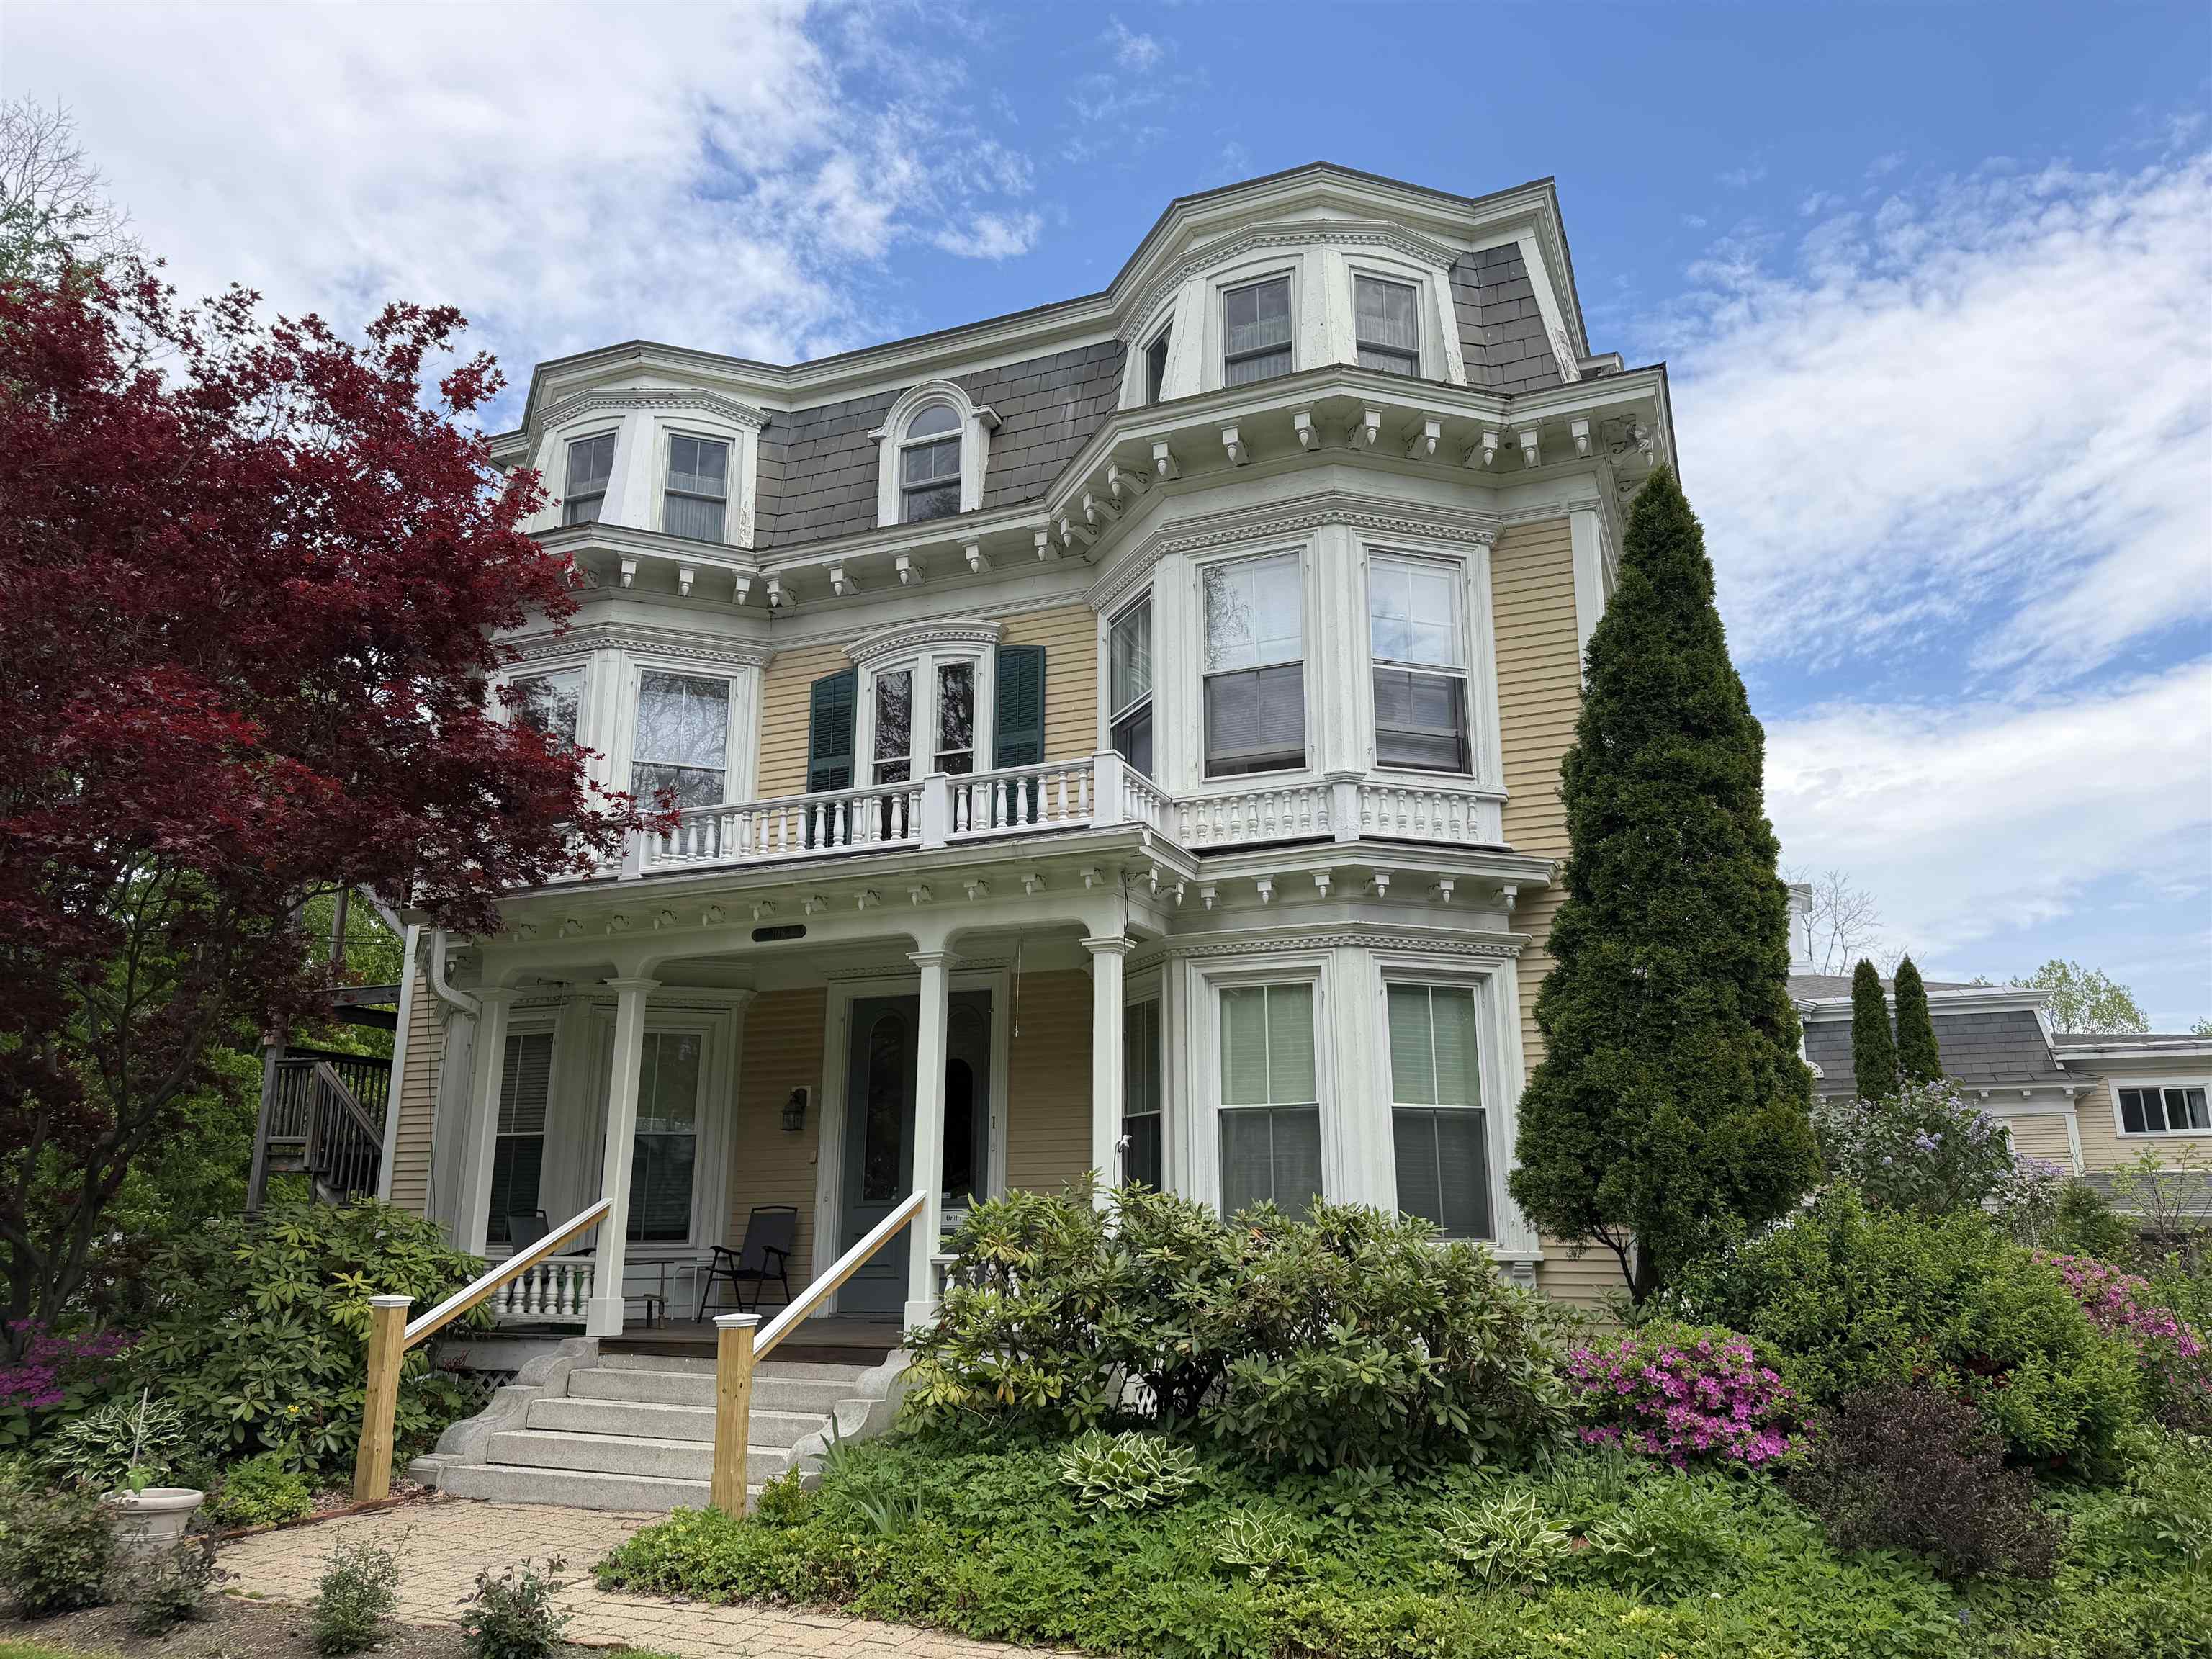
Description: Bright, airy, and full of personality, this charming two-bedroom, one-bathroom condo in the Village of Putney offers comfort, style, and convenience. Ideally located just minutes from I-91 and close to Putney's vibrant downtown shops, cafés, and everyday amenities, this condo offers easy access to village life. Inside, natural light fills the thoughtfully designed space, highlighting dreamy wallpaper and artistic touches throughout. The customized modern kitchen is both stylish and functional, complemented by a beautifully updated bathroom. Built-in bookshelves create a warm, character filled living area, perfect for curling up with a book beside the cozy Jotul gas stove. Both bedrooms offer comfortable retreats, complemented by generous closet space and additional storage within the building. A covered carport provides convenient protected parking year-round. Best of all, step outside onto your private deck perched above the town- an ideal spot for morning coffee, sunset unwinding, or simply enjoying the peaceful village setting. A rare blend of creativity, comfort, and location, this Putney condo is ready to welcome you home. Open House Sunday March 15 10am-1pm See Listing Details & 49 images.

$439,900 $382 per sq.ft. Rindge NH Condo »
2 Beds | 2 Baths | Total Sq. Ft. 1151Listed on Thursday Jun 25, 2026
Description: To be built- Pictures are reasonable facsimile - Model home available to see. Enjoy low-maintenance living in this beautifully designed ranch-style condo, located just minutes from shopping, the Massachusetts border, and direct access to the rail trail. Set in a quiet community, this thoughtfully planned home offers single-level living with modern finishes and an open-concept layout perfect for both relaxing and entertaining. Step inside to find a spacious living area with cathedral ceilings and a large living room as the focal point. The kitchen features quartz countertops and stainless steel appliances- all open to the dining and living spaces for effortless flow. Just off the dining area, a sliding door leads to a private deck overlooking a spacious backyard, offering plenty of room to enjoy outdoor dining or quiet mornings.The home offers two generous bedrooms and two full bathrooms, including a primary suite with a walk-in closet and a step in shower. Additional conveniences include an attached two-car garage and first-floor laundry. Part of a small condo community, this unit is one of four in the current building, with a second four-unit building to be constructed. Whether you're downsizing, looking for ease of living, or seeking a well-located home near the NH/MA border, this condo delivers comfort, style, and convenience all in one. Open House Saturday August 1st from 11am to 1pm hosted at 41 Willow Lane, Rindge, NH. Visit the completed model home to experience the quality, layout, and finishes featured in this to-be-built home. See Listing Details & 28 images.

$459,900 $400 per sq.ft. Rindge NH Condo »
2 Beds | 2 Baths | Total Sq. Ft. 1151Listed on Wednesday Jun 10, 2026
Description: Welcome to Rindge Estates Condominiums on Willow Lane. Part of a small and growing condo community, this unit is one of four homes in the current building. An additional phase is now under construction and expected to be completed in early fall, offering both end units and middle units, with one of the units featuring a walkout lower level. Enjoy low-maintenance living in this beautifully designed ranch-style condo, located just minutes from shopping, restaurants, the Massachusetts border, and direct access to the rail trail. Set in a quiet community, this thoughtfully planned home offers single-level living with modern finishes and an open-concept layout perfect for both relaxing and entertaining. Step inside to find a spacious living area with cathedral ceilings and a cozy propane fireplace as the focal point. The kitchen is a standout, featuring quartz countertops, stainless steel appliances, a drawer-style microwave, and a propane cooktop -- all open to the dining and living spaces for effortless flow. Just off the dining area, a sliding door leads to a private deck overlooking a spacious backyard, providing a great space for outdoor dining or relaxing. The home offers two generous bedrooms and two full bathrooms, including a primary suite with a walk-in closet and a beautifully tiled shower. Additional conveniences include an attached two-car garage, first-floor laundry, central air conditioning, and energy-efficient construction. Whether you're downsizing, looking for ease of living, or seeking a well-located home near the NH/MA border with convenient access to commuter routes, recreational trails, and everyday amenities, this condo delivers comfort, style, and convenience in one attractive package. Open house Saturday August 1st from 11am to 1pm See Listing Details & 43 images.
Under Contract

$499,000 $434 per sq.ft. Rindge NH Condo »
2 Beds | 2 Baths | Total Sq. Ft. 1151Listed on Thursday Jun 25, 2026
Description: To be built- Pictures are reasonable facsimile - Model home available to see. Enjoy low-maintenance living in this beautifully designed ranch-style condo, located just minutes from shopping, the Massachusetts border, and direct access to the rail trail. Set in a quiet community, this thoughtfully planned home offers single-level living with modern finishes and an open-concept layout perfect for both relaxing and entertaining. Step inside to find a spacious living area with cathedral ceilings and a cozy propane fireplace as the focal point. The kitchen is a standout, featuring quartz countertops, stainless steel appliances, a drawer-style microwave, and a propane cooktop- all open to the dining and living spaces for effortless flow. Just off the dining area, a sliding door leads to a private deck overlooking a spacious backyard, offering plenty of room to enjoy outdoor dining or quiet mornings.The home offers two generous bedrooms and two full bathrooms, including a primary suite with a walk-in closet and a tiled shower. Additional conveniences include an attached two-car garage and first-floor laundry.Part of a small condo community, this unit is one of four in the last building to be constructed. This unit will also feature a walk out basement. Whether you're downsizing, looking for ease of living, or seeking a well-located home near the NH/MA border, this condo delivers comfort, style, and convenience all in one. Open house Sunday July 19th from 12pm- 2pm, hosted at 41 Willow Lane, Rindge, NH. Visit the completed model home to experience the quality, layout, and finishes featured in this to-be-built home. See Listing Details & 43 images.

$224,900 $201 per sq.ft. Rutland City VT Condo »
Price Change! Reduced by $14,100 down 6% on June 3rd 2026
2 Beds | 2 Baths | Total Sq. Ft. 1120
Listed on Wednesday May 20, 2026
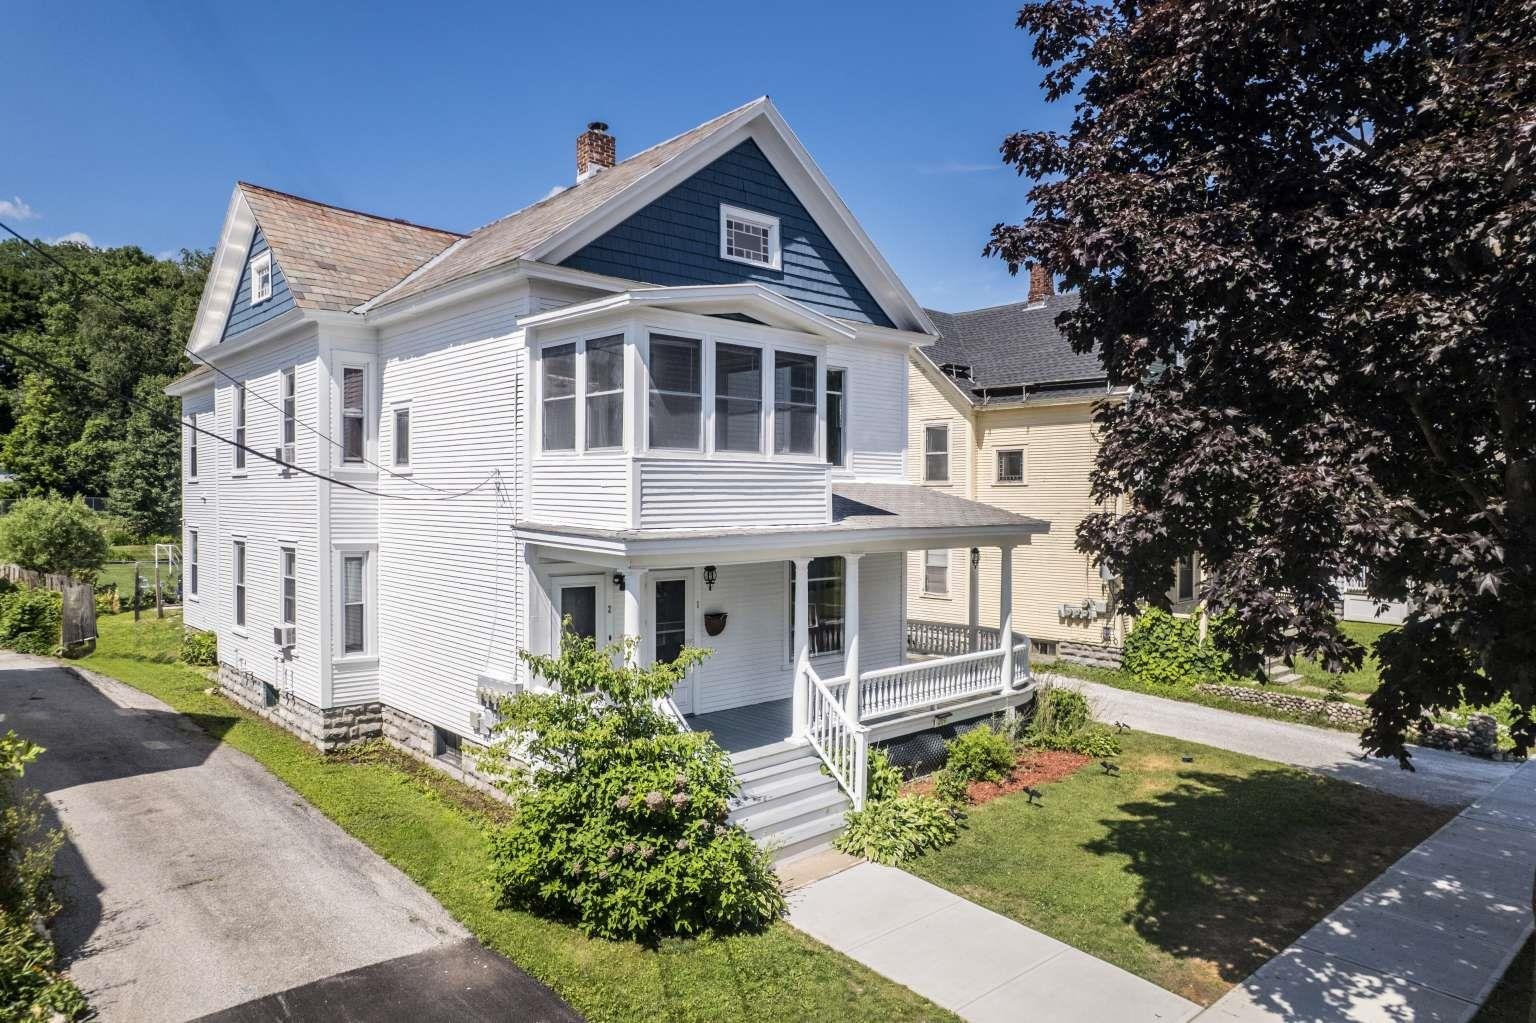
Description: Beautiful, clean, and well-maintained 2-bedroom, 1.5-bath condo in Rutland City's desirable Mountain View Condos neighborhood! This move-in ready home features an open-concept layout with a spacious eat-in kitchen offering ample cabinet storage, generous counter space, and newer appliances. A newly built rear trex deck provides the perfect place to relax and enjoy the peaceful setting. Additional highlights include a stackable washer and dryer, immediate occupancy, and reasonable HOA fees. Conveniently located just minutes from downtown Rutland with easy access to shopping, dining, and recreation. Only 20 minutes to world-class skiing at Killington and Pico Resorts, and approximately 90 minutes to Burlington International Airport, making this an ideal year-round residence or Vermont getaway. HOA dues include master insurance, water, sewer, trash removal, lawn care, snow removal, and general maintenance. Enjoy low-maintenance living in a convenient location close to everything Rutland and the surrounding Vermont mountains have to offer. See Listing Details & 24 images.
$269,000 $166 per sq.ft. Rutland City VT Condo »
Price Change! Reduced by $6,000 down 2% on June 15th 2026
2 Beds | 2 Baths | Total Sq. Ft. 1617
Listed on Wednesday Jun 3, 2026
Description: Turnkey, upscale condo-style home in the heart of Rutland City--minutes from Killington Resort and downtown amenities. Spacious first-floor residence with over 1600sq ft of living space. This home includes a same floor, private laundry room. Enjoy a completely renovated interior featuring a new master bath and shower, updated kitchen with modern appliances, and freshly refinished wood floors. Fully separated utilities include separate water, electric, oil, and heat, giving you total control and low maintenance. The home includes smart locks, a monitored smoke/CO detectors, and motion/window sensors for peace of mind. Common amenities include a shared rear vestibule, insulated basement with vapor barrier and serviced sump pump, new Trex staircases, ample parking, and EV/RV 30-amp plugs. Roof serviced 6/25; plumbing, electrical, and insulation all updated. Low condo fee covers trash service, water filters, mowing, snow plowing, shoveling, salt and or sand as needed, annual sump pump maintenance and master condo insurance policy. A rare opportunity for affordable, move-in-ready living or instant income in a premium Rutland City location. Unit 2 is also available and if interested in purchasing entire property, both units may be purchased at a discount as a duplex. Both units have current occupancy permits. See Listing Details & 20 images.

$279,000 $200 per sq.ft. Rutland City VT Condo »
2 Beds | 2 Baths | Total Sq. Ft. 1395Listed on Tuesday Jun 30, 2026
Description: The Sycamore Inn -- A Piece of Vermont History, Reimagined for Modern Living Rich in history and timeless appeal, The Sycamore Inn occupies part of the stately mid-1800s residence once known as the Governor's Mansion. Thoughtfully restored into a limited collection of condominium homes in the early 1980s, it preserves the craftsmanship and architectural character of its era while offering the comforts and conveniences of modern living. Opportunities to own within this iconic Rutland landmark are rare. Perfectly positioned on the first floor, Unit #2 offers both front and rear private entrances for everyday convenience. Step inside and be welcomed by soaring cathedral ceilings, remarkable period woodwork, and oversized windows that fill the home with natural light. Recently refinished hardwood floors extend throughout the main living areas, creating a warm and inviting atmosphere. The beautifully updated kitchen serves as the heart of the home, featuring an oversized granite island perfect for gathering, abundant cabinetry, space for a full dining table, and a striking arched built-in buffet that blends timeless character with everyday function. Two spacious bedrooms, a large full bath, and a private en suite half bath provide a comfortable and thoughtfully designed floor plan. Custom closet systems, abundant storage, an in-unit washer and dryer, and a fully enclosed private basement storage area offer conveniences rarely found in historic homes. Located in the heart of Rutland City, you'll enjoy the convenience of walking to downtown restaurants, shops, parks, and everyday services. Just a short drive away are Killington and Pico ski resorts, the lakes of Bomoseen and St. Catherine, scenic hiking trails, and year-round outdoor recreation that make Vermont living so desirable. Historic elegance. Modern convenience. A home with a story all its own. Schedule your private showing today--Be sure to ask for the property video. Open House Friday July 3rd, 1pm to 2:30pm See Listing Details & 32 images.
New Listing!

$325,000 $287 per sq.ft. Rutland Town VT Condo »
2 Beds | 2 Baths | Total Sq. Ft. 1134Listed on Thursday Jul 30, 2026
Description: Welcome to this well-maintained and updated 2-bedroom, 1½-bath condo in desirable Rutland Town, offering comfortable, low-maintenance living. The thoughtfully designed floor plan features a first-floor bedroom, a ¾ bathroom, and convenient first-floor laundry, making everyday living easy. Relax in the inviting three-season porch, perfect for enjoying your morning coffee or unwinding at the end of the day. Upstairs, you'll find a spacious second bedroom, a dedicated office or flex space ideal for working from home or hobbies, and a convenient half bath. With the HOA handling exterior maintenance, you can enjoy a worry-free lifestyle and spend more time doing what you love. Whether you're looking to downsize, purchase your first home, or enjoy easy condo living, this updated Rutland Town property is ready to welcome you home. See Listing Details & 18 images.
New Listing!

$239,950 $263 per sq.ft. St. Johnsbury VT Condo »
2 Beds | 1 Baths | Total Sq. Ft. 913Listed on Friday Jul 31, 2026
Description: Opportunities to own in Brightlook Condominiums are few and far between. In fact, this is the first unit to be offered on the MLS since 2021, making it a rare chance to own in one of St. Johnsbury's most desirable condominium communities. Ideally located in the heart of St. Johnsbury, this low-maintenance condominium offers the perfect balance of convenience and simplicity. Leave the exterior maintenance behind and spend more time enjoying everything the Northeast Kingdom has to offer. From restaurants, shopping, the St. Johnsbury Athenaeum, Fairbanks Museum, and local services to nearby walking trails and community events, much of downtown is just a short walk away. Residents also enjoy access to an indoor swimming pool, providing year-round recreation and relaxation without ever leaving the building. Whether you're searching for a year-round residence, a comfortable place to downsize, a second home, or a Vermont getaway, this property offers exceptional flexibility. With skiing, hiking, mountain biking, lakes, and countless outdoor adventures all within easy reach, Brightlook Condominiums provide an ideal home base for enjoying life in Vermont while benefiting from the ease of condominium living. Don't miss this uncommon opportunity to own in a community where available units are exceptionally rare. See Listing Details & 51 images. Includes a Virtual Tour

$425,000 $383 per sq.ft. Stratton VT Condo »
2 Beds | 2 Baths | Total Sq. Ft. 1110Listed on Wednesday Jul 15, 2026
Description: Welcome to Your Stratton Mountain Getaway Discover the ultimate in mountain convenience with this turnkey, ground level condo in the highly sought after Vantage Point community. Featuring a spacious 2 bedroom, 2 bathroom layout, this home boasts a bright, open concept living, dining, and kitchen area designed for effortless entertaining and relaxation. Positioned in an unbeatable location, this property keeps you active and connected year round. Enjoy walking distance access to the premier Stratton Sports Center for tennis, pickleball, swimming, or a quick workout. When winter arrives, leave the car behind and take advantage of the convenient weekend shuttle service straight to the slopes of Stratton Mountain. Stepping outside is a breeze from your private, ground level patio offering seamless, easy access to walk your dog right out the door. Whether you are looking for a turnkey vacation retreat or a savvy mountain investment, this property delivers the perfect blend of active living and alpine convenience. Open House Sunday July 26 12 - 2 pm See Listing Details & 31 images.

$429,000 $317 per sq.ft. Stratton VT Condo »
Price Change! Reduced by $16,000 down 4% on June 26th 2026
2 Beds | 2 Baths | Total Sq. Ft. 1353
Listed on Wednesday Mar 18, 2026
Description: Embrace the ultimate Stratton lifestyle in this turnkey, one-level 2BR/2BA condo designed for effortless mountain access. Located just moments from the Village and the Stratton training center, this home eliminates the logistics and maximizes the fun with a dedicated gear-ready mudroom and a complimentary shuttle that whisks you straight to the lifts. The interior features a bright, open-concept floor plan anchored by a classic wood-burning fireplace, while the kitchen's breakfast bar serves as the perfect hub for morning coffee or apres-ski snacks. Whether you're relaxing in the spacious primary ensuite, hosting on the private deck, or enjoying the community pool and BBQ area in the summer, this residence is the perfect four-season basecamp. Your Vermont story starts here. See Listing Details & 30 images. Includes a Virtual Tour

$535,000 $629 per sq.ft. Stratton VT Condo »
2 Beds | 1 Baths | Total Sq. Ft. 850Listed on Wednesday Jun 17, 2026
Description: Opportunity awaits in this trailside condominium at Stratton Mountain Resort. Ideally positioned for convenient access to the Tamarack Chairlift and Stratton Village, this residence offers the mountain lifestyle buyers seek with direct access to skiing, dining, shopping, and year-round resort amenities. Inside, a wood-burning fireplace anchors the living area, creating an inviting space to gather after a day on the slopes. The breakfast bar provides a natural connection between the kitchen and living spaces, while large windows bring in natural light and capture scenic mountain and valley views. The location is the standout feature, offering easy access to Stratton's extensive network of recreational opportunities throughout every season. From winter skiing and riding to summer golf, hiking, mountain biking, and events, this property serves as an ideal home base for enjoying all that Southern Vermont has to offer. Trailside residences remain among the most sought-after properties at Stratton, making this an exceptional opportunity to secure a well-positioned condominium near the resort. See Listing Details & 18 images.
$649,000 $565 per sq.ft. Stratton VT Condo »
2 Beds | 2 Baths | Total Sq. Ft. 1148Listed on Monday Feb 23, 2026
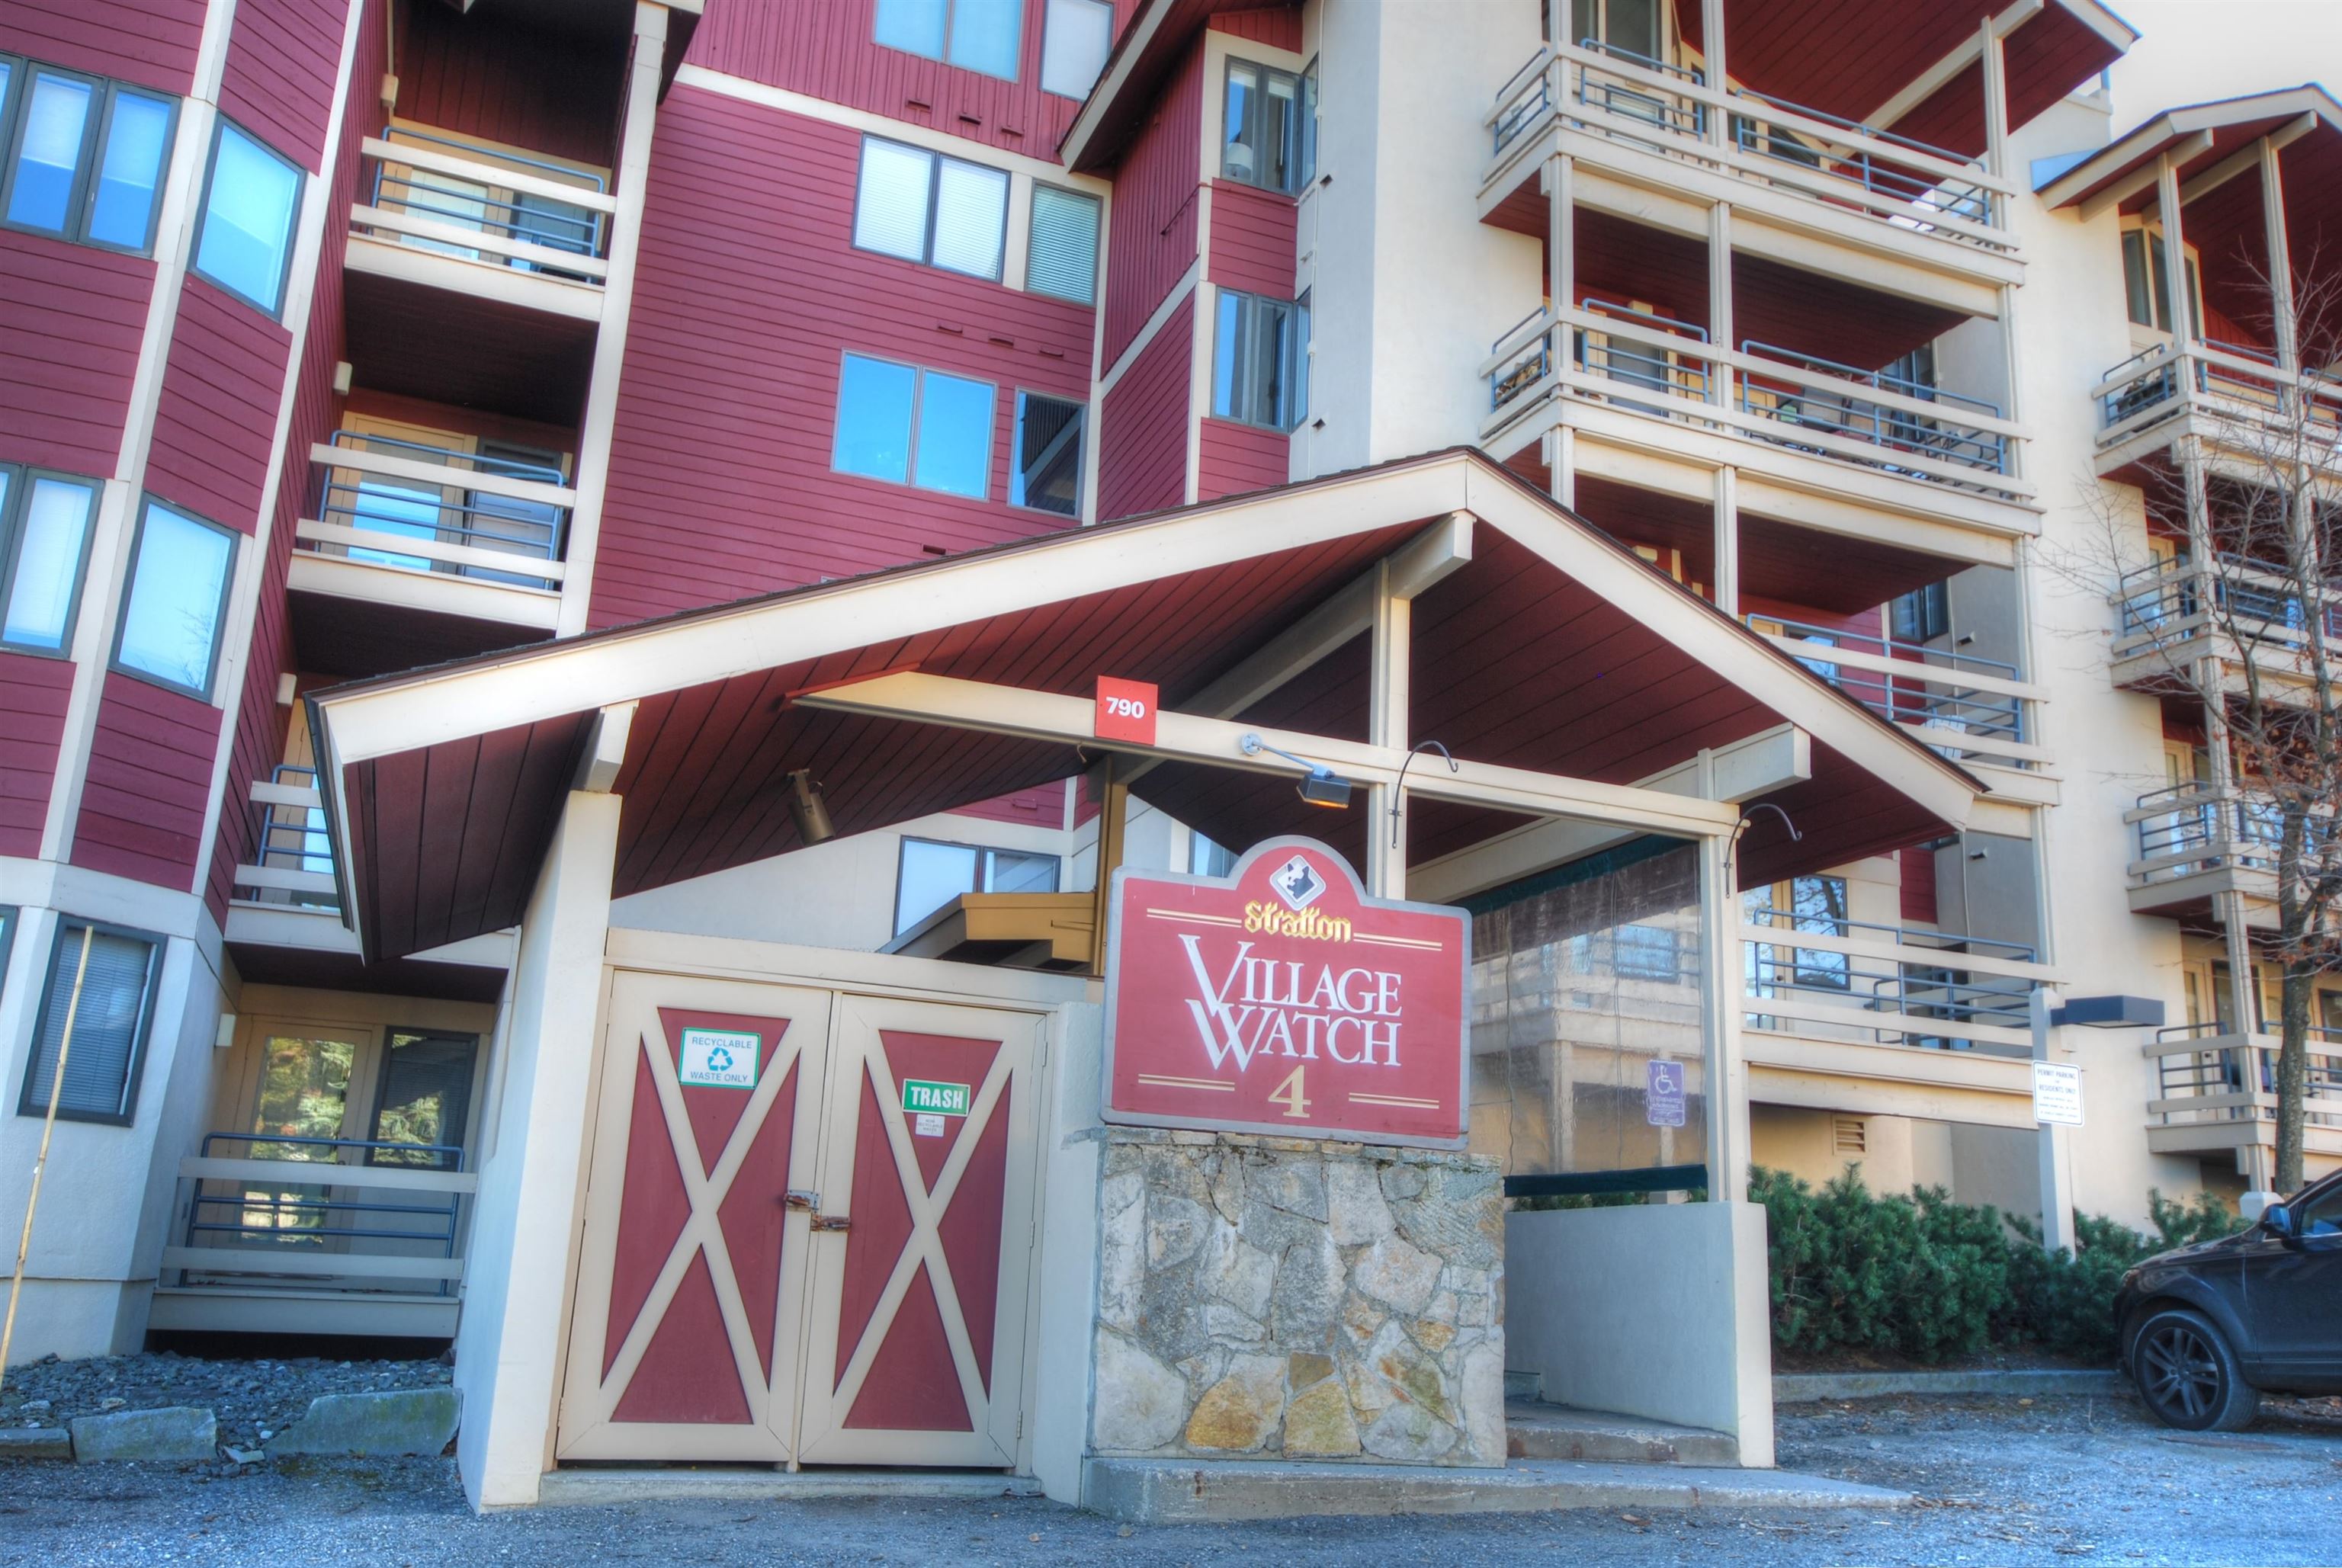
Description: Imagine Friday evening: you pull through the private gate, the tires of your car crunching over the paved lot, and you find that perfect spot right near the entrance. As you turn off the engine, a quiet stillness settles in. You won't be reaching for those keys again until Monday. Welcome to your retreat at Village Watch. The Arrival Step inside the dedicated mudroom, where there's a place for everything. Shake off the snow, toss the damp base layers straight into the washer and dryer, and leave the world behind. The transition from "travel mode" to "mountain mode" is instant here. Alpine Comfort The heart of this home is designed for the "apres" life. On a snowy Vermont evening, the crackle of the wood-burning fireplace is the soundtrack to your weekend. The layout flows naturally between two comfortable bedrooms and two full baths, offering enough space for a slow morning with coffee or a lively dinner after a day on the slopes. The True Ski-In/Ski-Out Experience Forget the logistics of shuttles or the struggle of crowded parking lots. * The Morning Ritual: Grab your gear from your private locker in the secure ski storage room and step directly onto the trail. * The Afternoon Wander: When the lifts close, the Stratton Mountain Resort Village is just a short, scenic stroll away. Whether you're looking for a farm-to-table dinner, a fresh pastry, or a new pair of goggles, everything is within reach of your front door. This isn't just a condo; it's a way to reclaim your time. It's about more runs on the Upper Slalom Glade and more moments spent by the fire, rather than sitting in traffic. Ready to park the car and stay awhile? Reach out today today! See Listing Details & 14 images. Includes a Virtual Tour
