You are viewing all listings Condos with 4 or more Bedrooms between $0 and $30000000 dollars.
Under Contract

$625,000 $369 per sq.ft. Manchester VT Condo »
Price Change! Reduced by $25,000 down 4% on June 25th 2026
4 Beds | 3 Baths | Total Sq. Ft. 2364
Listed on Friday Jun 5, 2026
Description: Equinox on the Battenkill - L-1 | Manchester Village, VT Welcome to one of the most desirable homes at Equinox on the Battenkill. Perfectly situated in historic Manchester Village, this is the only standalone residence in the community, offering the privacy of no shared walls along with beautiful mountain views. This spacious 4-bedroom, 3-bath home is filled with natural light from expansive windows and features vaulted ceilings that create an open, comfortable living space. The updated kitchen is ideal for gathering with family and friends, featuring custom cabinetry, stone countertops, stainless steel appliances, and a layout that flows seamlessly into the living and dining areas. Thoughtful updates throughout include hardwood floors, beautifully renovated bathrooms with stone tile finishes, new windows and sliding doors, and central air conditioning. After a day on the slopes, the golf course, or the trails, relax by the cozy wood-burning fireplace or unwind on the private deck while taking in the views. Selling furnished and move in ready. Enjoy easy access to everything Manchester has to offer, including fine dining, shopping, golf, hiking, and several premier ski resorts just minutes away. A rare opportunity to own a beautifully updated home in one of Southern Vermont's most sought-after communities. This property combines comfort, convenience, and location in a setting that's hard to match. Measurements are Approximate. Don't miss out on this rare opportunity in Equinox Village. See Listing Details & 51 images.

$615,000 $267 per sq.ft. Meredith NH Condo »
Price Change! Reduced by $24,900 down 4% on July 14th 2026
4 Beds | 3 Baths | Total Sq. Ft. 2300
Listed on Friday Apr 10, 2026
Description: 98 Brook Hill | Modern Luxury in the Heart of Meredith Major Price Adjustment!!!!Experience the pinnacle of Lakes Region living in this immaculate 4 Bedroom (2 Official with Closets) townhome at the prestigious Brook Hill community. This residence offers a sophisticated retreat just minutes from the elite shops, fine dining, and pristine docks of Meredith Bay. Main Level: Designed for Entertaining & Ease Gourmet Kitchen: Featuring a commanding center island, premium gas range, stainless steel appliances, and abundant cabinetry. Open-Concept Living: Flows seamlessly into a dining and living area defined by dramatic vaulted ceilings and a cozy propane fireplace. Sunroom & Deck: Transition to a bright, airy sunroom with direct access to a private back deck overlooking a tranquil, wooded buffer. Main Floor Primary Suite: Enjoy the convenience of a spacious primary suite with an ensuite bath, laundry, and direct entry from the garage. Upper Level: Versatility & Scale Expansive Loft: A versatile space overlooking the Great Room, perfect for a library or home office. Guest Retreat: Second bedroom with private access to a full bathroom. Bonus Rooms: Includes a third finished room (currently used as a bedroom) plus a massive den/media room ideal for a home theater or fitness studio. Modern Comforts & Future Potential Expansion Ready: Huge unfinished basement is already stubbed for plumbing perfect for a future wine cellar, gym, or guest quarters. Climate Control: Stay cool throughout the summer months with Central A/C. Low-Maintenance Living: Enjoy a professionally managed community in New Hampshire's most desirable lakeside town. Location: Unbeatable proximity to Meredith's year-round recreation, local boutiques, and world class restaurants. See Listing Details & 60 images. Includes a Virtual Tour

$625,000 $272 per sq.ft. Meredith NH Condo »
4 Beds | 3 Baths | Total Sq. Ft. 2300Listed on Wednesday Aug 6, 2025
Description: Welcome to Granite Ridge at Brook Hill in Meredith, NH--the third and final phase of these luxury duplex-style townhomes. Construction is nearing completion and ready for new homeowners! Each home offers 4 bedrooms (2 official with closets) and 3 bathrooms. The bright, open-concept first floor features hardwood floors throughout, a sunroom with access to the back deck. The first-floor primary suite includes a walk-in closet and a bathroom with dual vanities and tiled shower. Additional conveniences on this level include first-floor laundry and direct entry from the attached one-car garage. The kitchen offers beautiful granite countertops, stainless steel appliances, a pantry, and custom cabinetry, with a seamless flow into the living and dining areas. The 2nd floor makes for a wonderful guest suite feel with a large bedroom, full bath and 2 guest rooms for everyone to enjoy the many uses and options this affords. The loft-style hallway provides added sitting or workspace area and contains an oversized storage closet. A full basement with rough-in plumbing for a future bathroom provides potential for additional living space or storage. Set back from the main road, Brook Hill offers privacy while remaining minutes from downtown Meredith and Weirs Beach. The community includes scenic walking trails, abundant green space, and low condo fees. Don't miss your chance to experience easy, luxurious Lakes Region living at Granite Ridge! See Listing Details & 46 images. Includes a Virtual Tour
Under Contract

$650,000 $283 per sq.ft. Meredith NH Condo »
4 Beds | 3 Baths | Total Sq. Ft. 2300Listed on Friday Jun 27, 2025
Description: Welcome to Granite Ridge at Brook Hill in Meredith, NH--the third and final phase of these luxury duplex-style townhomes. Construction is nearing completion and ready for new homeowners! Each home offers 4 bedrooms (2 official with closets and two bonus rooms) and 3 bathrooms. The bright, open-concept first floor features hardwood floors throughout, a gas fireplace, and a sunroom with access to the back deck. The first-floor primary suite includes a walk-in closet and a bathroom with dual vanities and tiled shower. Additional conveniences on this level include first-floor laundry and direct entry from the attached one-car garage. The kitchen offers beautiful granite countertops, stainless steel appliances, a pantry, and custom cabinetry, with a seamless flow into the living and dining areas. The 2nd floor makes for a wonderful guest suite feel with a large bedroom, full bath and 2 guest rooms for everyone to enjoy the many uses and options this affords. The loft-style hallway provides added sitting or workspace area and contains an oversized storage closet. A full basement with rough-in plumbing for a future bathroom provides potential for additional living space or storage. Set back from the main road, Brook Hill offers privacy while remaining minutes from downtown Meredith and Weirs Beach. The community includes scenic walking trails, abundant green space, and low condo fees. Don't miss your chance to experience easy, luxurious Lakes Region living at Granite Ridge! See Listing Details & 47 images.

$650,000 $283 per sq.ft. Meredith NH Condo »
4 Beds | 3 Baths | Total Sq. Ft. 2300Listed on Friday Aug 15, 2025
Description: Welcome to Granite Ridge at Brook Hill in Meredith, NH--the third and final phase of these luxury duplex-style townhomes. Construction is complete on this Townhouse and ready for new homeowners! Each home offers 4 bedrooms (2 official with closets) and 3 bathrooms. The bright, open-concept first floor features hardwood floors throughout, a gas fireplace, and a sunroom with access to the back deck. The first-floor primary suite includes a walk-in closet and a bathroom with dual vanities and tiled shower. Additional conveniences on this level include first-floor laundry and direct entry from the attached one-car garage. The kitchen offers beautiful quartz countertops, an expanded kitchen, stainless steel appliances, a pantry, and custom cabinetry, with a seamless flow into the living and dining areas. The 2nd floor makes for a wonderful guest suite feel with a large bedroom, full bath and 2 guest rooms for everyone to enjoy the many uses and options this affords. The loft-style hallway provides added sitting or workspace area and contains an oversized storage closet. A full basement with rough-in plumbing for a future bathroom provides potential for additional living space or storage. Set back from the main road, Brook Hill offers privacy while remaining minutes from downtown Meredith and Weirs Beach. The community includes scenic walking trails, abundant green space, and low condo fees. Don't miss your chance to experience easy, luxurious Lakes Region living at Granite Ridge! See Listing Details & 46 images.

$650,000 $283 per sq.ft. Meredith NH Condo »
4 Beds | 3 Baths | Total Sq. Ft. 2300Listed on Wednesday Apr 22, 2026
Description: Welcome to Granite Ridge at Brook Hill in Meredith, NH--the third and final phase of these luxury duplex-style townhomes. Construction is complete on this Townhouse and ready for new homeowners! Each home offers 4 bedrooms (2 official with closets) and 3 bathrooms. The bright, open-concept first floor features hardwood floors throughout, a gas fireplace, and a sunroom with access to the back deck. The first-floor primary suite includes a walk-in closet and a bathroom with dual vanities and tiled shower. Additional conveniences on this level include first-floor laundry and direct entry from the attached one-car garage. The kitchen offers beautiful quartz countertops, an expanded kitchen, stainless steel appliances, a pantry, and custom cabinetry, with a seamless flow into the living and dining areas. The 2nd floor makes for a wonderful guest suite feel with a large bedroom, full bath and 2 guest rooms for everyone to enjoy the many uses and options this affords. The loft-style hallway provides added sitting or workspace area and contains an oversized storage closet. A full basement with rough-in plumbing for a future bathroom provides potential for additional living space or storage. Set back from the main road, Brook Hill offers privacy while remaining minutes from downtown Meredith and Weirs Beach. The community includes scenic walking trails, abundant green space, and low condo fees. Don't miss your chance to experience easy, luxurious Lakes Region living at Granite Ridge! See Listing Details & 46 images.
Under Contract

$650,000 $283 per sq.ft. Meredith NH Condo »
4 Beds | 3 Baths | Total Sq. Ft. 2300Listed on Saturday Jul 18, 2026
Description: Welcome to Granite Ridge at Brook Hill in Meredith, NH the third and final phase of these luxury duplex-style townhomes. Construction is complete on this Townhouse and ready for new homeowners! Each home offers 4 bedrooms (2 official with closets) and 3 bathrooms. The bright, open-concept first floor features hardwood floors throughout, a gas fireplace, and a sunroom with access to the back deck. The first-floor primary suite includes a walk-in closet and a bathroom with dual vanities and tiled shower. Additional conveniences on this level include first-floor laundry and direct entry from the attached one-car garage. The kitchen offers beautiful quartz countertops, an expanded kitchen, stainless steel appliances, a pantry, and custom cabinetry, with a seamless flow into the living and dining areas. The 2nd floor makes for a wonderful guest suite feel with a large bedroom, full bath and 2 guest rooms for everyone to enjoy the many uses and options this affords. The loft-style hallway provides added sitting or workspace area and contains an oversized storage closet. A full basement with rough-in plumbing for a future bathroom provides potential for additional living space or storage. Set back from the main road, Brook Hill offers privacy while remaining minutes from downtown Meredith and Weirs Beach. The community includes scenic walking trails, abundant green space, and low condo fees. Don't miss your chance to experience easy, luxurious Lakes Region living at Granite Ridge! See Listing Details & 46 images.

$729,000 $286 per sq.ft. Meredith NH Condo »
Price Change! Reduced by $10,000 down 1% on July 30th 2026
Waterfront on Lake Winnipesaukee
4 Beds | 3 Baths | Total Sq. Ft. 2547
Listed on Monday Apr 20, 2026
Description: One of just five new-construction residences at Mountain View Townhomes, Unit B offers 2,547 square feet of thoughtfully designed living space, four bedrooms, three full bathrooms, and an attached two-car garage across three levels. The bright, open main level features wide-plank engineered hardwood, custom built-ins, a gas fireplace, and access to a private deck with western afternoon sun and mountain views. A main-level bedroom provides added flexibility for guests, a home office, or changing needs over time. At the center of the home, the designer kitchen includes quartz countertops with soft veining, shaker-style cabinetry with soft-close hardware, premium appliances, and a large pantry ideal for everyday living, holidays, and weekend entertaining. Upstairs, three additional bedrooms, laundry, and a spacious primary suite offer beautiful mountain views. Tile flooring in the bathrooms and laundry adds a polished, low-maintenance finish. The lower level includes a generous mudroom entry from the garage with space for coats, skis, bikes, and lake gear, along with walk-out access to a private patio and green space. The oversized two-car garage provides room for parking and valuable additional storage. Located just 0.8 miles from Meredith Marina, owners also have access to a marina partnership offering convenient valet service for days on Lake Winnipesaukee. Built by Blackdog Builders, Inc., Unit B is minutes from downtown Meredith, Lake Winnipesaukee, shops, restaurants, and year-round Lakes Region recreation. Schedule a private tour to experience the space, views, storage, and lifestyle Unit B has to offer. See Listing Details & 51 images.

$729,000 $286 per sq.ft. Meredith NH Condo »
Price Change! Reduced by $10,000 down 1% on July 30th 2026
Waterfront on Lake Winnipesaukee
4 Beds | 3 Baths | Total Sq. Ft. 2547
Listed on Wednesday May 20, 2026
Description: One of just five new-construction residences at Mountain View Townhomes, Unit C offers 2,547 square feet of thoughtfully designed living space, four bedrooms, three full bathrooms, and an attached two-car garage across three levels. The bright, open main level features wide plank engineered hardwood, custom built-ins, a gas fireplace, and access to a private deck with western afternoon sun and mountain views. A main-level bedroom provides added flexibility for guests, a home office, or changing needs over time. At the center of the home, the designer kitchen includes quartz countertops with soft veining, shaker-style cabinetry with soft-close hardware, premium appliances, and a large pantry ideal for everyday living, holidays, and weekend entertaining. Upstairs, three additional bedrooms, laundry, and a spacious primary suite offer beautiful mountain views. Tile flooring in the bathrooms and laundry adds a polished, low-maintenance finish. The lower level includes a generous mudroom entry from the garage with space for coats, skis, bikes, and lake gear, along with walk-out access to a private patio and green space. The oversized two-car garage provides room for parking and valuable additional storage. Located just 0.8 miles from Meredith Marina, owners also have access to a marina partnership offering convenient valet service for days on Lake Winnipesaukee. Built by Blackdog Builders, Inc., Unit C is minutes from downtown Meredith, Lake Winnipesaukee, shops, restaurants, and year-round Lakes Region recreation. Schedule a private tour to experience the space, views, storage, and lifestyle Unit C has to offer. See Listing Details & 51 images.

$729,000 $286 per sq.ft. Meredith NH Condo »
Price Change! Reduced by $10,000 down 1% on July 30th 2026
Waterfront on Lake Winnipesaukee
4 Beds | 3 Baths | Total Sq. Ft. 2547
Listed on Friday Jul 10, 2026
Description: One of just five new-construction residences at Mountain View Townhomes, Unit D offers 2,547 square feet of thoughtfully designed living space, four bedrooms, three full bathrooms, and an attached two-car garage across three levels. The bright, open main level features wide-plank engineered hardwood, custom built-ins, a gas fireplace, and access to a private deck with western afternoon sun and mountain views. A main-level bedroom provides added flexibility for guests, a home office, or changing needs over time. At the center of the home, the designer kitchen includes quartz countertops with soft veining, shaker-style cabinetry with soft-close hardware, premium appliances, and a large pantry ideal for everyday living, holidays, and weekend entertaining. Upstairs, three additional bedrooms, laundry, and a spacious primary suite offer beautiful mountain views. Tile flooring in the bathrooms and laundry adds a polished, low-maintenance finish. The lower level includes a generous mudroom entry from the garage with space for coats, skis, bikes, and lake gear, along with walk-out access to a private patio and green space. The oversized two-car garage provides room for parking and valuable additional storage. Located just 0.8 miles from Meredith Marina, owners also have access to a marina partnership offering convenient valet service for days on Lake Winnipesaukee. Built by Blackdog Builders, Inc., Unit D is minutes from downtown Meredith, Lake Winnipesaukee, shops, restaurants, and year-round Lakes Region recreation. Schedule a private tour to experience the space, views, storage, and lifestyle Unit D has to offer. See Listing Details & 57 images.

$739,000 $290 per sq.ft. Meredith NH Condo »
Price Change! Reduced by $10,000 down 1% on July 30th 2026
Waterfront on Lake Winnipesaukee
4 Beds | 3 Baths | Total Sq. Ft. 2547
Listed on Wednesday Mar 18, 2026
Description: One of just five new-construction residences at Mountain View Townhomes, Unit A offers 2,547 square feet of thoughtfully designed living space, four bedrooms, three full bathrooms, and an attached two-car garage across three levels. The bright, open main level features wide-plank engineered hardwood, custom built-ins, a gas fireplace, and access to a private deck with western afternoon sun and mountain views. A main-level bedroom provides added flexibility for guests, a home office, or changing needs over time. At the center of the home, the designer kitchen includes quartz countertops with soft veining, shaker-style cabinetry with soft-close hardware, premium appliances, and a large pantry ideal for everyday living, holidays, and weekend entertaining. Upstairs, three additional bedrooms, laundry, and a spacious primary suite offer beautiful mountain views. Tile flooring in the bathrooms and laundry adds a polished, low-maintenance finish. The lower level includes a generous mudroom entry from the garage with space for coats, skis, bikes, and lake gear, along with walk-out access to a private patio and green space. The oversized two-car garage provides room for parking and valuable additional storage. Located just 0.8 miles from Meredith Marina, owners also have access to a marina partnership offering convenient valet service for days on Lake Winnipesaukee. Built by Blackdog Builders, Inc., Unit A is minutes from downtown Meredith, Lake Winnipesaukee, shops, restaurants, and year-round Lakes Region recreation. Schedule a private tour to experience the space, views, storage, and lifestyle Unit A has to offer. See Listing Details & 53 images.

$1,575,000 $417 per sq.ft. Meredith NH Condo »
Price Change! Reduced by $325,000 down 21% on July 2nd 2026
Waterfront on Lake Winnipesaukee
7 Beds | 4 Baths | Total Sq. Ft. 3780
Listed on Monday Mar 30, 2026
Description: Welcome to Grouse Point Club, the Lakes Region's most sought-after gated community. Here, you'll enjoy exclusive access to resort-style amenities, including three private sandy beaches, day docking, two lighted tennis courts, kids play area, beautifully landscaped grounds, and a 7,000 sq ft clubhouse with an indoor heated pool, hot tub, exercise room, locker rooms, and function space with a kitchen, fireplace and big screen TV. The clubhouse also features a huge deck overlooking Lake Winnipesaukee with tables and chairs. The home features classic, original finishes throughout, it has been well cared for and very lightly used--offering a fully functional retreat you can comfortably enjoy as-is while making modern updates over time. The main level layout features a unique three-sided fireplace that adds warmth to the living room while framing panoramic views of Lake Winnipesaukee and the mountains. The galley kitchen boasts a functional walk-in pantry and a charming breakfast nook, opening directly into the spacious dining room and out to a generous deck perfect for taking in the water and mountain views. Upstairs, you will find four bedrooms, including a primary suite with a private full bath, alongside a second full guest bath. The walk-out lower level adds incredible versatility--ideal for a multi-generational setup or hosting weekend guests--offering a cozy family room with a second fireplace, two additional bedrooms, a full bath, and a peaceful three-season porch. Complete with an attached two-car garage for easy storage and vehicle parking. While this property does not include a deeded dock, residents enjoy day docking facilities with the potential to rent a mooring. This is a golf cart friendly community. Live in Meredith, NH - one of the best small towns on the East Coast! See Listing Details & 60 images. Includes a Virtual Tour
$1,590,000 $621 per sq.ft. Moultonborough NH Condo »
Price Change! Reduced by $100,000 down 6% on June 16th 2026
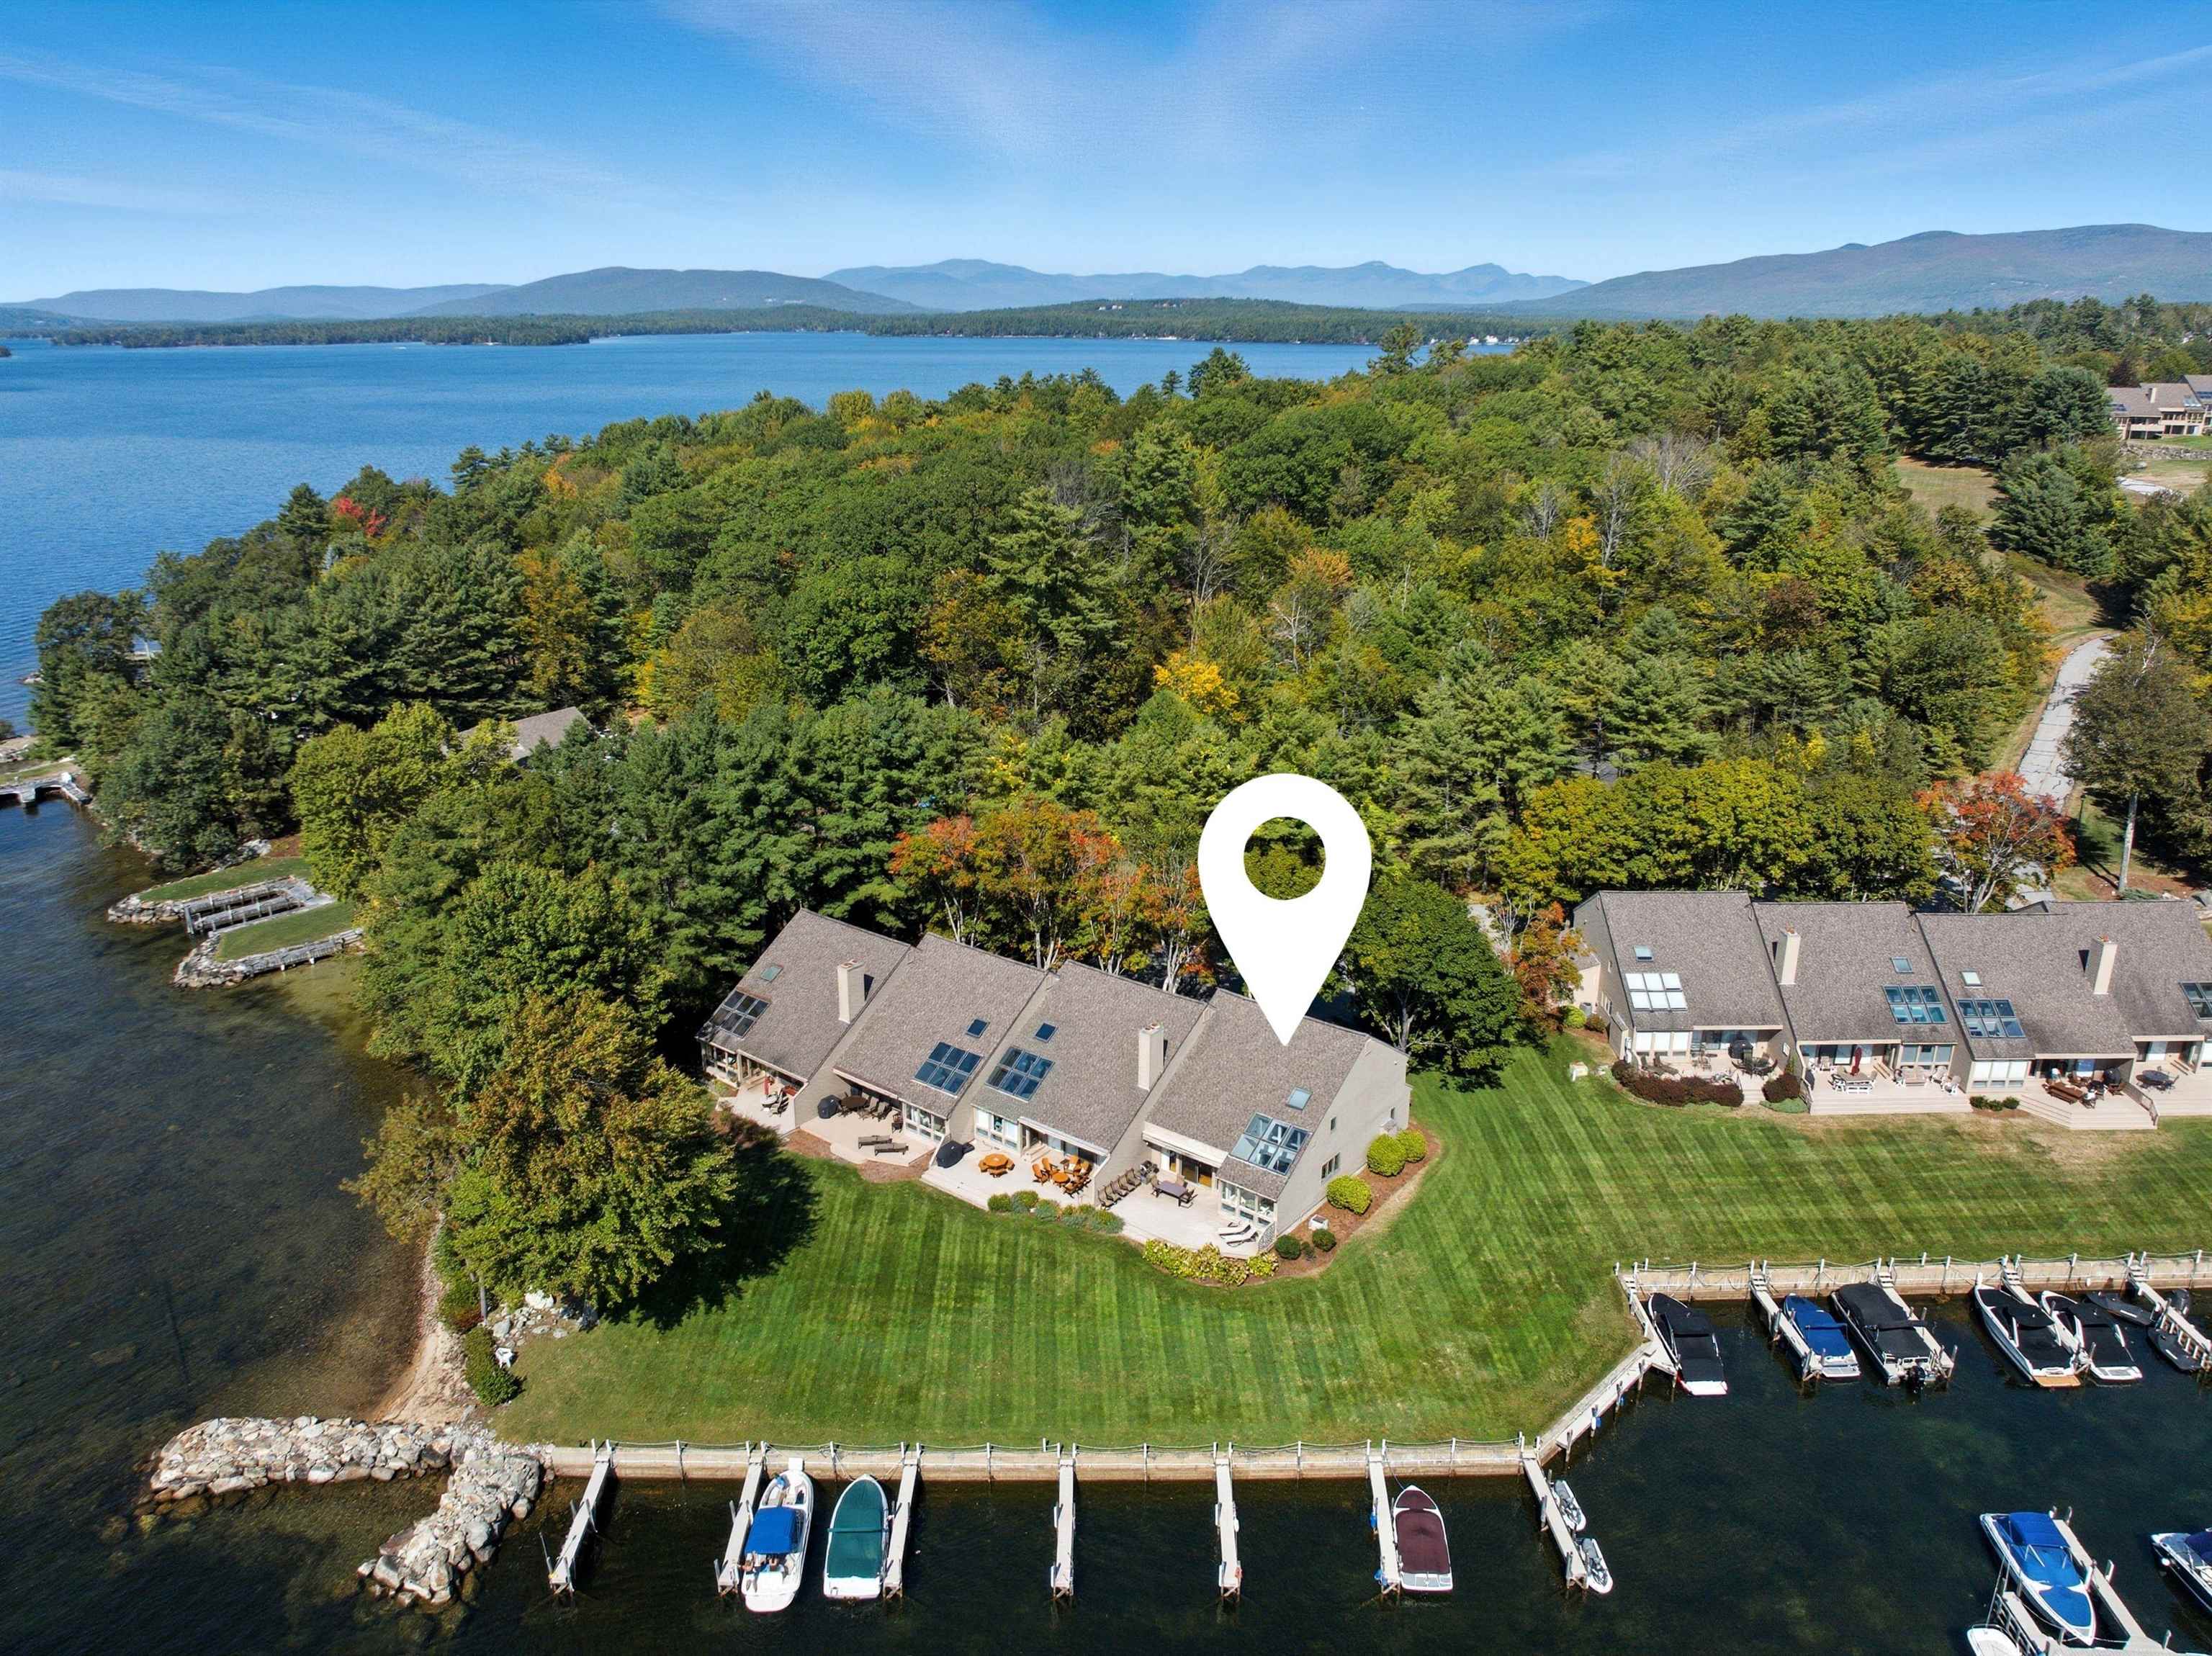
540 Ft. of Waterfront on Lake Winnipesaukee
4 Beds | 3 Baths | Total Sq. Ft. 2562
Listed on Wednesday Mar 18, 2026
Description: Rarely offered waterfront end unit at Jonathan's Landing on Lake Winnipesaukee. Privately sited, the 4 bed, 3 bath home overlooks expansive southwest-facing water views across the lake to the mountain backdrop, including Gunstock Ski Area. The orientation offers abundant natural light throughout the day and unforgettable sunsets in the evening while the oversized private deck flows directly onto a generous lawn area, creating a seamless indoor-outdoor lifestyle that feels both open and private. Inside, the open-concept layout features floor-to-ceiling windows that frame the views and fill the space with natural light. The home has been thoughtfully updated, but still presents an excellent opportunity for personal customization. The first floor offers single level living with bedroom, 3/4 bath and laundry, while upstairs includes bright primary suite, 2 additional bedrooms and full bathroom. A deeded, protected dock accommodating up to a 26' boat is just steps from your door. Jonathan's Landing is one of the most desirable four-season communities on the lake, with only 62 townhomes set across 55 acres. Amenities include two heated saltwater pools, tennis and pickleball courts, kayak/paddle board storage, a playground, and the only protected private marina on Lake Winnipesaukee. Located in low-tax Moultonborough, this golf cart-friendly community offers both convenience and resort-style living. Home is being offered turnkey, furnished. See Listing Details & 60 images. Includes a Virtual Tour

$725,000 $320 per sq.ft. Nashua NH Condo »
Price Change! Reduced by $24,900 down 3% on July 21st 2026
4 Beds | 3 Baths | Total Sq. Ft. 2268
Listed on Monday Apr 6, 2026
Description: A MUST SEE !!! 4 BEDROOMS, HEATED 2 CAR GARAGE, PRIVATE BACK YARD ! Experience living in this exceptional 2024-built detached condo, nestled within a private, exclusive four-home setting in Nashua. From the moment you step inside, gleaming hardwood floors and an abundance of natural light set the tone for everything this home delivers. The thoughtfully designed layout flows effortlessly into a spacious living room, where the fireplace creates a warm and inviting focal point, perfect for both entertaining and relaxed evenings at home. The kitchen is anchored by a sprawling island with granite countertops, and outfitted with sleek stainless steel appliances that make cooking feel less like a chore and more like an experience. When the meal is done, slide open the sliding doors and step directly onto your private deck, overlooking the back yard, a peaceful retreat that feels worlds away from the everyday, and just steps from where you started. The main level flows with ease and elegance, while upstairs you'll find four spacious bedrooms, plush carpet underfoot, and the convenience of second-floor laundry, because the little things matter. The serene primary suite designed as a private retreat, complete with a walk in closet and beautifully appointed ensuite bath featuring a luxurious heated mirror for a touch of everyday indulgence. With three well-designed bathrooms, every detail has been curated for both style and function. The full basement presents a opportunity to customize and expand, offering endless possibilities to create a additional living area tailored to your lifestyle. And the garage? Not just any garage, a heated two-car garage provides year-round convenience. See Listing Details & 41 images.
New Listing!

$725,000 $320 per sq.ft. Nashua NH Condo »
4 Beds | 3 Baths | Total Sq. Ft. 2268Listed on Tuesday Jul 28, 2026
Description: Welcome to 2 Lorelai Way, a beautifully maintained one-year-old Colonial offering the perfect blend of modern style, comfort, and functionality. This spacious 4-bedroom, 3 bath home features an open-concept floor plan designed for today's lifestyle. The stunning kitchen is the heart of the home, showcasing granite countertops, stainless steel appliances, a large center island, pantry, custom cabinetry, a beautiful designer tile backsplash, and upgraded lighting that adds warmth and elegance throughout the main living areas. The adjoining dining area and inviting living room with a cozy gas fireplace create the perfect space for entertaining or relaxing. The second floor offers a luxurious primary suite complete with a walk-in closet and private ensuite bath, along with three additional generously sized bedrooms, a full guest bath, and the convenience of second-floor laundry. Hardwood flooring throughout the main level adds timeless appeal, while the unfinished basement provides endless possibilities for future expansion, storage, or a home gym. Step outside to enjoy the fully fenced backyard, offering privacy and plenty of space for pets, play, and outdoor gatherings. The attached two-car garage provides ample storage and everyday convenience. Located in a desirable Nashua neighborhood just minutes from schools, shopping, dining, and major commuting routes, this nearly new home combines modern finishes, energy-efficient construction, and an exceptional location. Move-in ready and better than new, this is one you won't want to miss! See Listing Details & 46 images.
