You are viewing all listings Condos between $250000 and $500000 dollars.
New Listing!

$475,000 $262 per sq.ft. Hopkinton NH Condo »
3 Beds | 3 Baths | Total Sq. Ft. 1816Listed on Wednesday Jul 29, 2026
Description: Welcome to 117 Peaked Hill in the charming town of Hopkinton, NH. Nestled on a quiet cul-de-sac in the highly sought-after Peaked Hill Estates, this beautifully maintained 3-bedroom, 3-bath Cape-style townhouse offers the perfect blend of comfort, space, and low-maintenance living. The spacious floor plan features a welcoming living room with a cozy fireplace and a versatile family room, currently used as a music room, both with hardwood floors and open to the kitchen, creating an ideal layout for everyday living and entertaining. The first-floor primary suite offers a peaceful retreat with a full bath featuring a double vanity. A convenient first-floor laundry area and half bath add to the home's functionality. Step from the living room into the enclosed three-season porch or onto the adjoining deck, where you can relax while overlooking the beautifully landscaped and private backyard. Upstairs, you'll find two generously sized bedrooms and an additional full bathroom, providing plenty of space for family or guests. The full unfinished basement offers abundant storage and excellent potential for future finished living space. Major recent updates include a 2-year-old roof and a 1-year-old heating system, providing added peace of mind. The home also features both an attached one-car garage and a detached one-car garage, offering exceptional parking, storage, or workshop space. Ideally located just minutes from I-89, this home abuts Duston Country Club and golf course, close to Pats Peak and provides easy access to shopping, dining, and all the outdoor recreation the area has to offer. If you're looking for maintenance-free living in a peaceful, beautifully landscaped community, this exceptional home is one you won't want to miss! See Listing Details & 50 images. Includes a Virtual Tour
$290,000 $322 per sq.ft. Hudson NH Condo »
Price Change! Reduced by $25,000 down 9% on July 29th 2026
2 Beds | 1 Baths | Total Sq. Ft. 900
Listed on Thursday May 28, 2026
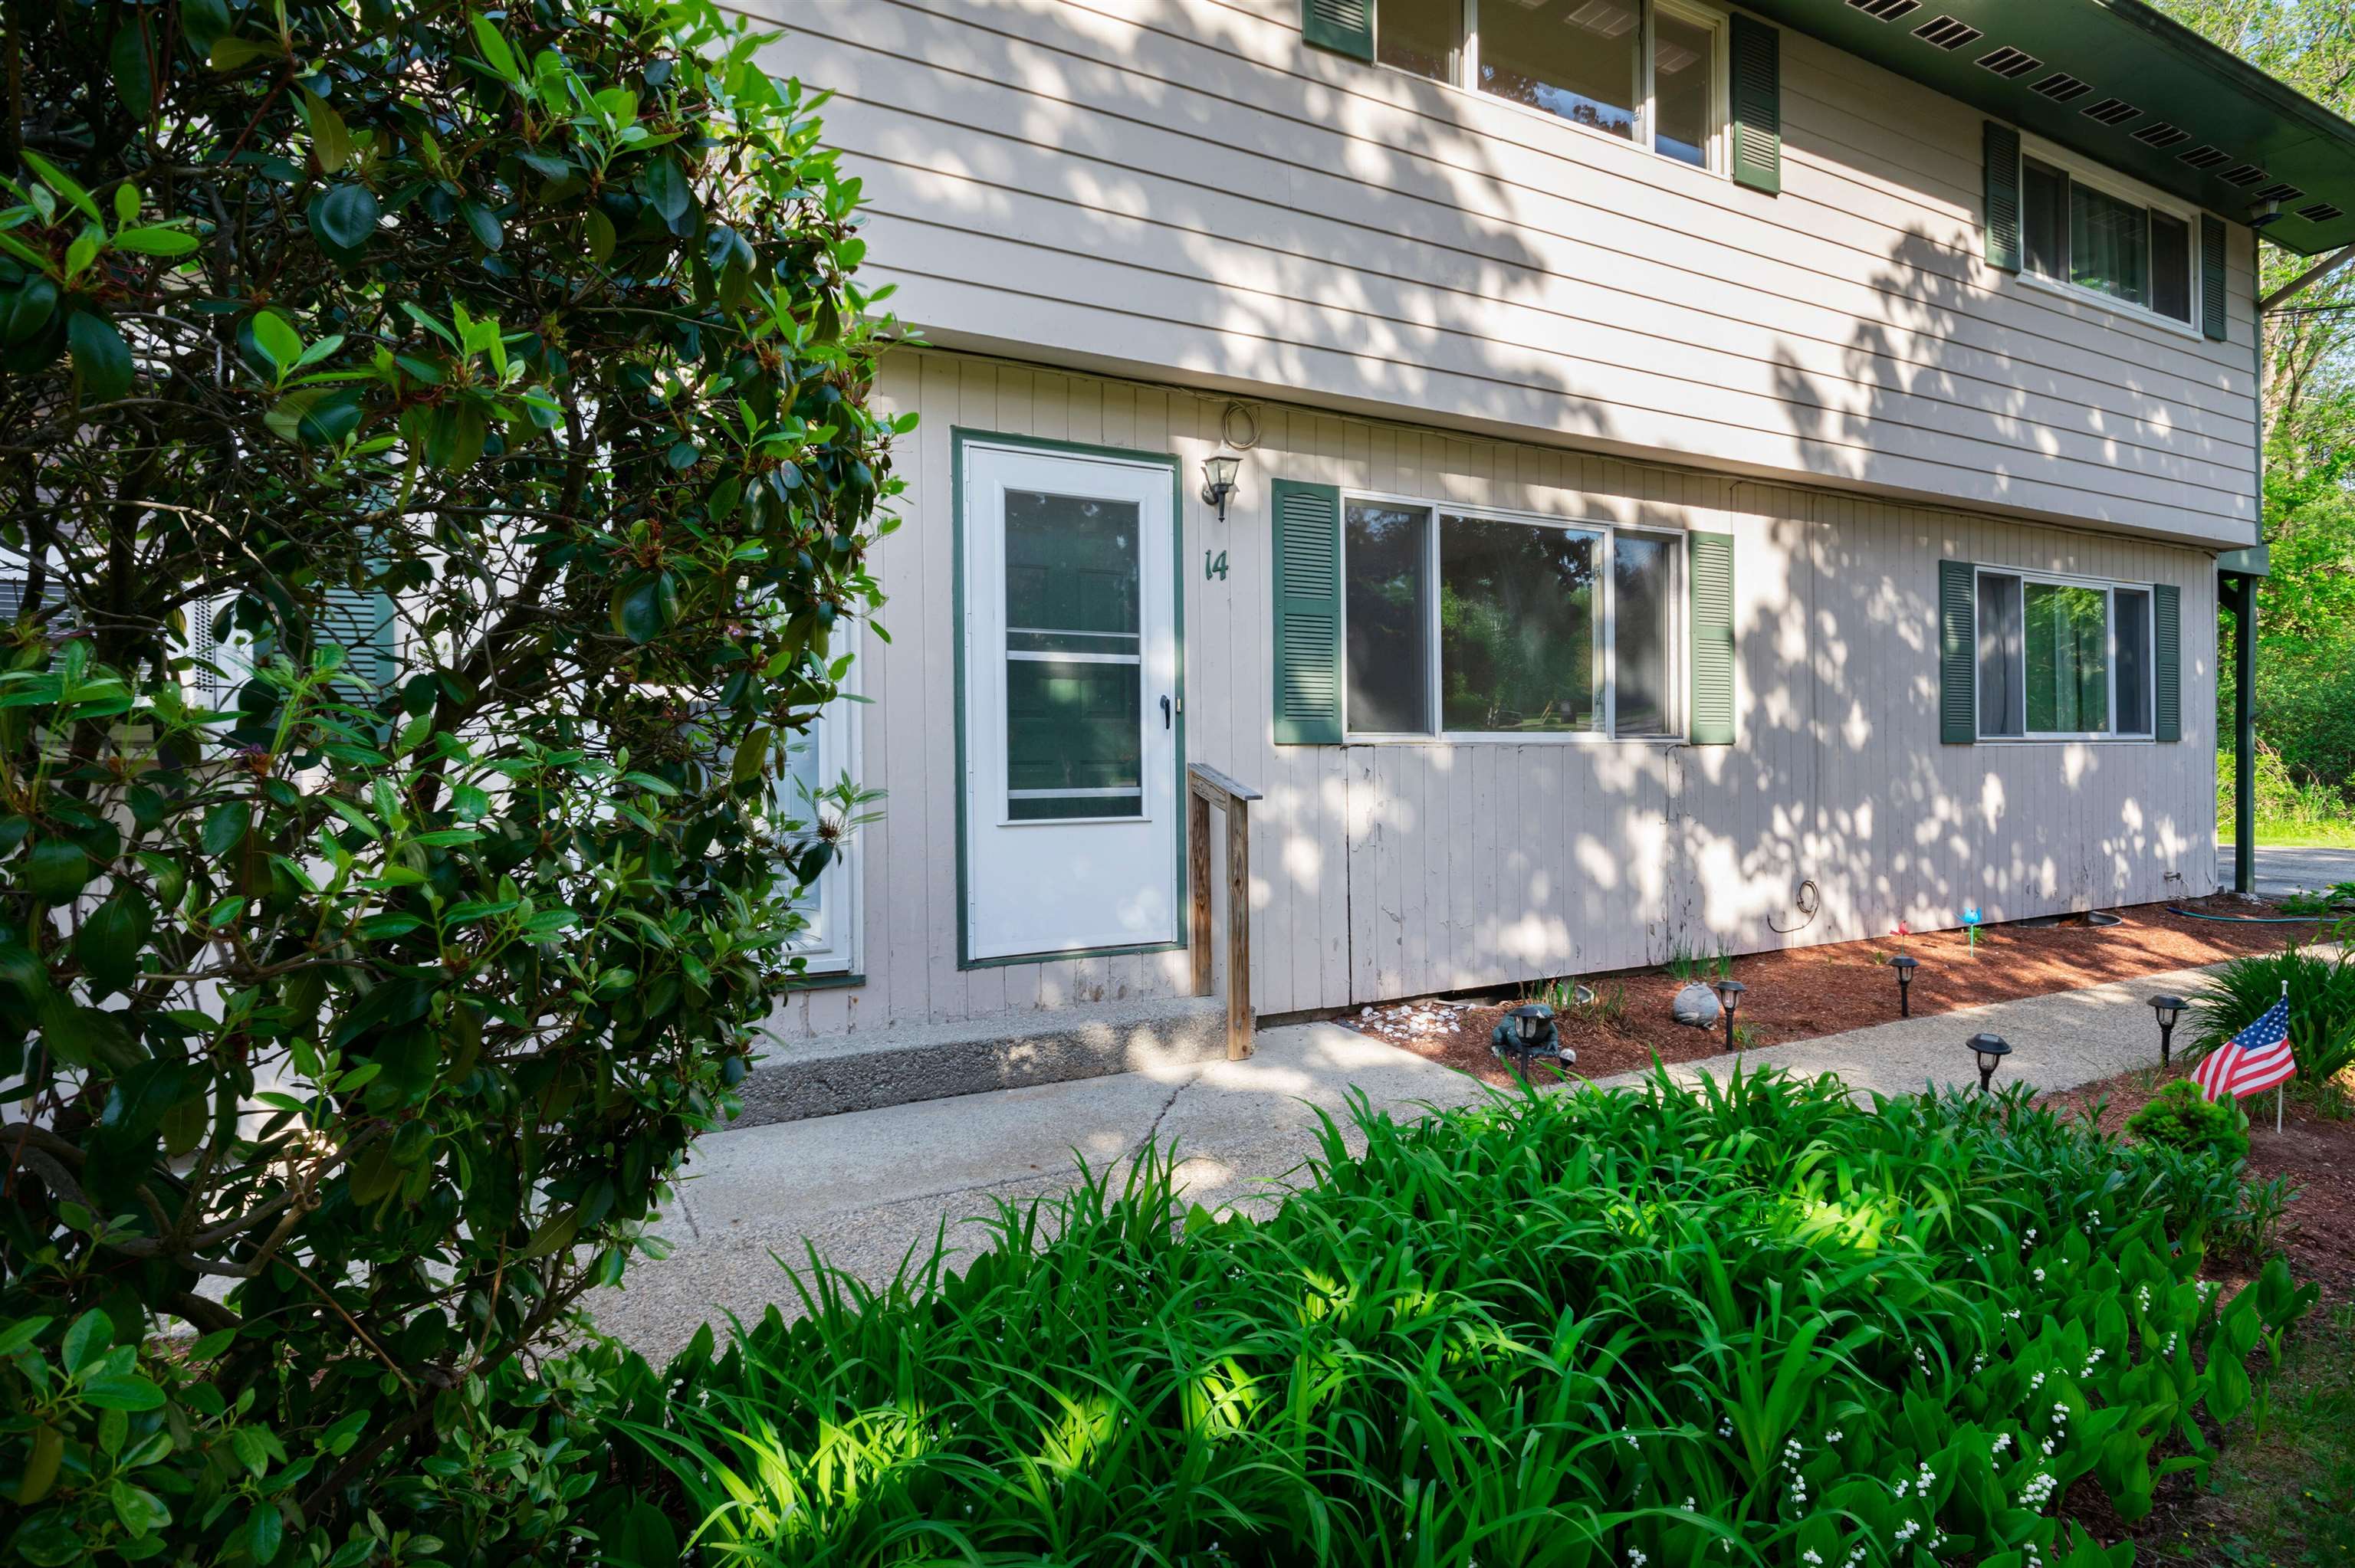
Description: Price improvement-Motivated Seller!!! This tastefully updated two-bedroom, one-bath townhouse in desirable Hudson, NH, offers comfortable, low-maintenance living. The home features hardwood flooring throughout, an updated kitchen and bath, and two generously sized bedrooms. A thoughtfully designed floor plan provides both functionality and comfort, making it ideal for a variety of lifestyles. Enjoy outdoor relaxation on the private rear deck, while the one-bay carport adds convenience and protection from the elements. Centrally located with easy access to Route 3 and I-93, this home offers an excellent commuter location close to shopping, dining, and everyday amenities. See Listing Details & 17 images.
$360,000 $292 per sq.ft. Hudson NH Condo »
Price Change! Reduced by $30,000 down 8% on July 8th 2026
2 Beds | 2 Baths | Total Sq. Ft. 1235
Listed on Wednesday Jun 10, 2026
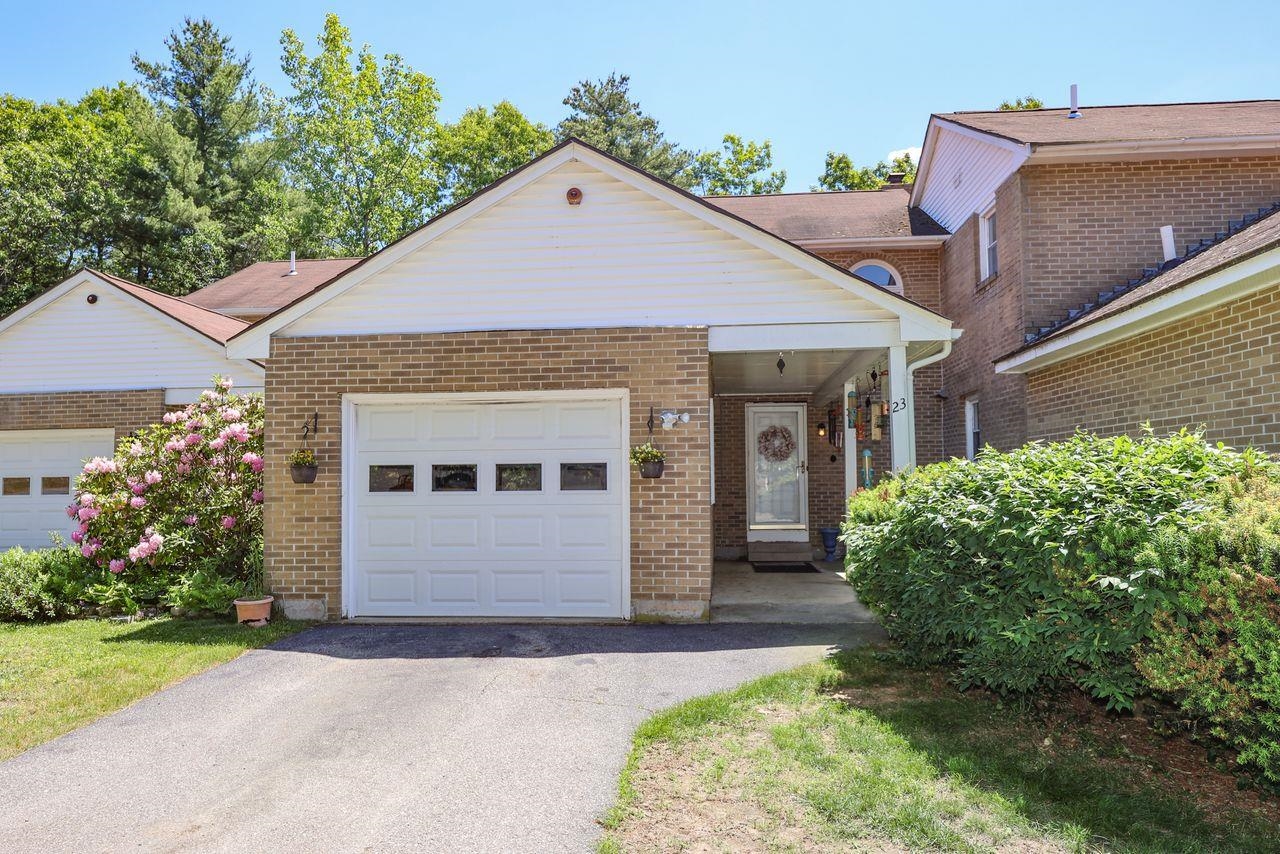
Description: Enjoy coming home to this beautiful two-bedroom townhouse condo featuring 1.5 bathrooms, formal dining room, living room with fireplace and large bay window that opens onto the 8'x14' deck overlooking the wooded common area - perfect for relaxing and entertaining. Upstairs are the 2 bedrooms, full bathroom and laundry area. The attached 1-car garage is an added bonus and the paved driveway provides parking for a second car. The basement includes space for an office or storage, and a small utility room with a walkout to a small patio under the deck. Great location for commuting via routes 3 and 93, close to shopping, restaurants, and the center of town - not to mention Benson Park! Pet friendly and no age restrictions. See Listing Details & 36 images.
$365,000 $365,000 per sq.ft. Hudson NH Condo »
3 Beds | 1 Baths | Total Sq. Ft. 2Listed on Monday Jun 2, 2025
Description: Back on the Market! Great location in Hudson. * 37 Library St is a 1008 SF home with 5 rooms 3 bedrooms and 1 baths that is currently leased. Please contact broker for financials. Tenants are responsible for their utilities with public water and sewer. Tours must be setup in advance please do not go on the property without a scheduled tour. See Listing Details & 1 images.
$365,000 $247 per sq.ft. Hudson NH Condo »
3 Beds | 2 Baths | Total Sq. Ft. 1475Listed on Tuesday May 12, 2026
Description: Great rental alternative offering space, flexibility, and no monthly fees! This spacious duplex features a large side yard and plenty of off-street parking. The sun-filled living room boasts a charming bay window, while the eat-in kitchen is packed with cabinetry and ready for your personal touch. Enjoy additional living space in the enclosed porch or relax on the deck overlooking the yard. A convenient half bath with pedestal sink completes the main level. Upstairs, the primary bedroom features a vaulted ceiling and skylight, along with two additional bedrooms and a full bath with tub/shower. The lower level includes a one-car garage and extra storage. Bring your ideas and make this home your own! Ideally located with easy access to Route 111 and just minutes to Benson Park for hiking, walking trails, and outdoor enjoyment. See Listing Details & 39 images. Includes a Virtual Tour
Under Contract

$420,000 $206 per sq.ft. Hudson NH Condo »
3 Beds | 2 Baths | Total Sq. Ft. 2041Listed on Wednesday Jul 8, 2026
Description: "Welcome to your charming affordable condex on the Windham line in Hudson, New Hampshire. Just several minutes to either Route 93 or Route 3 and the Massachusetts state line. This three-bedroom, two-bath gem features brand-new carpeting and fresh interior paint, plus a cozy wood fireplace, plenty of natural light and a relaxing deck overlooking a peaceful, spacious fenced yard. Nestled in a quiet location, it's the perfect place to call home." Updated kitchen open to the living room, separate dining area with cathedral ceiling. No monthly fees. On demand heating and hot water, walk out basement and it is move in ready. Price reflects needs a little cosmetics. See Listing Details & 20 images.
$460,000 $198 per sq.ft. Hudson NH Condo »
Price Change! Reduced by $24,000 down 5% on July 20th 2026
2 Beds | 3 Baths | Total Sq. Ft. 2318
Listed on Wednesday Jun 10, 2026
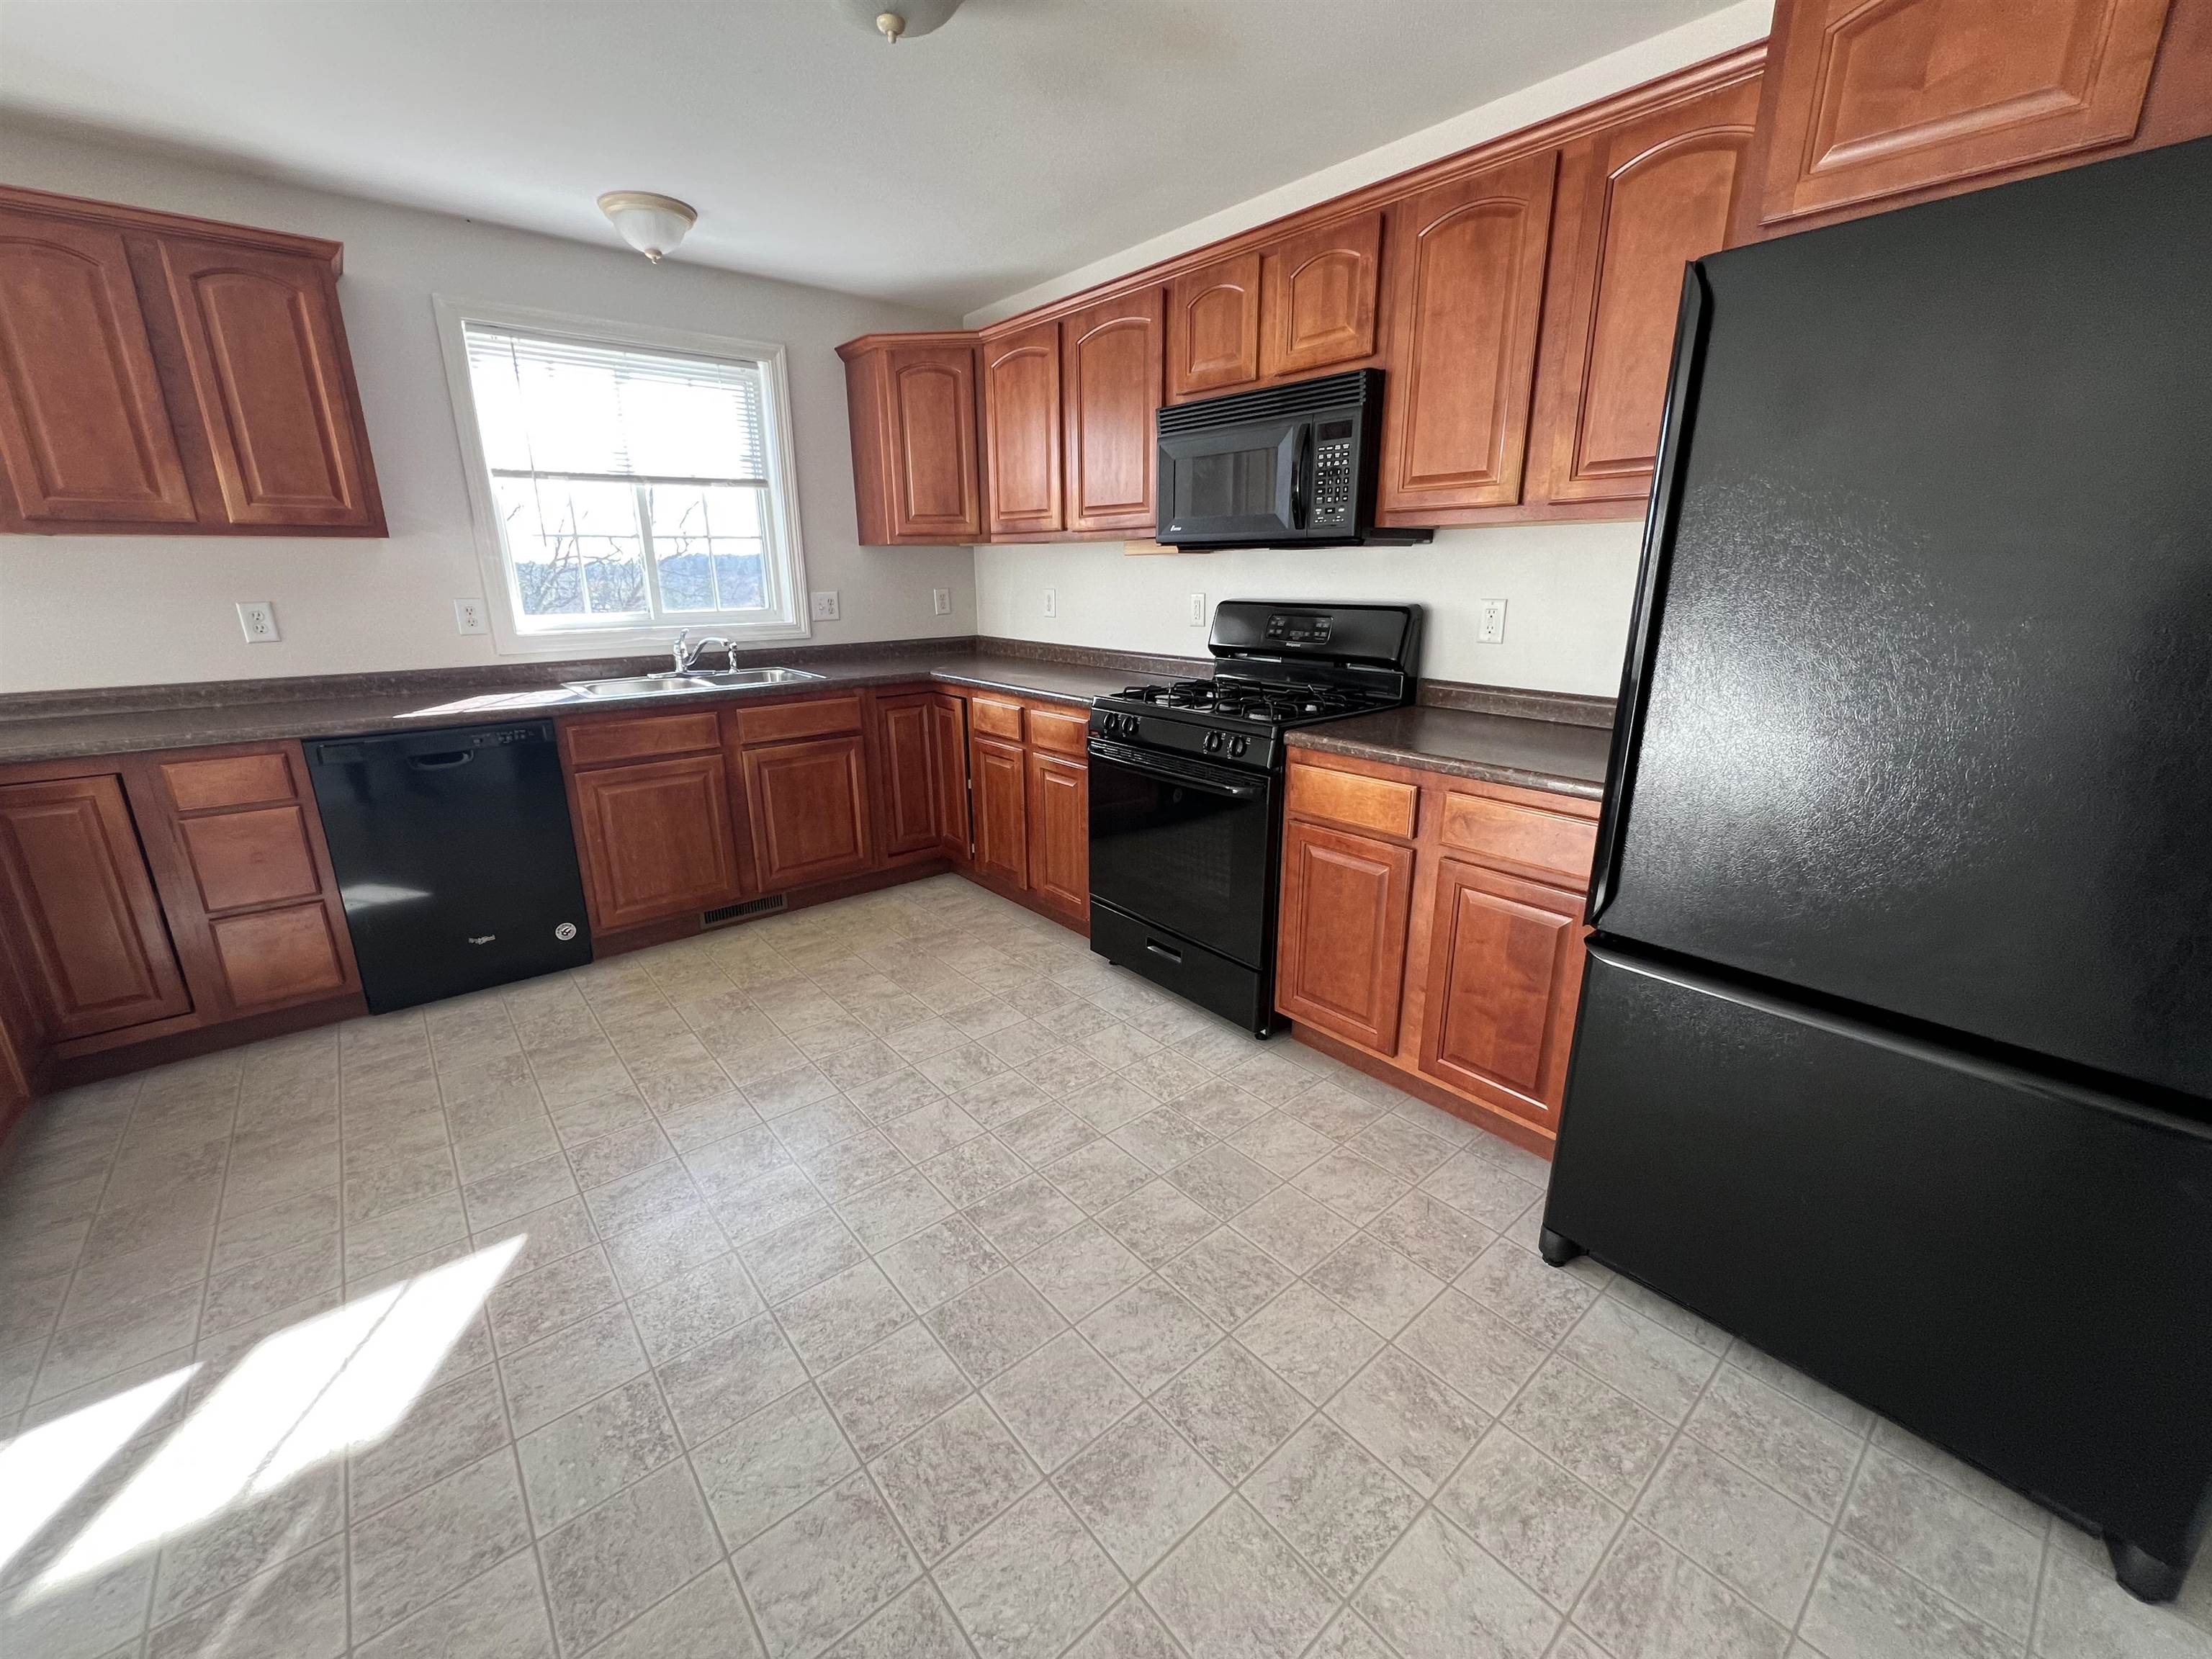
Description: See Listing Details & 59 images.
New Listing!

$469,000 $202 per sq.ft. Hudson NH Condo »
2 Beds | 3 Baths | Total Sq. Ft. 2318Listed on Friday Jul 31, 2026
Description: INCREDIBLE VALUE!! Instant equity and a location you will never get tired of! Welcome to the sought after Sheperds Hill Estates - A community that has all the amenities that count! Beautiful Inground pool, clubhouse, 2 playgrounds & a large exercise facility offering something for the entire family! Open concept main level features a inviting living rm w/ a gas fireplace. A spacious entertainers kitchen w/ a large center island providing ample storage & counter space, stainless steel appliances and a separate laundry room. Dining area with sliders leading to a large private deck providing the perfect setting to enjoy the picturesque sunsets and outdoor entertainment! Upsatairs 2 generously sized bedrooms including a well- appointed primary suite w/ walk-in closet & en-suite bath w/ double sinks. Additional full bath and large storge space complete the 2nd fl. The lower level offers a exceptional oversized bonus room ideal for home office, additional guest accommodations, playroom or home gym to suit all your needs! One car attached garage, public water & sewer, low condo fees $325/month and a stones throw away to Benson Park to enjoy outdoor recreation- extensive hiking and biking trails, historical sites and a dog park make this location a nature-lover's dream! Prime location to major highways, 10 min to DW highway & Rt 3 for shopping, entertainment and restaurants!! Sched your showing before its gone! OH Sat & Sun 11-1 FHA & CASH Buyers. Offer Deadline Mon 8/3 @6pm See Listing Details & 51 images.

$499,000 $215 per sq.ft. Hudson NH Condo »
Price Change! Reduced by $30,000 down 6% on July 29th 2026
2 Beds | 3 Baths | Total Sq. Ft. 2318
Listed on Thursday Jul 16, 2026
Description: Welcome home to this premium duplex style townhouse in the highly desirable Shepherd Hill community, offering three levels of beautifully maintained living space. This spacious 2-bedroom, 2.5-bath home combines comfort, style, and convenience. 2022 super energy-efficient furnace and AC were installed and serviced 2x a year. Many rooms freshly painted. The entry-level features direct access to your private garage, a storage closet, and a bonus room perfect for a home office, media room, gym, or playroom. The bright, open-concept main level offers a sun-filled living room with a large bay window, gleaming hardwood floors, and a cozy gas fireplace. The spacious kitchen features abundant maple cabinetry, generous counter space, a center island, and an oversized dining area, making it ideal for entertaining. Step through the sliders to your private deck overlooking a peaceful natural setting, the perfect place to barbecue or simply relax. Upstairs are two generously sized bedrooms, including a spacious primary suite with a walk-in closet and private bath with dual vanities. A second full bath and convenient second-floor laundry complete the upper level. Enjoy the outstanding amenities Shepherd Hill offers, including a clubhouse, fitness center, swimming pool, playground, and pet-friendly living (restrictions apply), all with a low condo fee. Conveniently located near shopping, restaurants, and major commuting routes, this exceptional home is one you won't want to miss! See Listing Details & 53 images. Includes a Virtual Tour
Under Contract

$499,900 $362 per sq.ft. Hudson NH Condo »
3 Beds | 2 Baths | Total Sq. Ft. 1380Listed on Wednesday Jul 1, 2026
Description: You'll fall in love with this stunning detached ranch the minute you drive up. Located in the desirable Highland Woods community, this condo offers a beautifully renovated, bright, and spacious eat-in kitchen featuring stainless steel appliances, quartz countertops, chair rail detailing, and a large pantry perfectly blending style and functionality. The kitchen opens to an inviting living room with cathedral ceilings, a skylight, and a cozy gas heater, creating an ideal space for relaxing or entertaining. The primary bedroom includes an ensuite bath with radiant heated floors, while two additional generously sized bedrooms and a full bath complete the main level. The unfinished walkout basement provides abundant storage and offers great potential for additional living space. Step outside onto the recently redone rear 10x10 Trex deck overlooking a private, wooded backyard--your own peaceful retreat. Additional features include kitchen renovation (2021), a heated one-car garage, central a/c, natural gas furnace with built-in humidifier (2021), condensor (2021), gas water heater (2020), generator hookup, first-floor laundry, freshly painted exterior (2025) and most interior rooms (2026), bedroom carpet (2026), sealed driveway (2026), garage door (2022) and custom blinds, to name a few. Tucked away on a quiet cul-de-sac, this home offers both privacy and convenient access to major roads and local amenities. The low HOA fee covers snow removal, landscaping, tennis courts, roof repairs and exterior painting. Don't miss out on this one! See Listing Details & 46 images.
Under Contract

$390,000 $244 per sq.ft. Keene NH Condo »
3 Beds | 3 Baths | Total Sq. Ft. 2424Listed on Wednesday Jul 15, 2026
Description: Welcome to 25 Base Hill Road, a beautifully renovated home in the desirable Keene Country Club neighborhood. Featuring three bedrooms, two and a half baths, and an attached one-car garage, this move-in-ready property offers stylish updates and a functional layout designed for today's lifestyle. The recently renovated main level showcases fresh, modern finishes that create a bright and inviting atmosphere. Downstairs, the fully finished basement provides valuable additional living space, perfect for a family room, home office, gym, playroom, or media room, along with a dedicated laundry room and a full bath. Upstairs, you'll find three well-appointed bedrooms, including a spacious primary suite with a walk-in closet, while the additional bedrooms offer flexibility for family, guests, or remote work. Conveniently located just minutes from shopping, dining, schools, and downtown Keene, this turnkey home combines a sought-after neighborhood with the comfort of recent renovations. Don't miss the opportunity to make this exceptional property your own. See Listing Details & 34 images.
New Listing!
![Keene NH Condo for sale $399,999 $270 per sq.ft.]()
$399,999 $270 per sq.ft. Keene NH Condo »
3 Beds | 2 Baths | Total Sq. Ft. 1484Listed on Tuesday Jul 28, 2026
Description: OPEN HOUSE 8/2 10:30-12:30 Thoughtfully updated, exceptionally well maintained, and tucked into one of Club Estates' most desirable locations, this end unit checks all the right boxes and boasts a setting that's hard to beat. Bordered by a wooded green space, this home offers a level of privacy that's hard to find in condo living, creating the feeling of having a much larger backyard..without the maintenance. Step inside from the attached garage directly into the kitchen, a convenience you'll appreciate every single day. The kitchen features quartz countertops, a newer appliance package, and a new sliding glass door that fills the dining area with natural light and leads to your private patio. Upstairs, you'll find three spacious bedrooms, including a primary suite with its own full bath, and a convenient half bath on the first floor rounds out the layout. Thoughtful improvements throughout the home add both comfort and efficiency. Newer windows throughout and added attic insulation help keep the home comfortable year-round while helping to keep heating costs down. Even the charming bay window has been upgraded with additional insulation and a redesigned bench seat, creating the perfect cozy spot to enjoy a book or your morning coffee on chilly mornings. Storage is one of this home's standout features. From generous closets to the expansive lower level, you'll be hard-pressed to run out of space. The laundry area includes a utility sink, the parking space directly in front of the attached garage has been professionally paved, and ample guest parking just steps away makes entertaining easy. Just minutes from Keene Country Club, Cheshire Medical Center, downtown shopping, restaurants, and everyday conveniences, you'll appreciate how close everything is while still enjoying one of the association's most desirable locations. Add in the ease of low-maintenance condo living, and you'll have more time to enjoy your home and do the things you love. See Listing Details & 42 images.
Under Contract
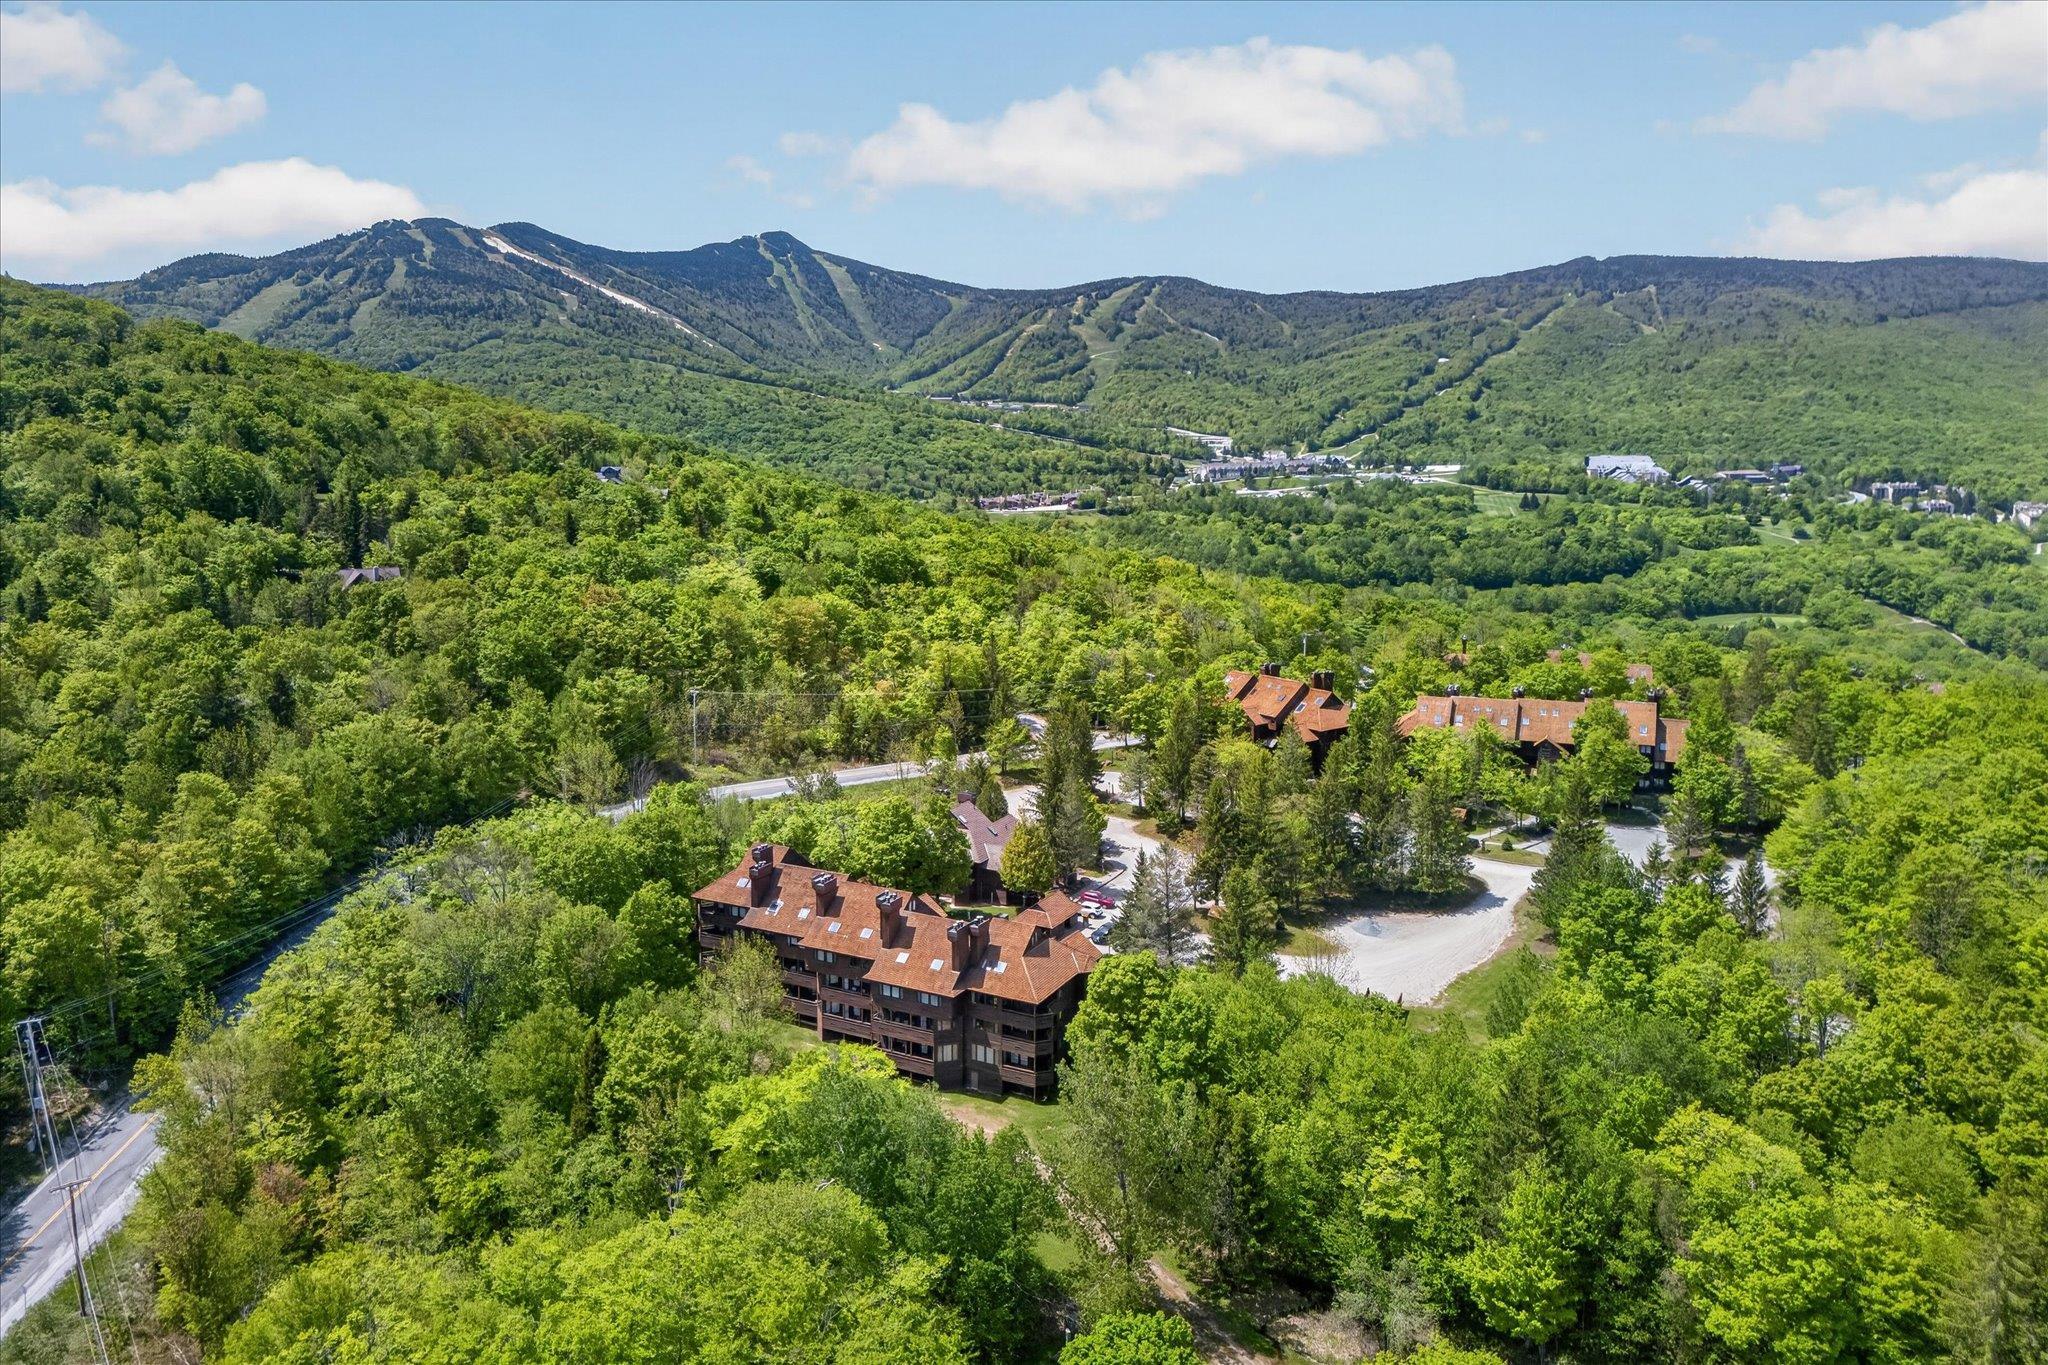
$289,000 $462 per sq.ft. Killington VT Condo »
1 Beds | 1 Baths | Total Sq. Ft. 625Listed on Wednesday Jun 10, 2026
Description: Welcome to Highridge E-12! Offered furnished, this inviting one-bedroom, one-bathroom condominium features a comfortable and functional layout in one of Killington's desirable communities. After a day of skiing, hiking, or exploring all that Killington has to offer, cozy up by the wood-burning fireplace, enjoy the convenience of in-unit laundry, and take advantage of the designated ski locker for easy gear storage. Step outside onto your private balcony, the perfect place to savor your morning coffee while taking in the peaceful setting of Vermonts Green Mountains. Highridge owners and guests enjoy access to the Sports Center, featuring an indoor pool, oversized outdoor hot tub, sauna, and outdoor tennis courts. During ski season, the designated ski-home trail adds even more convenience to your mountain lifestyle. Whether you're seeking a weekend escape, an investment opportunity, or a place to enjoy all that Killington has to offer, Highridge E-12 is ready to be loved in every season. Schedule your showing today! See Listing Details & 38 images.

$310,000 $558 per sq.ft. Killington VT Condo »
1 Beds | 1 Baths | Total Sq. Ft. 556Listed on Friday Mar 13, 2026
Description: Located in the heart of Killington's vibrant ski village, Edgemont Condominiums place year-round adventure right outside your door. Hop on the public shuttle for effortless access to the resort base, or ski home via the private owners' trail. In summer, that same trail connects directly to Killington's renowned mountain biking network. Inside, this beautifully remodeled one-bedroom residence has been thoughtfully reimagined to improve the original kitchen and bath layout, creating a far more functional and comfortable living space with enhanced privacy and flow. Warm, hand-scraped wood look porcelain tile floors, a rustic potbelly fireplace, and a sliding barn door introduce a touch of mountain character, perfectly balanced by contemporary finishes including crisp Shaker cabinetry, stainless steel appliances, and a striking herringbone tile backsplash. Offered fully furnished and ideally located in Killington's ski village, this Edgemont condominium presents an exceptional opportunity as both a year-round mountain retreat and a high-demand rental property. See Listing Details & 26 images. Includes a Virtual Tour
New Listing!

$310,000 $463 per sq.ft. Killington VT Condo »
1 Beds | 1 Baths | Total Sq. Ft. 670Listed on Wednesday Jul 29, 2026
Description: This is your ticket to Killington Mountain life! This one-bedroom Pinnacle unit is a short shuttle away from the lifts, restaurants, and nightlife. Enjoy a peaceful finish to an active day fully reclined in front of the fireplace or unwind in the new indoor spa area, outdoor pool or hot tub. Additional amenities include a fitness center with lounge area and tennis courts. The covered balcony is a serene place to enjoy your morning cup of brew. There is a new in-unit washer & dryer to help keep things simple and convenient. The full bathroom has been recently updated, and the bedroom accommodates a king size bed and several dressers. There are also two closets with one having a lock to help keep your possessions private if you decide to rent it out. An additional closet is located in the tiled entryway for outerwear and there is a designated exterior storage closet for equipment as well. This condo comes fully furnished. It is in a prime location with low HOA fees which makes this an affordable investment that will help create many memories in the years ahead! See Listing Details & 39 images. Includes a Virtual Tour
