You are viewing all listings Condos between $250000 and $500000 dollars.

$310,000 $278 per sq.ft. Peterborough NH Condo »
2 Beds | 2 Baths | Total Sq. Ft. 1115Listed on Tuesday May 12, 2026
Description: This home will be complete and move in ready on August 24, 2026. *Open house will be at #2 as it is fully staged and completed. Use 241 Union Street, Peterborough for the address if using GPS.* Welcome to Our Town Village, a brand-new townhome community coming to Peterborough, New Hampshire. Designed for comfort, style, and energy efficiency, these 2-bedroom, 1.5-bath townhomes combine modern finishes with a low-maintenance lifestyle in the heart of the Monadnock Region. The open-concept kitchen and dining area flow into a spacious living room, ideal for entertaining or everyday living. The first floor also features a powder room, generous closet space, and direct access to a ground level garage in select units. Upstairs offers two bright bedrooms, a full bath with direct access from the primary bedroom, and a dedicated laundry room with additional storage space. Located just minutes from downtown Peterborough, residents will enjoy easy access to shops, restaurants, and cultural attractions, plus year-round outdoor recreation including hiking, biking, and nearby Mount Monadnock. Within walking distance, you'll find grocery stores, coffee shops, the town library, parks, and scenic riverside trails, making it easy to enjoy the best of small-town living without getting in the car. Quality construction, thoughtful layouts, and a desirable location make Our Town Village one of the best values for new construction in southern New Hampshire. Do not miss your opportunity to own a brand-new home in this vibrant and unique community. See Listing Details & 39 images.

$355,000 $271 per sq.ft. Peterborough NH Condo »
2 Beds | 2 Baths | Total Sq. Ft. 1312Listed on Monday Jul 13, 2026
Description: Welcome to this beautifully maintained 2 bedroom, 2 bath condominium in the highly desirable Governor Square community of renowned Peterborough, New Hampshire. Follow the charming landscaped brick walkway to this inviting home, where comfort, convenience, and the best of Monadnock Region living come together. Step inside to a spacious, well appointed kitchen featuring attractive wood cabinetry, a marble tile backsplash, and a bright bay window the perfect spot to enjoy your morning coffee. The kitchen flows seamlessly into the separate dining area and spacious living room, where a cozy fireplace creates a warm atmosphere. Sliding doors open to your private deck, an ideal place to relax with your morning coffee or unwind at the end of the day. The upper level offers two generously sized bedrooms, including a spacious primary suite with an en suite full bath and a second bedroom which could be used as a home office or sitting area. A second full bath and convenient second-floor laundry complete this level, making everyday living easy and efficient. The lower level basement provides abundant storage space with the potential to finish additional living area if desired, along with direct access to the attached one car garage. Governor Square offers a wonderful lifestyle just a short walk from downtown Peterborough. Enjoy the vibrant charm of Depot Square with its unique shops, excellent restaurants, outdoor markets, concerts, scenic parks, and the beautiful Contoocook River. Hiking trails, skiing, fishing, and countless outdoor recreation opportunities are just minutes away, making this an exceptional place to call home year-round. This exceptional condominium offers the perfect combination of location, comfort, and New England charm. Sale is contingent upon Seller securing suitable housing. OPEN HOUSE August 1, 11:30 - 1PM See Listing Details & 40 images.
$405,000 $248 per sq.ft. Peterborough NH Condo »
Price Change! Reduced by $10,000 down 2% on July 13th 2026
3 Beds | 3 Baths | Total Sq. Ft. 1634
Listed on Thursday Jun 11, 2026
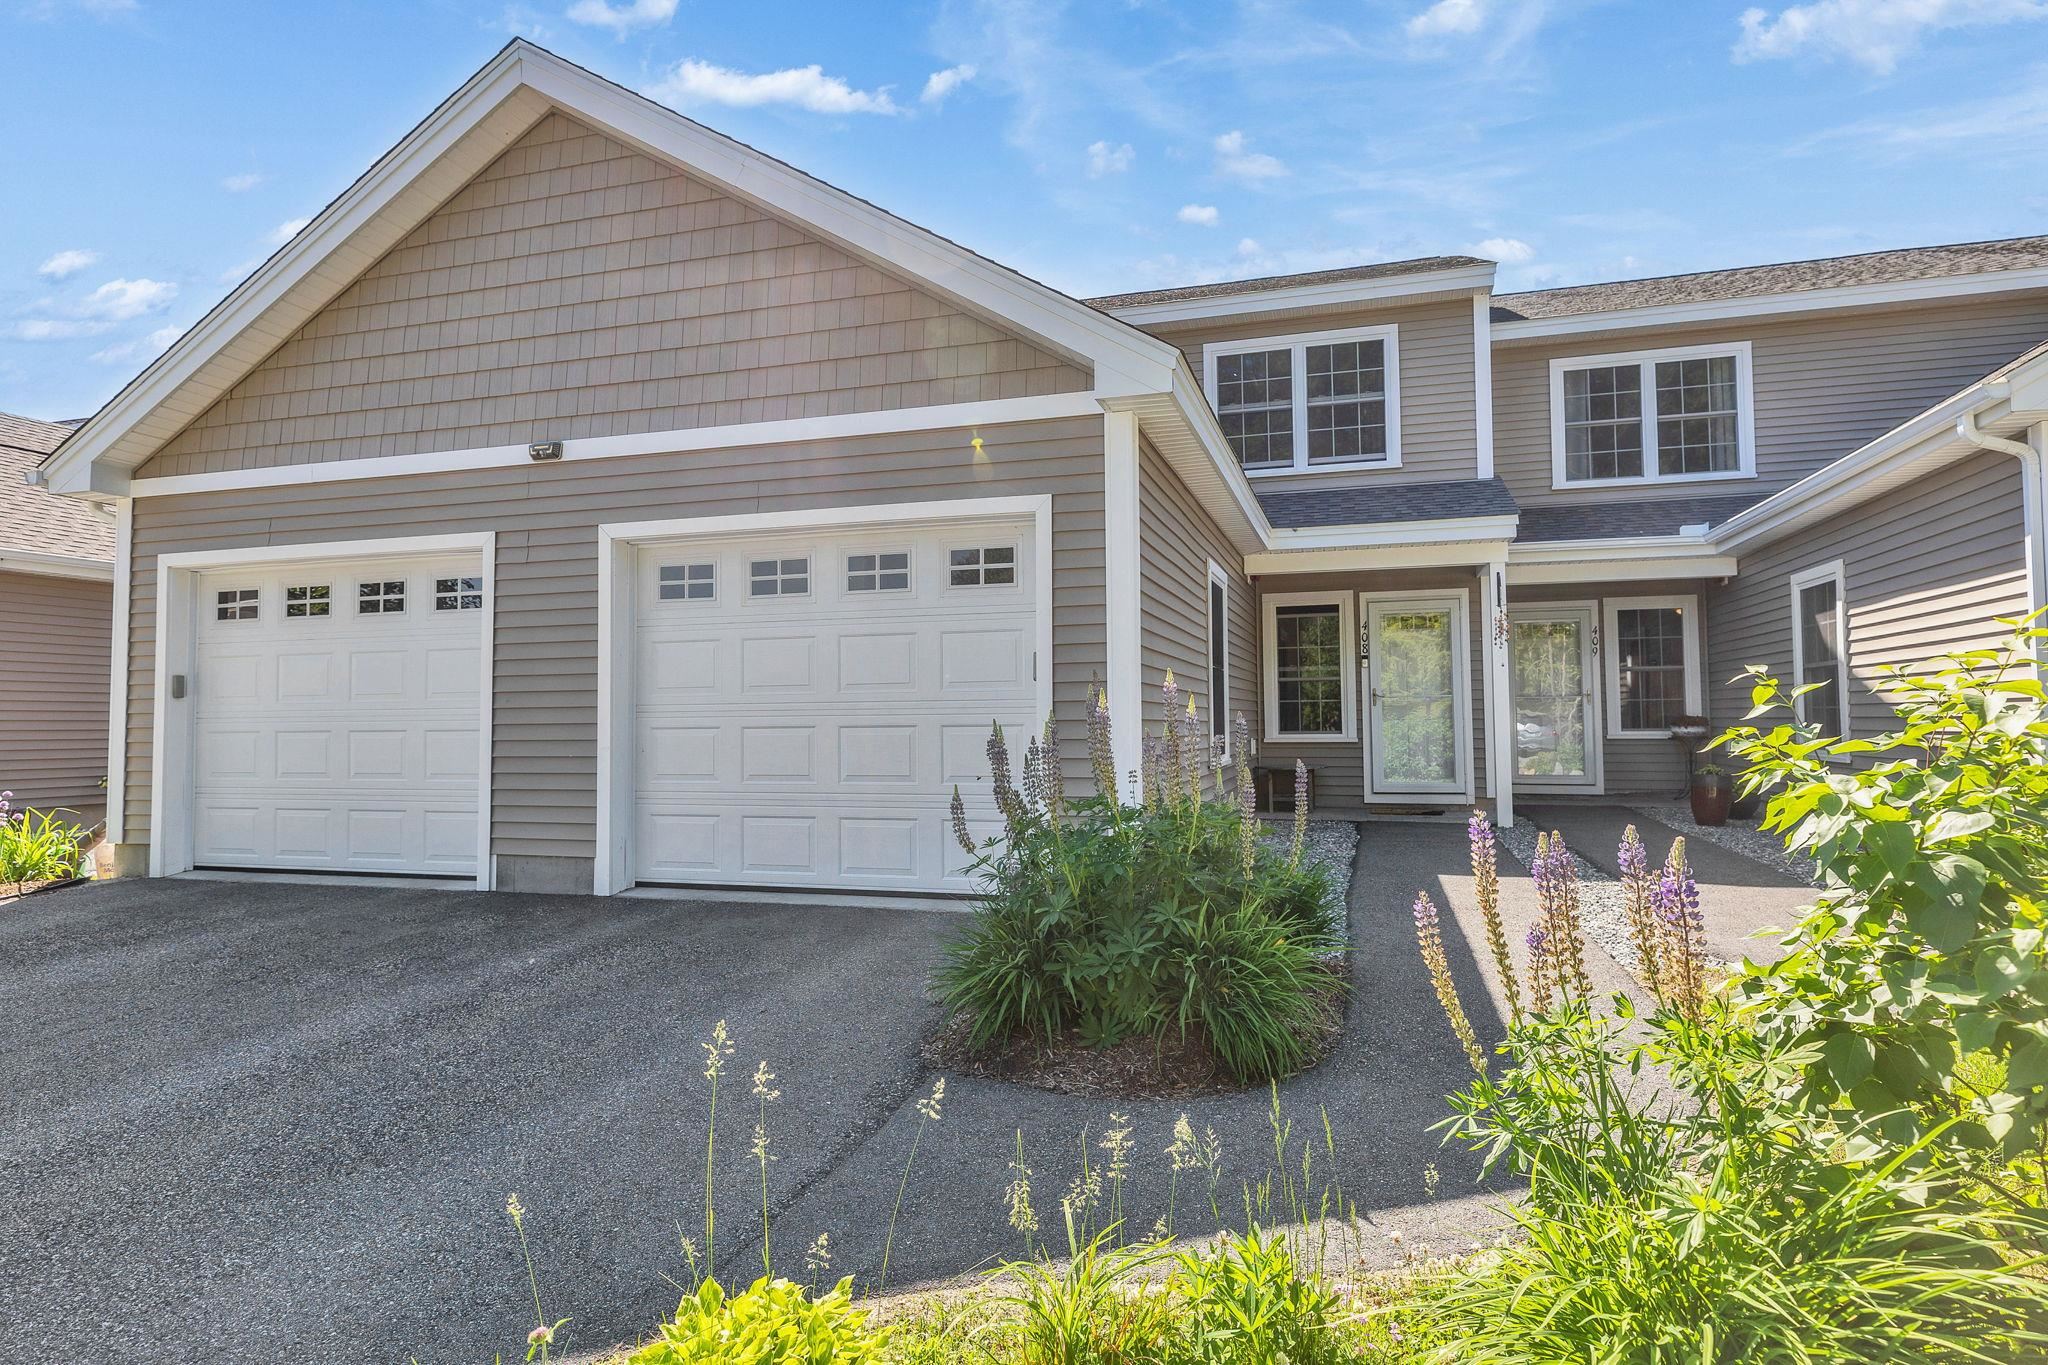
Description: Price Reduced! Don't miss this opportunity to own a beautifully upgraded, move-in-ready condominium offering the ease of first-floor living. Clean, empty, and move-in ready for its new owner. Experience effortless living in this beautifully upgraded condominium, ideally situated at the end of a quiet cul-de-sac on a dead-end street. Offering quality finishes, and a thoughtfully designed floor plan, this home combines low-maintenance living with the comfort of a single-family home. The main level features hard-surface flooring throughout, creating a seamless and low-maintenance living space. The kitchen is highlighted by granite countertops and opens to the living and dining areas, making it ideal for everyday living and entertaining. Custom tile work adds a distinctive touch, while the solid oak stair treads and landing provide warmth and craftsmanship rarely found in comparable units. The spacious primary suite offers the convenience of main-level living and features an upgraded bathroom with a glass-enclosed shower and attractive custom finishes. Additional upgrades include a finished garage, providing valuable space for parking, storage, hobbies, or a home gym. Enjoy the comfort and efficiency of an energy-efficient electric heat pump system with central air conditioning, providing year-round comfort. Outside, residents enjoy beautifully maintained common land, ample guest parking, and the benefits of a well-managed association that offers peace of mind and low-maintenance living. With premium upgrades, exceptional efficiency, and arguably the best location in the complex, this move-in-ready home is a rare opportunity in one of Peterborough's most sought-after communities. See Listing Details & 33 images.
$455,000 $249 per sq.ft. Peterborough NH Condo »
Price Change! Reduced by $20,000 down 4% on July 31st 2026
3 Beds | 3 Baths | Total Sq. Ft. 1824
Listed on Thursday Jun 11, 2026
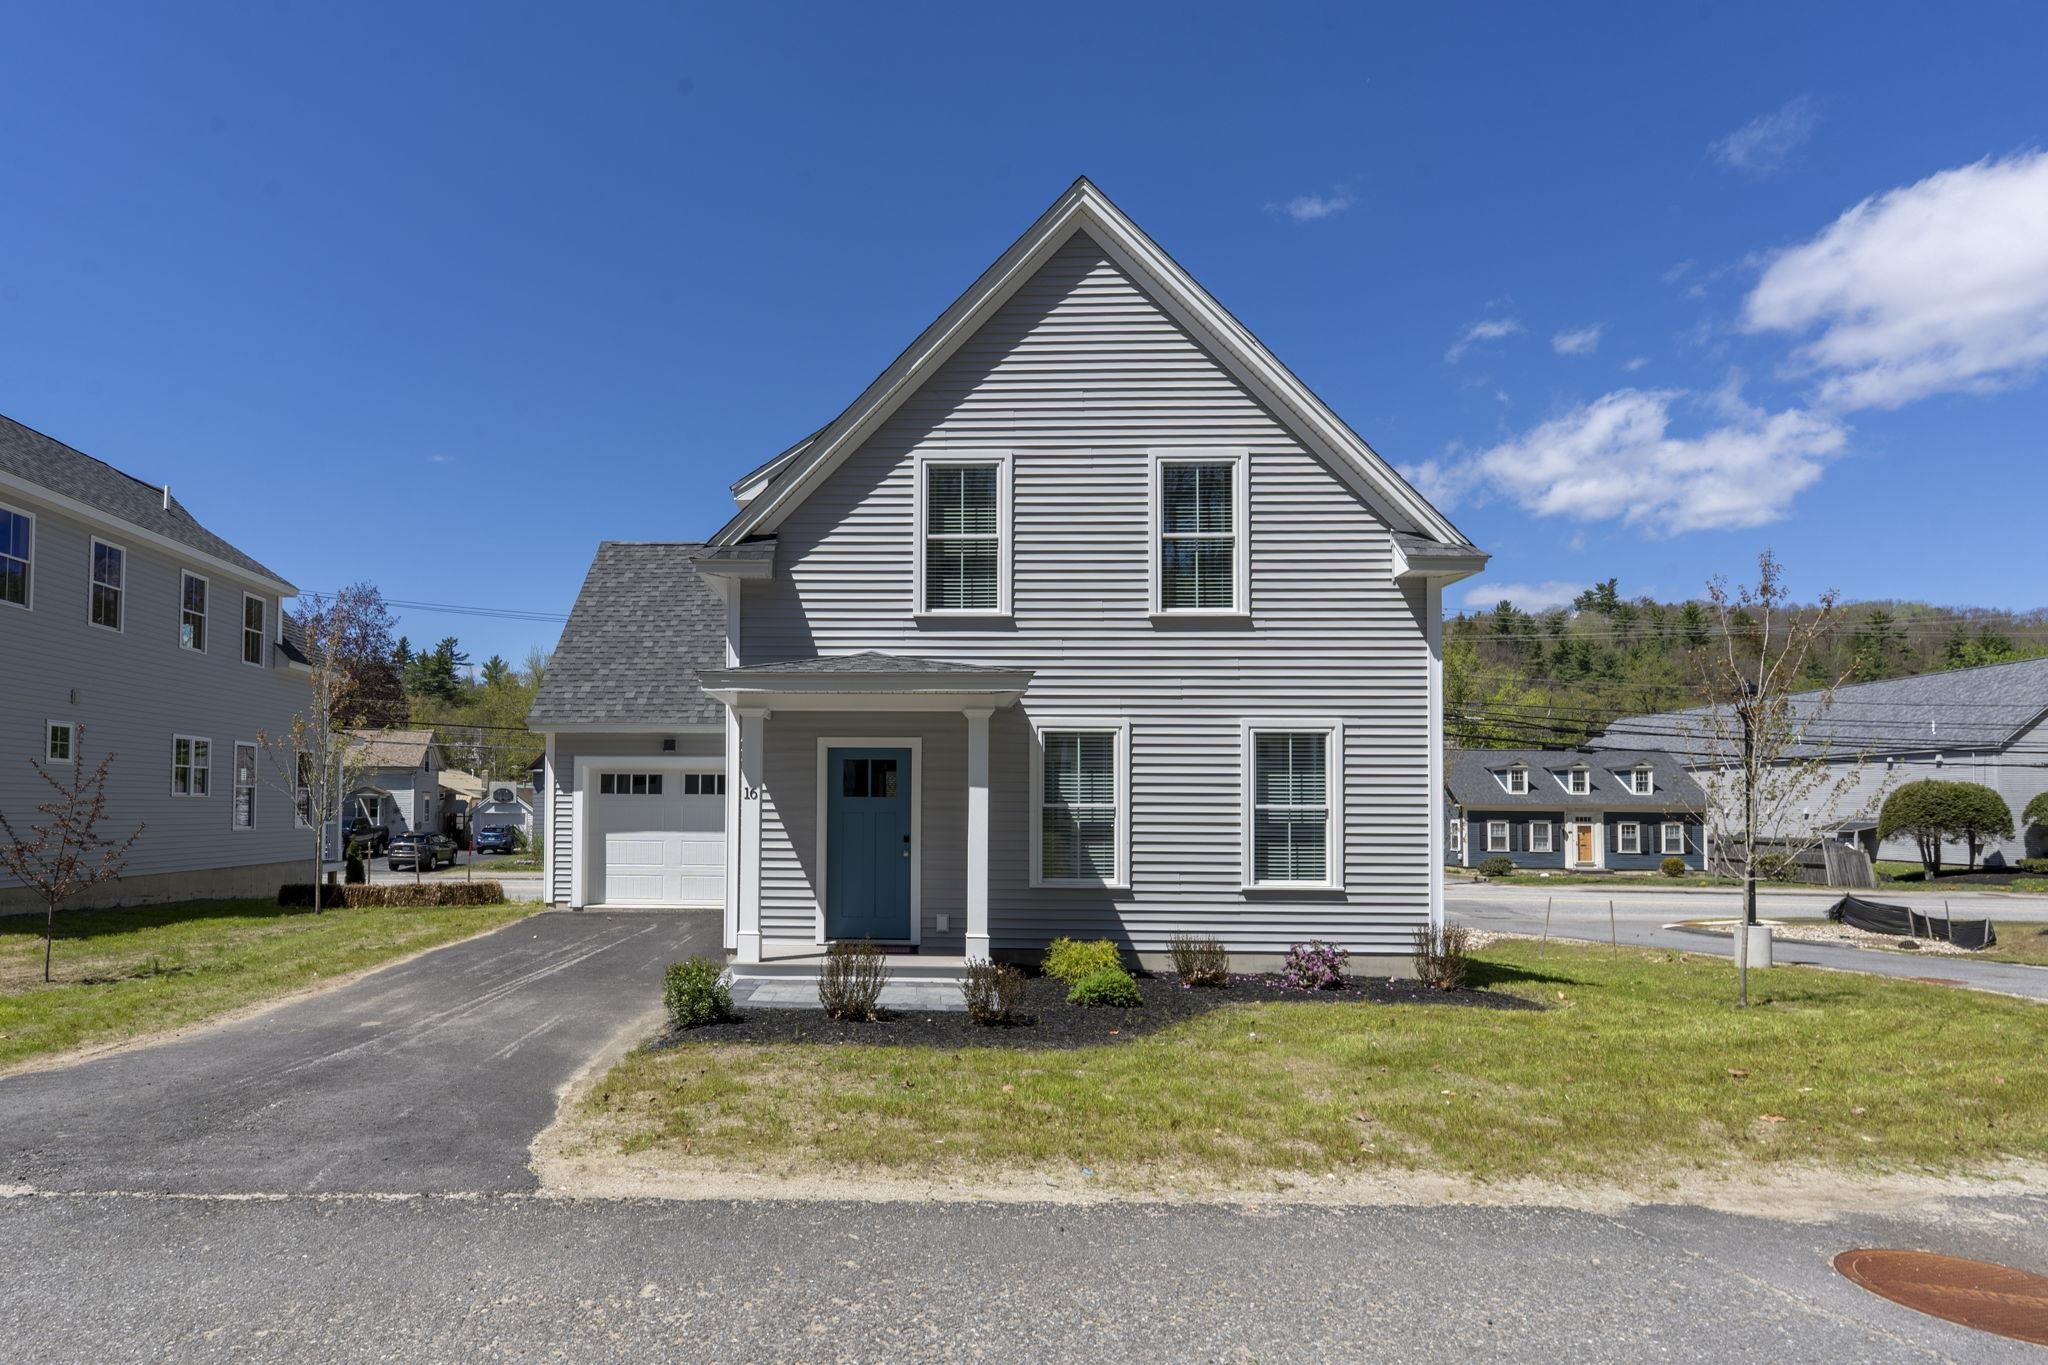
Description: Welcome to Woodman's Place, an exceptional opportunity to own energy-efficient new construction in the heart of charming Peterborough. These detached condominium homes offer the perfect blend of modern design, low-maintenance living, and walkable convenience just moments from downtown shops, restaurants, cafés, and local attractions. This light and bright 3-bedroom home offers 1,828 square feet of thoughtfully designed living space featuring two primary suites, ideal for flexible living arrangements, guests, or multi-generational needs. The open-concept layout is filled with natural light and showcases stylish finishes, spacious living areas, and a seamless flow perfect for both everyday living and entertaining. A one-car garage adds convenience and additional storage, while the low condo fee and energy-efficient construction provide comfort and peace of mind for years to come. Enjoy all that vibrant downtown Peterborough has to offer while coming home to the ease and simplicity of new construction condo living at Woodman's Place. Pictures are from the model unit See Listing Details & 41 images.

$485,000 $266 per sq.ft. Peterborough NH Condo »
Price Change! Reduced by $10,000 down 2% on June 24th 2026
3 Beds | 3 Baths | Total Sq. Ft. 1824
Listed on Monday May 11, 2026
Description: **First year interest rate as low as 4.5%** Seller is offering a 2-1 buy down for the buyers mortgage. Welcome to Woodman's Place, an exceptional opportunity to own energy-efficient new construction in the heart of charming Peterborough. These detached condominium homes offer the perfect blend of modern design, low-maintenance living, and walkable convenience just moments from downtown shops, restaurants, cafés, and local attractions. This light and bright 3-bedroom home offers 1,828 square feet of thoughtfully designed living space featuring two primary suites, ideal for flexible living arrangements, guests, or multi-generational needs. The open-concept layout is filled with natural light and showcases stylish finishes, spacious living areas, and a seamless flow perfect for both everyday living and entertaining. A one-car garage adds convenience and additional storage, while the low condo fee and energy-efficient construction provide comfort and peace of mind for years to come. Enjoy all that vibrant downtown Peterborough has to offer while coming home to the ease and simplicity of new construction condo living at Woodman's Place. See Listing Details & 41 images. Includes a Virtual Tour

$274,900 $178 per sq.ft. Plymouth NH Condo »
2 Beds | 3 Baths | Total Sq. Ft. 1547Listed on Thursday Mar 26, 2026
Description: The voters of Plymouth recently voted in the Tenney Mountain Overlay District to enable Tenney to proceed into the future. This could be a good opportunity to be a part of that future growth. A further bonus is that the builder's error has created this one-of-a-kind townhouse at Tenney Mtn Ski Area, with several hundred extra square feet of living space than your typical Tenney condo. This unit is in move-in condition. Features include a first-floor primary bedroom with its own full bathroom and a first-floor laundry. On the second floor is an additional bedroom and loft, sharing a full bath. The loft could easily be converted into a third bedroom. Unwind after a long day of activities in front of the cozy, wood burning fireplace. Enjoy the open concept living-dining room, large kitchen with modern appliances and a large sliding glass door with views of the slopes. Ski-in, ski out, it's on the Bunny Slope! Perfect for a year-round or vacation home. Priced below assessed value. See Listing Details & 29 images.

$289,900 $212 per sq.ft. Plymouth NH Condo »
2 Beds | 3 Baths | Total Sq. Ft. 1370Listed on Monday Mar 23, 2026
Description: **Price improvement!** BEST VALUE FOR A FULLY RENOVATED TOWNHOME ON TENNEY MOUNTAIN! Unit H-5. Turnkey Ski-to-Door Townhome | Fully Renovated | STR-Friendly Investment Opportunity. Experience the perfect blend of mountain living and modern comfort with this turnkey, fully renovated ski-to-door townhome with strong short-term rental potential at Tenney Mountain. This 2-bedroom, 2.5-bath unit has been completely updated with a brand-new kitchen featuring quartz countertops, modern cabinetry, and new appliances, along with renovated bathrooms and updated fixtures throughout--offering a true move-in ready experience with no work needed. Designed for both personal enjoyment and investment, the highly desirable open concept layout includes two spacious bedrooms, each with its own ensuite bathroom, plus an additional half bath--ideal for maximizing guest comfort and rental appeal. This home is fully updated and ready for immediate use or income generation. Enjoy true ski-to-door access as the slopes take you to your new home. In the warmer months, take advantage of nearby hiking, mountain biking, easy access to the White Mountains, Newfound Lake and other local attractions, making this a true four-season destination. Investor opportunity: Short-term rentals are permitted, and the combination of location, layout, and turnkey condition makes this property well-positioned to capture strong seasonal demand. The association has planned exterior improvements which will further enhance the property's overall appearance and value. Whether you're looking for a low-maintenance getaway, a full-time residence, or an income-producing investment, this is the perfect updated and move-in ready option available at Tenney Mountain. See Listing Details & 20 images.

$305,000 $230 per sq.ft. Plymouth NH Condo »
2 Beds | 2 Baths | Total Sq. Ft. 1324Listed on Wednesday Jul 22, 2026
Description: Enjoy convenient Condo living in one of Plymouth's most desirable communities at Blueberry Hill Road. This well-maintained 2-bedroom, 2 full-bathroom second-floor unit offers a bright and open layout enhanced by tall ceilings and abundant natural light. The thoughtfully designed floor plan provides comfortable living with generous storage throughout, while the covered balcony off the living room offers the perfect spot to enjoy your morning coffee or unwind after a day of exploring the White Mountains. You will find the primary ensuite with walk-in closet on one end, and the guest bedroom and other full bath on the other. The open concept kitchen and living area anchor the space, with ideal access to laundry right off the kitchen. Another bonus is your own garage; park your vehicle and still have plenty of room for gear storage or a workshop space. Convenient location with quick access to I-93, just minutes to Plymouth State University, Speare Hospital, shopping, and restaurants. Endless recreation options are close by in the White Mountain National Forest and Lakes Region. Schedule a private showing and see for yourself! See Listing Details & 39 images.
Under Contract

$309,900 $206 per sq.ft. Plymouth NH Condo »
2 Beds | 2 Baths | Total Sq. Ft. 1501Listed on Wednesday Jun 3, 2026
Description: Discover comfort and convenience in this spacious 2-bedroom, 2-bath condo at Blueberry Hill! This top-floor end unit is thoughtfully designed to strike an ideal balance between open living space and private bedrooms, all enhanced by vaulted ceilings and abundant natural light. The heart of the home is the inviting living area, where a gas fireplace creates a warm focal point and an exterior door leads to a private balcony overlooking the grounds. The balcony is also accessible directly from the primary ensuite, providing a peaceful retreat to enjoy the fresh air. The kitchen offers updated appliances, ample cabinet/counter space, and a pantry, while the adjoining dining area makes entertaining easy. The split-bedroom floor plan is a standout feature, placing the primary ensuite and 2nd bedroom at opposite ends of the condo for added privacy. Both bedrooms feature large walk-in closets, with an additional closet in the hallway. Additional features include a stackable washer/dryer off the kitchen, a new central A/C condenser, storm doors, and a deep one-car garage with room for storage beyond the parking. Ideally situated just minutes from downtown Plymouth, PSU, Speare Hospital, shopping, restaurants and endless outdoor recreation. Move-in ready and well-maintained for easy living in one of Plymouth's most convenient locations. Schedule a showing today! See Listing Details & 42 images.

$360,000 $257 per sq.ft. Plymouth VT Condo »
4 Beds | 3 Baths | Total Sq. Ft. 2180Listed on Tuesday May 19, 2026
Description: Ledges 8 at Hawk Resort offers the ultimate Vermont mountain retreat, featuring sweeping westerly views and year-round recreation. This spacious 4-bedroom, 3-bath end-unit townhouse spans three levels and is filled with natural light throughout. After a day on the slopes or trails, relax by the striking stone fireplace or unwind on the deck while taking in the mountain scenery. Start and end each day with inspiring views from this peaceful alpine setting. Ideally located halfway between Killington Resort and Okemo Mountain Resort, the property offers easy access to skiing, golfing, mountain biking, hiking, and a full range of four-season activities. Hiking trails are right outside your door, making it simple to enjoy Vermont's natural beauty in every season. See Listing Details & 43 images. Includes a Virtual Tour
$399,800 $280 per sq.ft. Plymouth VT Condo »
3 Beds | 2 Baths | Total Sq. Ft. 1428Listed on Tuesday Sep 16, 2025
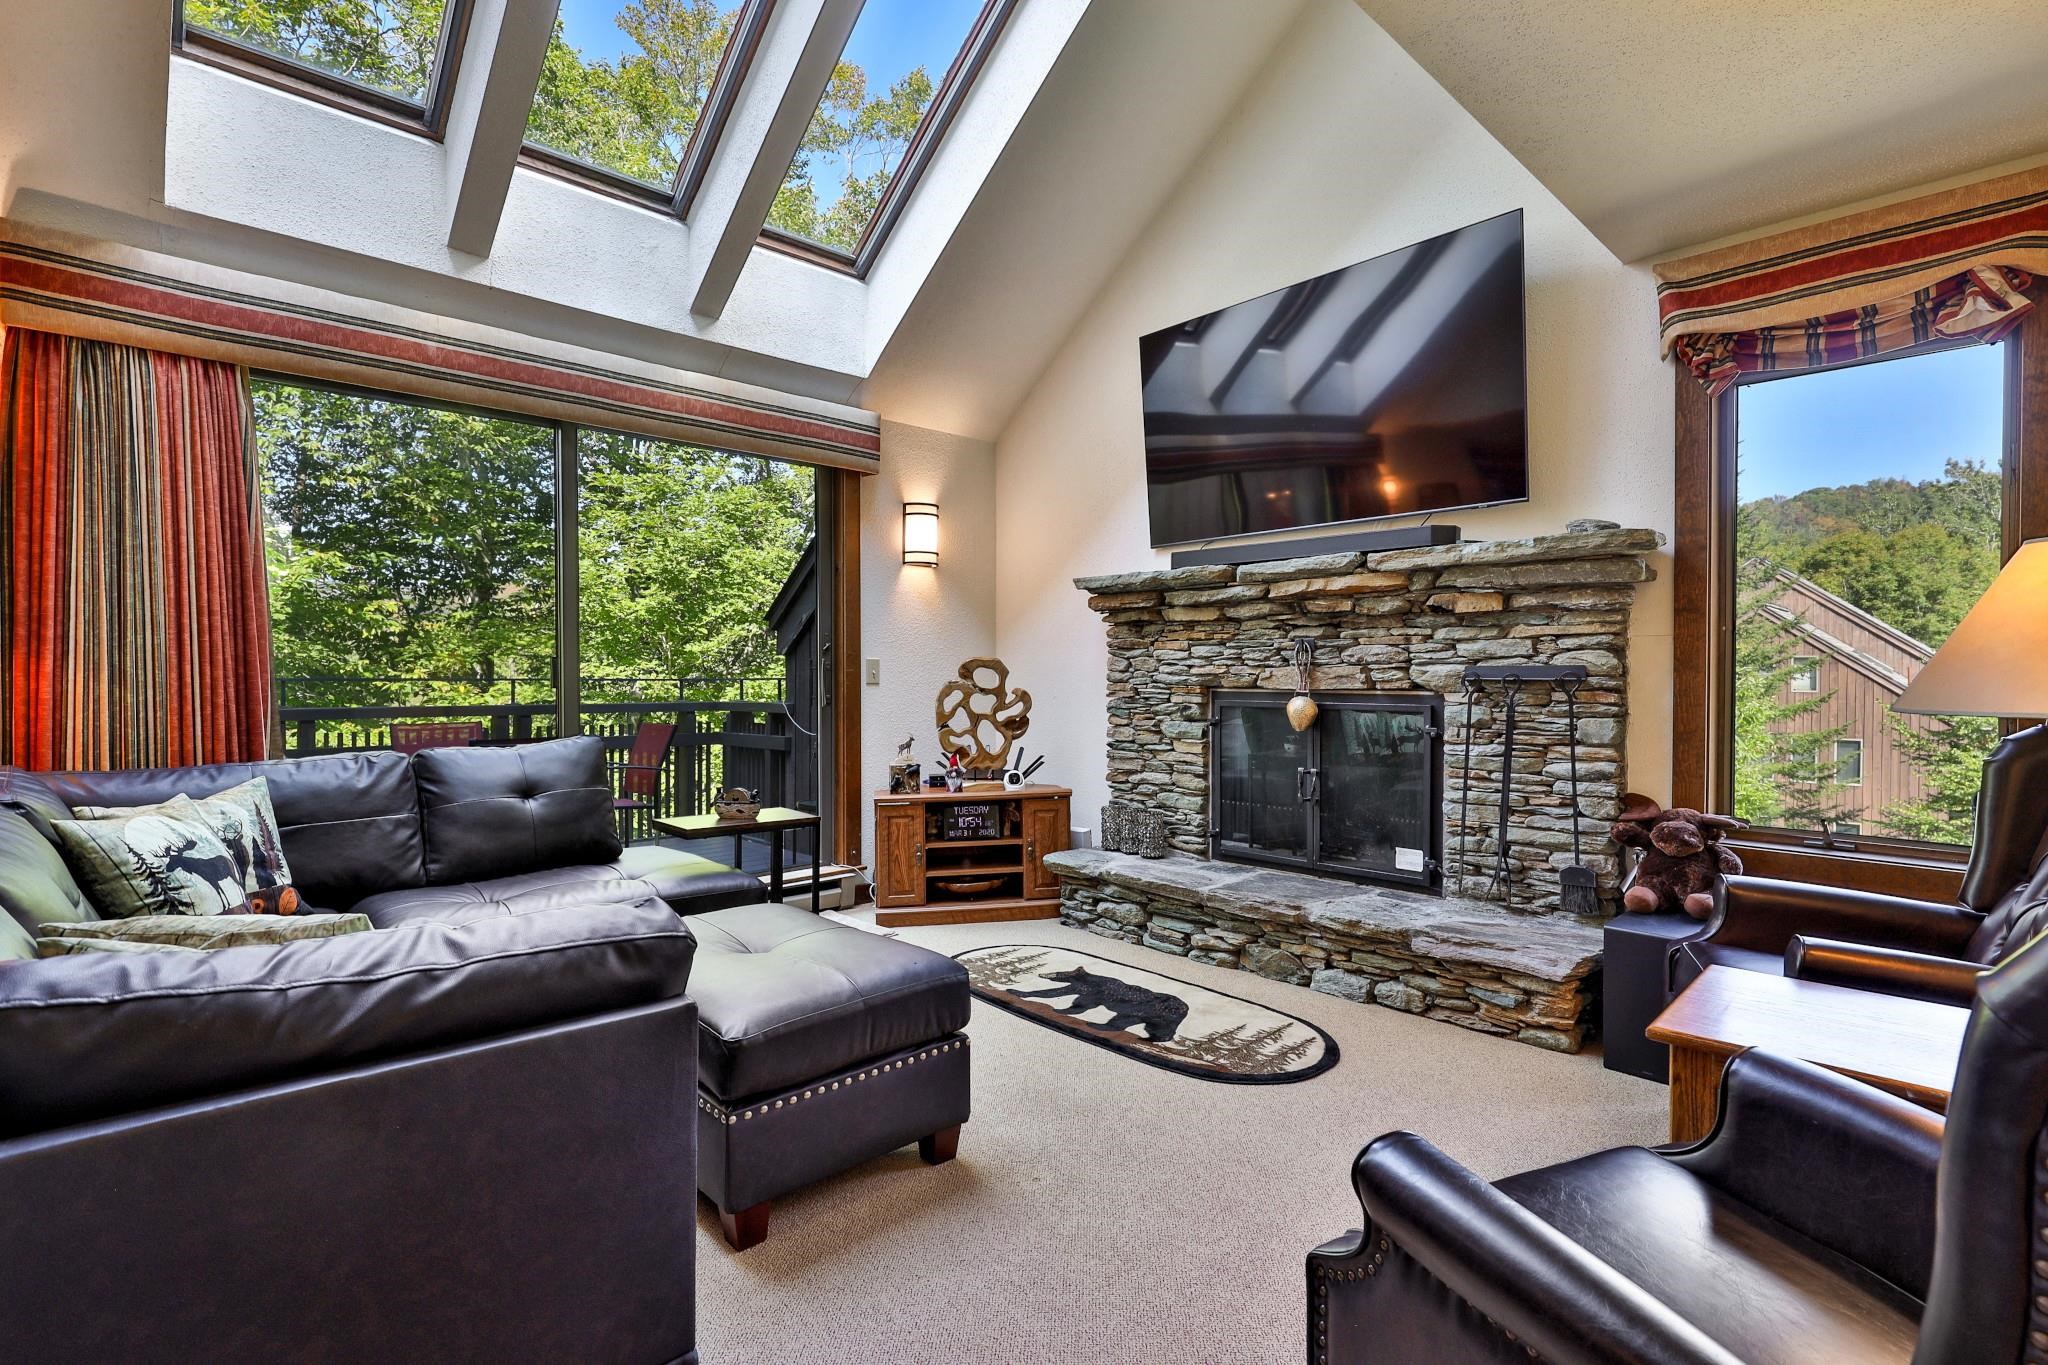
Description: Perched at 1,600 feet elevation between Okemo and Killington, this beautifully furnished 3-bedroom, 2-bath condo at Hawk Resort offers the perfect mountain escape--complete with everything you need to move right in. Step into an open-concept living and dining area that flows onto a private deck through glass sliders--perfect for enjoying the sunsets. The living room features soaring cathedral ceilings, a striking stone fireplace, and abundant natural light, creating a warm and inviting space to unwind after a day on the slopes or trails. The kitchen is equipped with new stainless steel appliances and everything you need for everyday living or entertaining. Each of the three bedrooms is thoughtfully appointed, and two full bathrooms ensure comfort and convenience for guests and family alike. A bonus 14x11 unfinished space is ready to be transformed--windows have already been purchased--offering a customizable opportunity for a home office, studio, or additional sleeping quarters. This condo comes fully furnished, including all furniture, kitchenware, linens, and essential household items--just bring your suitcase. There's also dedicated storage for outdoor gear and seasonal items, making year-round living or vacationing a breeze. Located steps from Hawk's hiking trails and just minutes from world-class skiing at Okemo and Killington, this turnkey mountain getaway combines comfort, convenience, and beautiful natural surroundings See Listing Details & 51 images. Includes a Virtual Tour
$425,000 $324 per sq.ft. Plymouth VT Condo »
3 Beds | 3 Baths | Total Sq. Ft. 1918Listed on Tuesday Aug 19, 2025
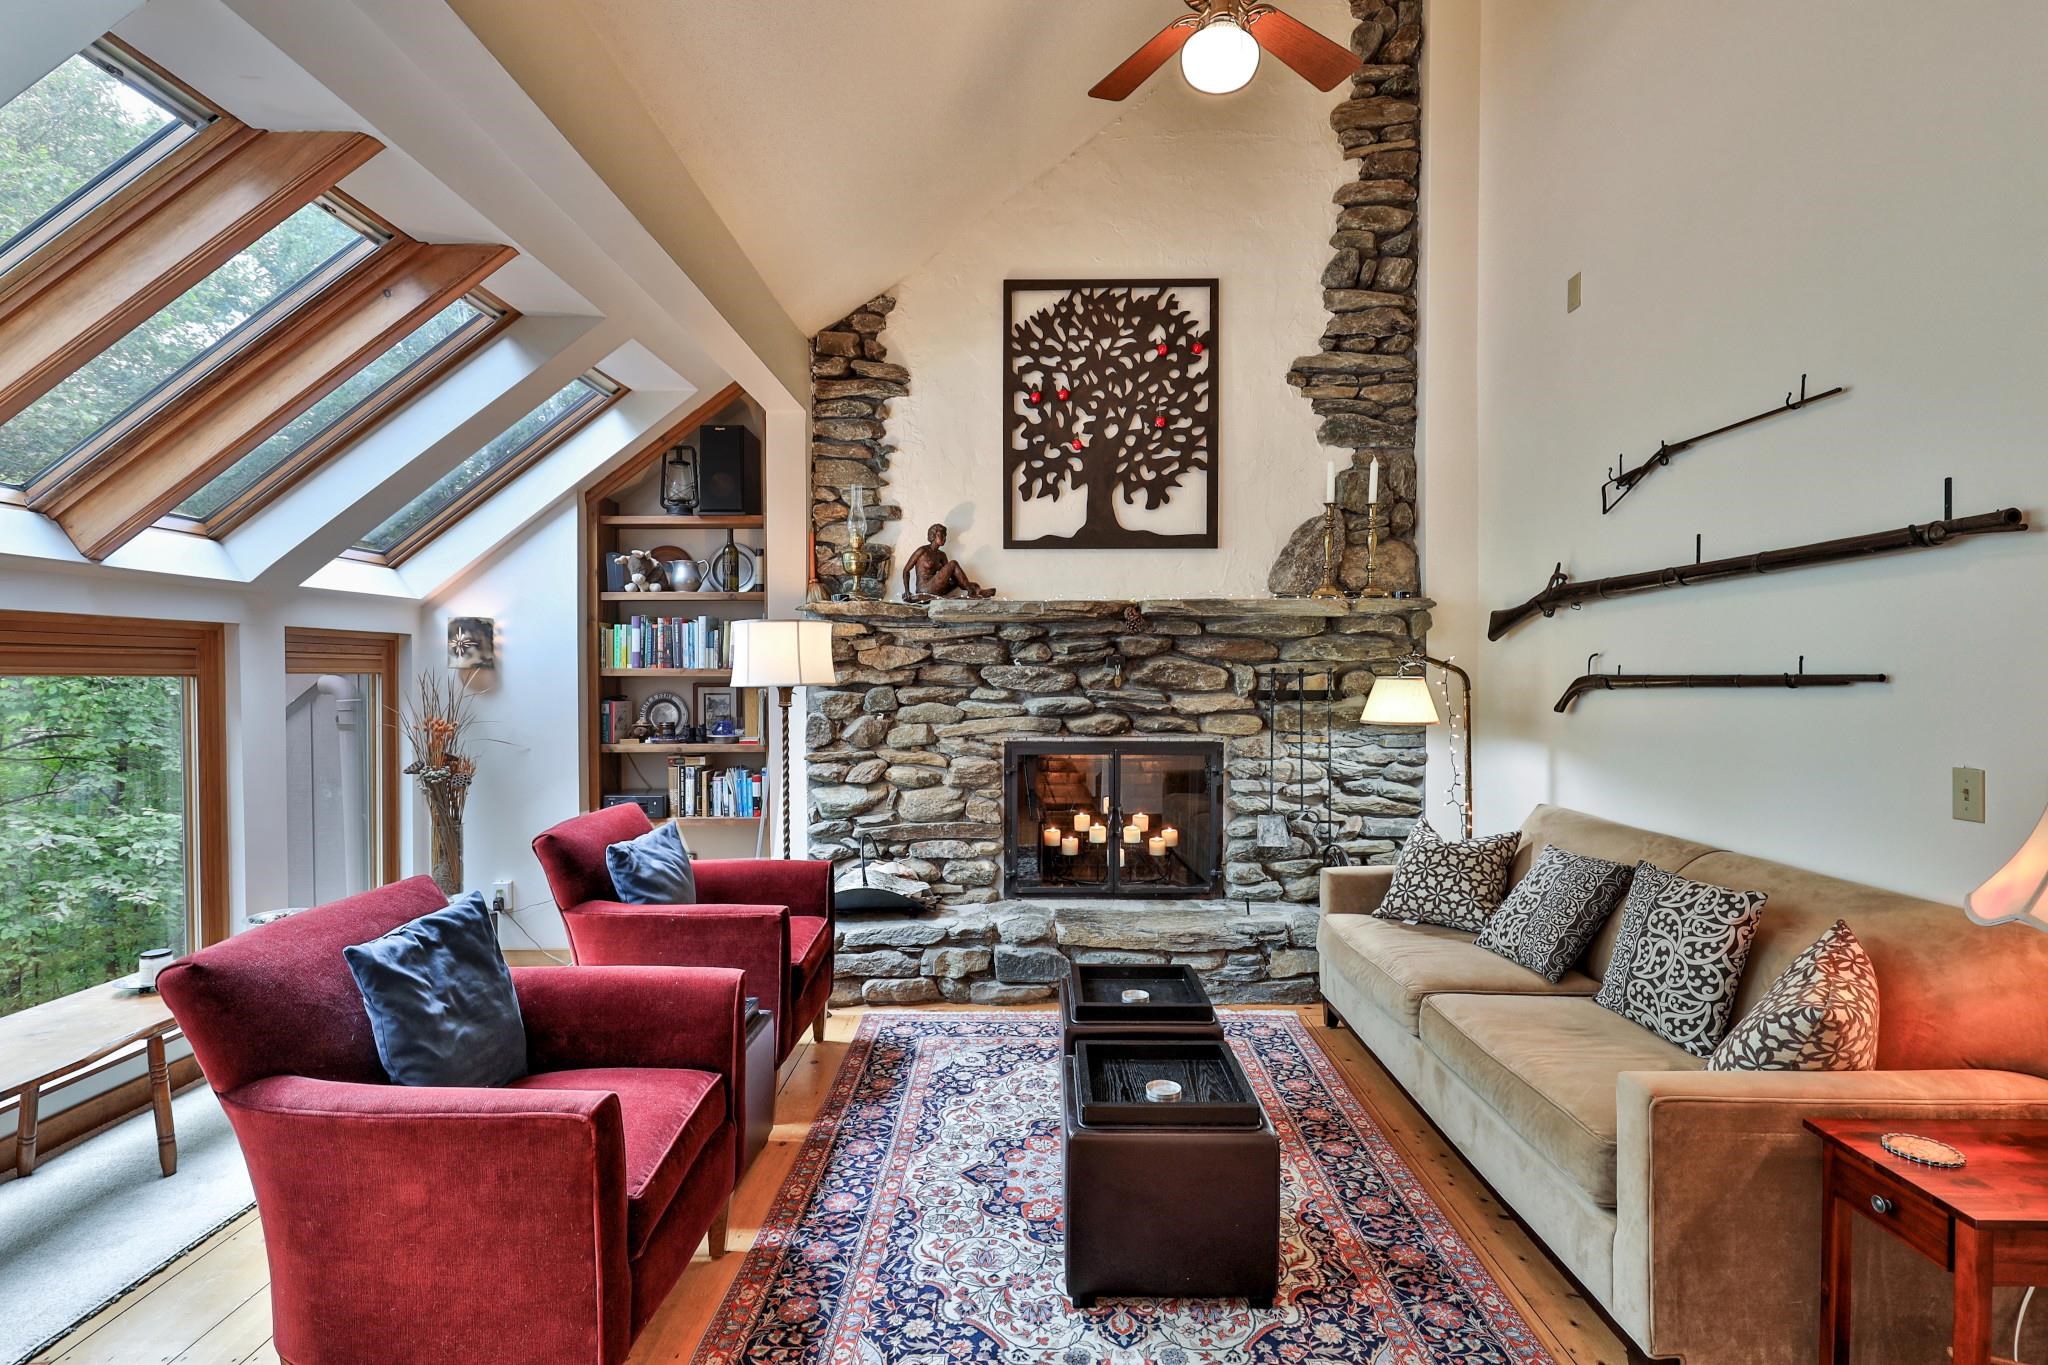
Description: Ledges 3-- This updated 3-bedroom, 3-bath townhouse offers a welcoming retreat in the lakes region, midway between Killington and Okemo. Renovated in 2013, the home features a stylish kitchen with new cabinetry, quartz countertops, tiled backsplash, cork flooring, and quality appliances including a gas range. The main level is warm and inviting with random-width pine floors and a wood-burning fieldstone fireplace. A wall of Marvin windows, Velux skylights, and sliders to the deck fill the space with natural light. Fresh paint, updated lighting, and modernized bathrooms add to the home's appeal. The finished lower level offers additional living space with an office, ¾ bath, large recreation room with propane "wood stove," engineered wood flooring, and a walk-out to the backyard. There is radiant in-floor heating on the main and lower levels. With hiking trails right outside your door and convenient access to nearby mountains and lakes, this townhouse is an ideal four-season getaway. SELLER WILL pre pay upcoming special assessment. See Listing Details & 51 images. Includes a Virtual Tour
Under Contract
$275,000 $183 per sq.ft. Putney VT Condo »
Price Change! Reduced by $75,000 down 27% on July 6th 2026
2 Beds | 1 Baths | Total Sq. Ft. 1500
Listed on Saturday Mar 7, 2026
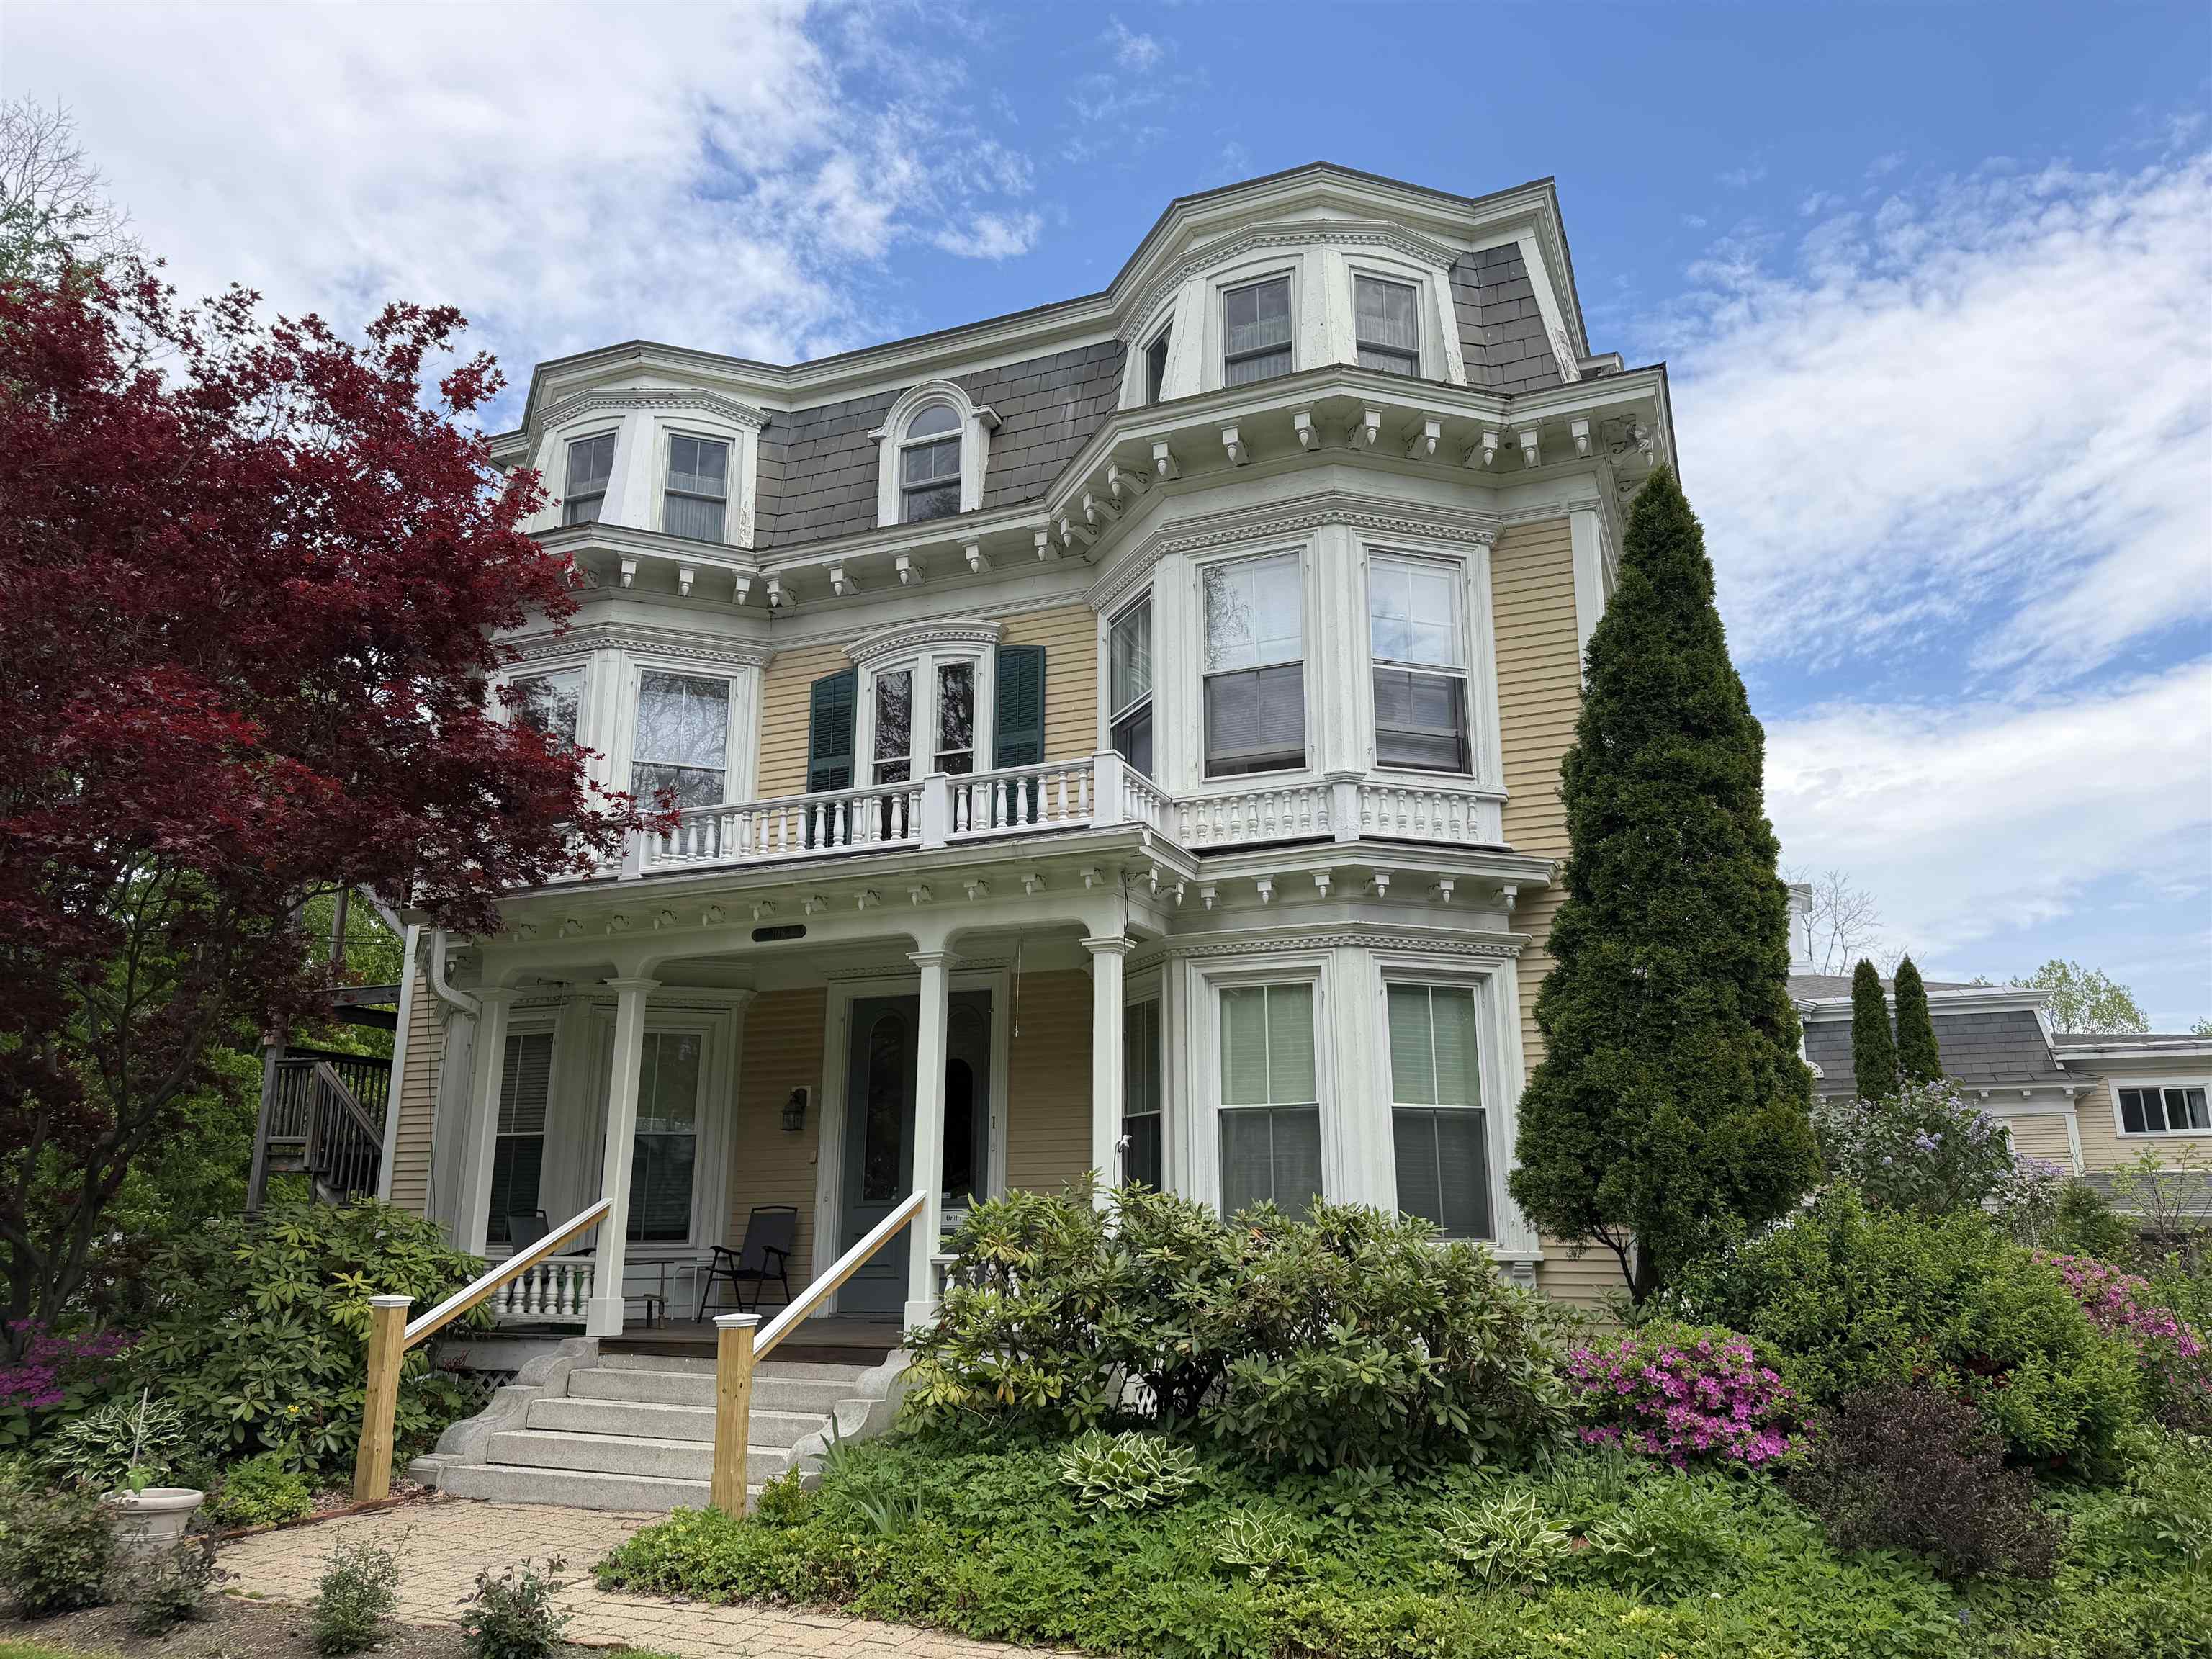
Description: Bright, airy, and full of personality, this charming two-bedroom, one-bathroom condo in the Village of Putney offers comfort, style, and convenience. Ideally located just minutes from I-91 and close to Putney's vibrant downtown shops, cafés, and everyday amenities, this condo offers easy access to village life. Inside, natural light fills the thoughtfully designed space, highlighting dreamy wallpaper and artistic touches throughout. The customized modern kitchen is both stylish and functional, complemented by a beautifully updated bathroom. Built-in bookshelves create a warm, character filled living area, perfect for curling up with a book beside the cozy Jotul gas stove. Both bedrooms offer comfortable retreats, complemented by generous closet space and additional storage within the building. A covered carport provides convenient protected parking year-round. Best of all, step outside onto your private deck perched above the town- an ideal spot for morning coffee, sunset unwinding, or simply enjoying the peaceful village setting. A rare blend of creativity, comfort, and location, this Putney condo is ready to welcome you home. Open House Sunday March 15 10am-1pm See Listing Details & 49 images.

$439,900 $382 per sq.ft. Rindge NH Condo »
2 Beds | 2 Baths | Total Sq. Ft. 1151Listed on Thursday Jun 25, 2026
Description: To be built- Pictures are reasonable facsimile - Model home available to see. Enjoy low-maintenance living in this beautifully designed ranch-style condo, located just minutes from shopping, the Massachusetts border, and direct access to the rail trail. Set in a quiet community, this thoughtfully planned home offers single-level living with modern finishes and an open-concept layout perfect for both relaxing and entertaining. Step inside to find a spacious living area with cathedral ceilings and a large living room as the focal point. The kitchen features quartz countertops and stainless steel appliances- all open to the dining and living spaces for effortless flow. Just off the dining area, a sliding door leads to a private deck overlooking a spacious backyard, offering plenty of room to enjoy outdoor dining or quiet mornings.The home offers two generous bedrooms and two full bathrooms, including a primary suite with a walk-in closet and a step in shower. Additional conveniences include an attached two-car garage and first-floor laundry. Part of a small condo community, this unit is one of four in the current building, with a second four-unit building to be constructed. Whether you're downsizing, looking for ease of living, or seeking a well-located home near the NH/MA border, this condo delivers comfort, style, and convenience all in one. Open House Saturday August 1st from 11am to 1pm hosted at 41 Willow Lane, Rindge, NH. Visit the completed model home to experience the quality, layout, and finishes featured in this to-be-built home. See Listing Details & 28 images.

$459,900 $400 per sq.ft. Rindge NH Condo »
2 Beds | 2 Baths | Total Sq. Ft. 1151Listed on Wednesday Jun 10, 2026
Description: Welcome to Rindge Estates Condominiums on Willow Lane. Part of a small and growing condo community, this unit is one of four homes in the current building. An additional phase is now under construction and expected to be completed in early fall, offering both end units and middle units, with one of the units featuring a walkout lower level. Enjoy low-maintenance living in this beautifully designed ranch-style condo, located just minutes from shopping, restaurants, the Massachusetts border, and direct access to the rail trail. Set in a quiet community, this thoughtfully planned home offers single-level living with modern finishes and an open-concept layout perfect for both relaxing and entertaining. Step inside to find a spacious living area with cathedral ceilings and a cozy propane fireplace as the focal point. The kitchen is a standout, featuring quartz countertops, stainless steel appliances, a drawer-style microwave, and a propane cooktop -- all open to the dining and living spaces for effortless flow. Just off the dining area, a sliding door leads to a private deck overlooking a spacious backyard, providing a great space for outdoor dining or relaxing. The home offers two generous bedrooms and two full bathrooms, including a primary suite with a walk-in closet and a beautifully tiled shower. Additional conveniences include an attached two-car garage, first-floor laundry, central air conditioning, and energy-efficient construction. Whether you're downsizing, looking for ease of living, or seeking a well-located home near the NH/MA border with convenient access to commuter routes, recreational trails, and everyday amenities, this condo delivers comfort, style, and convenience in one attractive package. Open house Saturday August 1st from 11am to 1pm See Listing Details & 43 images.
