You are viewing all listings Homes with 4 or more Bedrooms between $0 and $30000000 dollars.
Under Contract

$714,900 $288 per sq.ft. Milford NH Home »
4 Beds | 3 Baths | Total Sq. Ft. 2480 | Acres: 1.23Listed on Wednesday Jul 15, 2026
Description: METICULOUSLY MAINTAINED MILFORD COLONIAL, WELCOME HOME! Tucked away on a picturesque 1.23-acre lot, this inviting property offers the perfect balance of privacy, open space, and convenience, creating a setting you'll look forward to coming home to every day. Step inside and discover sunlight pouring in onto the gorgeous hardwood floors, filling each room with warmth and creating an inviting atmosphere for quiet mornings, lively gatherings, and everything in between. The updated kitchen serves as the heart of the home, equipped with all the bells and whistles, including quartz countertops, beautiful cabinets, a massive island, a gas range, and stainless steel appliances, and connects to a kitchen dining area, as well as a private dining area for more formal gatherings. The kitchen area flows naturally into a massive living area, complete with cathedral ceilings, a pellet stove and custom hardwood flooring. Additionally on the main level has a half-bath with laundry, as well as a bonus room, ideal for a first floor sleeping space, an office or living area. Head upstairs to find four spacious bedrooms, one of which is a primary en-suite with cathedral ceilings, a walk-in tile shower, bathroom heated floors, double vanity w/marble countertops and a walk-in closet. Whether for a home office, welcoming overnight guests, or simply enjoying the flexibility of extra space, this home adapts to your lifestyle. Need more living space or storage? The large unfinished basement offers both! Outside, the expansive, private yard offers endless possibilities. With two separate decks, you can host summer barbecues, watch the seasons change from your own backyard. Mature landscaping and open green space provide a tranquil backdrop while remaining just minutes from Milford's downtown, shops, restaurants, schools, and commuter routes. This is a home where holidays are celebrated and memories are made. DO NOT MISS THIS GEM! See Listing Details & 54 images.
Under Contract

$735,000 $241 per sq.ft. Milford NH Home »
4 Beds | 3 Baths | Total Sq. Ft. 3052 | Acres: 1.82Listed on Wednesday Jul 15, 2026
Description: Welcome to your own private retreat in a desirable Milford neighborhood. Set on 1.82 acres, this spacious 4-bedroom, 3-bath Colonial offers over 3,000 square feet of living space with many updates throughout. Outside, you'll find a granite and brick walkway, mature landscaping, perennial gardens, and wired and solar landscape lighting, a private backyard offers decks, a hardscape fire pit, storage shed, custom-built chicken coop, and plenty of room to relax and enjoy the outdoors. Inside, you'll find new hardwood flooring throughout, updated bathrooms, and fresh paint (both inside and out!). The beautifully updated kitchen is the heart of the home, featuring marble countertops, stainless steel appliances, a large center island, and a WALK-IN pantry! The kitchen flows seamlessly into the dining and living areas, while the premium Jøtul wood stove adds warmth and character. A spectacular great room with wet bar above the 2-car garage provides the perfect space for entertaining. The spacious primary suite features vaulted ceilings, a large walk-in closet, and a luxurious ensuite bath with a soaking tub and oversized stone-floor shower. A first-floor office, ideal for remote workers. With a brand-new septic system, updated chimney improvements, and an ideal location just minutes from Milford's charming downtown, shops, restaurants, and commuter routes, this home offers the perfect blend of privacy, comfort, and New England charm. OH Sun 7/26 11:30 - 1:30 See Listing Details & 51 images.
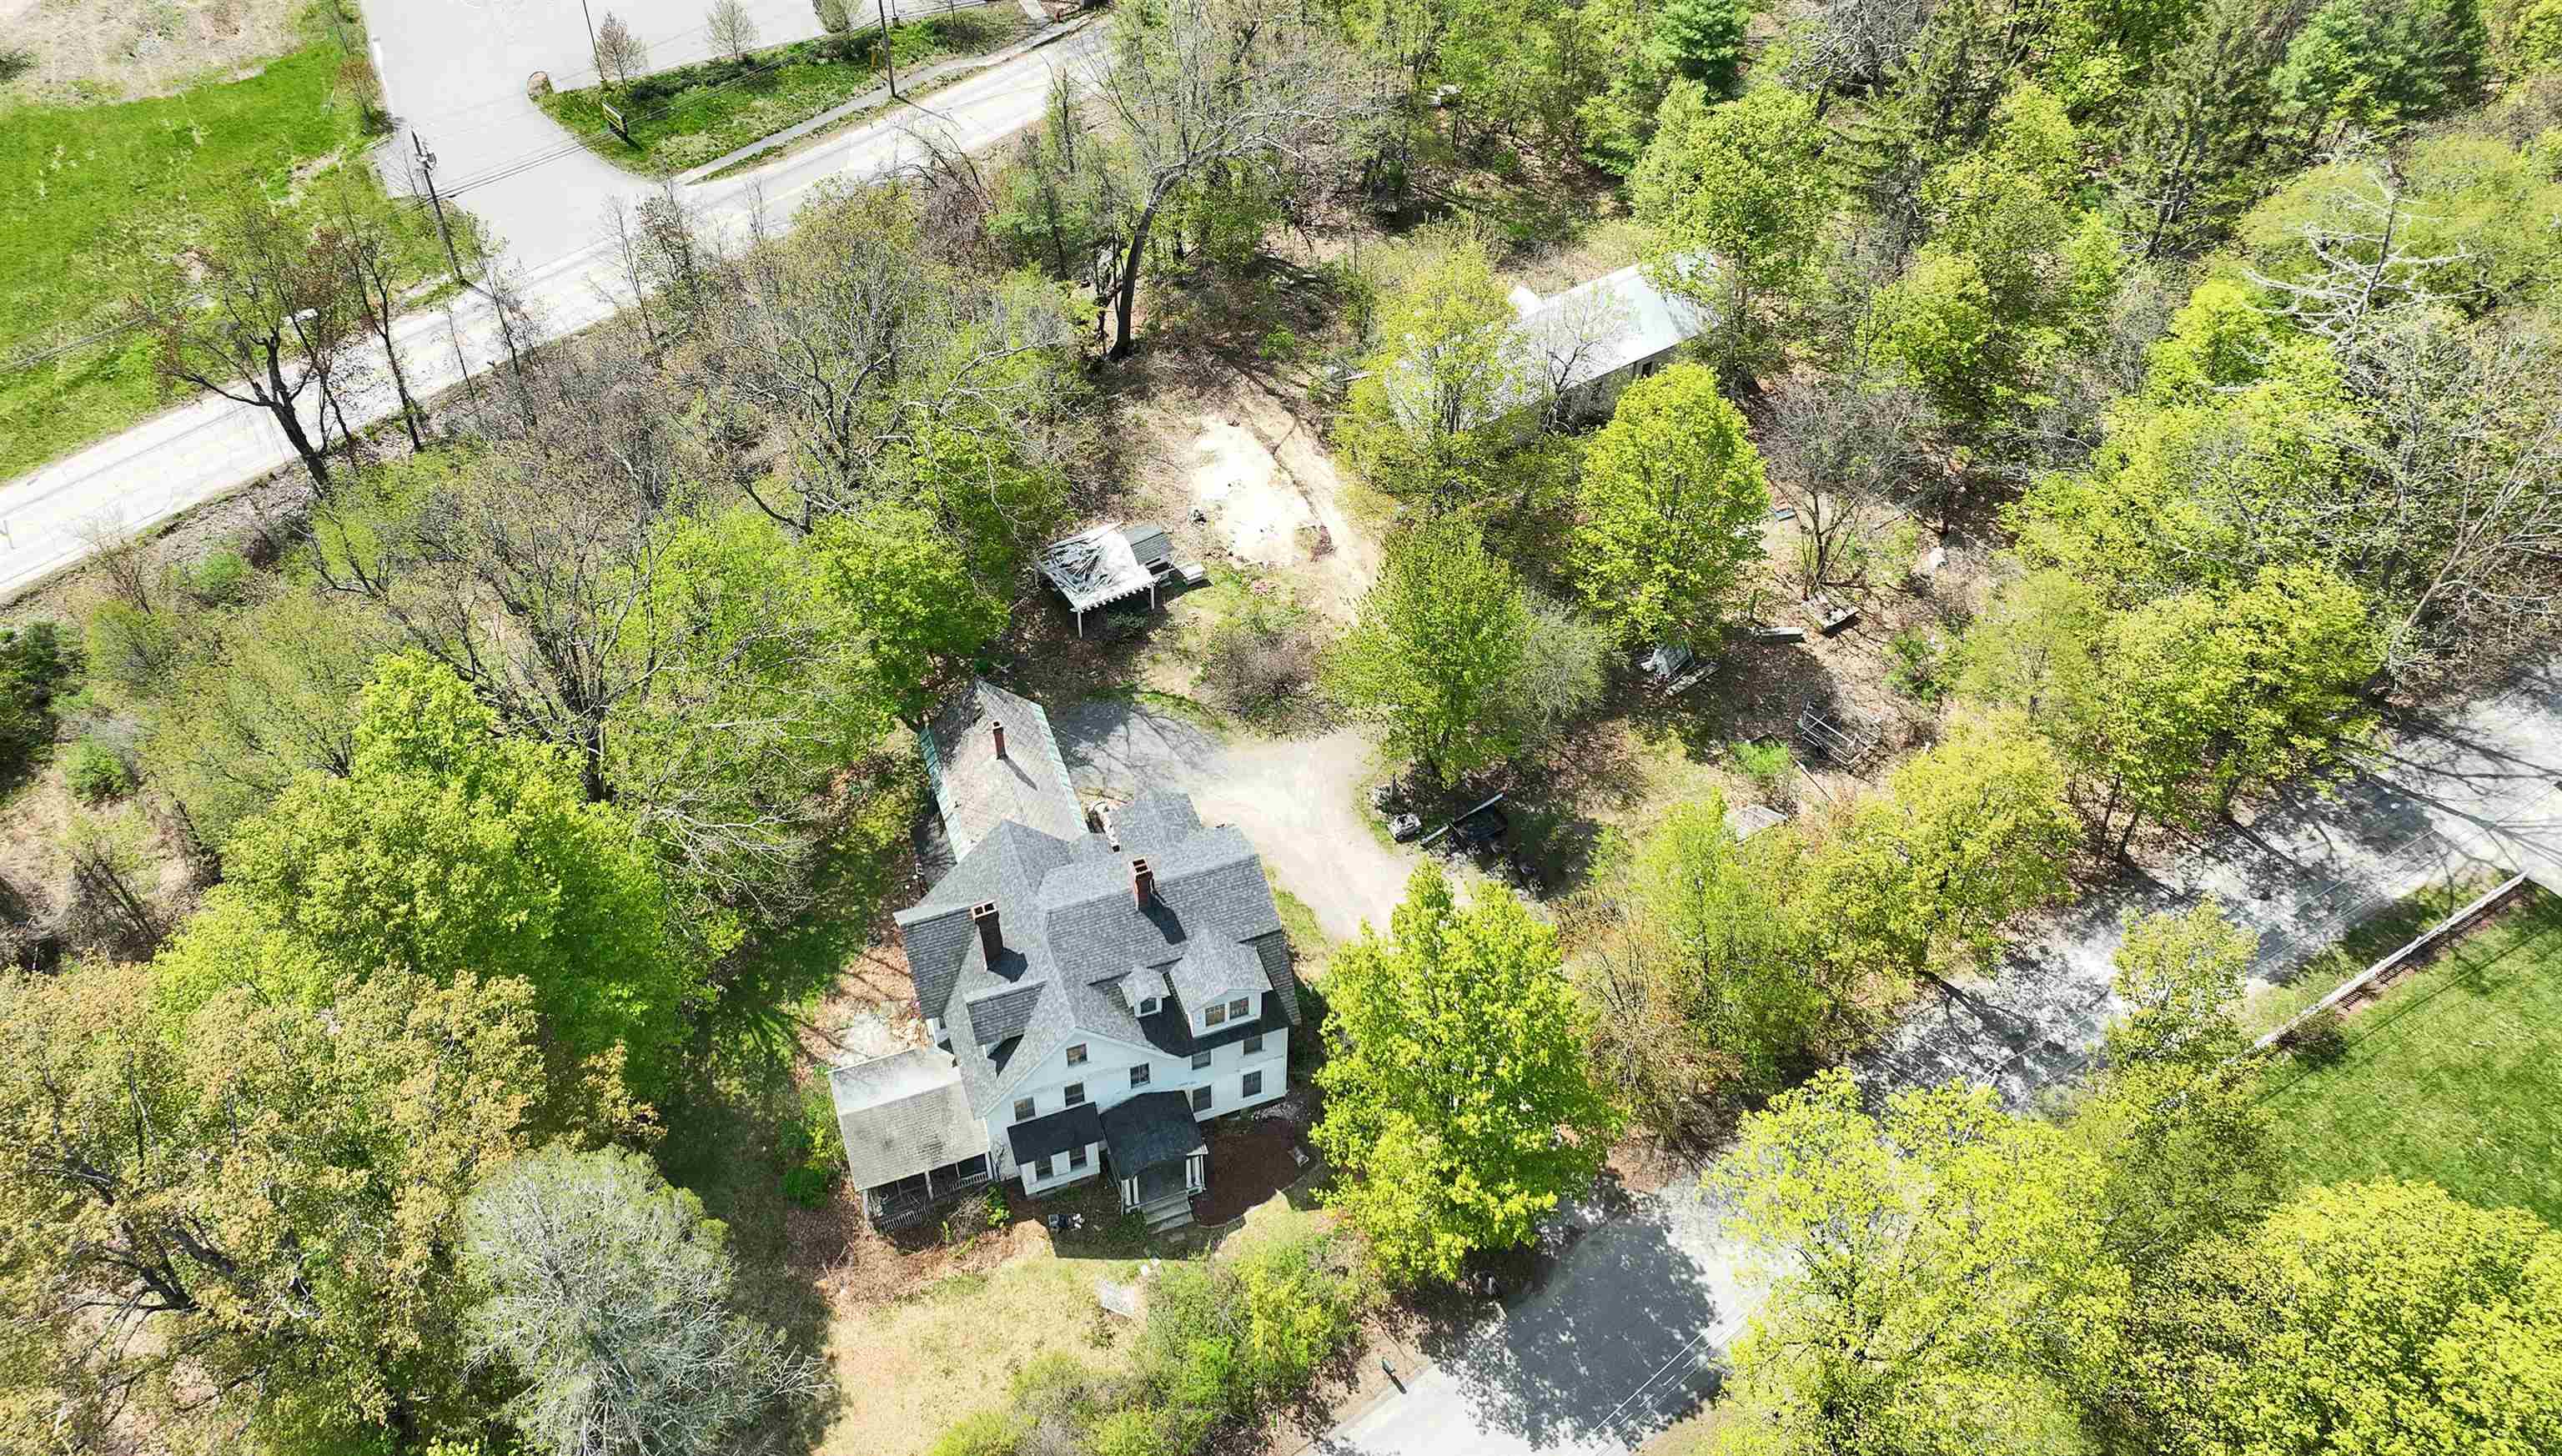
$799,000 $159 per sq.ft. Milford NH Home »
Price Change! Reduced by $50,900 down 6% on June 27th 2026
9 Beds | 6 Baths | Total Sq. Ft. 5039 | Acres: 3.08
Listed on Thursday May 7, 2026
Description: New Price!! Quick Close possible! Step into a piece of history with this remarkable historic estate, once known as the Ram in the Thicket Inn. Set on over 3 private acres, this grand three-story home beautifully blends timeless character with modern updates. Featuring 9 spacious bedrooms and 5.5 baths, the property offers endless possibilities! Inside, you'll find stunning hardwood floors throughout, spacious living areas filled with charm, and timeless architectural details that reflect the home's rich history. Thoughtful modern updates include a beautifully updated kitchen featuring refrigerated pantry drawers, a stainless steel Thermador gas range, and vent hood, and a Bosch dishwasher. The home also offers updated heating and electrical systems for added comfort and peace of mind. Outside, the property includes multiple barns and outbuildings, providing abundant storage space and endless potential for hobbies, equipment, or workshop use. This one-of-a-kind property offers the perfect blend of privacy and convenience. Ideally located near major highways, restaurants, shopping, and everyday amenities, this exceptional home is truly a rare opportunity. Don't miss your chance to experience all it has to offer See Listing Details & 37 images.

$855,000 $335 per sq.ft. Milford NH Home »
4 Beds | 3 Baths | Total Sq. Ft. 2550 | Acres: 0.68Listed on Friday Jul 10, 2026
Description: Welcome to this stunning brand-new construction home desirable in Milford NH offering approximately 2,550 square feet of thoughtfully designed living space in a beautiful country setting. This spacious home features 4 bedrooms, including a luxurious primary suite complete with his-her walk-in closets, providing ample storage and comfort. This floor plan is ideal for today's lifestyle, featuring generous living areas, abundant natural light, and quality craftsmanship throughout. A finished bonus room above the attached two-car garage offers endless possibilities for additional living space, home office, game room, fitness area, or guest accommodations. Enjoy relaxing on the welcoming farmer's porch, an ideal spot to unwind and take in the peaceful surroundings. With modern finishes, spacious rooms, and flexible living options, this home perfectly blends comfort, style, and functionality. Don't miss the opportunity to own this beautiful new construction home in a picturesque country location. See Listing Details & 26 images.
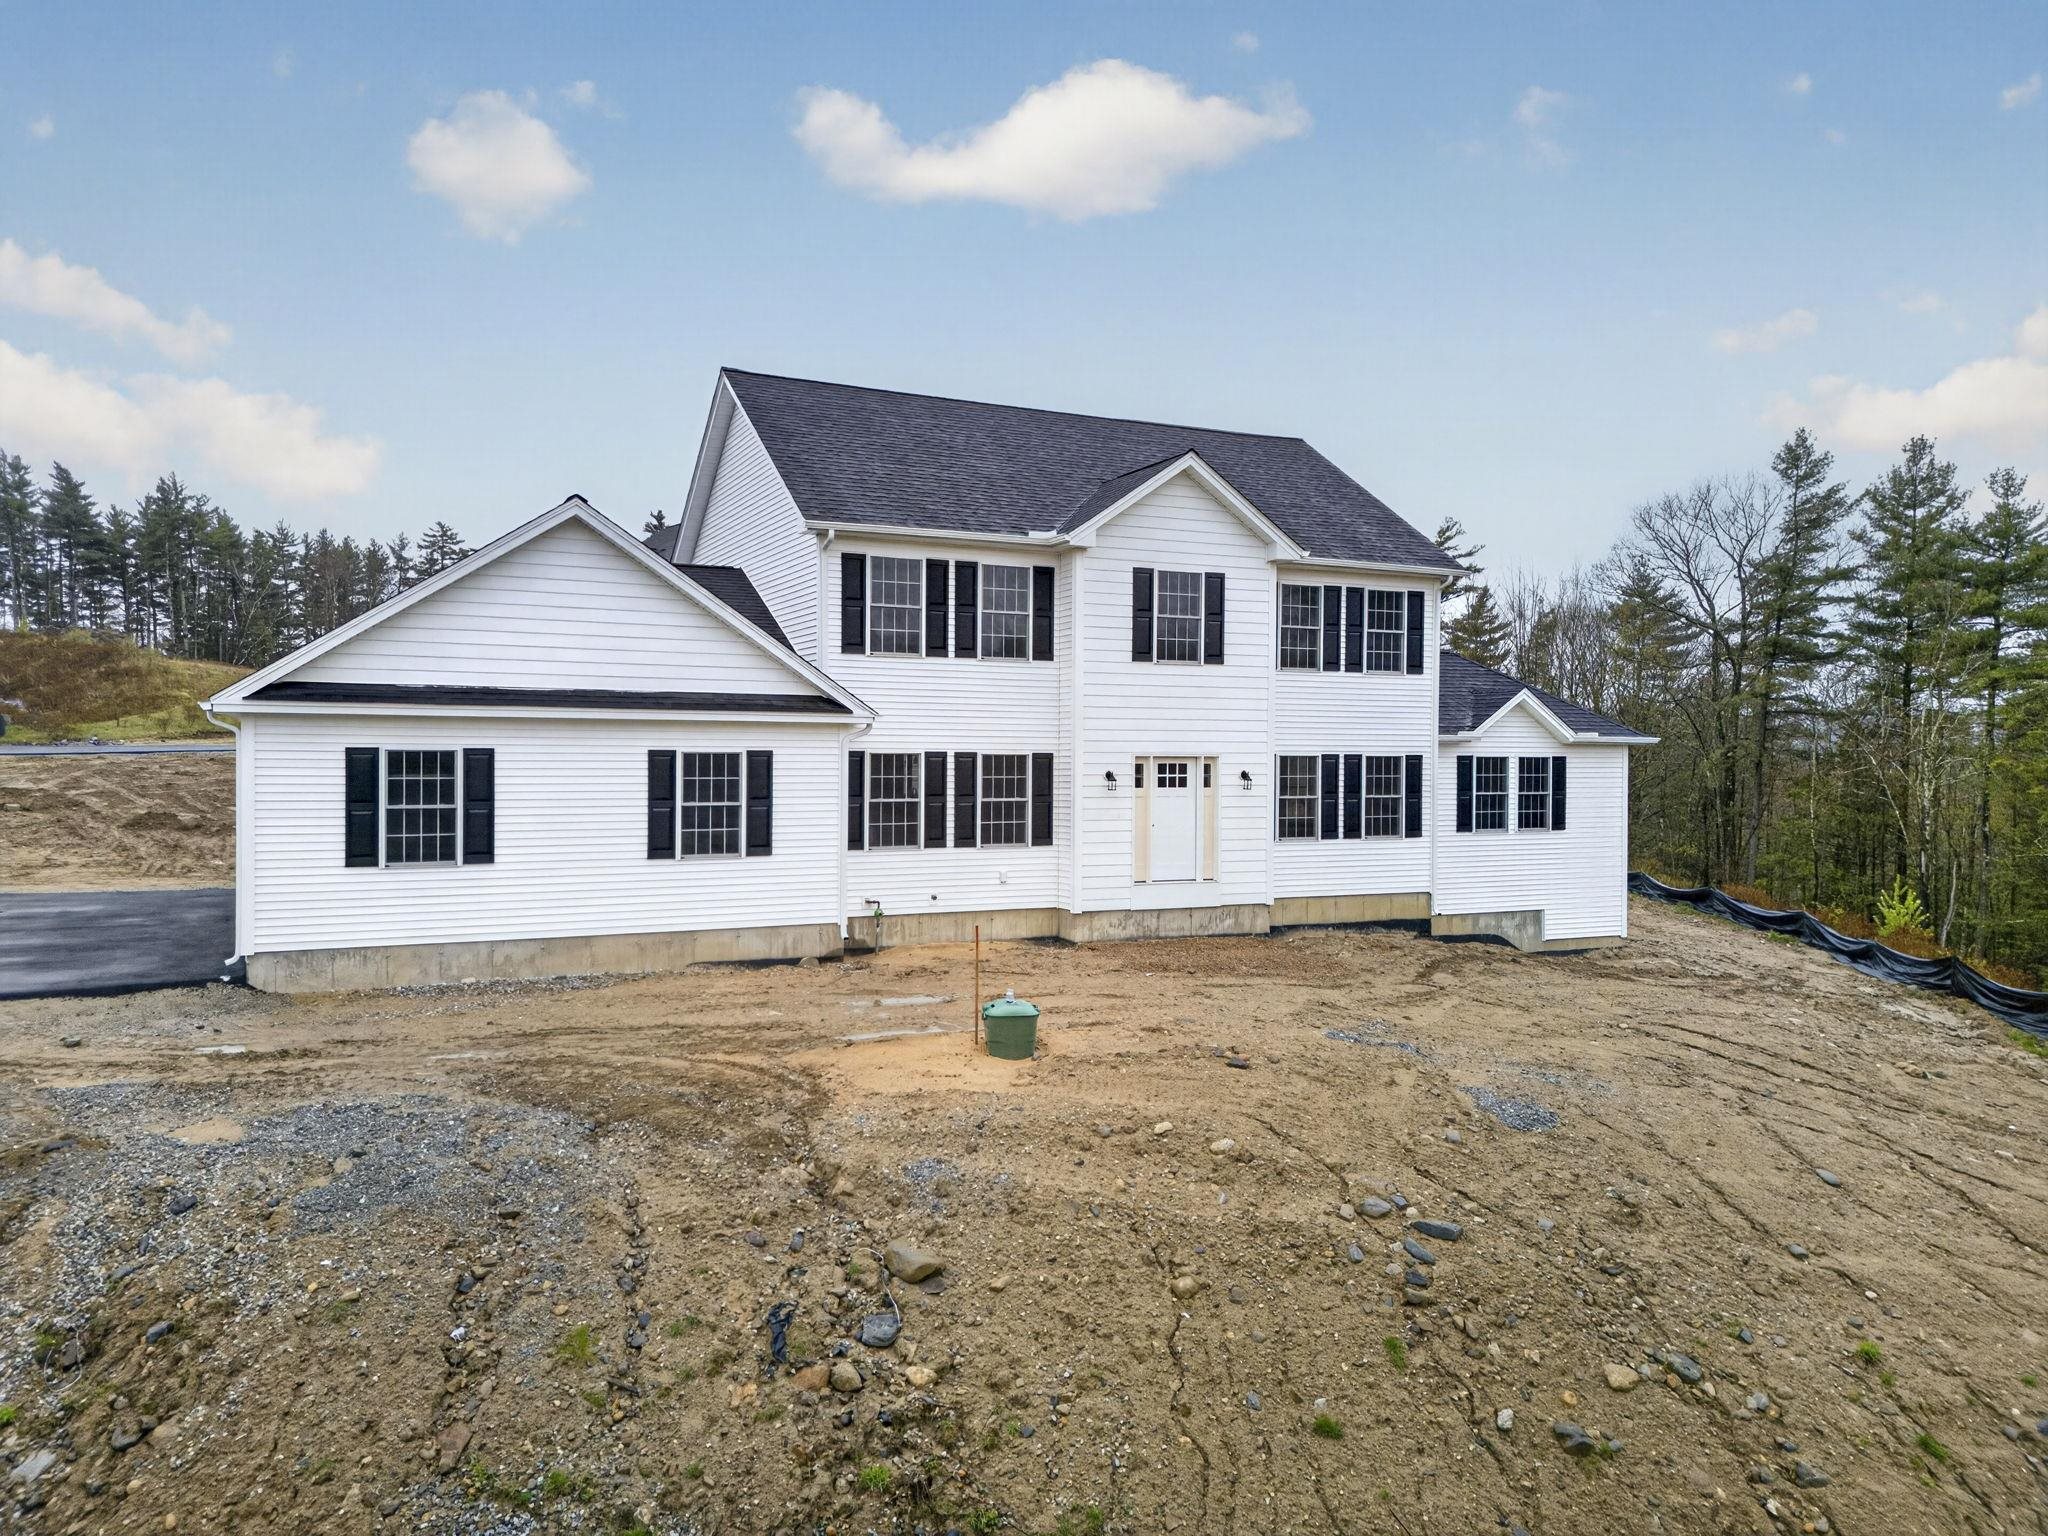
$859,000 $324 per sq.ft. Milford NH Home »
4 Beds | 3 Baths | Total Sq. Ft. 2648 | Acres: 1.12Listed on Wednesday Mar 18, 2026
Description: This beautiful new home in Long Hill Estates home features a 3 Car garage and 2648+ sq. feet of living space. This single-family home sits on a spacious 1+ acre lot offering lovely open space on an exclusive cul-de-sac. This stunning two-story Colonial showcases a thoughtful design for easy modern living. 9' ceiling on the first floor. Large eat-in kitchen offering white shaker cabinets, granite countertops, a center island, a breakfast/dining area with direct access to the deck, and appliance allowance. A formal dining room, a flexible living room or home office, and an attached family room with vaulted ceilings and a cozy gas fireplace. The luxurious primary suite features a walk-in closet and a private bath with double sinks and a tile shower, plus three additional generously sized bedrooms and a second full bath, completing the second level. Additional amenities include hardwood & tile flooring, central air conditioning, a full basement, a three-car garage, and town sewer. Situated in a prime Milford location in an established neighborhood, with just a few lots remaining. This home provides a peaceful setting while keeping you close to ALL local conveniences and highway access. Quick closing possible, just needs carpet and landscape. See Listing Details & 52 images.

$889,900 $336 per sq.ft. Milford NH Home »
4 Beds | 3 Baths | Total Sq. Ft. 2648 | Acres: 1.27Listed on Thursday Jun 4, 2026
Description: NEW home in Long Hill Estates features a 2 Car garage and 2648+ sq feet of living space. This single-family home sits on a spacious 1+ acre lot offering lovely open space on an exclusive cul-de-sac. This stunning two-story Colonial showcases a thoughtful design for easy modern living. 9' ceiling on the first floor. Elegant eat-in kitchen offering white shaker cabinets, granite countertops, a center island, a breakfast/dining area with direct access to the deck, and appliance allowance. A formal dining room, a flexible living room or home office, and an attached family room with vaulted ceilings and a cozy gas fireplace. The luxurious primary suite features a walk-in closet and a private bath with double sinks and a tile shower, plus three additional generously sized bedrooms and a second full bath, completing the second level. Additional amenities include hardwood & tile flooring, central air conditioning, a full basement, and town sewer. Situated in a prime Milford location in an established neighborhood, with just a few lots remaining. This home provides a peaceful setting while keeping you close to ALL local conveniences and highway access. See Listing Details & 34 images.

$1,099,000 $242 per sq.ft. Milford NH Home »
8 Beds | 5 Baths | Total Sq. Ft. 4548 | Acres: 0.35Listed on Wednesday Jul 15, 2026
Description: Welcome to 18 Souhegan Street in Milford, NH! This beautifully restored 1825 Greek Revival historic home offers a rare combination of timeless character, modern updates, and exceptional versatility. Featuring 11 rooms, 8 bedrooms, and 5 bathrooms, this turnkey property provides incredible space and flexible living options for today's lifestyle. The home has been thoughtfully restored while preserving its original charm and historic details, creating the perfect blend of classic New England architecture and modern comfort. A private in-law suite adds even more versatility for extended family, guests, or additional living arrangements. The property also includes a spacious barn offering endless possibilities for storage, a workshop, hobby space, or potential future conversion into additional living space (subject to town approvals). Located in a desirable Milford location, this unique property is a rare opportunity to own a piece of New England history while enjoying the conveniences of a beautifully maintained and updated home. See Listing Details & 47 images.

$175,000 $98 per sq.ft. Monkton VT Home »
4 Beds | 1 Baths | Total Sq. Ft. 2503 | Acres: 2.3Listed on Friday Jun 26, 2026
Description: Opportunity awaits on this 2.3± acre corner lot in the desirable town of Monkton, Vermont. Whether you're looking for your next renovation project or envisioning a fresh start with a new home, this property offers endless possibilities. The existing home may be suitable for rehabilitation or could make way for new construction, allowing you to create the property you've always wanted. The spacious lot provides room to expand, garden, or simply enjoy the peaceful Vermont setting. Conveniently located just 30 minutes from both Burlington and Middlebury, you'll appreciate the easy commute while enjoying the privacy and charm of rural living. Bring your vision and unlock the potential of this well-located property. A rare chance to invest in a sought-after location with plenty of room to make it your own. See Listing Details & 5 images.

$888,000 $391 per sq.ft. Monkton VT Home »
4 Beds | 4 Baths | Total Sq. Ft. 3383 | Acres: 2.47Listed on Tuesday Jun 30, 2026
Description: Perched atop a picturesque hill with commanding views of both Camel's Hump & Mt. Mansfield, this exceptional 4-bedroom, 3.5-bathroom home offers a lifestyle that feels both elevated & effortlessly welcoming. Situated on just under 2.5 acres, the home is further enhanced by 17 +/- acres of protected common land; an opportunity to enjoy rural serenity without sacrificing convenience. A gracious foyer invites you into the heart of the home. Rich hardwood floors extend throughout the 1st level, while soaring cathedral ceilings create a sense of grandeur. The bright living room is anchored by a stunning stone-surround gas fireplace & framed by oversized picture windows, showcasing panoramic views. Transitioning seamlessly into the kitchen, you'll find a generous hosting island, granite countertops, updated lighting, & refined finishes that lend an upscale, polished feel throughout - while a wet bar further elevates the experience. The dining area is perfectly positioned, with direct access to the expansive wrap-around porch. Soak in the Hot Spring spa, entertain under a painted sunset sky, or enjoy the iconic peaks, this outdoor space is inspiring. An oversized mudroom located just off the heated garage provides abundant storage with built-in hooks, drawers, & utility sink. Additionally, the 1st floor offers a tasteful office & guest powder room. Upstairs, the primary suite features an en suite bathroom with tiled walk-in shower & soaking tub. Two additional bedrooms & a full bathroom provide comfort & plenty of room. The finished walkout basement truly expands the living space, with a large lounge area, flex room, 4th bedroom, & additional full bathroom; the basement effortlessly meets your needs while providing direct access to the backyard. Rarely does a home combine such impressive views, abundant living space, & protected natural surroundings. More than a house, it's a place to truly settle in, recharge, & savor every season at home. See Listing Details & 60 images. Includes a Virtual Tour

$574,000 $361 per sq.ft. Mont Vernon NH Home »
4 Beds | 3 Baths | Total Sq. Ft. 2242 | Acres: 1.69Listed on Tuesday Apr 21, 2026
Description: Welcome home! Tucked away at the end of a dead-end road, this 4-bedroom, 2.5-bathroom home offers the ultimate retreat in a picturesque, rolling country setting on 1.69 acres. Recently refreshed to meet modern standards, the interior boasts newer appliances, contemporary fixtures, and updated ceiling fans that ensure comfort and style throughout the spacious layout. While the main level provides plenty of room for everyone to gather, and have the now much sought after home office; the property's true versatility is revealed in the expansive walkout basement. Bathed in natural light, this lower level is brimming with in-law potential, offering a private, grade-level entrance that invites a seamless transition to the outdoors. Whether you envision a multi-generational living suite, a premium guest wing, or a sprawling recreation hub, the generous square footage and scenic backdrop make this home as functional as it is serene. Experience the peace of country living without sacrificing modern convenience in this beautifully maintained haven. Enjoy plenty of gatherings or calm nights on the large wood deck overlooking all nature has to offer. Schedule your showing today! See Listing Details & 47 images.
Under Contract

$784,000 $408 per sq.ft. Mont Vernon NH Home »
Price Change! Reduced by $15,000 down 2% on June 22nd 2026
4 Beds | 3 Baths | Total Sq. Ft. 2519 | Acres: 1.77
Listed on Thursday May 28, 2026
Description: Considering OFFERS - 48 Hr. KICK-OUT CLAUSE in place. Welcome home to this gorgeous four-bedroom, three-bath home nestled on a serene cul-de-sac. The sun-splashed first floor features open-concept living with a granite and stainless steel eat-in chef's kitchen, formal dining room, spacious living room, half bath, and beautiful red oak floors throughout. The second floor offers a spacious primary suite complete with a walk-in closet and en-suite bath, while three additional bedrooms share a large full bath featuring a marble double-sink vanity. The recently refinished basement provides the perfect game room or bonus living space with charming pine paneling and a cozy pellet stove. Enjoy your morning coffee surrounded by nature while overlooking the fenced, heated in-ground pool and pool house. Additional outdoor amenities include a fire pit, outdoor movie screen poles, custom pool lighting, a four-season skating rink, and an irrigation system. Additional highlights include leased solar panels, a tankless hot water heater, water softener and filtration system, and much more. Please see attached Declaration of Use Covenants & Restrictions and Common Driveway Utilities Easement. Solar panels are leased and will be transferred to new owners. See Listing Details & 45 images. Includes a Virtual Tour

$850,000 $259 per sq.ft. Mont Vernon NH Home »
Price Change! Reduced by $50,000 down 6% on July 11th 2026
4 Beds | 3 Baths | Total Sq. Ft. 4136 | Acres: 1.5
Listed on Friday Jun 26, 2026
Description: A PRIVATE WOODED RETREAT DESIGNED FOR GRAND GATHERINGS AND EVERYDAY LIVING! Set on a quiet cul-de-sac in a neighborhood of distinguished homes, this gracious home enjoys a sweeping lawn dotted with mature shade trees and a peaceful natural backdrop. Inside, soaring ceilings, rich hardwood floors and sun-filled interiors create an elegant and welcoming atmosphere. The living room invites quiet conversation and afternoons of crafting, reading or game play as the pellet stove casts a warm glow on cooler days. The beautifully appointed kitchen showcases Cafe appliances and an imported granite island where guests will naturally gather for charcuterie and conversation while distinctive Italian porcelain tile underfoot offers timeless beauty. Enjoy casual meals in the dining nook or celebrate holidays and milestone occasions beneath dentil molding in the formal dining room. Ascend to the spectacular family room where a dramatic tray ceiling, graceful arched windows and gas fireplace create an unforgettable setting for entertaining. Laughter fills the expansive space as snowflakes drift beyond the windows, or slide open the door to the elevated deck where summer alfresco dinners, weekend barbecues and panoramic sunset skies unfold high above, creating the sensation of dining among treetops. A large garage with EV charger, room for storage and a workbench leads directly to the daylit lower level making unloading groceries and gear effortless. Here, a recreation room keeps everyone entertained before evenings in the backyard gathered around the firepit. An additional sunlit guest bedroom creates exceptional in-law or overnight guest potential. After hiking nearby Purgatory Falls, retreat to a tranquil primary where a refreshed ensuite showcases a marble-tiled walk-in shower. Two generous bedrooms share a luxurious bath with designer tub while a flexible third floor bedroom room easily adapts as an office, game room or creative space. A BEAUTIFUL SETTING FOR A LIFE WELL LIVED! See Listing Details & 48 images. Includes a Virtual Tour

$879,000 $367 per sq.ft. Mont Vernon NH Home »
Price Change! Reduced by $16,000 down 2% on July 27th 2026
4 Beds | 3 Baths | Total Sq. Ft. 2392 | Acres: 5
Listed on Thursday Jul 16, 2026
Description: This nearly new, turnkey home provides easy country living within short distance of both Amherst and Mont Vernon villages. Here you can enjoy nature's seasonally changing back drop, secure in the snug sanctuary of a 3 year old house. Tried and true, with thoughtful improvements, including a whole house standby generator to assure year round comfort and ease. Outside you'll find a broad and level paved driveway, generous set backs, established landscaping, and a raised deck overlooking wooded views. Inside, a spacious and efficient floor plan makes daily living a breeze with laundry room, adjacent half bath, pantry and coat closet located just off the attached garage hallway. Beautifully designed kitchen with island seating, top performing Whirlpool appliances, double oven, granite counters, breakfast nook, and abundant cabinetry. Gas fireplace creates a cozy focal point in the living/dining area, with second living/family room off other side of house; a very versatile layout. Warm 3/4" oak flooring runs throughout the first floor and upstairs hallway. Primary suite features a vaulted ceiling, large walk-in closet, and dual vanity bathroom with custom tiled shower. Three more generously sized bedrooms share another full upstairs bathroom with tub. Spacious closets and storage throughout. Full walkout daylight basement offers plenty of dry storage and potential for even more living space should you choose to finish it out. Nicely proportioned front lawn and back yard, with room for even more yard, gardens, etc, 5 acres total. Abuts conservation land connecting to the old Amherst ski hill. Quick to groceries, top rated schools, new library, MHT airport, recreation (golf, skiing, green space galore, and Hampshire Hills are all nearby), dining, healthcare, and amenities. Enjoy the view--and everything else that makes Mont Vernon a wonderful place to call home. Quick close possible. See Listing Details & 41 images. Includes a Virtual Tour

$899,900 $206 per sq.ft. Mont Vernon NH Home »
Price Change! Reduced by $50,100 down 6% on July 12th 2026
5 Beds | 4 Baths | Total Sq. Ft. 4361 | Acres: 2
Listed on Friday Mar 13, 2026
Description: This thoughtfully designed 5 bedroom, 4 bath colonial offers 4,361 square feet on 2 acres in the highly sought after Amherst/Mont Vernon school district. Featuring a charming barn, a 2 car heated garage, versatile third-floor living space, and a beautiful yard, this three story home combines space, character, and convenience. Step inside through the generous mudroom into the inviting family room, complete with custom built-ins and a cozy wood-burning fireplace. The recently updated kitchen features a gas cooktop, double oven, and a walk-in butler's pantry for added storage. The kitchen flows easily into the dining room and den, creating comfortable spaces for gathering, and just beyond, a beautiful four season room offers the perfect spot to relax with morning coffee. Upstairs, an open landing creates an ideal reading nook. This level includes three bedrooms, a full bath, and an impressive primary suite with a spacious walk-in closet room (or future office!) and a luxurious ensuite bath. The third floor spans the entire length of the home, offering versatile space for recreation, guests, or additional living, complete with its own bedroom. A walk-out basement adds further storage and expansion potential. Outside, the expansive deck overlooks a large, level yard with plenty of room for outdoor activities. The barn with attached lean-to offers two stalls, a lofted area, and electric and water hookups, plus a newly built playhouse and rock wall. Enjoy a peaceful Mont Vernon setting with convenient access to the town's welcoming center and new library as well as Amherst Village. Don't miss this rare opportunity for small town living, strong community connections, and a truly special property. See Listing Details & 44 images.

$999,900 $324 per sq.ft. Mont Vernon NH Home »
4 Beds | 3 Baths | Total Sq. Ft. 3082 | Acres: 5.42Listed on Tuesday Jul 14, 2026
Description: WOW! Feels like it was built yesterday! Why wait for new construction with a home designed and presented like this! Welcome to this beautifully renovated Colonial style home in the charming and historic town of Mont Vernon, New Hampshire! Nestled on a private 5.5 acre homesite, this exceptional 4-bedroom, 3-bath home offers the perfect blend of timeless character, modern updates, and peaceful country living. No stone has been left unturned, with extensive improvements throughout the home including a new roof, new windows, new flooring, a stunning custom kitchen, beautifully remodeled bathrooms, new maintenance-free rear deck, on-demand / whole-house generator for peace-of-mind, just to name a few......... The spacious floor plan is ideal for everyday living and entertaining, featuring bright, sun-filled rooms and quality craftsmanship throughout. Enjoy the privacy of your wooded setting while still being conveniently located near Amherst, Milford, and major commuting routes. Outdoor enthusiasts will appreciate the expansive acreage with endless possibilities for recreation, gardening, or simply relaxing in nature. Located in one of southern New Hampshire's most desirable communities, this home is served by a top-rated school system, making it an outstanding choice. If you've been searching for a move-in ready, updated home with acreage / privacy, and a picturesque New England setting, this rare offering checks every box. Don't miss your opportunity to own this turnkey property in sought-after Mont Vernon, NH! See Listing Details & 59 images. Includes a Virtual Tour
