You are viewing all listings Homes with a 3 Bedrooms and 2 Bathrooms between $0 and $30000000 dollars.
Under Contract

$489,000 $315 per sq.ft. New Ipswich NH Home »
3 Beds | 3 Baths | Total Sq. Ft. 1552 | Acres: 0.58Listed on Wednesday May 6, 2026
Description: Continue to show for Backup Offers. This well-maintained Colonial offers 1,552 sq ft of comfortable living space, featuring 3 bedrooms and 2.5 baths, ideally located on a quiet cul-de-sac in an established neighborhood with a peaceful country setting. Enjoy the spacious, level front and back yards, perfect for outdoor entertaining, recreation, or simply relaxing in your own private space. An attached two-car garage and generous driveway provide ample parking for family and guests. Inside, you'll find a bright, eat-in kitchen complete with a pantry, tile flooring, and stainless steel appliances. Sliding doors lead to a deck overlooking the private backyard. The kitchen flows seamlessly into the dining room and a spacious living room, both featuring hardwood floors. A convenient half bath and first-floor laundry complete the main level. Upstairs, the primary bedroom suite offers a comfortable retreat with a private bath and spacious walk-in closet. Two additional bedrooms and a full bath provide flexibility for family, guests, or home office space. The dry basement offers excellent potential for future expansion, whether you envision a recreation room, home gym, workshop, or additional finished living area. Conveniently located just 8 miles from Route 101, this home combines comfort, space, and accessibility. See Listing Details & 43 images. Includes a Virtual Tour

$515,000 $233 per sq.ft. New Ipswich NH Home »
Price Change! Reduced by $20,000 down 4% on July 29th 2026
3 Beds | 2 Baths | Total Sq. Ft. 2208 | Acres: 1.15
Listed on Thursday Jul 9, 2026
Description: Market Price Adjustment! Move right into this beautifully updated Cape-style home offering 3 bedrooms, 2 full bathrooms, and two versatile bonus rooms that can easily serve as a fourth and fifth bedroom, home office, or guest space, located on a dead end. This home has been thoughtfully renovated with major improvements throughout, including a stunning new kitchen, two fully renovated bathrooms, updated laminate flooring, and beautiful hardwood flooring throughout approximately half of the home. Additional upgrades include a new roof with a transferable 50-year warranty, new windows, new gutters, 5 year old drilled well, a newly updated electrical panel, and new electrical service from the street for added peace of mind (installation after open house). An exceptional opportunity awaits qualified veterans with the option to assume the seller's VA loan at an incredibly low 2.3% interest rate, potentially offering significant monthly savings compared to current market rates. Combining modern updates, flexible living space, and a rare financing opportunity, this home is one you won't want to miss. I will have a list of finishing touches that are being done prior to close. Pictures will be updated as they are done. See Listing Details & 30 images.

$549,999 $330 per sq.ft. New Ipswich NH Home »
Price Change! Reduced by $149,001 down 27% on July 21st 2026
3 Beds | 2 Baths | Total Sq. Ft. 1668 | Acres: 2.3
Listed on Saturday Jul 18, 2026
Description: 1600 SQ FT, 3 bed 2 bath, brand new kitchen, 22x22 detached garage with separate entrance. See Listing Details & 12 images.

$609,900 $278 per sq.ft. New Ipswich NH Home »
Price Change! Reduced by $24,100 down 4% on July 17th 2026
3 Beds | 3 Baths | Total Sq. Ft. 2193 | Acres: 0.56
Listed on Friday May 8, 2026
Description: Town records recently updated to reflect approximately 2,193 sq. ft. of living space, over 400 sq. ft. more than previously reported! This exceptional 2021 Colonial is situated on a quiet cul-de-sac and offers modern upgrades, smart-home features, and true move-in-ready convenience. Featuring 3 bedrooms and 2.5 baths, the spacious primary suite includes a walk-in shower and soaking tub, while the open main level offers granite countertops, upgraded stainless steel appliances, first-floor laundry, and a sun-filled living room with cathedral ceilings. Smart-home enhancements include dual Ecobee thermostats, smart lighting and fan controls, and remote-controlled motorized shades. Additional features include a mini-split system, whole-house water softener, fenced backyard, four raised garden beds, upgraded washer and dryer, portable/window AC units, and an Ariens snowblower, all included with the sale. Enjoy a private back deck, nearby walking trails, golf courses, and Mt. Monadnock, all while living in one of the area's most desirable newer neighborhoods. Seller has removed the suitable housing contingency, providing buyers with greater certainty and flexibility in planning their closing timeline. Schedule your private showing today! See Listing Details & 40 images. Includes a Virtual Tour

$610,000 $369 per sq.ft. New Ipswich NH Home »
3 Beds | 2 Baths | Total Sq. Ft. 2728 | Acres: 2.39Listed on Wednesday Jun 24, 2026
Description: From the moment you arrive, you'll appreciate the charm and quality of this exceptional contemporary ranch, set back from the road on a beautifully landscaped lot in a desirable New Ipswich neighborhood. A stunning granite walkway, framed by a magnificent Japanese maple and mature plantings, leads to the inviting front entrance and cathedral-ceiling foyer. Designed for both comfortable living and entertaining, the main level features a spacious eat-in kitchen with maple cabinets, and breakfast nook overlooking the backyard, custom Southern shutters throughout, and energy-efficient mini-split systems for year-round comfort. The formal living room boasts soaring cathedral ceilings, hardwood floors, and a dramatic floor-to-ceiling fieldstone fireplace with granite mantal. An impressive deck expands the living space outdoors, offering separate areas for dining, gathering, and relaxing while enjoying views of the private backyard and natural surroundings, wired for hot tub. The home offers three bedrooms and two baths, including a spacious primary suite with tray ceiling, large walk-in closet, and en-suite bath featuring a jetted tub and separate shower. French doors provide direct access to the deck, creating a peaceful retreat. The finished lower level adds valuable living space with a private office, large family room or den, potential exercise or hobby area, and a generous laundry room with ample storage. Direct access to the oversized two-car garage and separate heated storage room provides plenty of space for vehicles, tools, and other items. Beautifully maintained inside and out, this home combines comfort, functionality, and timeless appeal in a peaceful New Hampshire setting. new roof 2 years young, newer boiler, wired for generator. See Listing Details & 60 images. Includes a Virtual Tour
$784,900 $423 per sq.ft. New Ipswich NH Home »
3 Beds | 2 Baths | Total Sq. Ft. 1857 | Acres: 2.87Listed on Tuesday Mar 3, 2026

Description: To Be Built - This beautifully designed new construction offers 3 bedrooms and 2 bathrooms across 1,857 square feet of thoughtfully planned living space. The home makes a wonderful first impression with its covered front porch entry. Step inside to find soaring cathedral ceilings that extend from the living room through the kitchen and dining areas, creating an open and inviting atmosphere throughout the main level. The kitchen features a generous center island perfect for preparing meals or gathering with family. The adjacent dining room includes slider doors opening to a covered porch, offering a seamless transition between indoor and outdoor living. Practical design elements include a mudroom and laundry area conveniently located off the garage entrance. A private primary bedroom with its accompanying bathroom delivers spa-like amenities including a tile shower, relaxing soaking tub, and heated floor for added comfort. Photos are facsimile and shown with optional upgrades. Agent interest. See Listing Details & 21 images.

$895,000 $383 per sq.ft. New Ipswich NH Home »
3 Beds | 2 Baths | Total Sq. Ft. 2334 | Acres: 14.59Listed on Tuesday Jul 7, 2026
Description: Custom contemporary design meets exceptional privacy on 14+ acres of thoughtfully landscaped grounds. An open, light-filled floor plan, soaring ceilings, and custom built-ins create a home that is both sophisticated and welcoming. The kitchen features stone countertops, a tiled backsplash, a center island with seating, and abundant storage. The spacious living room is the heart of the home, anchored by a gas fireplace and framed by panoramic views of the surrounding landscape. The primary suite is a private retreat with its own fireplace, a soaking tub, and generous closets. Upstairs, a guest bedroom and an expansive family room provide flexible space for visitors, a home office, studio, or fitness area. Designed for year-round comfort, the home offers radiant floor heating, wood-look tile flooring, a propane heating system complemented by a wood furnace, and the convenience of a portable generator. A detached 32' x 24' two-car garage with an EV charger and storage above complements the home's clean architectural design. Outside, a spacious patio overlooks professionally landscaped gardens with an irrigation system, mature plantings, stone walls, and winding paths that invite exploration and quiet enjoyment. Private trails on the property connect to Pratt Mountain (1,890 feet) and the historic 22-mile Wapack Trail, while the 550-acre Binney Hill Wilderness Preserve provides exceptional opportunities for hiking, birdwatching, wildlife viewing, and year-round recreation. Despite its remarkable sense of seclusion on a private road, the property is just minutes from shopping, dining, and everyday conveniences in Rindge, with easy access to the Massachusetts border. Land in current use includes a buildable lot, creating additional possibilities for the future. A distinctive contemporary home in an extraordinary natural setting, this property leaves a lasting impression. See Listing Details & 60 images.
$935,000 $581 per sq.ft. New Ipswich NH Home »
Price Change! Reduced by $260,000 down 28% on July 14th 2026
3 Beds | 3 Baths | Total Sq. Ft. 2431 | Acres: 2.02
Listed on Thursday Jun 11, 2026
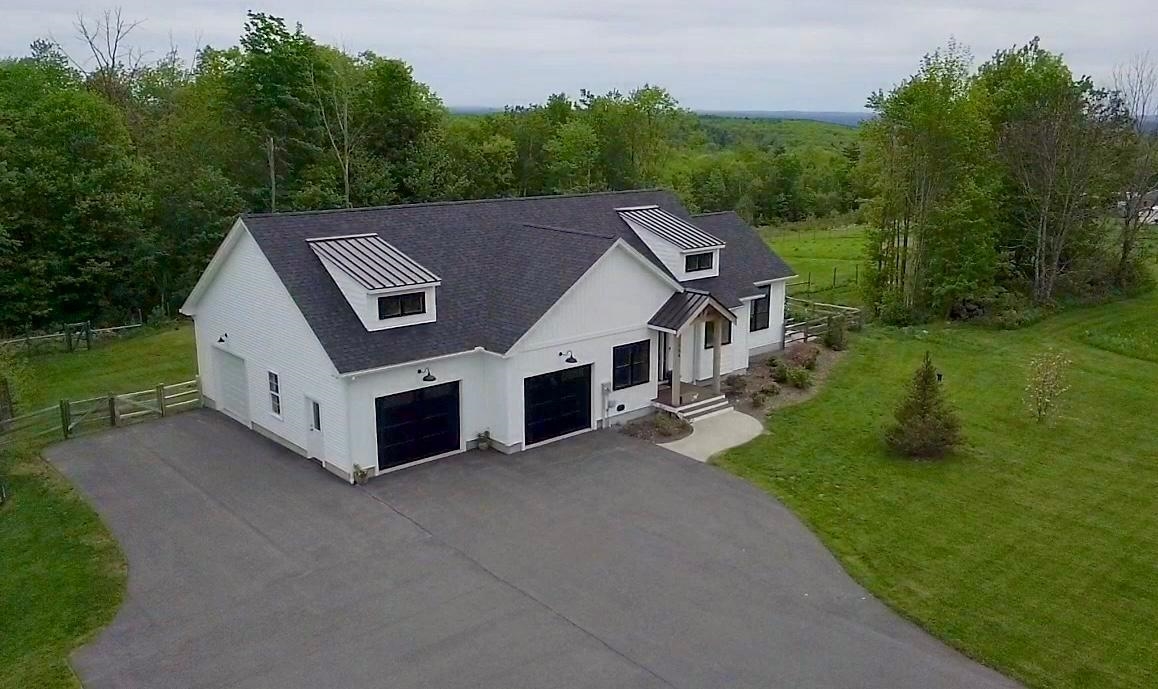
Description: Perched to capture breathtaking sunrise & Boston skyline views, this custom-built ranch offers the perfect blend of modern comfort & country living. Built in 2022 and thoughtfully designed for easy one-level living, this 3-bedroom, 3-bath home sits on 2 acres in one of New Ipswich's most scenic settings. The sun-filled open-concept main living area features a spacious kitchen with quartz countertops, an oversized center island, abundant cabinetry, and a distinctive reclaimed brick backsplash. A gas fireplace anchors the living room, creating a warm and inviting gathering space, while large windows frame stunning views & fill the home with natural light. The primary suite and laundry are conveniently located on the main level, providing comfortable first floor living. The finished walk-out lower level offers two additional bedrooms, a full bath, and flexible space for guest, family, hobbies, or a home gym. Enjoy morning coffee on the composite deck overlooking miles of scenic vistas or entertain friends and family on the stamped Concrete patio below. Additional highlights include central air conditioning, whole house generator, recessed lighting, luxury vinyl plank flooring, a welcoming mudroom entry with built-in bench seating, and an attached 3 car-garage. Located just minutes from Massachusetts border, this exceptional property combines the peace and privacy of country living with convenient access for commuting. A rare opportunity to own a nearly new home with spectacular views, quality craftsmanship. UPGRADES INCLUDE: Large high end fenced-in area for the pets, whole house generator, filtration system, full sized trees & extensive landscaping (COST 100K) MLS # 5100359 Abutting 2-acre buildable lot is offered for sale also. See Listing Details & 44 images.

$965,000 $299 per sq.ft. New Ipswich NH Home »
Price Change! Reduced by $34,500 down 4% on July 23rd 2026
3 Beds | 3 Baths | Total Sq. Ft. 3231 | Acres: 4.9
Listed on Sunday Jun 21, 2026
Description: Welcome to 29 River Road! A rare opportunity to own a versatile property set on 4.9 beautiful acres with various fruit trees, berry bushes, gardens and more! Set up as a horse property with a 48x36 stable featuring 6 generously sized stalls (one foaling stall) and tack room, outdoor riding arena and two fully fenced in pastures. Stalls and adjacent pasture are equipped with an automatic watering system, no need to carry those buckets! This property has exceptional opportunities for the equestrian enthusiast, as a small hobby farm, an avid gardener, or simply a private retreat. For all outdoor activities, those early feedings/late night checks and property maintenance you will appreciate the convenience of the well thought out property layout. Easy to relax or entertain with outdoor amenities such as the in-ground swimming pool, deck, porch and patio. A large bonus room, with outstanding workmanship, located above the garage could be a game room, office or hobby room. This well cared for home highlights several aspects: fully renovated kitchen with a breakfast area, open concept into the family room, renovated baths, new lighting fixtures, freshly painted rooms and en-suite primary bedroom with a large sitting area to watch the sky light up with the sunrise and sunsets you will never get tired of. A must see property! Showings by appointment. See Listing Details & 50 images.
New Listing!
![New London NH Home for sale $549,000 $251 per sq.ft.]()
$549,000 $251 per sq.ft. New London NH Home »
3 Beds | 3 Baths | Total Sq. Ft. 2191 | Acres: 0.96Listed on Wednesday Jul 29, 2026
Description: Situated in low tax New London, NH, and perched on a rise with seasonal views of Mt. Kearsarge, this 4 bedroom, 3 bath home is deceptively spacious. The property has been extensively refurbished and refreshed with new amenities: an open concept kitchen with ample storage and granite countertops, 3 beautifully appointed full bathrooms, hardwood floors throughout the main floor, a lovely fireplace in the main living area, a private bedroom with an ensuite bath above the oversized garage, and a windowed office area looking onto the tiered deck that disappears into your own forest. Outside, the mature manicured landscaping surrounding your private deck provides sanctuary from the hectic world, yet it is only minutes away from everything you could possibly need. We encourage you to look at this exceptional property. Showings begin at the OPEN HOUSE Aug 1st 12pm - 2pm. Sale is subject to seller finding suitable housing. See Listing Details & 32 images.
New Listing!
![Village of Elkins in Town of New London NH Home for sale $550,000 $238 per sq.ft.]()
$550,000 $238 per sq.ft. Village of Elkins in Town of New London NH Home »
3 Beds | 3 Baths | Total Sq. Ft. 2312 | Acres: 0.95Listed on Wednesday Jul 29, 2026
Description: Set on a quiet road just minutes from downtown New London, this three-bedroom, 2.5-bathroom home offers a comfortable layout, a private setting, and convenient access to everything the Lake Sunapee Region has to offer. The main level features an open kitchen with an island overlooking the dining area, creating an easy flow for everyday living and entertaining. Multiple living spaces, including a family room with a stone fireplace and wood stove, provide flexibility for gathering and relaxing. The first floor also includes a welcoming entryway with a mudroom and convenient half bathroom. The primary suite is tucked away in its own wing of the home. It features vaulted ceilings, an ensuite bathroom with a double vanity, a walk-in closet, and large windows that fill the room with natural light. Two additional bedrooms and a full bathroom comfortably accommodate family and guests. Outside, the private yard is bordered by mature trees and includes a detached barn providing excellent storage, workshop space, or room for hobbies. An attached two car garage with unfinished space above provides additional storage. Located just minutes from Pleasant Lake, Elkins Beach, local shopping and dining, this property is also a short drive to Mount Sunapee Resort for skiing, hiking, and year round recreation. *Showings begin at the open house on Saturday, August 1st, from 2:00 - 4:00. See Listing Details & 59 images. Includes a Virtual Tour
Under Contract

$795,000 $392 per sq.ft. New London NH Home »
3 Beds | 2 Baths | Total Sq. Ft. 2394 | Acres: 5.1Listed on Wednesday Jul 8, 2026
Description: This beautiful and well maintained, 3-bedroom, 2-bathroom home sits on over 5 acres just minutes from downtown New London, offering a blend of privacy, quiet, and in-town convenience. Enter through a bright, airy sunroom into a tastefully updated kitchen with white custom-made cabinetry, quartz countertops, and an open layout ideal for hosting. The main level includes a primary bedroom and full bath for first-floor living, plus a living room with wood fireplace. Off the living room, a sunporch invites you to sit back and enjoy your surroundings. On the second level there are two additional bedrooms and a full bath as well as exquisite handcrafted maple bookcases. The basement is partially finished and ready to serve as an office, recreation or workout room. A standout feature of the property is the detached barn/garage offering over 1,900 square feet of space for parking, outdoor equipment storage, and a workshop, with a loft above that could be finished for additional living space or used for storage. Outside, the meticulously maintained, level lot is perfect for outdoor games and features gorgeous perennial gardens and a fenced dog yard. The home is equipped with three mini-splits for heating and cooling, radiant heat, and a generator. Located minutes from downtown New London's dining, summer theater, golf courses, shopping, coffee shops, and essentials. Close to Pleasant Lake for kayaking and paddle boarding, 10 minutes to Lake Sunapee, and 15 minutes to Mount Sunapee Resort. Enjoy hiking, fishing, brewery hopping, summer concerts, and farmers' markets nearby. I-89 access puts the Upper Valley under 40 minutes away, and Boston is just 90 minutes away for city life or professional sports. Now is your chance to live in the Sunapee Region with all it has to offer and make this your new home. *Showings begin at the open house on Saturday, July 11th, from 11:00 - 1:00. See Listing Details & 60 images. Includes a Virtual Tour
$1,349,000 $1,004 per sq.ft. New London NH Home »
Price Change! Reduced by $151,000 down 11% on July 18th 2026
100 Ft. of Waterfront on Pond Messer Pond
3 Beds | 3 Baths | Total Sq. Ft. 2467 | Acres: 0.46
Listed on Monday May 25, 2026
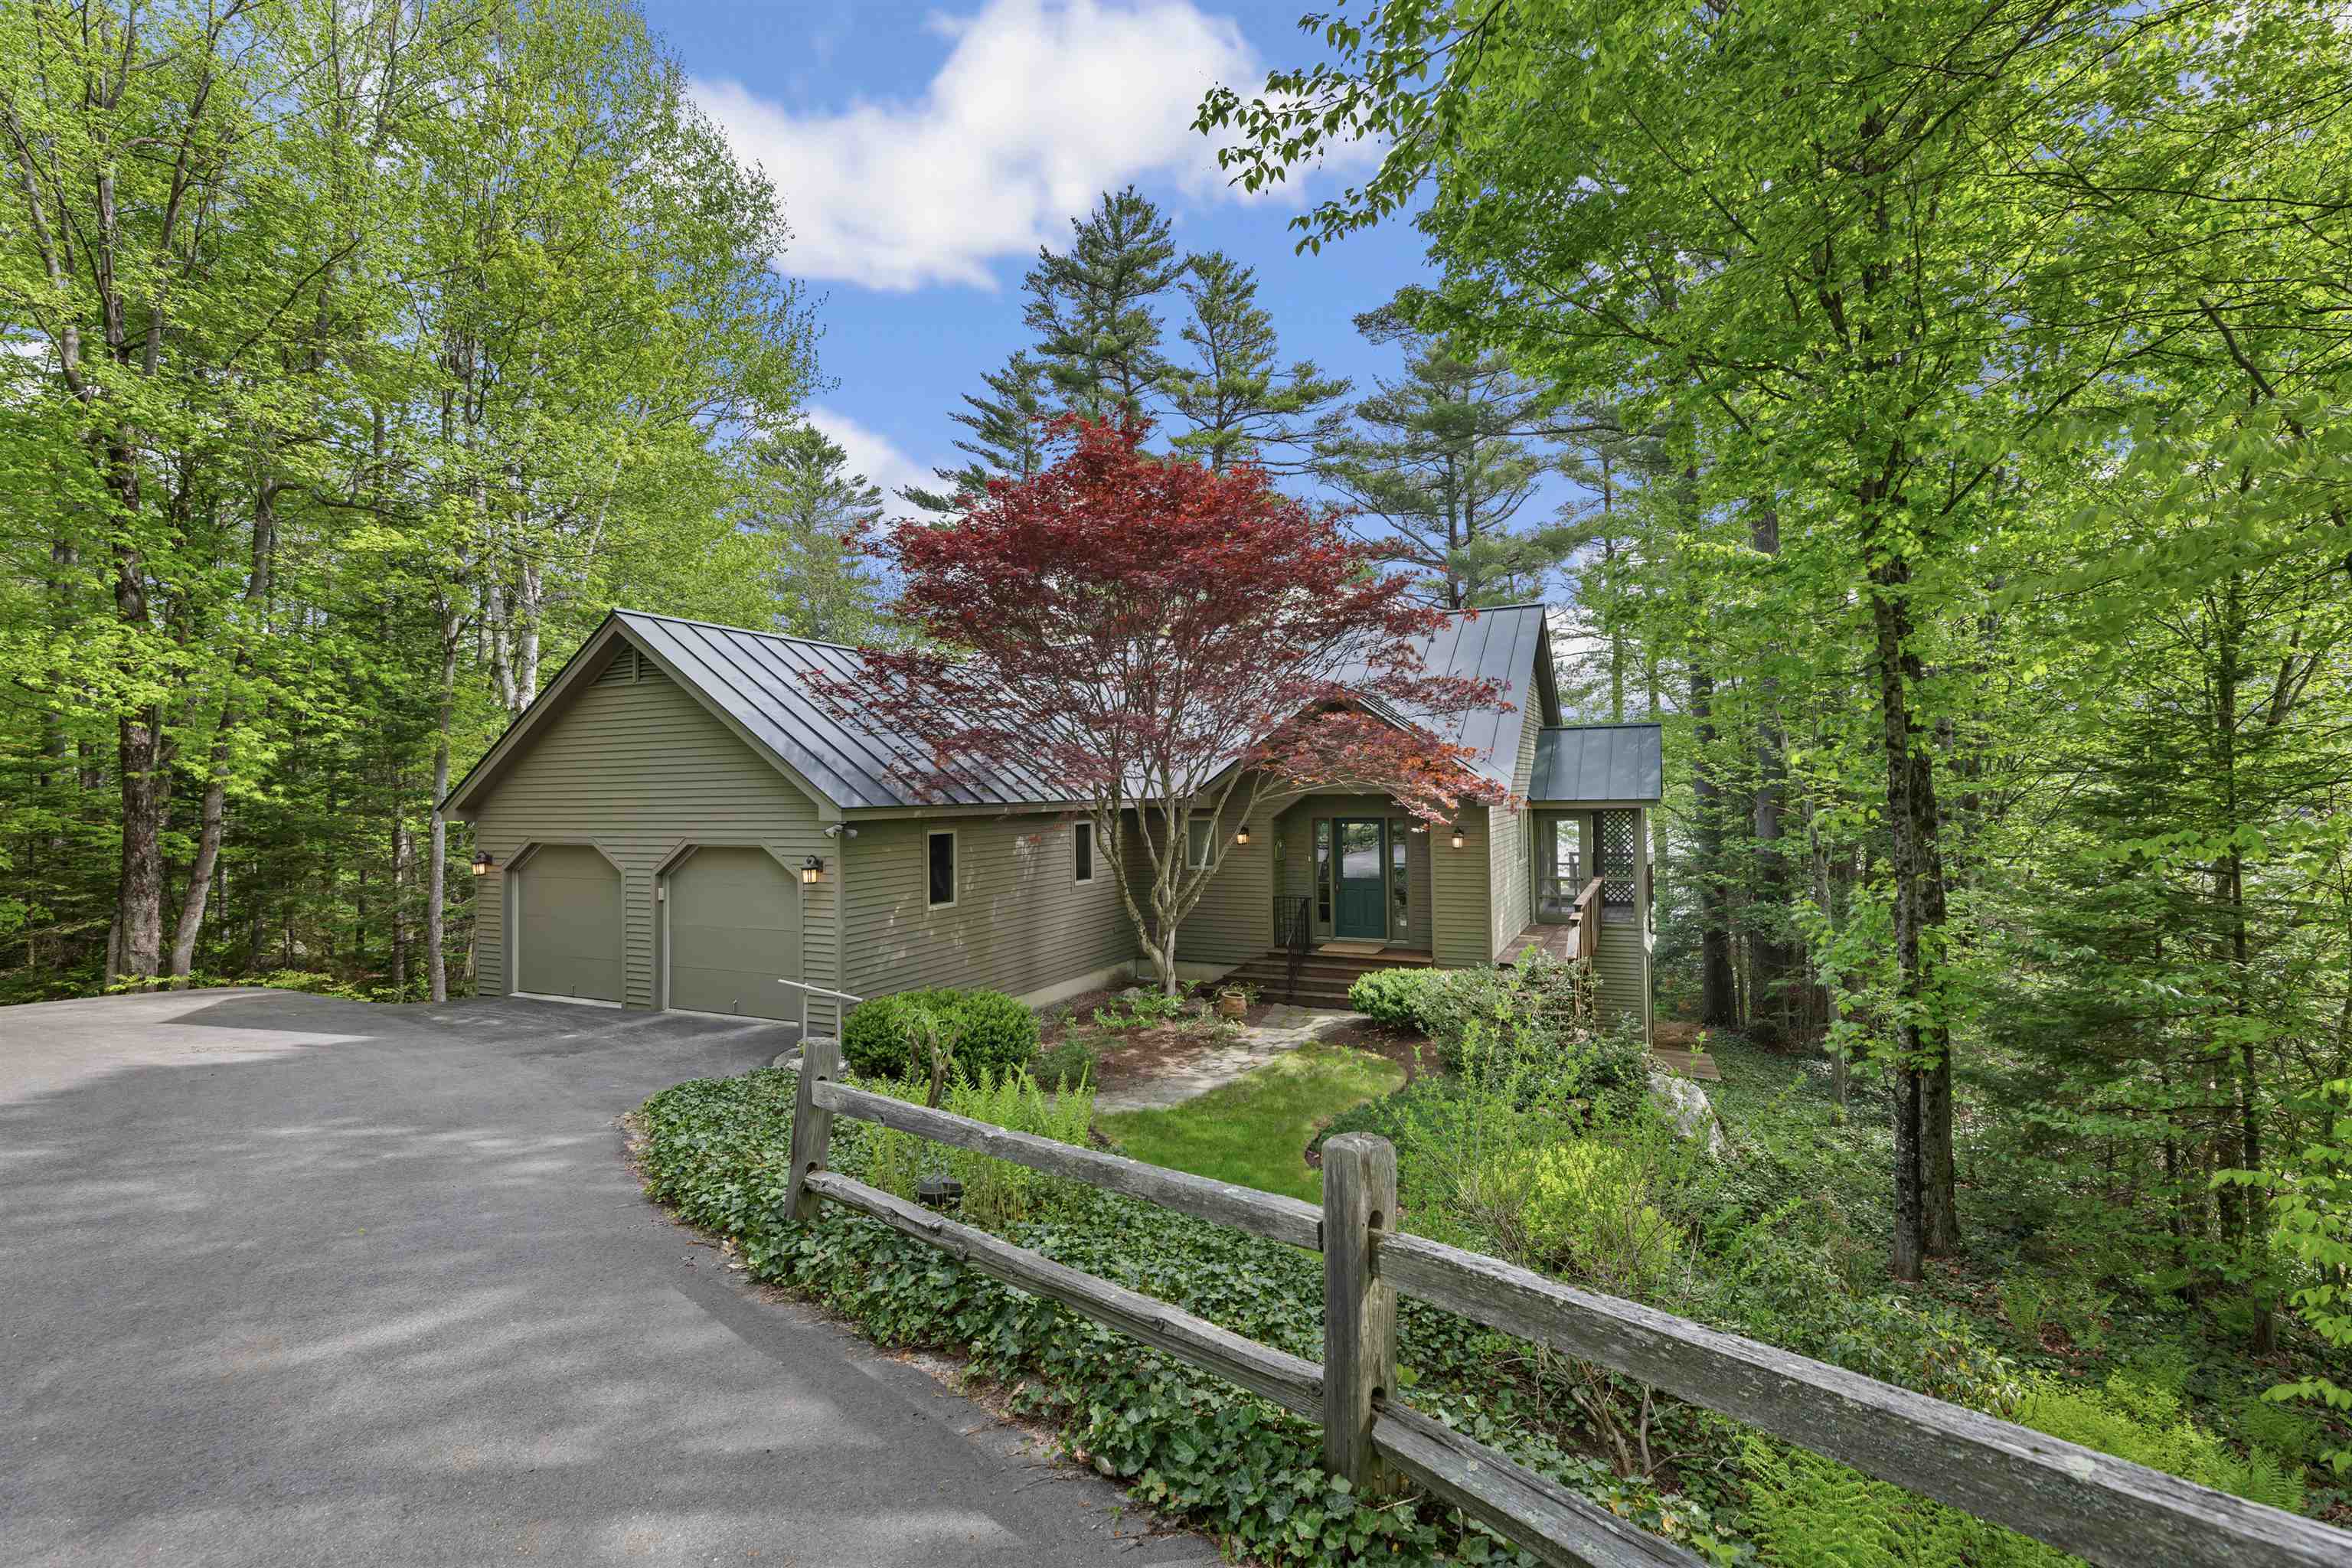
Description: Nestled on 100 feet of exclusive waterfront on Messer Pond, this beautifully designed 3 bedroom 2.5 bath McGray & Nichols home offers the perfect blend of comfort, light, and year-round enjoyment. Enjoy desirable first-floor living with a spacious primary suite featuring built-in shelving and an en suite bath with tiled shower and soaking tub. High ceilings and abundant natural light create an airy, welcoming feel throughout. The open-concept living area is ideal for entertaining or relaxing by the fireplace, flowing seamlessly into the dining area and kitchen, where everyone can gather. Step outside to a screened-in porch and expansive deck--perfect for enjoying peaceful water views. The lower level offers two additional bedrooms, a full bath, an office, a utility room with a workbench, and a generous common room with a wood stove. Walkout access to a second deck provides flexible space for guests, work, or recreation. Located just minutes from downtown New London, enjoy convenient access to shopping, dining, a hospital, grocery store, and summer stock theater. Municipal access to Little Lake Sunapee and Pleasant Lake includes town beaches and playgrounds. Only 15 minutes to Mount Sunapee Resort and Adventure Park, 30 minutes to the Upper Valley, and 90 minutes to Boston--this is a rare opportunity to enjoy waterfront living with both convenience and charm. See Listing Details & 44 images.

$499,000 $318 per sq.ft. Newark VT Home »
3 Beds | 2 Baths | Total Sq. Ft. 1568 | Acres: 10Listed on Tuesday Jul 14, 2026
Description: Welcome home to this charming 3-bedroom, 2-bath ranch offering comfortable one-level living with endless potential. Relax and enjoy the breathtaking mountain views from the enclosed porch, the perfect place to unwind in every season. The spacious full walk-out basement provides an excellent opportunity to create additional finished living space, whether you're dreaming of a family room, home office, fitness area, or guest suite. Outside, you'll find a versatile barn ideal for storage, hobbies, livestock, or workshop space. Set in a picturesque location with stunning panoramic views, this property offers the perfect balance of country charm and everyday convenience. Whether you're looking for a peaceful primary residence, a hobby farm, or a home with room to grow, this property is ready for your personal touch. Don't miss the opportunity to make this scenic mountain-view retreat your own! See Listing Details & 60 images.

$499,999 $278 per sq.ft. Newark VT Home »
3 Beds | 2 Baths | Total Sq. Ft. 1800 | Acres: 25.2Listed on Monday Jul 20, 2026
Description: Set on 25.20 secluded acres with beautiful views of Burke Mountain, this distinctive timber frame home offers privacy, natural beauty, and the warmth of Vermont craftsmanship. Featuring three bedrooms and two baths, the home showcases a combination of cedar, pine walls and drywall throughout, creating a warm and inviting interior. The main level features a spacious kitchen and dining area with Pergo flooring, while the living room offers oak hardwood flooring and a wood-burning fireplace perfect for cool Vermont evenings. A convenient 3/4 bath completes the first floor. Upstairs, you'll find three bedrooms with pine flooring, including a primary bedroom with its own wood-burning fireplace. The second-floor bath features cedar and a sunken tub, creating a relaxing retreat. Outside, low-maintenance Trex decking enhances both the front entry stairs and the spacious deck with gazebo. From the gazebo, relax and take in the views of Burke Mountain while watching the abundant wildlife that frequents the property. Foxes, black bears, deer, and even moose have recently been seen roaming the land. Wild blueberries grow throughout the property, adding to the natural beauty and attracting a variety of wildlife. The expansive lawn provides plenty of room for outdoor activities, gardening, and entertaining, while the 25.20 acres offer privacy and ample space for potential additional buildings, subject to applicable permits and approvals. Tucked away in a private and secluded setting yet conveniently located near Kingdom Trails, Lake Willoughby, and numerous hiking trails, this property provides access to some of the Northeast Kingdom's best year-round recreation. Whether you're looking for a primary residence, a Vermont retreat, or simply room to spread out and enjoy the outdoors, this one-of-a-kind timber frame home offers a special combination of privacy, acreage, mountain views, wildlife, and Vermont charm. See Listing Details & 52 images.
