You are viewing all listings Homes with a 3 Bedrooms and 2 Bathrooms between $0 and $30000000 dollars.

$1,650,000 $490 per sq.ft. Sandgate VT Home »
3 Beds | 3 Baths | Total Sq. Ft. 3368 | Acres: 52.35Listed on Wednesday Jan 14, 2026
Description: Luxury Timber Frame Estate on 52+ Acres in Southern Vermont. This exceptional custom post-and-beam retreat is privately set amid rolling hardwood forestland, offering expansive mountain views, remarkable privacy, and a rare sense of peace and connection to nature. Designed for both elegance and efficiency, the home features solar panels with two Tesla Powerwalls for optional off-grid independence, paired with energy-efficient mini-split systems providing low-cost heating and air conditioning throughout the seasons. The residence offers three bedrooms and three baths, two versatile lofts, bonus room, gym and a spacious attached two-car heated and insulated garage, complemented by a flexible office, studio, or guest space above--perfect for today's work-from-home lifestyle, supported by high-speed internet in a truly serene setting. A newly designed chef's kitchen with premium appliances flows effortlessly into refined living spaces anchored by a Vermont stone fireplace, blending warmth, craftsmanship, and timeless Vermont character. Outdoor living is equally impressive, featuring a bluestone patio, in-ground heated pool with integrated hot tub, all surrounded by sweeping 360-degree mountain vistas and complete privacy--an idyllic environment for both entertaining and quiet retreat. The expansive acreage includes a separately deeded 10.53± acre parcel located at the intersection of Wilcox Hollow Road and Sandgate Road, featuring approximately 25 apple trees and a tranquil softwood stand, presenting the perfect opportunity for a second family residence or guest home. Ideally located near Manchester fine dinning and shopping while enjoying the benefit of affordable Sandgate taxes, the town offers full school choice from Pre-K through 12th grade. Four Vermont Ski resorts are within one hour, and both New York City and Boston are just three hours away. A rare Southern Vermont offering where privacy, community, and breathtaking mountain vistas exist in perfect harmony. See Listing Details & 58 images.

$325,000 $297 per sq.ft. Sandwich NH Home »
Price Change! Reduced by $45,000 down 14% on July 16th 2026
3 Beds | 2 Baths | Total Sq. Ft. 1094 | Acres: 23.5
Listed on Thursday Oct 16, 2025
Description: Builders and land buyers take note. Nestled along quiet Chase Road, this expansive 23.5-acre parcel with approximately 600 feet of road frontage offers a rare opportunity to acquire a substantial tract of land in one of Sandwich's most scenic and desirable rural settings. Gently rolling terrain, mature forest, and multiple potential building areas provide flexibility for future plans, estate-style development, or a private compound. The property includes an existing older manufactured home, providing a livable on-site presence for interim use while plans are developed. The structure will require updates and improvements and may be renovated, repurposed, or replaced at the buyer's discretion. A drilled well and electricity are already on site, adding value and reducing upfront development costs. An alternate cleared building site offers additional flexibility, allowing for the construction of a new primary residence while maintaining the existing home for temporary use, guests, or other potential purposes, subject to buyer due diligence and local approvals. Located just 4 miles from Center Sandwich and approximately 18 miles from Meredith, the property provides convenient access to the Lakes Region, the White Mountains, and nearby outdoor recreation, including Mount Israel and Whiteface. Whether you're looking to build new or hold for future development, this property represents a compelling land-forward opportunity in a town known for its timeless charm and natural beauty. Motivated seller. See Listing Details & 14 images.

$525,000 $377 per sq.ft. Sandwich NH Home »
Price Change! Reduced by $84,000 down 16% on July 24th 2026
3 Beds | 2 Baths | Total Sq. Ft. 1392 | Acres: 5.2
Listed on Thursday Dec 4, 2025
Description: Nestled in the peaceful countryside of Sandwich, this thoughtfully sized home offers perfect balance of comfort, efficiency, and outdoor living. Whether you're searching for your first home, a weekend escape, or a place to enjoy retirement, this property delivers the New Hampshire lifestyle buyers dream about. Enjoy a manageable footprint, private surroundings, and easy access to the region's lakes, trails, and year-round recreation. Imagine beginning each day with fresh mountain air enjoying coffee on the deck while listening to birdsong, exploring nearby lakes and trails, and ending the evenings beneath a sky filled with stars and ever changing views of Mt Whiteface and Sandwich Range. 2025 renovated home is move-in ready, showcasing beautifully updated kitchen with new SS appliances, modernized bathrooms, refinished hardwood floors, plush new carpeting. Outdoor living shines with a new deck, while the high-ceilinged, double-door walkout offer incredible potential for expansion. Listing Agent related to Seller. See Listing Details & 42 images.
Under Contract

$750,000 $372 per sq.ft. Village of North Sandwich in Town of Sandwich NH Home »
Waterfront on Lake Squam3 Beds | 2 Baths | Total Sq. Ft. 2016 | Acres: 1.1
Listed on Tuesday May 12, 2026
Description: Timeless New England charm meets curated modern updates in this beautifully renovated historic home in the heart of North Sandwich. Rich in local history, it was once home to Jacob Webster, one of the finest blacksmiths & ironworkers in the Sandwich Mountain region and later became the summer home of Mr. & Mrs. Remick. It has been thoughtfully updated throughout with a new roof, updated electrical, plumbing, and insulation. The kitchen features quartz countertops, stainless steel appliances, white shaker cabinetry, bar seating, exposed reclaimed wood beams, and a custom stone tile and wood inlay floor design. A plaster vent hood ties into the matching fireplace surround with a reclaimed timber mantel in the adjacent sitting area, while the living room offers built-ins & additional gathering space. Transom windows above the French doors fill the main living area with natural light and lead to a brand-new screened porch overlooking the private backyard and gardens. The first-floor primary suite features a ¾ bath with walk-in tile shower, rainfall shower head, vessel sink vanity, warm brass fixtures, and water closet. A mudroom with washer & dryer completes this level. Upstairs, wide plank floors continue throughout. The largest bedroom features an oversized skylight, modern pendant lighting, and adjoining flex space through a charming arched opening- ideal for a home office, nursery, or reading nook. Two additional bedrooms share a bathroom with penny tile flooring, clawfoot soaking tub, and tiled shower. Outside, the 38x24 barn offers storage, workshop, studio, or hobby space--a fitting complement to a property with deep craftsmanship roots. Enjoy the convenience of walking to the post office, Sandwich Creamery, and Remick Park just across the street, all while being surrounded by the timeless beauty and rich history that make this town so special. Residents also enjoy exclusive access to the town beach & boat launch on Squam Lake, located just ten minutes away. See Listing Details & 59 images. Includes a Virtual Tour
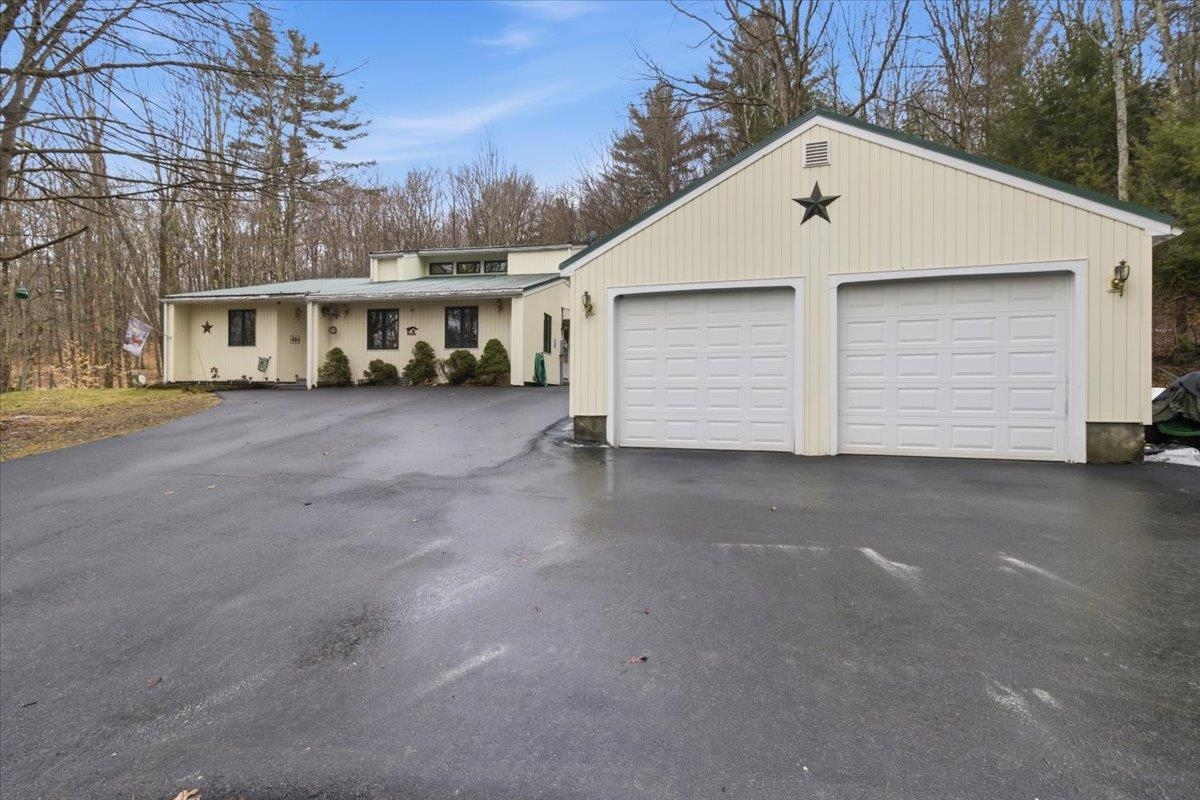
$440,000 $188 per sq.ft. Shaftsbury VT Home »
Price Change! Reduced by $10,000 down 2% on August 1st 2026
3 Beds | 3 Baths | Total Sq. Ft. 2343 | Acres: 2.12
Listed on Friday Mar 20, 2026
Description: Tucked away in a private setting in Shaftsbury, this inviting home sits on 2.12 acres, offering both tranquility and convenience-just a short drive to both Manchester and Bennington. With 2,350 square feet of living space, the home features 3 bedrooms and 2.5 baths, thoughtfully designed for comfort and functionality. Many upgrades were completed in 2006, enhancing both efficiency and livability. The updated kitchen with granite couuntertops flows into an open dining and living area highlighted by soaring cathedral ceilings, creating a bright and airy atmosphere ideal for both everyday living and entertaining. A spacious family room provides additional gathering space, while the main-floor primary suite offers ease and privacy. An outdoor pellet furnace adds energy efficiency, complementing the home's practical upgrades. Attached to the rear of the home is an 18x24 workshop/storage area-perfect for hobbies, equipment, or additional workspace. Outside, enjoy a paved driveway leading to a detached two-car garage, along with a 12x28 Shelter Logic portable garage for extra storage. A large private deck overlooks the peaceful surroundings, ideal for relaxing or hosting, and a storage shed adds even more versatility. A wonderful opportunity to enjoy private country living with generous space, thoughtful amenities, and a convenient location. See Listing Details & 34 images. Includes a Virtual Tour
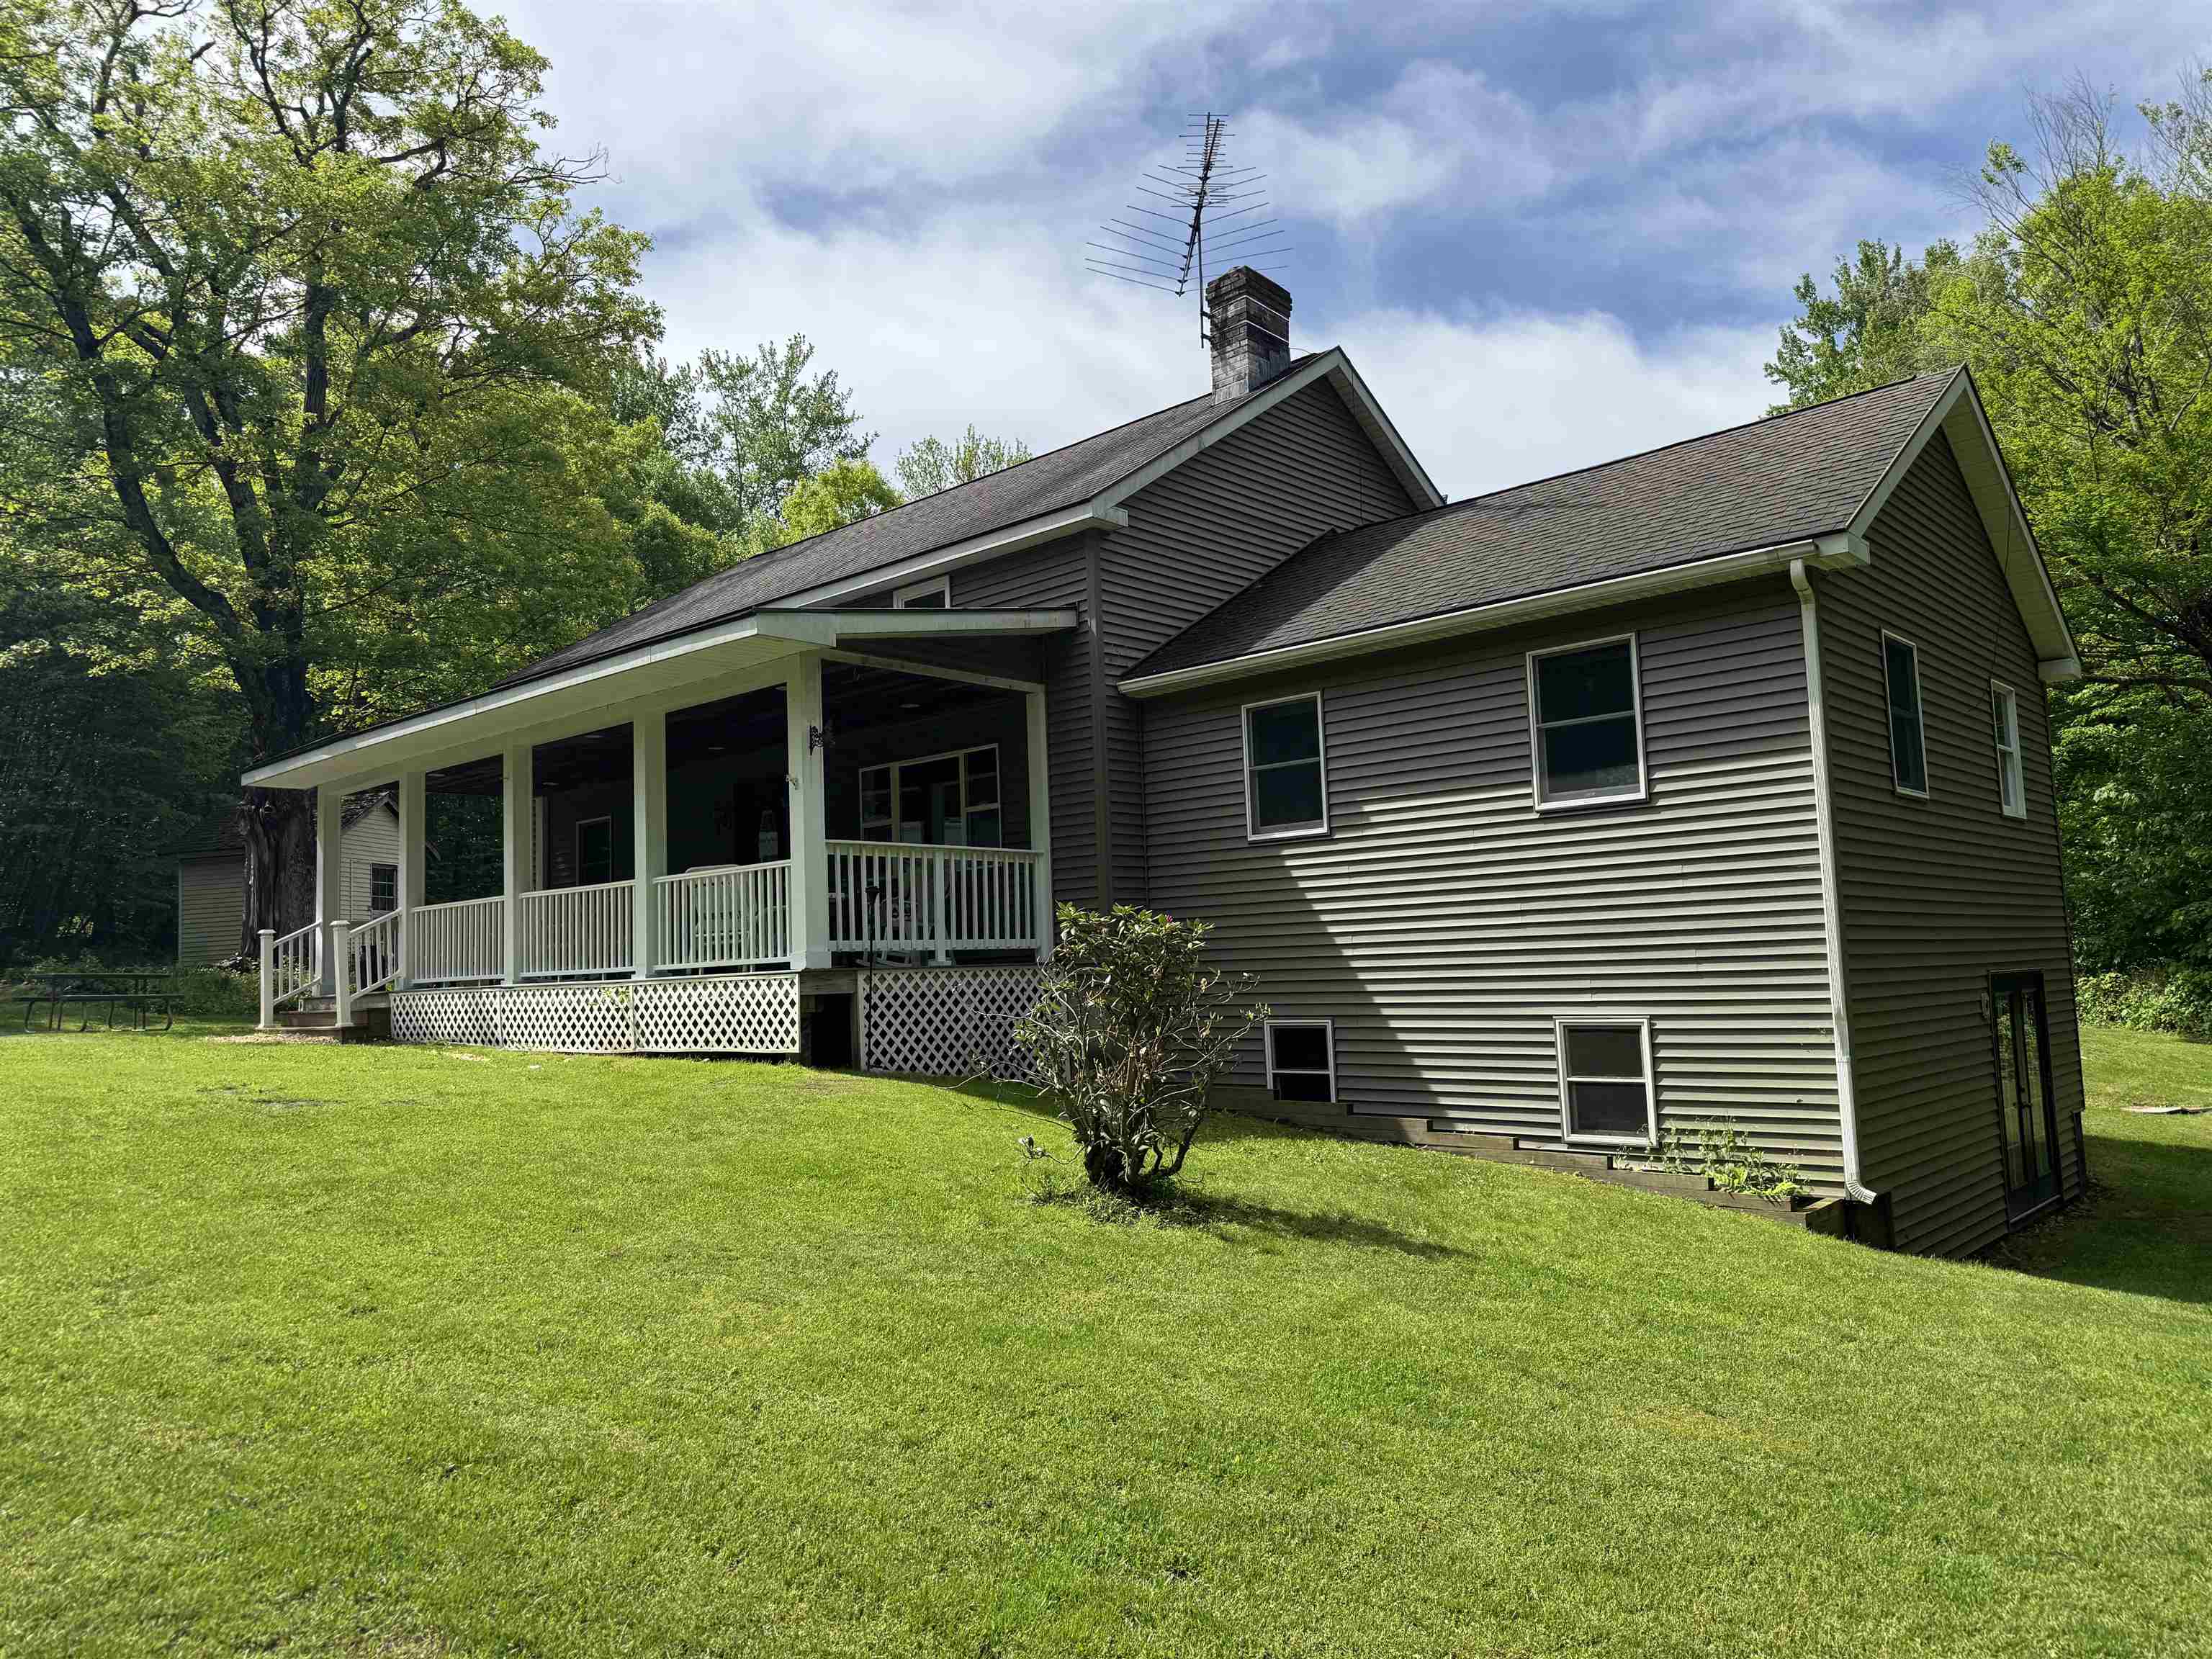
$479,000 $232 per sq.ft. Shaftsbury VT Home »
Price Change! Reduced by $60,000 down 13% on July 15th 2026
3 Beds | 2 Baths | Total Sq. Ft. 2065 | Acres: 10.09
Listed on Thursday Mar 19, 2026
Description: Well designed and newer home on 10.085 acres in Shaftsbury, VT. Offering 3 bedrooms, including main level primary bedroom and 2 full bathrooms. Cathedral ceiling formal dining room and modern kitchen with dining area and breakfast bar. Large living room with vaulted ceiling and lots of light. Main level laundry and rear mudroom finish the first floor. Upstairs there is a wonderful loft area, 2 more bedrooms and a full bathroom. The basement is large and could possible have finished space. The outside is where this home truly shines. Great location, large sitting porch to watch the fauna. Rear deck for relaxing and large yard space. Large barn for either shop work or you could use it as a garage, as well as a storage shed. Short walk to the creek and lots of hiking trails. See Listing Details & 39 images.

$499,000 $285 per sq.ft. Shaftsbury VT Home »
Price Change! Reduced by $150,000 down 30% on July 7th 2026
3 Beds | 2 Baths | Total Sq. Ft. 2740 | Acres: 4.43
Listed on Thursday Nov 13, 2025
Description: Welcome to Rod and Gun Club Road, where privacy, comfort and country living come together on Offering 2,740 sq ft, with a full useable basement, sitting on 4.43 beautiful acres. This fully renovated ranch-style home offers approximately 2,740 feet of living space, plus a full useable basement, providing plenty of room for everyday living and entertaining. The thoughtfully designed interior features three bedrooms, two full baths, and a spacious, flexible floorplan. The inviting living room showcases a fireplace with gas insert, while the updated kitchen offers granite countertops, a large center island, and newer stainless-steel appliances. The first-floor primary bedroom includes its own private deck, perfect for enjoying your morning coffee while taking in the scenic views. The finished lower level features a large great room with a wood-burning fireplace, creating an ideal space for gatherings, recreation, or relaxation. Additional updates include a Buderus boiler, 200-amp electrical service, a new roof, and new front porch. Outside, the property is equally impressive with a three-bay garage and carport, an attached two-car garage, and a barn complete with stalls, electricity, and water-ideal for horses and other animals. A large above -ground pool and expansive rear porch provide the perfect setting for outdoor entertaining and summer enjoyment Completely renovated from top to bottom, this move-in-ready property offers the best of country living with modern updates throughout. Schedule your private showing today. See Listing Details & 42 images.
Under Contract

$534,900 $294 per sq.ft. Shaftsbury VT Home »
3 Beds | 2 Baths | Total Sq. Ft. 1820 | Acres: 2Listed on Friday May 22, 2026
Description: This charming, beautifully updated Cape sits on a sprawling 2-acre lot in a highly sought-after section of Shaftsbury, offering breathtaking panoramic mountain views. Boasting character and gleaming hardwood floors throughout. The first floor features a large living room with built-in bookshelves and cozy wood stove, a primary bedroom, full bath, and spacious country kitchen with granite countertops, island with storage and seating, recessed lighting, and adjacent eat-in dining area. There's a practical mudroom off the main entrance, which leads to a bright 14' x 22' multi-purpose sunroom with cathedral ceilings, perfect for an office, crafting, home gym, or entertaining guests. Upstairs, you'll find two generously sized bedrooms with beautiful cherry and oak wood floors and an updated full bath. The full basement with concrete floors and insulated walls provides excellent storage space and utilities. Step outside and take in sweeping mountain views that frame the property in natural beauty. The expansive yard is complemented by thoughtfully established gardens, showcasing a curated collection of mature, high-end perennial flowers that bloom season after season--creating a serene and picturesque setting to fully enjoy the surrounding landscape. A large two-car garage completes the property. Recent upgrades include a new roof (2021), siding (2023), heating system (2020), new drilled well (2020), heat pump water heater (2025), heat pump mini split (2025), new electrical in the basement (2025), and added insulation through Efficiency Vermont (2025). Kitchen, flooring, bathrooms, windows, electrical, and plumbing were updated in 2009. Conveniently located just 20 minutes to Manchester and 10 minutes to Bennington, with easy access to major highways. Close to premier ski resorts including Bromley (30 minutes), Stratton (45 minutes), and Mount Snow (55 minutes). Truly move-in ready and offering the perfect blend of comfort, updates, and Vermont charm. See Listing Details & 32 images.
Under Contract
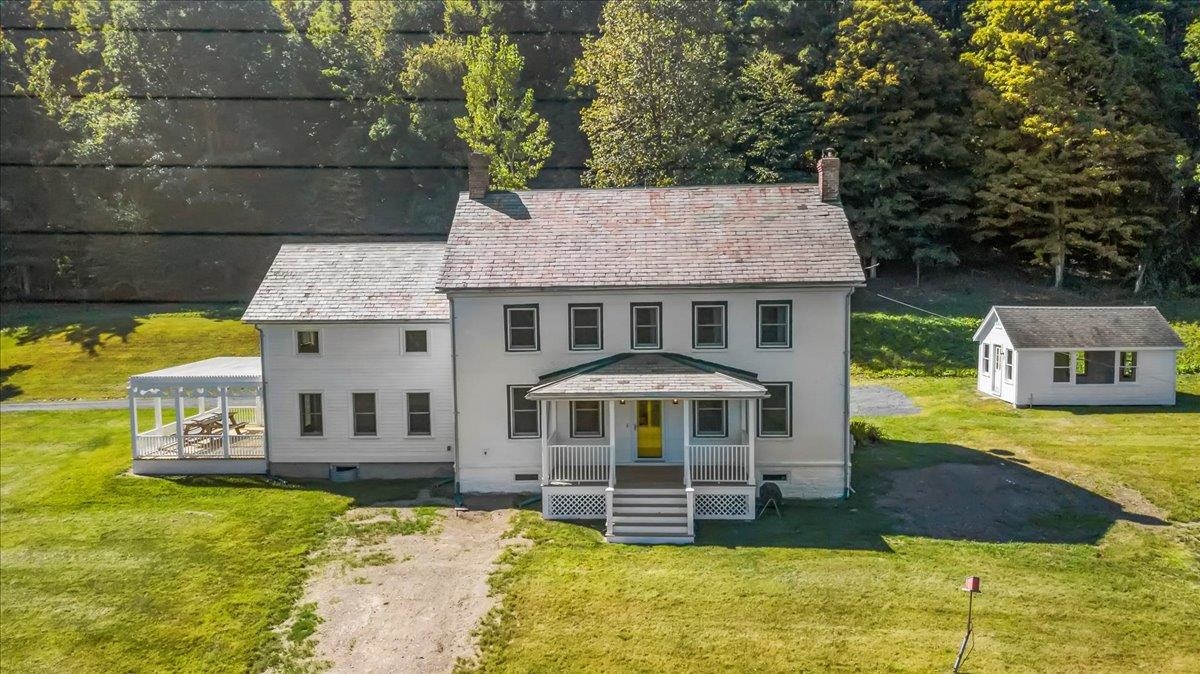
$750,000 $278 per sq.ft. Shaftsbury VT Home »
3 Beds | 3 Baths | Total Sq. Ft. 2696 | Acres: 30.38Listed on Wednesday Oct 1, 2025
Description: Tucked away on a private road, this stunning brick colonial offers over 30 acres of peaceful Vermont countryside-yet is less than 2 miles from the Village of North Bennington and Bennington College. A classic barn and separate studio provide endless possibilities for hobbies, storage, or creative space. The main level features a spacious living room with a fireplace, warm pine floors, and plenty of room for a dining area. The kitchen is a cook's dream with cherry cabinets, a gas range, and a large island, plus a slider that opens to a pergola for outdoor dining and relaxation. A private office and half bath complete the first floor. Upstairs, beautiful pine floors continue throughout. The primary suite offers comfort and style, joined by two additional bedrooms and a full bath. From nearly every window, take in sweeping views of the surrounding landscape. A truly special property combining timeless charm with acreage, views, and versatile outbuildings-while still being just minutes from village conveniences and cultural amenities. See Listing Details & 32 images.
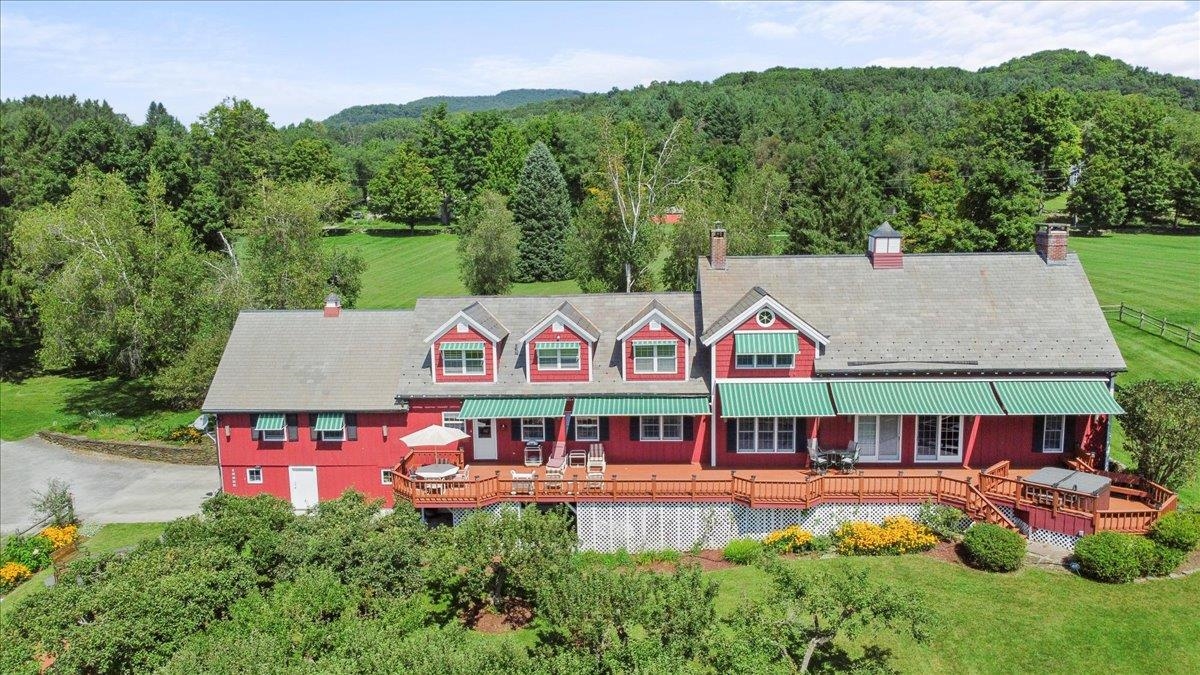
$1,795,000 $425 per sq.ft. Shaftsbury VT Home »
3 Beds | 3 Baths | Total Sq. Ft. 5228 | Acres: 39.71Listed on Friday Mar 6, 2026
Description: Welcome to Hidden Ponds Farm - a breathtaking retreat set on 40 sprawling acres where history and refined country living meet in perfect harmony. This extraordinary early 1800s post-and-beam converted barn has been thoughtfully reimagined, preserving its authentic character while seamlessly integrating modern comforts. A magnificent 1,000-foot hand-placed stone wall winds gracefully across the landscape, framing two picturesque ponds and twin orchards that offer seasonal beauty and fresh harvests. The outdoor amenities elevate this property into a private resort: an inviting in-ground pool, hot tub, propane fire pit, and an impressive 90-foot deck with retractable awning, ideal for effortless entertaining and long summer evenings under the Vermont sky. For collectors, hobbyists, or outdoor enthusiasts, the property offers exceptional versatility. A detached four-bay garage with second-story loft provides abundant storage, while an additional outbuilding easily accommodates a large Class A motor home or boat. Separate pump houses serve both the pond and pool, ensuring functionality meets convenience. A dramatic post-and-beam great room addition, completed in 1997, creates a striking focal point within the home. Anchored by a soaring floor-to-ceiling stone fireplace, this grand yet welcoming space captures the essence of rustic elegance. Above, a charming loft offers the perfect reading nook, studio, or private office retreat. The renovated kitchen blends contemporary appliances and thoughtful design with the warmth and character of the original barn structure. Three spacious bedrooms and three beautifully updated bathrooms, including one featuring a luxurious steam shower, provide comfort and privacy for family and guests. Hidden Ponds Farm is a rare and remarkable offering, a timeless estate where history, natural beauty, and modern living come together in one unforgettable property. See Listing Details & 51 images.
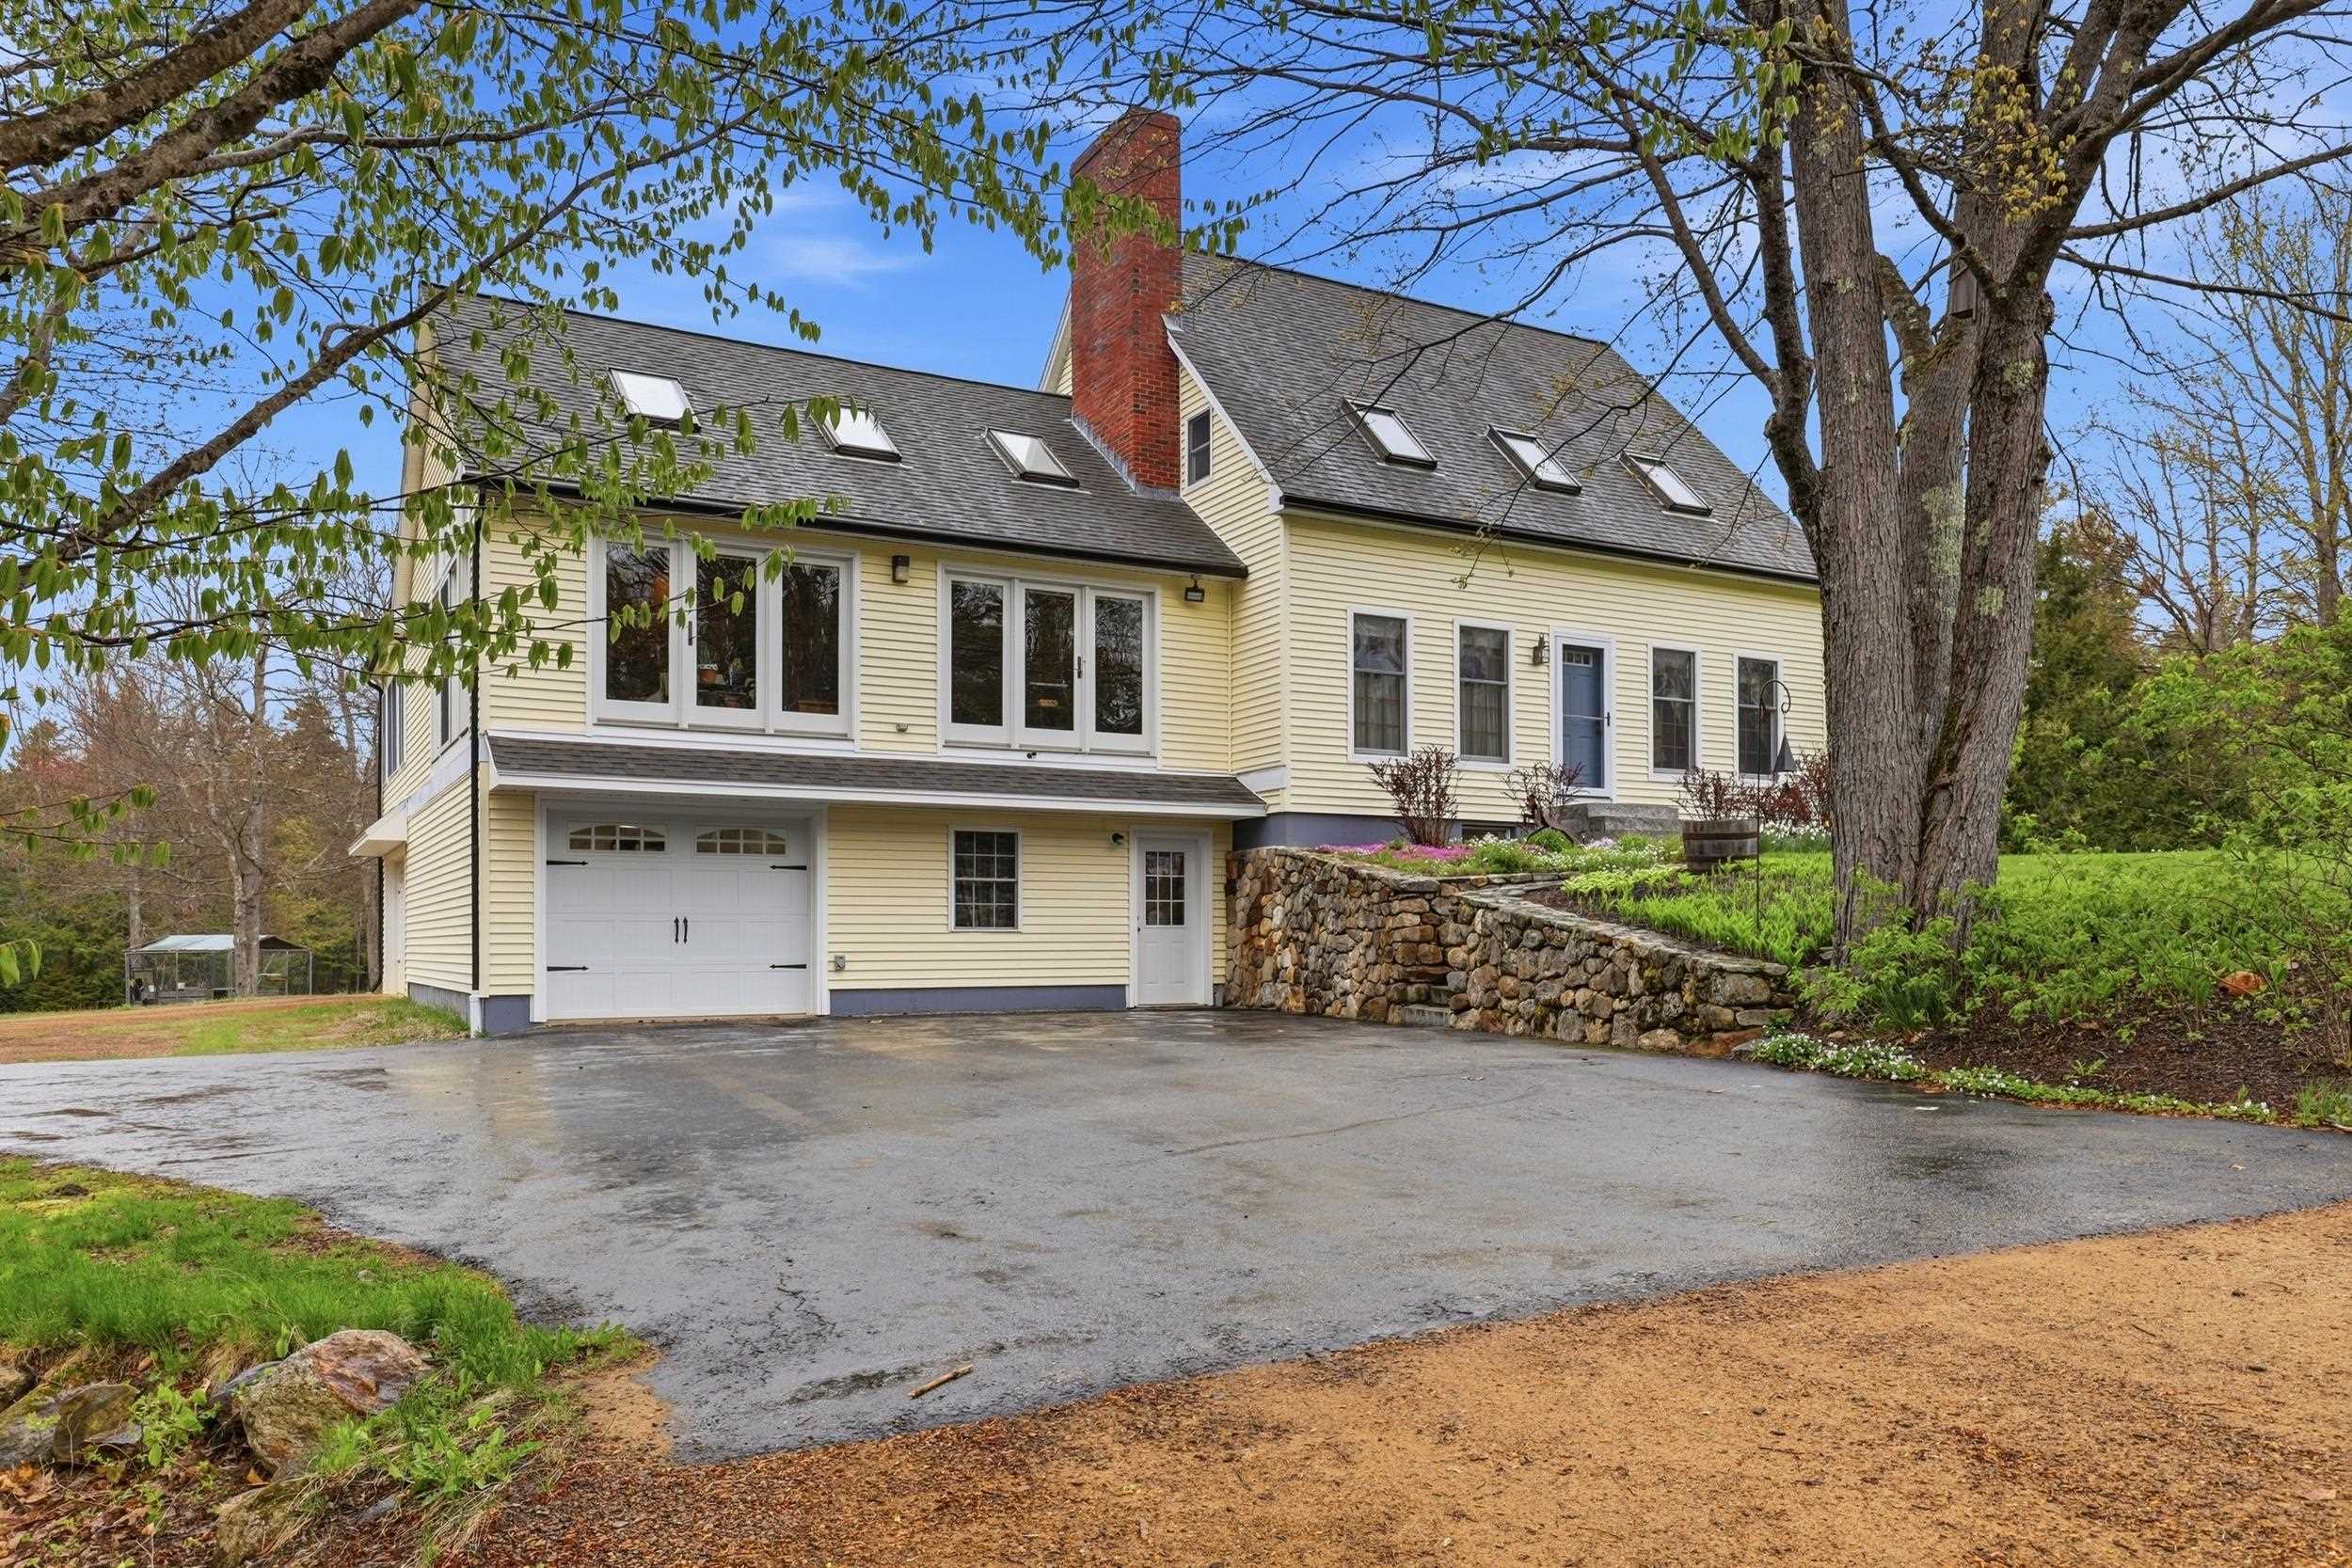
$675,000 $302 per sq.ft. Sharon NH Home »
3 Beds | 2 Baths | Total Sq. Ft. 2235 | Acres: 11.37Listed on Thursday May 21, 2026
Description: Discover the charm of refined country living in this spotlessly maintained custom-built home, privately set on 11.37 picturesque acres. 35 Turnpike Road conveniently located just off NH Route 124 in desirable Sharon, New Hampshire. Surrounded by stone walls, open fields, lush woodland, and a lovely water feature, this exceptional property offers peaceful seclusion, seasonal beauty, and an inviting setting for both quiet enjoyment and gracious entertaining. This three-bedroom, two-bath home was designed with comfort and efficiency in mind, featuring a new oil-fired boiler, a pellet boiler, and passive solar benefits. The sun-filled great room welcomes you with a warm wood-fired fireplace, while the kitchen and formal dining room with pine wainscoting provide both casual and elegant spaces for gathering. A three-season porch and patio area extend the living space outdoors, creating the perfect backdrop for relaxing mornings or hosting guests. The first floor also includes a bedroom, a spacious full bath, and convenient laundry just off the kitchen. Upstairs, the oversized primary bedroom offers a private retreat with a wood stove hearth, access to a balcony, and a shared ¾ bath with spa tub, while an additional bedroom completes the second level. At ground level, the home provides one garage for a household vehicle plus a separate oversized bay, along with generous space for tools, toys, storage, workshop, or recreation in two separate basement areas. An outbuilding with 60 AMP electric service, loft, and covered exterior storage adds even more versatility. Freshly painted and ready for its next chapter, this must-see property is shown by appointment only; please do not enter the driveway without an appointment. See Listing Details & 59 images. Includes a Virtual Tour
Under Contract New Listing!

$315,000 $224 per sq.ft. Shoreham VT Home »
3 Beds | 2 Baths | Total Sq. Ft. 1404 | Acres: 1Listed on Sunday Jul 26, 2026
Description: This inviting three-bedroom, two-bath ranch offers comfortable single-level living on a spacious one-acre lot. The home features a large living room, dedicated dining area, and an open kitchen, along with a convenient laundry room and a detached one-car garage. Located just off Route 22A, this property provides easy access to local amenities including the Shoreham Service Center, Dollar Store, and nearby medical offices. The generous yard offers room for a play area, gardening, outdoor projects, and more ideal for anyone seeking space and simplicity in a great location. See Listing Details & 29 images.
Under Contract

$399,900 $185 per sq.ft. Shoreham VT Home »
3 Beds | 2 Baths | Total Sq. Ft. 2161 | Acres: 1Listed on Friday Oct 17, 2025
Description: Welcome to the charm of Shoreham! This gorgeous colonial offers the perfect blend of historic character and modern updates, all situated on a one-acre lot in the heart of an incredible community. From the moment you arrive, the paved driveway and the classic, inviting front porch set the stage for a home that has been meticulously maintained by the current owners. The main level boasts beautiful original hardwood and tile flooring that flows through a thoughtfully designed layout. The updated kitchen is a chef's delight, featuring a propane stove and seamless access to a serene three-season porch - perfect for enjoying your morning coffee while overlooking the backyard. For more formal gatherings, the home offers a dedicated dining room and a spacious, light-filled living room. A unique highlight of the first floor is the versatile office space with an attached full bathroom, offering the perfect setup for a primary suite conversion or a quiet work-from-home sanctuary. Upstairs, you will find three generously sized bedrooms and a large full bathroom that conveniently houses the second-floor laundry. Recent upgrades provide peace of mind, including new siding on the oversized garage just four years ago - which easily accommodates at least three vehicles - and several new windows throughout the home. High-speed fiber internet is available, ensuring you stay connected while enjoying the rural beauty of Vermont. The outdoor space is equally impressive, featuring a back deck and Adirondack views. Living here means being part of a vibrant town; you are very close to the post office, town library with its frequent community events, and local recreation including basketball, pickleball, and tennis courts. This is more than just a house; it is an opportunity to join a welcoming community in a home that truly shines. See Listing Details & 59 images.

$240,000 $159 per sq.ft. Shrewsbury VT Home »
Price Change! Reduced by $29,000 down 12% on June 24th 2026
3 Beds | 2 Baths | Total Sq. Ft. 1506 | Acres: 0.25
Listed on Friday Jun 12, 2026
Description: Step in to this cozy home and envision yourself making it yours! This two bedroom two bath home is located just 20 minutes to Okemo for all of your mountain adventures! This home has a warm and welcoming feel as soon as you enter. Step down the live edge stairs into the sunken living room to enjoy good company, making memories and cozy nights. There is also a small bar area to take advantage of for your days and nights of entertaining guests. Enjoy the wide plank flooring entering the kitchen and dining area. The kitchen features an breakfast top bar to enjoy conversation and a quick meal. A bedroom, full bathroom and laundry on the first floor allow for easy single level living. Upstairs are the remaining bedrooms with comfortable carpet and an additional full bathroom. Newer windows, solid heating system make for low maintenance living for years to come! Take some time and check this one out, it just might be the spot for you!! See Listing Details & 36 images.

$695,000 $446 per sq.ft. Shrewsbury VT Home »
3 Beds | 2 Baths | Total Sq. Ft. 2758 | Acres: 14.4Listed on Thursday Jul 16, 2026
Description: A Private Vermont Retreat Where Nature and Craftsmanship Meet. Set on 14 private acres in one of Rutland County's most picturesque rural communities, this beautifully maintained log home offers the perfect blend of privacy, comfort, and Vermont charm. Built in 2002, the home features soaring ceilings and dramatic windows that fill the great room with natural light. A handsome stone hearth anchors the space, complete with a pellet stove that creates a warm and inviting atmosphere. The well-designed kitchen offers attractive cabinetry, granite countertops, and plenty of space for gathering with family and friends. The first-floor primary bedroom is a peaceful retreat with a beamed ceiling and sliding glass doors that lead directly to the deck, where you can enjoy the tranquil surroundings. Above, a loft overlooks the great room and makes an ideal guest space, reading nook, or home office. The walkout lower level expands the living space with two additional bedrooms, a comfortable family room, a home office, and a wood stove that helps keep utility costs low while adding rustic charm. Outside, enjoy a beautiful covered porch, level grounds, and a scenic driveway that crosses a charming brook before arriving at the home. A detached three-car garage provides excellent storage and includes a huge floored loft with exciting potential for future expansion, studio space, hobby area, or workshop use. Located in the quintessential Vermont town of Shrewsbury, known for its scenic beauty, country roads, and strong sense of community, you'll love being close to Pierce's Store for locally grown produce, organic meats, and Vermont specialties. Situated just minutes from Okemo Mountain skiing, as well as the shopping, dining, farmers markets, and cultural attractions of both Rutland and Manchester. Immaculate inside and out, this special property offers the privacy, character, and Vermont lifestyle buyers dream about. An opportunity to own your own piece of the Green Mountain State. See Listing Details & 32 images. Includes a Virtual Tour
