You are viewing all listings Homes with a 3 Bedrooms and 2 Bathrooms between $0 and $30000000 dollars.

$1,300,000 $536 per sq.ft. Thornton NH Home »
3 Beds | 4 Baths | Total Sq. Ft. 2427 | Acres: 9.24Listed on Monday Jun 15, 2026
Description: Escape to the tranquility of country living with this beautiful 9.24-acre farm nestled in the desirable Millbrook Valley. Offering a blend of comfort, functionality, and natural beauty, this property is ideal for horse enthusiasts, hobby farmers, or anyone seeking privacy and space. The farm features a fenced(electric) pasture and a well-equipped 4-stall barn with a hay loft. The barn opens directly to the pasture, making daily animal care convenient and efficient. A charming gazebo overlooks the brook, creating a peaceful setting to relax and enjoy the surrounding landscape. The home offers a thoughtfully designed layout with three bedrooms on the main level, including a primary suite with a full bath and an additional bedroom with its own half bath. The inviting living room features a built-in fireplace, while the dining room showcases a distinctive curved wooden ceiling that adds warmth and character. Outdoor living is easy with two decks, a screened porch, and abundant privacy throughout the property. Additional features include a two-car garage, a full unfinished basement, three storage sheds, and a walk-in attic providing ample storage space. Upstairs, you'll find a versatile bonus and family room complete with its own bathroom, perfect for a guest suite, home office, recreation room, or studio. This unique property combines rural charm, practical farm amenities, and comfortable living spaces in a picturesque Millbrook Valley setting. See attached rules and regulations for Mill Brook Valley Maintenance Corporation Covenants, Bylaws, Guidelines. Close to Waterville and Loon ski areas. See Listing Details & 59 images.

$359,900 $237 per sq.ft. Tilton NH Home »
Price Change! Reduced by $25,000 down 7% on July 28th 2026
3 Beds | 2 Baths | Total Sq. Ft. 1519 | Acres: 0.18
Listed on Monday Jun 15, 2026
Description: A BEAUTIFUL TILTON NEW ENGLANDER, WELCOME HOME! This charming circa-1890 residence that has watched generations come and go while preserving the warmth and craftsmanship of a bygone era. With 3 bedrooms, 1.5 baths, and over 1,500 square feet of living space, this inviting home offers room to gather, grow, and create lasting memories. Step inside and imagine mornings filled with sunlight streaming through the windows gleaming over the original hardwood flooring, with coffee brewing in the kitchen, and the gentle rhythm of village life unfolding outside your door. The main level features a large open kitchen with tons of countertop space, as well as a spacious living area, and a large bonus room, ideal for an additional living or sleeping area. The home's traditional two-story layout provides comfortable living spaces and private retreats, blending historic charm with everyday practicality. Upstairs you'll find three bedrooms all equipped with a half bath and powder room. Forced-air heat keeps the seasons cozy, while durable vinyl siding and a metal roof offer peace of mind for years to come. Outside, a manageable 0.18-acre lot invites summer cookouts, backyard gardens, and evenings spent under the stars. Whether you're tending flowers, relaxing with a good book, or gathering with friends, the outdoor space offers just the right amount of room without overwhelming maintenance. Perfectly situated in Tilton's Village District, you'll enjoy the convenience of nearby schools, local shops, dining, and easy access to the Lakes Region and Interstate 93. Here, small-town charm and modern accessibility come together, making everyday errands and weekend adventures equally effortless. If homes could tell stories, this home would speak of family conversations, holiday gatherings, and the simple joy of putting down roots. Now, it's ready for its next chapter and perhaps, its next storyteller. DO NOT MISS THIS AMAZING OPPORTUNITY! See Listing Details & 39 images.

$549,000 $377 per sq.ft. Tilton NH Home »
Price Change! Reduced by $80,900 down 15% on July 20th 2026
Waterfront on Lake Silver
3 Beds | 2 Baths | Total Sq. Ft. 1456 | Acres: 0.9
Listed on Saturday Jun 20, 2026
Description: Brand new construction ranch now available. This thoughtfully designed 3-bedroom, 2-bath home offers easy one-level living with a spacious primary suite featuring a private bath and large shower. Two additional bedrooms share a conveniently located full bath. The bright, open-concept living, dining, and kitchen area includes a center island, new appliances, ample cabinet space, and a laundry area right off the kitchen. A large yard provides plenty of outdoor space, while the large unfinished basement offers excellent storage and great potential to finish for additional living space, a family room, or home gym. Deeded beach rights to Silver Lake give you easy access to the lake lifestyle without the high cost of direct waterfront ownership. Whether you're looking for new construction, single-level living, or convenient lake access, this home is worth seeing. Schedule your private showing today. Note: Some photographs in this listing have been virtually staged. See Listing Details & 41 images.

$599,900 $295 per sq.ft. Tilton NH Home »
Price Change! Reduced by $99,100 down 17% on June 8th 2026
3 Beds | 2 Baths | Total Sq. Ft. 2032 | Acres: 2.75
Listed on Monday Feb 16, 2026
Description: Price reduced!!!! Welcome to 95 Vista Heights, a beautifully maintained Cape that perfectly blends a private country setting with total peace of mind. Fully restored in 2021, this 3-bedroom home features updated wiring, plumbing, and windows. You'll immediately notice the incredible natural light pouring through the skylights and the soaring cathedral ceilings. This home offers a Great Room as you enter. The heart of the home is a living room, anchored by a brick fireplace, that leads into a kitchen and dining area finished with granite countertops and a functional island. The flexible 1.75-story layout offers 2,032 square feet of finished space, including a primary suite and multiple bedrooms to suit any lifestyle. Outside, the 2.75-acre lot offers plenty of privacy while directly abutting a local golf course. Whether you're relaxing on the enclosed screen porch or the deck overlooking the backyard, the outdoor space is designed for enjoyment. Vehicle and hobby storage is a major highlight, featuring both a 1-car garage under and a newly built detached 2-car garage. Complete with central AC and a paved circular driveway, this home is just minutes from shopping and I-93 See Listing Details & 41 images. Includes a Virtual Tour

$809,900 $851 per sq.ft. Tilton NH Home »
42 Ft. of Waterfront on Lake Winnisquam3 Beds | 2 Baths | Total Sq. Ft. 1904 | Acres: 0.98
Listed on Tuesday Jul 14, 2026
Description: Waterfront living on Lake Winnisquam with updates throughout! Built in 2013, this well-maintained and renovated ranch offers 1,904 square feet of finished living space with 3 bedrooms, 2 full baths, and exclusive waterfront ownership on a private 0.98-acre lot. The open-concept main level includes hardwood floors, a spacious kitchen with an island, and first-floor laundry. The fully finished walkout lower level adds a large family room, bonus room, and additional living space, well-suited for guests, multi-generational living, or added rental income potential. The property offers lake and mountain views from the deck, a new floating dock, and mature landscaping with direct water access for boating, swimming, and fishing. Additional features include an attached garage, paved driveway, multi-zone propane heat, a Navien combination boiler, drilled well, and public sewer. Located minutes from I-93, shopping, dining and all that the Lakes Region has to offer. Suitable as a primary residence, vacation retreat, or investment property! See Listing Details & 52 images.
New Listing!

$1,199,900 $852 per sq.ft. Tilton NH Home »
20 Ft. of Waterfront on Lake Winnisquam3 Beds | 2 Baths | Total Sq. Ft. 1408 | Acres: 0.39
Listed on Thursday Jul 30, 2026
Description: OPEN HOUSE SATURDAY 8/1, 11am-1pm. Set on a rare, level .39 acre lot on Lake Winnisquam, this lovingly cared for year round waterfront home offers an incredible setting. Enjoy a huge flat lawn, sandy walk in beach, crystal clear water, and a 48 x 4 dock with plenty of room for boating, jet skis, and lake toys. The expansive deck and oversized 3 season porch are perfect for dining, entertaining, and enjoying the views. Inside, the home offers 3 bedrooms and 2 baths, including a first floor primary bedroom and first floor laundry. Updates over the years include a newer deck, roof, furnace, and more. A large shed provides extra storage, and there is plenty of parking for family and guests. The property also has a strong rental history prior to becoming a full time residence. Walk to The DOX Restaurant or Pirate's Cove Mini Golf, and enjoy being just minutes from Lochmere Country Club and all the Lakes Region has to offer. Approximately 45 minutes from Manchester and an hour and a half from Boston, this is a special opportunity for a full time home, lake getaway, or investment property. See Listing Details & 52 images.
$275,000 $148 per sq.ft. Tinmouth VT Home »
3 Beds | 2 Baths | Total Sq. Ft. 1857 | Acres: 2.35Listed on Friday Jan 16, 2026
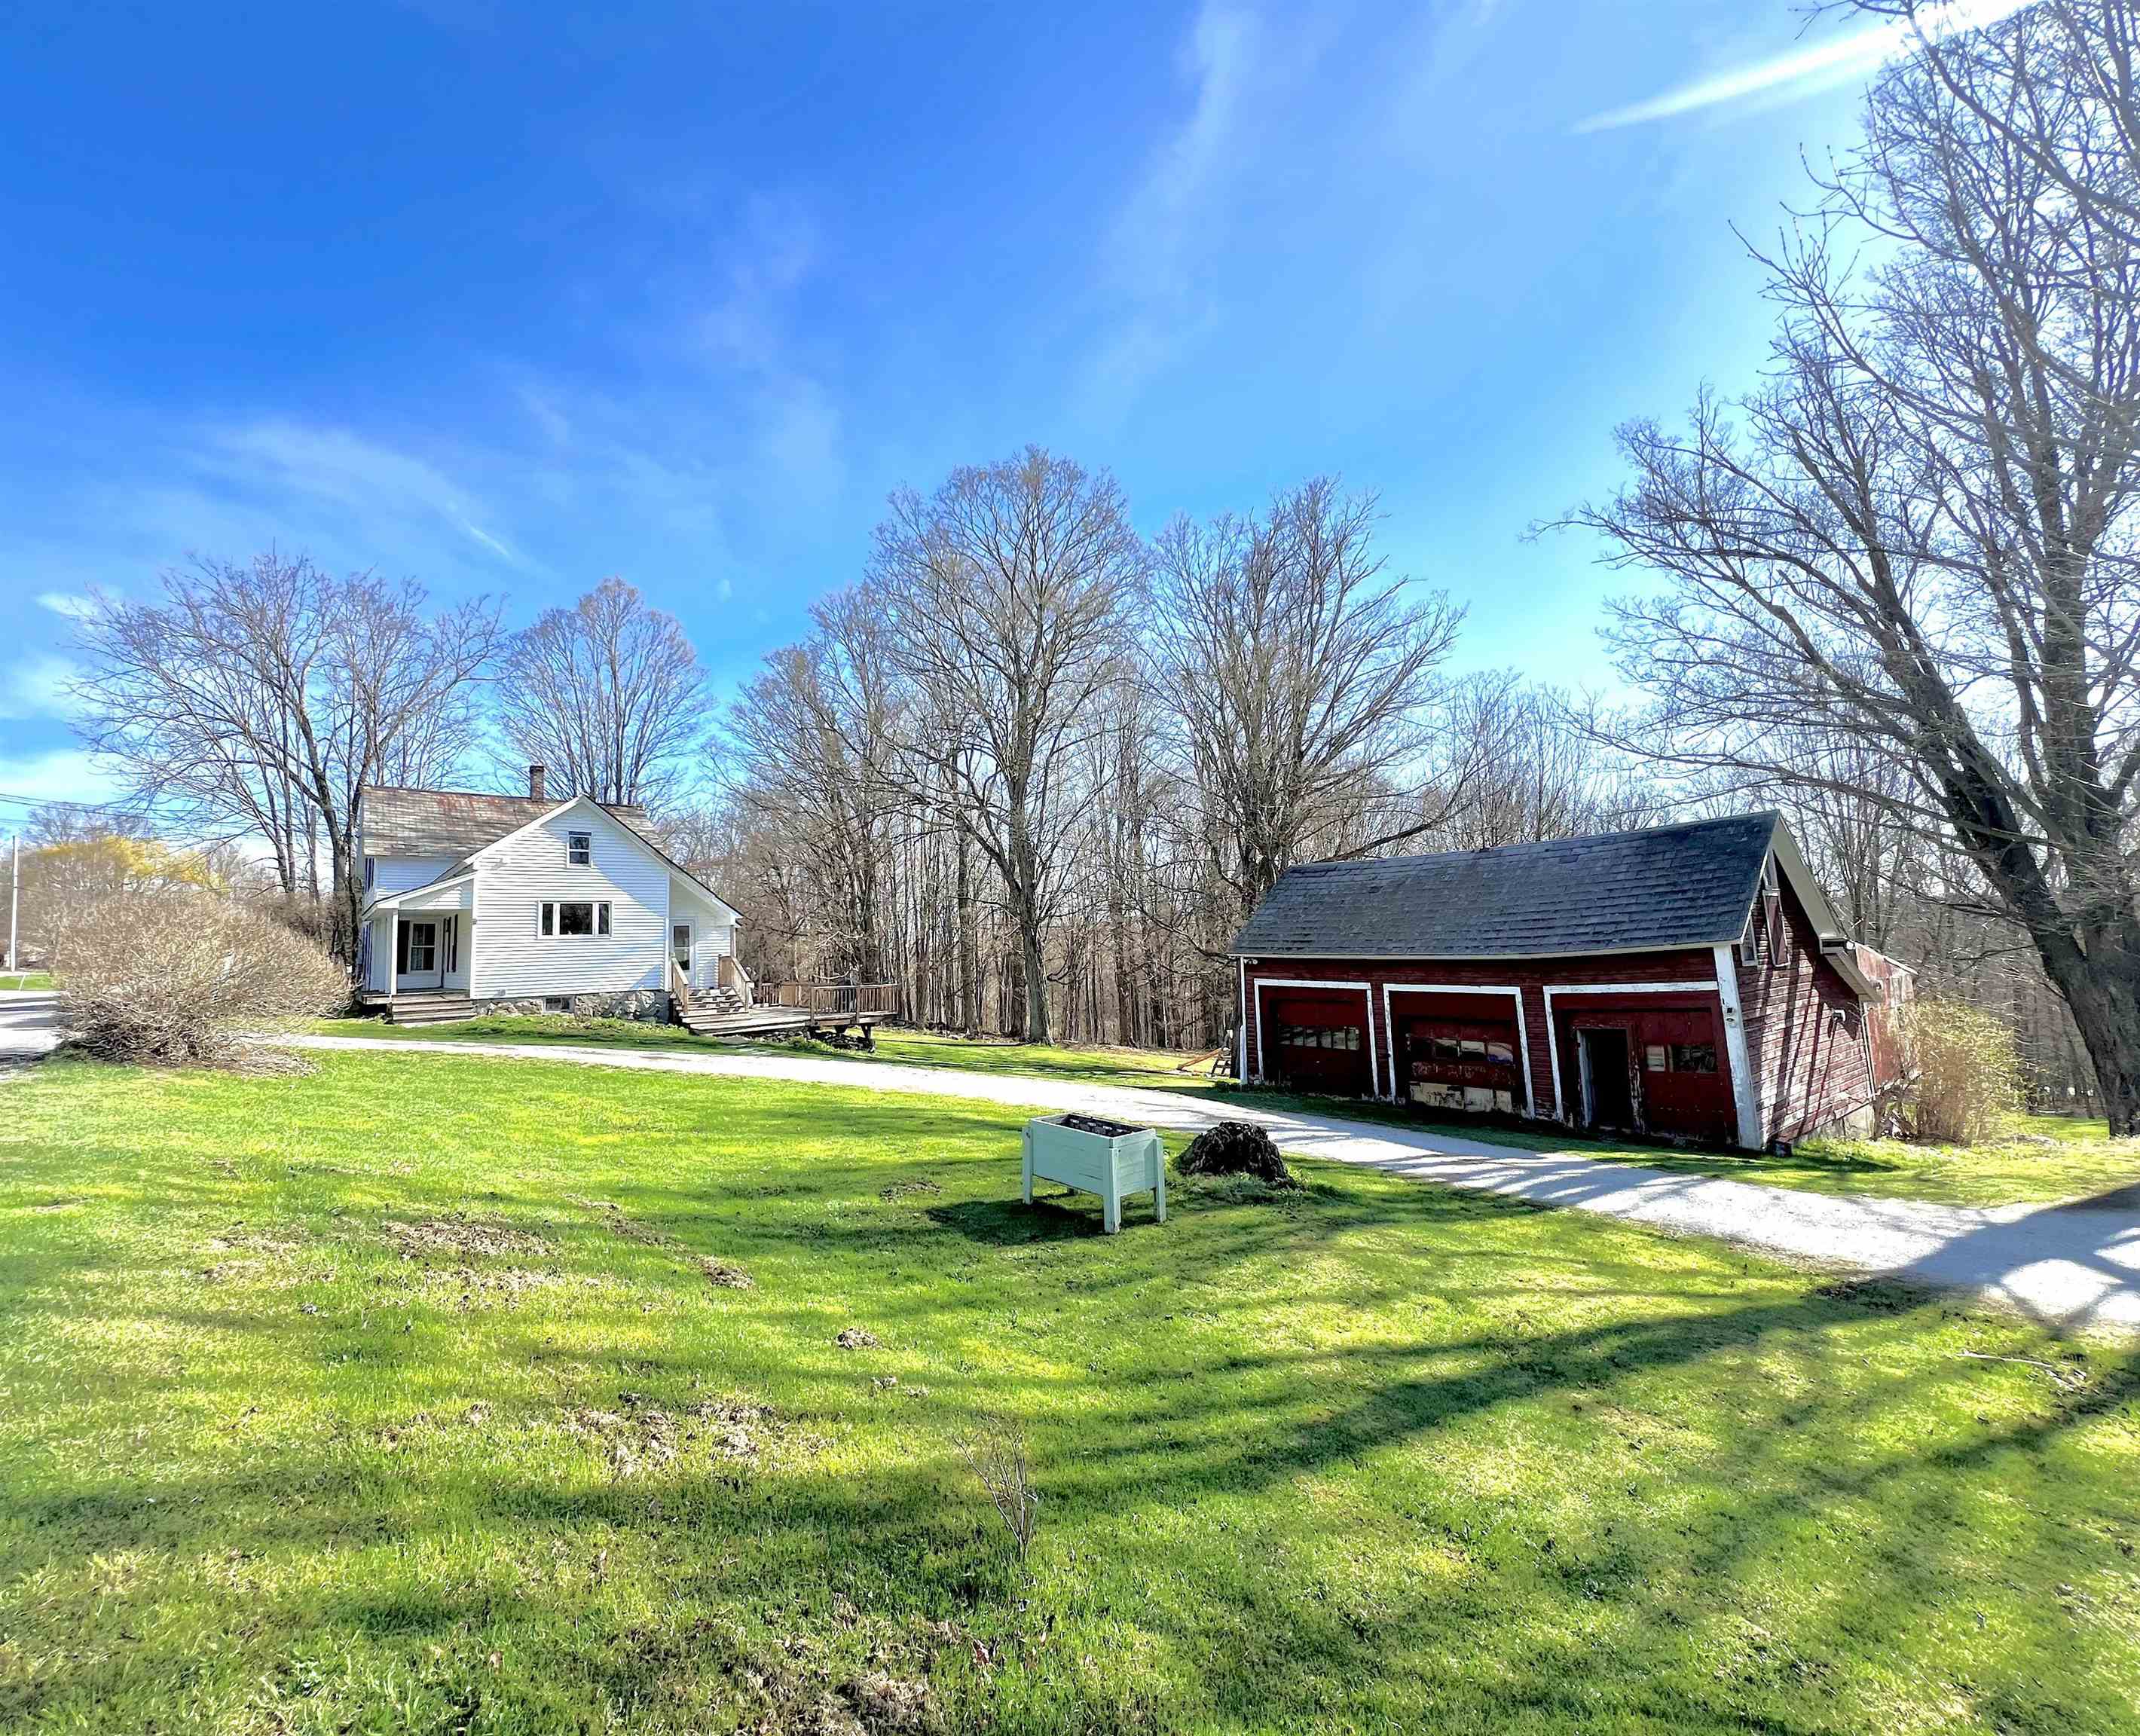
Description: Situated in the heart of Tinmouth, this classic Vermont country home has a front-row seat to gorgeous mountain views. Set on 2.35 acres, the property offers an expansive lawn framed by mature apple trees, time-honored perennial gardens and an idyllic backdrop for village living with a rural feel. The fully equipped kitchen features double ovens, a large cooktop, endless counter space, and cherry cabinetry. A modern bath includes a relaxing tub and separate stall shower. The formal dining room is ideal for gatherings, while the living room invites cozy evenings by the fireplace. A first-floor bedroom adds flexibility, with additional bedrooms and a half bath located on the second floor. Outdoor living is equally inviting, with a welcoming farmer's front porch and a generous rear decks--perfect for morning coffee, summer meals, or simply enjoying the peaceful surroundings. The barn/garage is ideal for craftspeople, hobbyists, or extra workspace. Numerous electrical, heating, environmental, and economic upgrades enhance comfort and efficiency. A rare opportunity to own a great Vermont home with space, character, and modern conveniences--all in a setting that feels timeless and connected and a clean slate to add your finishing touches. See Listing Details & 25 images.
Under Contract

$529,900 $317 per sq.ft. Tinmouth VT Home »
3 Beds | 2 Baths | Total Sq. Ft. 2370 | Acres: 8.91Listed on Tuesday Jul 7, 2026
Description: Experience the best of country living, nestled between the mountains and the lakes. This lovely home welcomes you with a slate tiled entry and hardwood cherry floors, complete with radiant heat and a crackling wood stove. The open kitchen, dining room and living room with a vaulted ceiling and striking stone fireplace opens to a newer screened porch where you can relax to the stream gurgling below. The spacious and well equipped kitchen with stone counters, and two bedrooms with full bath round out the ground floor. Upstairs is a large and airy Primary Bedroom, adjoining walk-in closet, and a huge bathroom with shower and jetted tub. Finishing off the second floor is a perfect home office or additional guest room. Behind the house a newer insulated 2 car garage has abundant storage upstairs, a workbench and wood stove, and plumbing for future expansion. You pass into the house through a generous mudroom, a "must" in any Vermont home. From the finished basement game room a sliding door leads to the brick patio behind the house. No worries over the mechanical systems either, with a reliable Buderus boiler, twin fuel tanks so you never run out, a drilled well with an oversized pressure tank, and an engineered 3 bedroom septic system. Speedy fiber optic internet and can be purchased furnished if desired. No stress, no fuss, just settle in and call it home. See Listing Details & 59 images.

$393,000 $242 per sq.ft. Topsham VT Home »
Price Change! Reduced by $20,000 down 5% on July 31st 2026
3 Beds | 2 Baths | Total Sq. Ft. 1627 | Acres: 3.2
Listed on Tuesday Jun 9, 2026
Description: Classic Vermont charm and country living await at 340 Willey Hill Road in Topsham. Set on 3.2 private acres, this classic New Englander offers 3 bedrooms, 1.5 baths, and a perfect blend of character, comfort, and functionality. Inside, you'll find warm hardwood floors, hand-hewn beams, beautiful custom woodwork, and a cozy woodstove that enhances the home's timeless appeal. The traditional floor plan includes a convenient first-floor bedroom, thoughtful features such as a laundry chute, and comfortable living spaces filled with New England charm. The detached 2-car garage is a standout feature, offering excellent storage and workshop space. A car lift conveys with the property, and the garage is already plumbed for radiant heat and ready for connection. The upper level provides additional potential for a studio, hobby room, home office, or guest space. Outside, enjoy the peaceful Vermont setting with a charming treehouse, gazebo, and plenty of room for gardening, recreation, or simply relaxing and taking in the surrounding natural beauty. With no local zoning in Topsham, you'll enjoy added flexibility for future plans and property use. Outdoor enthusiasts will appreciate nearby VAST trail access for snowmobiling and year-round adventure. Families will benefit from Vermont's highly desirable school choice opportunities, providing flexibility in educational options. Whether you're searching for a full-time residence, a weekend getaway, or a property with room to grow, this home offers the privacy, charm, and lifestyle that make Vermont living so special. Seller is offering a $8,000 concession toward garage siding improvements. See Listing Details & 58 images.
Under Contract

$400,000 $169 per sq.ft. Topsham VT Home »
3 Beds | 3 Baths | Total Sq. Ft. 2371 | Acres: 15Listed on Thursday Jul 9, 2026
Description: Nestled on 15+/- acres, this charming three-bedroom, three-bath farmhouse offers perfect peace and country living. The home welcomes you with an enclosed front porch, providing a practical, weather-protected space to leave your boots before stepping inside. At the heart of the home is a bright eat-in kitchen featuring a sunny bay window that fills the space with natural light, beautifully complementing updated granite countertops, stainless steel appliances, and calming cabinetry. Just off the kitchen, you'll find a dedicated laundry room and a three-quarter bath for convenience. On the opposite side of the kitchen, the inviting living room showcases rustic exposed wood beams. The main level is completed by a primary suite featuring a generous walk-in closet and a spacious ensuite bath. Upstairs are two additional bedrooms and a full bath. An unfinished attic offers abundant storage or future expansion potential. Step outside and discover the country living this property was meant to provide. A spacious deck overlooks the rolling yard, and the back patio creates the perfect setting for summer barbecues, lawn games, and entertaining. The sprawling yard offers endless space for exploring, gathering, or relaxing while taking in the peaceful sounds of the surrounding woods. Two detached outbuildings provide excellent storage, workshop space, or room for hobbies and equipment. Conveniently located less than 30 minutes from downtown Barre and under 20 minutes from New Hampshire, the property also offers easy access to outdoor recreation. Two town forests are within approximately 10-15 minutes, with additional town forests, hiking trails, and ski areas all within about 45 minutes. Whether you're looking for a hobby farm, a private country retreat, or simply a place to enjoy Vermont's natural beauty, this hidden gem offers the space, privacy, and charm that are increasingly difficult to find. See Listing Details & 54 images.
New Listing!

$688,000 $265 per sq.ft. Topsham VT Home »
3 Beds | 2 Baths | Total Sq. Ft. 2600 | Acres: 38.5Listed on Friday Jul 31, 2026
Description: Discover Vermont's country living on this expansive 38.5 acres with a spacious Barndominium. Explore the abundance of nature and wildlife while walking on the existing trails or create more of your own. The inviting first floor features a spacious open concept kitchen, living, dining area, a primary bedroom with glass double doors, laundry room, bathroom and entry/mudroom. Upstairs you will find two large bedrooms and another bathroom. On your way up the stairs check out the custom-made railing. The attached carport can accommodate two cars. Outside you can relax and enjoy the mountain views and distant skies while sitting around the fire pit on the patio. You will also find a couple of outbuildings. One was once a chicken coop and the other is a woodshed. Then to top all of this off, on the way up the hill is a small cabin that the current owners have been very successful with using as an Airbnb. As soon as you turn onto the driveway you are hit with a sense of comfort, privacy and the warmth of being home. This is a must see. Measurements are approximate. See Listing Details & 60 images.
$399,000 $201 per sq.ft. Townshend VT Home »
Waterfront on River West River3 Beds | 2 Baths | Total Sq. Ft. 1989 | Acres: 2
Listed on Wednesday May 27, 2026
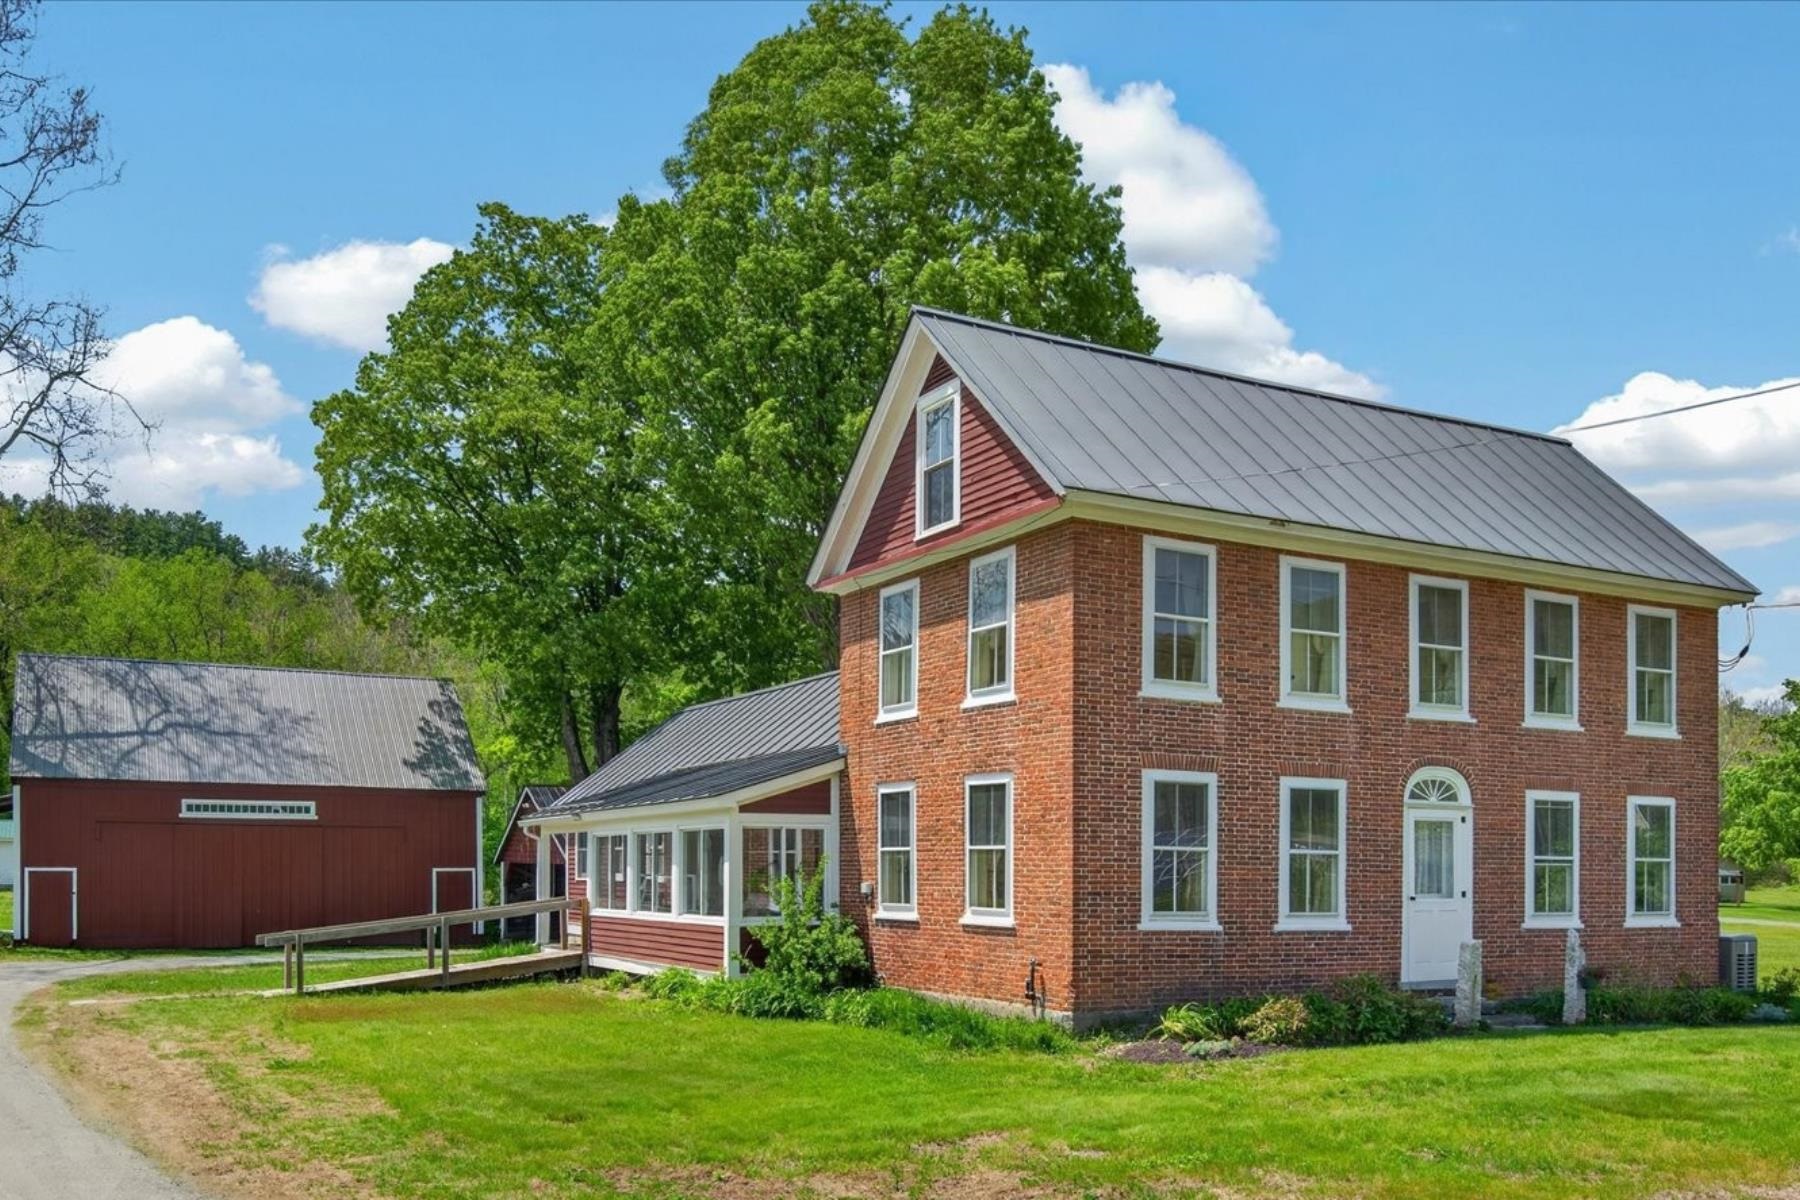
Description: This classic Federal-style brick home blends historic character with thoughtful modern updates, offering a lifestyle that feels both grounded and effortlessly comfortable. Set on a dead-end road, the property enjoys the rare balance of peaceful country living and everyday convenience, all within moments of the local store, hospital, pharmacy, bank, and neighboring homes. Inside, you will be welcomed with warmth, timeless craftsmanship, and inviting living spaces designed for both gathering and everyday ease. The gracious foyer is anchored by the original staircase with its elegant handrail and simple period balusters. At the same time, the fanlight transom above the front door adds a distinctive architectural detail reflective of the home's Federal heritage. The formal living room centers on a decorative fireplace. Separately, there is a den for less formal times and could be used as a formal dining room, while the eat-in farmhouse kitchen offers the kind of relaxed space where mornings begin slowly, and guests naturally linger. An enclosed three-season sunporch provides a peaceful retreat to enjoy changing seasons, pastoral surroundings, and evening dinners. The flexible floor plan includes a main-level bedroom, bath, and laundry room, along with an exterior handicap ramp for added accessibility and convenience. A practical mudroom connects daily life to the home's historic elegance with ease. Outside, the property continues to impress with an attached car barn, a substantial detached barn with a loft and workshop area ideal for equipment, hobbies, or recreational storage, plus an additional separate workshop building offering even more versatility for craftspeople, collectors, or outdoor enthusiasts. Rich with heritage yet comfortably updated for modern living, this home invites you to settle in, slow down, and enjoy the enduring beauty and understated sophistication of Vermont country life. Be sure to enjoy the video for a quick preview! See Listing Details & 41 images. Includes a Virtual Tour
New Listing!

$289,900 $268 per sq.ft. Troy NH Home »
3 Beds | 2 Baths | Total Sq. Ft. 1440 | Acres: 0.34Listed on Monday Jul 27, 2026
Description: Welcome home to this charming 3-bedroom, 2-full-bath property offering comfort, convenience, and plenty of space to enjoy both inside and out. Ideally located just minutes from the Samuel Paul Community Center with an easy commute to Keene, NH, this home combines a peaceful setting with everyday accessibility. The recently updated kitchen features modern finishes, newer appliances, and plenty of cabinet space, making meal preparation a pleasure. A finished walk-out basement provides additional living space perfect for a family room, home office, recreation area, or guest accommodations. Outside, you'll fall in love with the beautifully landscaped yard, complete with mature shade trees, a dedicated garden area, and plenty of room to relax or entertain. A garage offers added convenience and storage. Whether you're enjoying the updated interior or spending time in the inviting outdoor spaces, this home has something for everyone. Don't miss the opportunity to make this well-maintained property your next home! See Listing Details & 34 images.
Under Contract

$365,000 $266 per sq.ft. Troy NH Home »
Waterfront on Pond Village Pond3 Beds | 2 Baths | Total Sq. Ft. 1371 | Acres: 0.95
Listed on Wednesday Jul 8, 2026
Description: Located close to the historic Troy Town Common, and only a few miles from the one of the entrance points to the iconic Mount Monadnock, this charming home offers so many advantages, you might just want to call it HOME! Ideally positioned on a 1/2 acre lot that abuts the small family-friendly swimming and recreation area known as Village Pond, or Sand Dam, this property ALSO includes a separate, adjacent .45acre lot! Enjoy countless hours canoeing and exploring the natural wonders of pond life from your backyard, or pack a picnic and spend the day at the Troy town beach just 1/4mile up the road. The interior charm of this 1904 home is also so inviting. The rooms are all spacious and comfortable...the eat-in kitchen has original tin ceiling, a walk in pantry, and a back door to the spacious 22' deck. The adjacent Dining room with large Bay window will accommodate family gatherings throughout the year. The Living room, and 1/2 bath with laundry, round out the first floor. Upstairs there are 3 roomy bedrooms, ample closets, and a spacious updated and tiled full bath. Original wood floors througout and stained glass window too. There is a cozy screened-in porch as well as a covered porch in the front. The sunny and level open yard lends itself well to family games, endless gardening, and hosting large parties. You will be delighted to find established pear, apple & peach trees, flowerbeds, raspberries & blueberries. The garage has been converted to a classic 3 season "Man Cave/Game room" with a nice workshop attached and there are 2 sheds for storing your equipment. So many upgrades too: replacement windows throughout, 200 amp electric/wired for generator, newer roof, oil tank, furnace, water heater, washer, minisplit in Primary BR, rebuilt chimney and exterior painting, mostly in last 5 years. Enjoy the open, nearly 1 acre lot now and explore the potential of selling the adjacent lot in the future. A great family home and investment too! OH weekend of 7/11 and 7/12. See Listing Details & 53 images.

$395,000 $260 per sq.ft. Troy NH Home »
3 Beds | 3 Baths | Total Sq. Ft. 1520 | Acres: 1.65Listed on Friday Jul 17, 2026
Description: TO BE BUILT. 1500 squre ft 3 bed 2 bath 1 car garage, new construction on quiet South St in Troy, NH, granite countertops, gas fireplace. Construction has started; completion date of 10/10/2026 See Listing Details & 6 images.
