You are viewing all listings Homes with 4 or more Bedrooms between $0 and $30000000 dollars.
Under Contract

$1,695,000 $668 per sq.ft. Thornton NH Home »
Price Change! Reduced by $100,000 down 6% on July 22nd 2026
4 Beds | 3 Baths | Total Sq. Ft. 3840 | Acres: 70.16
Listed on Tuesday Feb 3, 2026
Description: 3 lot offering!! A rare opportunity to own approximately 70 acres across three surveyed parcels, offering exceptional flexibility, long-term upside, and privacy. Commercial zoning significantly enhances value and allows for a wide range of future uses. Test pit data available for both vacant lots, with a 6-bedroom septic design in hand for Lot 3. See subdivision plan for lot layout and driveway access. **Lot 1** features a truly exceptional custom residence, privately set at the end of a long driveway on nearly 29 acres. This 4-bedroom, 3-bath home offers expansive single-level living, high-end finishes throughout, and a luxury kitchen designed for entertaining. Enjoy sweeping mountain views, miles of private trails, and a seamless blend of comfort and seclusion. The home includes an attached 3-car garage with EV charger, plus a massive detached 3-stall barn/garage. Owned solar provides coverage for most, if not all, electrical needs. A Can-Am four-wheel vehicle is included. Proven short-term rental history approaching $200,000 annually adds immediate income potential. Detailed financials available upon request. **Lot 2** (24.57 acres) may be the most premier parcel, perched at a higher elevation with the potential for far-reaching panoramic views. **Lot 3** (16.87 acres) offers a more tranquil setting, with potential mountain views and nearly 1,900 feet of frontage along Bagley Brook, which flows directly into the Pemigewasset River. Septic design available. Whether envisioned as a private estate, luxury retreat, or a one-of-a-kind investment opportunity, this offering presents endless possibilities in an irreplaceable setting. See Listing Details & 56 images.

$1,750,000 $441 per sq.ft. Thornton NH Home »
5 Beds | 6 Baths | Total Sq. Ft. 5423 | Acres: 1Listed on Tuesday Apr 14, 2026
Description: Immerse yourself in the majestic allure of the White Mountains with a 2022 custom-made masterpiece that offers panorama mountain views and a truly unparalleled living experience. Unwind in the sheer beauty of this expansive 5400 SF 3-level haven, where meticulous craftsmanship meets remarkable views that encompass the living room, br's, and the sprawling deck. Prepare to be enchanted as you step inside, greeted by the wide glass windows in the living room that perfectly frame the majestic mountain vistas. In addition, the living room features a stunning custom-made chandelier, finest quality hardwood floors and an inviting fireplace. Enter a kitchen that embodies elegance, showcasing beautiful quartz countertops, stainless steel appliances with a premium 36" stove/hood setup, flawless porcelain tile flooring, and recessed lighting, accompanied by custom light fixtures. No detail is left behind with the meticulously designed bathrooms, with invigorating rain shower-heads, comforting towel warmers, and radiant heat flooring. Explore the lower level and discover a captivating kitchen/bar setup, currently crafted to provide a game room experience, with the flexibility to convert into a guest suite or various other uses. Enjoy the mesmerizing mountain views that grace this level, and relish in the relaxation provided by the sauna. The location could not be more convenient -close to Waterville Ski Valley, Owl's Nest Resort, Squam Lake, world famous Rumney rock climbing See Listing Details & 60 images.
Under Contract

$419,900 $207 per sq.ft. Tilton NH Home »
4 Beds | 2 Baths | Total Sq. Ft. 2024 | Acres: 0.19Listed on Tuesday Jun 23, 2026
Description: OPEN HOUSE IS CANCELLED. PROPERTY IS UNDER CONTRACT. Step back in time while enjoying today's modern comforts in this charming 1890 New Englander. Offering four bedrooms, two beautifully remodeled bathrooms, and an updated kitchen, this home blends historic character with thoughtful improvements. Featuring three levels of finished living space, there is room for everyone to spread out and enjoy. The spacious private office is perfect for working from home, while the inviting living room opens directly onto a deck, creating a seamless transition for indoor and outdoor entertaining. Pride of ownership shines throughout. The home has been maintained in a smoke-free and pet-free environment, contributing to its clean and well-cared-for condition. Additional highlights include municipal water and sewer, a one-year-old heating system, and a one-car garage with a new roof. Whether you're looking for space, convenience, or classic New England charm, this well-maintained home delivers it all. Come discover the warmth, character, and versatility this special property has to offer. See Listing Details & 60 images.
Under Contract

$599,900 $323 per sq.ft. Tilton NH Home »
4 Beds | 3 Baths | Total Sq. Ft. 1859 | Acres: 2.26Listed on Wednesday Jul 22, 2026
Description: Set on a generous lot, this lovely home offers pride of ownership, ample space and a fantastic location. Featuring a generous eat-in kitchen, with doors leading you to a beautiful deck, in-ground, heated salt water pool & private back yard. The living room has an updated hearth & wood stove, making for cozy winter evenings. Providing the opportunity for one-level living, the first floor has a primary bedroom with en suite and walk-in closet. There is also a first floor laundry & half bath. Another main level bedroom is currently used as a home office. The attached 2 car garage is oversized and set up for organized storage. An additional 2 bedrooms and full bath complete the second level. Have your morning coffee on the 8 foot wide covered farmers porch or entertain poolside in the landscaped back yard. Set back from the road on 2.26 acres, you're minutes away from shopping, dining & Exit 20 on Interstate 93, allowing for a convenient commuter location. Recent improvements include a 4 year old roof, central air & mini-splits. Sellers request a 10/9 closing date. See Listing Details & 56 images. Includes a Virtual Tour
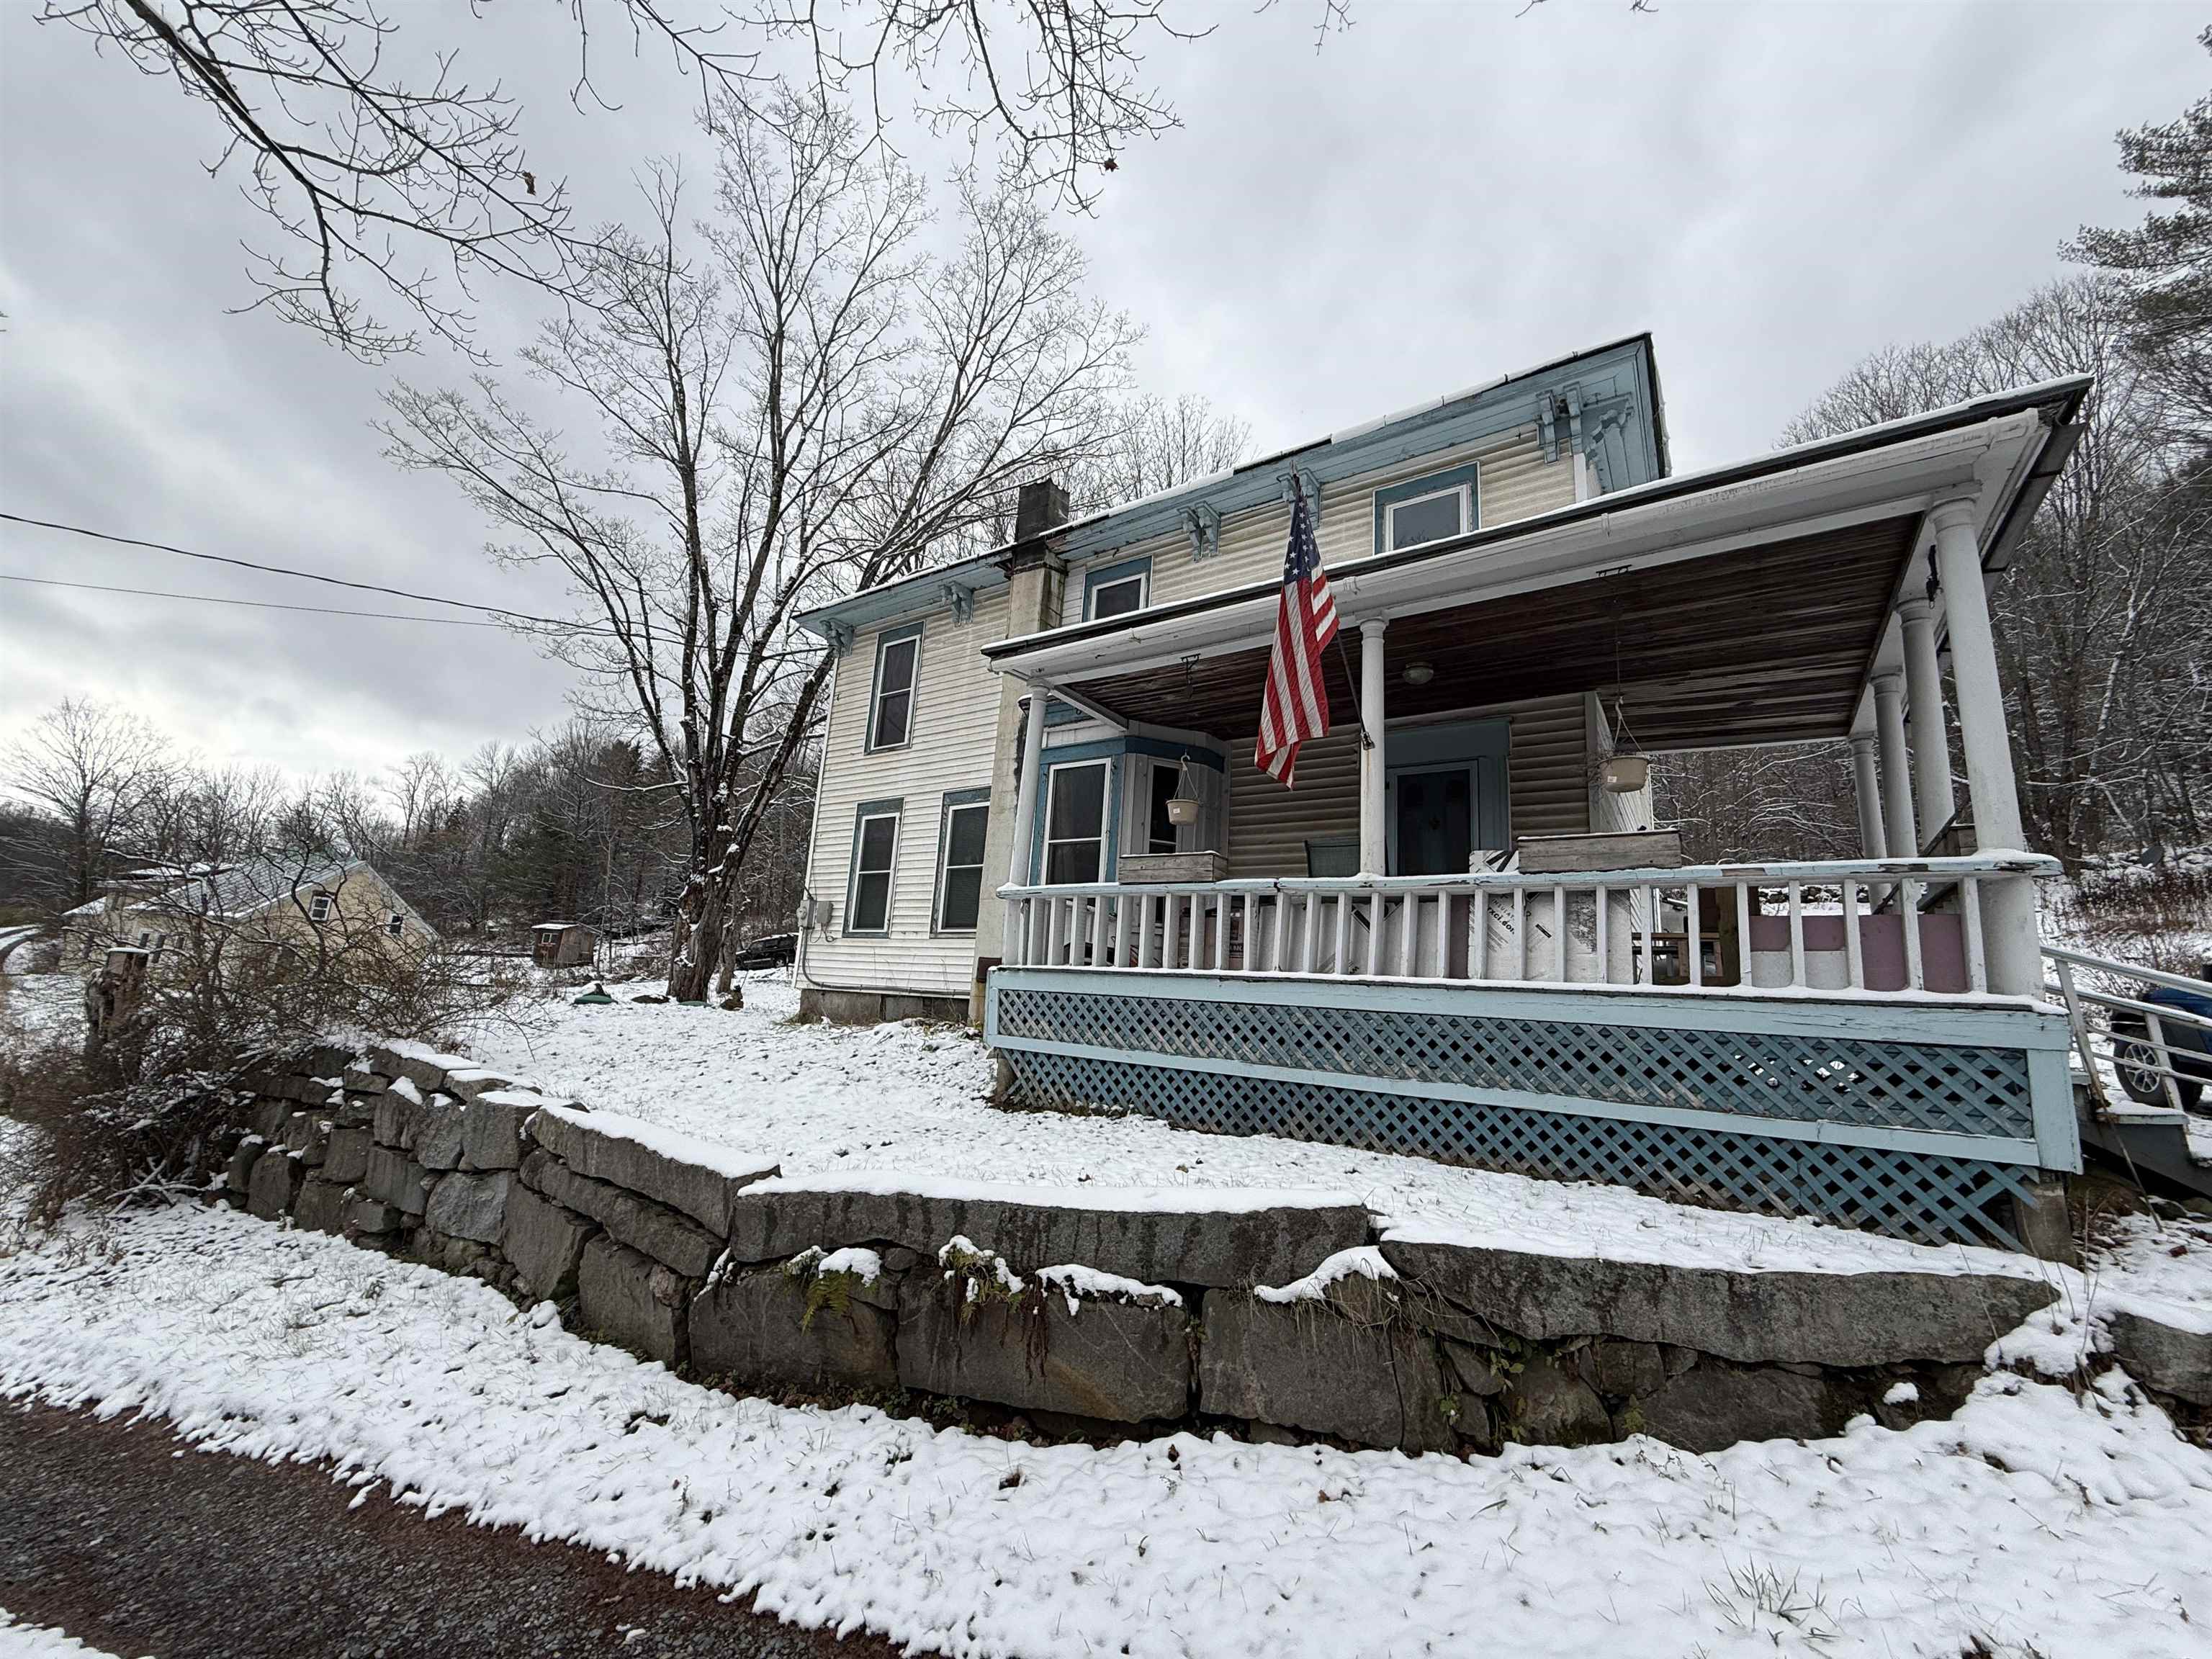
$199,000 $93 per sq.ft. Topsham VT Home »
4 Beds | 2 Baths | Total Sq. Ft. 2145 | Acres: 4Listed on Wednesday Jan 7, 2026
Description: A rare in-town fixer-upper with incredible potential, this 4-bedroom, 2-bath home sits on 4 acres just minutes from Barre and Montpelier. Filled with character, the property features original hardwood floors, a woodstove, pellet stove, and a charming tin ceiling in the kitchen waiting to be restored to its former beauty. The covered front porch adds classic New Englander appeal, while the attached barn/garage provides excellent storage or workshop space. Conveying in as-is condition, this estate property is ideal for investors, rehabbers, or a handy homeowner looking to build sweat equity. With its generous acreage, convenient location, and solid historic bones, this home is ready to be brought back to life! See Listing Details & 26 images.
Under Contract

$439,000 $100 per sq.ft. Topsham VT Home »
Waterfront on River Waits River4 Beds | 4 Baths | Total Sq. Ft. 4406 | Acres: 8.9
Listed on Wednesday Jun 24, 2026
Description: Step back in time and discover the charm and character of this beautifully preserved circa-1830 Colonial, nestled in the picturesque village of Topsham, Vermont. Rich in history and thoughtfully maintained, this inviting home seamlessly blends timeless period details with comfortable living spaces and an extraordinary outdoor setting. Situated on 8.9 acres of open and wooded land, the property offers established walking trails leading to approximately 1,100 feet of frontage along the scenic Waits River, creating a private retreat where you can fish, swim, explore nature, or simply relax and enjoy the peaceful surroundings. Outdoor enthusiasts will appreciate the abundance of year-round recreation, including hiking, cross-country skiing, and convenient access to nearby snowmobile and ATV trails. Inside, spacious rooms are filled with warmth, character, and historic charm while providing a welcoming atmosphere for everyday living. The enclosed three-season porch is the perfect place to savor your morning coffee, curl up with a good book, or gather with family and friends while taking in the beauty of the surrounding landscape. Adding tremendous value and versatility, the substantial post-and-beam barn provides ample storage, workshop space, or potential for future uses. Whether you're seeking a full-time residence, a Vermont getaway, or a property with income potential, this home offers endless possibilities. The flexible layout could easily accommodate a bed-and-breakfast or short-term rental operation. The property also has a proven track record as a successful short-term rental while serving as the owners' primary residence, offering an excellent opportunity for supplemental income or the flexibility to continue hosting guests while enjoying the home yourself. This is a rare opportunity to own a piece of Vermont history while embracing the beauty, recreation, and tranquility of country living. Open House 6/27/26-10am-12 pm. See Listing Details & 47 images.
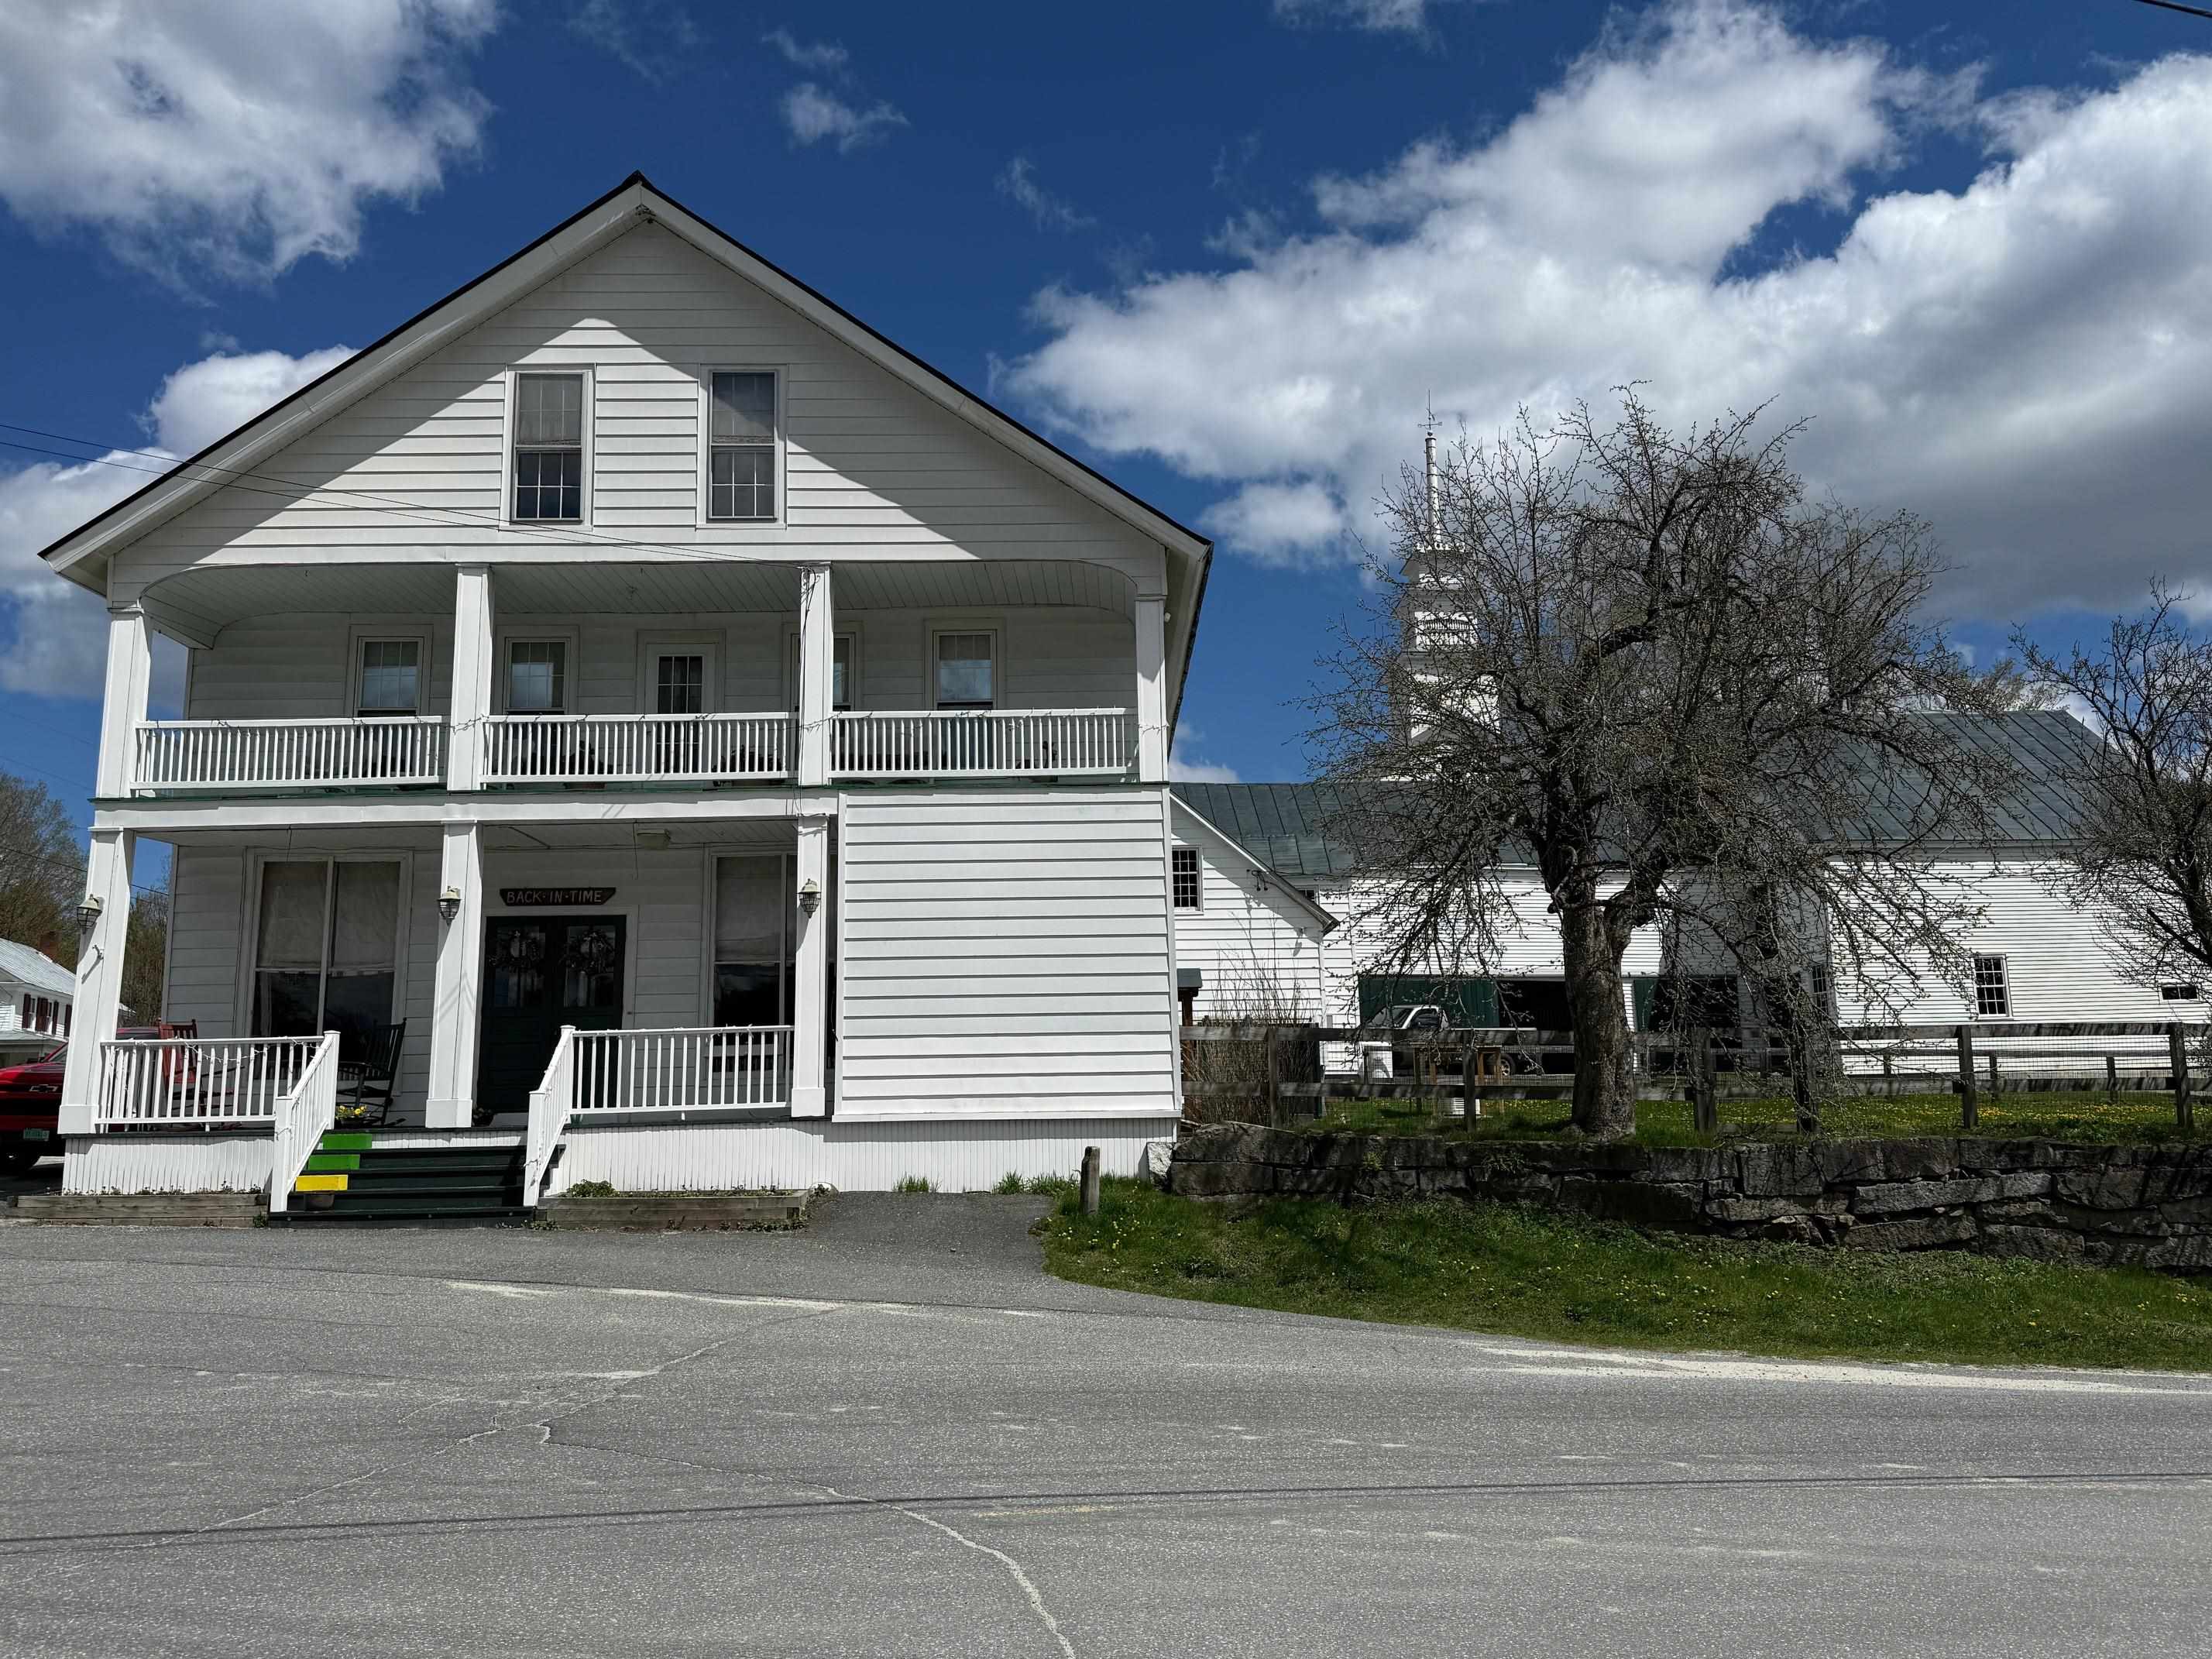
$449,000 $122 per sq.ft. Topsham VT Home »
5 Beds | 3 Baths | Total Sq. Ft. 3672 | Acres: 0.75Listed on Friday May 8, 2026
Description: Step back in time with this beautifully restored 1860s former general store, seamlessly blending historic charm with modern comfort. The flexible floor plan can be configured as either one or two units, offering endless possibilities. Original hardwood floors, and vintage storefront windows evoke a bygone era, while the updated kitchens and spacious living areas make it perfect for today. Plus, a huge barn with stables and ample storage sits on the property. Nestled in the charming hamlet of East Topsham, Vermont, this is your opportunity to create the next chapter of its rich story. See Listing Details & 34 images.

$849,000 $330 per sq.ft. Topsham VT Home »
4 Beds | 3 Baths | Total Sq. Ft. 2573 | Acres: 95Listed on Friday Jul 10, 2026
Description: Perched on nearly 95 private acres in the hills of Topsham, this distinctive octagonal contemporary home with its signature cupola offers a rare blend of character, privacy, and natural beauty. The diverse landscape features mature orchard trees, perennial gardens, raspberry bushes, two picturesque recreational ponds, open fields, mixed woodlands, a maintained walking trail, and an old logging road winding through the property, creating endless opportunities for hiking, snowshoeing, wildlife viewing, and outdoor recreation. Significantly expanded and thoughtfully updated in 2000, the home was enhanced to complement its spectacular setting while preserving its unique architectural character. Filled with natural light, it showcases sweeping long-range views of New Hampshire's White Mountains, including Mount Moosilauke, Mount Lafayette, and Loon Mountain. Relax beside the impressive outdoor stone fireplace, soak in the circular hot tub while stargazing, or unwind on the expansive grapevine-lined composite deck while taking in the ever-changing scenery. Additional improvements include a rustic guest cottage complete with a wood stove and composting toilet, a substantial two-story barn with loft space, a chicken coop, and ample room for gardening, hobby farming, equipment storage, or creative pursuits. Whether you're seeking a full-time residence, private retreat, homestead, or recreational escape, this exceptional property offers remarkable flexibility. Approximately 33 separately acquired acres, including a cleared area, may offer future subdivision, development, or resale potential, subject to applicable permits and approvals. See Listing Details & 55 images.
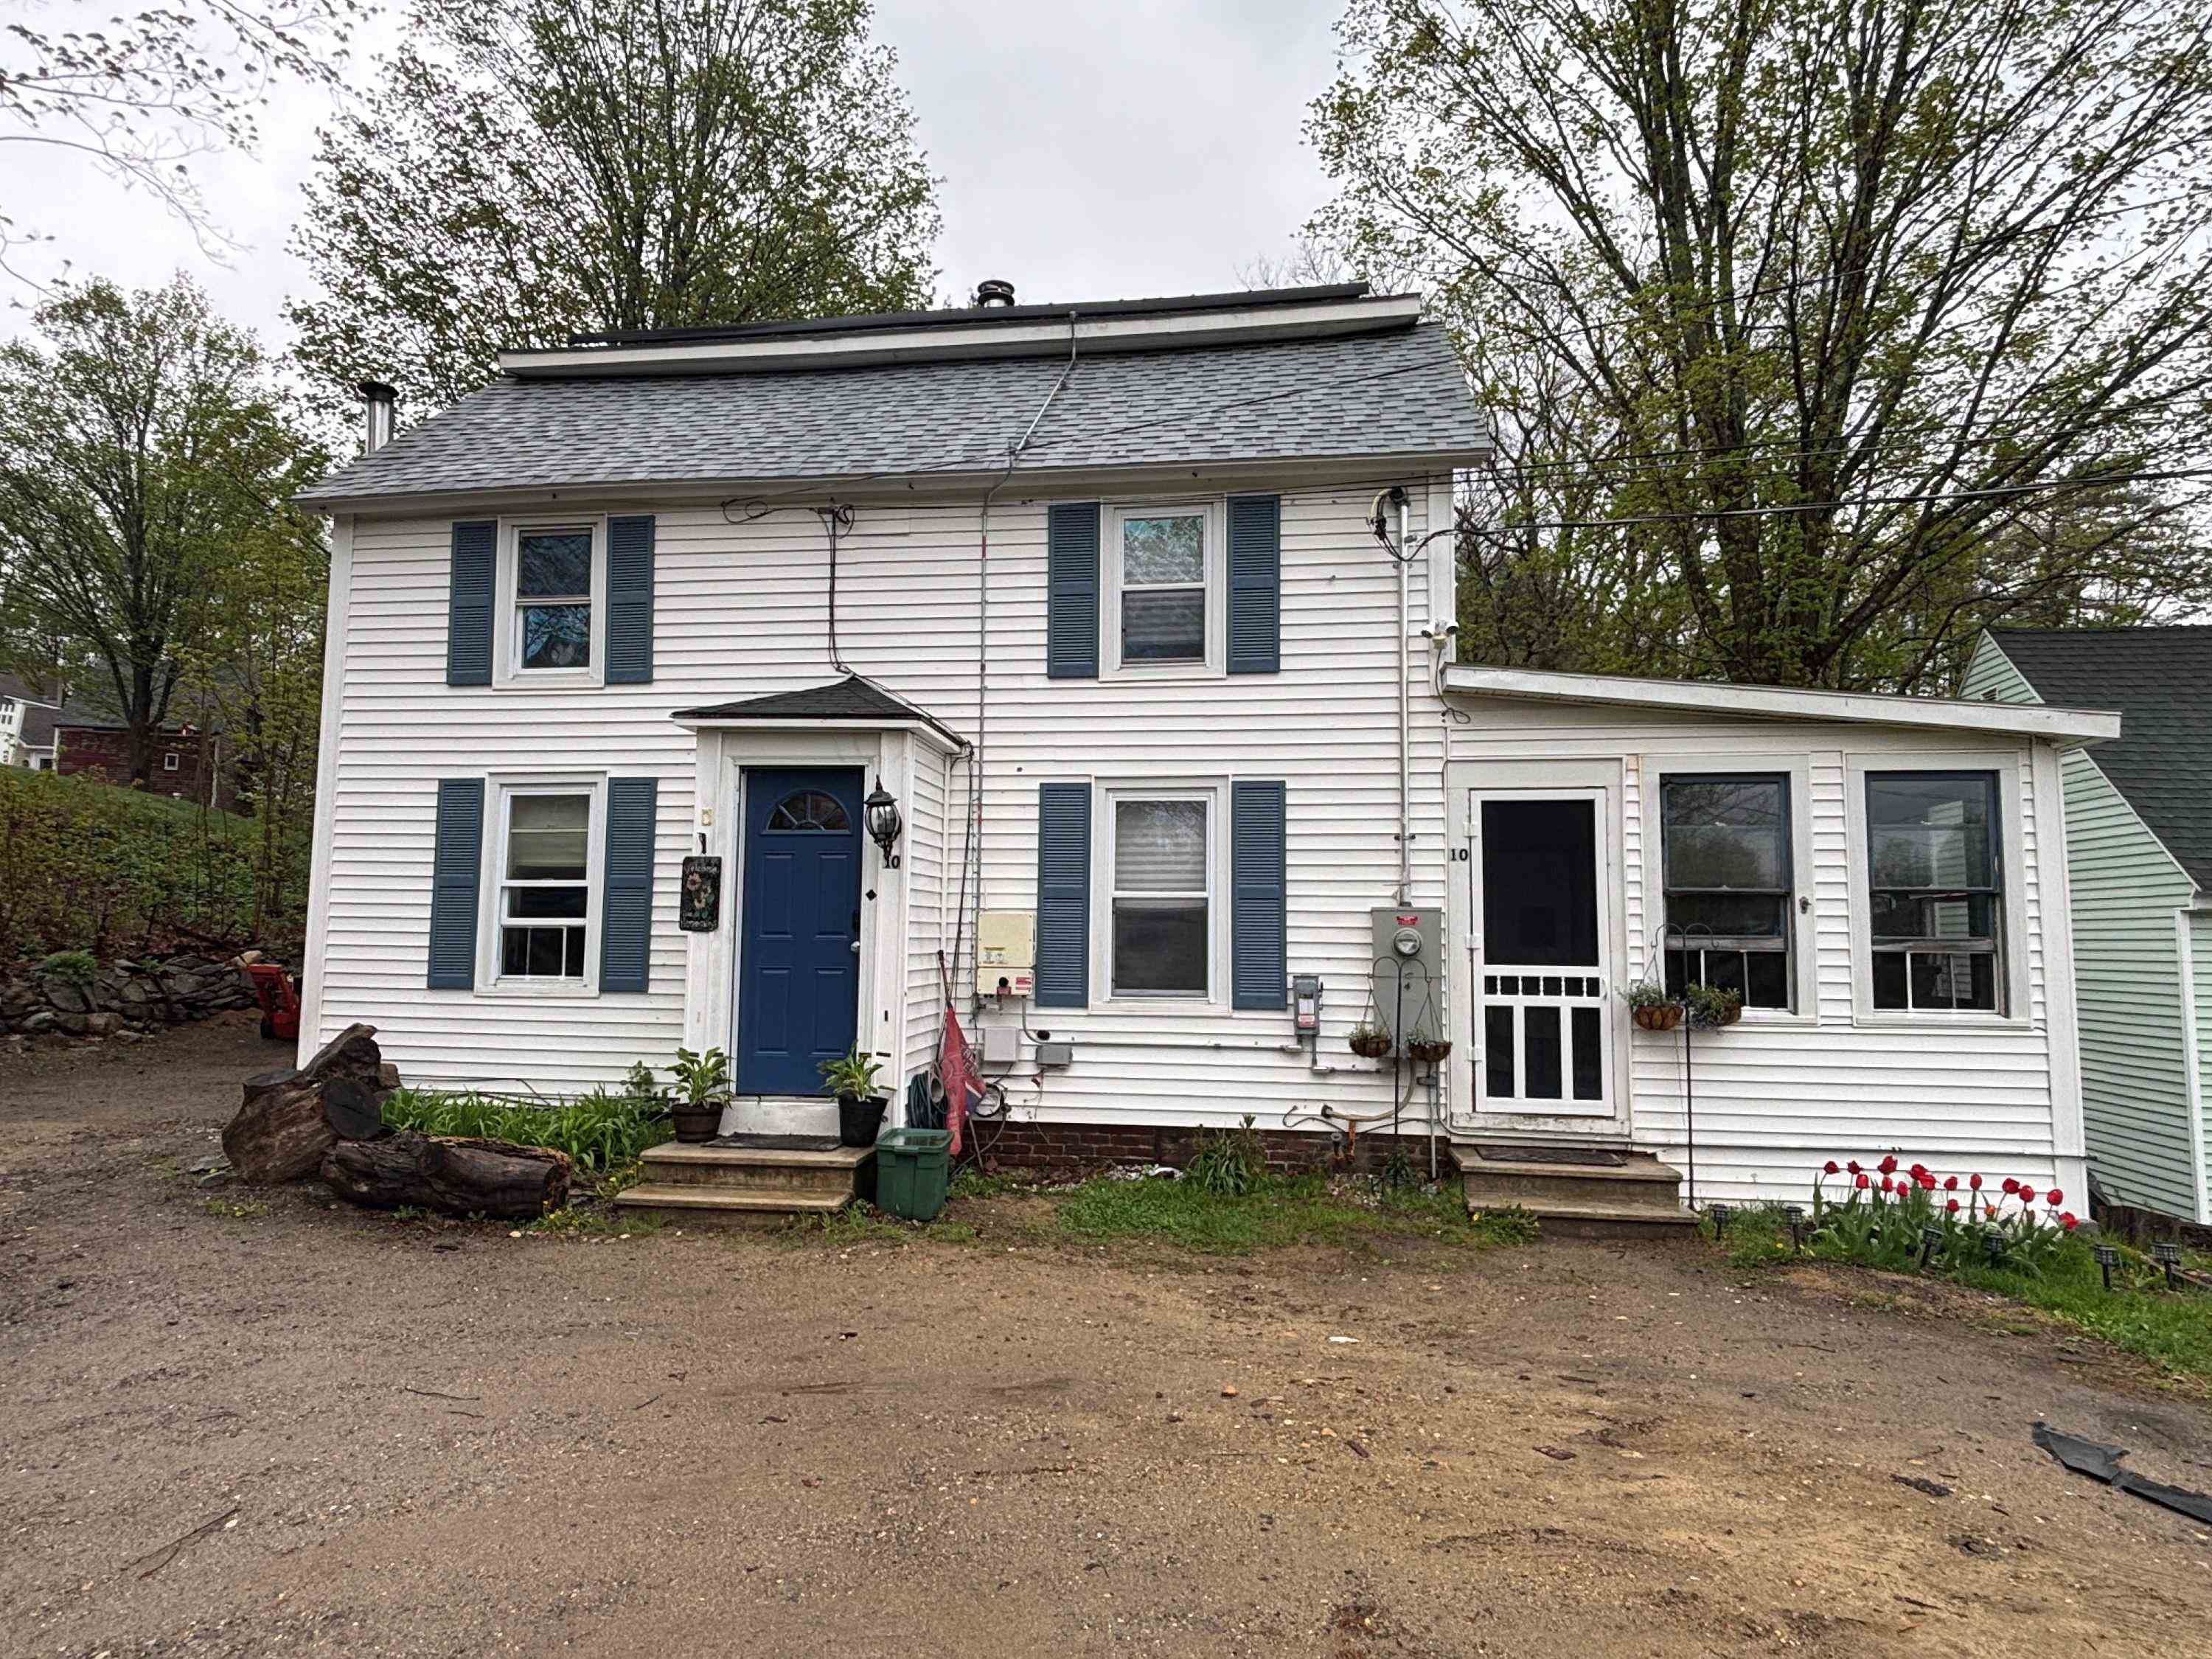
$375,000 $164 per sq.ft. Troy NH Home »
Price Change! Reduced by $50,000 down 13% on July 8th 2026
4 Beds | 3 Baths | Total Sq. Ft. 2288 | Acres: 0.5
Listed on Wednesday May 6, 2026
Description: Welcome to 10 Marlboro Rd, a captivating single-family residence in the heart of Troy, where classic charm meets unexpected architectural flair. Spanning an impressive 2,288sqft, this expanded two-story home is designed for those who appreciate both space and personality. The journey begins on the main level, which serves as the hub for daily life and entertaining. You'll find a large eat-in kitchen ready for morning coffee and conversation, a formal dining room for holiday gatherings, and an oversized family room that offers plenty of space. There is also a bonus room on the first floor that could be used as an additional bedroom or office. Venturing upstairs, the accommodations are generous, featuring three bedrooms and a primary suite that truly steals the show. This isn't your standard bedroom; it's a sanctuary complete with soaring vaulted ceilings, an expansive closet, and a soaking tub for unwinding after a long day. There is also a unique spiral staircase that adds character and connects the primary suite to the laundry room. With a total of 4 bedrooms and 3 bathrooms, this home ensures everyone has ample space to call their own. Practicality is also front and center, as the property is connected to public water and sewer systems. Location is the final piece of the puzzle. Conveniently located to downtown Troy, you are moments away from local shopping and dining. Please join us for open houses this Mother's Day weekend: 5/9/26 12pm-2pm and 5/10/26 1pm-3pm. See Listing Details & 37 images.
$799,900 $257 per sq.ft. Village of Melvin Village in Town of Tuftonboro NH Home »
Price Change! Reduced by $120,100 down 15% on July 31st 2026
4 Beds | 5 Baths | Total Sq. Ft. 3359 | Acres: 2
Listed on Thursday May 28, 2026
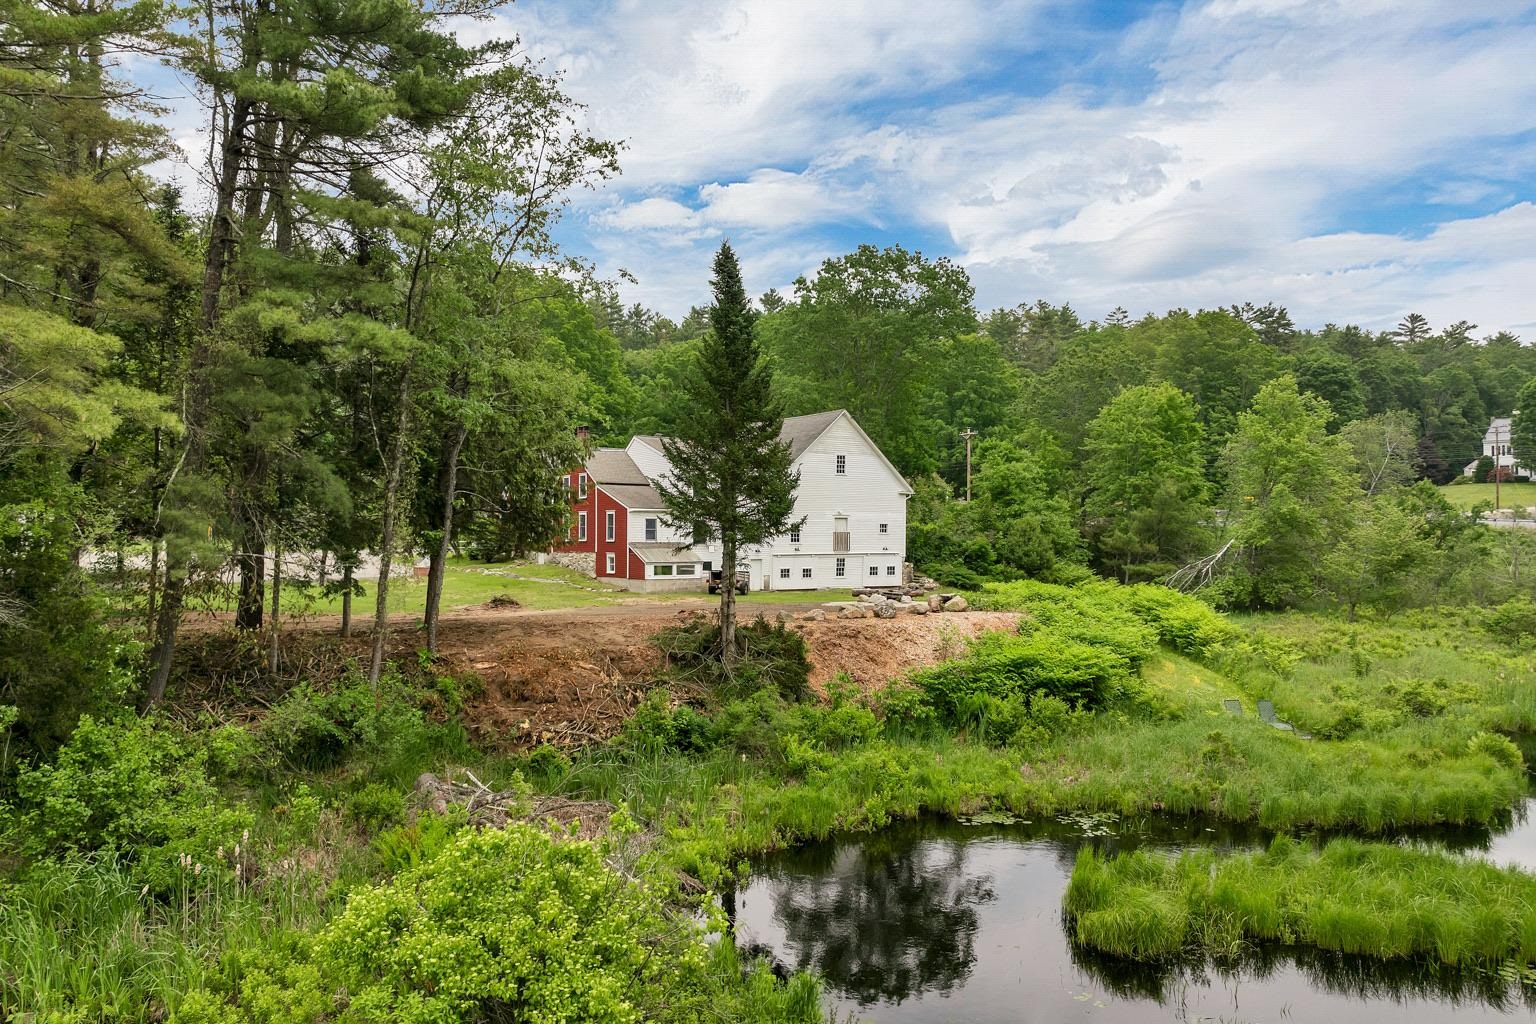
Description: Tucked away on 2 peaceful acres in the heart of Melvin Village, Brookside Cottage Circa 1854 has been beautifully brought back to life through a thoughtful renovation and redesign that blends historic charm with modern upgrades. Conveniently located on the main road into town, the property boasts 500 feet of waterfront along scenic Wingate Brook, which flows directly into Lake Winnipesaukee. This tranquil, retreat-like setting is framed by a gently meandering waterway, peaceful wooded views, and the soothing sounds of flowing water. An oversized boulder rock firepit, surrounded by rustic cut-tree benches, creates a warm and inviting gathering space that blends naturally into the landscape. Currently operating as a thriving Airbnb, this unique property was updated to offers exceptional versatility and a flexible floor plan that rents as 2, 4, or 6-bedroom homes each with separate private entries kitchen living dining and abundant separate off street parking configurations. Great option to live in one side and rent out the other for rental income. Zoned for both residential and commercial use, Brookside Cottage has successfully served as a private residence, as prior business boutique shop out of the barn, prior bed & breakfast, and now income-producing getaway. The attached 31' x 33' barn expands the possibilities even further with a garage, workshop, possible wedding venue, storage space, and an impressive loft entertaining room ideal for gatherings, recreation, stylish glamping barn or creative space. Ample parking in two separate areas makes hosting guests easy and convenient. Enjoy the best of the Lakes Region lifestyle just minutes from town beaches, two marinas, and a public boat launch, while being only 15 minutes to Wolfeboro for shopping, dining, and year-round activities. Whether you are looking for a charming waterfront retreat, investment opportunity, or flexible live/work property, Brookside Cottage is truly one of a kind. Schedule your showing today! See Listing Details & 60 images.

$829,000 $255 per sq.ft. Tuftonboro NH Home »
5 Beds | 5 Baths | Total Sq. Ft. 3256 | Acres: 4.59Listed on Monday Jul 13, 2026
Description: Tucked down a long private driveway in low-tax Tuftonboro, 17 Federal Corner Road offers space, privacy, and a beautifully renovated interior just minutes from downtown Wolfeboro and Lake Winnipesaukee. This 5-bedroom, 5-bath Colonial was extensively renovated in 2021 with quality finishes, thoughtful updates, and a floor plan that works well for both everyday living and a full house. The heart of the home is the gourmet kitchen, designed for people who actually cook, gather, and entertain. A six-burner Viking range, convection oven, generous cabinetry, spacious pantry, and open connection to the family room make this a true central gathering space. The fireplace adds warmth and gives the kitchen and living area an easy, comfortable feel. With five bedrooms, five baths, and multiple living areas, there is room for everyone without feeling crowded. The first and second floors have been beautifully updated, while the partially finished lower level adds even more flexibility with framed walls, electricity, a ¾ bath, and private access through the garage. It is an ideal setup for guests, a media room, recreation space, home office, or extended-stay visitors. Set in a peaceful and private location, this move-in ready home combines modern updates, generous space, and easy access to Wolfeboro, Lake Winnipesaukee, and the Lakes Region lifestyle. See Listing Details & 53 images. Includes a Virtual Tour
$1,699,000 $594 per sq.ft. Tuftonboro NH Home »
4 Beds | 4 Baths | Total Sq. Ft. 2862 | Acres: 1.1Listed on Wednesday Sep 24, 2025
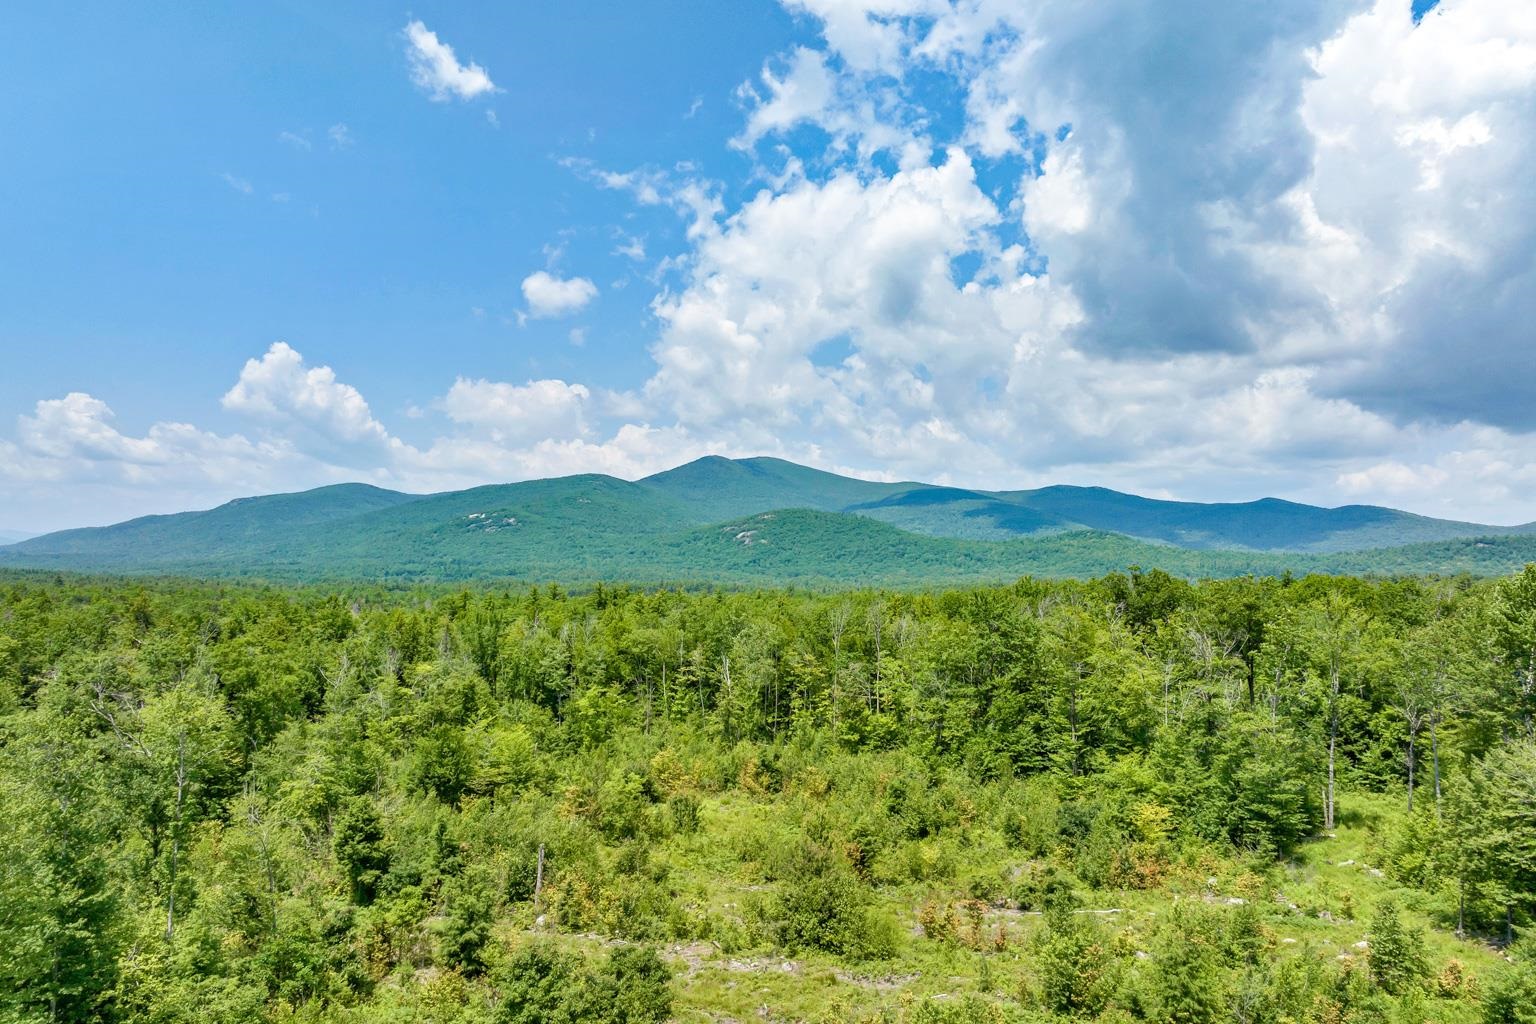
Description: The "Pine" - Stunning Craftsman-Style home with Breathtaking Mountain Views. Nestled in a premier luxury development of Ridge Field Corner located in low-tax Tuftonboro, this beautifully crafted home offers sweeping views of the Ossipee Mountain Range. Set on a peaceful lot within a private 40-acre community, this property blends natural beauty with refined living. Enjoy hiking and snowmobile trails nearby. Minutes to Lake Winnipesaukee, golf courses, ski resorts, and the charming downtown of Wolfeboro. Whether you're seeking adventure or tranquility, this location has it all. Don't miss the opportunity to own a home where privacy, luxury, and outdoor living come together seamlessly. This to-be-built, modern farmhouse home will be constructed with the highest standards of home building with generous allowances for flooring, plumbing & lighting fixtures, cabinetry and countertops, landscaping, and appliances. Included are professional services with the interior designer to help design and make color and material selections, and much more to bring your dream home to life. See Listing Details & 27 images.

$2,365,000 $473 per sq.ft. Tuftonboro NH Home »
5 Beds | 4 Baths | Total Sq. Ft. 5000 | Acres: 23.21Listed on Wednesday Jul 8, 2026
Description: Welcome to the Charter House Farm, a historic presence in the town and site of the signing of the charter establishing Tuftonboro as a town. This wonderful antique, 1700's New Hampshire colonial still retains many of the original features including 7 fireplaces, wonderful moldings and some wide pine floors. The main floor includes a large eat-in kitchen with access to an outside deck, a dining room, front parlor, den, living room with access to the screened porch and a bedroom. There is a sitting room, two baths, and the laundry as well. The second floor has a large primary bedroom with and ensuite bath, three other bedrooms and another bath. The basement is accessible from the inside, has storage room and an exercise room along with the utilities. The walk up attic has ample storage and what could be two other rooms for expansion possiblities! The outside of the property enjoys a 4 car garage, a 45x34 barn and a bunkhouse! The land of 23 acres consists of three lots of record, has open fields along with some wooded areas. The lots are 12.75 acres, 6 acres, and 4.46 acres. There is plenty of room for horses, gardening, or just enjoying the outdoors. You also have some great mountain views from the porch! This is one that needs to be seen to take it all in! See Listing Details & 60 images. Includes a Virtual Tour
$4,195,000 $918 per sq.ft. Village of Melvin Village in Town of Tuftonboro NH Home »
330 Ft. of Waterfront on Lake Winnipesaukee6 Beds | 6 Baths | Total Sq. Ft. 4571 | Acres: 6.5
Listed on Thursday May 21, 2026
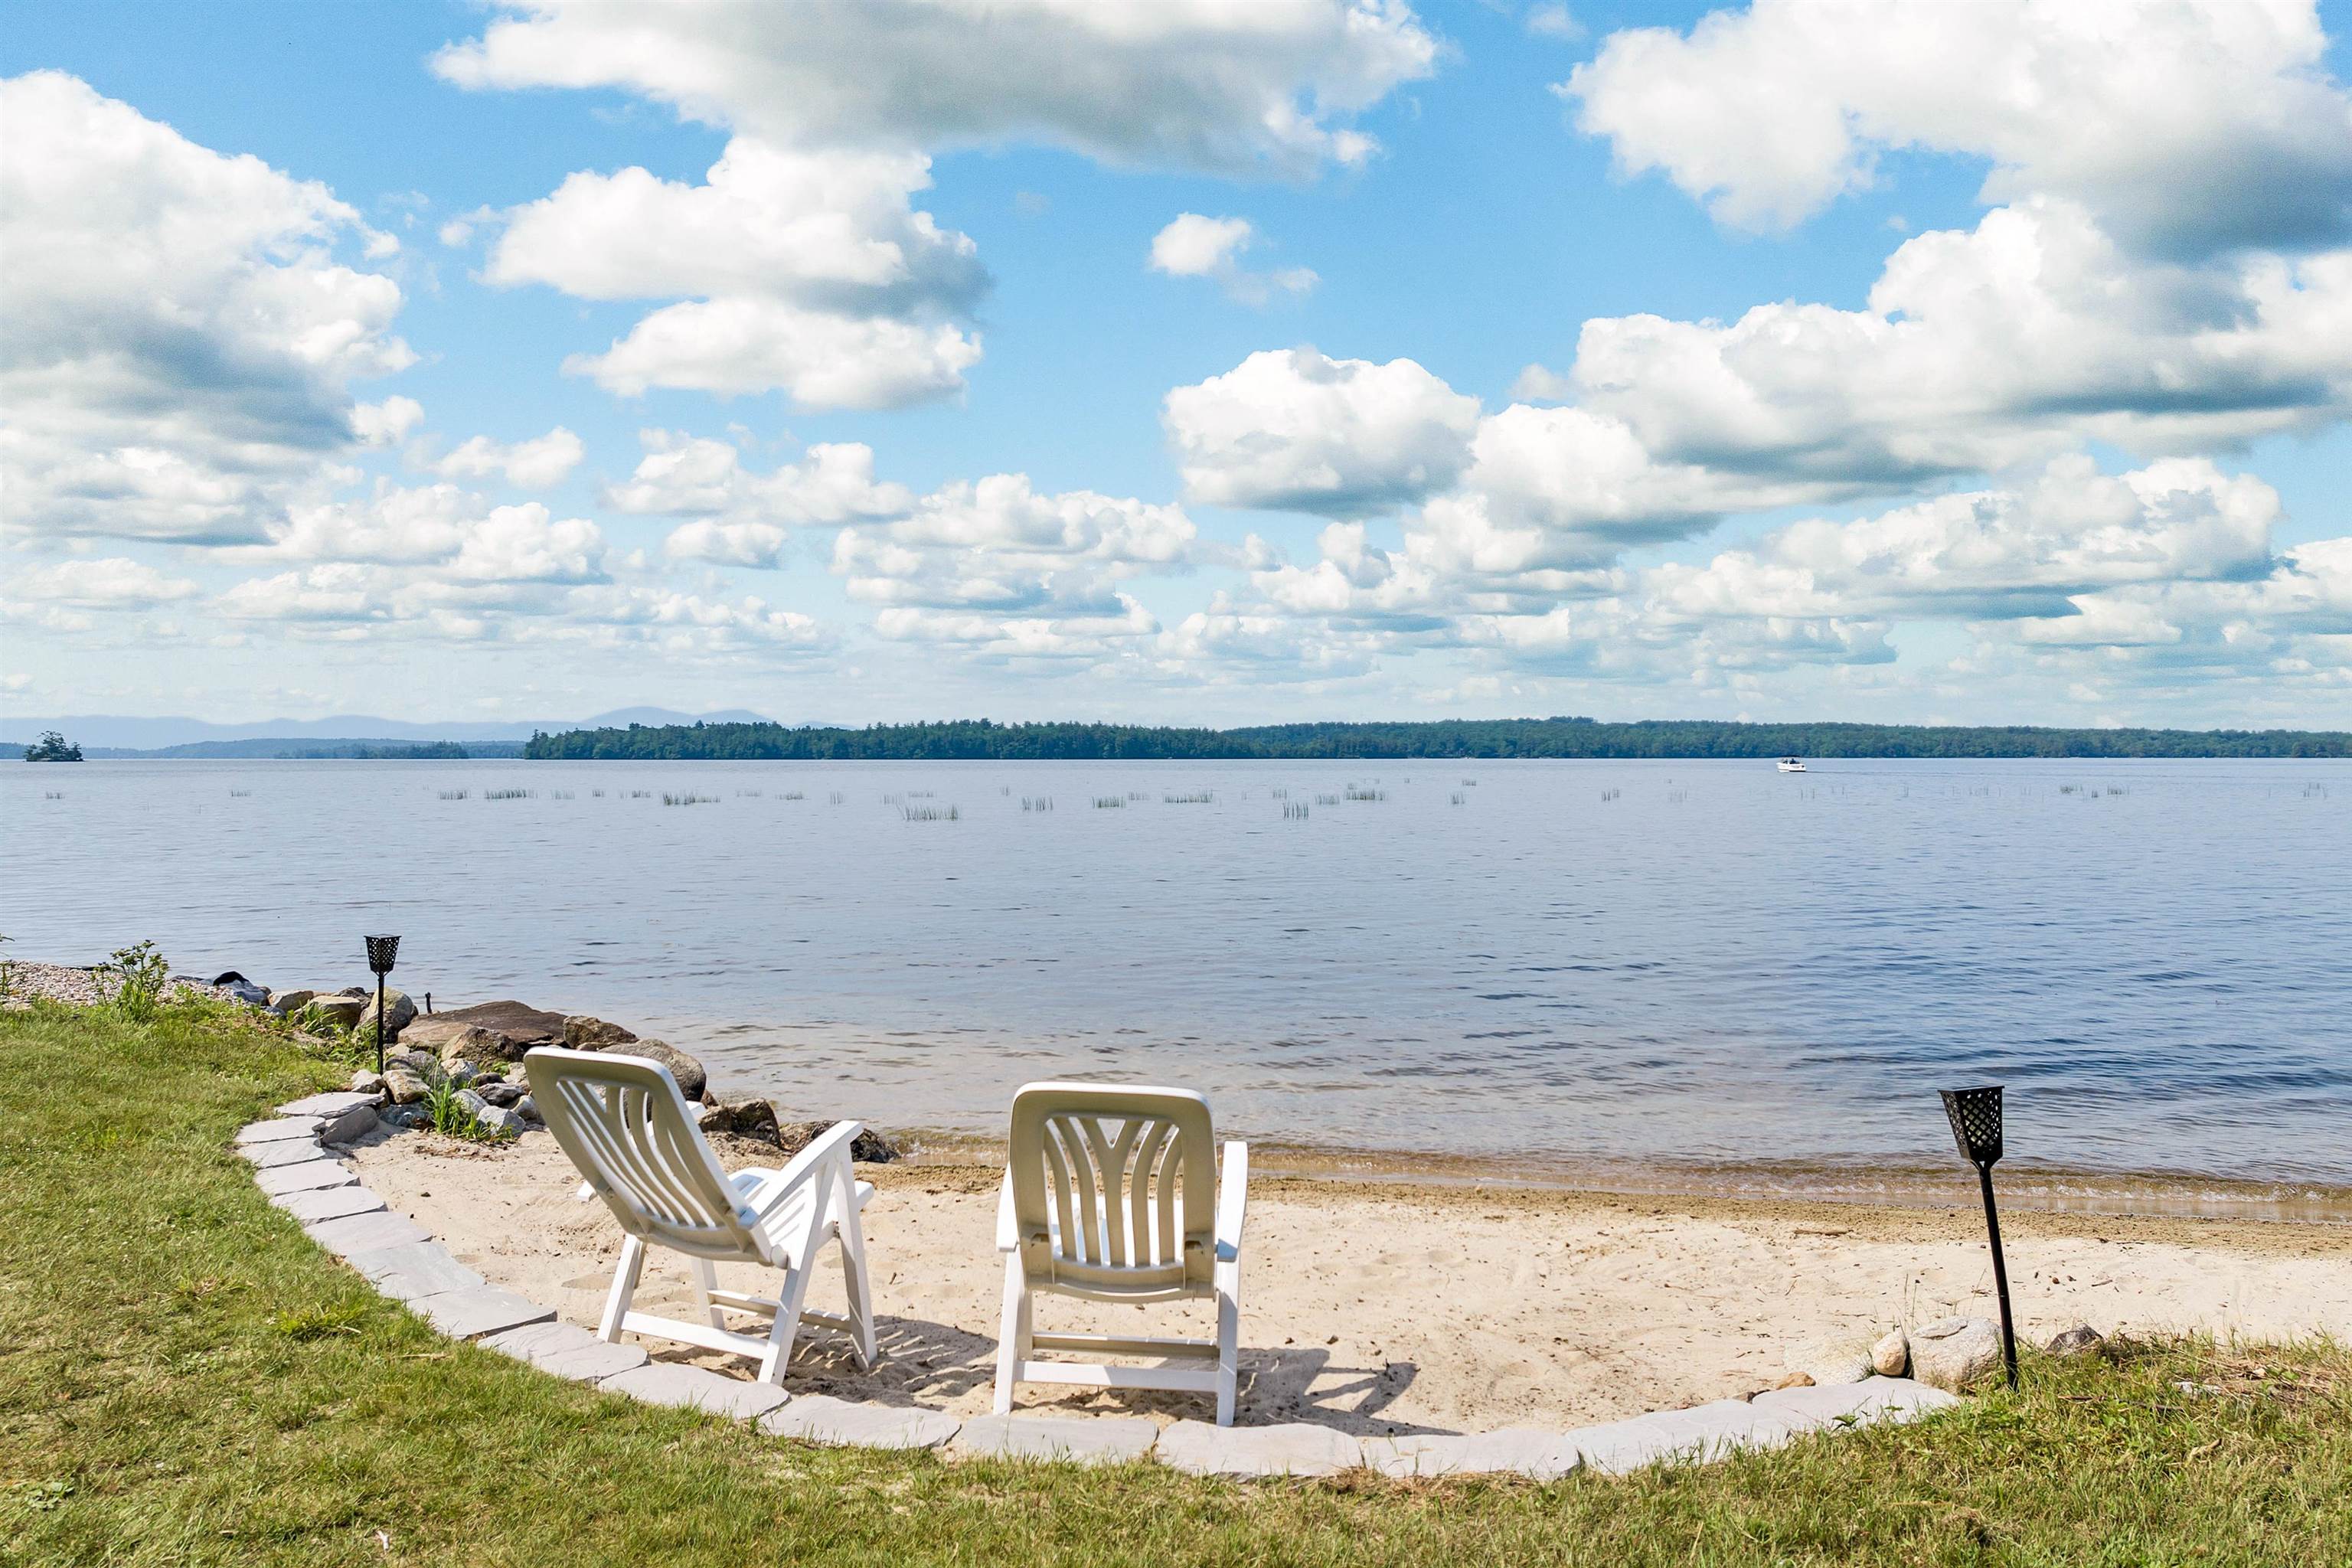
Description: This is a rare once-in-a-generation opportunity to own an iconic waterfront compound in coveted Melvin Village on Lake Winnipesaukee. Set on 6.5 private, level acres with over 300 feet of pristine lake frontage, this extraordinary property offers a combination of scale, privacy, grandfathered waterfront structures, and future potential that is seldom available on the Lake. Sweeping southern exposure and panoramic views across Melvin Bay to the Belknap Mountains & Gunstock Mountain Resort, the setting is nothing short of spectacular. The property includes a walk-in sandy beach, permanent docks with four boat slips, all-day sun, and breathtaking sunsets throughout the year. The compound features three distinct residential structures thoughtfully designed for entertaining, hosting guests, and multi-generational living. The main residence offers 3bd and 2.5 baths, highlighted by a spacious chef's kitchen, generous dining and gathering spaces, office, screened porch, and a first-floor primary suite. A heated 4 car garage includes a beautifully updated one-bedroom apartment above, while the grandfathered residential boathouse sits directly at the water's edge with 2 bd, 2 baths, and nearly 180-degree water views from its unparalleled lakeside setting. Add'l amenities include a detached three-car garage, substantial boat barn storage, beautifully landscaped grounds, patio spaces, gazebo with hot tub, & exceptional room for boats, vehicles, recreational equipment, & lake-life entertaining. Equally compelling is the property's long-term versatility. Whether enjoyed as a private family retreat, legacy estate, vacation compound, or investment opportunity, the double-lot configuration and favorable zoning may allow for future expansion or additional residential structures, creating a truly unique opportunity on one of New Hampshire's most sought-after lakes. Seeing this property in person is the only way to fully appreciate the scale, privacy, views and lifestyle it offers. See Listing Details & 60 images. Includes a Virtual Tour

$4,395,000 $1,340 per sq.ft. Village of Mirror Lake in Town of Tuftonboro NH Home »
275 Ft. of Waterfront on Lake Winnipesaukee4 Beds | 4 Baths | Total Sq. Ft. 3640 | Acres: 1.07
Listed on Tuesday Mar 10, 2026
Description: Custom-built Lake Winnipesaukee waterfront home with 275' shore frontage. Coveted southwestern exposure facing the mouth of Winter Harbor and designed for comfort and functionality. This property offers exceptional living space, guest accommodations, and premium shoreline features. The main home includes custom cabinetry, pocket doors, wood-burning fireplace, and first-floor laundry. The primary suite features a walk-in closet, private office area, sitting room, and bath with whirlpool tub and separate shower. Large screened porch and wraparound porch provide extended seasonal living and water views. Three oil-fired forced hot air furnaces provide efficient heat. Full walkout lower level is partially finished, offering additional living, recreation, or storage space. Exterior is finished with low-maintenance vinyl shingle-style siding. Separate 400 sq ft, three-season electrically heated cottage includes open living and dining area with fireplace -- ideal for guests or extended family. 22' x 52' detached garage offers substantial storage with one 7' x 9' electric overhead door and one 10' x 18' overhead door suitable for larger vehicles or boat storage. Dock house plus 10.5' x 50' pier/crib dock provide excellent waterfront access and capacity for multiple boats. Prime harbor location with favorable sun exposure and strong boating access. Rare opportunity for a custom waterfront property with main home, guest cottage, large garage, and substantial dock infrastructure. See Listing Details & 56 images. Includes a Virtual Tour
