You are viewing all listings Homes with 4 or more Bedrooms between $0 and $30000000 dollars.
New Listing!
![Weare NH Home for sale $529,000 $250 per sq.ft.]()
$529,000 $250 per sq.ft. Weare NH Home »
4 Beds | 2 Baths | Total Sq. Ft. 2119 | Acres: 1.28Listed on Thursday Jul 23, 2026
Description: This is the opportunity you've been waiting for. Beautifully maintained and with many thoughtful updates and renovations, this two-unit multi-family home offers rare flexibility: build your portfolio or convert it to a single-family residence or multi-generational home. The first-floor unit is single floor living, welcoming you with a spacious sun-filled living room that flows into a newly renovated, open-concept kitchen and dining area. You'll find a generous primary bedroom with walk-in closet, a 2nd generous size bedroom, a 3/4 bathroom with in-unit laundry hookups, and a private deck off the back ideal for morning coffee or evening relaxation. Attached extra storage adds everyday convenience. The second-floor unit features two bedrooms, a 3/4 bathroom, a comfortable living area, and an inviting eat-in kitchen, with dual access from the stairs to the back deck or from the first-floor side porch leading to a staircase which can also be connected back to the 1st floor by adding a doorway. This unit also includes a 1-car garage. Both units have their own private entrances and separate, dedicated paved driveways, offering ample parking and privacy for tenants or family alike. The basement provides easy access to utilities, accessible through the first floor unit. Set on a picturesque 1.28-acre lot, the property boasts a lovely yard and a shed for extra storage. The back of the lot is an open space which connects directly to River Road offering exceptional potential for additional parking, expanded backyard, or perhaps a future additional rental opportunity? Whether you're after steady rental income, an owner-occupied investment, or the canvas to create your dream single-family home, this well-kept property checks every box. A do-not-miss opportunity, shown by appointment only. Please do not drive on property without an appointment. See Listing Details & 51 images.
Under Contract

$579,800 $250 per sq.ft. Weare NH Home »
4 Beds | 3 Baths | Total Sq. Ft. 2320 | Acres: 2.02Listed on Wednesday Jul 22, 2026
Description: Beautifully maintained and full of timeless New England charm, this classic Colonial is privately set back from the road on a picturesque 2.02-acre lot, just minutes from Clough State Park. From the moment you arrive, you'll appreciate the care and attention this home has received. Inside, the first floor showcases gorgeous wide plank pine floors, a welcoming mudroom, convenient first-floor laundry, and a formal dining room perfect for hosting family and friends. The oversized living room is warm and inviting, featuring a pellet stove and ductless mini-split for year-round comfort. The beautifully appointed eat-in kitchen offers stunning cabinetry, granite countertops, abundant storage, and generous workspace. It seamlessly flows into the three-season screened porch, which opens to a large deck overlooking the above-ground pool and backyard basketball court, creating the ideal space for entertaining or simply enjoying the outdoors. Upstairs, new hardwood floors extend throughout the second level. The spacious primary suite includes its own private bath, while three additional bedrooms and a full bathroom provide plenty of space for family, guests, or a home office. The unfinished basement and walk-up attic offer outstanding potential for future living space, storage, or a custom expansion to suit your needs. Combining classic character, thoughtful updates, and a peaceful setting just moments from hiking, swimming, and recreation at Clough State Park, this exceptional property is ready to welcome you home. See Listing Details & 49 images. Includes a Virtual Tour

$599,900 $210 per sq.ft. Weare NH Home »
4 Beds | 2 Baths | Total Sq. Ft. 2851 | Acres: 7.58Listed on Thursday Jul 16, 2026
Description: OPEN HOUSE SUN Aug 2nd 3-5 pm Step back in time and own a remarkable piece of New Hampshire history! Believed to date back to circa 1794, the historic Old Osborne House offers approximately 2,896 square feet of living space on 7.58 picturesque acres, blending timeless character with endless possibilities. Rich in original architectural details, this antique Colonial features 4 bedrooms, 2 bathrooms, six fireplaces, two separate staircases, original wide-plank pine floors, and hand-hewn post-and-beam construction that showcases the craftsmanship of a bygone era. Adding to its intrigue are two hidden rooms beneath the home, believed by local historians to have been connected to the Underground Railroad, making this property as fascinating as it is beautiful. A standout feature is the impressive barn complex, including an attached 40' x 26' two-story workshop and a magnificent 56' x 40' two-story bank barn with classic timber-frame construction, hand-hewn mortise-and-tenon joinery, and a drive-under lower level. Whether your vision includes horses, farming, workshops, antiques, or preserving a historic estate, the possibilities are endless. Privately tucked away on a quiet dirt road, this secluded property offers access to an extensive network of walking, horseback riding, and ATV trails winding through the surrounding woods, with some trails leading all the way to Horace Lake. The grounds feature open fields, mature fruit and hickory trees, perennial gardens, and a peaceful setting that perfectly complements the property's rural charm. Approximately 5 acres have electric fencing ready for your animals! Several major updates have already been completed, including a new roof, on-demand heating system, newer furnace, 12 Andersen windows, blown-in insulation in the exterior walls, and a freshly painted exterior. Additional TLC offers an incredible opportunity to restore and personalize this iconic homestead while preserving its rich history and architectural charm. See Listing Details & 57 images. Includes a Virtual Tour
Under Contract
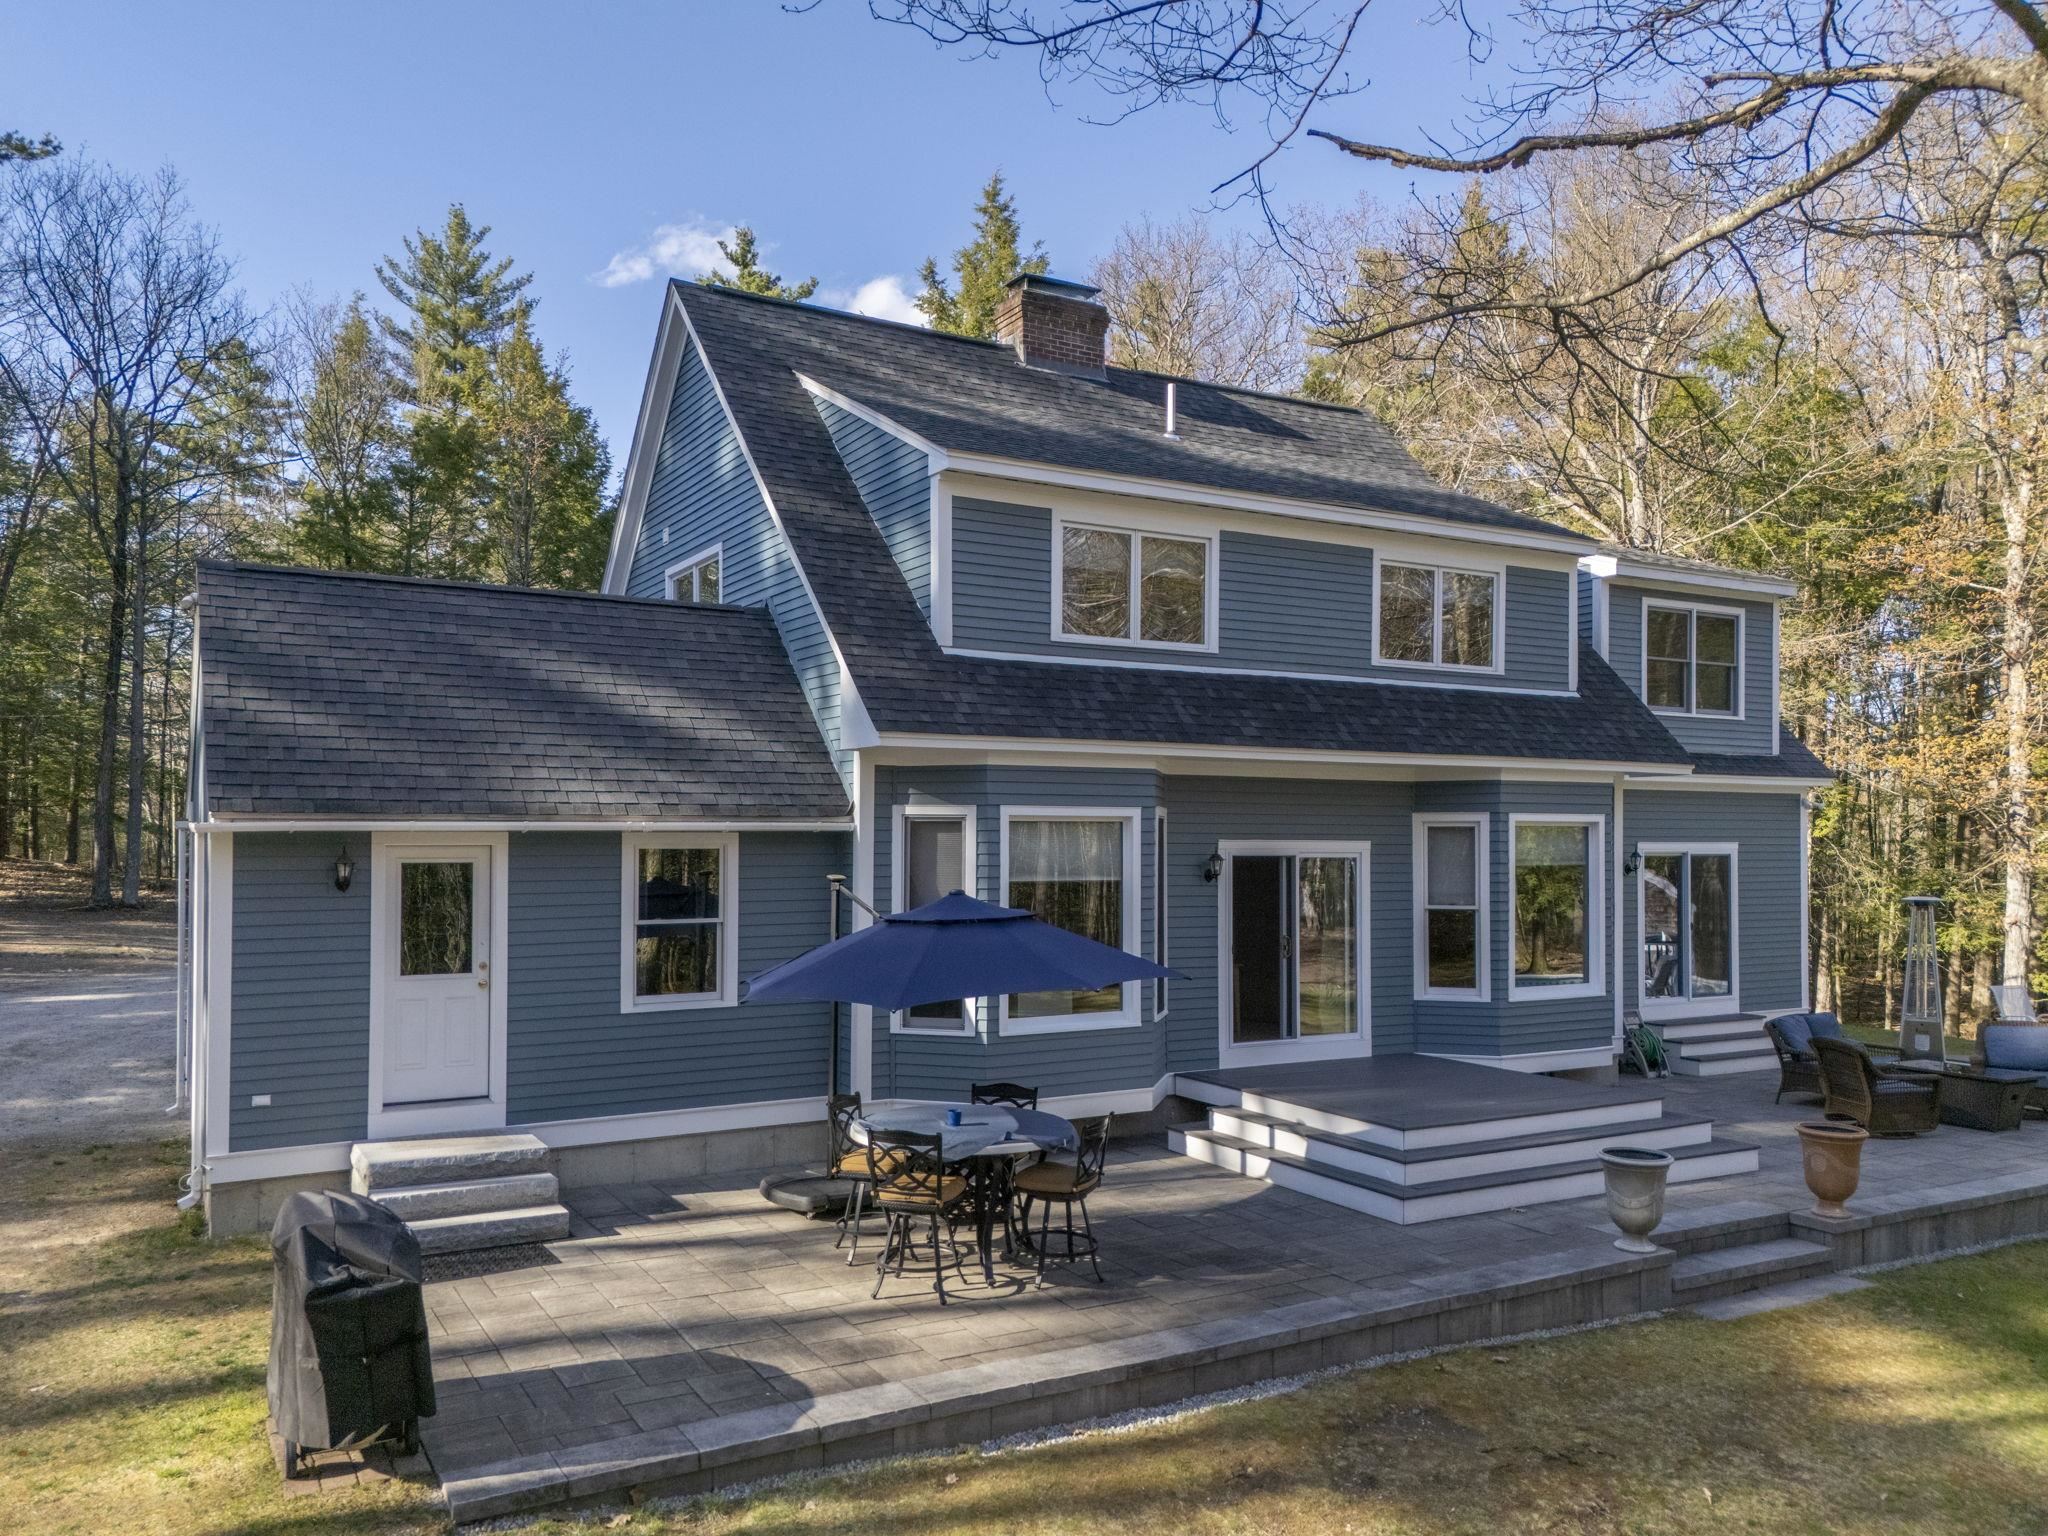
$625,000 $209 per sq.ft. Weare NH Home »
4 Beds | 3 Baths | Total Sq. Ft. 2986 | Acres: 3.8Listed on Wednesday May 13, 2026
Description: Set on 3.75 acres of level, park-like land, this beautifully maintained Cape with contemporary flair offers privacy, space, and a picturesque setting. A curving driveway lined with beautiful stonework leads to the home, which is set well back from the road for exceptional tranquility and curb appeal. Enjoy the rare combination of peaceful country living while being within walking distance to the historic town center and middle school. Offering nearly 3,000 square feet of living space, this home features 9-foot and vaulted ceilings, gleaming hardwood floors, and an open, airy floor plan designed for both comfortable living and entertaining. The oversized mudroom provides abundant storage and organization space. The open-concept kitchen offers plenty of cabinetry and storage for all your gadgets, flowing seamlessly into the dining area with walls of windows and sliders overlooking the expansive backyard. A formal dining room or private office adds flexibility, while the vaulted living room with fireplace creates the perfect gathering space for cool spring evenings. The front-to-back family room offers sweeping views of the beautifully landscaped yard and direct slider access to the full patio and above-ground pool--ideal for summer entertaining. A convenient half bath completes the first floor. Upstairs, you'll find four spacious bedrooms, including a primary suite with a walk-in closet and ensuite bath featuring radiant heated floors for added comfort. The full basement offers endless possibilities for future finished space, a game room, or "man cave," complete with a wood stove and wired for a generator hookup for added peace of mind. A rare opportunity to enjoy peaceful living with room to grow--additional land is also available. See Listing Details & 60 images. Includes a Virtual Tour

$1,199,000 $352 per sq.ft. Weare NH Home »
Price Change! Reduced by $51,000 down 4% on July 1st 2026
Waterfront on Pond Williams Pond
5 Beds | 3 Baths | Total Sq. Ft. 4058 | Acres: 0.73
Listed on Monday May 4, 2026
Description: MODERN WATERFRONT LIVING. This is where the memories will be made... A lifetime of sunsets, kayaking & paddleboarding awaits you on Mt. Williams Pond. Nestled on a country road, yet conveniently just minutes to all amenities is 116 Martin Road, an amazing waterfront property with HUGE value. This 2006 beauty has more than 4,000 sq ft of elegant design, spacious rooms and water views on every level. In the primary home, you'll love the interconnected floor plan with a nice blend of openness & distinct spaces. The formal living room connects to dining room with fabulous views of the water. The kitchen features newer "smart appliances" and granite counters. A vaulted living room with built-ins and wood stove opens to the new composite deck for entertaining over the pond. The main level offers natural light, windows galore, a half bath and laundry room. Upstairs has 5 bedrooms!! The second floor hosts the primary bedroom with custom closet, spectacular bath with soaking tub and glass shower. This floor also has 2 more bedrooms and a full bath. On the third floor you'll find 2 additional bedrooms and bonus space for office, playroom or den. The finished basement is currently used a family room with direct access to the backyard. You'll also have a dedicated office and TONS of storage along with entry to the oversized 2-car garage with high ceilings. The 1950's cabin is decommissioned with the town, but acts as a lovely screen porch and entertaining area for the summer. Such an amazing place to call home or maybe run a short-term rental like an Airbnb? See Listing Details & 54 images.
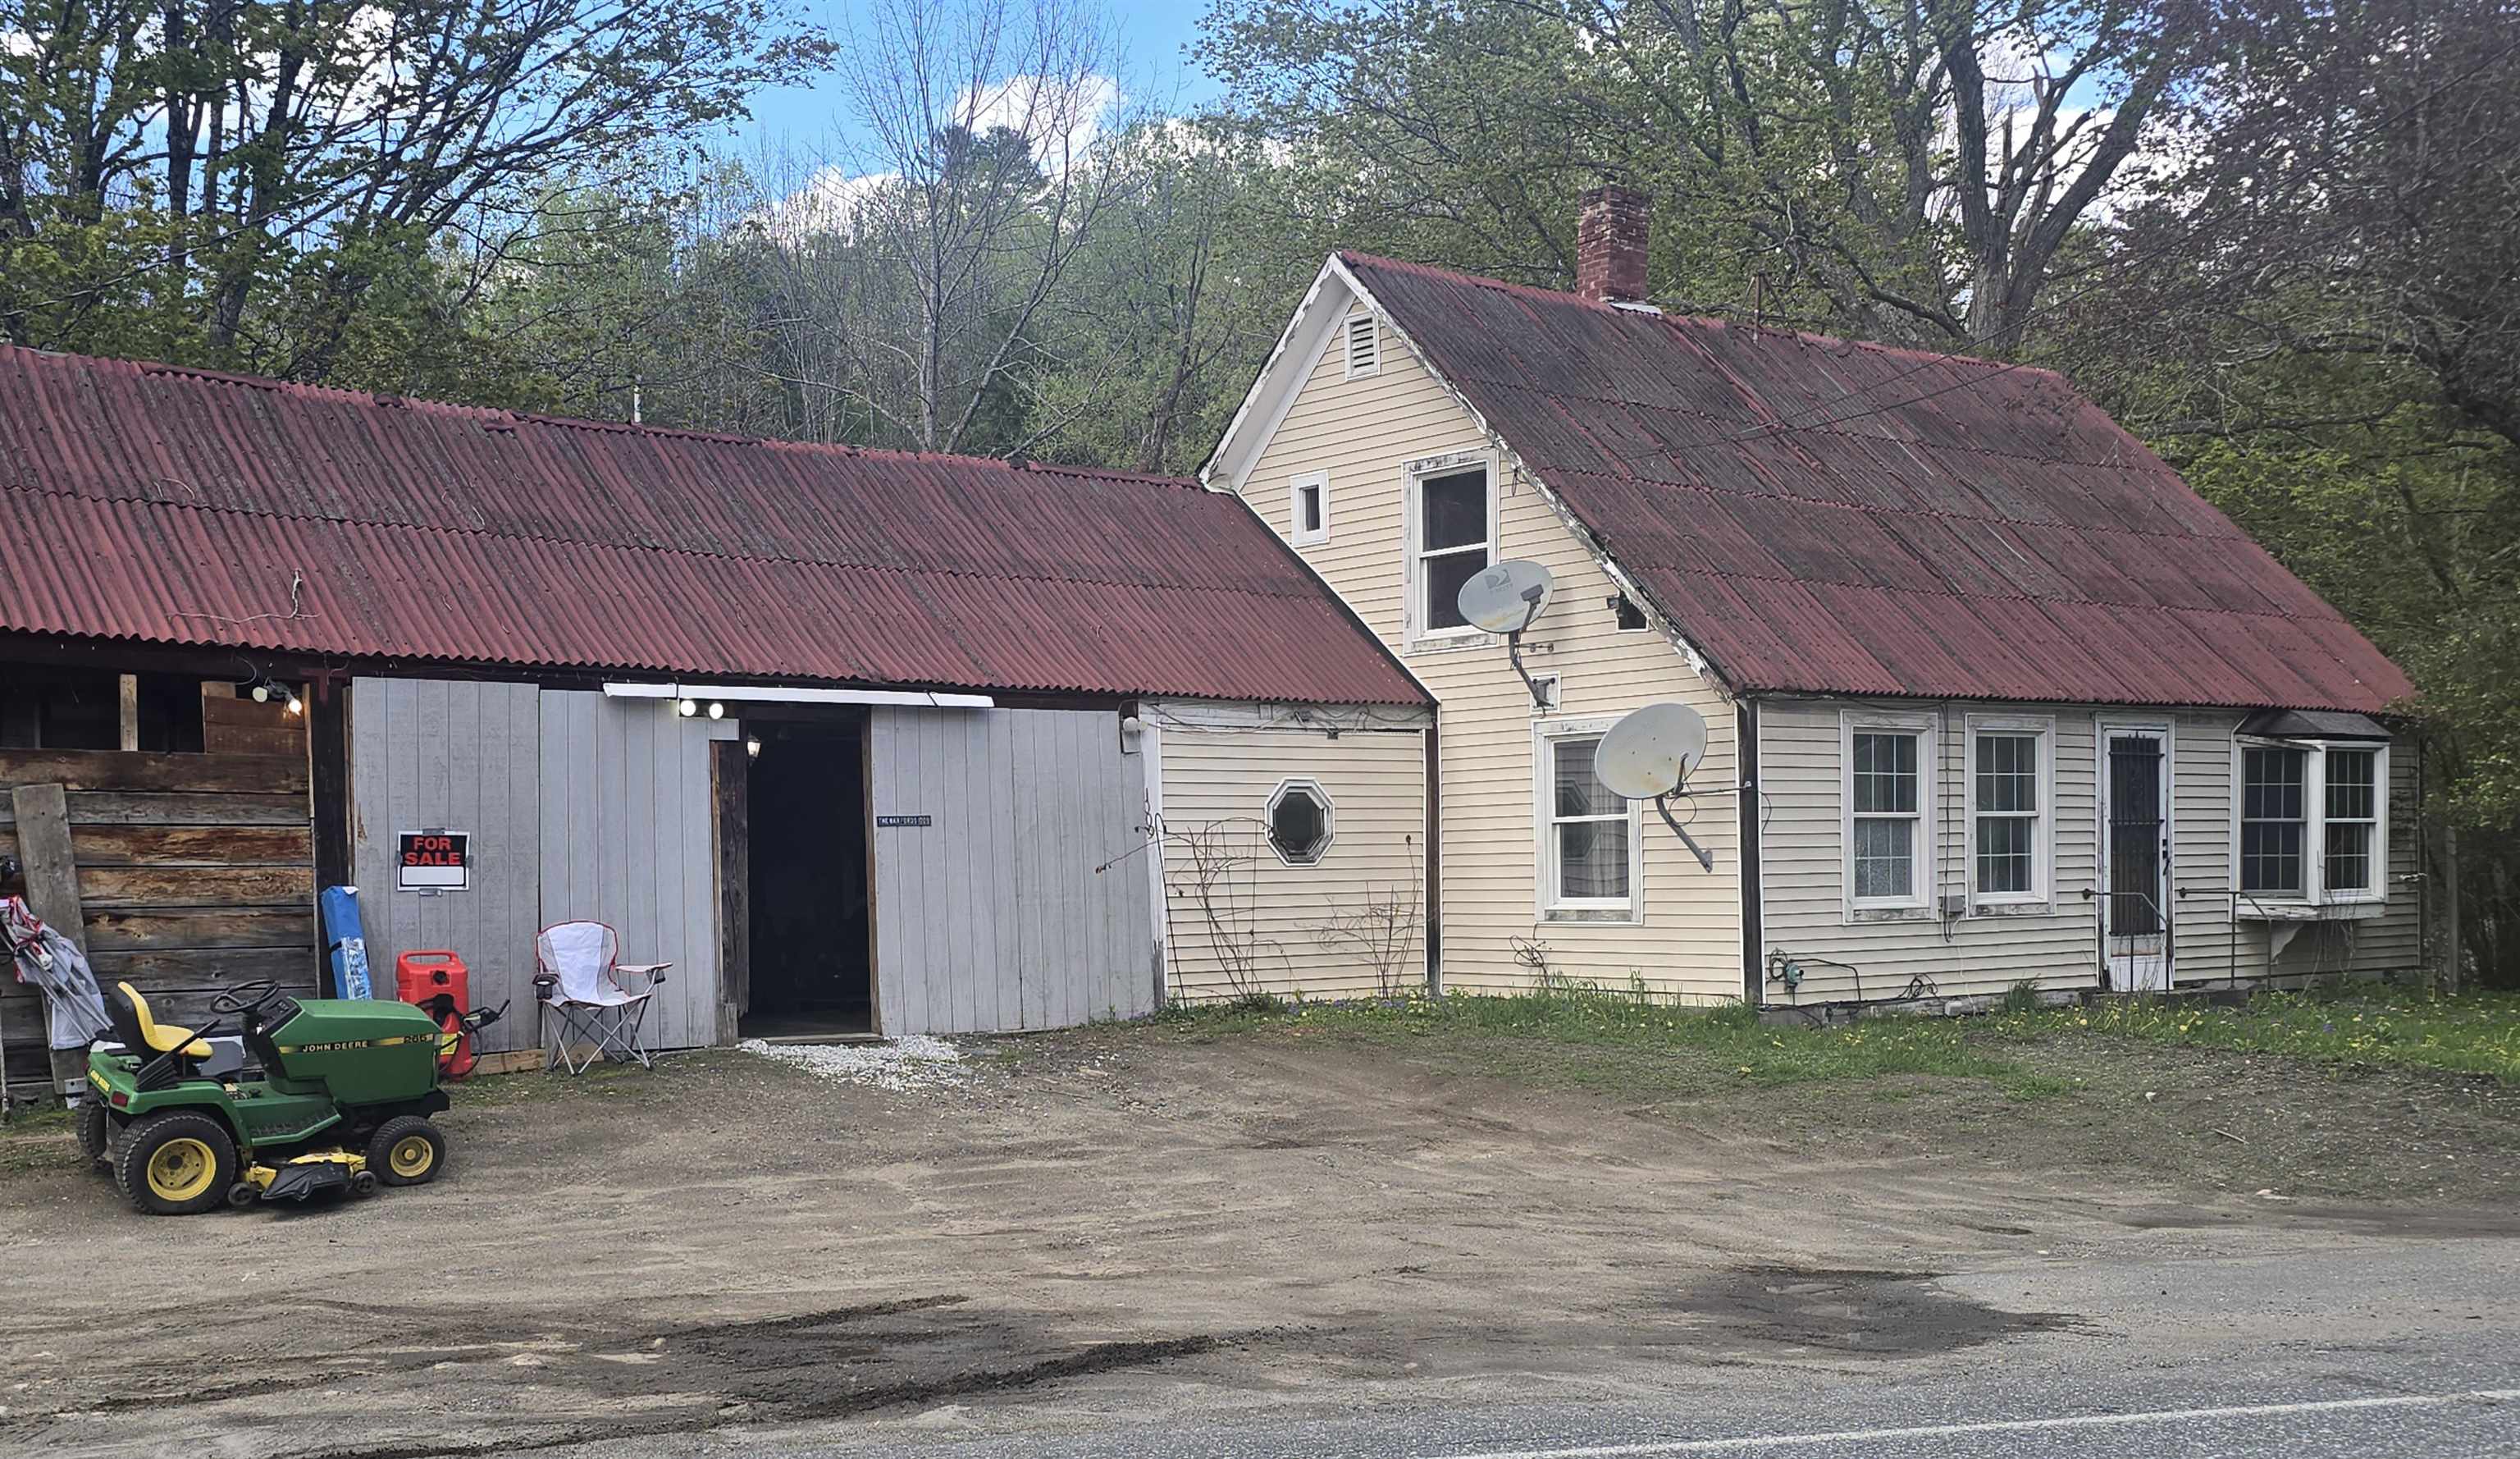
$249,000 $143 per sq.ft. Weathersfield VT Home »
Price Change! Reduced by $10,900 down 4% on June 4th 2026
4 Beds | 1 Baths | Total Sq. Ft. 1738 | Acres: 1.98
Listed on Thursday Jan 8, 2026
Description: MOTIVATED SELLER - PRICE REDUCTION - GREAT LOCATION - Check out this Circa 1840's Farmhouse with attached Garage and Shed on 1.98 acres with open meadows and woods. First floor features an Eat-In Kitchen, Full Bathroom, Laundry Room, Living Room, Bedroom and Den/Dining Room with Pellet Stove. Upstairs you'll find 4 Bedrooms that need some cosmetic work. Just 3/4 mile from Exit 8 for easy commute to Upper Valley and Short drive to Okemo Ski Resort. Make your appointment today!! See Listing Details & 20 images.
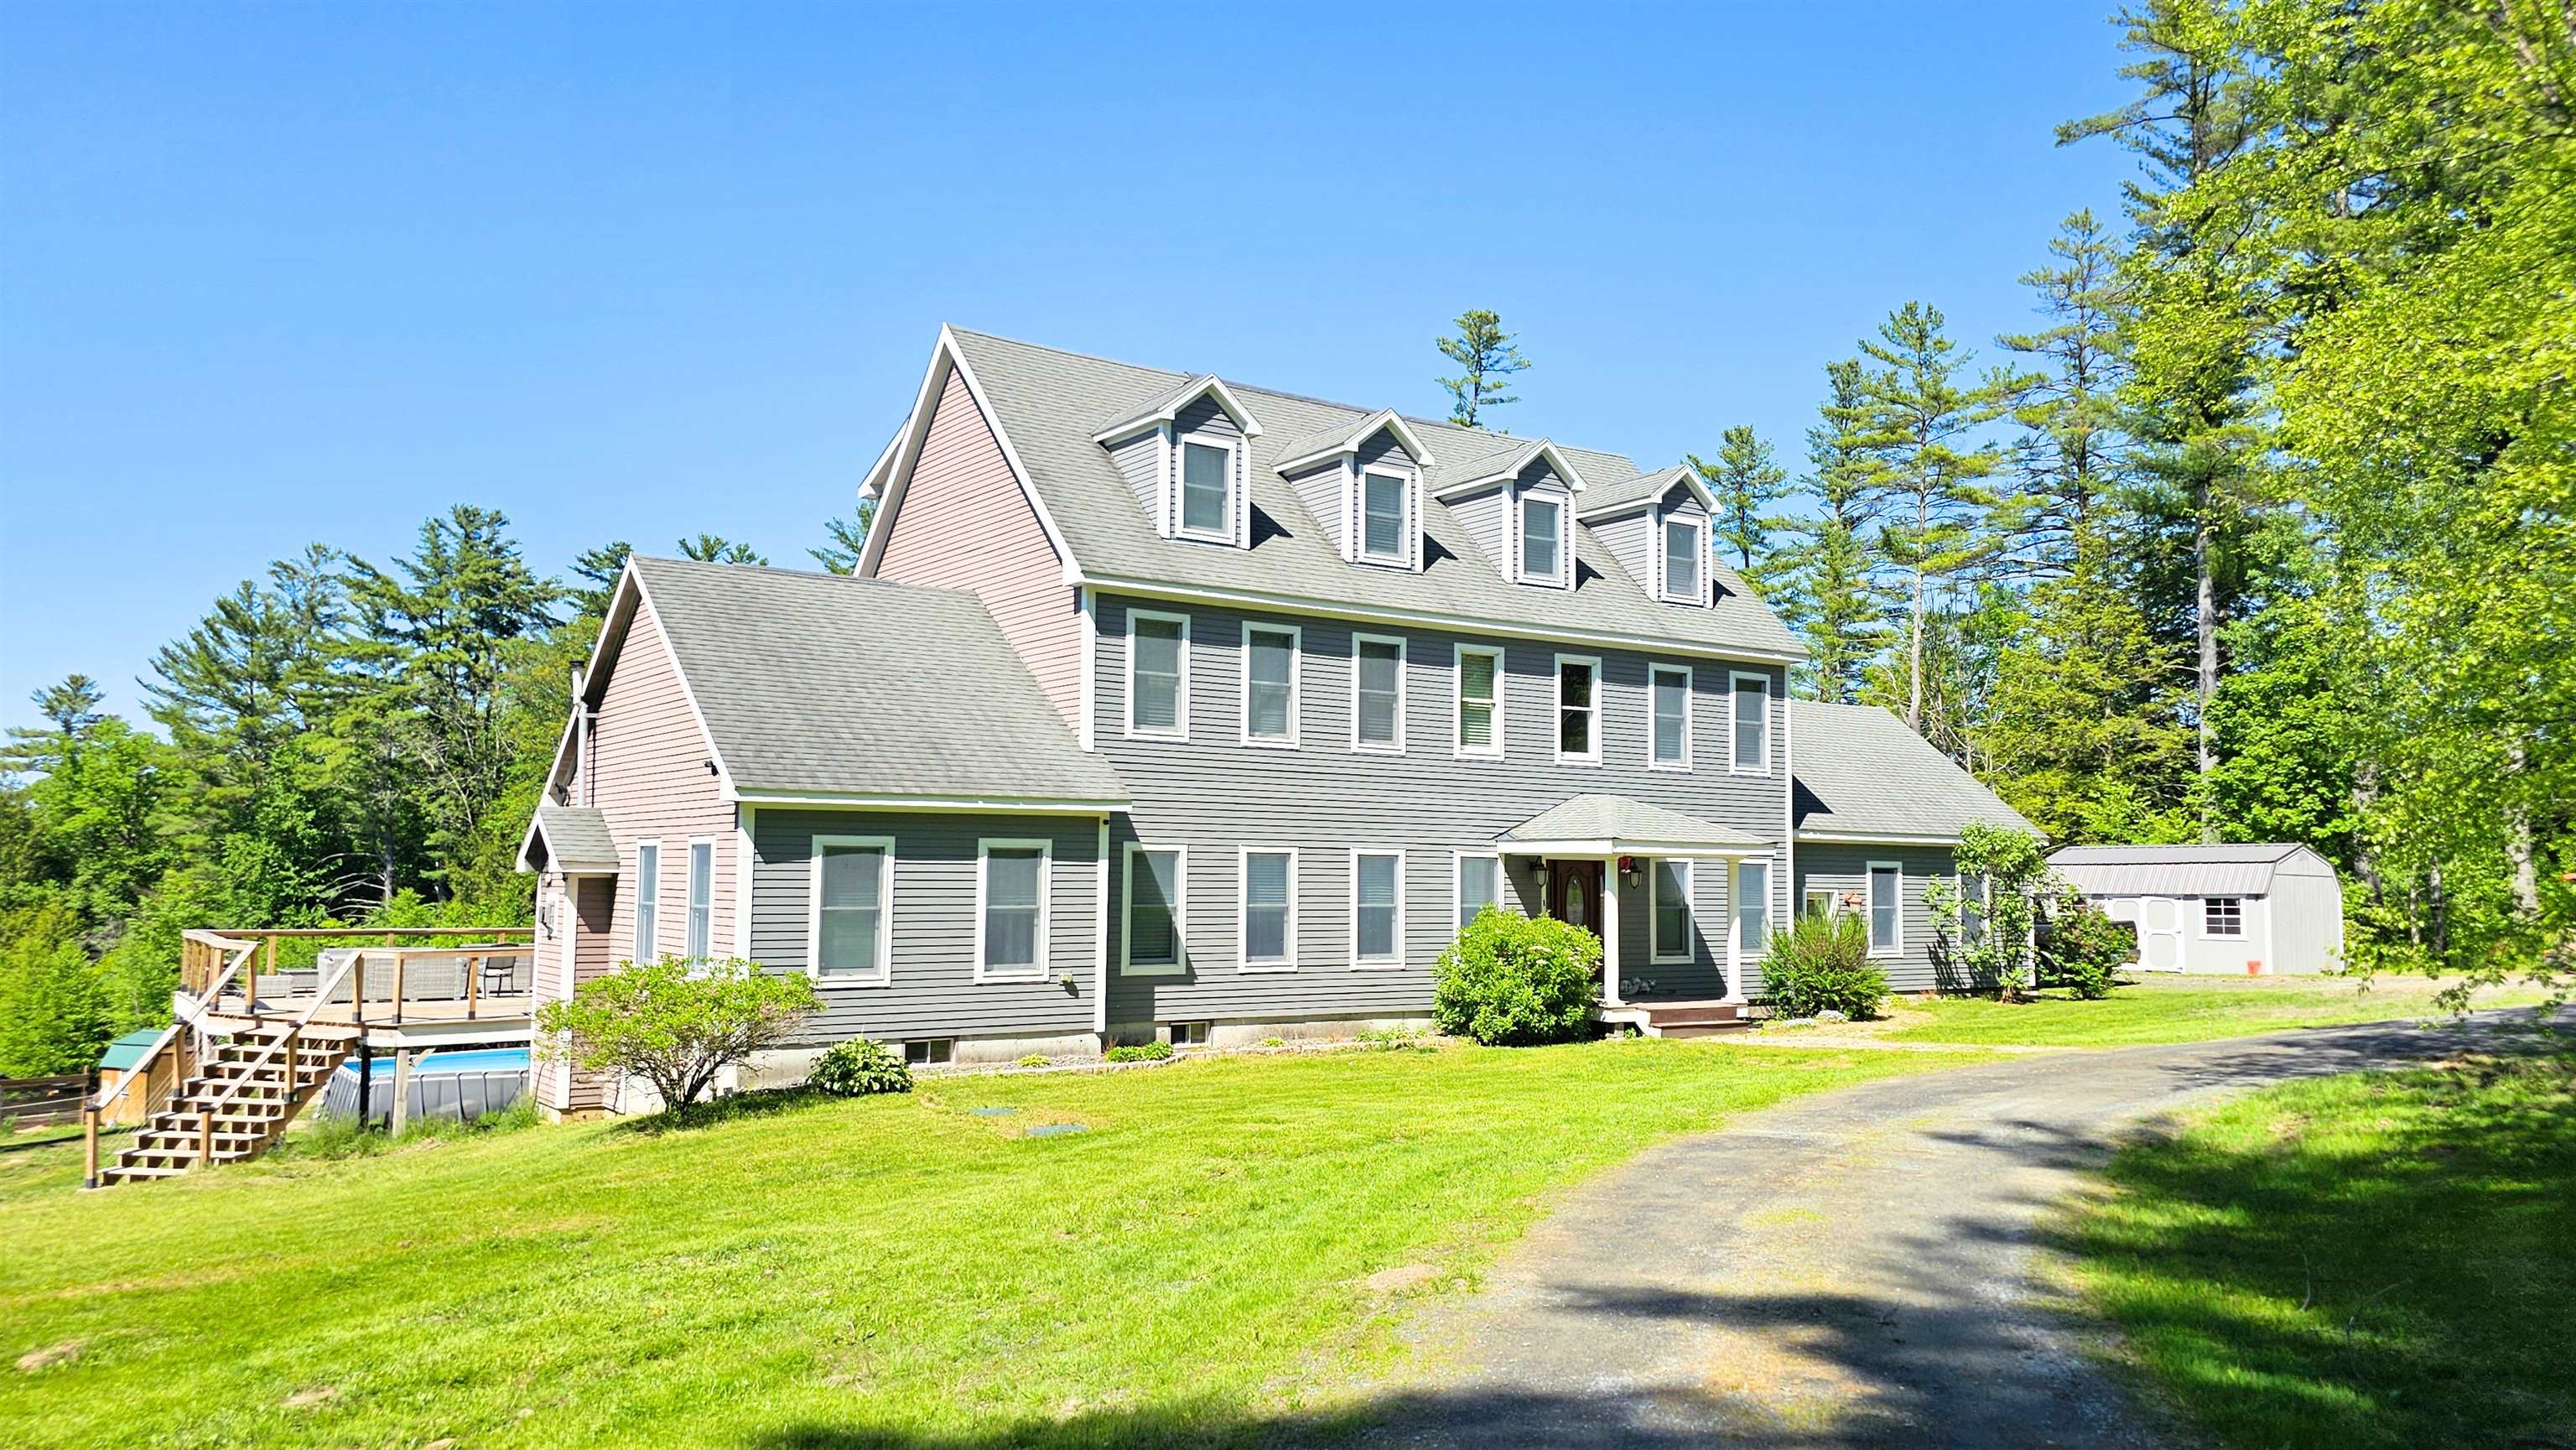
$799,000 $199 per sq.ft. Weathersfield VT Home »
Price Change! Reduced by $50,000 down 6% on July 10th 2026
4 Beds | 5 Baths | Total Sq. Ft. 4009 | Acres: 13.78
Listed on Thursday Apr 30, 2026
Description: Tucked away on a private road in Weathersfield, this property offers nearly 14 acres of open land, big sky, and clear views of Ascutney Mountain. A good portion of the land has already been cleared and is currently home to farm animals, so there is a head start here if that lifestyle appeals to you. You can keep it going as it is, expand into something more, or simply enjoy the open land for the privacy and flexibility it gives you. There is room to make it your own, whether that means gardens, horses, or just wide open space to enjoy. The home is substantial without feeling overwhelming, with over 4,000 square feet on the main levels and additional partially finished space in the basement. The layout works well for everyday living and for entertaining, with a nice balance of open areas and more private rooms. There are four bedrooms and five bathrooms, which gives you plenty of options for guests, work from home space, or whatever fits your needs. The interior space is comfortable, welcoming, and connected to the land around it. Windows bring in natural light and make the most of the mountain views, and the overall flow of the home makes it easy to settle in. If you have been looking for a property that offers real privacy, usable land, and a home with enough space to grow into, schedule your showing today. See Listing Details & 52 images. Includes a Virtual Tour
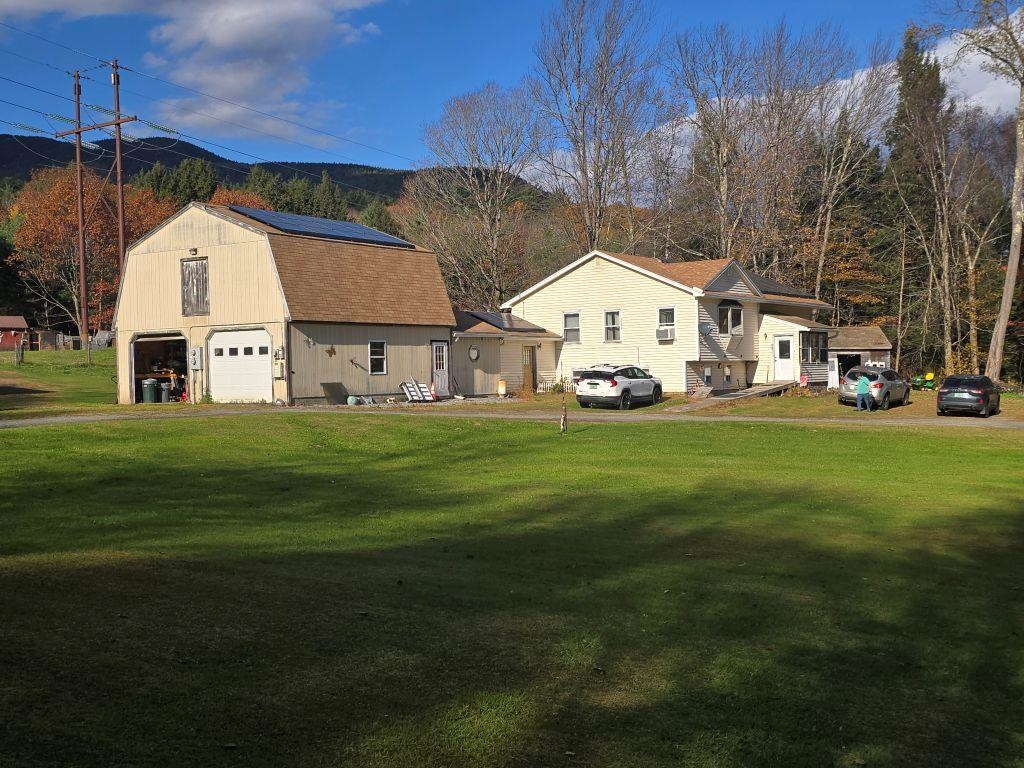
$825,000 $375 per sq.ft. Weathersfield VT Home »
4 Beds | 2 Baths | Total Sq. Ft. 2200 | Acres: 118Listed on Monday Oct 20, 2025
Description: COUNTRY LIVING ON 118 ACRES WITH FULLY APPLIANCED, 4 BR's, 1.5 BATH HOME WITH ATTACHED GARAGE WITH 2ND FLOOR, A STATE-OF-THE ART PELLET BOILER, ROOF TOP SOLAR SYSTEM, SMALL POND, BARN AND STORAGE BUILDINGS. THE LAND BOAST ONE OF THE MOST BEAUTIFUL AND PLENTIFUL SUGAR BUSH IN THE STATE THAT EASILY ACCOMADATES OVER 4500 TAPS. SEVERAL WELL-MAINTAINED WOOD-LAND TRAILS TRAVERSE THE ACREAGE AND THE MATURE STATELY MAPLES. SPECTACULAR MT. ASCUTNEY VIEWS WITH CLEARING. JUST 1 MILE WEST OF EXIT 8. 30 MINUTE DRIVE TO OKEMO OR MT. SUNAPEE. See Listing Details & 17 images.

$1,200,000 $259 per sq.ft. Weathersfield VT Home »
4 Beds | 5 Baths | Total Sq. Ft. 4636 | Acres: 64.64Listed on Tuesday Jun 23, 2026
Description: High Shelter Farm offers the ultimate Vermont lifestyle on 64.64 extraordinary acres of fields, forests, and breathtaking views.. Direct access to Vermont's VAST trail network makes this a true outdoor enthusiast's paradise. The meticulously maintained 4,500+ sq. ft. home is perfectly positioned to capture spectacular views of Mount Ascutney and the White Mountains of New Hampshire. Floor-to-ceiling windows fill the living room with natural light and showcase the surrounding landscape. Recent updates include, newly painted interior, beautifully renovated bathrooms and refinished hardwood floors. The home offers four bedrooms, a spacious eat-in kitchen, formal dining room, and inviting gathering spaces throughout. An owned, fully paid-for net-metered solar system transfers with the property, helping power the home while enhancing energy efficiency and long-term value. A permitted one-bedroom accessory apartment with private entrance and patio provides flexibility for guests, extended family, or rental income. Outside, an inground gunite pool and gazebo create the perfect setting for summer entertaining. The recently built barn, now an exceptional event space, has hosted family weddings and gatherings while honoring the property's agricultural heritage. Ideally located near Hanover, Dartmouth, Woodstock, Crown Point Country Club, area ski resorts, Hartness State Airport, and the Upper Valley, High Shelter Farm is a rare opportunity to own a property that truly embodies the best of Vermont living--where recreation, sustainability, privacy, and natural beauty come together in one extraordinary setting. Available with more acreage see MLS 5096178. OPEN HOUSE. SATURDAY JUNE 27TH, 1-4PM AND SUNDAY JIUNE 28TH 11-2PM. ALL ARE WELCOME! See Listing Details & 50 images.

$1,600,000 $345 per sq.ft. Weathersfield VT Home »
4 Beds | 5 Baths | Total Sq. Ft. 4636 | Acres: 271.24Listed on Tuesday Jun 23, 2026
Description: High Shelter Farm offers the ultimate Vermont lifestyle on 271 extraordinary acres of fields, forests, and breathtaking views. Once a working farm, this remarkable property features over six miles of professionally designed trails by John Morton of Morton Trails, providing year-round recreation for cross-country skiing, snowmobiling, ATV adventures, hiking, and exploration. Direct access to Vermont's VAST trail network makes this a true outdoor enthusiast's paradise. The meticulously maintained 4,500+ sq. ft. home is perfectly positioned to capture spectacular views of Mount Ascutney and the White Mountains of New Hampshire. Floor-to-ceiling windows fill the living room with natural light and showcase the surrounding landscape. Recent updates include, newly painted interior, beautifully renovated bathrooms and refinished hardwood floors. The home offers four bedrooms, a spacious eat-in kitchen, formal dining room, and inviting gathering spaces throughout. An owned, fully paid-for net-metered solar system transfers with the property, helping power the home while enhancing energy efficiency and long-term value. A permitted one-bedroom accessory apartment with private entrance and patio provides flexibility for guests, extended family, or rental income. Outside, an inground gunite pool and gazebo create the perfect setting for summer entertaining. The recently built barn, now an exceptional event space, has hosted family weddings and gatherings while honoring the property's agricultural heritage. Ideally located near Hanover, Dartmouth, Woodstock, Crown Point Country Club, area ski resorts, Hartness State Airport, and the Upper Valley, High Shelter Farm is a rare opportunity to own a property that truly embodies the best of Vermont living--where recreation, sustainability, privacy, and natural beauty come together in one extraordinary setting. Available w/ less acreage see MLS 5096180 OPEN HOUSE. SATURDAY JUNE 27TH 1PM-4-PM AND SUNDAY JUNE 28TH, 11AM TO 2PM. See Listing Details & 50 images. Includes a Virtual Tour

$2,295,000 $478 per sq.ft. Weathersfield VT Home »
Price Change! Reduced by $400,000 down 17% on June 10th 2026
5 Beds | 5 Baths | Total Sq. Ft. 4800 | Acres: 52.12
Listed on Monday Jun 2, 2025
Description: Perched above the Connecticut River Valley with sweeping views to the New Hampshire mountains, this meticulously maintained five bedroom, four and a half bath home offers a rare opportunity just 30 minutes to Hanover, NH, Dartmouth College, and Dartmouth Hitchcock Medical Center. For medical professionals relocating to the Upper Valley, this property provides privacy, acreage, and panoramic views at a value rarely found closer to Hanover or Lebanon. Easy access to I 91 allows a comfortable commute to Dartmouth Hitchcock Medical Center while enjoying a peaceful Vermont setting. The open concept layout offers a desirable main level living option and is well suited for multigenerational living or extended guest stays. Hardwood floors, tall ceilings, and expansive windows fill the home with natural light. The spacious kitchen is ideal for entertaining with granite countertops, high end cabinetry, built in refrigerator, wine fridge, and a generous island with prep sink. Both the living room and den feature fireplaces and custom built ins. Upstairs bedrooms offer comfort and privacy. The walkout lower level with tall ceilings and natural light provides excellent expansion potential for recreation space, gym, or media room. The three-car attached garage includes a separate bay with private entrance and direct access to unfinished space above, ideal for a future guest suite, studio, or in law apartment. Outside, enjoy a spacious deck, fire pit area, cleared yard, fenced pen, and spring fed pond. Convenient to Okemo Mountain Resort, Lake Sunapee, Crown Point Country Club, and Upper Valley amenities. Approximately 2 hours to Boston, MA and under 3 hours to Fairfield County, CT, offering strong appeal for both primary and second home buyers seeking Vermont lifestyle with New England accessibility. See Listing Details & 52 images. Includes a Virtual Tour

$450,000 $192 per sq.ft. Webster NH Home »
4 Beds | 2 Baths | Total Sq. Ft. 2338 | Acres: 2.98Listed on Wednesday Jul 22, 2026
Description: Lovingly maintained by the same family for more than 45 years, this inviting home is privately set on nearly 3 acres, offering a rare combination of privacy, space, and convenience. Ideally located directly across from Webster Elementary School and the town library, you'll enjoy the peaceful setting while remaining close to everyday amenities. Inside, the functional floor plan features first-floor laundry, fresh interior paint, new vinyl flooring, and a new refrigerator, providing a wonderful opportunity to move right in while adding your own personal style over time. The spacious walk-out basement offers outstanding potential for future finished living space, a home office, recreation room, workshop, or additional storage. A two-car garage adds everyday convenience and versatility. Step outside onto the newly constructed rear deck overlooking your private backyard, an ideal place to enjoy your morning coffee, entertain family and friends, or simply take in the peaceful surroundings. Each spring, the established purple irises lining the front walkway create a beautiful seasonal welcome and reflect the pride of ownership this home has enjoyed for decades. Whether you're looking for room to grow, space to entertain, or a peaceful place to call home, this property offers an opportunity that's becoming increasingly difficult to find. Don't miss your chance to make it yours! Open House August 2nd from 12pm-4pm See Listing Details & 24 images.

$525,000 $151 per sq.ft. Wells River VT Home »
6 Beds | 3 Baths | Total Sq. Ft. 3475 | Acres: 1.03Listed on Monday Jun 15, 2026
Description: The historic Baldwin house on Water Street in Wells River, VT is available for sale for the first time in recent years. This historic property has direct access to the Bayley Hazen trail from the front yard of the property, as well as boasting a large layout with many potential uses either as a large unified property or as a broken up, multiple unit structure. The exterior of the home has maintained gardens and flower plantings, as well as multiple exterior living spaces to enjoy the northern regions various seasons. The driveway is circular and provides direct access to the formal entrance to the home into the kitchen. The home has multiple first floor options for living spaces or bedrooms, including a set of additional rooms which currently function as craft space or artistic space. The first floor of the home also exits onto the covered porch, providing a view down Wells River's Main Street and access into the fenced yard for pets or recreation. The second floor of the home has hand painted art along the foyer walls as well as multiple options for bedrooms and living spaces. The top floor of the home is a large, single room, either crafting or work space, but could make a fantastic suite if re-finished as such. This property has historic charm as well as significance in the region, balanced with livability and potential. Come see what this home could be. See Listing Details & 48 images.
New Listing!

$629,000 $318 per sq.ft. Wentworth NH Home »
4 Beds | 2 Baths | Total Sq. Ft. 1976 | Acres: 3.5Listed on Thursday Jul 23, 2026
Description: Dreaming of a cabin at the end of a dead-end road? Now's your chance. Here you will find the coziest family-built log cabin. This home has nurtured all the neighbor kids. This cabin fosters a loving safe place for all. The 4 bedrooms welcome anyone and everyone. The newly updated kitchen has filled countless bellies and has no intentions of stopping. The open living and dining room is perfect for any family gathering. Enjoy a relaxing evening on the covered porch in the hot tub or grilling on the back deck. This home is really the heart of a small community. Very conveniently located to corridor 5 snowmobile and ATV trail. Plymouth just 15 minutes away. All of the hiking and biking trails you could ask for minutes away. Be on the ski slopes in less than 30 minutes. See Listing Details & 50 images.

$269,000 $157 per sq.ft. West Rutland VT Home »
Price Change! Reduced by $10,000 down 4% on July 29th 2026
4 Beds | 2 Baths | Total Sq. Ft. 1708 | Acres: 0.23
Listed on Thursday Jul 16, 2026
Description: Classic New England charm meets everyday functionality in this spacious four-bedroom home! All four bedrooms are conveniently located on the second floor, while the main level offers plenty of room to spread out with a large living room, formal dining room, and a versatile bonus room that's perfect for a home office, playroom, or guest room. The kitchen features an abundance of cabinet space, providing ample storage for all your cooking essentials. A first floor laundry area and convenient half bath add to the home's practical layout. Just off the bonus room, you'll find a cozy three-season porch the perfect spot to enjoy your morning coffee, unwind with a good book, or take in the changing seasons. Outside, a spacious yard offers plenty of room for gardening, entertaining, or play, while the detached two car garage provides additional storage and parking. With its generous living space, flexible floor plan and cozy charm this home is ready for its next owners to make it their own! See Listing Details & 30 images.
