You are viewing all listings Homes with a 3 Bedrooms and 2 Bathrooms between $0 and $30000000 dollars.

$895,000 $583 per sq.ft. Village of Proctorsville in Town of Cavendish VT Home »
3 Beds | 2 Baths | Total Sq. Ft. 3291 | Acres: 0.44Listed on Wednesday Jul 15, 2026
Description: Welcome to your new home and business headquarters in Cavendish, Vermont. This expansive property near Okemo Mountain Resort blends residential comfort and commercial opportunity. Imagine a chef's dream kitchen with double ovens, refrigerators, and cooktops, perfect for culinary creativity. The home features three large bedrooms, spacious living areas, and a large deck for relaxation and entertaining. It's also the base of a thriving business, offering a turnkey opportunity for entrepreneurs. With 2,000 square feet of unfinished space, your imagination can run wild, perfect for business expansion, a restaurant, ski club, or additional living space. Recent renovations ensure the property is in pristine condition, ready for you to move in. Conveniently located just minutes from Okemo Mountain, this property attracts both local and tourist traffic. Town water and sewer services add to the convenience, making it ideal for residential and commercial use. Whether expanding your home or starting a new business, this property offers endless possibilities. It combines a beautiful home and an established business location. Don't miss out on this rare opportunity in one of Vermont's most desirable locations. Contact us today to schedule a viewing and start imagining the possibilities! ? See Listing Details & 47 images.
Under Contract

$414,000 $253 per sq.ft. Center Harbor NH Home »
Price Change! Reduced by $165,000 down 40% on June 28th 2026
Waterfront on Lake Winnipesaukee
3 Beds | 2 Baths | Total Sq. Ft. 1636 | Acres: 0.27
Listed on Friday Mar 6, 2026
Description: OPEN HOUSE CANCELLED!! A 5 minute WALK to the sugar sand beach on Lake Winnipesaukee where you can enjoy swimming, a boat launch, public docks, basketball courts, and a playground. Under 10 minutes to downtown Meredith!! Welcome to this beautifully maintained home in the heart of the Lakes Region. Filled with warmth, charm, and natural sunlight, this inviting property offers the perfect blend of comfort, character, and an unbeatable location. Inside you will find gorgeous restored wood floors, abundant windows that fill the home with natural light, and a layout that feels both welcoming and functional. With three bedrooms and two baths, the home has been lovingly cared for and thoughtfully updated over time while maintaining its classic charm. A sliding door leads to a deck where you can relax and enjoy the peaceful surroundings. Step outside and you will discover immaculate grounds filled with established perennial gardens and a variety of fruit bearing plants including apple trees, peach trees, blueberries, grapes, and red currants. It is a truly special outdoor setting that offers beauty throughout the seasons. Location is everything and this property delivers. You can also stroll to nearby shops and restaurants, making it easy to enjoy everything this wonderful community has to offer. Located in the desirable Inter Lakes School District, this home also offers the convenience of public sewer and the peace of mind of a year and 1/2 year old roof. Whether you are looking for a year round residence or a Lakes Region getaway or investment property, it offers charm, comfort, and a location that is hard to beat. See Listing Details & 55 images.
Under Contract

$439,000 $305 per sq.ft. Center Harbor NH Home »
Price Change! Reduced by $30,000 down 7% on July 21st 2026
Waterfront on Lake Winnipesaukee
3 Beds | 2 Baths | Total Sq. Ft. 1440 | Acres: 0.18
Listed on Wednesday Jun 17, 2026
Description: CENTER HARBOR: Welcome to one of the most charming homes located in Center Harbor! This 3-bedroom, 1.5 bath "bungalow" is located ideally within walking distance to many wonderful amenities offered in Center Harbor; amazing restaurants, authentic bakery's, shopping, library, town hall, and the public town beach with playground on Lake Winnipesaukee. A small portion of the lot is located in the town of Moultonboro which provides accessibility to all of those amenities as well! Public boat launch is easily accessible from this home on both Winnipesaukee and Squam Lake. The lot is level and there is plenty of room to play and garden. The detached 1-car garage is great for storage and/or a workshop. You may enjoy many peaceful mornings or lazy afternoons on the screen porch overlooking the backyard, a perfect place to enjoy a cup of coffee, a good book, or a glass of wine to wind down the day. There is a nice-sized mudroom/breezeway to drop your things before entering the home. Kitchen features room for an island, laundry, and the full bath is just off this area of the house. There is a first floor primary bedroom with walk-in closet providing easy one-level living. The dining/living room is quite large with enough space to create multiple options for layout. A large woodstove will offer abundant heat on those chilly winter nights. Upstairs, you will find two additional bedrooms (one pass through) and a 1/2 bath. This level offers different possibilities for whatever suits your needs the best .. a large primary suite? In-home office? Exercise area? Art studio? You will fall in love with not only the amazing location, but with all this delightful home has to offer! Come take a look today!! See Listing Details & 39 images.
Under Contract

$474,900 $288 per sq.ft. Center Harbor NH Home »
Price Change! Reduced by $24,100 down 5% on July 9th 2026
3 Beds | 2 Baths | Total Sq. Ft. 1648 | Acres: 2.2
Listed on Thursday Jun 4, 2026
Description: Welcome to 7 Overlook Drive in Center Harbor, New Hampshire--an exceptional opportunity to enjoy the best of the Lakes Region. Situated on a level 2.2acre lot, this well-maintained three-bedroom, two-bath home offers comfortable one-level living, making it ideal for first-time homebuyers, retirees, or those seeking a vacation retreat.The property features a detached two-car garage, providing ample space for vehicles, recreational equipment, and storage. During the summer months, enjoy relaxing by the above-ground pool or take advantage of the expansive yard, which offers plenty of room for gardening, outdoor entertaining, and family activities.As a resident of Center Harbor, you'll enjoy access to both Lake Winnipesaukee and the crystal-clear waters of Squam Lake. Conveniently located just minutes from the shops, restaurants, and services of Center Harbor and Meredith, this home combines peaceful country living with easy access to local amenities.Outdoor enthusiasts will appreciate the nearby hiking trails, scenic forest walks, and opportunities to explore the beautiful shoreline of Squam Lake. Whether you're looking for a year-round residence, a seasonal getaway, or an investment in one of New Hampshire's most desirable regions, this property offers an outstanding location and lifestyle.Come experience all that the Lakes Region has to offer at 7 Overlook Drive. Open House Sunday 6/7/2026 See Listing Details & 41 images.
Under Contract
$825,000 $251 per sq.ft. Center Harbor NH Home »
Price Change! Reduced by $54,000 down 7% on June 9th 2026
Waterfront on Lake Winnipesaukee
3 Beds | 3 Baths | Total Sq. Ft. 3994 | Acres: 5.17
Listed on Tuesday Mar 10, 2026
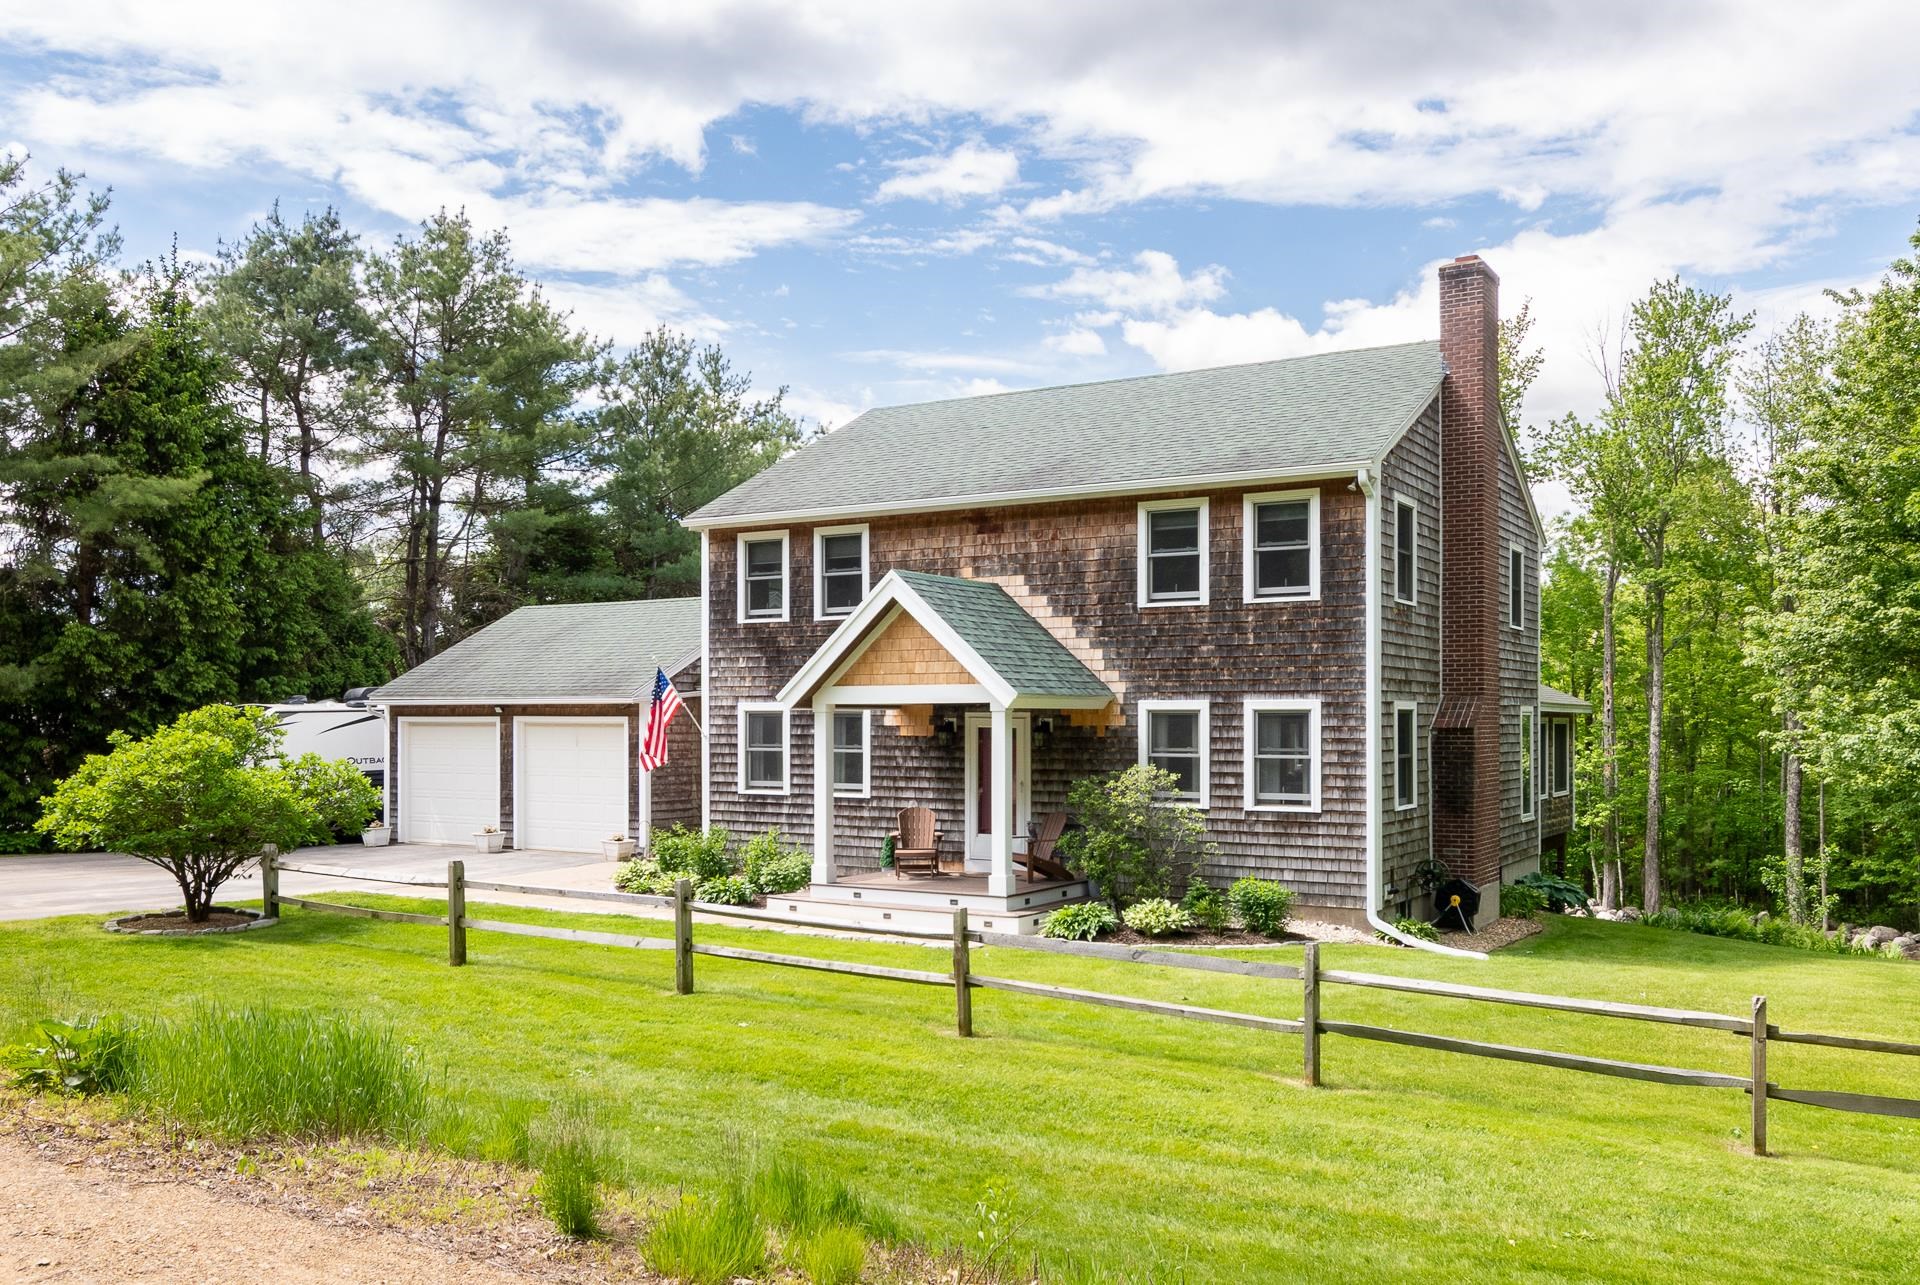
Description: CENTER HARBOR: Nestled on over 5 acres in a peaceful country setting, this spacious 4 bedroom, 3 bath home offers the perfect blend of comfort, privacy, and convenience. The open concept floor plan features warm hardwood floors and plenty of natural light, creating an inviting space ideal for both everyday living and entertaining. One of the highlights of the home is the beautiful sunroom with a cozy woodstove, the perfect place to relax while enjoying the views of the surrounding property. A formal dining room, 1/2 bath, sitting/office area with built-in bookshelves and a separate laundry room finish off the main level. Upstairs, the primary bedroom suite and walk-in closet provide a comfortable retreat. The 3 additional bedrooms share a full bath. The finished lower level with walkout access offers additional living space, with a bonus room/potential sleeping space. Outside, explore the trails right on your own property or take a very short drive to area Conservation trails, Squam Lake, Winnipesaukee, shopping and dining for further enjoyment of what this location offers! Seller is a licensed FL agent. See Listing Details & 60 images.
$899,000 $585 per sq.ft. Center Harbor NH Home »
3 Beds | 2 Baths | Total Sq. Ft. 1538 | Acres: 18Listed on Friday Apr 10, 2026
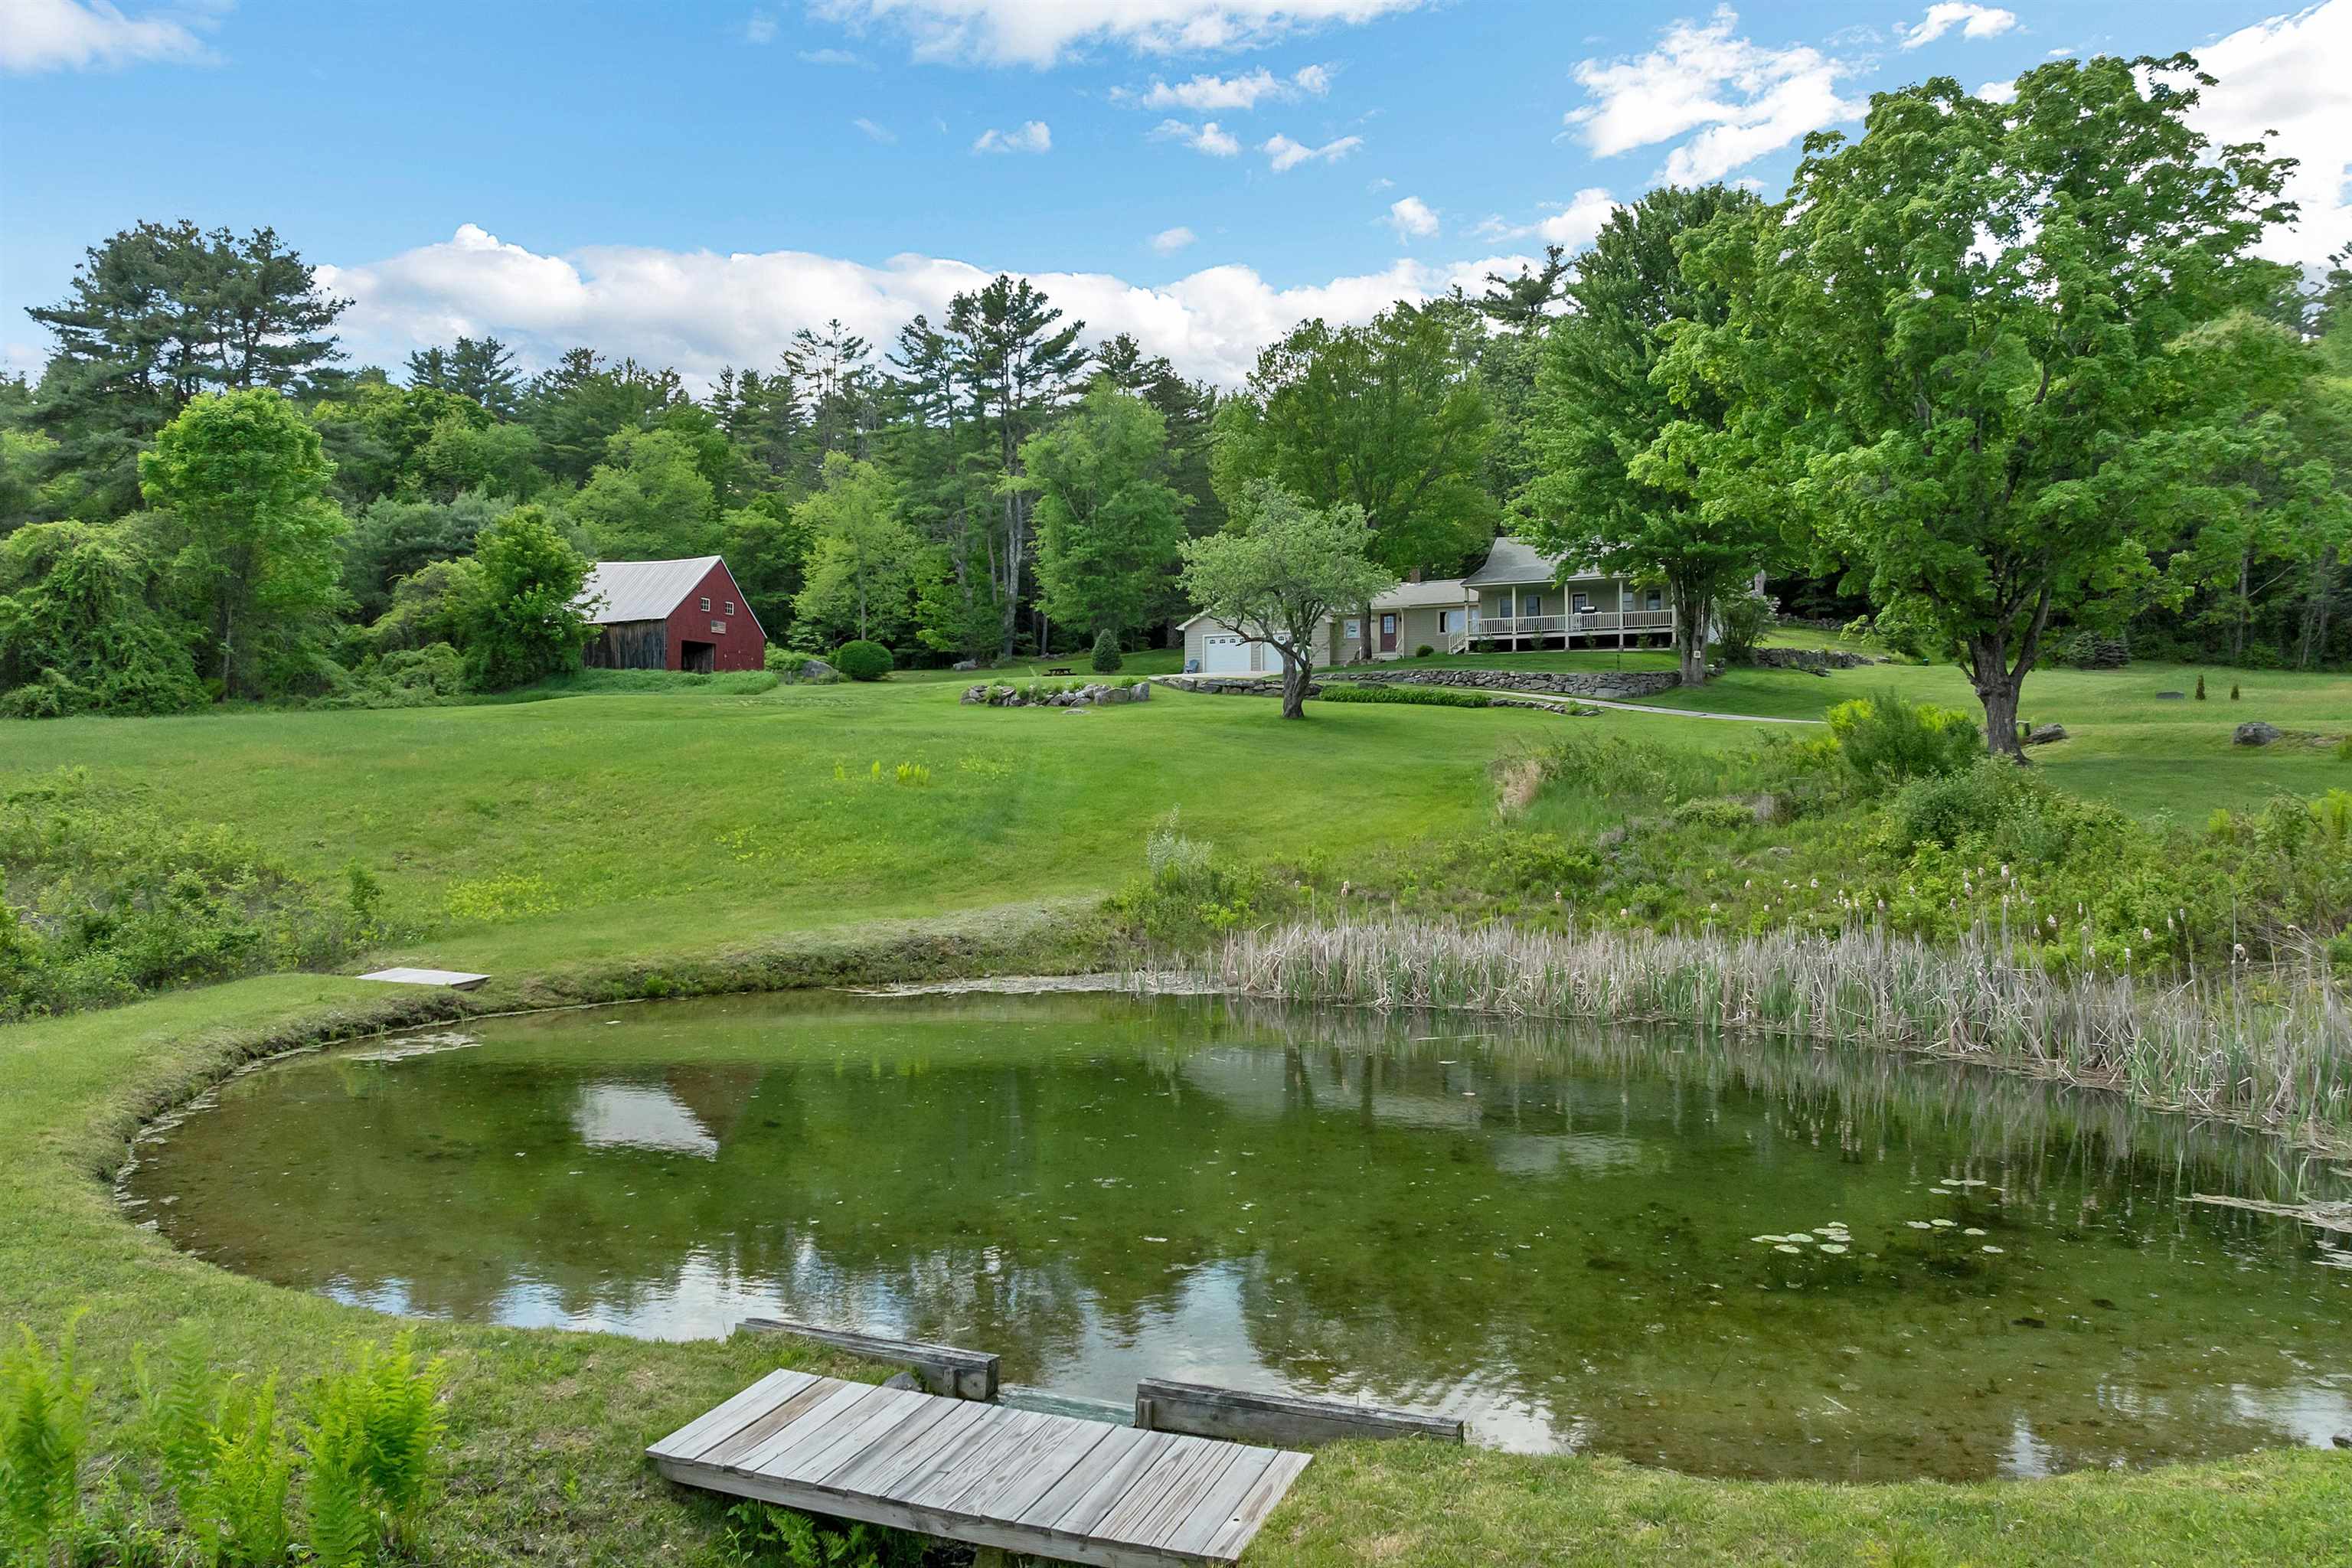
Description: Set in a superb country setting in quaint Center Harbor, this 3-bedroom antique Cape is gracefully sited on 18 private acres overlooking two tranquil ponds. A true sense of peace and connection to nature is felt both from within the home and throughout the property. Lovingly maintained and thoughtfully updated over 39 years of ownership, the home blends historic charm with modern comfort. Architectural details, including hand-hewn beams and wide-plank wood floors, create a warm, inviting atmosphere. The layout offers ease and functionality with a first-floor primary bedroom and an eat-in kitchen with views over the homestead. A welcoming front porch extends the living space outdoors, perfect for taking in the serene setting and southerly sun. An oversized heated garage adds exceptional utility. Extensive renovations over the years include updated insulation, electrical, windows, boiler, septic system, and generator--providing efficiency and peace of mind. The land offers exceptional versatility, featuring a classic barn and open, usable acreage ideal for gardening, hobby farming, or simply enjoying the natural surroundings. Surrounded by a peaceful idyllic setting, the property invites you to enjoy an abundance of native wildlife and the quiet beauty of nature. This is a rare opportunity to own a beautifully cared-for property where history, comfort, and setting come together. See Listing Details & 56 images. Includes a Virtual Tour
$134,900 $89 per sq.ft. Charlestown NH Home »
Price Change! Reduced by $15,100 down 11% on June 10th 2026
3 Beds | 2 Baths | Total Sq. Ft. 1512 | Acres:
Listed on Sunday Oct 19, 2025
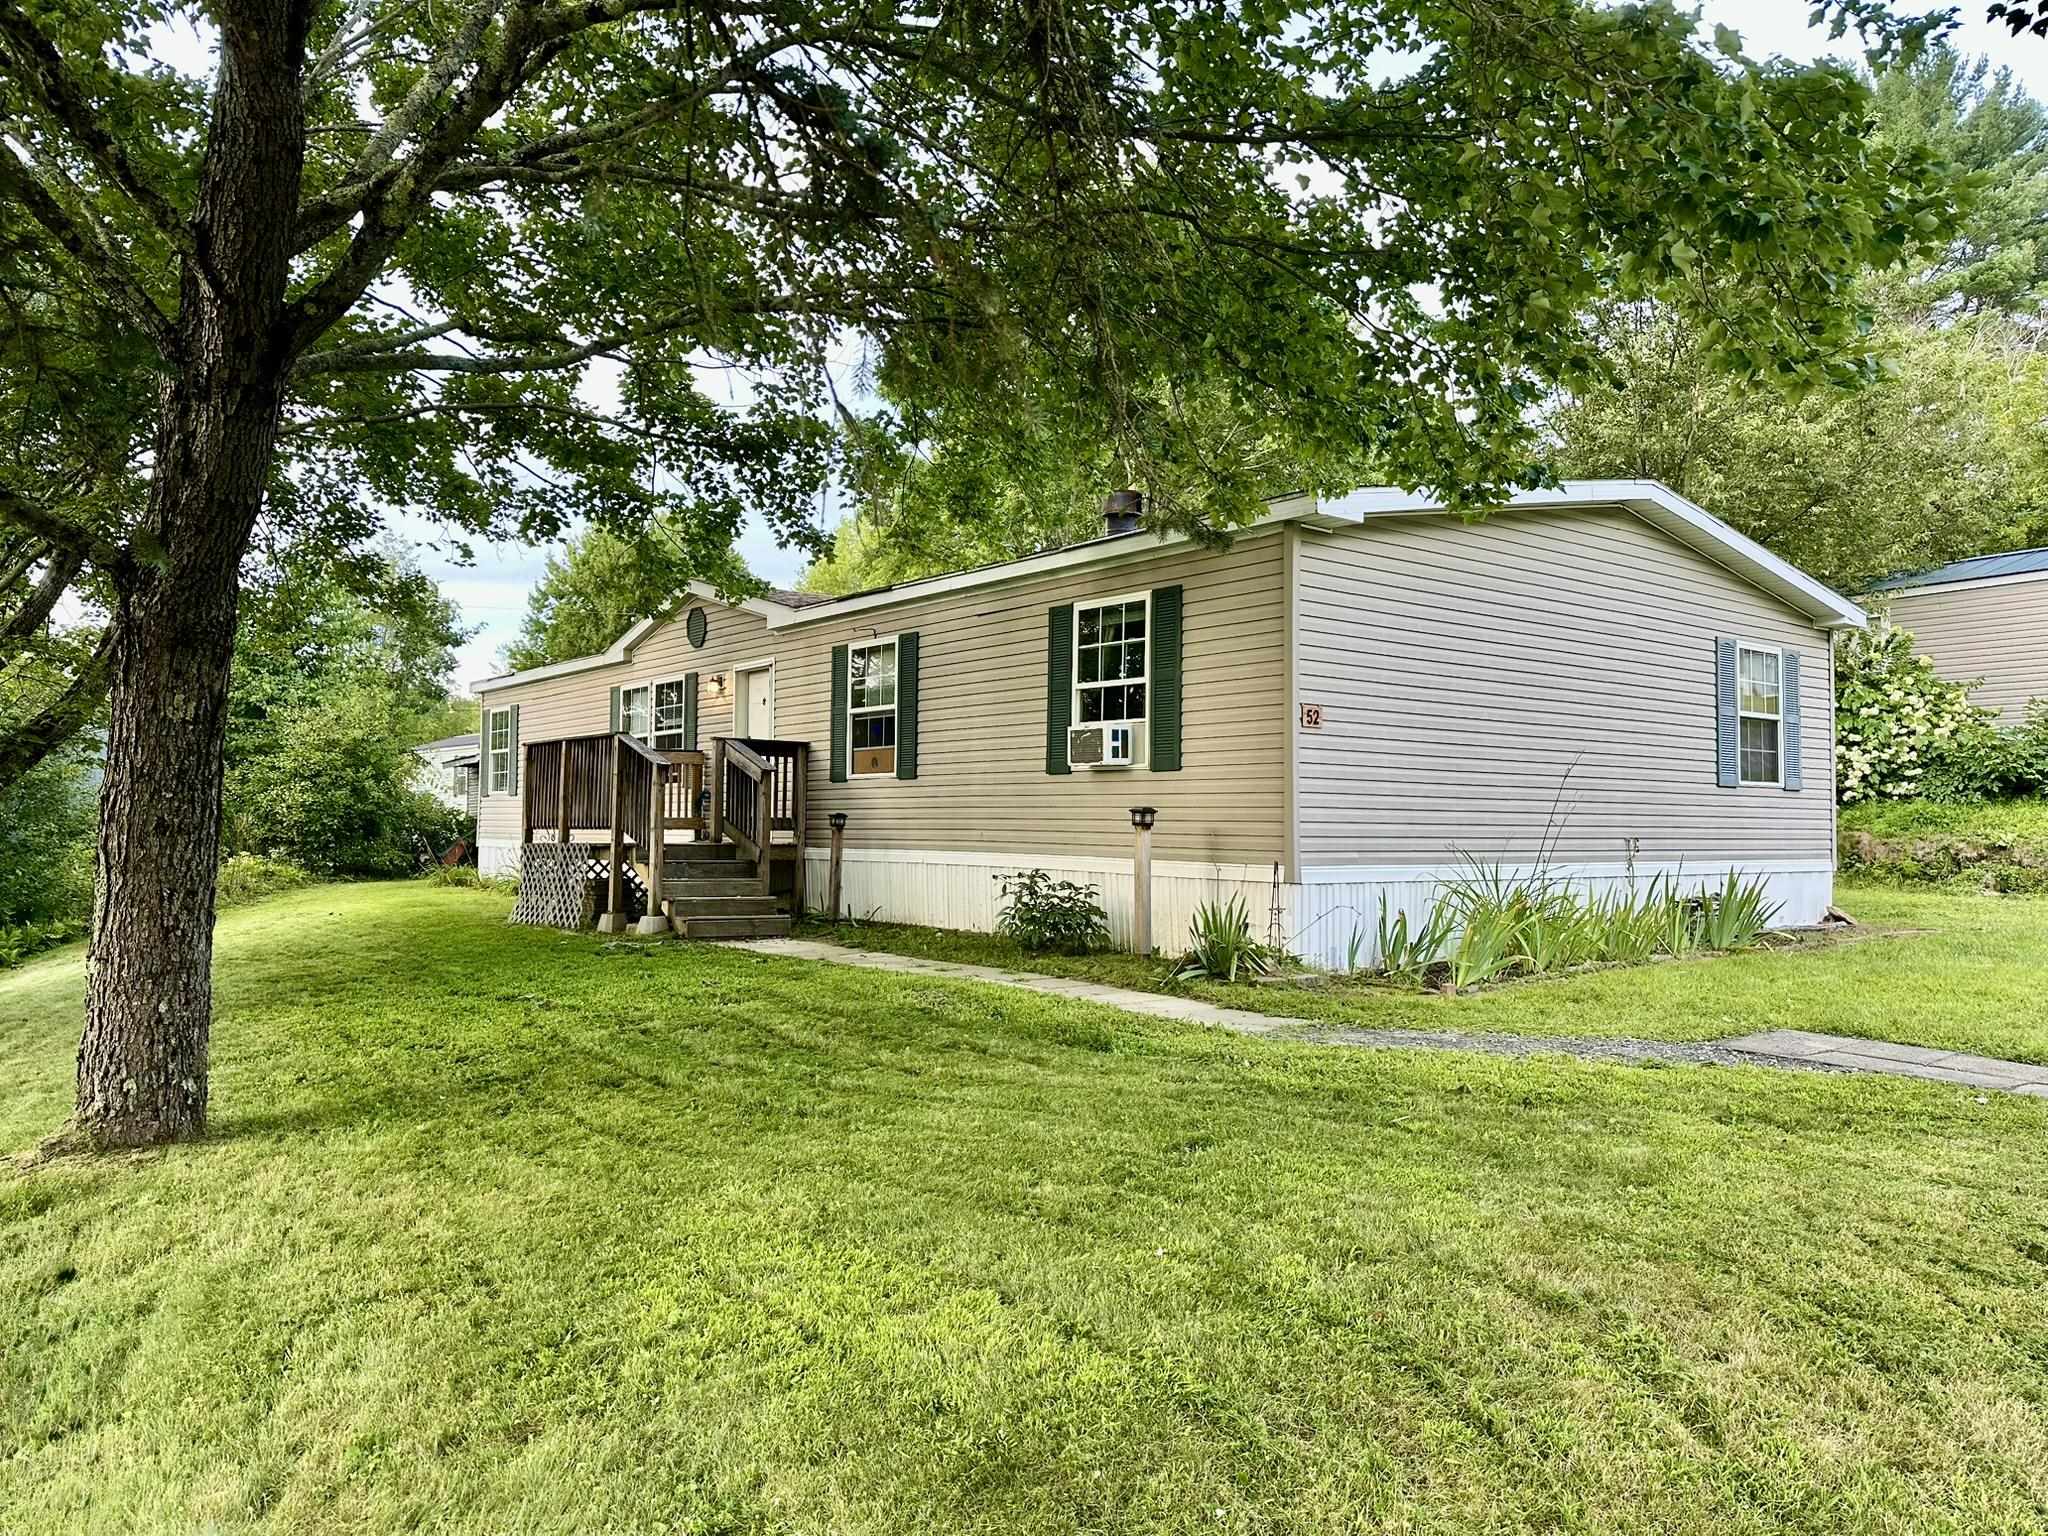
Description: Welcome home! This home has underwent multiple tasteful updates and is ready for you to call your own! With three bedrooms and two bathrooms you have the space you have always wanted with a great sized lot in the low maintenance community of Twin Valley Estates! You'll enjoy the great sized kitchen and dining room area that walks out to a nice level yard space with patio perfect for entertaining. A large living room space and additional den/family room with wood burning fireplace for ambiance is an incredible added bonus for a manufactured home! Two secondary bedrooms shared a perfect sized bathroom at one end of the home while the primary bedroom has its own ensuite bathroom that is truly stunning! Located conveniently to I-91 and a quick trip to Dartmouth/Lebanon and the Upper Valley as well as Keene and all that rural Vermont has to offer. Close to downtown Charlestown and minutes away from the largest city in the county Claremont for all your modern conveniences. Schedule your showing today! Offers should be contingent on Seller finding suitable housing 45 days minimum with an option for 60 days. See Listing Details & 29 images.

$340,000 $153 per sq.ft. Charlestown NH Home »
Price Change! Reduced by $9,500 down 3% on July 30th 2026
3 Beds | 2 Baths | Total Sq. Ft. 2216 | Acres: 1.94
Listed on Monday Jul 13, 2026
Description: Nice price reduction here and the Sellers are offering 5k concession to buyer(s) with an acceptable offer for use as closing costs or paint on garage! Welcome to easy living with a multitude of options! This expansive cape was fully rehabbed in 2020 to include new roof, exterior paint, windows, interior paint, new kitchen, flooring, 3/4 bath in primary, water heater. The garages could be business or car nut or toys. All attached, offering a total of 1,425 sf, the center garage has overhead space for lift, the separate but still attached garage also has another 420 sf that could be brought back to dedicated office area, or good area for lawn mowers storage or what have you. Nice sized rear yard that has been fenced for entertaining, kids, pets. Move in ready for you. Easy access to Rte 12, I-91, downtown or Claremont and the Upper Valley. See Listing Details & 40 images.
$499,000 $385 per sq.ft. Charlestown NH Home »
3 Beds | 3 Baths | Total Sq. Ft. 1297 | Acres: 0.43Listed on Thursday Feb 26, 2026
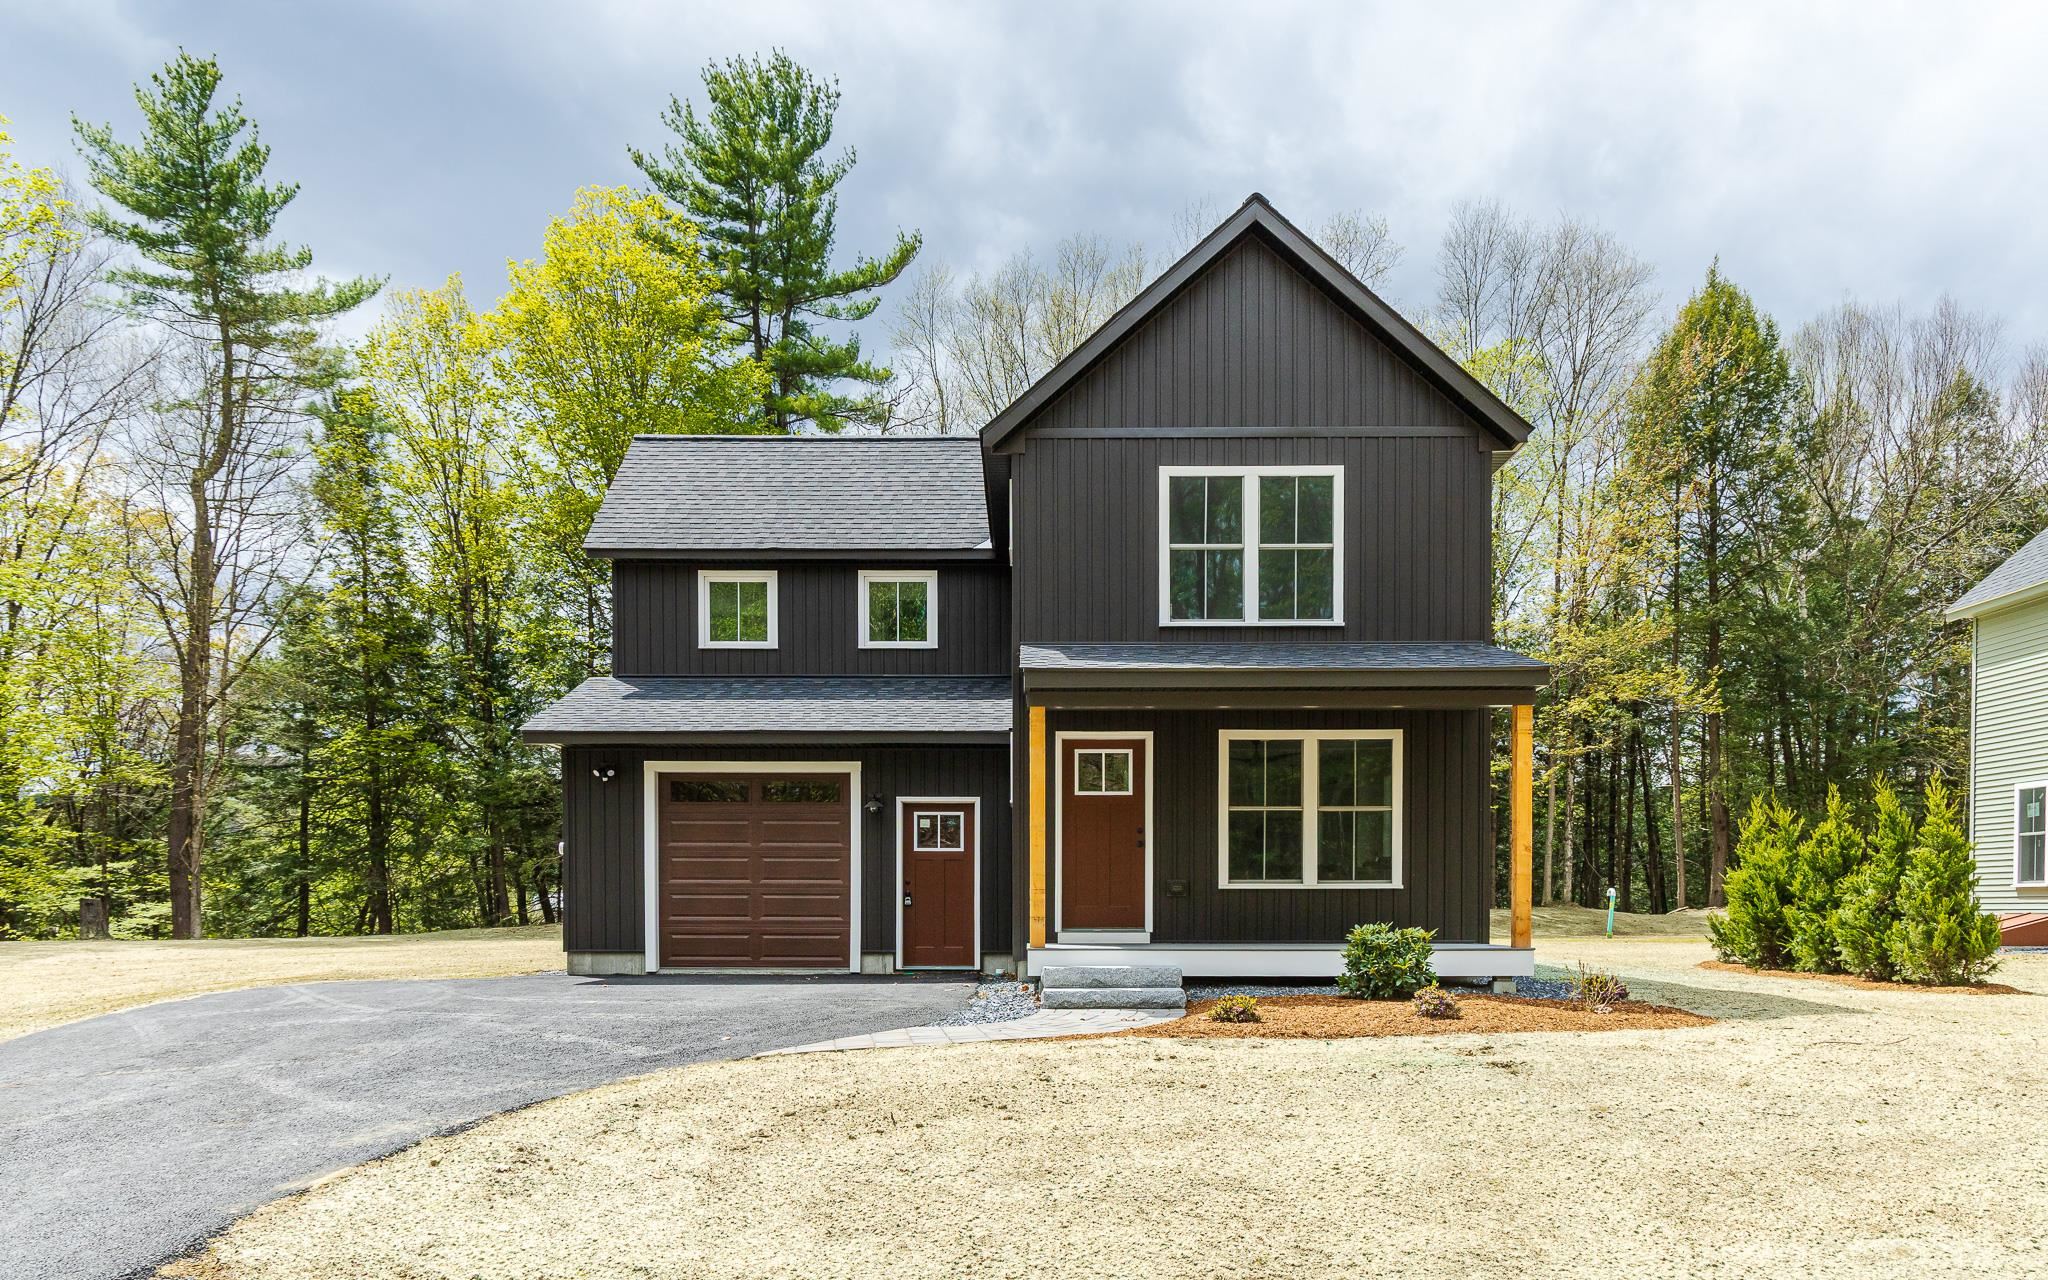
Description: Welcome to the Grove, a thoughtfully planned new construction community of energy-efficient homes set along the Connecticut River in scenic Charlestown. Built on land with a conservation-focused legacy, this neighborhood is designed to preserve a natural beauty while offering modern, comfortable living with a peaceful, rural feel. This brand-new 3-bedroom, 2.5-bath home features a bright, open-concept layout filled with natural light-perfect for everyday living and easy entertaining. The kitchen, dining and living areas flow seamlessly together, creating a warm and inviting main living space. Upstairs, you'll find three comfortable bedrooms, including spacious primary suite with a private bath. The home includes a full concrete basement offering excellent storage and future potential to finish for additional living space, a home gym or media room. A 1-car garage adds everyday convenience, while the level yard provides space to relax, garden or play. Enjoy the best of NH living with nearby walking trails and paths to the Connecticut River, ideal for peaceful strolls, outdoor recreation and soaking in the natural surroundings. Located in the scenic Sugar River Valley, you'll have easy access to Claremont, Keene and the Upper Valley while still enjoying a quiet country setting. Designed and built by Chinburg Builders, a trusted Energy Star builder for over 20 yers, these homes offer lower energy costs, enhanced comfort and quality construction verified by independent testing. The Grove delivers a rare opportunity to own a brand-new, energy-efficient home in a beautifully planned riverside community. See Listing Details & 29 images.

$499,000 $385 per sq.ft. Charlestown NH Home »
3 Beds | 3 Baths | Total Sq. Ft. 1297 | Acres: 0.44Listed on Thursday Feb 26, 2026
Description: Welcome to the Grove, a thoughtfully planned new construction community of energy-efficient homes set along the Connecticut River in scenic Charlestown. Built on land with a conservation-focused legacy, this neighborhood is designed to preserve a natural beauty while offering modern, comfortable living with a peaceful, rural feel. This brand-new 3-bedroom, 2.5-bath home features a bright, open-concept layout filled with natural light-perfect for everyday living and easy entertaining. The kitchen, dining and living areas flow seamlessly together, creating a warm and inviting main living space. Upstairs, you'll find three comfortable bedrooms, including spacious primary suite with a private bath. The home includes a full concrete basement offering excellent storage and future potential to finish for additional living space, a home gym or media room. A 1-car garage adds everyday convenience, while the level yard provides space to relax, garden or play. Enjoy the best of NH living with nearby walking trails and paths to the Connecticut River, ideal for peaceful strolls, outdoor recreation and soaking in the natural surroundings. Located in the scenic Sugar River Valley, you'll have easy access to Claremont, Keene and the Upper Valley while still enjoying a quiet country setting. Designed and built by Chinburg Builders, a trusted Energy Star builder for over 20 yers, these homes offer lower energy costs, enhanced comfort and quality construction verified by independent testing. The Grove delivers a rare opportunity to own a brand-new, energy-efficient home in a beautifully planned riverside community. See Listing Details & 36 images.
Under Contract
$665,000 $394 per sq.ft. Charlestown NH Home »
Price Change! Reduced by $25,000 down 4% on July 8th 2026
3 Beds | 2 Baths | Total Sq. Ft. 1688 | Acres: 1.03
Listed on Saturday Jun 6, 2026
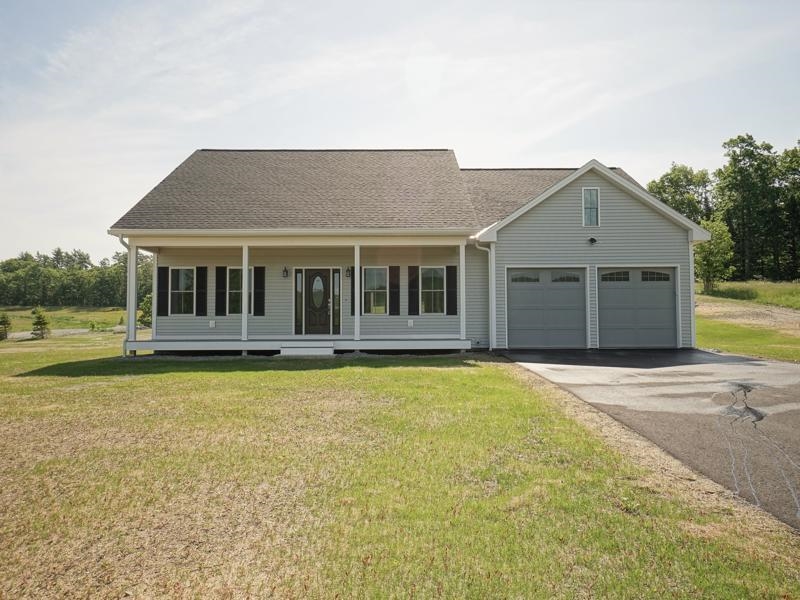
Description: Experience the perfect blend of modern comfort, thoughtful design, and scenic New Hampshire living in this beautifully crafted new construction home at Chestnut Hill Village. An expansive farmer's porch with a warm wood ceiling welcomes you home and offers picturesque mountain and community views. Inside, soaring cathedral ceilings and an open-concept layout create a bright, inviting atmosphere ideal for everyday living and entertaining. The stunning kitchen features shaker-style cabinetry, premium stone countertops, a farmhouse sink, stainless steel appliances, a gas range, and an oversized center island. Matching stone surfaces continue throughout the kitchen, bath, and laundry areas, creating a cohesive and elevated design. The adjoining living and dining areas are filled with natural light, while rich flooring, stylish fixtures, and quality finishes add warmth and character throughout. The home offers three bedrooms and a beautifully appointed bath featuring an oversized designer tile shower, double vanity, and spa-inspired finishes. A dedicated laundry room with cabinetry and folding counter adds convenience, while the partially finished heated basement provides flexible space for a home office, fitness area, hobby room, or media room. The heated two-car garage offers year-round comfort and practicality. Enjoy outdoor living from both the screened rear porch and the expansive front farmer's porch. Newly established lawns and open green spaces complete the setting. Built with quality materials and thoughtful details throughout, this exceptional home offers the peace of mind of new construction combined with the warmth, character, and craftsmanship today's buyers are seeking. See Listing Details & 57 images.

$1,950,000 $761 per sq.ft. Chatham NH Home »
500 Ft. of Waterfront on Pond Upper Kimball Pond3 Beds | 4 Baths | Total Sq. Ft. 4079 | Acres: 3.22
Listed on Monday Jul 20, 2026
Description: Set on more than three private acres at the water's edge, this exceptional lakeside retreat offers breathtaking westerly views across the pond to the mountains beyond, where spectacular sunsets become part of your daily routine. Built by Cormac Builders, the home was thoughtfully crafted to bring the beauty of the outdoors into the living space. Expansive windows frame the ever-changing waterfront scenery, while the open-concept floor plan offers effortless one-level living enhanced by premium finishes throughout. Features include Pella windows, bamboo flooring, a striking granite faced fireplace, custom builtins, and a Wolf range that will delight any home chef. Just off the kitchen, an oversized screened porch showcases a beautifully crafted wood interior and elegant tray ceiling, evoking timeless character. Covered porches invite you to unwind with a favorite book or simply relax as the call of loons echoes across the water. The main level features the primary bedroom suite with access to the screened porch and two spacious guest bedrooms and two additional baths. The lower level provides exceptional flexibility with a generous family room featuring a propane stove, a cozy den with water view, an additional bonus room, and a dedicated hobby or workshop space. Outside, a detached two-car garage complements the home, while the yard is surrounded by mature landscaping and colorful perennial gardens that blend seamlessly with the natural setting. The 500' of shoreline offers one of the area's finest locations for kayaking, paddleboarding, swimming, and fishing. A 10-horsepower motor limit preserves the pond's tranquil atmosphere, ensuring peaceful days on the water and an unmatched connection to nature. This is lakeside living at its finest--where privacy, craftsmanship, and natural beauty come together to create an extraordinary place to call home. See Listing Details & 56 images.
New Listing!

$365,000 $197 per sq.ft. Chelsea VT Home »
3 Beds | 2 Baths | Total Sq. Ft. 1850 | Acres: 0.17Listed on Friday Jul 31, 2026
Description: Chelsea is quintessential small town Vermont - Main Street is lined with century homes, a general store, a natural foods store, a dance hall, and the beautiful town green. Just up the hill on the paved road sits this immaculate country cape! Built in 2017 with great attention to detail, you won't find a home this fresh and new for miles around. The main level offers a comfortable open layout, first floor laundry, essential drop space at the door, a gleaming country kitchen with sparkling butcher block counters, tile backsplash, and an island perfect for entertaining and everyday use. A large full bathroom and a bedroom/office round out this beautiful first floor. Upstairs, you have another updated full bathroom, gigantic freshly-painted primary bedroom, and another bedroom with great built-ins and plenty of light. The full unfinished basement offers excellent storage and work space, and stays bone dry. Outside, you have a picturesque front porch to relax and entertain on, with raised garden beds on the lawn ready for next spring. The trickling stream out back is tranquil and soothing on this stunning property. Come make your home in Chelsea! See Listing Details & 54 images.

$399,000 $283 per sq.ft. Chelsea VT Home »
Price Change! Reduced by $36,000 down 9% on July 14th 2026
3 Beds | 3 Baths | Total Sq. Ft. 1552 | Acres: 5.04
Listed on Sunday Jun 14, 2026
Description: Somewhere between the rolling hills of Chelsea and the rest of the world, there exists a place that feels borrowed from Tolkien's imagination, a real-life Shire where the land is green, the air is clean, and time moves at the pace of a babbling brook. This five-acre oasis is the kind of property you don't find; you stumble upon it and wonder how it escaped everyone else. Mature maples stand like quiet sentinels, a working apple orchard offers its seasonal gifts, and a brook winds softly through the grounds, bucolic, unhurried, alive. The 1991-built home offers 3 bedrooms and 3 bathrooms with a vaulted, skylit living room, a main-floor primary suite, and a generous kitchen and dining area that opens to a back deck and the woods beyond. Upstairs, a large landing for reading nook/office and a bedroom. Downstairs on the lower level you'll find another bedroom, bathroom and laundry with storage. The lower level walks out to the side yard for storage and access. A large detached shed offers space for the garden implements necessary to maintain your little apple orchard and the property at large. And unlike the Shire, this Eden comes with fiber optic internet, a standing seam roof, wood/oil combo boiler, and a whole-home generator. Even hobbits need WiFi. Your home. Your escape. Your Vermont. See Listing Details & 47 images. Includes a Virtual Tour
$299,000 $167 per sq.ft. Chester VT Home »
Price Change! Reduced by $150,000 down 50% on July 29th 2026
3 Beds | 2 Baths | Total Sq. Ft. 1788 | Acres: 3.3
Listed on Wednesday Jan 14, 2026
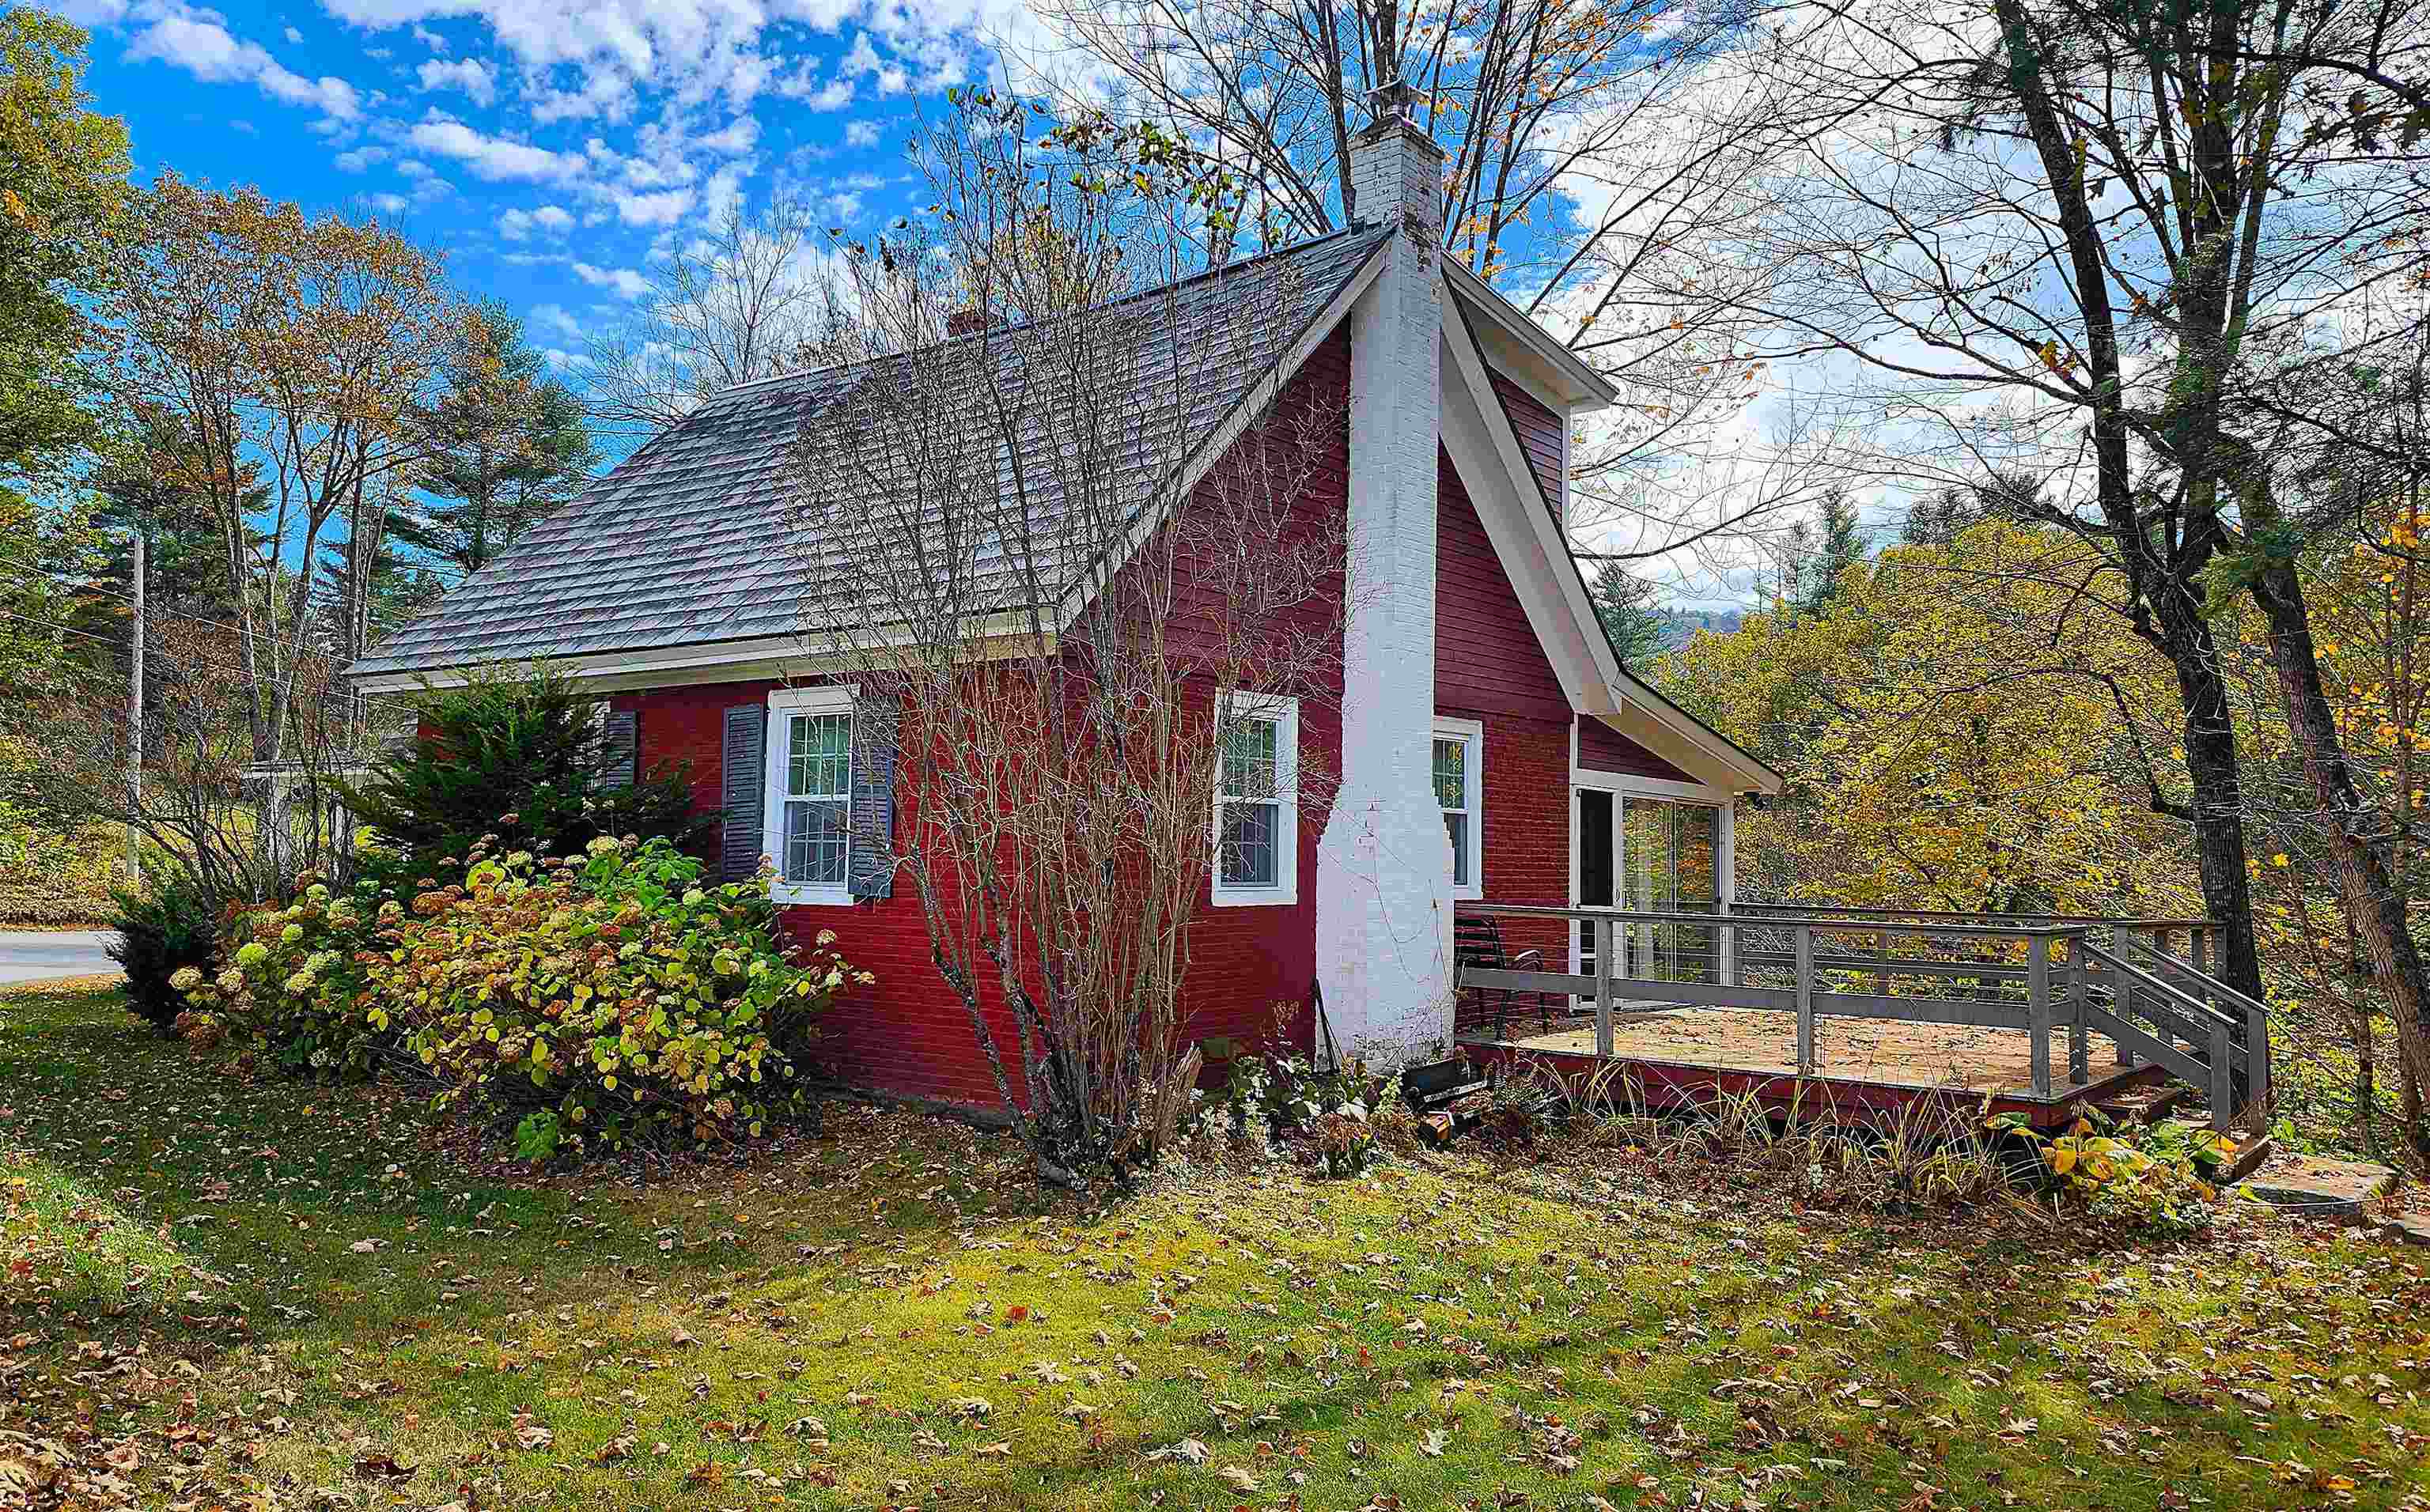
Description: Set on 3.30 acres in the hills of Chester, Vermont, this 1900-built home delivers the kind of setting people move here for flowing water, open land, quiet roads, and easy access to the mountains. The property overlooks a gently moving brook and includes ownership on both sides of the water, giving you your own private stretch of stream and a natural buffer of woods and open space. A quiet paved road leads you home, winding past back woods and pastoral farmland before arriving at the property. The elevated deck becomes your front-row seat to the landscape below--perfect for morning coffee, summer dinners, or simply listening to the brook roll past. Inside, the home feels warm, functional, and comfortable. A large living room is anchored by a substantial woodstove that brings real Vermont heat and atmosphere through the colder months. The sunroom is a standout space, wrapped in windows and overlooking the brook, creating a peaceful place to read, work, or relax. From here, step directly onto the deck and into the outdoors. The layout offers three bedrooms and two bathrooms, including a ground-floor bedroom for easy everyday living. Storage is abundant throughout, making room for outdoor gear, tools, and seasonal equipment. The land itself adds real value. With acreage on both sides of the brook, there's room to garden, explore, build trails, or simply enjoy your own stretch of water and woods. The surrounding countryside delivers classic Vermont scenery--rolling fields, forested hills, and quiet country roads. Located just minutes from the village of Chester and close to Okemo, Stratton, and Magic Mountain, this is a true four-season basecamp for skiing, hiking, biking, fishing, and exploring Vermont's natural beauty. A property that offers privacy, water frontage, land, and mountain access--without giving up convenience. See Listing Details & 31 images.
