You are viewing all listings Homes with 4 or more Bedrooms between $0 and $30000000 dollars.
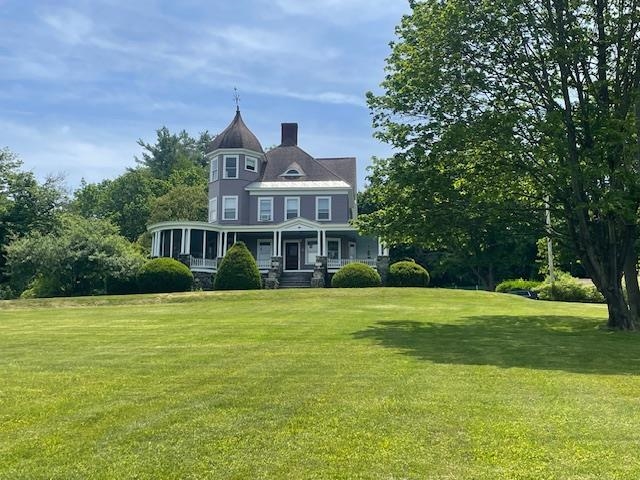
$629,000 $191 per sq.ft. Claremont NH Home »
Price Change! Reduced by $20,900 down 3% on June 9th 2026
5 Beds | 3 Baths | Total Sq. Ft. 3294 | Acres: 2.64
Listed on Tuesday Apr 14, 2026
Description: I am excited to announce a price reduction on this rare Victorian masterpiece. This extraordinary property offers a unique opportunity to own a meticulously restored home where historic beauty, modern updates, and privacy converge on a private estate setting. The residence has been thoughtfully renovated to preserve its original character, showcasing exquisite woodwork, beautiful hardwood flooring, soaring ceilings, and authentic Victorian details. Sunlight pours through oversized windows, highlighting the exceptional craftsmanship throughout. With five spacious bedrooms and three updated bathrooms, the home provides ample space for family living and entertaining. The primary bedroom is a true highlight, featuring picturesque views of Mount Ascutney. Modern comforts include a remodeled kitchen, updated electrical systems, and renovated bathrooms. The impressive grounds are designed for both recreation and relaxation, featuring a heated in-ground pool, a private tennis and pickleball court, and beautifully landscaped outdoor spaces. This is more than just a house; it is a piece of history ready for its next chapter. See Listing Details & 60 images. Includes a Virtual Tour

$429,000 $195 per sq.ft. Clarendon VT Home »
4 Beds | 3 Baths | Total Sq. Ft. 2200 | Acres: 2.13Listed on Thursday Jun 25, 2026
Description: Set on 2.13 private acres in North Clarendon, this unique "as is" property offers a rare opportunity for buyers seeking space, versatility, and potential. The property includes a ranch style single family home, and a two-stall barn with two one-bedroom apartments, along with two outbuildings, creating a variety of possibilities for owner-occupants, investors, hobby farmers, or those looking for a multi-generational living arrangement. Surrounded by the natural beauty of Vermont's Green Mountains, the setting is peaceful and private while remaining conveniently located near Rutland, outdoor recreation, shopping, dining, and regional air travel. The open meadow provides room for horses, small livestock, gardening, or simply enjoying the country landscape. Outdoor enthusiasts will appreciate easy access to Clarendon Gorge, the Long Trail, and nearby skiing at Killington and Pico. The property is being offered in as-is condition and presents an excellent opportunity for buyers willing to make improvements and unlock its full potential. With a desirable location, usable acreage, existing rental units, and solid underlying value, this property offers a chance to create something truly special. Come to the Public Open House this Friday June 26th from 1pm to 3pm; or schedule your own private showing today and explore the possibilities. See Listing Details & 47 images.
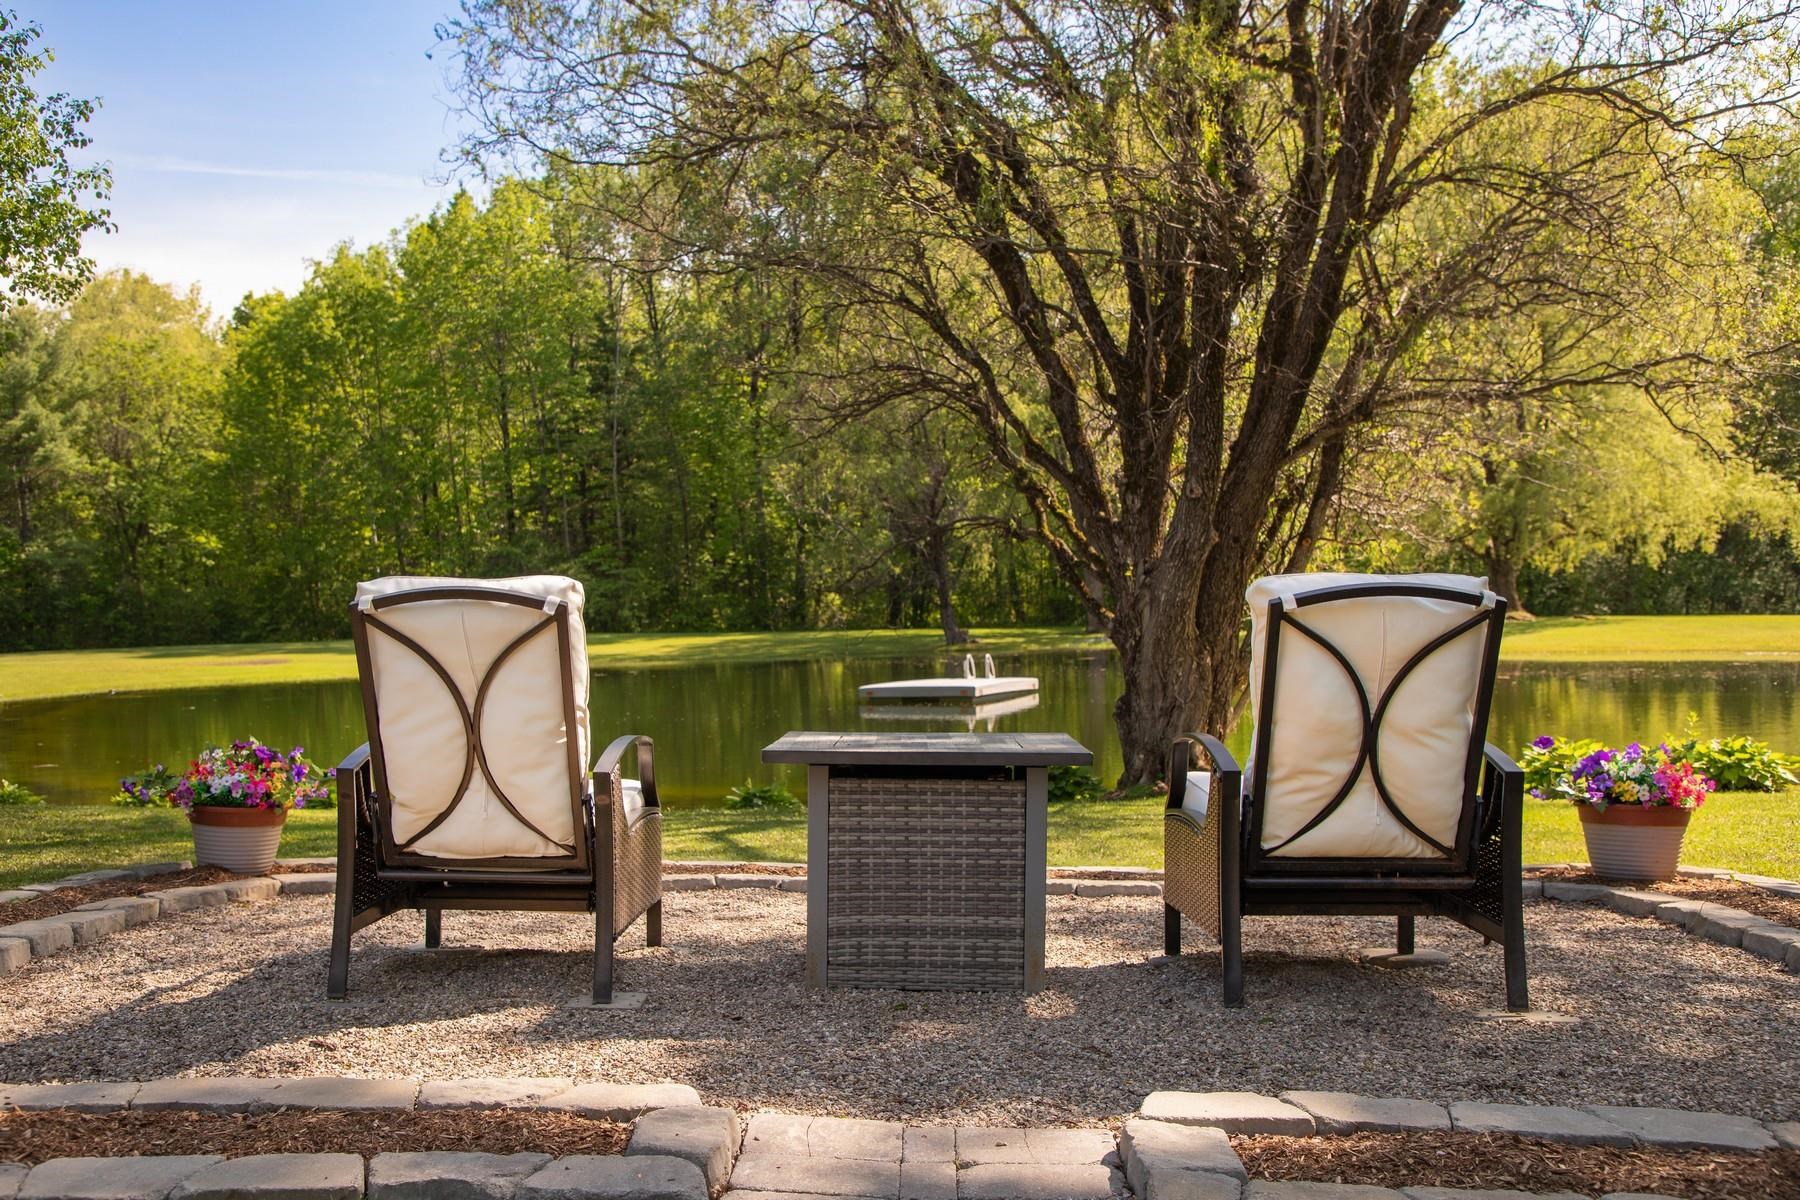
$659,000 $232 per sq.ft. Clarendon VT Home »
4 Beds | 4 Baths | Total Sq. Ft. 2840 | Acres: 7.01Listed on Monday Jun 1, 2026
Description: This lovely Craftsman-designed one-level, 2,800 square foot home feels as though it belongs in La Cottage magazine. Built in 1982 and lovingly maintained by the same family for 32 years, this special property has been the backdrop for a lifetime of memories. Set on seven beautiful acres in Clarendon, Vermont, the property offers privacy, perennial gardens, a large spring-fed pond, and a three-car garage. The pond has been the centerpiece of countless summers, with children spending endless hours swimming, fishing, and playing from the floating dock that has provided years of fun and laughter. Inside, the home features four bedrooms and four baths, including a primary suite with a private bath, a guest bedroom, and two bedrooms connected by a charming Jack-and-Jill bath. A dedicated home office provides the perfect space for today's lifestyle. The heart of the home is the expansive great room, where oversized windows bring the outdoors in and create a screened-porch feel during the warmer months. Oak hand-pegged flooring, a pellet stove, and a mini split system provide warmth, character, and comfort throughout the seasons. Thoughtful details and quality craftsmanship throughout reflect the timeless appeal of the Craftsman style. Step outside and you'll discover a setting that is truly one of a kind. A gazebo overlooking the pond offers the perfect place to relax, entertain, and create your own lasting family traditions. The perennial gardens are simply stunning, reminiscent of a Martha Stewart magazine, with colorful blooms and thoughtful landscaping at every turn. The full basement features high ceilings and offers tremendous potential for additional living space, recreation areas, or storage. Rarely does a property combine such charm, character, acreage, and recreational enjoyment in one beautiful package. Centrally located between Manchester and Rutland for shopping, dining, and minutes to both Killington and Okemo ski areas. LIVE VT. See Listing Details & 37 images. Includes a Virtual Tour

$799,000 $179 per sq.ft. Clarendon VT Home »
Price Change! Reduced by $40,000 down 5% on July 15th 2026
5 Beds | 6 Baths | Total Sq. Ft. 5975 | Acres: 3.72
Listed on Wednesday Jun 24, 2026
Description: Sweeping Mountain Views provides a stunning backdrop for this spacious 6,000+ square foot home, offering 4 bedrooms, 4.5 baths, a flexible floor plan, and a private one-bedroom in-law apartment on 3.7 picturesque acres. Designed for both everyday living and entertainment, the main level features soaring cathedral ceilings, expansive windows, and an open-concept layout that fills the home with natural light while showcasing the surrounding Green Mountain scenery. Formal and casual living spaces flow effortlessly together, including a welcoming family room, dining area, and spacious kitchen with granite countertops and breakfast nook. The loft overlooking the main living area provides ideal space for a home office, reading area, or additional gathering space. The primary suite offers a private retreat complete with an ensuite bath, walk-in closet, private balcony, and dedicated laundry room. The recently refreshed lower-level apartment features new flooring, fresh paint, a full bath, and its own living space--perfect for extended family, guests, multigenerational living, a home business, or supplemental income potential. Additional highlights include comfortable radiant floor heat, central vac, hardwood flooring, multiple outdoor living spaces, including a brand-new composite deck and private balconies, an attached two-car garage, dedicated workshop space, abundant storage, and an energy-saving solar array. Located just minutes from world-class skiing, lakes, hiking trails, golf, and all the amenities of the Rutland Region, this property offers the perfect balance of space, comfort, flexibility, and Vermont living. See the Youtube walk-through video in this listing's branded video URL. See Listing Details & 60 images.

$899,000 $290 per sq.ft. Clarendon VT Home »
Price Change! Reduced by $91,000 down 10% on June 12th 2026
5 Beds | 5 Baths | Total Sq. Ft. 4300 | Acres: 1.78
Listed on Monday Feb 23, 2026
Description: Welcome to 49 Sherri Lane in Clarendon, Vermont, a private mountain-view sanctuary set in a peaceful Rutland County neighborhood. This thoughtfully renovated home blends Vermont character, modern comfort, and generous living space with sweeping mountain views in every season. The main level features a foyer, living room, eat-in kitchen, dining room, and bedroom, offering flexible everyday living. Hardwood and softwood flooring, radiant heat, central air conditioning, and abundant natural light create a warm, inviting feel throughout. Upstairs, the second level showcases a vaulted ceiling, exposed beams, and a dramatic arched window framing the surrounding scenery. The second-level primary suite includes a jetted soaking tub, walk-in closet, and private balcony overlooking the views, with additional bedrooms and full baths nearby. The finished walkout lower level offers excellent flexibility for a family room, guest space, recreation area, home office, or media room, with one full bath and direct backyard access. Updated bathrooms, modern finishes, and an attached multi-bay garage with unfinished space above add function and future potential. Located near Rutland, Killington, Pico, Lake Bomoseen, hiking, skiing, dining, and year-round Southern Vermont recreation, this Clarendon VT home for sale offers privacy, comfort, views, and four-season Vermont lifestyle appeal. Welcome Home! See Listing Details & 60 images. Includes a Virtual Tour
Under Contract

$350,000 $234 per sq.ft. Concord NH Home »
4 Beds | 2 Baths | Total Sq. Ft. 1498 | Acres: 0.16Listed on Tuesday Jun 23, 2026
Description: Opportunity awaits in Concord's highly desirable South End! Owned by the same family for more than 65 years, this 4-bedroom, 2-bath Cape is ready for its next chapter. Featuring hardwood floors and a traditional floor plan, the home offers a solid foundation for buyers looking to update and personalize a property in one of Concord's sought-after neighborhoods. A large utility barn behind the home offers ample space for storage, equipment, tools, or hobby projects. The additional outbuilding provides useful, flexible space for a range of everyday needs. Set in an established neighborhood, this home enjoys a prime location close to downtown Concord, schools, parks, shopping, and major commuting routes, including the I-93/I-89 interchange. Whether you're looking for your next renovation project or a place to create lasting memories, this South End gem is not to be missed. See Listing Details & 18 images.
Under Contract

$499,900 $263 per sq.ft. Concord NH Home »
Price Change! Reduced by $40,000 down 8% on June 21st 2026
5 Beds | 2 Baths | Total Sq. Ft. 1899 | Acres: 0.23
Listed on Wednesday Jun 3, 2026
Description: Welcome to 33 Spruce Street, an updated 5-bedroom, 2-bath farmhouse located in Concord's highly desirable South End. Set on a level lot with a paved driveway and two-car garage, this home offers both charm and functionality. Enjoy the fully screened porch with warm wood accents and ceiling fans perfect for summer days. Inside, new engineered plank flooring flows through the living room, dining area, and kitchen. The updated kitchen features new cabinetry, quartz countertops, and stainless appliances. Both bathrooms offer tiled tub and shower surrounds with tile flooring. The second floor includes three bedrooms and a full bath, highlighted by a primary bedroom with a spacious walk-in closet and custom built-ins. The third floor provides two generous rooms ideal for bedrooms, office, or flex space. Recent updates include a new roof, shingles, and select replacement windows. Located in a quiet neighborhood close to downtown, schools, parks, and amenities, this home blends classic character with modern updates. See Listing Details & 59 images. Includes a Virtual Tour
New Listing!

$525,000 $428 per sq.ft. Concord NH Home »
4 Beds | 2 Baths | Total Sq. Ft. 1986 | Acres: 0.2Listed on Tuesday Jul 28, 2026
Description: Summer isn't over yet, and there's still time to make this backyard your favorite destination. Picture yourself spending the rest of the season floating in your own in-ground pool, hosting backyard cookouts, cooling off after work, or watching family and friends make memories that last long after summer fades into fall. Better yet, this isn't just one great summer. It's the start of many more. Conveniently located on the desirable west side, this beautifully maintained home makes everyday living feel easy while giving you a backyard you'll look forward to coming home to. Hardwood floors create a warm and inviting atmosphere, while the updated kitchen, complete with granite countertops, newer appliances, and a double oven, is ready for everything from quick weeknight dinners to holiday celebrations. Four mini-splits provide year-round comfort through every season. Whether you're looking for the convenience of first-floor living or simply need extra room for family, guests, or working from home, this layout gives you options without sacrificing comfort. The finished lower level, complete with a second 3/4 bath, offers even more space for a media room, fitness area, or whatever your next chapter calls for. Step outside and this fully fenced backyard steals the show. Cannonballs with the kids, weekend barbecues with friends, or quiet morning coffee by the pool before the rest of the world wakes up, are the moments you'll remember long after summer comes to an end. Located just minutes from downtown, Concord Hospital, shopping, restaurants, parks, and 93 you'll enjoy the convenience of city living while coming home to your own private backyard retreat. Don't spend another summer wishing you had a pool. There's still time to enjoy this one before the season ends. Next year, you'll already be making memories instead of wishing you had a backyard like this. It's more than a house. It's where summer comes home, take the plunge! Open House Saturday 11:30-1pm See Listing Details & 60 images. Includes a Virtual Tour
Under Contract

$550,000 $245 per sq.ft. Concord NH Home »
Price Change! Reduced by $4,950,000 down 900% on July 20th 2026
4 Beds | 3 Baths | Total Sq. Ft. 2622 | Acres: 0.44
Listed on Thursday Jul 16, 2026
Description: Beautifully maintained and ideally located in East Concord, this 4 bedroom,2.5 bath home offers spacious, comfortable living on a landscaped .44 acre lot .The updated kitchen features granite countertops, stainless Steele appliances and center island that opens to dining and living areas. A stunning vaulted family room, hardwood floors and abundant natural light create warm and inviting spaces throughout. Enjoy a private backyard perfect for relaxing or entertaining, all just minutes from downtown Concord, schools, shopping, and major commuter routes. See Listing Details & 45 images.

$569,000 $340 per sq.ft. Concord NH Home »
Price Change! Reduced by $20,900 down 4% on July 29th 2026
4 Beds | 4 Baths | Total Sq. Ft. 2640 | Acres: 0.25
Listed on Sunday Jul 5, 2026
Description: Welcome to 14 Alder Creek Drive, Concord, NH--a beautifully maintained, move-in-ready Raised Ranch offering the perfect combination of comfort, style, and flexibility. This spotless home features 3 spacious bedrooms and 3 full bathrooms, along with a versatile bonus living area that can serve as an in-law apartment, home office suite, luxurious primary suite, or potential 4th bedroom. Whether you're accommodating extended family, working from home, or simply looking for extra living space, this layout offers endless possibilities. The main level showcases a newly remodeled, top-of-the-line kitchen with quality finishes, complemented by hardwood flooring, tile flooring, and an open, inviting living space ideal for both everyday living and entertaining. Additional recent updates include a new heating system, providing comfort and efficiency for years to come. The finished lower level expands the home's living space and includes one of the home's three full bathrooms, making it ideal for guests, recreation, or multi-generational living. Situated in a highly desirable Concord neighborhood, you'll enjoy being just a short walk to Beaver Meadow Golf Course, local schools, walking trails, and the Merrimack River. Conveniently located near shopping, dining, downtown Concord, and major commuter routes, this home offers both tranquility and accessibility. There is truly nothing to do but move in. With flexible closing options available, you can settle into your new home quickly. Don't miss this exceptional opportunity to own a beautifully updated home in one of Concord's most desirable locations. See Listing Details & 47 images.
Under Contract

$649,900 $262 per sq.ft. Concord NH Home »
Price Change! Reduced by $40,000 down 6% on July 6th 2026
5 Beds | 3 Baths | Total Sq. Ft. 2484 | Acres: 0.33
Listed on Tuesday Jun 23, 2026
Description: Nestled in sought after East Concord, this lovingly cared for and updated home features 4 bedrooms, 2 bathrooms, and a flexible 1 bedroom, 1 bath in-law apartment. This home offers the space and versatility today's life demands. Inside, the main home shines with thoughtful updates, including a fully renovated kitchen, gas cooking, radiant heated floors and convenient electronic keypad entry. Large windows fill the living spaces with natural light, creating a bright and welcoming atmosphere throughout. Adding to the home's appeal, a recent connection to city sewer provides added convenience and peace of mind for years to come. Complete with a gas stove, gas fireplace, private laundry, and its own balcony, the in-law apartment offers a comfortable and versatile living space. Whether you're welcoming extended family, hosting long-term guests, working from home, or seeking rental income potential, you'll appreciate the flexibility this space provides. Step outside and discover one of the property's greatest assets: its location. From the porch, you're just moments from the Batchelder Trails, where miles of walking, hiking, and biking paths invite you to explore the outdoors year-round. At the same time, shopping, dining, schools, and downtown Concord are all within easy reach. This is more than a house, it's a home designed to grow and change with you, offering the space, location, and flexibility to support whatever comes next. See Listing Details & 54 images. Includes a Virtual Tour
Under Contract
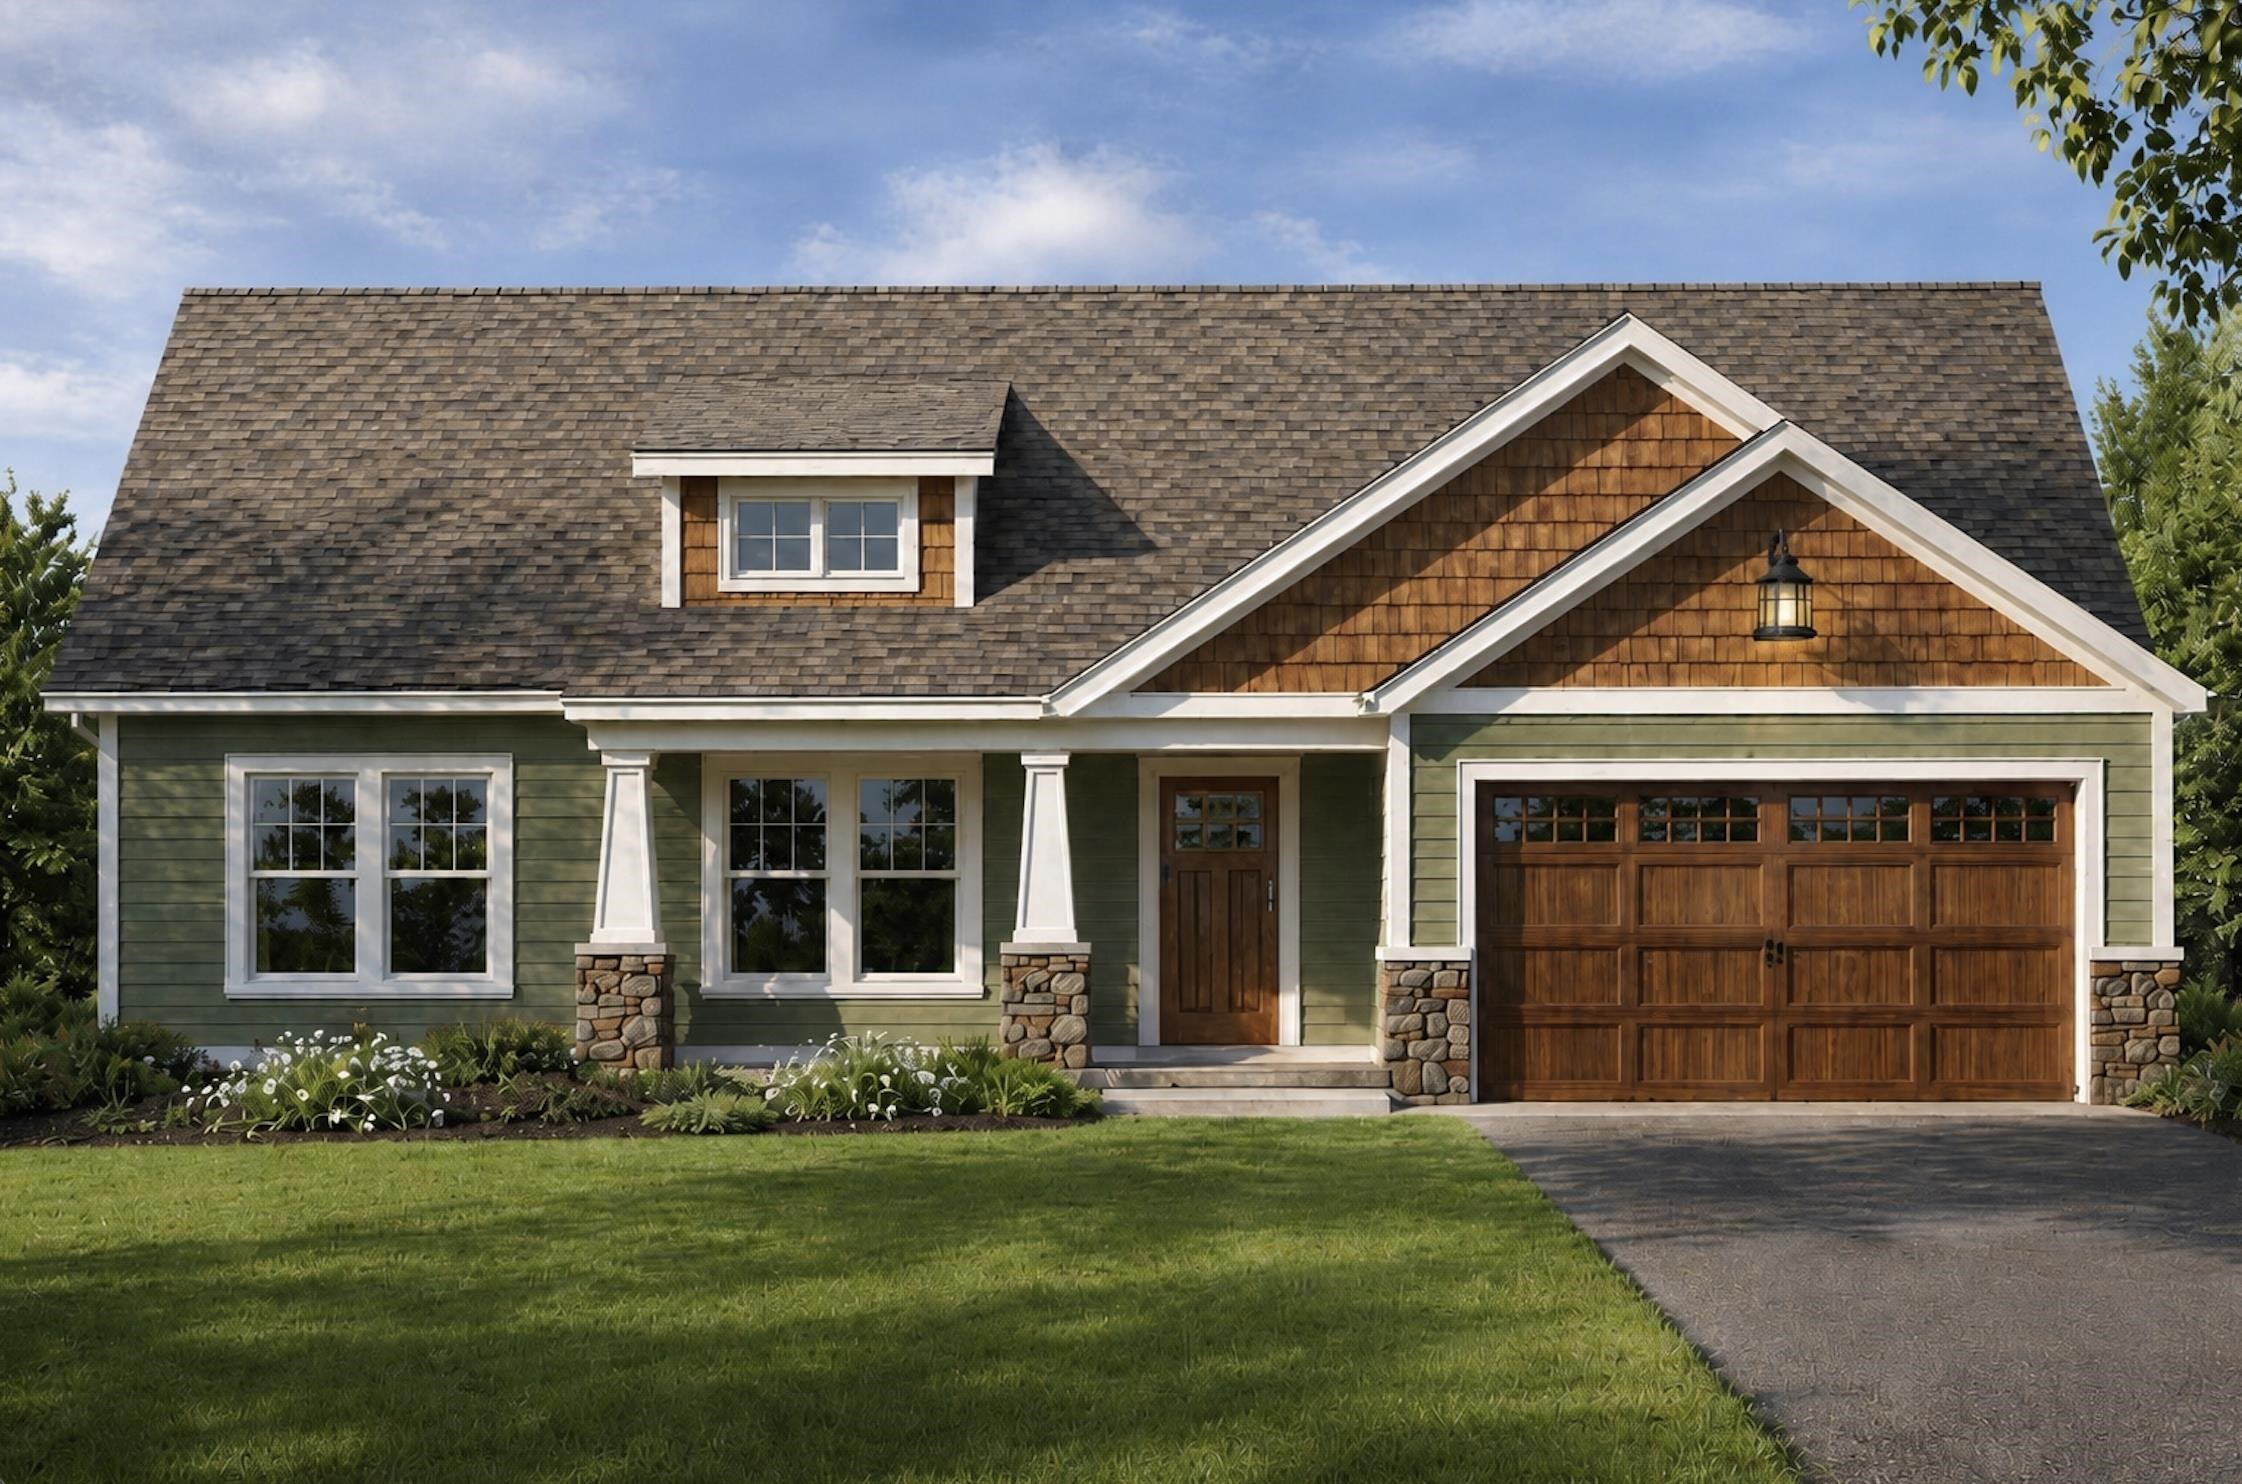
$685,000 $347 per sq.ft. Concord NH Home »
4 Beds | 2 Baths | Total Sq. Ft. 1972 | Acres: 0.44Listed on Saturday Apr 18, 2026
Description: New Construction in Concord! Welcome to Willow Run. A brand-new 5-lot cul-de-sac off Elm Street in north Concord, minutes from Exit 17 and the Merchants Way plaza (Market Basket, HomeGoods, and more). Highway access to the Lakes Region or south to Manchester and Boston couldn't be easier. Nearly 2,000 square feet of single-level living, designed the way it should be. Open-concept great room flows into the dining area and a kitchen that delivers quartz counters, soft-close shaker cabinets, stainless steel appliances with a French door fridge and double oven, decorative hood, and under-cabinet lighting. The primary bedroom features a walk-in closet and full bath, with three additional bedrooms and a second full bath down the central hall. Dedicated laundry, pantry, and storage round it out. The build quality tells the story: Andersen windows, Cedar Impressions siding, 2x6 framing with Zip-system sheathing, two-zone heat and AC, EV charger, smart thermostats, WiFi smart lock, and a paver walkway with a 14x10 patio included. This is a turnkey home with nothing left on your punch list. New construction, single-level, in a no-income-tax state, five minutes from I-93. Constructed by experienced master builder. Come see it before your future neighbors pick their lots first. (Depending on website, listing location may be wrong. Location is off of Elm Street in Concord NH) See Listing Details & 8 images.
New Listing!

$750,000 $281 per sq.ft. Concord NH Home »
4 Beds | 3 Baths | Total Sq. Ft. 2672 | Acres: 3.6Listed on Sunday Jul 26, 2026
Description: OPEN HOUSE: AUGUST 9, 2026: 12:00 - 2:00P. Step into the timeless elegance of this beautiful 1792 Colonial, where historic charm meets modern comfort on 3.6 picturesque acres, in one of Concord's most sought-after locations. Offering approximately 3,000 square feet of living space in an inviting floor plan, filled with character and craftsmanship. This beautiful home is surrounded by well maintained landscape and expansive open lawns. Pick grapes from your private vineyard, or harvest apples, pears, peaches or chestnuts from your orchard. Enjoy a sunny afternoon gathering vegetables from the organic vegetable garden. Whether you're enjoying your morning coffee overlooking the picturesque grounds or gathering with family and friends for a backyard barbecue, this exceptional property offers a peaceful lifestyle that's becoming increasingly rare to find. Inside, you'll discover generously sized rooms that showcase the beauty and character of a classic New England Colonial. Four fireplaces, located in the living room, dining room, master bedroom, and a secondary bedroom, create warmth and ambiance throughout the home. The flexible layout provides ample space for entertaining, working from home, or simply enjoying everyday living in a home rich with history and charm. Perfectly balancing privacy and convenience, this remarkable property is just minutes from downtown Concord, shopping, restaurants, schools, golf course, and I-93. Combining historic character, modern comfort, beautiful acreage, and an unbeatable location, 240 Mountain Road presents a rare opportunity to own a truly exceptional New England home. Schedule your private showing today and experience all this one-of-a-kind property has to offer. See Listing Details & 34 images.

$775,000 $182 per sq.ft. Concord NH Home »
Price Change! Reduced by $44,000 down 6% on July 8th 2026
6 Beds | 4 Baths | Total Sq. Ft. 4256 | Acres: 0.29
Listed on Monday Jul 6, 2026
Description: Originally designed as a grand estate, this exceptional property offers incredible flexibility for today's lifestyle, including multi-generational living, guest accommodations, an inhome business, or potential short-term rental/Airbnb opportunities (subject to local regulations). With separate living areas, private entrances, and abundant space, the possibilities are truly unique. Rich in historic detail, the home showcases five exquisite fireplaces, intricate wood moldings, beautiful Victorian era craftsmanship, and timeless architectural features throughout. The grand front staircase welcomes you into a residence filled with warmth and character, while the seven bedrooms and four bathrooms provide generous space for family, guests, and extended living arrangements. The granite and brick basement, featuring soaring 10-foot ceilings and walk-out access, offers tremendous potential for a workshop, studio, recreation space, or additional finished living area. Outside, enjoy a peaceful retreat on the private porch overlooking the beautifully landscaped backyard an oasis of tranquility just minutes from the conveniences of downtown Concord. Opportunities to own a piece of Concord's history are exceptionally rare. Whether envisioned as a distinguished single-family residence, a multi-generational haven, or a property with income-producing potential, 102 North State Street offers a remarkable blend of history, flexibility, and opportunity. Come be the next steward of this extraordinary home and continue its enduring legacy. See Listing Details & 53 images.

$849,000 $314 per sq.ft. Concord NH Home »
4 Beds | 4 Baths | Total Sq. Ft. 3412 | Acres: 1.85Listed on Tuesday Jul 7, 2026
Description: Tucked away in a private, beautifully landscaped setting just outside downtown Concord, this exceptional property offers peaceful living and convenience. Bordering the scenic Contoocook River, with public access just down the road you'll enjoy a tranquil retreat while remaining only minutes from downtown Concord, local shops, restaurants, and commuter routes. The spacious main residence features 3-4 bedrooms and 2.5 bathrooms and finished basement. Hardwood floors extend throughout the main living areas, creating a warm and inviting atmosphere, while the thoughtfully designed kitchen showcases granite countertops, stainless steel appliances, and plenty of space for gathering with family and friends. Upstairs, you'll find three spacious bedrooms, including one with an attached bonus room that offers endless possibilities as a home office, playroom, nursery, or creative space. Adding incredible flexibility, the attached one bedroom, one bath in-law apartment features its own private entrance and soaring vaulted ceilings, creating an open, airy feel that's perfect for multigenerational living, guests, or supplemental rental income. Outside, lush landscaping surrounds the home, creating your own private oasis where you can relax, entertain, or simply enjoy the natural beauty of the property. An attached two car garage provides everyday convenience, while nearby outdoor recreation includes miles of hiking trails, the picturesque Carter Hill Orchard, and the beloved River Hill Market. Whether you're looking for room to grow, space for extended family, or simply a home that offers privacy without sacrificing location, this remarkable property truly has it all. See Listing Details & 60 images. Includes a Virtual Tour
