You are viewing all listings Homes with 3 Bedrooms between $0 and $30000000 dollars.
Under Contract
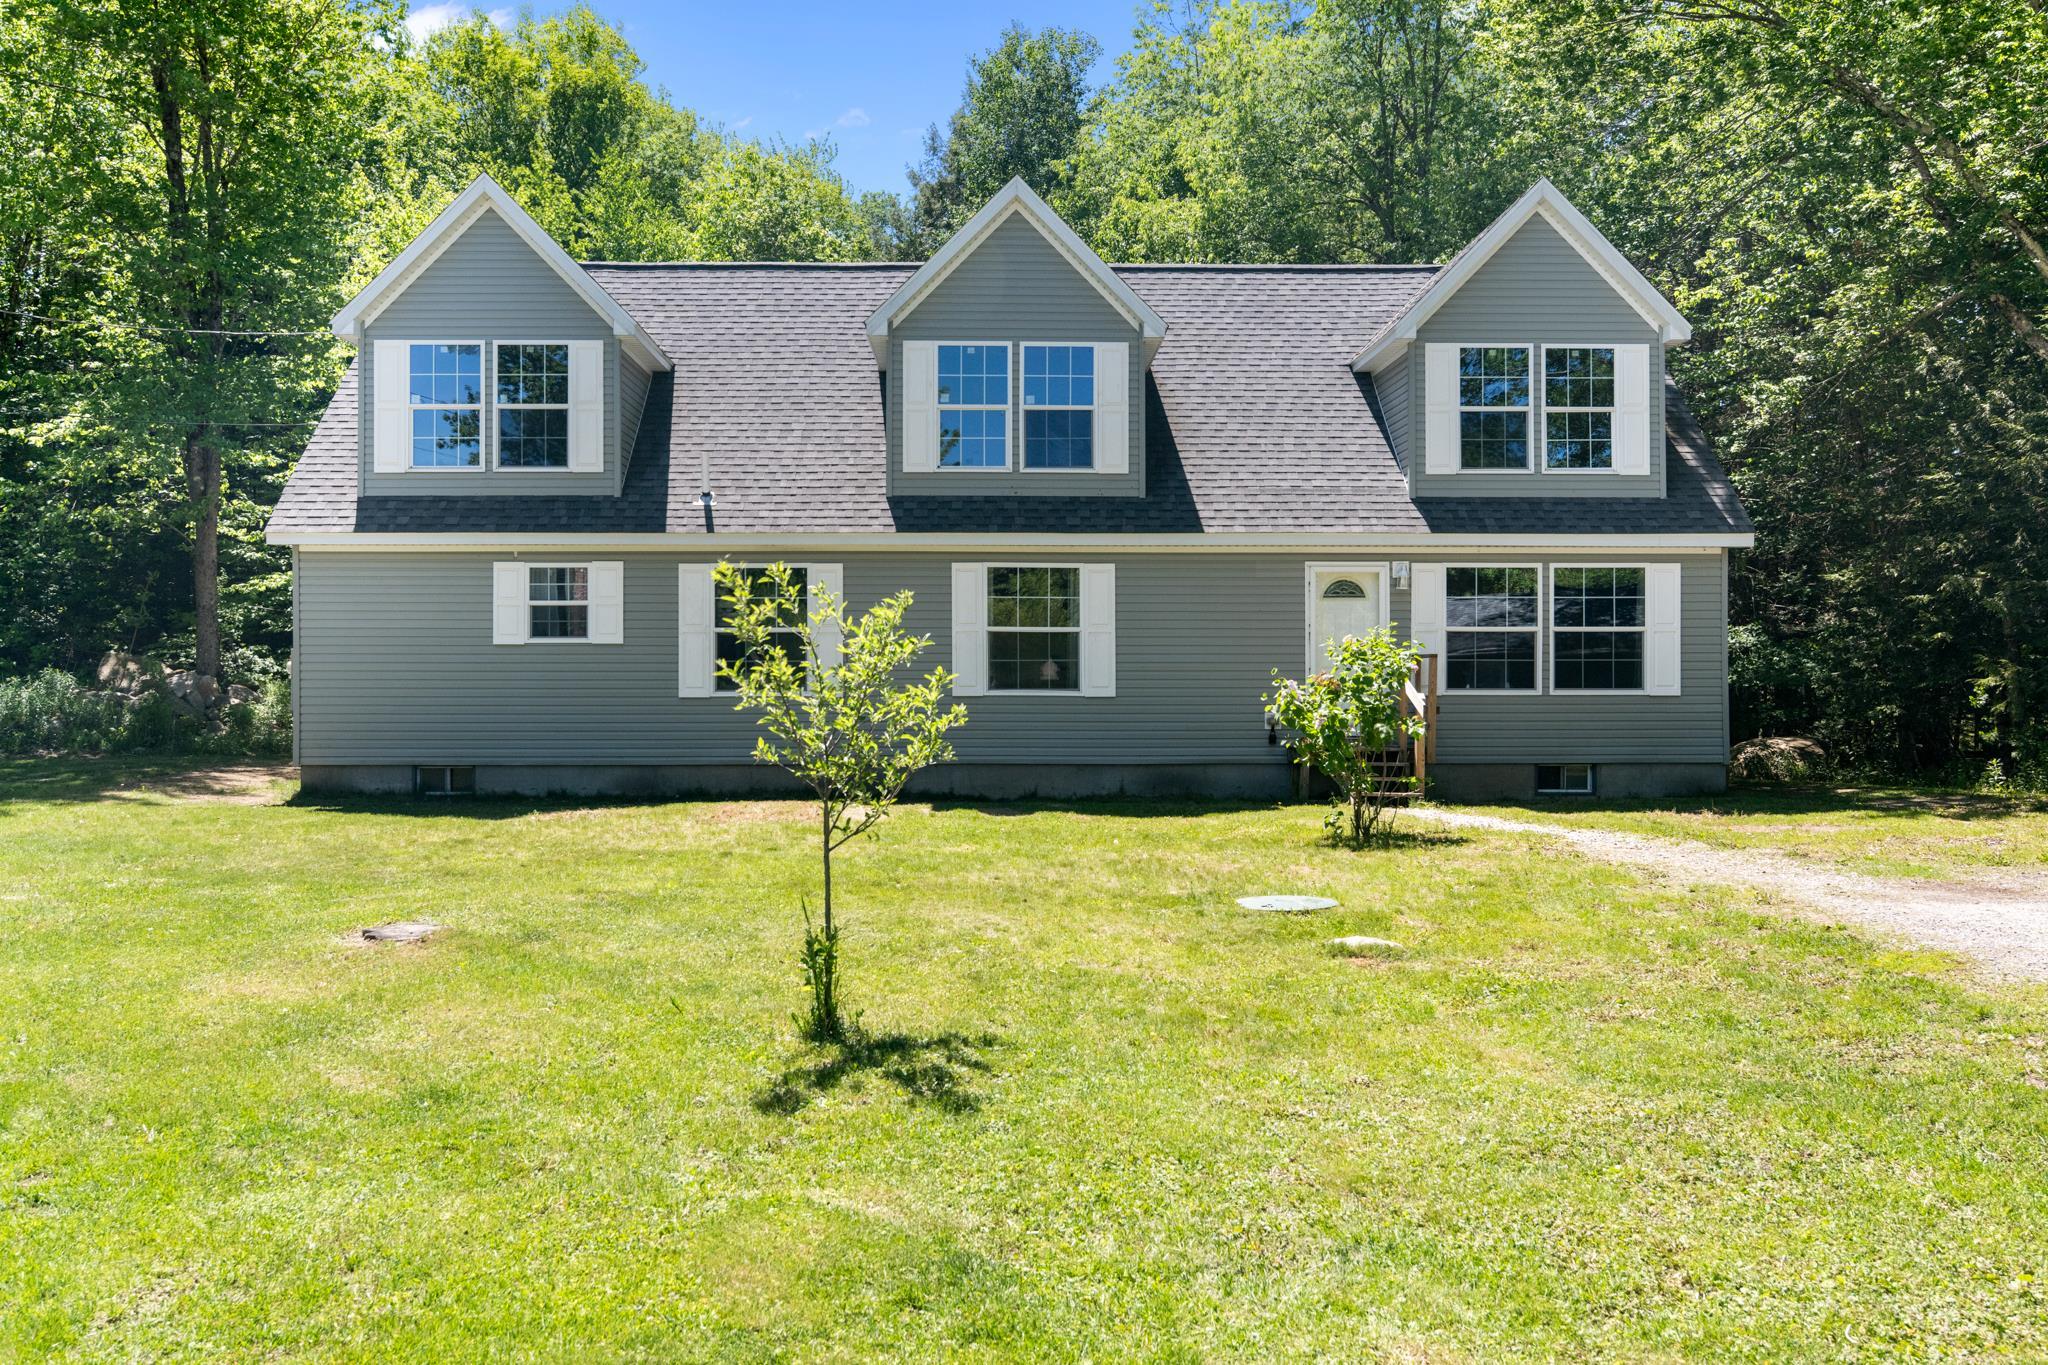
$339,000 $226 per sq.ft. Chittenden VT Home »
3 Beds | 2 Baths | Total Sq. Ft. 1498 | Acres: 0.72Listed on Thursday Jun 11, 2026
Description: This quintessential Vermont retreat offers the perfect balance of mountain solitude and modern comfort, perfectly positioned for those who love the great outdoors. Step inside to a light-filled, inviting main level featuring stylish and durable vinyl plankboard flooring throughout--ideal for dropping your gear after a day of adventure. A private primary suite rests at the end of the home with a walk in closet and a luxurious soaking tub awaits to melt away the day's fatigue. Outside, the property boasts a spacious detached garage, offering plenty of room for vehicles, a workshop, or storing your skis, kayaks, and bikes. Speaking of gear, your backyard is a recreational paradise. You are just moments away from the pristine waters of the Chittenden Reservoir, a local treasure for kayaking, paddleboarding, and scenic hiking trails. When winter arrives, the world-class slopes of Pico and Killington Mountain Ski Resorts are just a twenty-minute drive from your front door, making it effortless to catch first tracks on a powder day. Conveniently located a short drive from the vibrant shops, dining, and amenities of Rutland, this home represents a rare opportunity to own a piece of the classic Vermont lifestyle. The unfinished upstairs has insulation, roughed in plumbing and electrical already installed, ready for you to customize this extra living space. If you are looking to customize a full-time residence this property is ready to welcome its next chapter. See Listing Details & 41 images.
New Listing!

$495,000 $316 per sq.ft. Chittenden VT Home »
3 Beds | 2 Baths | Total Sq. Ft. 2100 | Acres: 3Listed on Friday Jul 24, 2026
Description: Welcome to your ideal Vermont retreat at 224 Holden Road! Nestled on 3 private, mostly flat wooded acres in popular Chittenden, this beautifully maintained classic Cape offers the perfect blend of peaceful seclusion and convenient accessibility. Step inside to find an inviting open floor plan designed for effortless entertaining and quality time. The main level delivers the convenience of true first-floor living, featuring a bedroom, full bathroom, and laundry. Upstairs, two additional generously sized bedrooms and a second full bath provide plenty of space for everyone. The basement offers versatile bonus rooms, perfect for a home office, gym, or game room. Relax on the expansive western view back deck and take in breathtaking sunset views over a neighboring horse pasture, serene ponds, and the majestic mountains. The open yard is ideal for recreation and comes complete with its own unique, fully powered custom treehouse! A detached two-car garage provides excellent shelter and extra storage for outdoor gear. Located in a community that is served by Barstow Elementary and Middle schools, and offers coveted high school choice, this location is an outdoor enthusiast's paradise. You are just 10 minutes from the Chittenden Reservoir, 20 minutes from the Paramount Theatre in Rutland, and under 30 minutes from world-class skiing at Killington Resort. Perfect as a full-time residence or a quintessential Vermont getaway! See Listing Details & 60 images. Includes a Virtual Tour
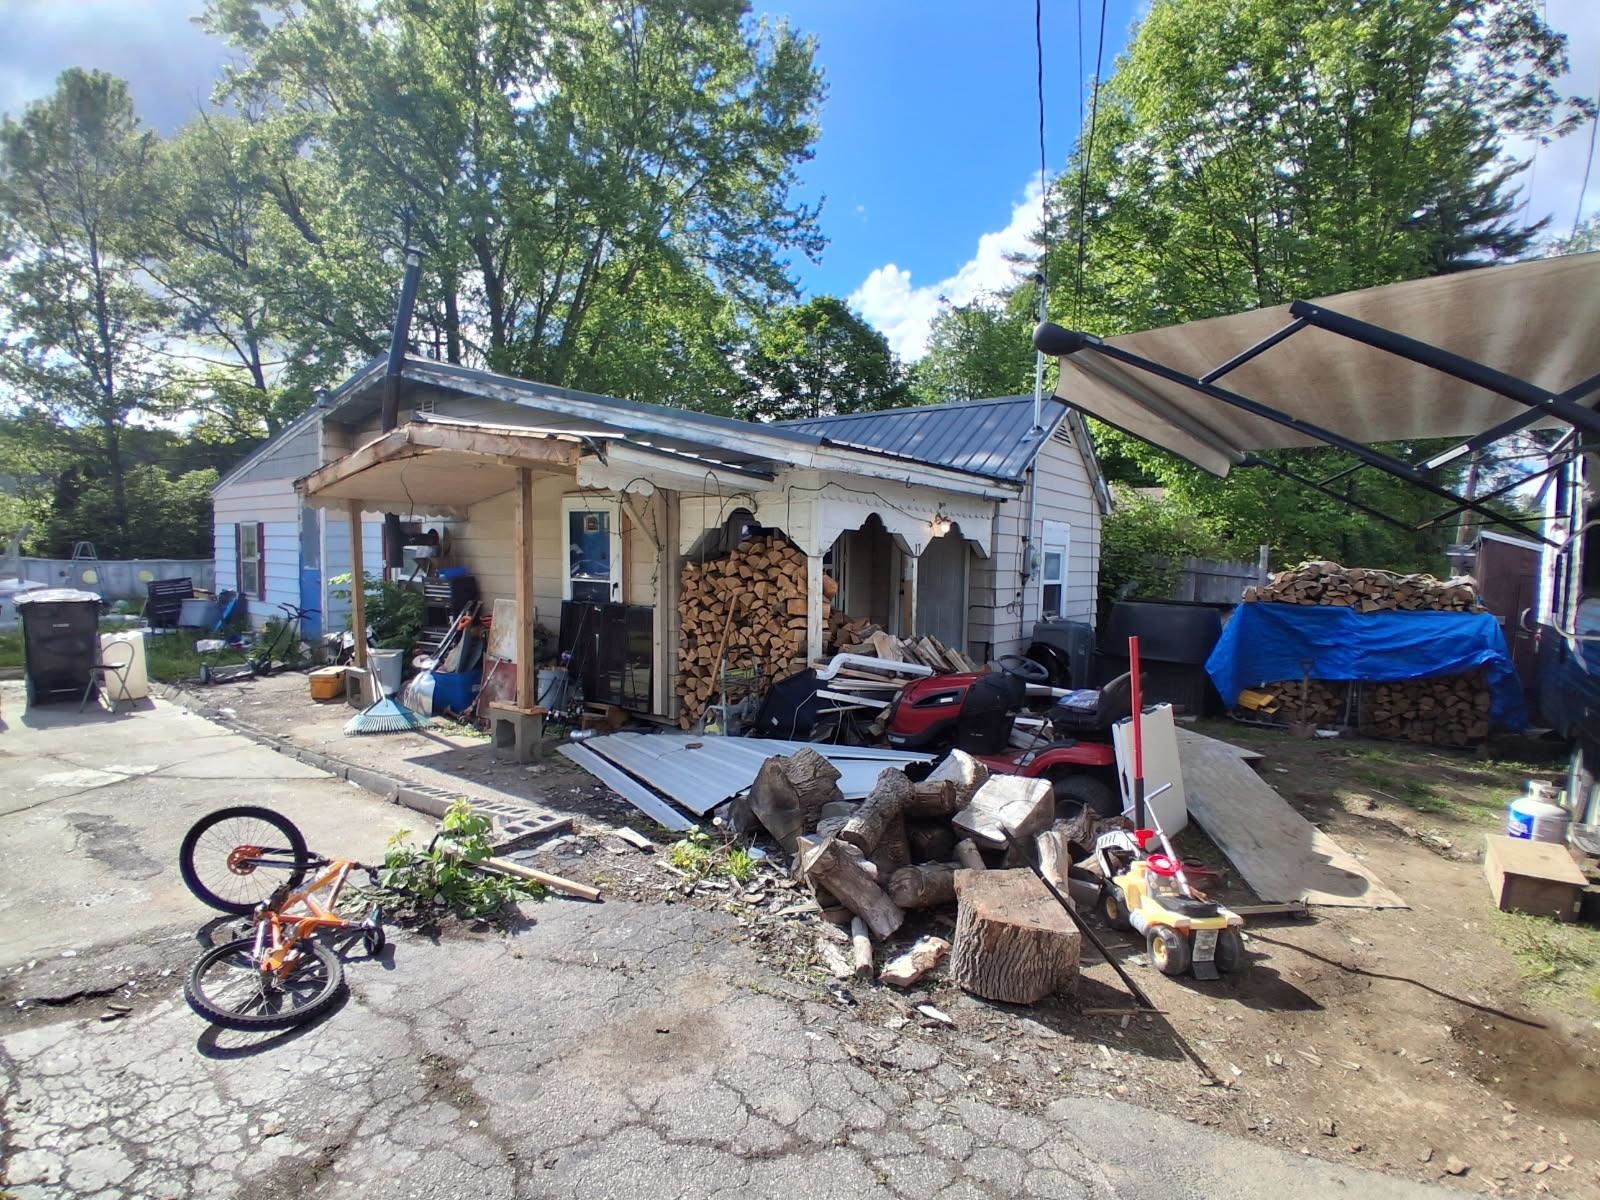
$85,000 $99 per sq.ft. Claremont NH Home »
3 Beds | 1 Baths | Total Sq. Ft. 859 | Acres: 0.14Listed on Monday Jun 1, 2026
Description: Tired of renting? Come make this ranch your new home. Build instant equity. Needs cosmetics and updates. Priced for work needed. See Listing Details & 8 images.

$155,000 $85 per sq.ft. Claremont NH Home »
3 Beds | 1 Baths | Total Sq. Ft. 1828 | Acres: 0.18Listed on Tuesday Jun 23, 2026
Description: Check out this fantastic opportunity for a move-in ready property being marketed well below its current market value. This property is in livable condition, though it could use some updates. The roof and systems are good. It needs exterior paint, windows, and interior cosmetics. 3 beds (plus a bonus room), 1 bath, and 1,828 finished sqft on public water/sewer utilities. There is nothing but upside on this as there is ample room to add another bathroom and/or add finished living space above grade. See Listing Details & 29 images.
Under Contract
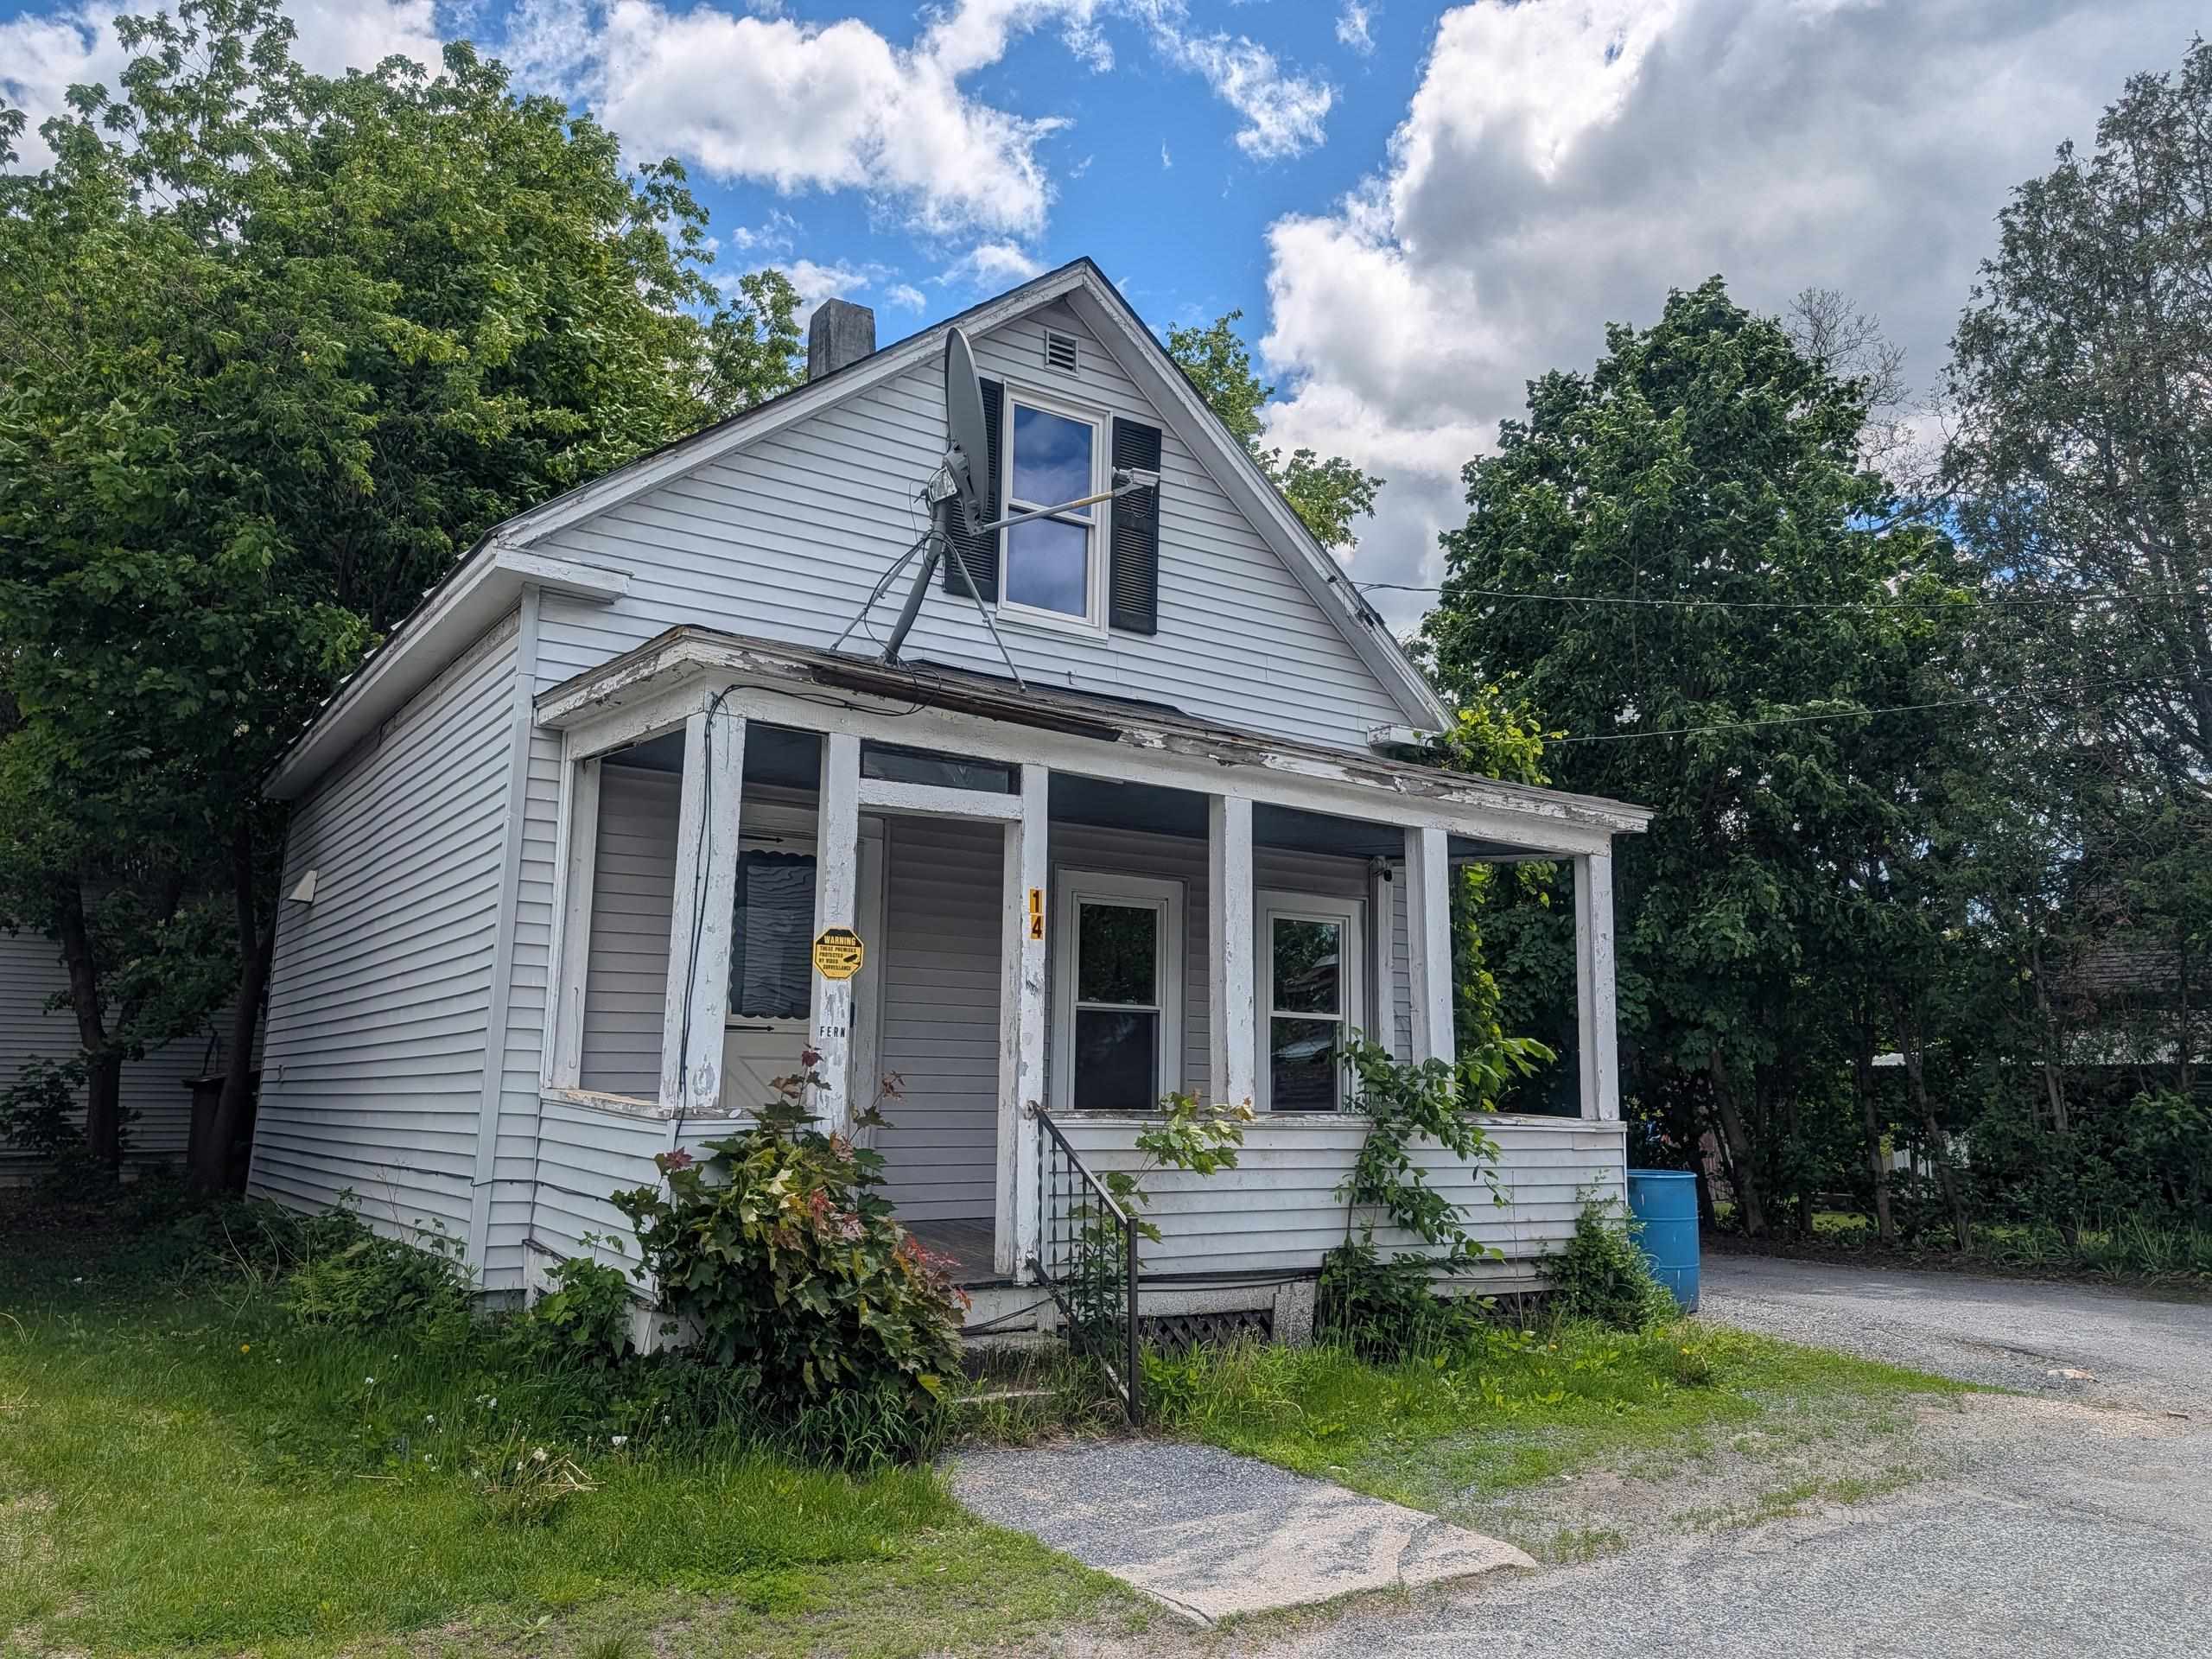
$159,900 $160 per sq.ft. Claremont NH Home »
3 Beds | 1 Baths | Total Sq. Ft. 1000 | Acres: 0.07Listed on Thursday May 28, 2026
Description: AFFORDABLE IN TOWN CAPE WITH 3 BR'S, APPLIANCED KITCHEN WITH ISLAND & PANTRY, FULL BATH WITH WASHER DRYER HOOKUPS, FRONT PORCH AND REAR DECK. See Listing Details & 16 images.

$200,000 $207 per sq.ft. Claremont NH Home »
3 Beds | 1 Baths | Total Sq. Ft. 1196 | Acres: 0.22Listed on Friday Jun 19, 2026
Description: Ready for a new chapter, this charming home offers a wonderful opportunity for buyers looking to add their own personal touch. While the property could benefit from some TLC both inside and out - including attention to the front porch, electrical, etc. - it appears to have great bones and all the ingredients to become an adorable place to call home. The home features three cozy bedrooms on the second floor and a full bath on the main level. The living room is enhanced by newer windows, and custom blinds have been added within the past few years. The kitchen is equipped with updated appliances, providing a solid foundation for future improvements. Outside, you'll find a detached garage with an attached side space currently used for storage, but previously purposed as a chicken coop. The garage appears suitable for one vehicle as configured, with the potential for additional parking space should the space be reconfigured. A fenced side yard offers room for gardening, pets, or play. Whether you're a first-time buyer, investor, or someone with a vision for restoration, this property presents an exciting opportunity to build equity and create something special. Convenient location to local amenities, shops, and restaurants as well as the hospital, police and fire stations, multiple parks and walking trails along with the local butcher right around the corner. Property is being sold in as-is condition. PLEASE JOIN ME ON SATURDAY, JUNE 27TH FOR AN OPEN HOUSE FROM 10AM - 12PM See Listing Details & 46 images.

$219,000 $133 per sq.ft. Claremont NH Home »
3 Beds | 2 Baths | Total Sq. Ft. 1652 | Acres: 0.44Listed on Tuesday Jun 23, 2026
Description: Attn home remodelers, this may be your perfect opportunity. This gem needs a new start, but you won't need to worry about the heating system. The System 2000 boiler has 2 heat zones, one for each floor. For additional backup there is a Harman Pellet Stove. Nice high ceilings. Even the basement has extra space with a high ceiling. Check out the side yard photo, plenty of room here! The Bluff neighborhood is a desired area only about 25 min to the Upper Valley along I-91. An easy walk to downtown. About 8 min or less to Washington St for mostly shopping and restaurants. 5 min to the Community Center, the Senior Center, and the Maker Space. Perfect for cash buyers. Make an appointment to see the potential here! See Listing Details & 20 images.
Under Contract

$249,000 $170 per sq.ft. Claremont NH Home »
3 Beds | 2 Baths | Total Sq. Ft. 1467 | Acres: 0.36Listed on Tuesday Oct 7, 2025
Description: 3 bedroom 2 bath cape on a quiet dead end street! This home has some wonderful features including wood floors, fireplace, fenced yard, standing seam roof, and a brand new hot water heater! Large eat-in kitchen with granite countertop, attached 1 car garage with paved driveway. This is a great package at an affordable price. This home sits on a level lot backing up to Arrowhead Recreation area. With just a few updates this will be an incredible place to call home! See Listing Details & 15 images.
New Listing!

$254,900 $190 per sq.ft. Claremont NH Home »
3 Beds | 2 Baths | Total Sq. Ft. 1344 | Acres: 0.46Listed on Tuesday Jul 28, 2026
Description: Welcome home to this charming Cape-style home tucked away on a quiet cul-de-sac in Claremont, NH. Set on just under half an acre, this 3-bedroom, 1.5-bath home offers the perfect combination of comfort, privacy, and neighborhood living. Inside, you'll find a functional layout with bright, inviting living spaces ready for your personal touch. The main level provides comfortable everyday living, while the three bedrooms offer flexibility for family, guests, or a home office. Outside, the spacious yard offers plenty of room for entertaining, gardening, play, or simply relaxing while enjoying the peaceful setting. Located on a low-traffic cul-de-sac, this property provides a welcoming neighborhood atmosphere while remaining conveniently close to local schools, shopping, dining, and outdoor recreation. Whether you're searching for your first home, looking to downsize, or simply wanting a home in a quiet neighborhood with room to enjoy the outdoors, this Claremont property is one you won't want to miss. Schedule your showing today! See Listing Details & 37 images. Includes a Virtual Tour
Under Contract

$265,000 $283 per sq.ft. Claremont NH Home »
Price Change! Reduced by $5,000 down 2% on June 8th 2026
3 Beds | 1 Baths | Total Sq. Ft. 937 | Acres: 0.96
Listed on Tuesday May 19, 2026
Description: Set on nearly a full acre of land, this property offers space, flexibility, and convenience in a fantastic location close to the hospital. The recently updated interior creates a warm and welcoming feel throughout the home, featuring a cozy woodstove that adds character and comfort. A first-floor bedroom provides added flexibility for guests, office space, or easy single-level living. Outside, the property truly shines with tons of lawn space, a patio area perfect for relaxing or entertaining, and a wraparound driveway offering easy access and plenty of parking. The property includes a large two-car garage along with an additional one-car garage, providing excellent storage, workshop potential, or room for hobbies and vehicles. Vinyl siding and a durable metal roof add to the home's easy maintenance and long-term appeal. Schedule your tour today and see all this home has to offer. See Listing Details & 22 images.

$270,000 $177 per sq.ft. Claremont NH Home »
3 Beds | 2 Baths | Total Sq. Ft. 1528 | Acres: 0.22Listed on Monday Jul 13, 2026
Description: Same owner for 43 years! This charming 3-bedroom, 2¼-bath bungalow offers the perfect opportunity to make a well-loved home your own. Situated on .22 acres in a convenient in-town location, the property features beautiful perennial flower gardens, a paved driveway, and an attached two-car garage. Inside, you'll find a functional kitchen with room for a small island, a formal dining room that could serve as a dining room, office, or additional living area. A spacious living room perfect for relaxing or entertaining, and an enclosed porch, the perfect spot to enjoy your morning coffee or tea. An additional ¼ bath (toilet only) for added convenience. Upstairs offers three bedrooms with large closets and a full bathroom. The primary bedroom offers the potential for a private bathroom, with existing plumbing in place. Buyer to verify condition and suitability with a licensed plumber. The roof is only one year old, providing peace of mind for years to come. Come see the possibilities and make this long-time family home your own! See Listing Details & 31 images.
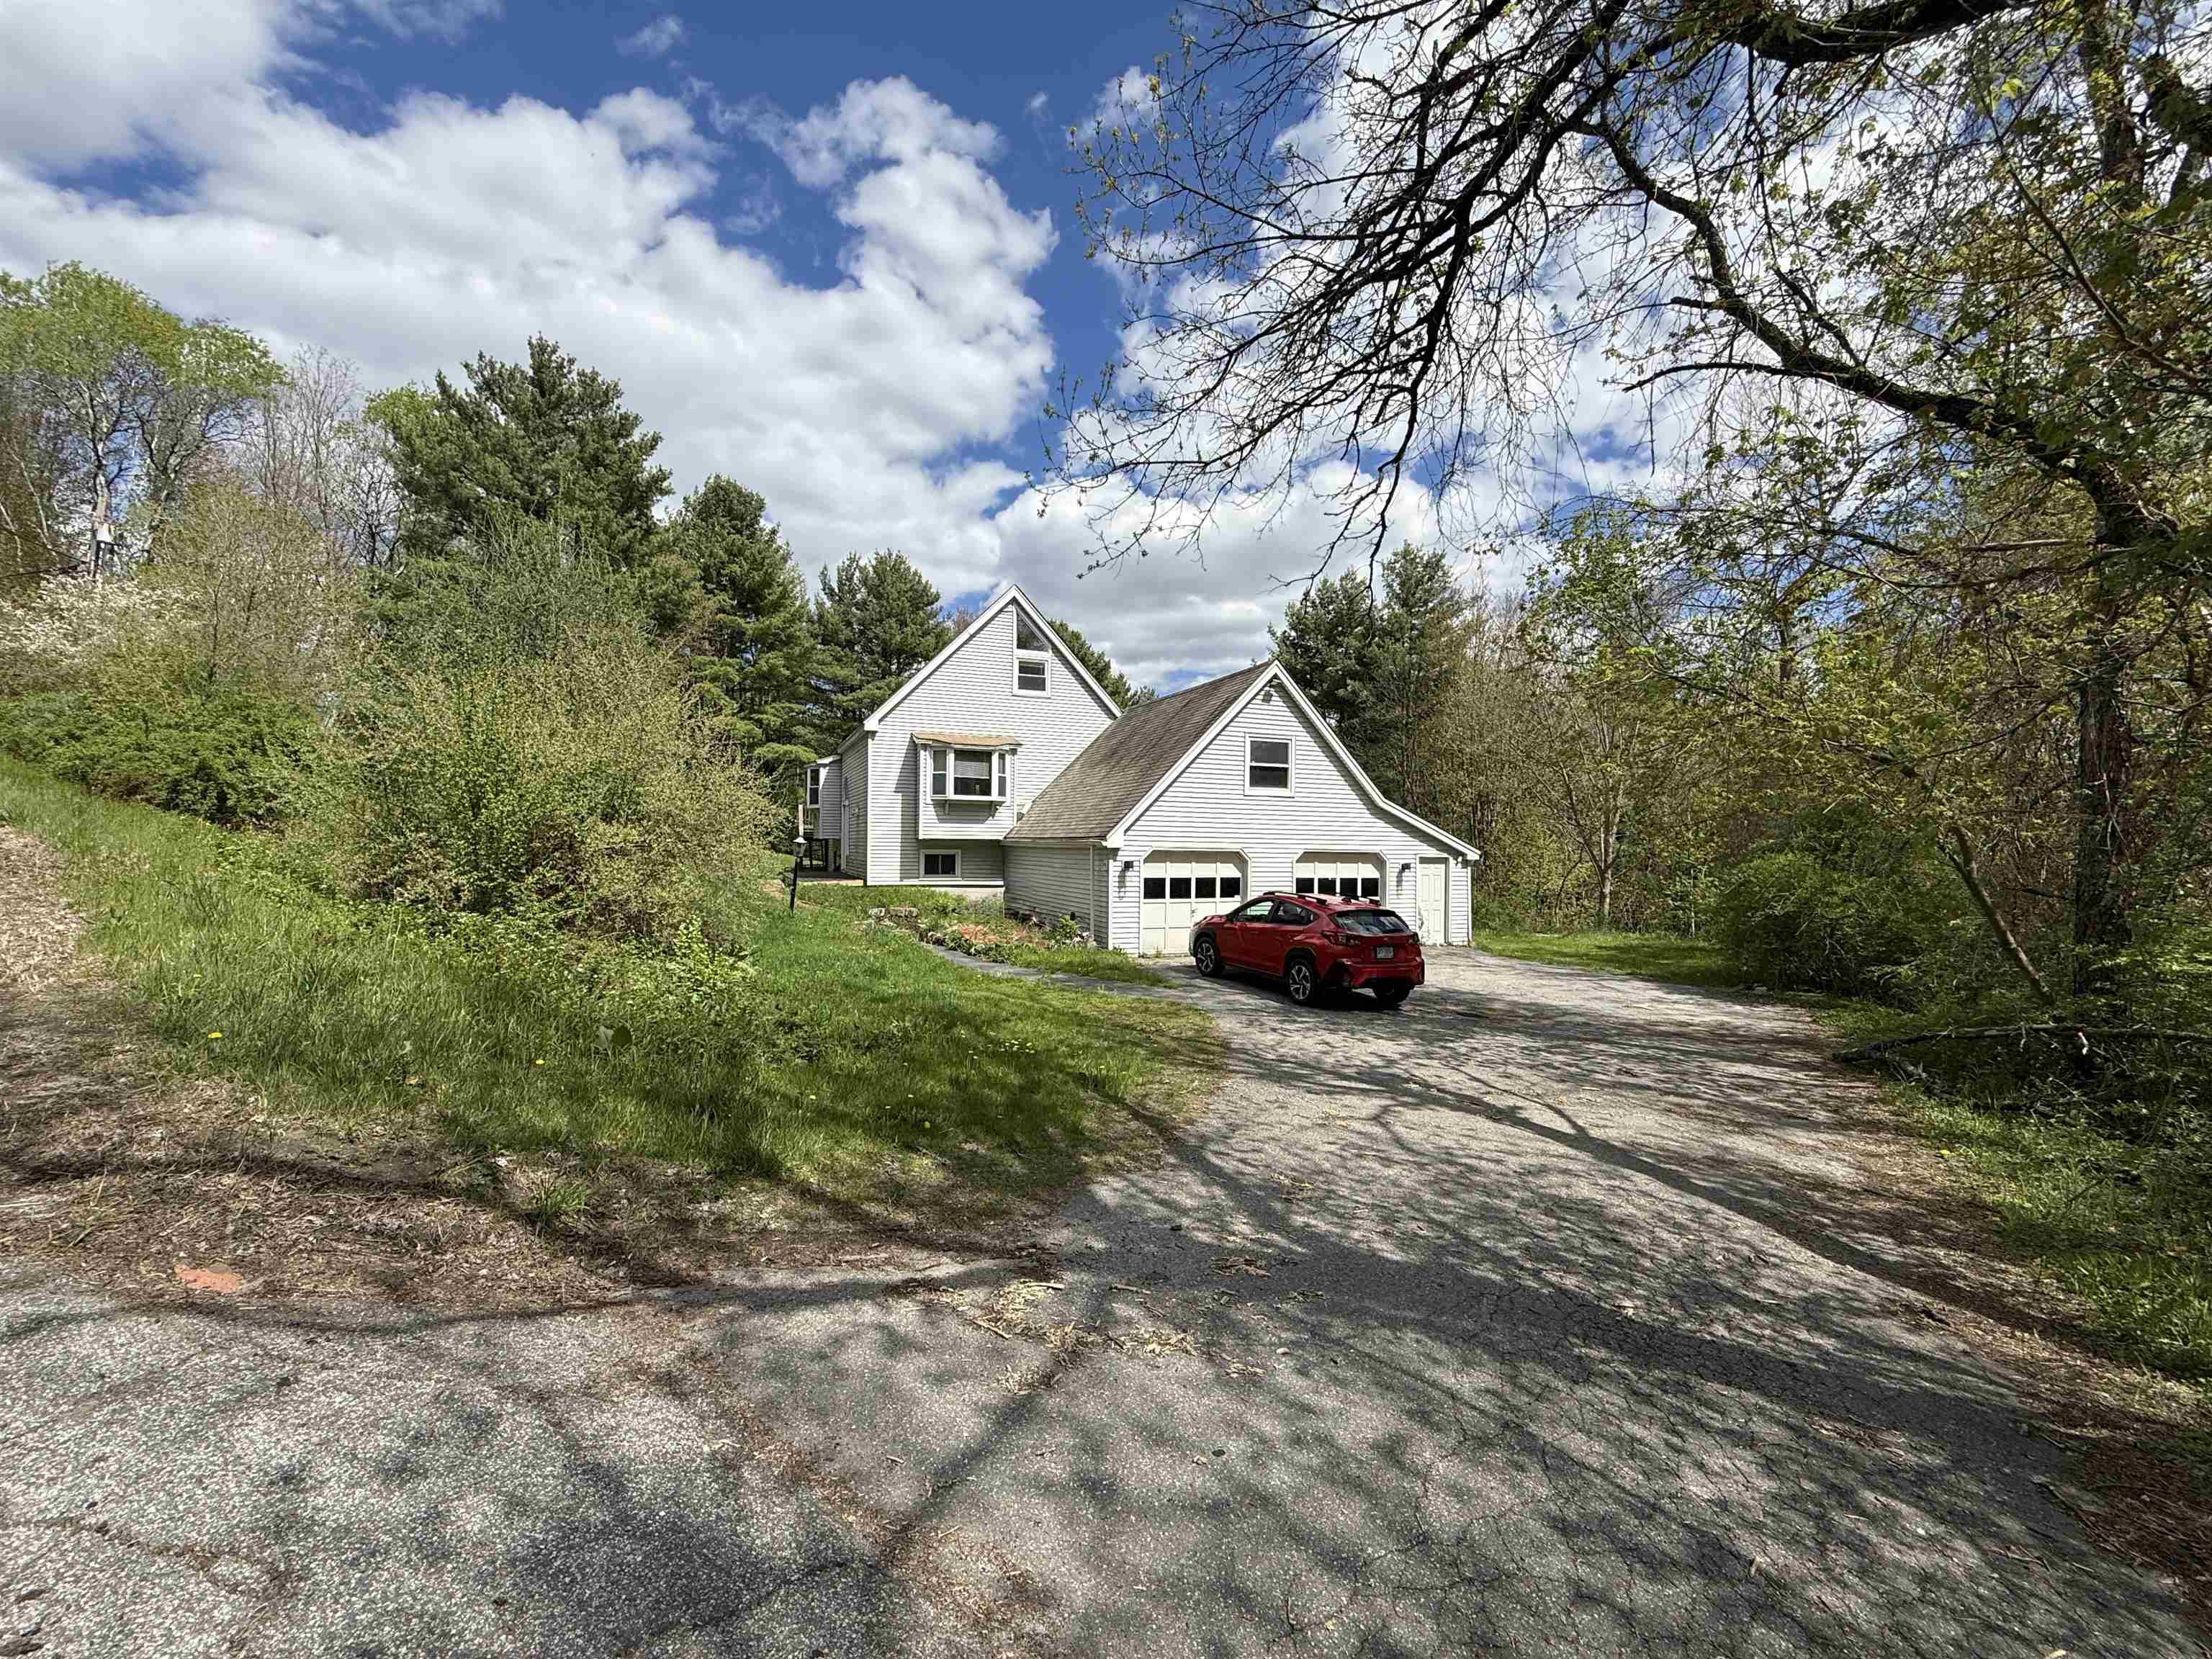
$315,000 $116 per sq.ft. Claremont NH Home »
Price Change! Reduced by $10,000 down 3% on June 14th 2026
3 Beds | 3 Baths | Total Sq. Ft. 2707 | Acres: 2.57
Listed on Wednesday May 13, 2026
Description: Offering a single family home with room for everyone has exposed beams ,open kitchen area and oversized living room with a three sided wood burning fireplace.There are bedrooms on each level, finished basement with a walkout to back yard .The master bathroom offers a jacuzzi tub and custom tiled shower .Home needs mostly cosmetic work already has new Sheetrock just needs some finish work which gives you the option of adding your own finishing touches.Seller is offering 18,000 towards buyers closing costs and or updates .Property consist of 2 lots one is 1.2 ac and 1.37 ac that abuts the property. See Listing Details & 18 images.

$359,000 $345 per sq.ft. Claremont NH Home »
3 Beds | 2 Baths | Total Sq. Ft. 1991 | Acres: 0.24Listed on Wednesday Jun 24, 2026
Description: This charming home is listed having 3 bedrooms home yet there's another room which could be used making it a 4 bedroom house. It could also be used as a primary bedroom and private bath on the lower level. Spacious living room, for company Hardwood floors. A completely brand new bathroom on the main floor. Downstairs there's a big family room with a woodstove and direct access to the lower level deck and backyard. You could even turn it into a gym. A new 2 level deck was recently replaced. New double pane windows. Most appliances are newer and rated Energy Star. 30 minutes to the Upper Valley. About 7 minutes to I-91. Low traffic makes this neighborhood a good place for walking. The Senior Center and the Golf Course are both about 5 min away. Measurements are approximate. See what a great place this is to call home! See Listing Details & 24 images.

$365,900 $235 per sq.ft. Claremont NH Home »
Price Change! Reduced by $9,100 down 2% on July 29th 2026
3 Beds | 2 Baths | Total Sq. Ft. 1560 | Acres: 0.4
Listed on Friday Jul 10, 2026
Description: Welcome home to easy living! This move-in ready 3-bedroom home has been thoughtfully updated, allowing you to settle in without the hassle of major projects. From the moment you step inside, you'll appreciate the comfortable layout, updated kitchen, and refreshed bathrooms designed for everyday living Recent improvements, including a newer roof, furnace, and appliances, provide added value and peace of mind. The spacious primary bedroom offers a flexible bonus space that can easily serve as a home office, nursery, sitting area, or walk-in dressing room to fit your lifestyle. Outside, the generous 0.40-acre lot offers plenty of room for gardening, outdoor entertaining, pets, or play. Enjoy quiet mornings on the covered front porch or relax in the inviting three-season porch overlooking the backyard. A detached 2-car garage provides excellent storage and keeps your vehicles protected year-round. Conveniently located near shopping, schools, and everyday amenities, this home is also within walking distance of Monadnock Park, Bobby Woodman Trail, and Arrowhead Recreation Area, making it easy to enjoy the outdoors whenever you choose. Whether you're buying your first home, downsizing, or simply looking for a property that's ready to enjoy from day one, this one is a must-see. Schedule your showing today! Open house Saturday 08/01/26 from 12 pm to 1:30 pm. See Listing Details & 30 images.
Under Contract

$375,000 $274 per sq.ft. Claremont NH Home »
3 Beds | 2 Baths | Total Sq. Ft. 2256 | Acres: 0.91Listed on Friday Jul 3, 2026
Description: Welcome to 11 Snowshoe Hill Road -- a classic A-frame chalet tucked into the woods of Claremont, NH, where character, charm, and nature meet in a truly one-of-a-kind home. Set on a wooded, hilly lot bursting with perennials, mature trees, and beautifully crafted stacked stone garden walls, this 3-bedroom, 2-bath home offers three levels of living space with soaring vaulted ceilings, knotty pine tongue-and-groove, hardwood floors, and dramatic floor-to-ceiling windows throughout. The main level features a mudroom entry with slate steppingstone path, kitchen with built-in cabinetry, and a stunning living room with vaulted ceiling, hardwood floors, ceiling fan, exposed brick fireplace, and a wall of windows and French doors opening to the spacious deck -- where the tree canopy becomes your backdrop. The primary bedroom includes a mini split, vaulted ceiling, and walk-through closet to the full bath. Up the wrought-iron spiral staircase, the loft offers skylights, built-in bookcases, and an open railing overlooking the main level below -- perfect as a loft, home office, studio, or bonus sleeping space. The finished lower-level walks out to a sheltered patio and include a spacious living room with decorative tin ceilings, two additional bedrooms (one with mini split), and a full bath with laundry. The utility room features a high-efficiency Buderus 4-zone oil furnace and dedicated workshop space with pegboard walls. Outside this property features perennial gardens, stacked stone walls, fire pit, hammock grove, white picket garden fence with arbor, woodshed, and a detached 2-car garage with auto openers, electricity, and walk-up storage. Public water and sewer. Minutes to Lake Sunapee, Mount Sunapee, Killington, the Connecticut River, Vermont, and Amtrack train. Open House July 11th 10am-11:30am. See Listing Details & 54 images.
