You are viewing all listings Homes with a 3 Bedrooms and 2 Bathrooms between $0 and $30000000 dollars.

$1,050,000 $610 per sq.ft. Enfield NH Home »
Waterfront on Lake Mascoma3 Beds | 2 Baths | Total Sq. Ft. 2470 | Acres: 0.11
Listed on Monday Jul 6, 2026
Description: Gorgeous New Hampshire Lakefront! Wake up to breathtaking unobstructed views of Mascoma Lake in this beautifully situated Shaker Village home. Located across from the peaceful Shaker Museum walking grounds, this end-lot offers privacy while still being part of the sought-after Chosen Vale community. Outdoor enthusiasts will love the easy access to boating, swimming, ice fishing, skating, sledding, snowshoeing, hiking trails in the Lower Shaker Wildlife Management Area, and nearby skiing at Whaleback Mountain. This home boasts direct access to a dock slip and is just a short walk to two shared beaches. Additional features include heat pumps, Powerwall backup battery system, electric vehicle charger, and recently installed on-demand boiler. Conveniently located just 15-20 minutes from Dartmouth Hitchcock Medical Center, Dartmouth College, and White River Junction, this property offers the perfect balance of lakeside tranquility and accessibility. Open house Fri 7/10 3-5pm and Sat 7/11 10am-12pm See Listing Details & 60 images.

$1,275,000 $500 per sq.ft. Village of Eastman in Town of Enfield NH Home »
Waterfront on Lake Eastman Pond3 Beds | 2 Baths | Total Sq. Ft. 2940 | Acres: 0.63
Listed on Wednesday Apr 29, 2026
Description: A luxurious waterfront property in Eastman located at the end of a cul-de-sac offering the utmost privacy and seclusion. This home boasts an exceptional location with stunning views of Eastman Lake from its elevated position. The design of the house takes full advantage of the scenic surroundings, featuring walls of glass with all new sliders that open up to a spacious deck, creating a seamless indoor-outdoor living experience. The interior is thoughtfully designed with an inviting floor plan. It includes a bedroom suite with a generously sized bathroom, a great room, and family room, all adorned with cozy fireplaces. The three bedrooms in the home offer breathtaking views and can be enjoyed in all seasons. Living in the Eastman Community provides an opportunity to embrace an outdoor lifestyle, taking advantage of the surroundings and the proximity to walking trails and the lake. Enjoy tennis, pickleball, golf, XC ski trails, an indoor pool, fitness center and more. Whether it's watching the sunset from the comfort of your home or indulging in various outdoor activities, this residence offers a remarkable waterfront living experience. See Listing Details & 57 images.

$1,395,000 $522 per sq.ft. Enfield NH Home »
Price Change! Reduced by $100,000 down 7% on July 13th 2026
210 Ft. of Waterfront on Lake Mascoma
3 Beds | 4 Baths | Total Sq. Ft. 2672 | Acres: 0.71
Listed on Friday May 22, 2026
Description: This charming 3-season home on beautiful 1158-acre Mascoma Lake has been lovingly cared for by the same family for over 50 years, and now it's ready for its next chapter. Nestled on 0.71 private acres with 210 feet of pristine waterfront, this 3-bedroom, 4-bath retreat invites you to slow down and savor lakeside living. Whether you're floating in the peaceful waters, relaxing in the sunken spa within the detached sunroom, enjoying a sunset from the mahogany deck, or strolling down the quiet, tree-lined road, every moment here feels like a getaway. Listen to the sound of the loons and watch the eagles soar. Nature's beauty is right at your doorstep. A 42-foot aluminum dock with new thru-flow decking stretches into the deep water, ideal for boating, fishing, or simply soaking in the beauty of the surroundings. Cedar shake siding adds timeless appeal, while the whole-house standby generator offers convenience and peace of mind. Inside, floor-to-ceiling windows bring the lakefront views right into the living space, and thoughtful updates throughout provide comfort and function. Though currently used as a 3-season home, it holds the potential to be enjoyed year-round with a few modifications. Here, the days feel longer, the air is a little sweeter, and the lake feels like it's all your own. See Listing Details & 60 images.

$430,500 $284 per sq.ft. Epsom NH Home »
Price Change! Reduced by $5,000 down 1% on June 7th 2026
3 Beds | 2 Baths | Total Sq. Ft. 2314 | Acres: 0.88
Listed on Thursday Feb 12, 2026
Description: This inviting split-level home, built in 1993, offers three bedrooms and one and a half baths, with newer kitchen appliances. Inside, you'll find good-sized closets and plenty of storage. The private setting includes a carport and a large shed for recreational vehicles. Located in peaceful Epsom--11 miles east of Concord, 20 miles from Manchester, and 34 miles from Portsmouth--it blends rural charm with convenient access. Enjoy nearby snowmobile trails and a balanced lifestyle--country living with outdoor recreation and modern convenience! Home features owned solar panels (no lease ) that convey with sale and help reduce monthly energy cost!! See Listing Details & 27 images.
New Listing!
![Epsom NH Home for sale $575,000 $333 per sq.ft.]()
$575,000 $333 per sq.ft. Epsom NH Home »
3 Beds | 2 Baths | Total Sq. Ft. 1988 | Acres: 2.07Listed on Tuesday Jul 28, 2026
Description: Tucked away on 2 private acres, this wood-sided home feels hidden among a cul-de-sac with your own secret garden that's both peaceful and enchanting. Thoughtfully updated and cared for by just two families since its original build, this is a home that feels every bit as special as its setting. A brand new Owens Corning roof installed in May offers peace of mind for years to come. You'll enter a mudroom with oversized windows before reaching the heart of the home. The spacious eat-in kitchen features custom maple cabinetry and flows into the dining room, connected by a generous butcher block breakfast bar. The living room is anchored by an enameled propane stove to enjoy through NH winters. A 1st floor office, located beside the full bath, offers flexibility as a guest room or workspace. Upstairs you'll find 3 generously sized bedrooms including a relaxing primary suite with a full wall of closet space. The finished room in the lower level provides additional living space as well. Step outside and discover what truly makes this property unforgettable. The yard has been thoughtfully designed to create pockets of space to relax, explore, or simply enjoy the seasons. Harvest nearly 20 high-bush blueberries, along with raspberries, quince, apples, cherries, grapes, and maple trees ready for tapping, all surrounded by flowering trees and perennials including peonies, azaleas, lupines, lilacs, roses, and countless others revealing something new every season. The detached one-car garage with workshop provides room for projects, hobbies, and extra storage, along with a convenient lean-to for bikes, tools, and garden equipment. Conveniently located off Rte 4, you'll enjoy an easy commute to Concord, Manchester, the Seacoast, and Lakes Region while having the benefits of an established neighborhood. Within 15 minutes you'll find farm stands, breweries, two state parks, restaurants, groceries, and everyday conveniences. Open house 11 am-1 pm Sat + Sun (8/1-8/2). Agent interest. See Listing Details & 53 images. Includes a Virtual Tour

$650,000 $321 per sq.ft. Epsom NH Home »
3 Beds | 3 Baths | Total Sq. Ft. 2022 | Acres: 3.63Listed on Wednesday Jul 15, 2026
Description: Welcome to 62 Cobblestone Drive, where pure turn-key living meets absolute peace of mind. Built in 2015, this beautifully updated Colonial immediately captures your attention with major mechanical upgrades: a brand-new heating system, brand-new central AC, and a newly replaced 4-bedroom septic system that thoughtfully leaves room for a potential future ADU. Step inside to a grand main foyer with soaring vaulted ceilings - a bright, airy space that sets a welcoming tone. The entire interior has been refreshed with fresh paint and updated lighting fixtures. The main floor boasts an inviting living room alongside a versatile sitting room equipped with a cozy pellet stove that can easily function as a formal dining room. Nearby, the kitchen walks directly out to a great little deck, perfect for peaceful morning coffee. A brand-new staircase leads to the second floor, which is outfitted entirely with brand-new flooring. Here, you will find two good-sized bedrooms sharing a full bathroom, alongside a spacious primary suite featuring its own private ensuite bathroom and walk-in closet. Outside, your private 3.63-acre lot features a totally wooded backdrop for ultimate seclusion filled with wild blueberries! The cleared yard includes a fire pit and multiple flat areas, making it the perfect setup for weekend entertaining and outdoor fun. For daily convenience, the home features a 2-car under-house garage and is fully equipped with blazing-fast Fidium fiber internet. This home's central location keeps you connected to everything. Situated with close proximity to Route 202 and I-93, you can enjoy a quick, easy commute to the Concord and Manchester areas. You are also just minutes from several local lakes and just a short trip to the beautiful Lakes and Mountains region for year round fun. Last but not least approximately 45 minutes to the Seacoast & only 1.5 hours to Boston. There is absolutely nothing left to do here but unpack and enjoy your new worry-free lifestyle. See Listing Details & 50 images.
Under Contract

$759,900 $319 per sq.ft. Epsom NH Home »
3 Beds | 2 Baths | Total Sq. Ft. 2861 | Acres: 2.03Listed on Wednesday May 6, 2026
Description: Executive ranch home sits on level lot with lots of road frontage for maximum privacy. This well maintained home offers many upgraded features and allows for partial finished basement to be the beginning of accessory dwelling. Walking into this well kept home, it is hard not to notice the upgraded touches of landscaping and entering the foyer you see the cathedraled livingroom with fireplace, private diningroom and well designed applianced kitchen with sliders to comfortable deck overlooking woods and lush irrigated lawn. Primary suite with good size walk-in closet, full primary bath, and on opposite side of home from other 2 bedrooms. Walking down to the partially finished basement, you will find a finished bonus room with heat and opening to unfinished expansive basement, with great opportunity to tie into plumbing and septic for future adu apartment with its own one car garage or, lots of extra space offers for storage and many toys. The upper level heated garage offers space for workshop as well as room to work. This finely kept home is certainly one you will want to view. All upgraded utilities to include central ac/brand new furnace/central vac throughout, newer well pump. See Listing Details & 58 images.
$319,900 $179 per sq.ft. Fair Haven VT Home »
Price Change! Reduced by $15,100 down 5% on July 2nd 2026
3 Beds | 2 Baths | Total Sq. Ft. 1790 | Acres: 0.63
Listed on Friday Feb 13, 2026
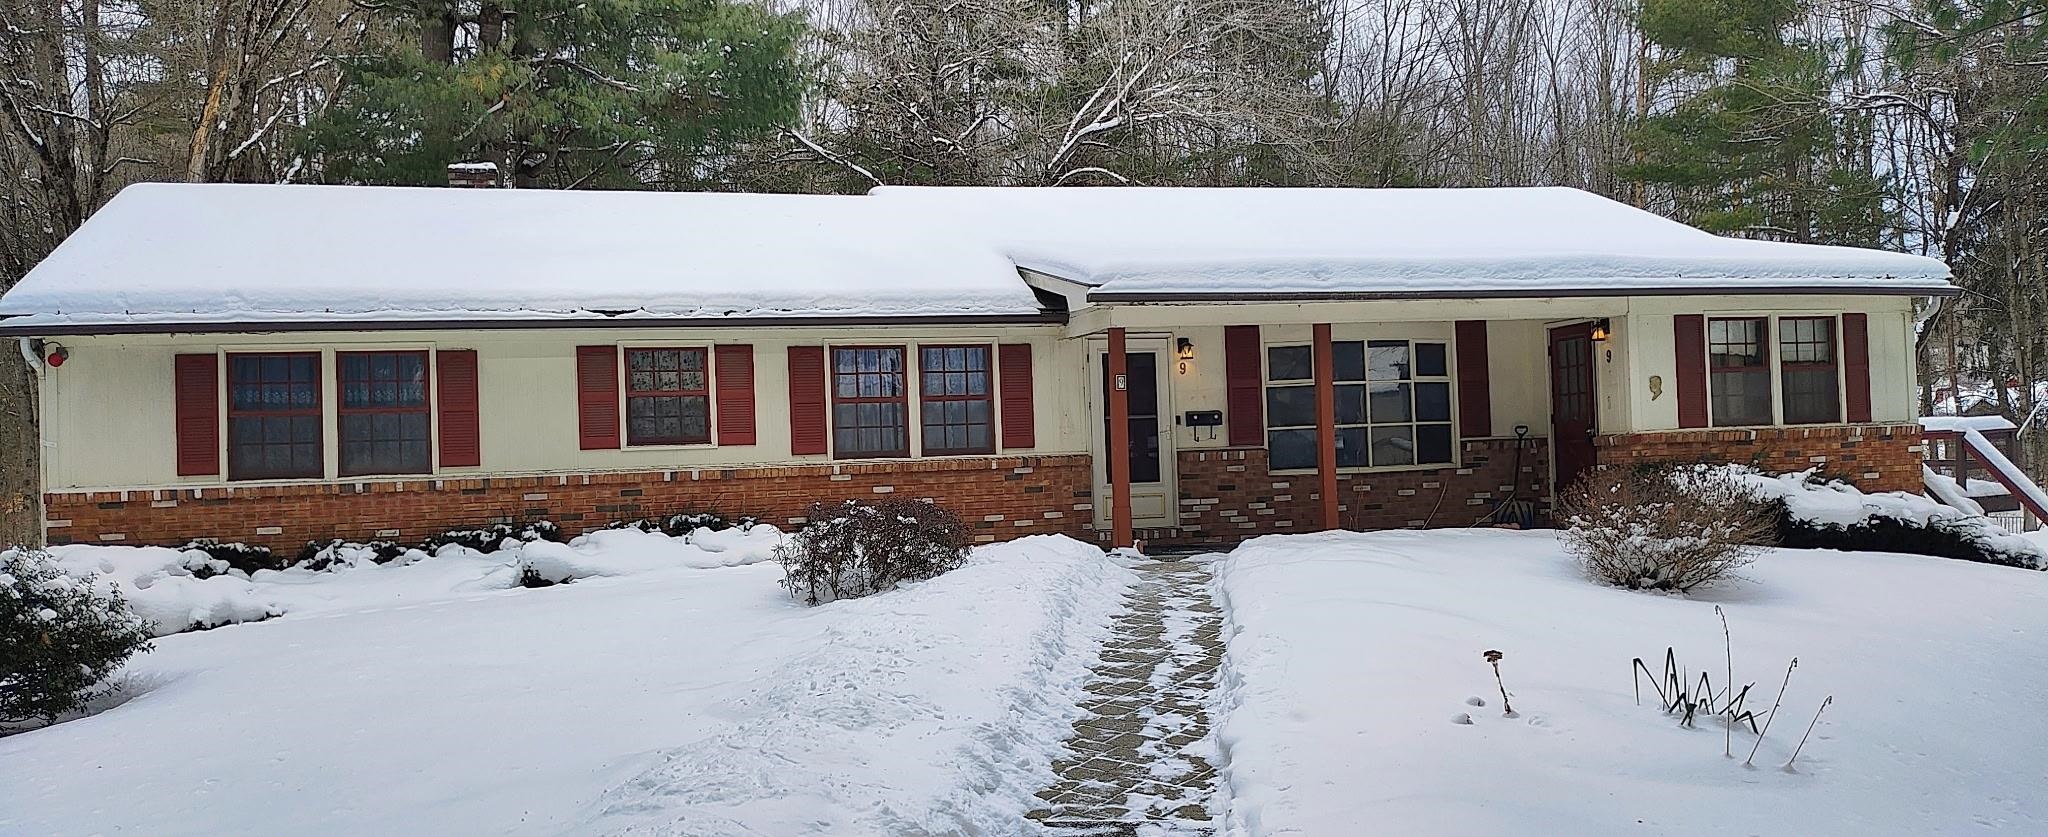
Description: FAIR HAVEN: 1971 Executive Ranch, 3 bedrooms, 2 baths, 2 living rooms, office with separate entrance and covered porch. Property also has dining room, kitchen and spacious deck with 2-car garage under on the side of the house. Unfinished basement has a newer oil tank. Long paved driveway is lined with mature stately trees and provides private setting. Woods behind backyard also offer privacy and includes a couple of small sheds. This property is perfect for a home business and previously owners had a real estate business. A convenient location, close to Stewards, High School and Elementary School and a short walk to Dollar General, lovely Fair Haven Park and downtown. The interior was just painted and is fresh and clean. Also, close to New York, lakes and skiing. Won't last long, call to schedule an appointment. See Listing Details & 30 images.
$369,900 $119 per sq.ft. Fair Haven VT Home »
Price Change! Reduced by $20,100 down 5% on July 8th 2026
3 Beds | 3 Baths | Total Sq. Ft. 3108 | Acres: 0.99
Listed on Monday May 11, 2026
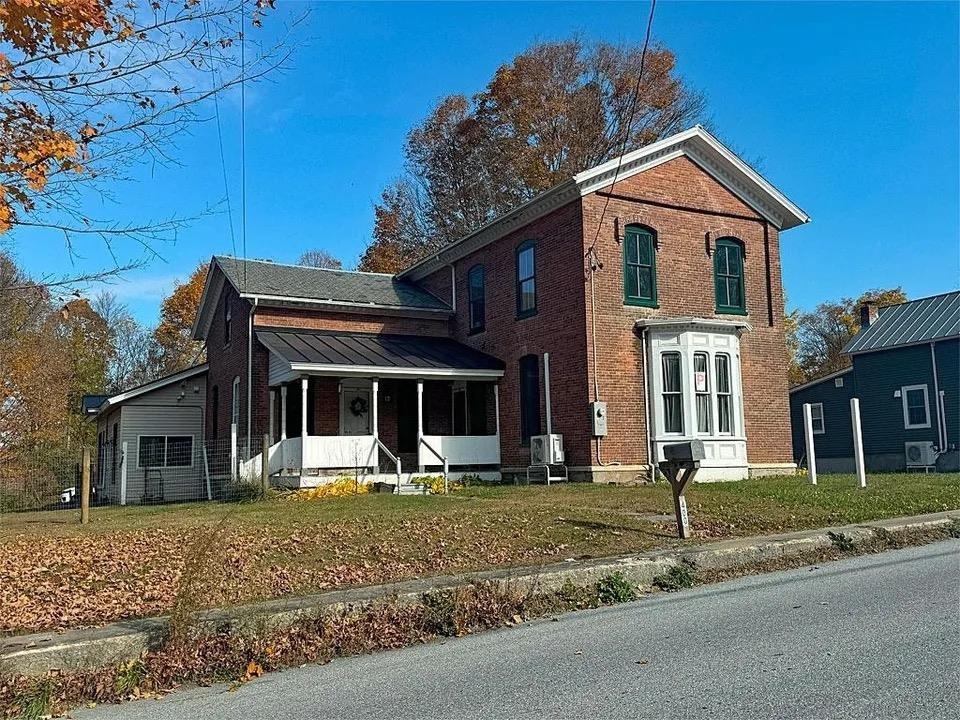
Description: FAIR HAVEN: Situated on nearly an acre in Fair Haven, this 3-bedroom, 3-bath Colonial offers a spacious and flexible layout with an updated kitchen that flows into the dining area, a large living/family room perfect for entertaining, and an additional bonus room ideal for a home office, playroom, guest space, or potential first-floor bedroom. The main level also features a half bath with laundry hookups along with an additional full bathroom, while upstairs includes three generously sized bedrooms, including one with its own ensuite bath. Outside, the partially fenced yard provides a great combination of open space and privacy for pets, recreation, or outdoor enjoyment. Previously operated as a daycare, the property may offer additional potential with town approval, all while being conveniently located near local shops, restaurants, parks, and community amenities. See Listing Details & 19 images.

$2,940,000 $3,603 per sq.ft. Fairlee VT Home »
Waterfront on River Connecticut River3 Beds | 2 Baths | Total Sq. Ft. 1632 | Acres: 213.9
Listed on Friday Jun 5, 2026
Description: Extraordinary VT Estate & Recreational Property - 213.9± acres across 4 parcels-A truly rare opportunity to own a legacy property with a rich history, exceptional acreage, multiple residences, and breathtaking natural beauty. Encompassing approximately 213.9 acres across 4 separate parcels, this remarkable property offers an unparalleled combination of residential, recreational, agricultural, & investment potential. The primary parcel consists of 142.6 acres and features a 3-bed, 2-bath main residence, a 2-bed, 1-bath secondary home, a large workshop with a 1-bed, 1-bath apartment, & small horse barn, providing ample flexibility for multi-generational living, rental income, guest accommodations, or a home-based business. Adding to the appeal are 3 additional parcels totaling 71.3 acres. One parcels encompasses 34 acres and includes a State-approved septic design for a 3-bed home, presenting an outstanding opportunity for future development. This parcel boasts magnificent views overlooking the CT River, creating an exceptional homesite surrounded by Vermont's natural beauty. The property is a true outdoor enthusiast's paradise, featuring an incredible 13 ponds scattered throughout the landscape, attracting abundant wildlife & enhancing the property's scenic appeal. From select vantage points, enjoy views of Lake Morey & Lake Fairlee, adding to the property's already impressive collection of natural features. Accessed by a privately maintained rd, the property offers exceptional privacy while remaining accessible year-round. Formerly known as Record Ridge Hunting, the land has a longstanding reputation as a premier destination for outdoor recreation. The diverse terrain, extensive acreage, ponds, and wildlife habitat make it ideal for hunting, hiking, horseback riding, ATV use, or simply enjoying the peace and solitude of a large VT landholding. Whether you're searching for a family compound, sporting property, or investment opportunity, this property is a must see. See Listing Details & 60 images.
$435,000 $325 per sq.ft. Fayston VT Home »
Price Change! Reduced by $64,000 down 15% on July 13th 2026
3 Beds | 2 Baths | Total Sq. Ft. 1337 | Acres: 4.5
Listed on Thursday Feb 12, 2026
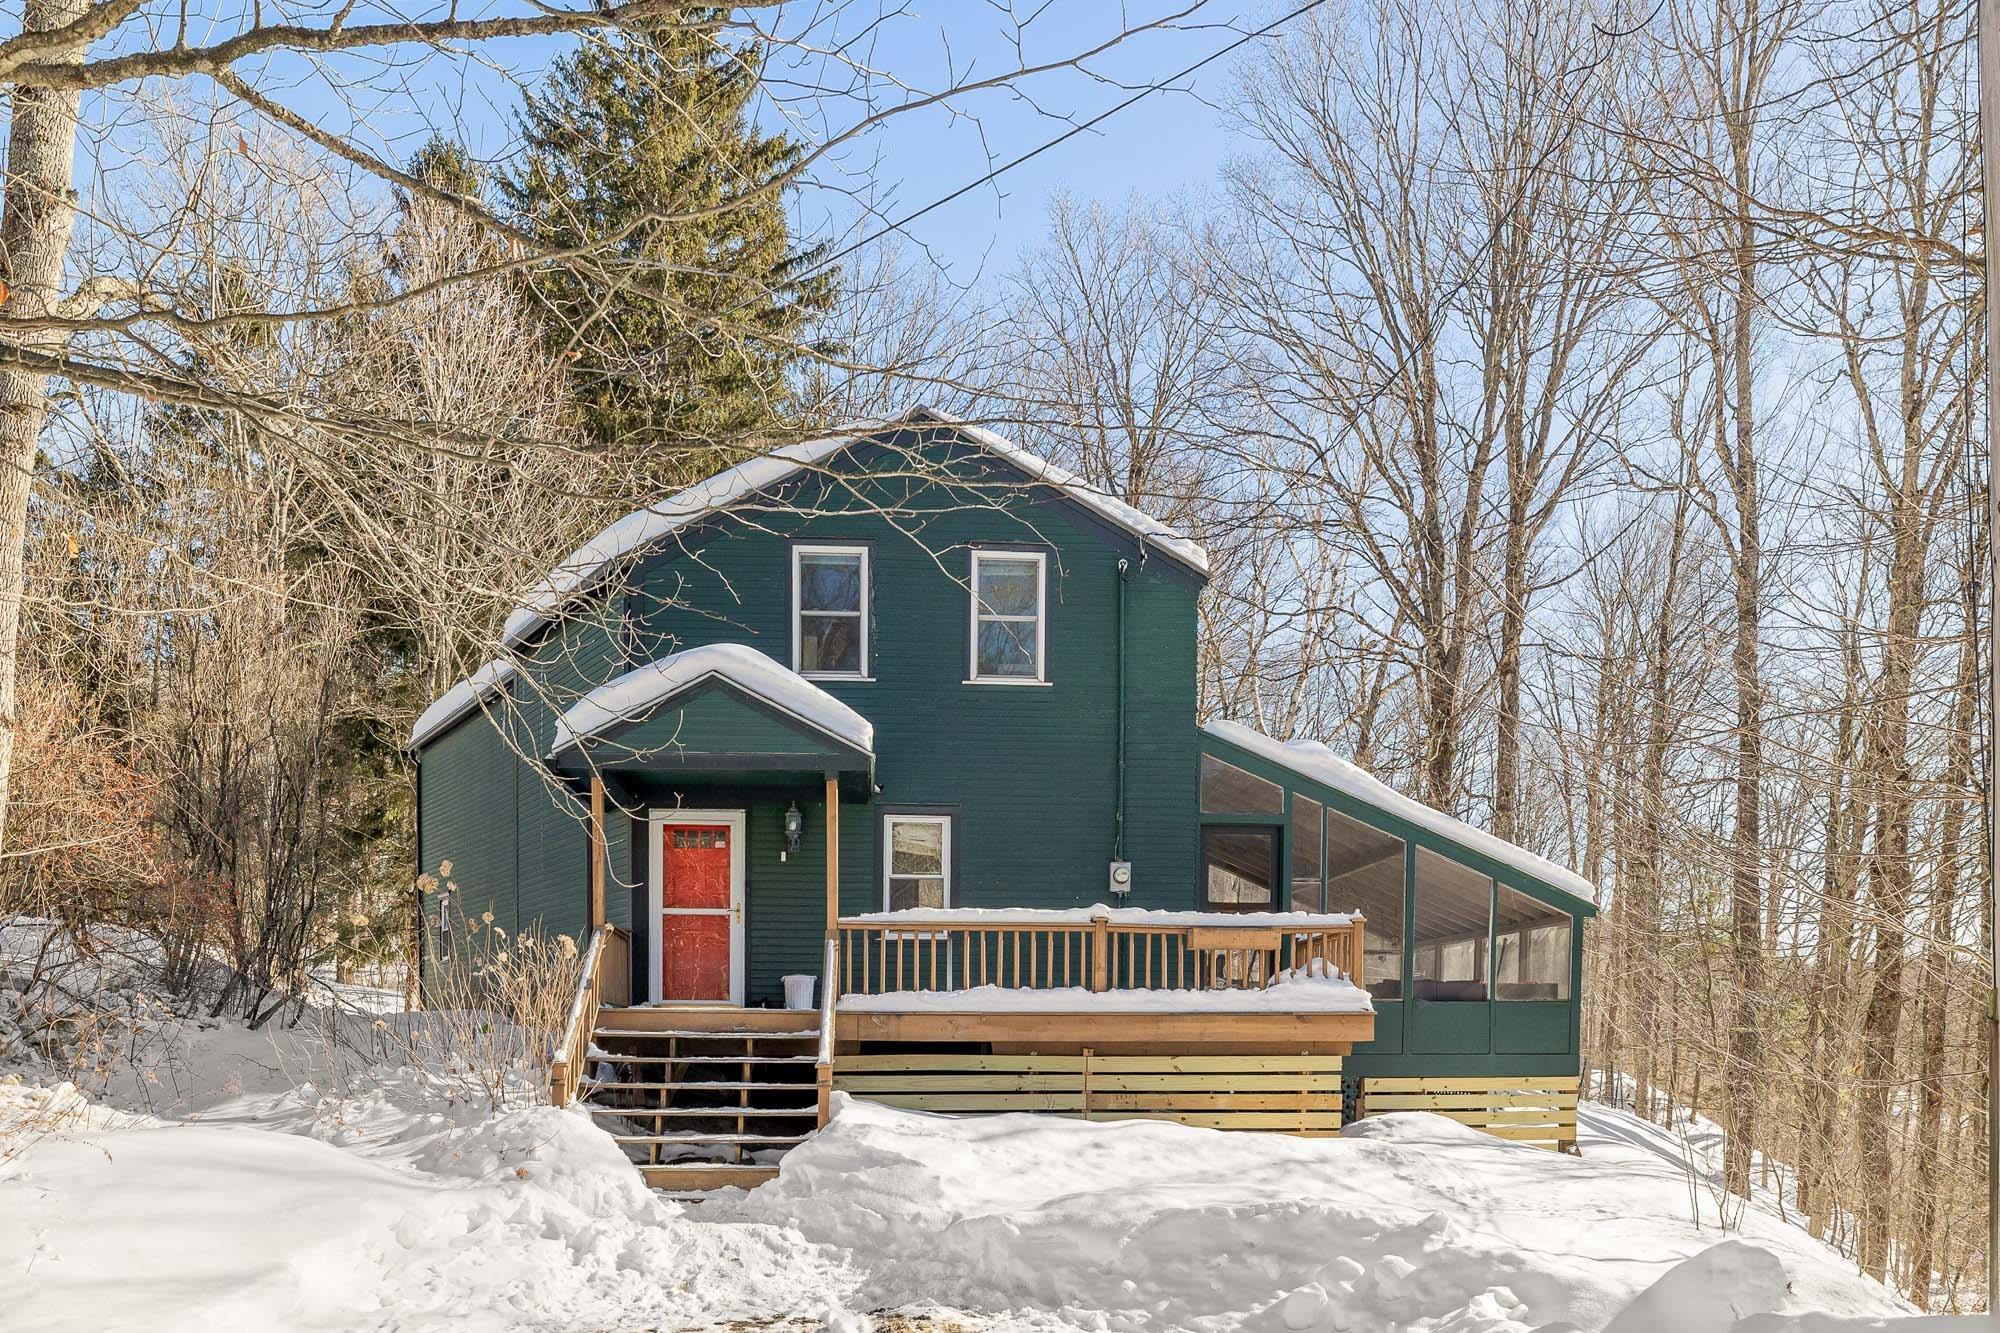
Description: Nestled in the heart of the Green Mountains, 84 Old Mansfield Road offers a rare blend of refined comfort and rugged natural beauty on 4.5 sprawling acres. This property is a true sanctuary for those who value privacy and permanence, as it sits directly adjacent to pristine conserved land. Imagine stepping into your backyard and knowing that the lush, wooded landscape surrounding you is protected for generations to come, ensuring your peace and quiet remains undisturbed. Inside, the home radiates a warm and welcoming energy, balancing modern amenities with classic Vermont charm. The kitchen is equipped with stainless steel appliances. In the living area, built-in bookcases provide the perfect backdrop for your personal library, filled with natural light.For quiet summer evenings, the private screened-in porch offers a tranquil space to enjoy the sights and sounds of the forest without the intrusion of the elements. The location is an outdoor enthusiast's dream, positioned just minutes from the legendary slopes of Sugarbush and Mad River Glen skiing. Beyond the mountain, you are only 3 miles from the center of historic Waitsfield Village, where local boutiques and farm-to-table dining await. Whether you are hitting the nearby hiking trails or enjoying the local culture, this home is the ultimate basecamp for the mountain lifestyle. See Listing Details & 42 images. Includes a Virtual Tour

$789,000 $329 per sq.ft. Fayston VT Home »
Price Change! Reduced by $10,000 down 1% on July 8th 2026
3 Beds | 3 Baths | Total Sq. Ft. 2400 | Acres: 4.82
Listed on Friday Jun 19, 2026
Description: Perched in a private mountain setting just minutes from Sugarbush & Mad River Glen, this mountain retreat & workshop compound captures the beauty, privacy, & lifestyle that make the Mad River Valley so special. Designed for comfortable single-level living, the home also features an exceptional heated workshop & garage that offers flexibility rarely found in residential properties. Radiant-heated concrete floors provide year-round warmth, while expansive windows frame breathtaking views of Mt. Ellen and fill the living spaces with natural light. The main level offers the primary suite with mountain views & private bath, open living spaces, kitchen, laundry, & direct access outdoors. A woodstove adds warmth after a day on the slopes, in the woods, or on the trails. Above, a loft provides flexible space for a studio, office, reading nook, or creative retreat. The oversized heated workshop & garage is a true standout, offering generous space for builders, artisans, outdoor enthusiasts, collectors, or anyone who values room to create, work, or store equipment. Peaceful, private, & remarkably quiet, the property has also proven successful as a short-term rental destination for visitors seeking an authentic Vermont experience. Surrounded by nature while remaining close to the Mad River Valley's recreation, dining, & community, this is a rare opportunity to own a distinctive property where exceptional views, modern comfort, privacy, & versatility come together in one unforgettable setting. Property is located less than 15 minutes from Waitsfield amenities, 10 miles from the base of Mt. Ellen, 4 miles from the Long Trail access at Burnt Rock, 3 miles to VAST trail access, and minutes from swimming holes on the Mad River. Within a 30-minute commute to Montpelier, an hour to Burlington's internation airport, and 30 minutes to all Waterbury has to offer. See Listing Details & 42 images. Includes a Virtual Tour

$425,000 $236 per sq.ft. Ferrisburgh VT Home »
3 Beds | 2 Baths | Total Sq. Ft. 1798 | Acres: 2Listed on Wednesday Jun 17, 2026
Description: Nestled on two gorgeous, open acres in scenic Ferrisburgh, this beautifully maintained circa-1900 home perfectly blends historic character with thoughtful modern updates. From the moment you pull into the convenient U-shaped driveway, the property's exceptional curb appeal and versatile layout shine. Step inside to a sprawling, functional mudroom offering excellent storage and flexibility with ample space for a deep freezer or to easily transition the laundry back here if desired. The heart of the home is a bright, open eat-in kitchen with seamless access to the front yard, perfect for morning coffee or indoor/outdoor entertaining. You'll love the expansive living room, anchored by a mini-split system to keep you perfectly cool all summer long. The first floor boasts rare tall ceilings, stunning original wood floors, a full bathroom, a large primary bedroom, and a separate, spacious laundry room that doubles beautifully as an extra closet or utility space. Upstairs, more wood flooring, a large open landing offers the ultimate flex-space ideal for a dedicated home office, play area, or reading nook alongside two additional comfortable bedrooms and a newer, pristine full bath added by the current owners. Outside, the property is a hobbyist's or homesteader's dream. The oversized, detached two-car garage features dedicated workshop space and a clever third smaller bay designed specifically for a tractor, lawnmower, or recreational gear. An additional storage shed offers even more room for tools or garden supplies. With a U-shaped driveway and abundant additional parking, hosting friends and family is effortless. Don't miss this beautiful piece of Addison County history! See Listing Details & 60 images.

$425,000 $260 per sq.ft. Ferrisburgh VT Home »
Price Change! Reduced by $25,000 down 6% on July 30th 2026
3 Beds | 2 Baths | Total Sq. Ft. 1632 | Acres: 4.01
Listed on Friday Jul 10, 2026
Description: Tucked away at the end of a private lane in Ferrisburgh, this property offers the peaceful Vermont setting so many buyers are searching for. With over four acres, there's plenty of room to garden, play, explore, or simply enjoy the privacy. You'll also appreciate the convenient location, just minutes from Mount Philo State Park, Dakin Farm, Cookie Love, Lake Champlain, and only about 30 minutes to Burlington International Airport. Inside, the home is ready for your personal touches. While it would benefit from some cosmetic updates, including new flooring and appliances, it offers a solid foundation with good bones, making it an excellent opportunity to build equity over time rather than tackle a complete renovation. A first-floor bedroom provides convenient single-level living options, and the walkout basement offers practical space for laundry, storage, and hobbies. Completing the property is a detached garage, keeping your vehicle protected from the summer sun and Vermont's winter weather. If you've been looking for a home in a beautiful setting where you can make thoughtful improvements at your own pace, this property is well worth a look. (The woodstove in the basement has not been used by the current owner) See Listing Details & 24 images. Includes a Virtual Tour

$450,000 $227 per sq.ft. Ferrisburgh VT Home »
3 Beds | 2 Baths | Total Sq. Ft. 1984 | Acres: 6.3Listed on Monday Jun 29, 2026
Description: From the moment you arrive, the beautiful finishes and undeniable charm of this 1900s farmhouse will captivate you. Set on 6+ acres with an attached garage, barn, and outbuildings, this property provides the rare luxury of space and privacy while maintaining an easy commute to Burlington or Vergennes and proximity to the school. The main floor is designed for comfortable living, anchored by a cozy living room and a spacious eat-in kitchen featuring beautiful, exposed beams. Gorgeous wood flooring runs throughout the most of the first level, which also includes two bedrooms, dedicated laundry room, and three-quarter bath. For ultimate privacy, the entire second floor features a spacious primary suite complete with a large, beautifully styled bathroom. Additional flexibility is found just above the attached garage, where a large, open space sits ready to be transformed into a dream studio, activity room, or guest space. Whether you are enjoying a quiet morning on the front porch or entertaining on the back deck, this exceptional farmhouse is a beautiful place to call home. See Listing Details & 55 images.
