You are viewing all listings Homes with a 3 Bedrooms and 2 Bathrooms between $0 and $30000000 dollars.

$875,000 $259 per sq.ft. Ludlow VT Home »
3 Beds | 4 Baths | Total Sq. Ft. 4548 | Acres: 4.77Listed on Thursday Jul 16, 2026
Description: Welcome to your custom Vermont dream home, perfectly situated on 4.77 private acres in the highly sought-after lakes region of Ludlow. Built by a premier local builder, this exceptional property showcases meticulous craftsmanship, high-end custom touches, and three finished levels of luxurious living space. Location is everything, and this estate places you just minutes away from Okemo's Jackson Gore, the main Base Area, championship golf, local shopping, distinct dining, and endless outdoor recreation.The heart of the home features a spectacular open-concept main floor designed for seamless entertaining. The kitchen, dining, and living areas flow effortlessly together, anchored by a magnificent stone fireplace that serves as the room's focal point. Slide open the doors to step onto the expansive wrap-around deck, complete with a dedicated gas line for easy grilling while you look out over your private kingdom. For ultimate convenience, the spacious primary bedroom suite is also located on this main level, offering a quiet sanctuary away from the rest of the home.Upstairs, the top level provides a cozy sitting area perfect for reading, alongside two additional well-appointed bedrooms and a full bath. The finished lower level adds incredible versatility to the estate, boasting a generous den, a full bathroom, and a dedicated laundry room. Outside, the park-like grounds feature beautiful, historic Vermont stone walls and nearly five acres of pristine land for private outdoor fun. Complete with an attached one-car garage to protect your vehicle and gear from the elements, this property represents the pinnacle of Vermont mountain living. See Listing Details & 59 images.

$950,000 $249 per sq.ft. Ludlow VT Home »
3 Beds | 3 Baths | Total Sq. Ft. 5164 | Acres: 0.48Listed on Monday Jun 29, 2026
Description: Situated on a peaceful street just moments from the Okemo Base Lodge, this exceptional residence masterfully combines premium craftsmanship with the ultimate ski-town convenience. A short walk from the Okemo Mountain Shuttle. Designed for effortless mountain living, the location offers unparalleled flexibility for your ski days: hop on the neighborhood shuttle, take a short stroll, or make the one-minute drive to be on the lifts in no time. The heart of the home is a dramatic, sun-drenched great room on the main level, anchored by a custom wall of architectural windows that floods the space with natural light. Soaring timber ceilings and rich cherry flooring frame the open-concept living, dining, and kitchen areas, while a commanding stone fireplace serves as the perfect centerpiece for après-ski gatherings. The epicurean kitchen is beautifully appointed with custom cabinetry, a central hosting island, and premium granite countertops. Ultimate comfort is engineered into every floor, featuring high-volume ceilings on all levels and a full radiant heating system complemented by roughed-in central air conditioning. Retreat to three spacious, thoughtfully designed bedrooms and three custom-tiled baths. Functional alpine design shines in the tiled mudroom entry, complete with bespoke built-ins for gear storage, which leads to an attached, heated one-car garage. Outdoor living is equally refined, featuring an expansive front deck that flows into an elegant screened room--ideal for seamless indoor-outdoor entertaining all year round. Visit the Okemo real estate community today. Taxes are based on town assessment. ROFR See Listing Details & 58 images.
$1,050,000 $439 per sq.ft. Ludlow VT Home »
3 Beds | 4 Baths | Total Sq. Ft. 2390 | Acres: 0.9Listed on Friday Sep 19, 2025
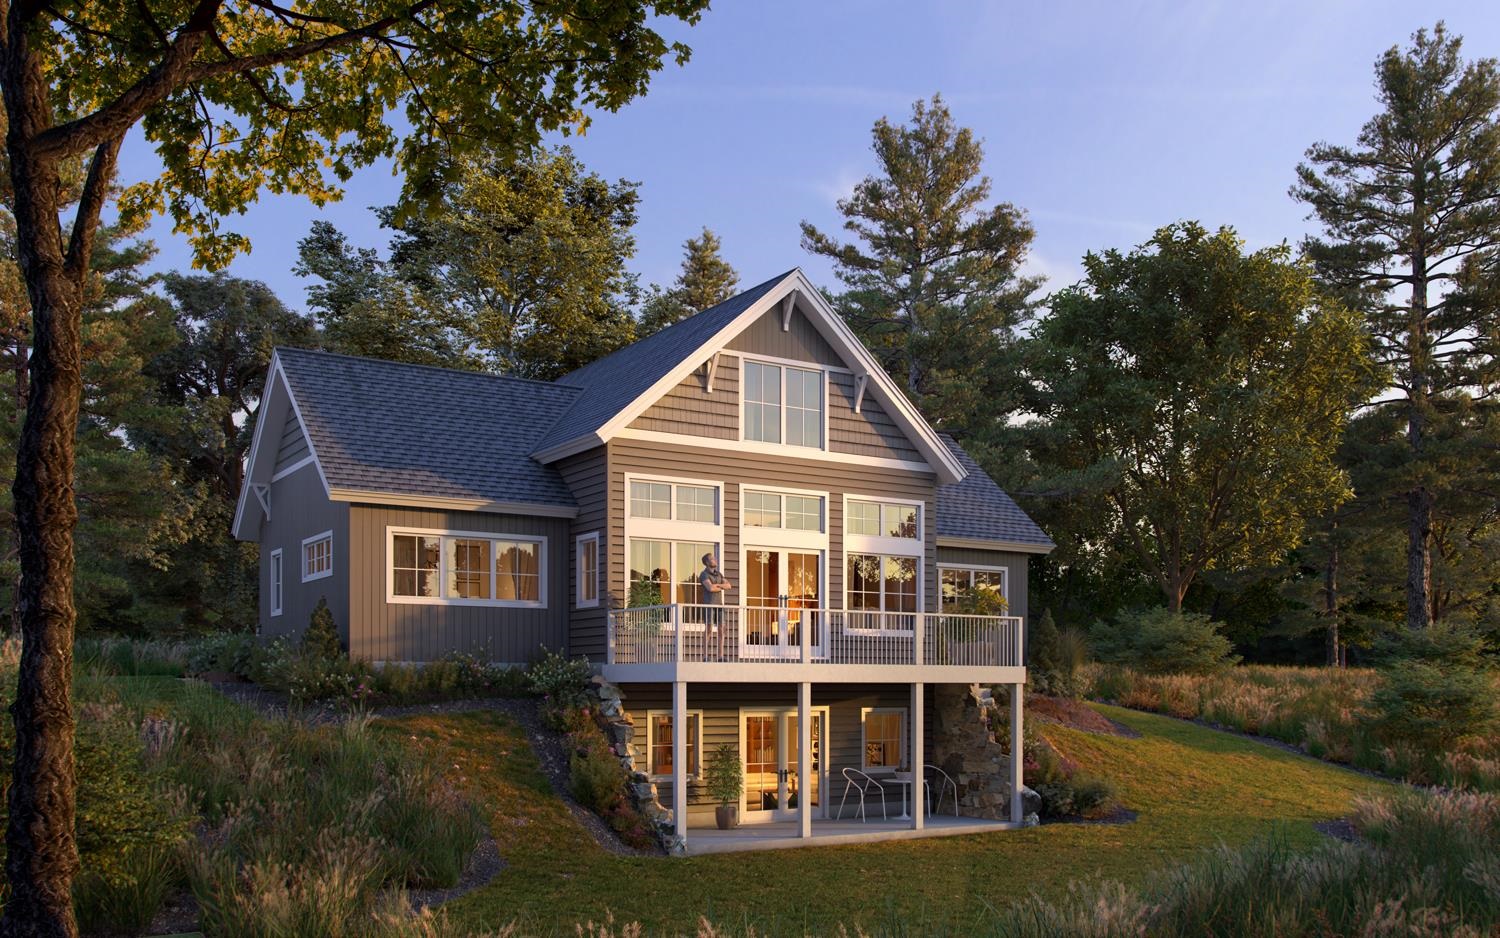
Description: Okemo Acres on Okemo Mountain - New Construction Opportunity Located just off Okemo Ridge Access Road and only minutes from Okemo's base lodge, this brand-new 3-bedroom home (with a septic permit for a 4th bedroom) is being built by a highly regarded local builder. The home will be completed within nine months of contract signing, with buyers having the opportunity to collaborate directly with the builder on finishes and details. The two upper levels are designed with an open-concept layout, featuring a custom kitchen with quality appliances, abundant natural light, and a spacious primary suite with a private ensuite bath. The walkout lower level will be fully finished, offering flexible space for recreation, a home office, or guest accommodations. Oversized windows throughout the home will frame the mountain setting and capture beautiful views. Schedule a visit today to explore the land and meet with the trusted local builder to start planning your new Okemo retreat. See Listing Details & 9 images.
New Listing!

$1,050,000 $565 per sq.ft. Ludlow VT Home »
Waterfront on Lake Rescue3 Beds | 2 Baths | Total Sq. Ft. 1860 | Acres: 2.85
Listed on Thursday Jul 30, 2026
Description: Embrace sweet lakefront living in this beautiful home directly on Lake Rescue. The main floor welcomes you with an open kitchen, a dining area, and a cozy living room anchored by a classic brick fireplace, all framing picturesque views of the water. A private primary suite completes this main level for convenient single-story living. Upstairs, you will find a versatile loft space that also overlooks the lake, alongside two additional bedrooms and a full bathroom. Outside, the property features a private dock for your boat, a relaxing patio perfect for watching the lake activity, an outdoor storage shed, and plenty of parking spaces. This prime location offers easy access to Route 100N and sits just five minutes away from Jackson Gore, the local golf course, and the Clocktower Lodge area. See Listing Details & 46 images. Includes a Virtual Tour
Under Contract
$1,195,000 $402 per sq.ft. Ludlow VT Home »
Price Change! Reduced by $105,000 down 9% on June 27th 2026
3 Beds | 4 Baths | Total Sq. Ft. 2971 | Acres: 1.03
Listed on Wednesday Jan 14, 2026
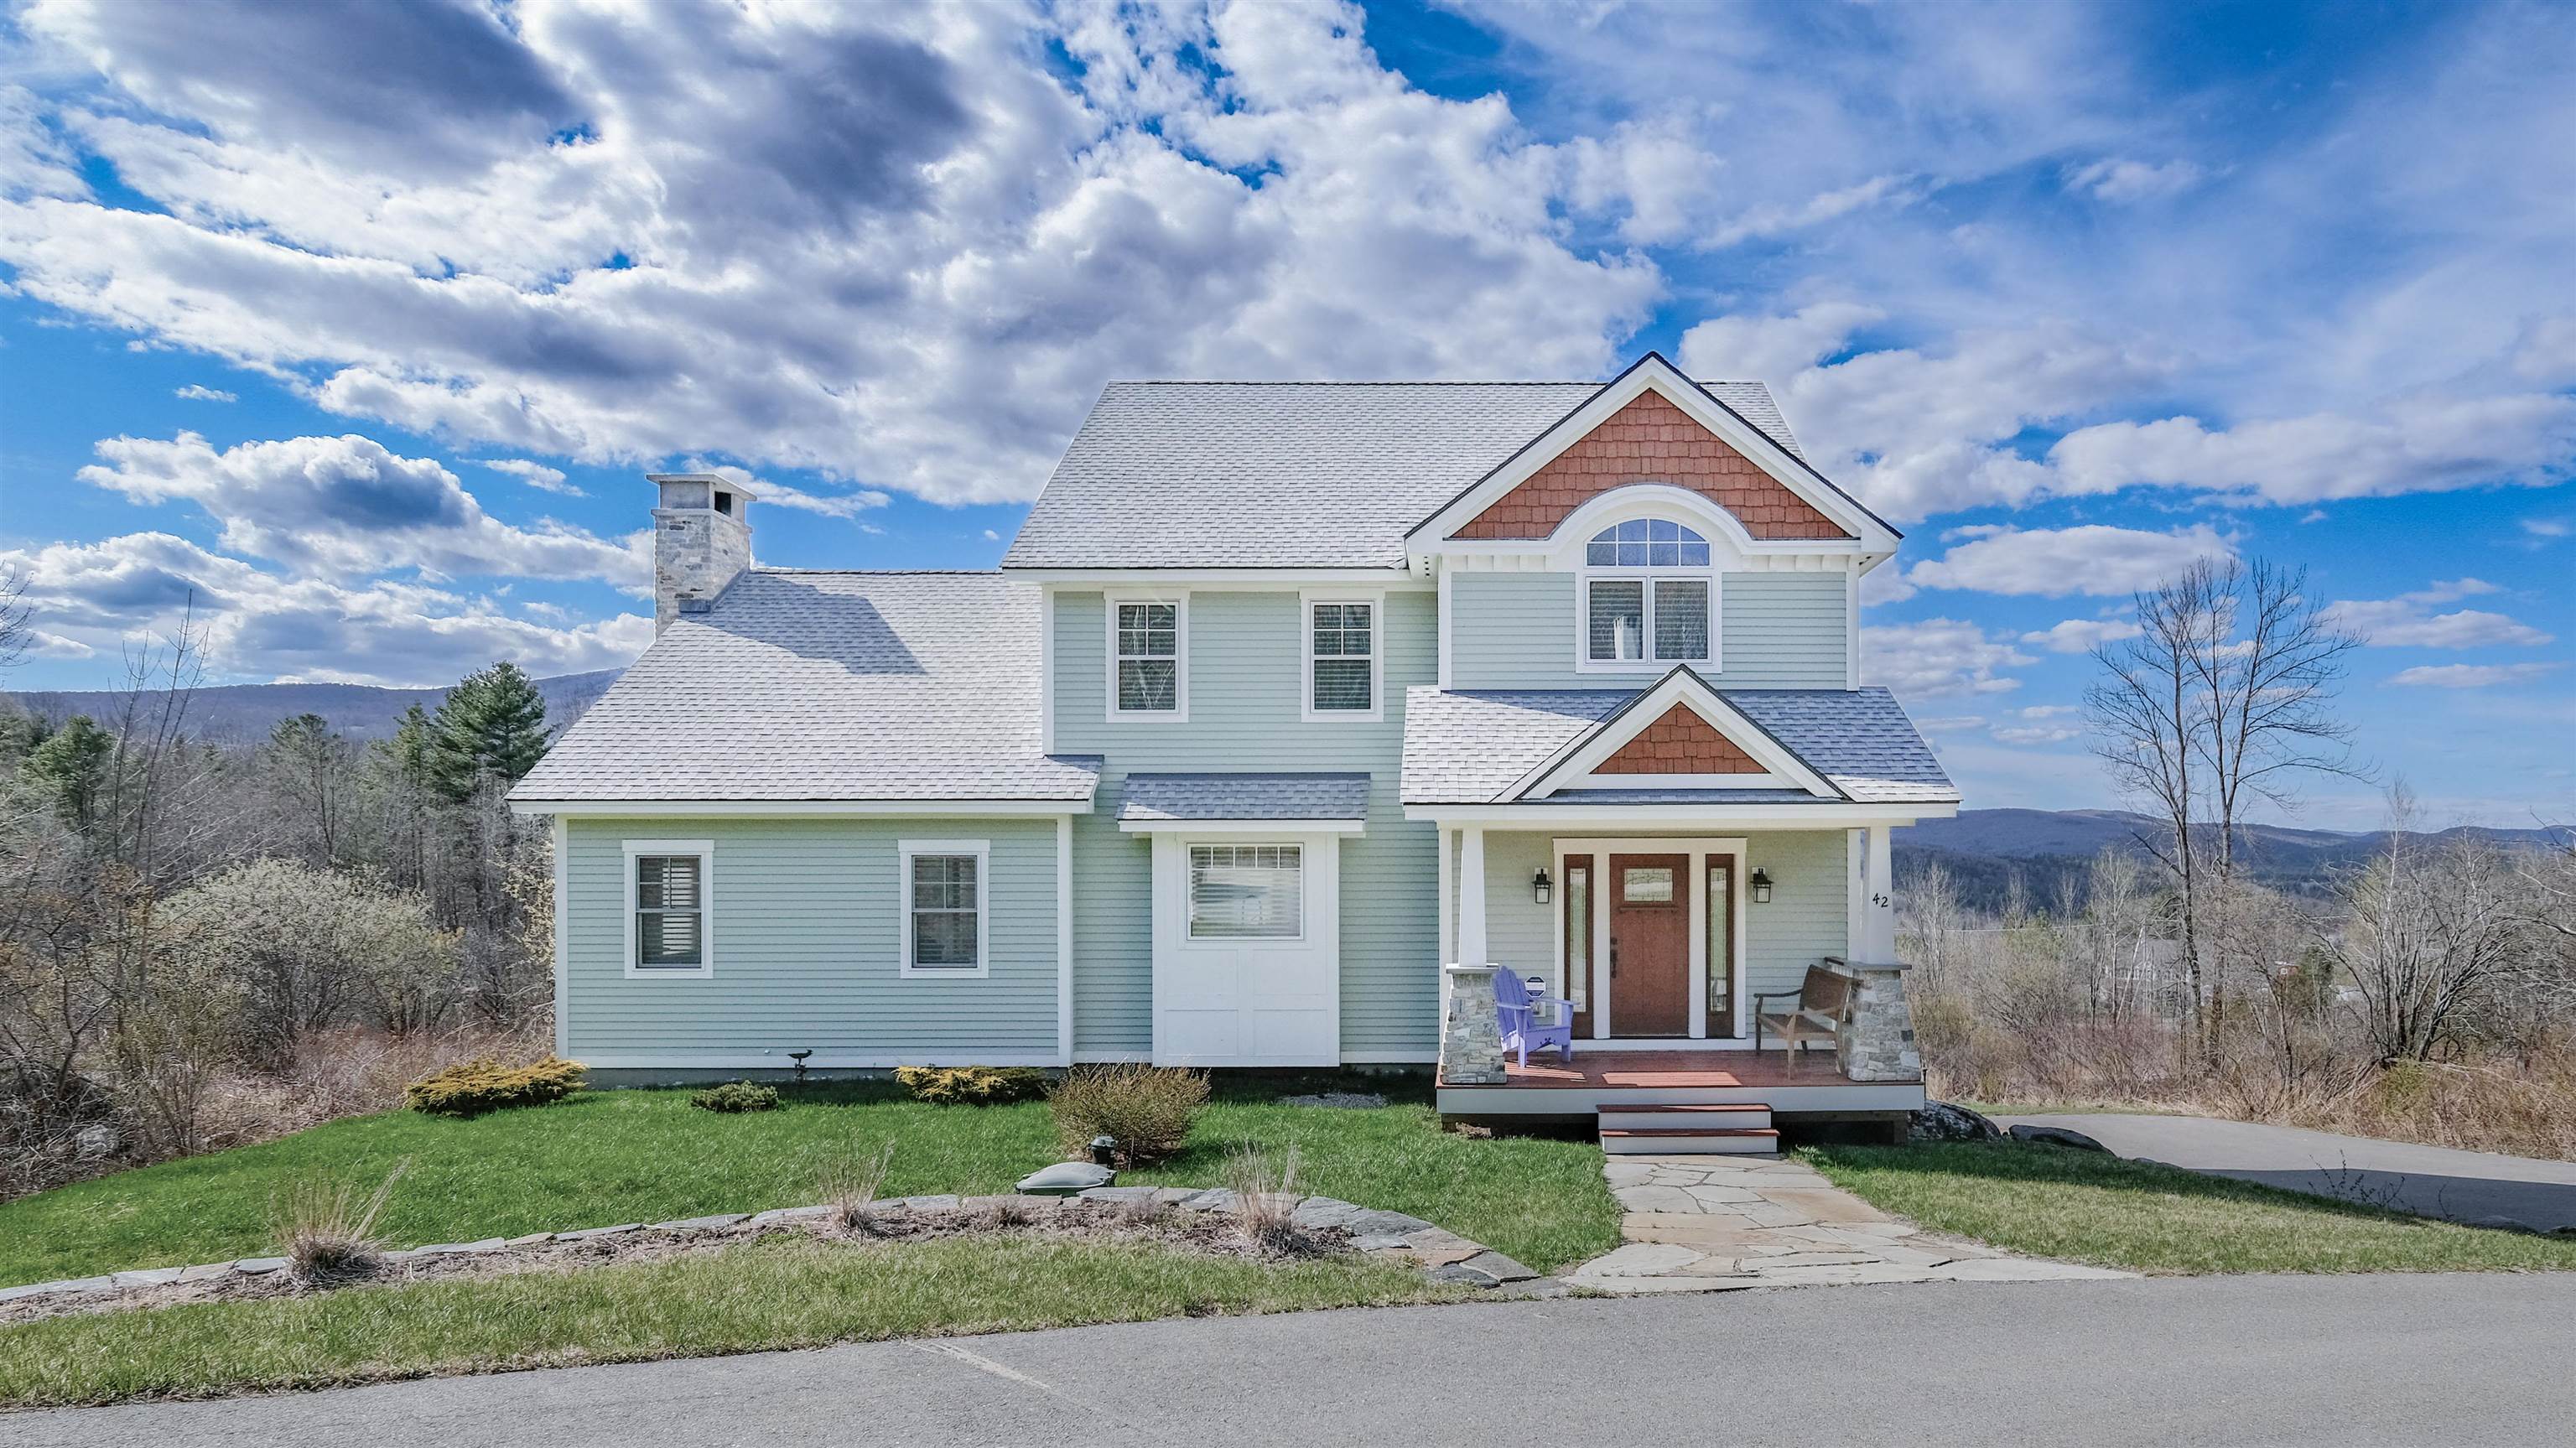
Description: Perched on South Hill with sweeping views of Okemo Mountain, this thoughtfully built home captures everything you want in a Vermont mountain retreat--comfort, quality, and a setting that's hard to beat. Just minutes from the slopes, downtown Ludlow shopping, and dining, it offers the perfect balance of country feel and everyday convenience. Inside, the layout is open and inviting, designed for both relaxing and gathering. The kitchen is truly the heart of the home, with warm wood cabinetry, generous counter space, and a large center island that naturally brings everyone together--morning coffee before first chair or unwinding after a day on the mountain. From there, the space flows easily into a welcoming living area with a comfortable mountain feel--ideal for cozy nights by the fire or laid-back après-ski with family and friends. It's a home that feels easy to live in and even easier to enjoy. Expansive windows frame the views of Okemo and fill the home with natural light throughout the day, keeping the connection to the outdoors front and center. Quality craftsmanship and thoughtful design are evident throughout, creating a space that feels both timeless and built to last. Whether you're hosting weekend getaways or enjoying a quiet morning overlooking the mountains, this South Hill home is all about making memories in a place you'll want to return to year after year. A rare opportunity to own in one of Ludlow's most desirable locations. Visit the Okemo real estate community today. Taxes are based on town assessment. ROFR See Listing Details & 50 images.
$1,790,000 $682 per sq.ft. Ludlow VT Home »
Waterfront on Lake Rescue3 Beds | 3 Baths | Total Sq. Ft. 2623 | Acres: 0.57
Listed on Wednesday Jun 3, 2026
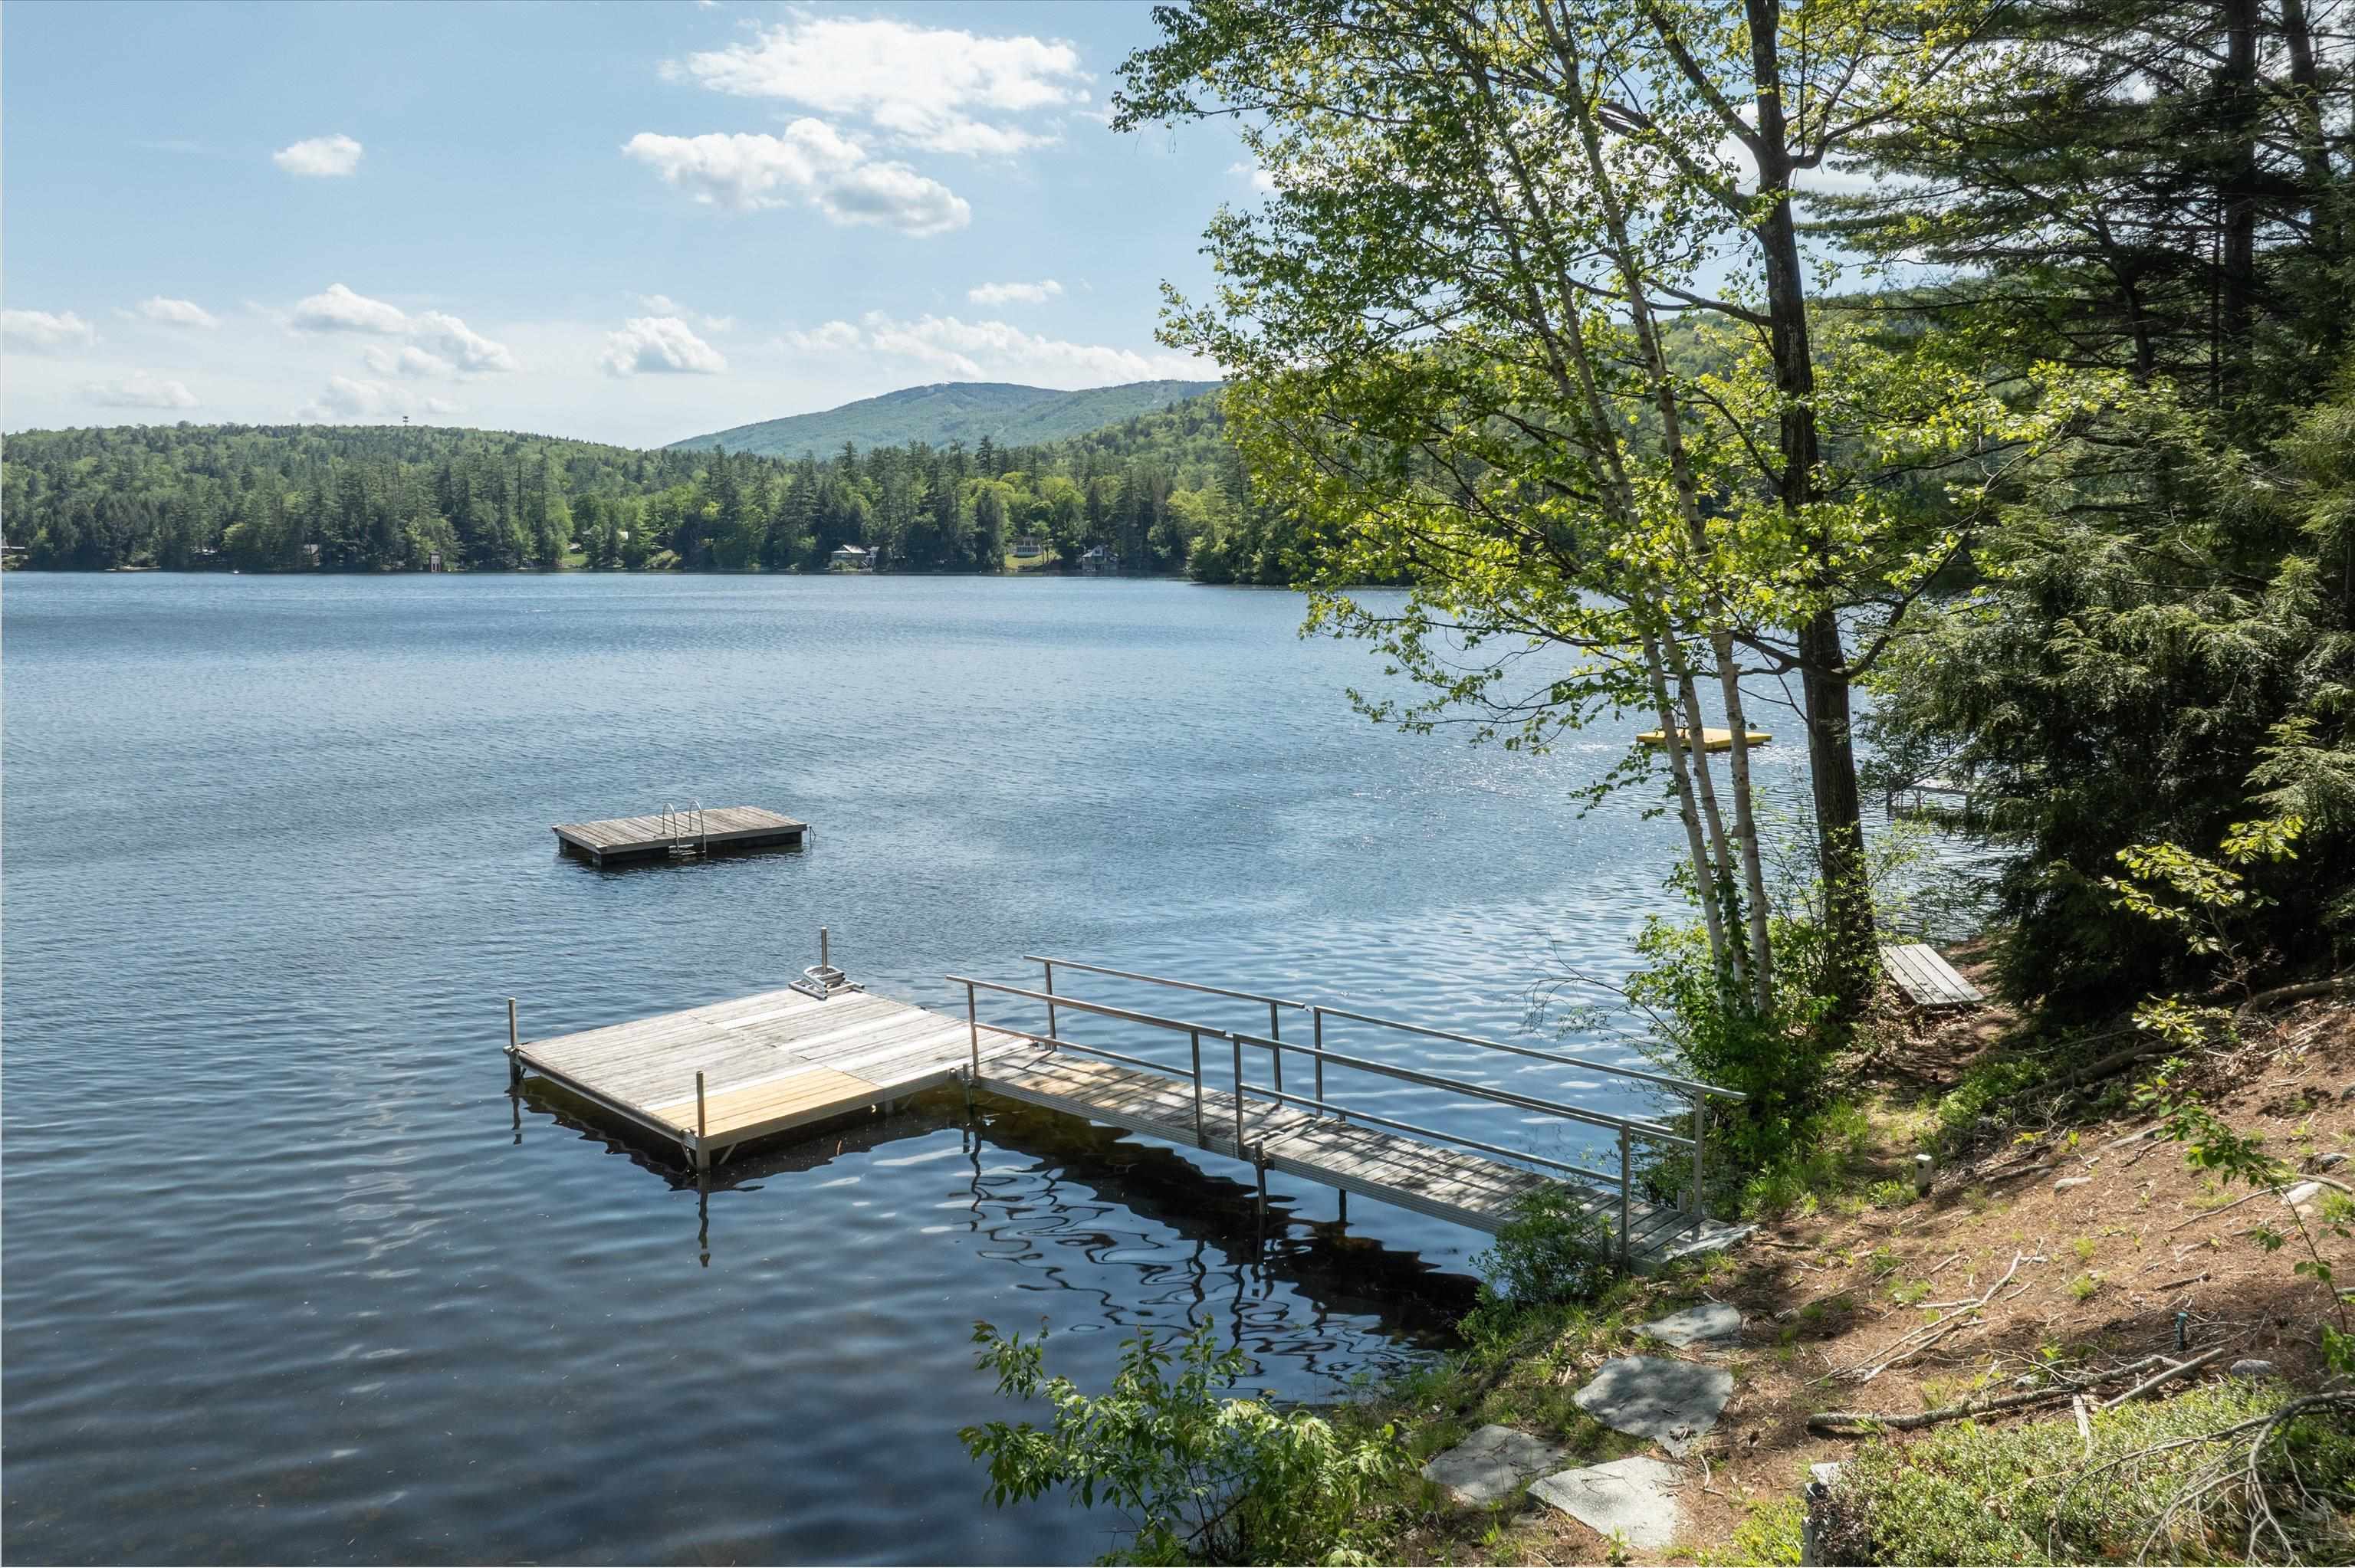
Description: A rare Lake Rescue opportunity awaits on the highly coveted east side of the lake. This exceptional, year-round three-bedroom, three-bath waterfront home is perfectly positioned to capture breathtaking afternoon sunsets over the water with Okemo Mountain painting the background. The main level features a thoughtfully designed open layout, highlighted by a dining area and a spectacular great room with vaulted ceilings and a dramatic wall of windows that seamlessly brings the outdoors in. The chef's kitchen is beautifully equipped with premium cherry cabinetry, granite countertops, a social breakfast island, stainless steel appliances, and a professional six-burner range with a grill. Also on the main level, you will find a convenient guest bedroom, a full bath, and a luxurious primary bedroom suite complete with a four-clawfoot jetted tub and a steam shower. The finished lower level expands your living space with a generous family room and a private guest bedroom suite with its own full bath. High-end indoor comforts abound, including exquisite, Vermont-made Hubbardton Forge lighting and a brand-new, high-efficiency furnace. Outside, your private oasis boasts 50 feet of pristine water frontage, a private dock, beautifully landscaped stone walkways, a lakeside slate patio, and a hot tub. An oversized, heated garage provides abundant space to store all your recreational equipment. This remarkable property delivers luxury, comfort, and four-season adventure. See Listing Details & 51 images. Includes a Virtual Tour

$424,900 $193 per sq.ft. Lyman NH Home »
Price Change! Reduced by $25,000 down 6% on June 24th 2026
3 Beds | 2 Baths | Total Sq. Ft. 2197 | Acres: 0.97
Listed on Wednesday Jun 4, 2025
Description: Beautifully maintained getaway with minimal wear! This cherished White Mountain retreat, owned exclusively by its current residents, offers an incredible escape for outdoor enthusiasts. Enjoy nearby access to snowmobile and ATV trails, the peaceful beauty of Ogontz Lake, and shared common land for all owners. Nestled in a serene rural setting, yet just a short drive to I-93, downtown Littleton, and Littleton Regional Hospital, this home strikes the perfect balance between tranquility and convenience. Step inside through the attached garage or welcoming farmer's porch, where the open-concept layout, charming wood stove, and stunning exposed beams create a warm and inviting atmosphere. Upstairs features two spacious rooms-- an oversized game room, and a massive sleeping area--perfect for entertaining or easily adaptable to suit any need and provide ample space for family and friends. Don't miss this incredible opportunity--call today for more details or to schedule a private showing! See Listing Details & 36 images.
Under Contract
![Lyme NH Home for sale $700,000 $308 per sq.ft.]()
$700,000 $308 per sq.ft. Lyme NH Home »
130 Ft. of Waterfront on River Connecticut River3 Beds | 2 Baths | Total Sq. Ft. 2273 | Acres: 0.98
Listed on Wednesday Feb 11, 2026
Description: Own a piece of early New England history with waterfront - a rare combination that almost never comes available. This iconic 1812 stone home sits on a level 0.98-acre lot and includes 130 feet of owned Connecticut River frontage just across the quiet country road, offering easy access for kayaking, fishing, paddle boarding, or simply enjoying the ever-changing water views. Inside, the home blends historic character with comfortable living. The first floor offers a warm and inviting living room with wood stove, country kitchen with dining nook, formal dining room, first-floor bedroom, half bath, sun porch, workshop space, and generous storage. Upstairs you'll find a large primary bedroom, office, and full bath, while the third level provides an additional bedroom and flexible bonus space perfect for guests, studio, or work-from-home use. Original details remain throughout - maple floors on the main level, wide pine floors above, and deep farmhouse window trim - creating the charm only a true period home can offer. Outside, the property is equally special, with mature landscaping, established garden areas, patio space, and a workshop/shed. The river frontage across the road expands the lifestyle, giving you your own personal access to the Connecticut River without sacrificing privacy at the house site. Conveniently located just minutes to I-91 and an easy bike ride to Post Pond and Cedar Circle Farm, this property offers a unique blend of history, recreation, and rural tranquility - a setting increasingly difficult to find in the Upper Valley. Just a 20 minute drive to downtown Hanover & Dartmouth College. High School Choice. See Listing Details & 43 images.

$845,000 $407 per sq.ft. Lyme NH Home »
3 Beds | 3 Baths | Total Sq. Ft. 2532 | Acres: 1.1Listed on Thursday Jul 2, 2026
Description: Quiet contemporary cape nestled next to a peaceful brook. The location is only 2 minutes from the Dartmouth Skiway and Appalachian Trail, 4 minutes from the Lyme Green, and 20 minutes from Hanover. The spacious main floor is filled with light from large windows that overlook the backyard where blue birds, swallows, grossbeaks, and hummingbirds nest. The warm living room provides access to a private office, a bright mudroom, the dining room, and opens to a large cedar deck including a fully screened area perfect for outdoor dining. A master bedroom with full bath, a den, and a newly remodeled kitchen complete the first floor. Upstairs is a cozy bedroom with 3/4 bath and four skylights that offer nighttime views of the Milky Way. The basement includes a private entrance, mudroom, bedroom, and full bath. Unfinished spaces in the basement include a large workroom and a laundry room. A 2-car garage has direct access to the laundry room and stairs leading to the 1st floor mudroom. Built-in shelves, nooks, and crannies can be found throughout the house, and there are a multitude of closets and storage spaces. Open land on three sides of the 1.1-acre property provides a genuine sense of privacy and seclusion. The creek has a private swimming and fishing hole, and a large, fenced yard contains a sand box and numerous gardens and flower beds. Mature blueberry bushes, prolific raspberry patches, productive asparagus and rhubarb plants, and strawberries provide an annual summer bounty. 201 Dorchester isn't simply a home - it's a private refuge from the hustle and bustle of everyday life. See Listing Details & 38 images.
Under Contract
$1,200,000 $500 per sq.ft. Lyme NH Home »
3 Beds | 2 Baths | Total Sq. Ft. 2720 | Acres: 73.67Listed on Tuesday Oct 21, 2025
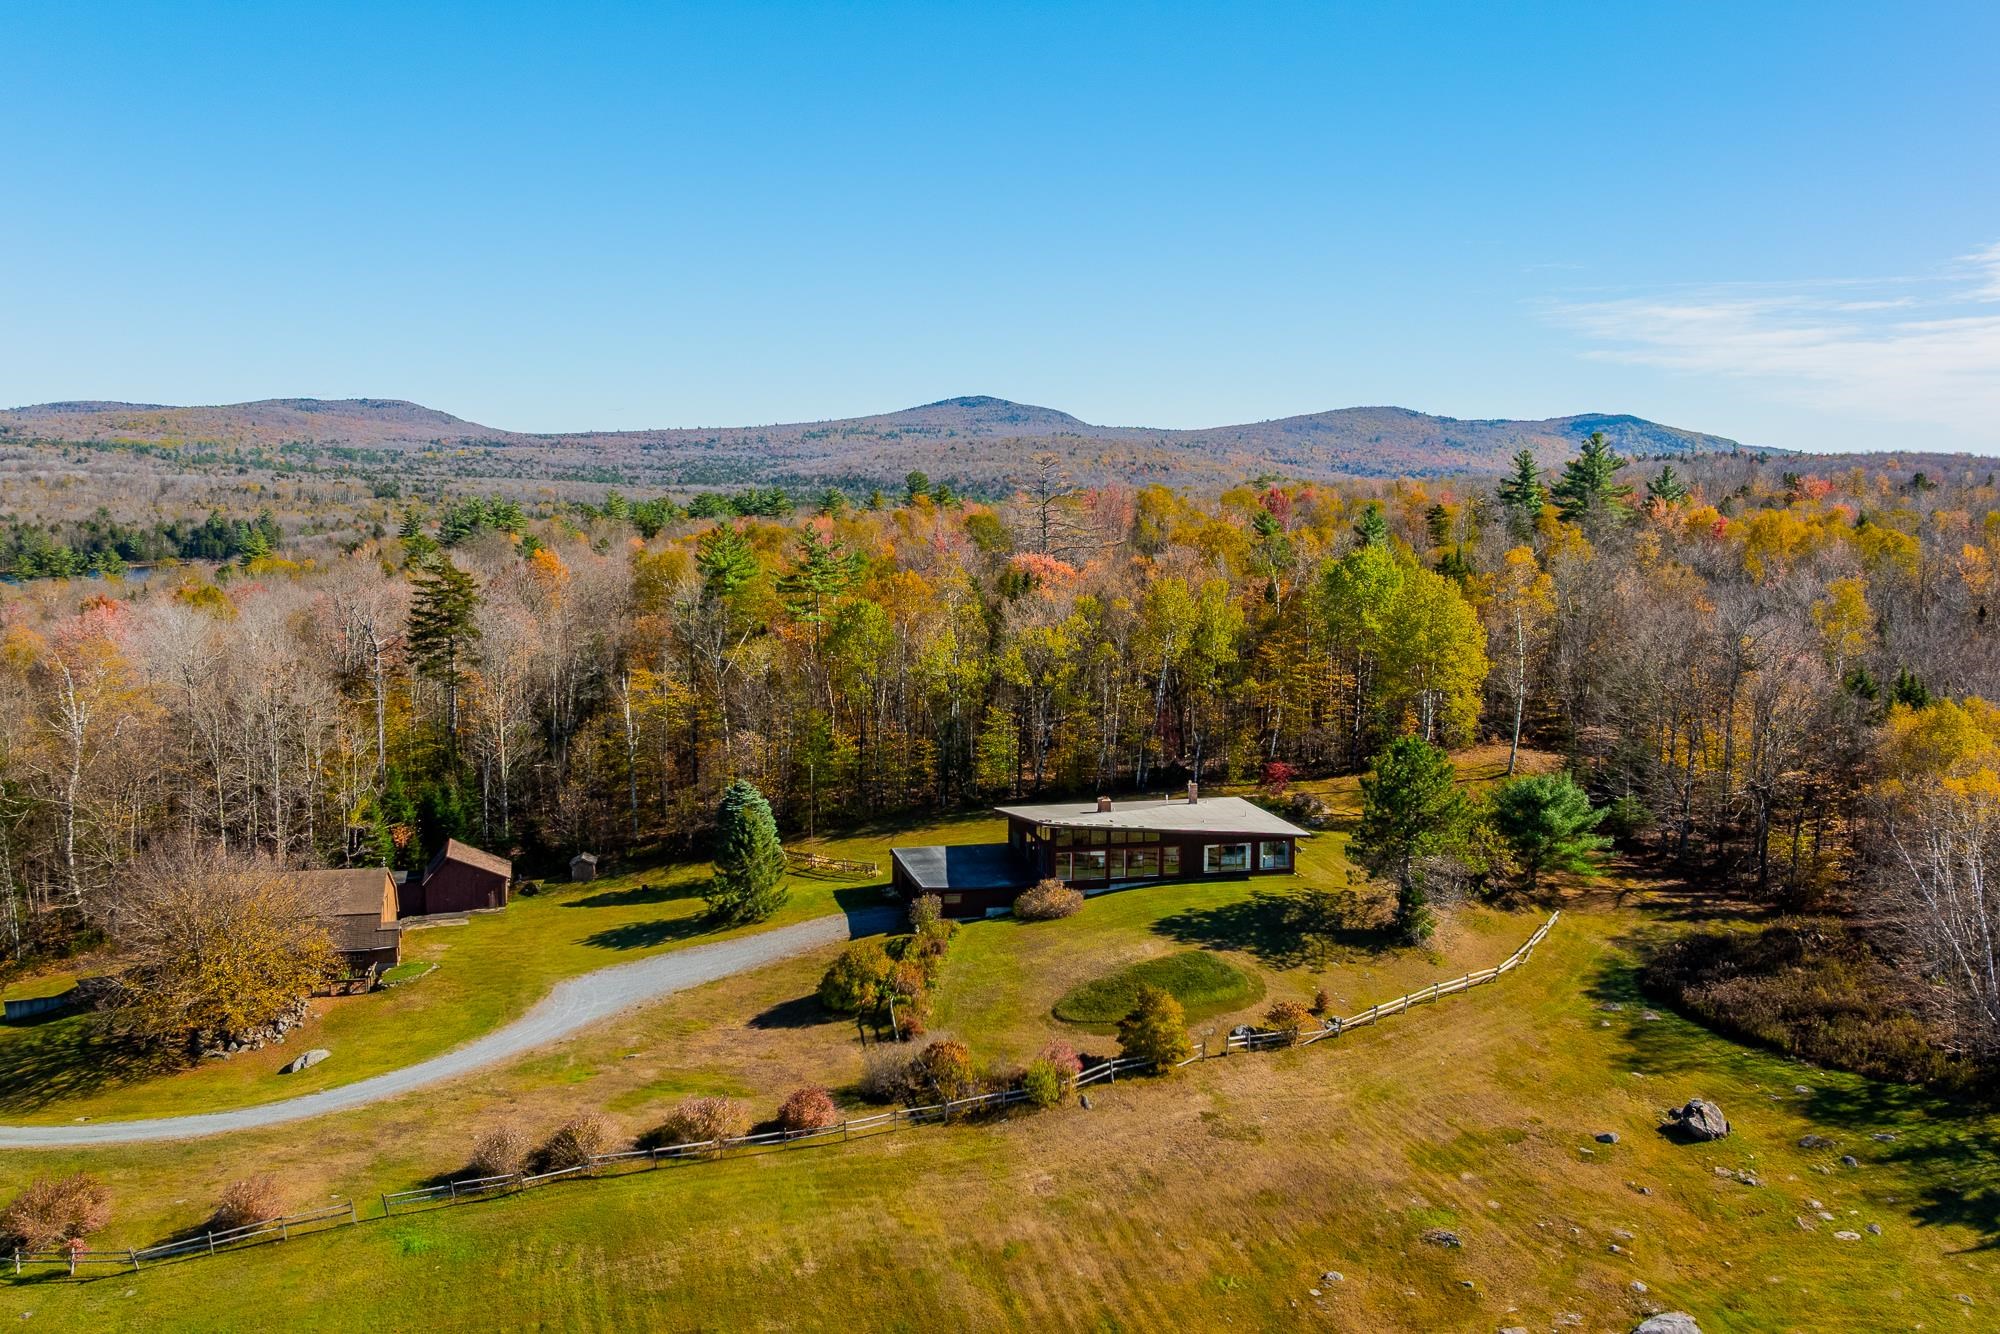
Description: Wonderful contemporary home with 73+/-ac and majestic views from every window. Privately sited and with three very pretty ponds, there are several useful outbuildings to house animals or outdoor equipment as well as great indoor storage for sports equipment, skis, etc. With 3 bedrooms, 2 baths and a wonderful open floor plan, the property is close to the Green Woodlands ski/mountain biking/hiking trails, the Appalachian Trail, Dartmouth Skiway, boating on Reservoir Pond, and the charming village of Lyme. Just 30 minutes from Hanover, NH, Dartmouth College and Dartmouth Hitchcock Medical Center. A one-of-a-kind spot! See Listing Details & 60 images.
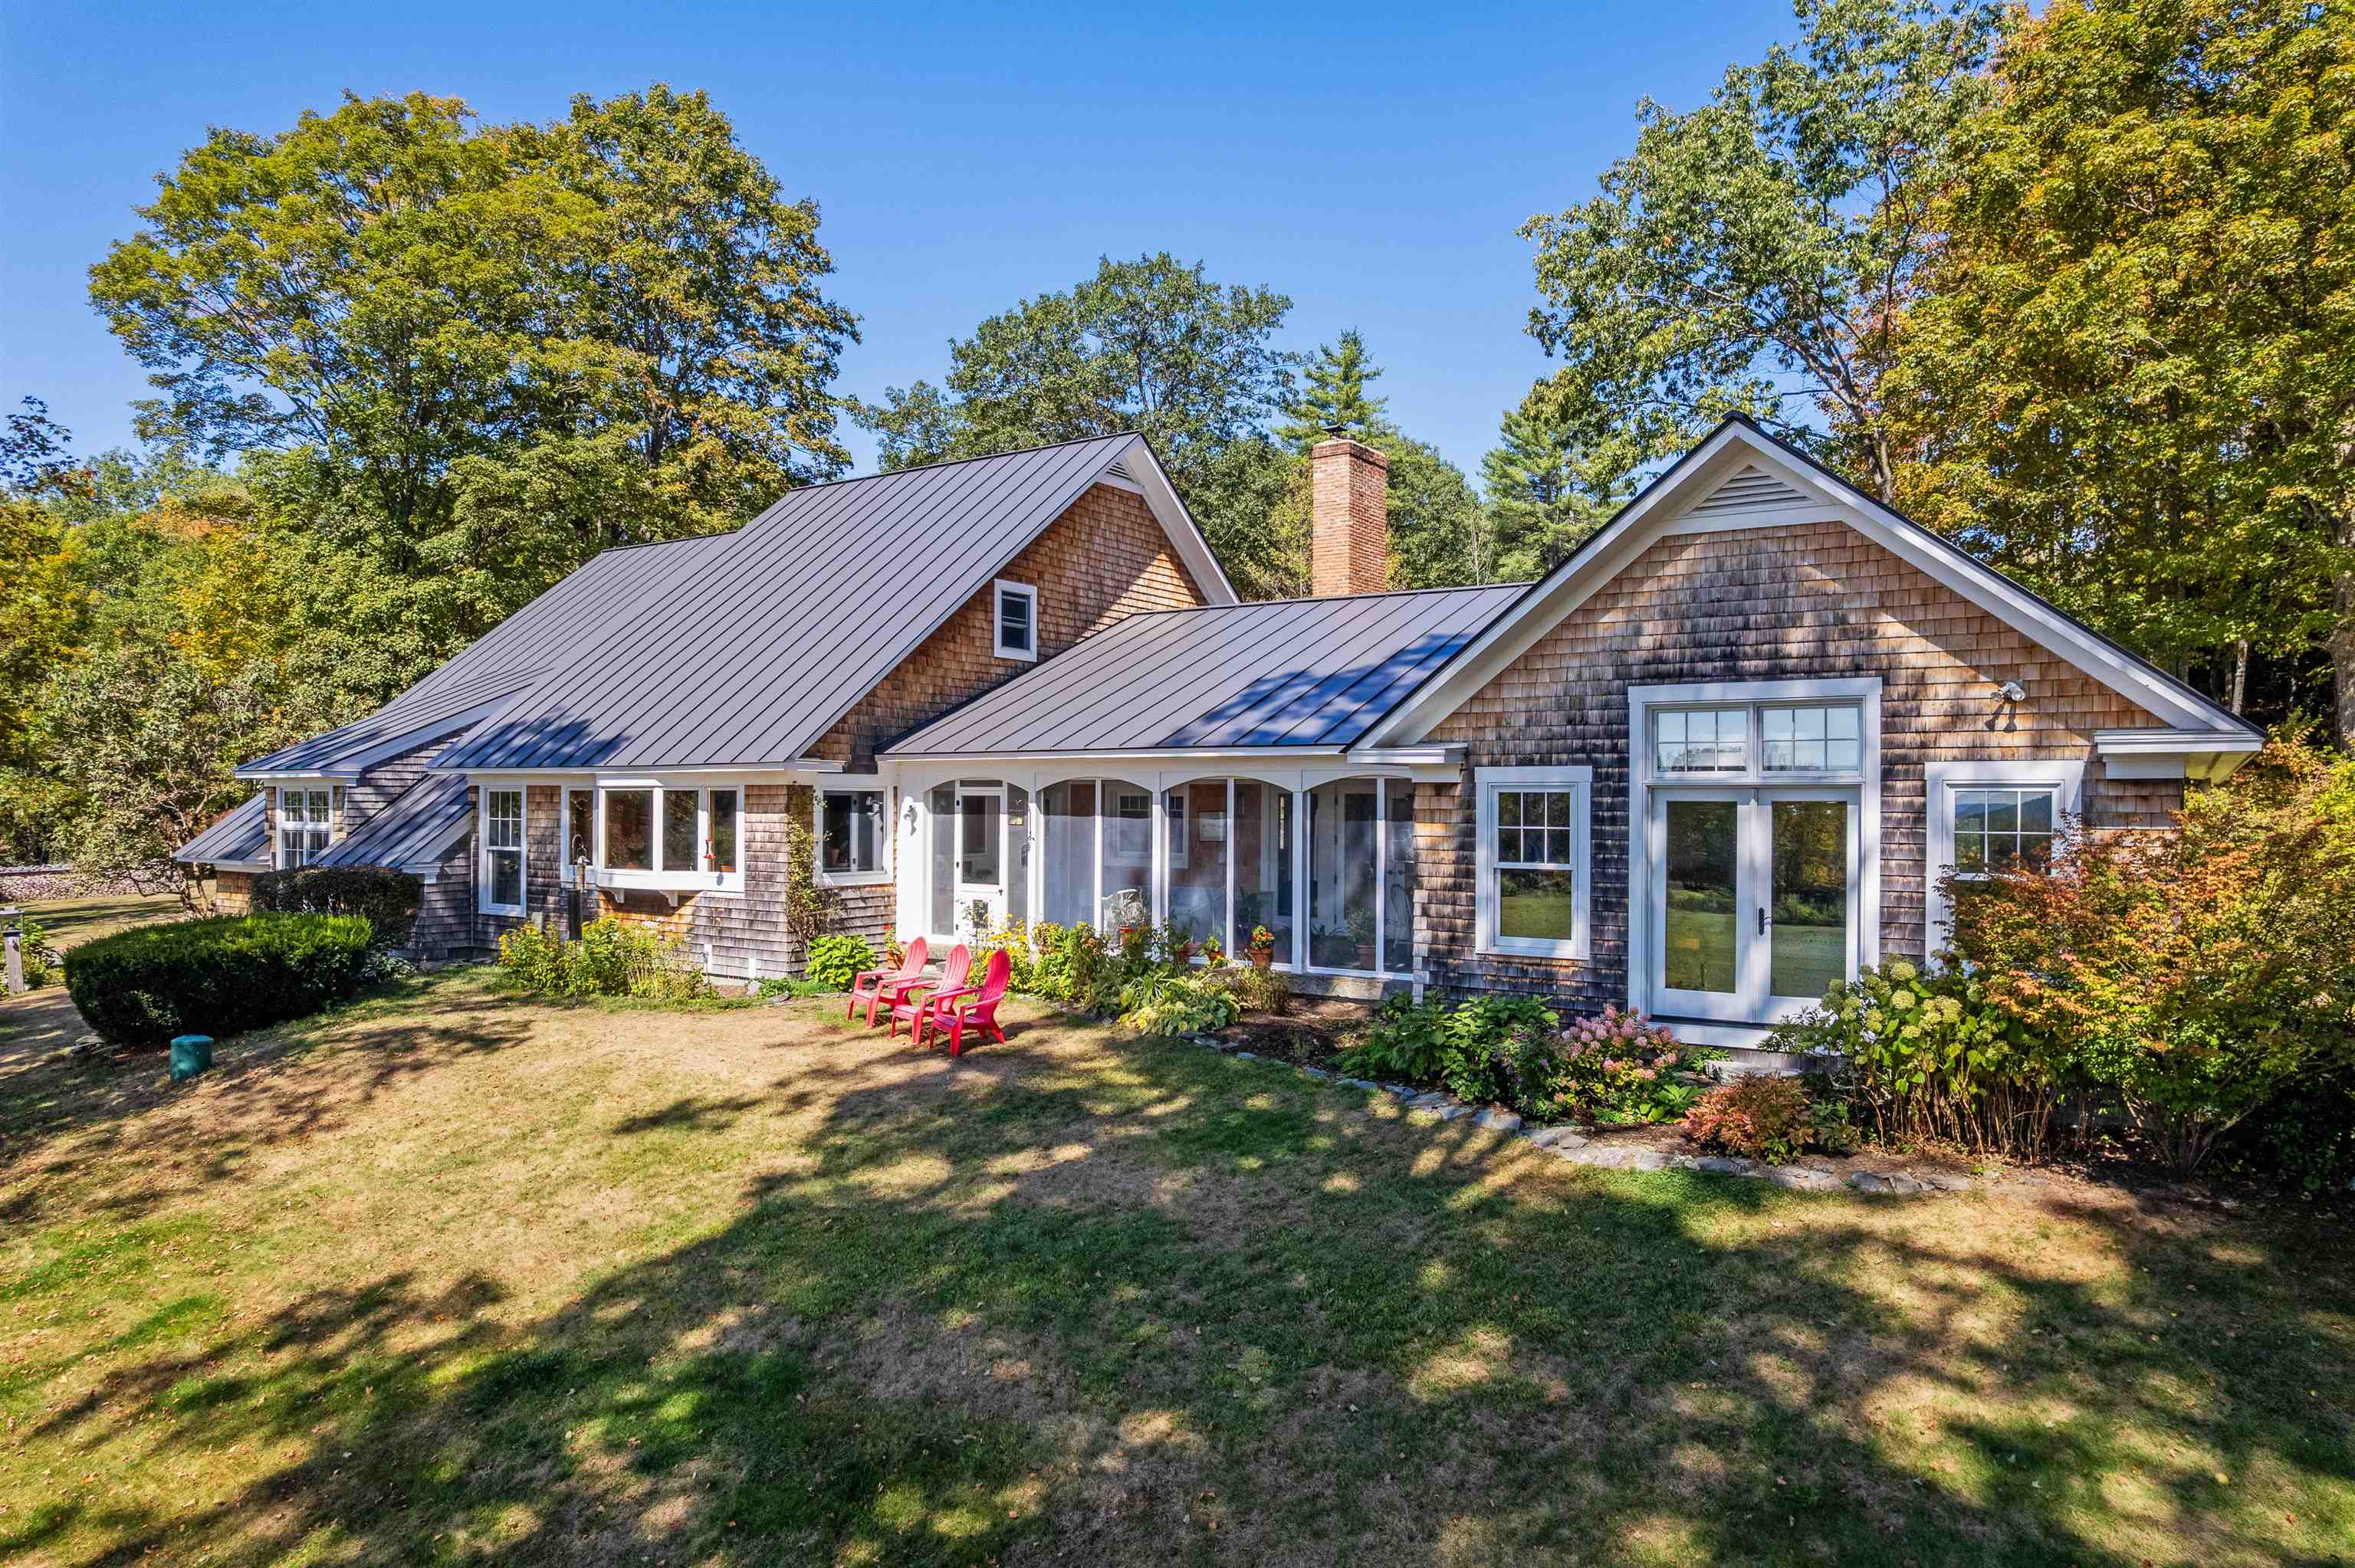
$2,480,000 $738 per sq.ft. Lyme NH Home »
3 Beds | 4 Baths | Total Sq. Ft. 3360 | Acres: 22.83Listed on Wednesday Aug 20, 2025
Description: BRECK HILL ROAD- With incredible south facing mountain views, Breck Hill's spectacular location and setting are the ideal backdrop for this stylish and updated contemporary home. Featuring a spacious open concept design with exceptional flow, the interior spaces are well-appointed to welcome abundant natural light and showcase the breathtaking long-range vistas. A sizable eat-in kitchen, living, and dining space open to a breezy screened porch overlooking the grounds, while a cozy library/den sits adjacent to these spaces on the north side of the home. The grand primary bedroom suite has arguably the best views on the property and is perfectly positioned to take in the mature landscaping and gardens that adorn the property. Two additional bedrooms, each with its own bath, round out the main living area. There is a generous unfinished space on the second floor if expansion is desired, while the basement offers ample room for storage. The substantial land component of 22+ conserved acres is comprised of a lovely mix of open meadows and magical forest trails tailor made for dog walks, cross-country skiing, and more. Complete 2009 renovation including new mechanicals, interior finishes- new floors, walls, ceilings and doors, exterior finishes- new insulation, windows, doors & siding. Minutes away from the Village of Lyme and a short hop to Hanover, Dartmouth College, and the best of the Upper Valley region, this turnkey luxury home offers privacy without compromising convenience. See Listing Details & 47 images. Includes a Virtual Tour

$829,900 $411 per sq.ft. Lyndeborough NH Home »
3 Beds | 2 Baths | Total Sq. Ft. 2021 | Acres: 4Listed on Wednesday May 13, 2026
Description: Walls are up, its starting to look like a house! This is an active construction site. Please visit by appointment only. Be in this home in time to enjoy the Columbus Day foliage! On a quiet country road, you'll find a beautifully crafted new-construction ranch from an experienced local on-site builder known for building only a handful of homes each year. Thoughtfully sited on a private, wooded 4-acre lot, this home offers both serenity and convenience--barely ten minutes to Rte 101 in Milford, yet on a dead end road surrounded by nature. Inside, the open-concept living area features cathedral ceilings, continuous hardwood flooring (buyer's choice of carpet in the bedrooms), and a gas fireplace that anchors the heart of the home. Design your own kitchen with allowances for cabinetry, solid surface counters with a tile backsplash, including the appliance package, a spacious island perfect for cooking or gathering and the opportunity to completely customize it at this early stage! The primary suite offers an oversized tiled shower, double vanity, & a walk-in closet. Two additional bedrooms provide flexibility for guests, work-from-home needs, or hobbies. Included in the offering price, you will find a paved driveway, gutters with gutter guards, central AC, fully drywalled, trimmed and painted garage, and maintenance-free decking & covered porch. The walkout daylight lower level with full egress sized windows offers future expansion potential (4th bedroom perhaps?), and the home comes with a 4 bedroom septic system right from the start in case a future ADU is desired. The peaceful setting, with the home sited over 100 ft off the road, provides the privacy so many buyers seek--without sacrificing access to a major commuter route. A rare opportunity to own a custom-quality home being built within walking distance to nature trails (Purgatory Falls trails). Still time to choose siding color, interior finishes, flooring, tile colors, kitchen design, all appliances etc. See Listing Details & 20 images.

$240,000 $250 per sq.ft. Village of Lyndonville in Town of Lyndon VT Home »
3 Beds | 2 Baths | Total Sq. Ft. 1380 | Acres: 0.35Listed on Friday Jul 17, 2026
Description: Enjoy this well-built 1976 raised ranch, situated on a manicured 0.35 acre lot within a convenient residential neighborhood. The functional floor plan offers spacious areas on the main level including an eat-in kitchen, bright living room, three bedrooms, and a full bathroom with integrated laundry. The versatile lower level expands your living space with a partially finished basement hosting two bonus rooms, a 3/4 bath, a root cellar, workbench areas, and ample storage and utility space. NETO completed a massive energy-efficiency overhaul in March, 2026 delivering incredible value with a brand new boiler, oil tank, hot water tank, refrigerator, and washer/dryer unit. Step outside to usable backyard, perfect for gardening or entertaining, complete with a free-standing storage shed for your tools and lawn equipment. This home sits just minutes from schools, shopping, restaurants, recreation areas, and other local amenities. Bring your vision and discover all this home has to offer! See Listing Details & 40 images.
New Listing!

$299,000 $247 per sq.ft. Lyndon VT Home »
3 Beds | 2 Baths | Total Sq. Ft. 1212 | Acres: 9.98Listed on Monday Jul 27, 2026
Description: Set on 9.98+/- acres in a peaceful country setting, this property offers the perfect balance of privacy and convenience. Located just minutes from Lyndonville, schools, shopping, restaurants, and Interstate 91, you'll enjoy an easy commute while coming home to the quiet beauty of Vermont. Burke Mountain, Kingdom Trails, and countless outdoor recreation opportunities are also just a short drive away. The lovely lot features a lovely blend of open space and natural surroundings, providing plenty of room to garden, keep animals, or simply enjoy the outdoors. A small barn with electricity and water, along with an additional outbuilding, adds flexibility for hobbies, storage, or a variety of future uses. The ranch-style manufactured home offers comfortable one-level living with a spacious and functional layout. Inside you'll find a welcoming living room, dining room, kitchen, separate laundry room, three bedrooms, and two bathrooms, which include a primary suite with its own private bath. A large covered back porch extends the living space outdoors and provides the perfect spot to enjoy your morning coffee, relax at the end of the day, or take in the peaceful surroundings. Whether you're looking for a full-time home with room to spread out or a property that offers both convenience and a country lifestyle, this Lyndon property is ready to welcome its next owner. Close to Vermont State University Lyndon See Listing Details & 38 images.

$314,000 $331 per sq.ft. Village of Lyndonville in Town of Lyndon VT Home »
Price Change! Reduced by $15,000 down 5% on July 29th 2026
3 Beds | 2 Baths | Total Sq. Ft. 1169 | Acres: 3
Listed on Thursday Jul 2, 2026
Description: Welcome to this beautifully maintained 3-bedroom home situated on 3 private acres in Lyndonville. Offering the perfect blend of modern updates and country charm, this move-in-ready property features an open-concept layout ideal for both everyday living and entertaining. The inviting kitchen showcases custom natural wood cabinetry, butcher block countertops, stainless steel appliances, and flows seamlessly into the dining and living areas. A finished bonus room in the basement provides flexible space for a family room, media room, home office, fitness room, or playroom, while the walkout basement also offers plenty of storage and laundry space. Outside, enjoy the privacy of your own 3-acre setting with room to relax, garden, or explore. Conveniently located just minutes from downtown Lyndonville, Burke Mountain, Kingdom Trails, VAST snowmobile trails, and countless hiking, lakes, and year-round recreational opportunities, this property offers the best of Northeast Kingdom living. See Listing Details & 22 images.
