You are viewing all listings Homes between $250000 and $500000 dollars.
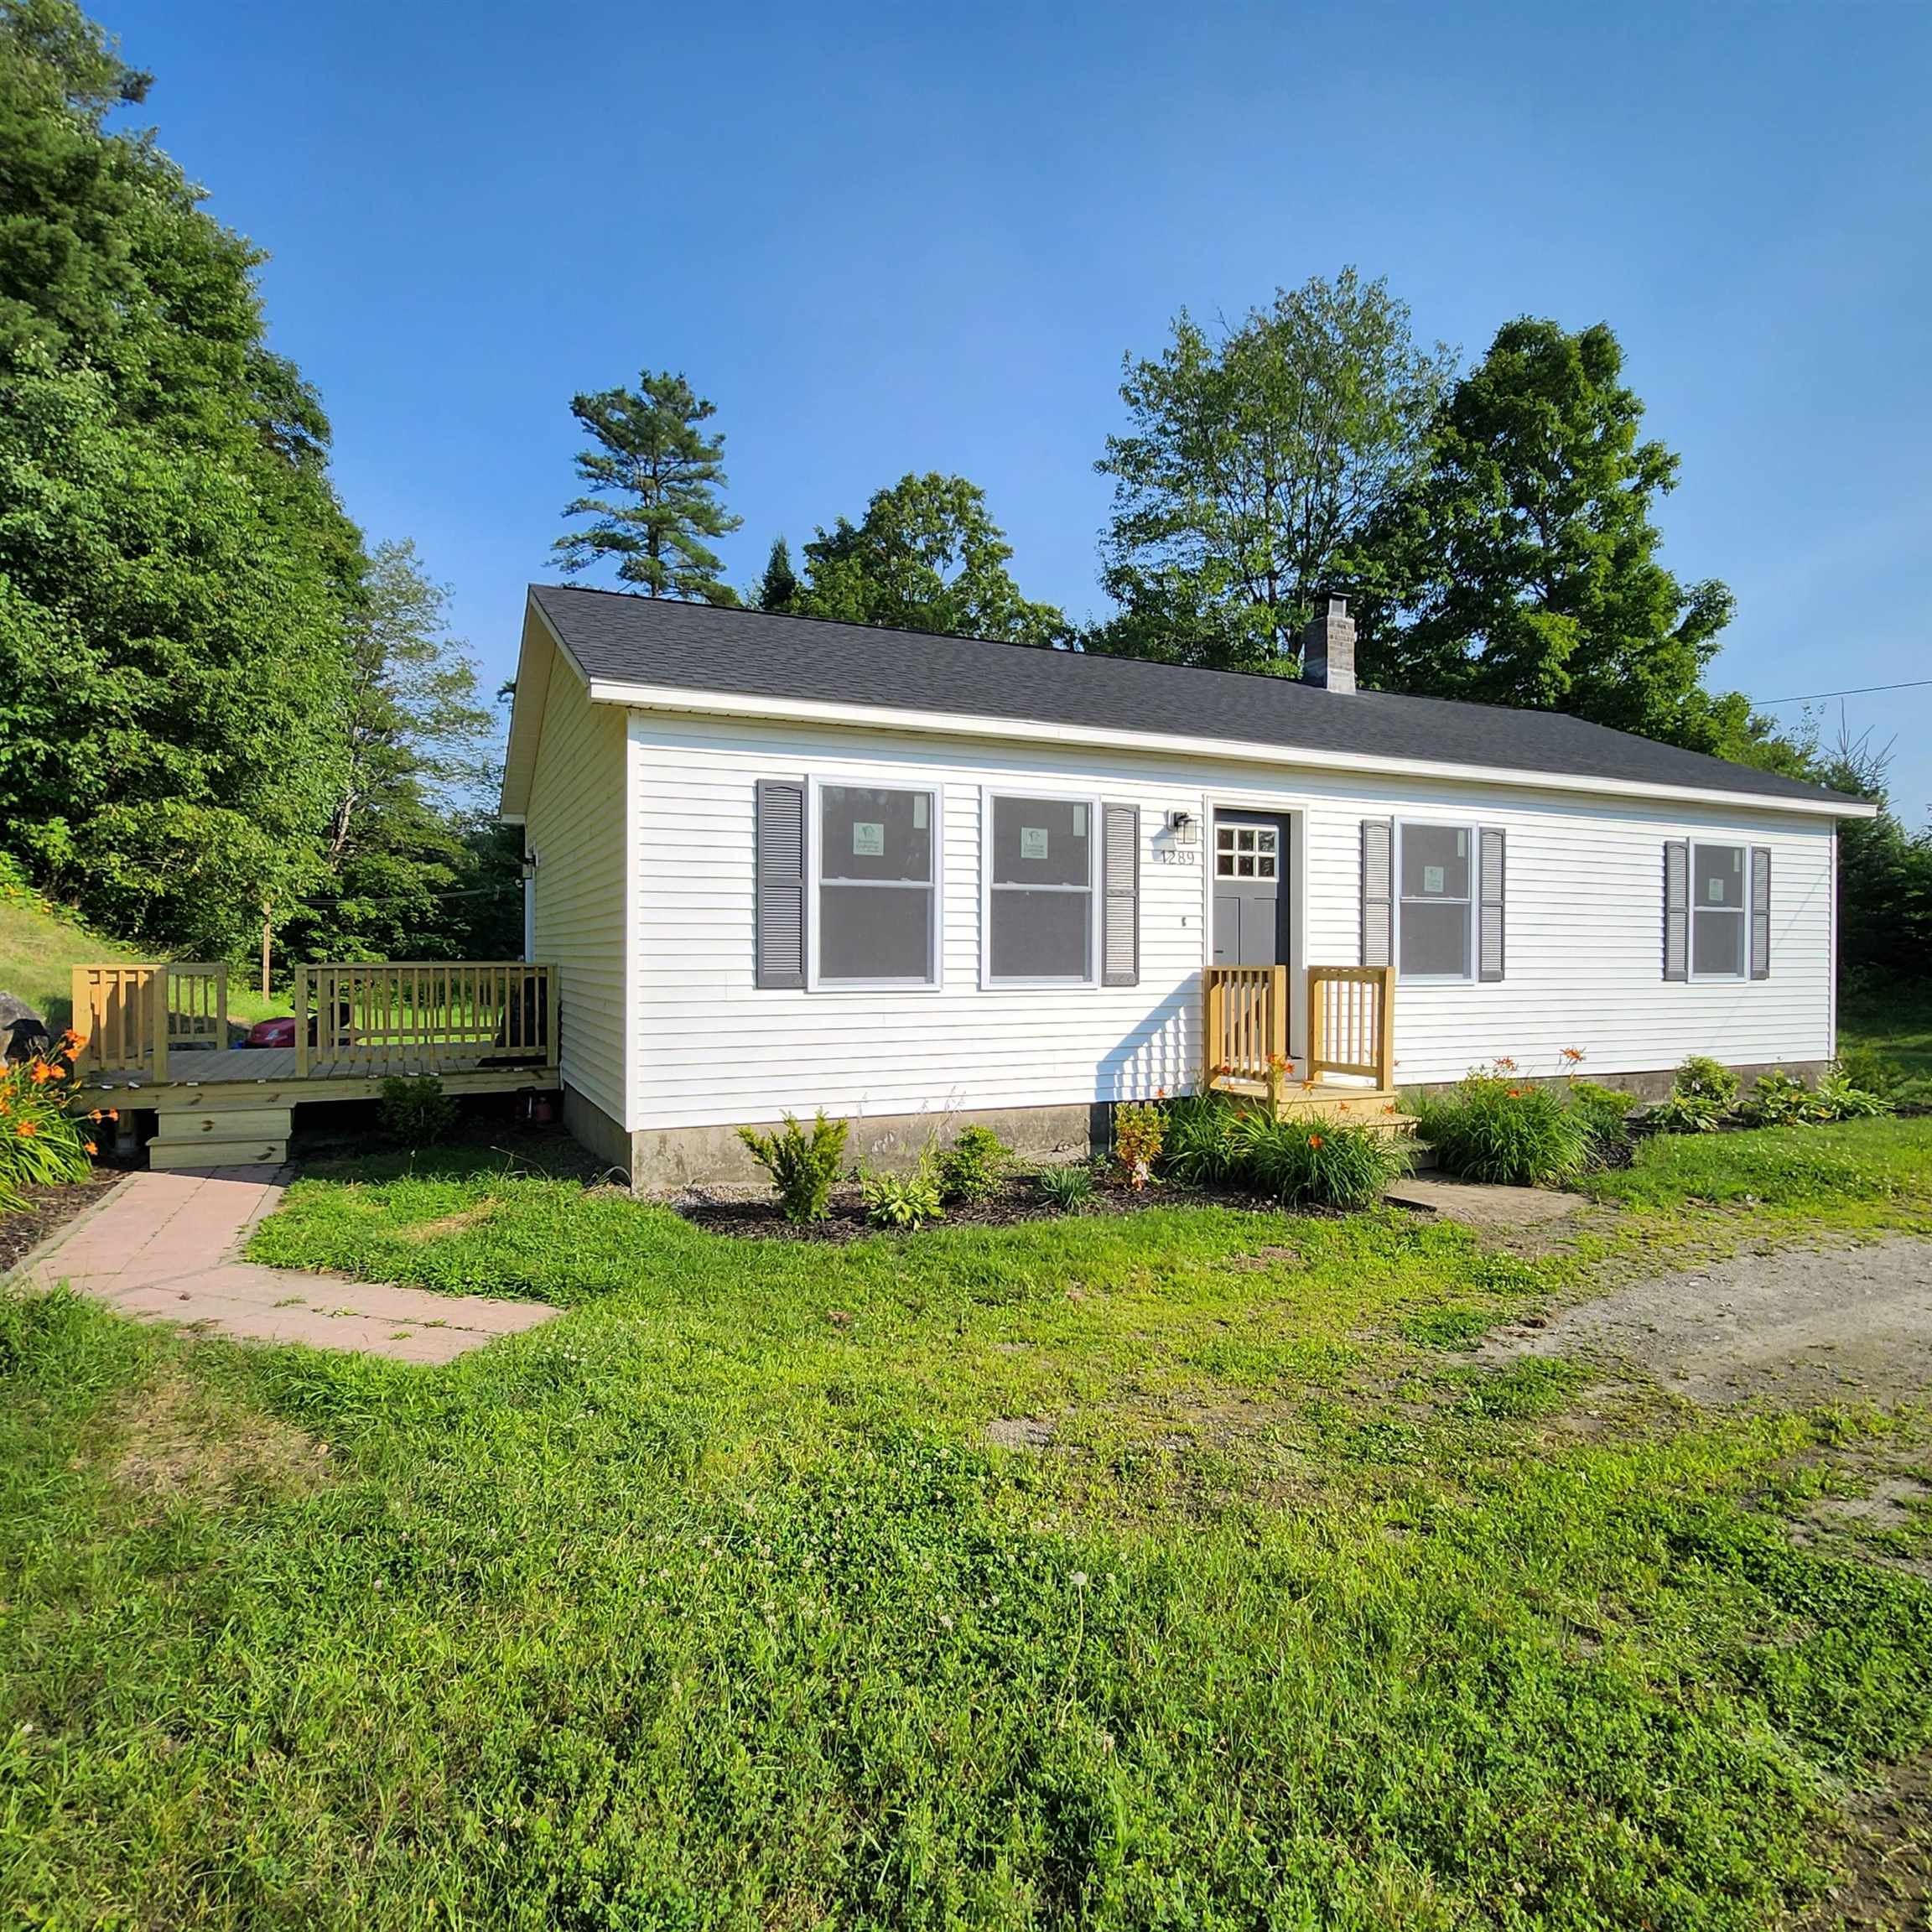
$349,000 $346 per sq.ft. Burke VT Home »
Price Change! Reduced by $30,000 down 9% on June 26th 2026
3 Beds | 2 Baths | Total Sq. Ft. 1348 | Acres: 1.1
Listed on Tuesday Jul 29, 2025
Description: Welcome to 1289 Bugbee Crossing. This beautifully updated 3-bedroom, 1.5-bath home offers a flexible layout and quality upgrades. With a bright and sunny living room that flows seamlessly into the kitchen, showcasing sleek modern cabinets, a beautiful spacious island, quartz countertops, and premium stainless steel appliances. Down the hall, you'll discover a beautifully renovated bathroom, and 3 bedrooms with generous closet space. The lower level offers a large bonus room including a half bath with washer and dryer hook-ups and Lifeproof luxury vinyl plank flooring throughout. Outside, you'll enjoy a spacious deck overlooking a level yard and a large driveway. Generator hook-up for power outages. New windows and a new architectural roof complete the outside. Conveniently located minutes from East Burke Village, Burke Mountain, and Kingdom Trails. This home blends comfort, style, and functionality. See Listing Details & 14 images.

$399,999 $277 per sq.ft. Burke VT Home »
Price Change! Reduced by $49,001 down 12% on July 27th 2026
3 Beds | 3 Baths | Total Sq. Ft. 2345 | Acres: 26.5
Listed on Friday Mar 27, 2026
Description: Seller is ready to sell, multiple reductions. Now below market value. More than a house or a home, this is a retreat! Sited on wooded 26.5 acres with Roundy Brook running through, the 3-bedroom, 3-bath Cape has 2-car garage with overhead storage, paved drive & a gazebo placed in an optimal spot to take full advantage of the brook's sounds and scenery. Serenity is calling! Full woodburning fireplace for those cozy nights with 3 full flues so you can also have supplemental heating, if wanted. Oil-fired boiler with multiple zones also supplies domestic hot water. Full-house automatic generator insures power even during outages, adding safety and security. Ideally located close enough to Kingdom Trails where you cas start from your garage! Minutes from Burke Mountain for exceptional skiing and riding along with other amenities. This is the center of The Northeast Kingdom with adventures in all directions from this driveway. A large deck overlook the brook and with numerous access points, you can fish, take a dip or just admire the water. There is a main floor bedroom as well as an office / work space, creating one-level living if desired. Upstairs is a very large loft with bedroom and family room, all sharing a 3/4 bath. Lower level offers another bedroom, bath and huge laundry. But it's the yard and setting that will make you feel at home. Hidden behind the treelined road you're screened from the bustling world at this retreat that is waiting for you. See Listing Details & 60 images.
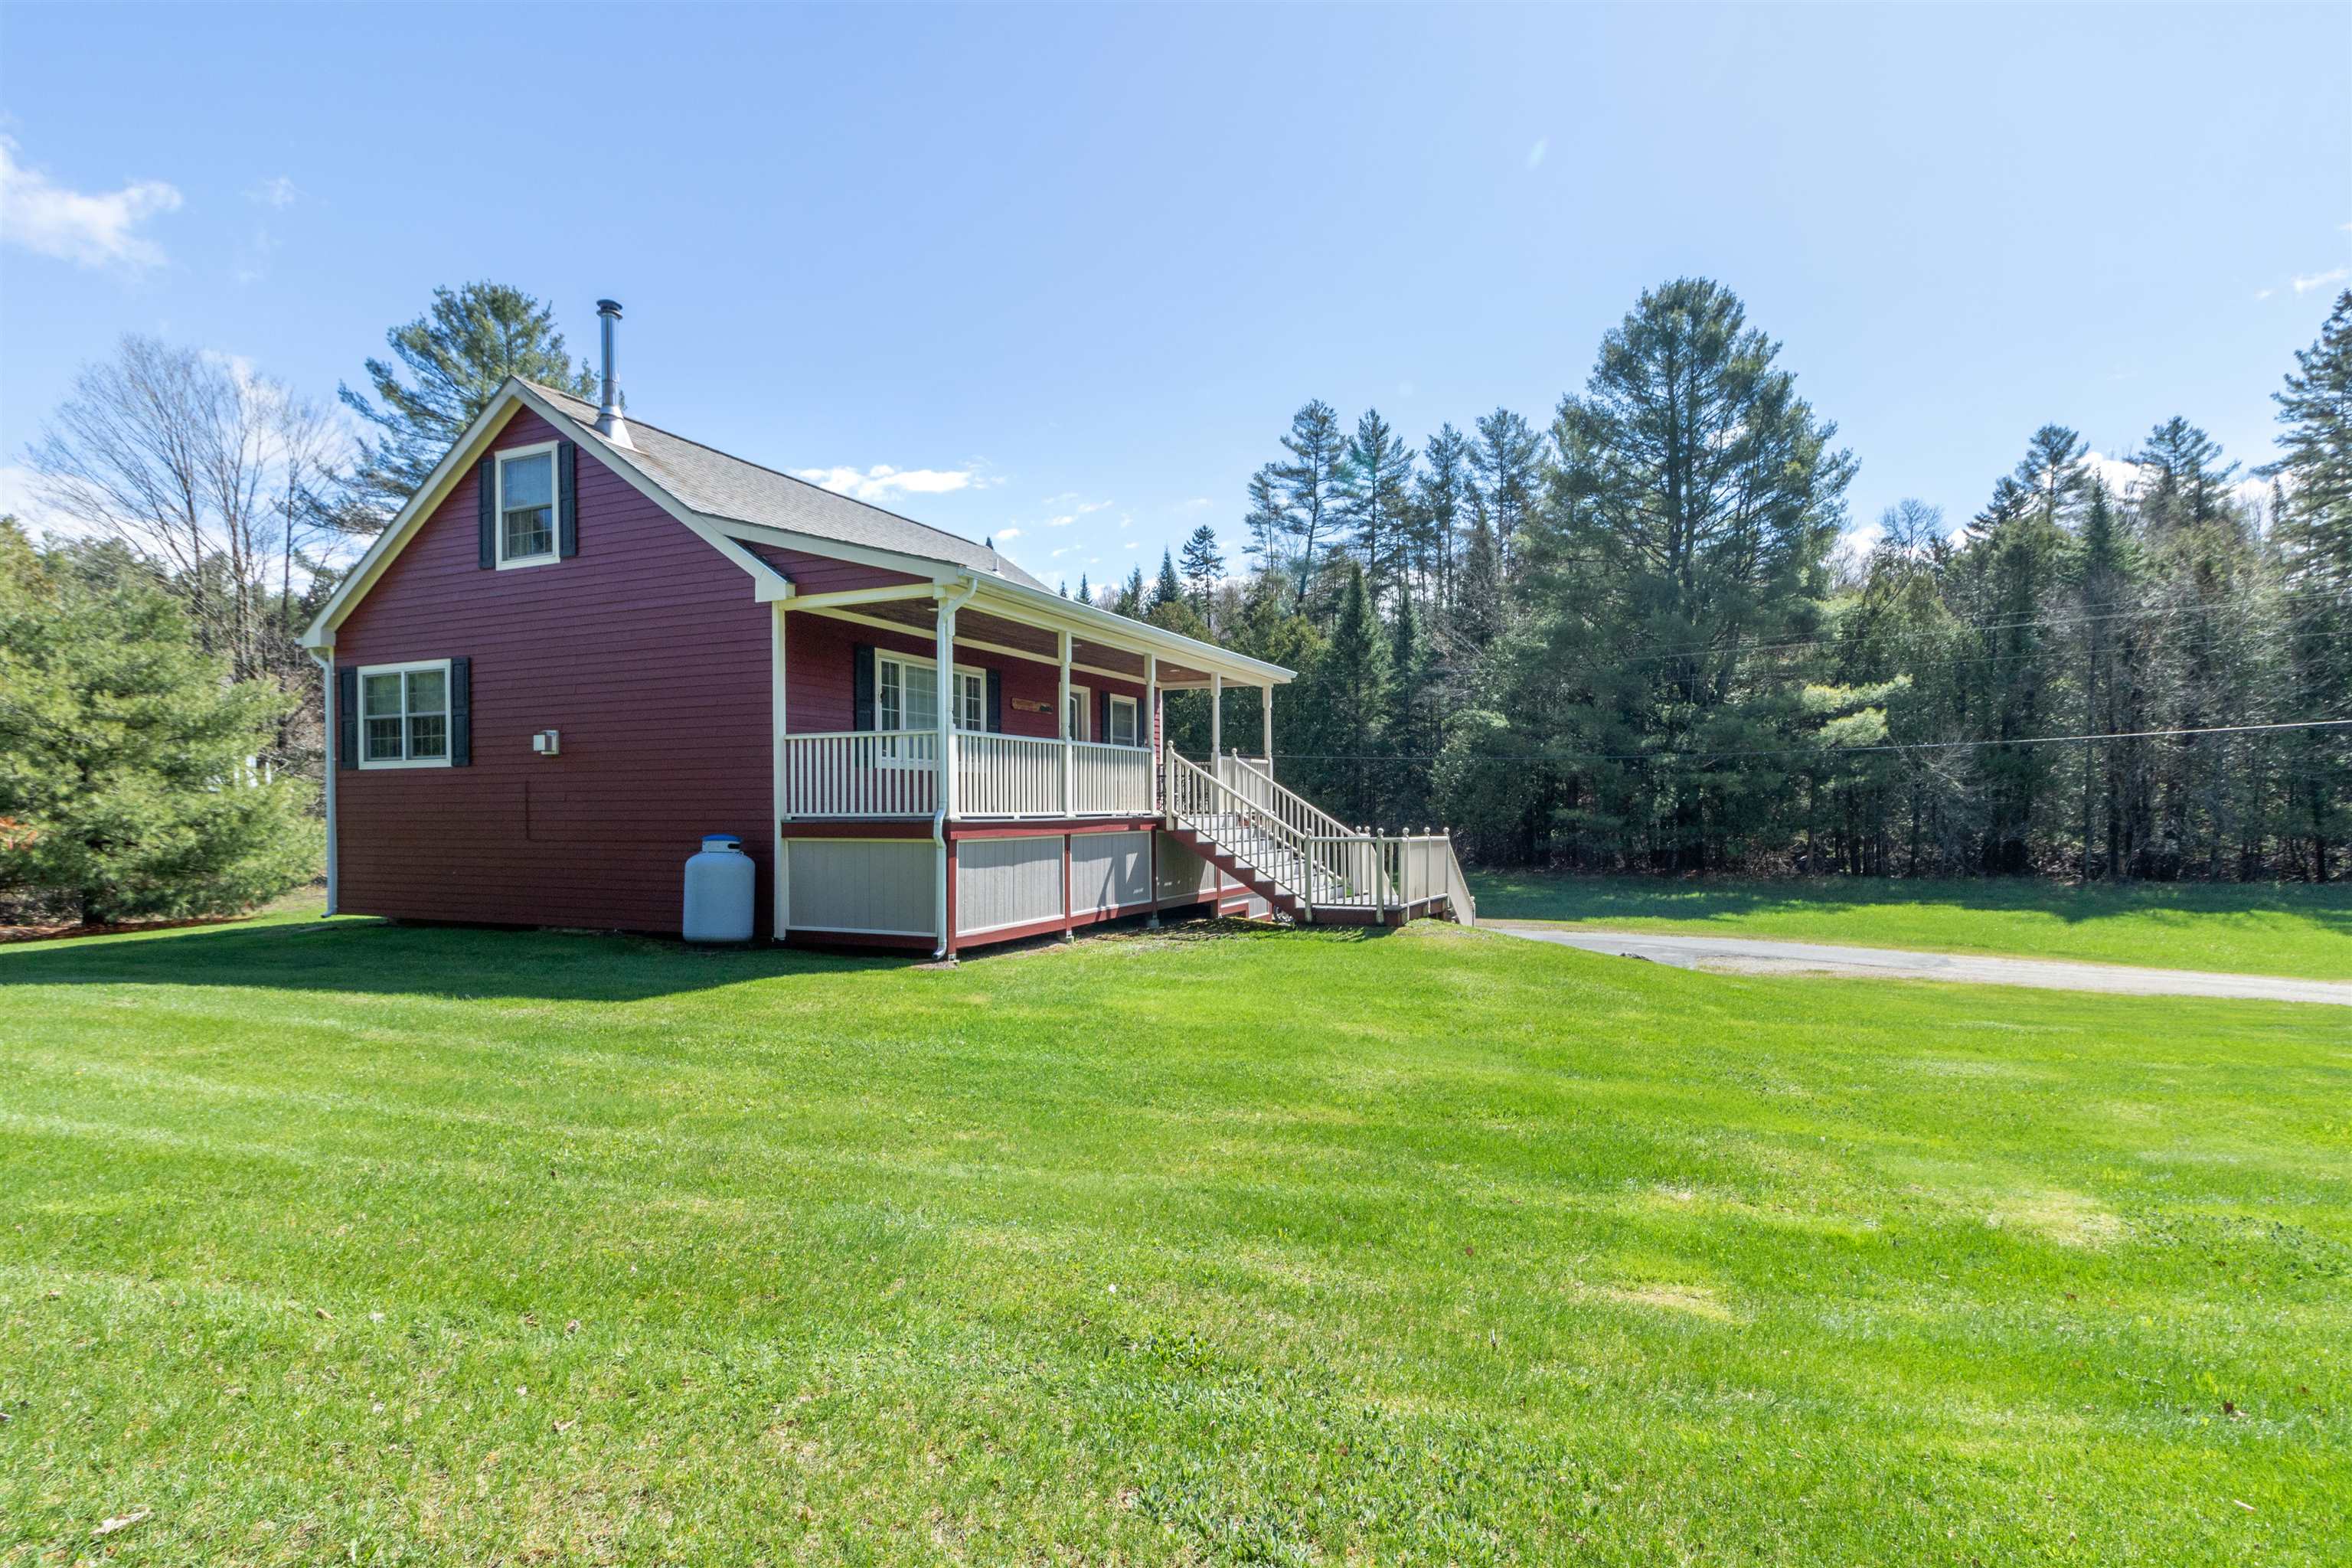
$449,000 $336 per sq.ft. Burke VT Home »
Price Change! Reduced by $100,000 down 22% on July 10th 2026
4 Beds | 2 Baths | Total Sq. Ft. 1885 | Acres: 7.3
Listed on Friday May 8, 2026
Description: Very well located home on 7.3 acres of meadow land in the town of Burke and only 3 miles to Lyndonville. Bike trails are within 4 miles and Burke Mountain within 6 miles. Quality-built home with composite siding and decking. The house faces south making solar panels a great option, if you are of that mindset. It's very well taken care of, featuring low maintenance. Main suite is on the upper level while main level features an office/bonus room. There is a totally open kitchen, dining area and living room, all with hardwood, tile and beautiful wood ceilings throughout. Lower level has 2 good-size bedrooms, mudroom area, utility room and garage. The front porch will be your favorite place to be after a day of mountain biking, plus there is lots of brook frontage to enjoy. Snowmobile trail has easy access to miles of VAST trails. This one won't last long, and if you can believe it, it comes totally furnished and ready to go. See Listing Details & 46 images.

$450,000 $251 per sq.ft. Burke VT Home »
Price Change! Reduced by $79,900 down 18% on July 19th 2026
4 Beds | 2 Baths | Total Sq. Ft. 1792 | Acres: 1.05
Listed on Monday May 4, 2026
Description: Motivated Sellers!! Burke, Vermont, is a premier Northeast Kingdom destination for year-round outdoor adventure, known for the Kingdom Trails mountain biking network and Burke Mountain Resort. This beautifully updated 4-bedroom, 2-bath home offers comfort, space, and an ideal location just 10 minutes from Burke Mountain for skiing, biking, and year-round recreation. This home features a covered front porch, offering a welcoming spot to sit, relax, and enjoy the surroundings. Entry into the home is through the newly added foyer, a perfect place to drop your shoes, coats, and gear, with convenient access to the attached garage. From there, you are welcomed into a bright and inviting open-concept kitchen, dining, and living area. The current owner has completed many recent updates, including new flooring, a remodeled kitchen, kitchen island, and pantry, creating a warm and functional space for everyday living and entertaining. The first floor features two spacious bedrooms, a large full bath, and a laundry area. Off the kitchen, a door leads directly to the backyard, making outdoor entertaining easy. Upstairs, you will find two additional large bedrooms, a second full bath, and a versatile common area that could be used as a home office, playroom, reading nook, or bonus space. The home also offers radiant heat for cozy Vermont living and a standby generator, so you never have to worry about being left in the dark. Outside, enjoy plenty of room to relax and gather with family and friends. The backyard offers an above-ground pool, fire pit, and multiple gazebos, giving you great spaces to enjoy summer days, cool evenings, or even a rainy afternoon outdoors. Stone Brook borders the property line, adding the peaceful sound of flowing water to this already inviting setting. Next to VAST trails, minutes to Kingdom Trails, and skiing, a wonderful Burke property offering space, thoughtful updates, comfort, and easy access to some of Vermont's best outdoor recreation. See Listing Details & 50 images.

$265,000 $214 per sq.ft. Cabot VT Home »
3 Beds | 1 Baths | Total Sq. Ft. 1240 | Acres: 0.33Listed on Friday Jul 17, 2026
Description: There are homes you renovate, and there are homes that inspire you. This charming 1850s Vermont farmhouse is the kind of place that invites you to slow down, embrace its history, and make it your own. Just minutes from the heart of Cabot Village, it offers timeless character, a peaceful setting, and endless potential for someone who appreciates the beauty of an old home. Morning coffee on the screened porch comes with the sound of the brook and views of colorful perennial gardens. Inside, wide pine floors, a classic tin ceiling, and warm natural light create spaces that feel welcoming in every season. The kitchen has plenty of room to gather around the table, while the living room is the perfect spot to unwind beside the wood stove after a day exploring Vermont. The former summer kitchen has been thoughtfully transformed into a cozy library or home office with built-in bookshelves, its own wood stove, and a direct vent propane heater. Whether you're working remotely, reading your favorite novel, or simply enjoying a quiet afternoon, it's a room you'll find yourself returning to again and again. Upstairs are three comfortable bedrooms and a full bath. The primary bedroom offers space for a sitting area, The second bedroom has plenty of space for a full-size bed. The third bedroom can accommodate a twin bed and is currently being used as an artist's studio and overlooks a beautiful apple tree. Recent updates, including a newer roof on the main house and study, along with furnace and insulation improvements, provide a solid foundation for future updates. Outside, you'll also find a covered front porch, attached woodshed, private well, public sewer, clapboard siding, and the convenience of a paved road. Located just minutes from Cabot's school, library, grocery store, hardware store, and beloved village amenities, this is more than a fixer-upper. It's an opportunity to restore a piece of Vermont history and create a home filled with stories for generations to come. See Listing Details & 51 images.

$500,000 $125 per sq.ft. Cabot VT Home »
8 Beds | 4 Baths | Total Sq. Ft. 4778 | Acres: 0.5Listed on Tuesday Jul 14, 2026
Description: Endless possibilities await in this spacious property, and with the new addition, it now offers over 4,500 square feet of living space. This unique home also features 8 bedrooms, 4 bathrooms, and a separate accessory dwelling unit, making it an excellent opportunity for multigenerational living. The home has an expansive kitchen, complete with an abundance of cabinetry, generous counter space, and a huge walk-in pantry that's sure to impress. The mudroom provides the perfect drop zone for every season, while the bonus room above the kitchen and mudroom offers endless flexibility as a home office, rec room, or guest space. The spacious primary suite serves as a private retreat with its own deck overlooking the back of the property. Outside, you'll love entertaining on the large two-story deck or relaxing in the built-in hot tub after a long day. The front covered porch adds even more outdoor living space, while the standing seam metal roof offers durability and classic Vermont appeal. Situated on a half-acre lot in the charming village of Cabot, with just a short walk to the center of town. Whether you're searching for a large family home, an income-producing opportunity, or a property with room to accommodate changing needs, this home is ready to fit your vision. Don't miss your chance to explore everything this one-of-a-kind property has to offer. See Listing Details & 42 images.

$300,000 $325 per sq.ft. Calais VT Home »
3 Beds | 2 Baths | Total Sq. Ft. 924 | Acres: 3.1Listed on Tuesday Jul 7, 2026
Description: Enjoy peaceful living, privacy, and opportunity on three beautiful acres with this well-maintained 2009 manufactured home. The layout of the home provides functional, and comfortable single-level living, including a kitchen and separate dining area, and a super cozy living room with access to the back porch that overlooks the yard. The master bedroom is large with plenty of closet space, and an attached bath that provides a jacuzzi tub as well as a stand up shower. Just over a 20 minute drive to Barre, and to the "Town of Lakes", Woodbury, this location is the perfect balance for anyone who wants to be close by to both outdoor life and convenience. This home has also been used as a short term rental for traveling nurses, which means investors should take notice too! See Listing Details & 21 images.
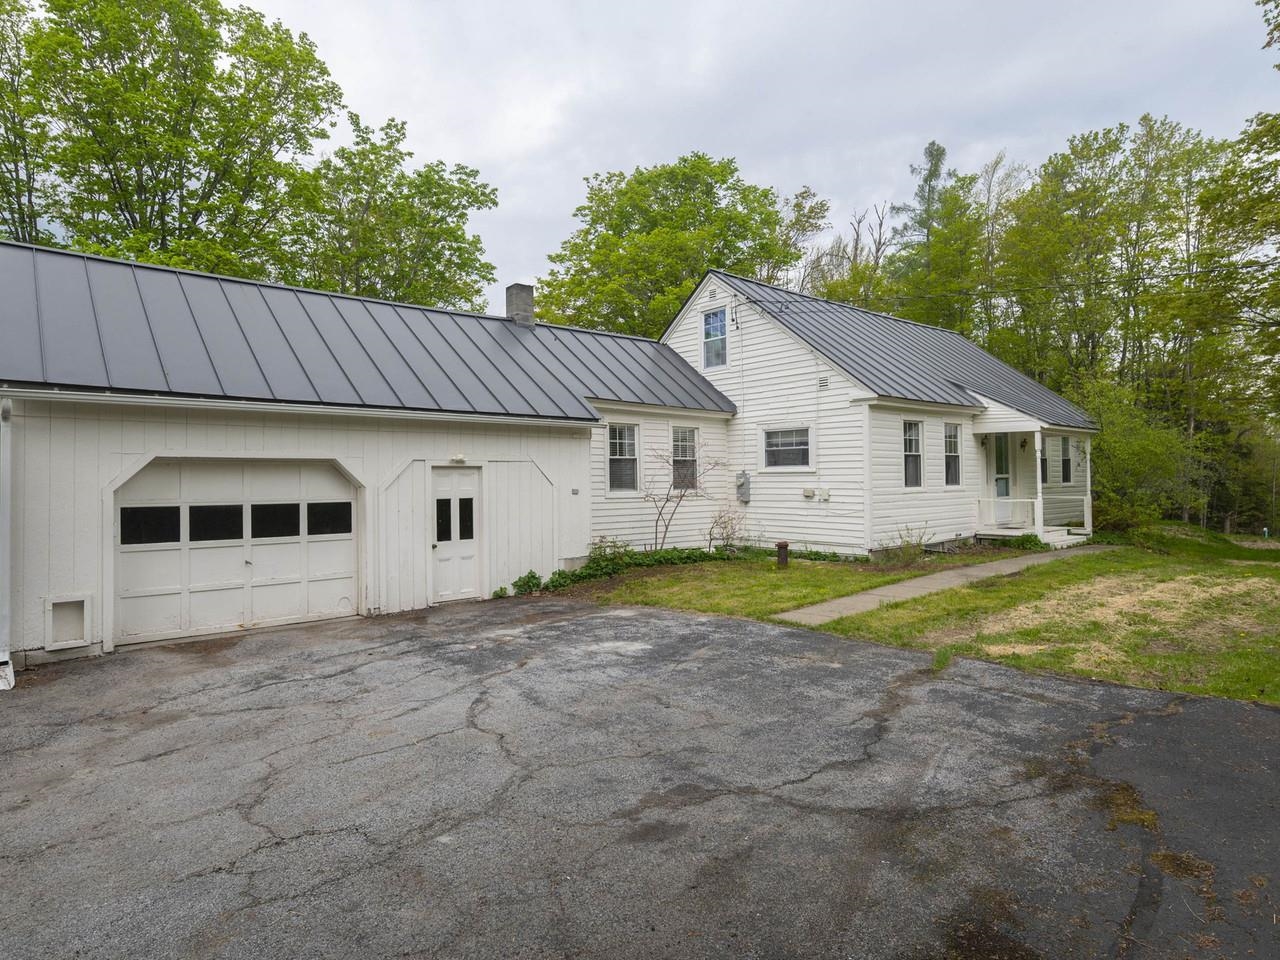
$360,000 $246 per sq.ft. Calais VT Home »
Price Change! Reduced by $15,000 down 4% on June 17th 2026
3 Beds | 2 Baths | Total Sq. Ft. 1465 | Acres: 2
Listed on Wednesday May 20, 2026
Description: Three-bedroom, two- bath cape on 2 acres just a mile from Maple Corner. Numerous substantial improvements include upgraded insulation, a standing seam roof, updated electrical, a newer Buderus boiler & water heater, and a new mound septic system. Bright kitchen with stainless appliances adjacent to dining room with built-ins. Handy first-floor laundry room. Spacious living room with entry into a side enclosed porch. Some original hardwood and softwood flooring and many replacement windows. CV Fiber for home office needs. Attached garage features ample storage space and direct entry into home. Outside, discover established perennial gardens, a sugarhouse, and detached tool shed. Just a short drive to Montpelier and so close to all the fun at Maple Corner. U-32 School System too! Bring your ideas for cosmetic updates and make this your forever home. See Listing Details & 39 images.

$410,000 $248 per sq.ft. Calais VT Home »
Price Change! Reduced by $10,000 down 2% on July 20th 2026
3 Beds | 2 Baths | Total Sq. Ft. 1656 | Acres: 1.75
Listed on Saturday May 9, 2026
Description: From the moment you arrive, this property and all of its thoughtful details make a lasting impression! Step inside through the welcoming sunroom/mudroom, a multi-functional place to enjoy your morning coffee and hang your outdoor gear. The main living area is a warm and inviting space, filled with sunlight and overlooking the front yard and its gardens. A first-floor bedroom, full bath, and laundry area provide flexibility for guests or convenient single-level living. The kitchen is practical and beautiful, opening up to a cozy dining room on one side complete with pellet stove, and an amazing, large covered porch through sliding glass doors on the other side - perfect for grilling and entertaining. Upstairs are 2 generous bedrooms as well as a 3/4 bathroom. The built-ins add cottage charm. The oversized detached garage is fully equipped with heat and electricity and offers endless possibilities for anyone in need of a versatile workshop space. Whether you envision projects, storage, or a creative retreat, this garage is ready to meet the challenge. Additional highlights include a basement with garage-door access, extensive perennial gardens, an oversized shed, private yard space...you must see to appreciate all this home has to offer! See Listing Details & 35 images.

$450,000 $238 per sq.ft. Calais VT Home »
2 Beds | 1 Baths | Total Sq. Ft. 1890 | Acres: 15.9Listed on Friday Jul 17, 2026
Description: "We come and go, but the land is always here. And the people who love it and understand it are the people who own it... for a little while," wrote Willa Cather in O Pioneers! With panoramic views of the Worcester Range, famed Camel's Hump, and the Sugarbush ridgeline this contemporary country house calls, no beckons, you home. The nearly sixteen acres here provides a generous mix of both open meadow, woods, and even the cool running waters of the Still Brook towards the property's edge. If you've dreamed of space to garden in, to hobby farm, to craft, or simply of a peaceful place to root down and settle into...your dream can be realized here. There are two versatile outbuildings waiting to be outfitted for your specific needs: one, a converted garage that's fully insulated and equipped with a commercial grade 3-phase power system, and the other, a beautifully built two story-barn with power and water that was once used as a bar and gathering space for the Grand View Winery that previously called this property home. The vestige of the winery remains with mature and fecund plum, apple and pear trees. The house itself sits intentionally built into the hillside with the eco-conscious owner in mind. Stepping inside, the commanding mountain views fill the oversized, Western-facing, windows that bring in pools of sunlight no matter the season. The main level offers a well-appointed living space thats both open and bright complete with skylights and hardwood floors. While only marketed as a two bedroom home, there is actually a third room directly off of the primary bedroom that could easily also be used as an additional bedroom if one desires. Upstairs, the large lofted room can also be versatilely used. Currently set up as a play space and office, this could be the perfect den, studio, guest space, gym... the choice is yours. So, as Cather puts it, if you could "understand it" and "love it" then come, and "own it... for a little while." Schedule your private viewing today. See Listing Details & 60 images.

$479,500 $272 per sq.ft. Calais VT Home »
3 Beds | 2 Baths | Total Sq. Ft. 1764 | Acres: 16Listed on Wednesday Jun 24, 2026
Description: This timeless 1700+ sq ft 3 bedroom, 2 bathroom New England cape home built in 1900 on 16+/- acres is located just a few miles from the Hamlet of Adamant and its famous Co-op, Maple Corner and Curtis Pond. The exterior was just painted spring 2026. The standing seam metal roof on the main house should outlast all of us. When you enter the home from the two car garage, there is a mudroom and full newer, updated bathroom. Just beyond that is a second full bathroom with a private toilet closet and a laundry room. There is new flooring on the first floor and the seller is leaving brand new boxes of flooring for the next owner to continue the work upstairs. A spacious, bright living room is located at the front of the house and a formal dining room is on the other side with access to the fully equipped kitchen with gas range and dishwasher. A three season porch that leads to the back yard allows for a relaxing space to enjoy the views of the side yard and barn. Upstairs there are three bedrooms. Off of the second floor landing are very large storage areas that could be easily converted to a small office or a bathroom. One area is located above a bathroom on the main level for easy access to plumbing. A new water heater was installed two years ago. Next to the house is a livestock barn that has storage above and a tack room with stalls on the main level. It was a chicken coop for years. Next to the barn is a fenced garden area waiting for next year's plantings. Although not used for a few years, located behind the house and a short hike through the brush up the hill is a well equipped seasonal camp with long distance views. The land was recently logged and left natural. The home has been lived in seasonally for the last couple years, but kept heated year round. See Listing Details & 56 images.

$295,000 $191 per sq.ft. Campton NH Home »
3 Beds | 2 Baths | Total Sq. Ft. 1546 | Acres: 1.2Listed on Saturday Jul 4, 2026
Description: Are you handy & would rather be building your own sweat equity then lining the pockets of some flip investor? AND you don't really want to settle for paying for someone else's ideas that might not be your taste and you are just going to rip out anyway. Are you looking for that great location in NH's White Mountains? Maybe a home w/ access to amazing yr-round amenities less than a quarter of a mile away. Direct vent LP gas & woodstove, but with mostly good bones that needs loving, open concept living space make it easier to entertain visiting guests, private master w/ ensuite, good floor plan, that once you replace the old windows, & fix the siding & trim water issues, other than vintage 1970s ski home w/stairs from the parking to the front door. & Community water, original septic (used only vacation since built) but other than knowing where it is & age, owner has never experienced any recent issues, so he never dug it up (except fixing a pipe), to check condition or pumped it. The galley kitchen& bathrooms might need a little upgrade but not original. & the roof is 25 yrs old & while no one has yet poked the bear all over, this does not appear to be a full gut job type of handyman, there is a fair amount of work &sweat equity that could be achieved but all if it is doable. It has a great floorplan w/ 2 bedrooms, mud room, full bath on the lower level. Up a flight is a great room w/ wood stove inserted into fireplace &cathedral ceilings above the living part, there is also a galley kitchen & dining area that leads to a 2-sided deck. Upstairs again is large private master w/ its own bath. Sitting on 1.17 acres, because it slopes up, there is both a challenge & a possibility: to redesign the stairway & driveway to make easier access w/ septic location, it can't be on the side it is currently. But it is possible on the other side & the possibility: there is a pretty significant view, you can see through the trees. Bsmt under is short w dirt floor. Short term renting ok. See Listing Details & 31 images. Includes a Virtual Tour
Under Contract

$319,900 $267 per sq.ft. Campton NH Home »
Price Change! Reduced by $50,000 down 16% on June 9th 2026
3 Beds | 1 Baths | Total Sq. Ft. 1200 | Acres: 0.24
Listed on Thursday Feb 12, 2026
Description: AFTER A MASSIVE PRICE REDUCTION THIS HOME IS NOW ONLY $319,900! LOCATED IN WATERVILLE ESTATES AMENITIES ACCESS HOME WITHIN WALKING DISTANCE TO THE COMMUNITY CENTER VIA MAINTAINED PATH ACROSS THE STREET LEADING TO THE BACKSIDE OF THE COMMUNITY CENTER.THIS HOME JUST COMPLETED SOME EXTENSIVE EXTERIOR REPAIR WORK WHICH INCLUDED SILLS INSULATION AND SIDING TO THE RIGHT SIDE AND BACK ADDED TO ITS YEARS OF UPGRADES INSIDE INCLUDES MOSTLY NEW WINDOWS\DOORS, KITCHEN, WORK ON FIREPLACE (WORKING WOOD FIREPLACE). TO MAKE THIS IS THE HOME, THE ONE YOU'VE BEEN WAITING TO BUY!ESPECIALLY IF YOU WANT TO DO SOME SHORT TERM RENTALS. BEING IN WATERVILLE ESTATES AND SO CLOSE TO THE COMMUNITY CENTER - CANT FIND A PLACE BETTER THEN THIS FOR RENTING (OR USING YOUSELF). Contemporary in design 3-bedroom 1 bath (Don't discount it, if you need 2 baths as while it only has one now, there is the perfect place on the first floor to add the fixtures to the large laundry rm to another bath within footprint. And the price says it's worth a peek. Throughout the 25 years that the current owners have owned this home, they have lovingly cared for it. AND it will be hard for them to say goodbye when the time comes to transfer their home to new owners. Loads of glass & outdoor entertainment space. Inside The open concept great room boasts a central real wood fireplace, that is open to all of the great room Kitchen/dining & living, and 2 driveways. W/ the convenience of an association owned trail located just across the street from this home, you will be a short walk to amazing indoor& outside amenities known throughout New England,& in some cases, the world. Part of the community known as Waterville Estates with all its indoor outdoor amenities including 2 indoor and 2 outdoor pools, hot tubs, full weight exercise room, swimming pond, skating, tennis, pickleball, basketball courts, soccer field, small ski area, and miles of tended trails for hiking, walking snowshoeing all just a short walk away. See Listing Details & 41 images. Includes a Virtual Tour
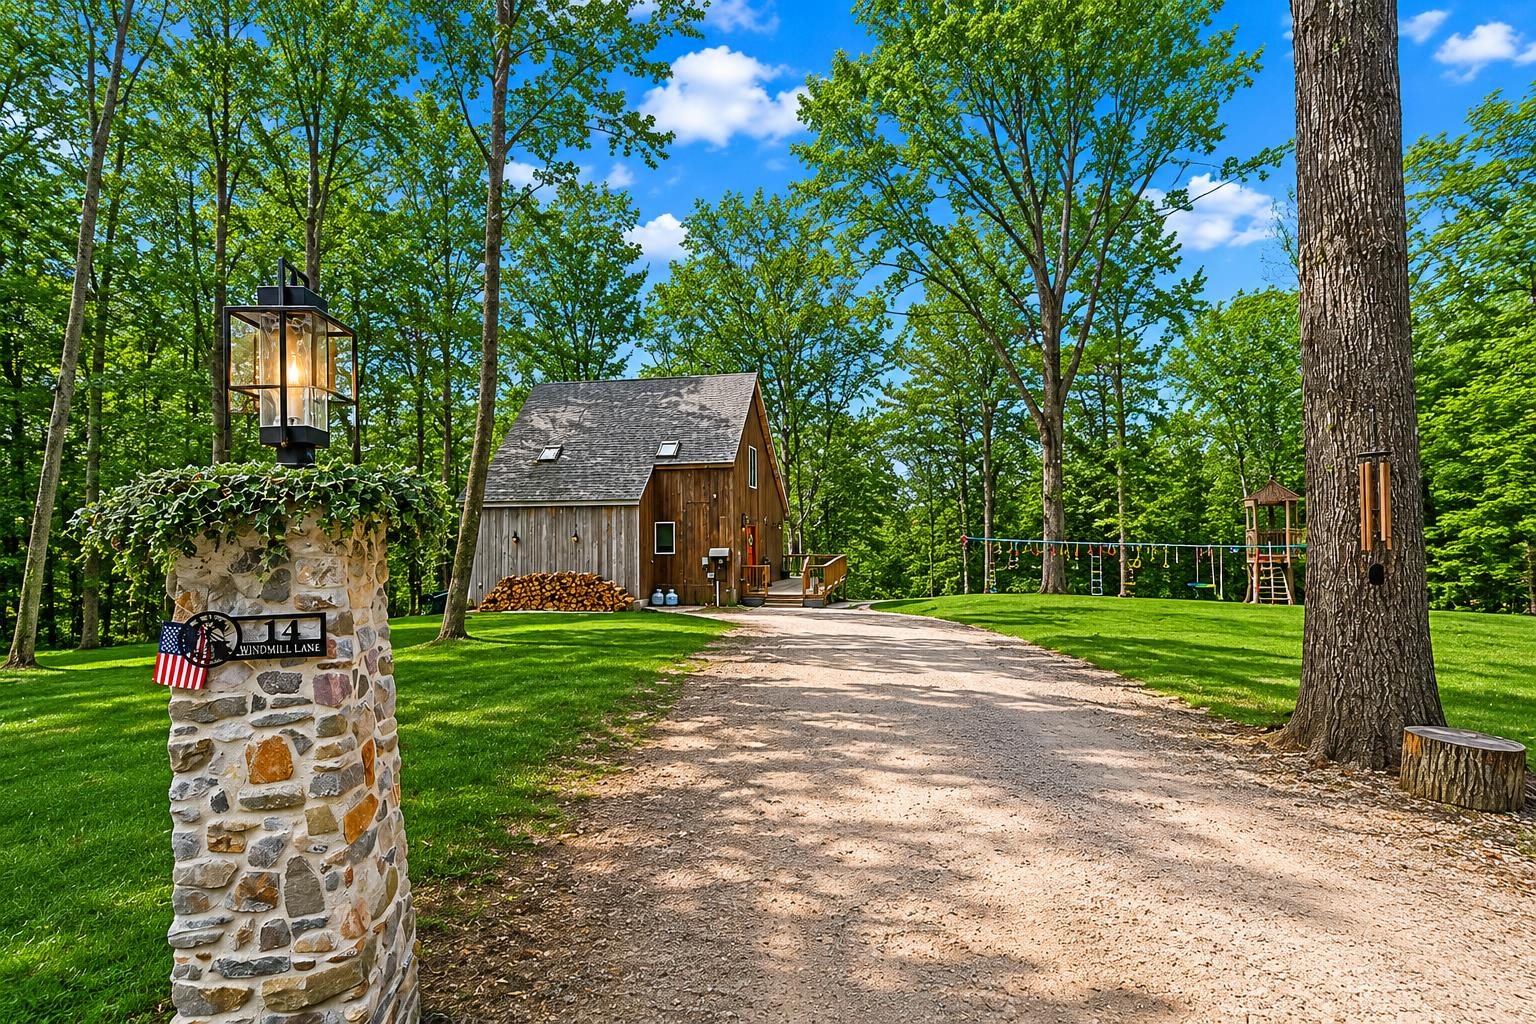
$349,000 $288 per sq.ft. Campton NH Home »
Price Change! Reduced by $40,000 down 11% on June 30th 2026
3 Beds | 2 Baths | Total Sq. Ft. 1213 | Acres: 0.25
Listed on Friday Apr 3, 2026
Description: **SELLER SAYS SELL! Major Price Improvement to $349,000!** Don't miss this incredible opportunity to own a home in the highly sought-after Waterville Estates community! With a significant price reduction, this property now represents one of the best values in the area. Whether you're looking for a primary residence, vacation getaway, or investment property, 14 Webster Court offers year-round recreation, mountain living, and outstanding community amenities. One of the home's most unique features is its rare flat and usable yard--an uncommon find in Waterville Estates. Enjoy plenty of space for entertaining, yard games, relaxing around the firepit, or simply taking in the peaceful mountain setting without the steep terrain found on many neighboring properties. Inside, you'll find a warm and inviting layout featuring a cozy wood stove, creating the perfect atmosphere after a day exploring the White Mountains or skiing nearby Campton Mountain. Large windows fill the home with natural light, while the private rear deck provides beautiful sunset views and a peaceful place to unwind. Just a short walk from the Waterville Estates Community Center, ownership includes access to an exceptional collection of amenities, including two indoor heated pools, two outdoor heated pools, indoor and outdoor hot tubs, saunas, a fitness center, game room, lending library, and an on-site pub. Outdoor recreation includes tennis courts, pickleball courts, basketball courts, sand volleyball, hiking trails, a playground, horseshoe pits, and a private pond featuring a sandy beach, swimming area, fishing, and diving raft. During the winter months, residents enjoy snowshoeing, cross-country skiing, and downhill skiing at nearby Campton Mountain. This is an outstanding opportunity to own a home in one of New Hampshire's premier four-season communities at an exceptional new price. **Open House:** Sunday, July 5th, from **10:00 AM to 12:00 PM.** Come see everything this property has to offer! See Listing Details & 25 images.

$349,900 $632 per sq.ft. Campton NH Home »
3 Beds | 1 Baths | Total Sq. Ft. 1108 | Acres: 0.24Listed on Tuesday Jun 23, 2026
Description: Waterville Estates, Your White Mountain Basecamp! Set in the heart of New Hampshire's iconic White Mountains, this well-maintained and affordable three-bedroom retreat places you moments from some of the region's most spectacular outdoor experiences. From the front door, you're just down the road from endless hiking and mountain-biking trails, world-class skiing at Loon Mountain, Waterville Valley, Cannon, and easy access to the Lakes Region's sparkling waters. If you've been searching for the perfect home base for four-season adventure, this is it. Perched on a peaceful, wooded hillside, the property offers a true sense of mountain privacy. Weekends practically plan themselves--cookouts on the back deck, evenings gathered around the fire pit, and quiet mornings on the front deck that feels like a treehouse tucked into the forest canopy. Inside, the home has been lovingly cared for and provides a warm, inviting atmosphere. The main level features a comfortable living room with a gas stove, a dining area, a beautifully updated kitchen, and a spacious bedroom. The lower level includes two additional bedrooms, a full bath, and a convenient mudroom by the walk-out. As part of Waterville Estates, you'll enjoy access to an exceptional recreation center offering two indoor and two outdoor pools, hot tubs, saunas, tennis and pickleball courts, a snack bar, and a fishing pond. The association also maintains its own ski area and miles of scenic trails that wind through 1,700 acres of forest with river and pond frontage. Whether your passion is skiing, hiking, biking, paddling, or simply soaking in mountain scenery, this home places you at the center of it all. A fantastic White Mountains retreat--and the ideal launching point for every adventure. See Listing Details & 60 images.
