You are viewing all listings Homes between $250000 and $500000 dollars.
Under Contract

$325,000 $278 per sq.ft. Arlington VT Home »
3 Beds | 1 Baths | Total Sq. Ft. 1170 | Acres: 0.61Listed on Wednesday Jul 8, 2026
Description: Move right into this beautifully updated 3-bedroom, 1-bath home situated on 0.61 acres on a private dead-end road in Arlington. Offering a peaceful setting just minutes from town, this property combines privacy with convenience. The level yard features a mix of sunny and shaded spaces, perfect for outdoor enjoyment, while a year-round stream adds to the natural beauty of the property. Inside, you'll find numerous recent improvements, including an updated kitchen, new roof, hot water heater, garage concrete floor, basement bulkhead, flooring, fresh paint, and more. With so many major updates already completed, this home is truly move-in ready and offers an excellent opportunity to enjoy Vermont living in a quiet, inviting location. See Listing Details & 40 images.

$389,000 $253 per sq.ft. Arlington VT Home »
Price Change! Reduced by $10,000 down 3% on July 9th 2026
3 Beds | 1 Baths | Total Sq. Ft. 1535 | Acres: 0.25
Listed on Monday Jun 8, 2026
Description: Completely renovated from top to bottom, this move-in-ready home perfectly blends modern updates with classic Vermont charm. 3 bedrooms and 1 bathroom with a layout that includes multiple practical options for adding a second bathroom. The layout also includes a unique, unfinished bonus area off the primary bedroom with its own private staircase to the backyard--a blank canvas ideal for an expanded suite, home office, or studio, and a back enclosed porch continues to present many options to suit your own living needs. Tucked away in a desirable neighborhood setting, the thoughtfully positioned lot offers a surprising level of peace and privacy. Nestled between the Green Mountains and the Taconic Range, Arlington is famed for its scenic beauty, historic covered bridges, and world-class recreation on the Batten Kill River, putting hiking, biking, and fly-fishing right at your doorstep. The location is hard to beat with the quick access to Historic Route 7A and Route 7 to get to several shire towns and ski resorts. See Listing Details & 24 images.

$399,000 $305 per sq.ft. Arlington VT Home »
Price Change! Reduced by $10,900 down 3% on July 30th 2026
2 Beds | 2 Baths | Total Sq. Ft. 1648 | Acres: 2
Listed on Monday Jul 6, 2026
Description: Enjoy beautiful Green Mountain views from this exceptionally well-maintained home offering the perfect blend of comfort, space, and Vermont country living. The bright, inviting floor plan features a spacious living room with a gas fireplace, a well-appointed kitchen with abundant cabinetry, center island, gas range, stainless steel appliances, and direct access to the expansive rear deck overlooking the mountains. Central air conditioning and a newer heating system provide year-round comfort, while the finished lower level offers flexible space for a home office, recreation room, guests, or hobbies. The primary suite features a generous cedar-lined walk-in closet, with abundant storage found throughout the home. Outside, enjoy the covered front porch, level two-acre setting, oversized detached two-car garage/workshop, additional storage shed, and peaceful location just minutes from Arlington, Bennington, and Manchester, offering convenient access to shopping, dining, skiing, hiking, and all the recreation Southern Vermont has to offer. See Listing Details & 38 images.
Under Contract
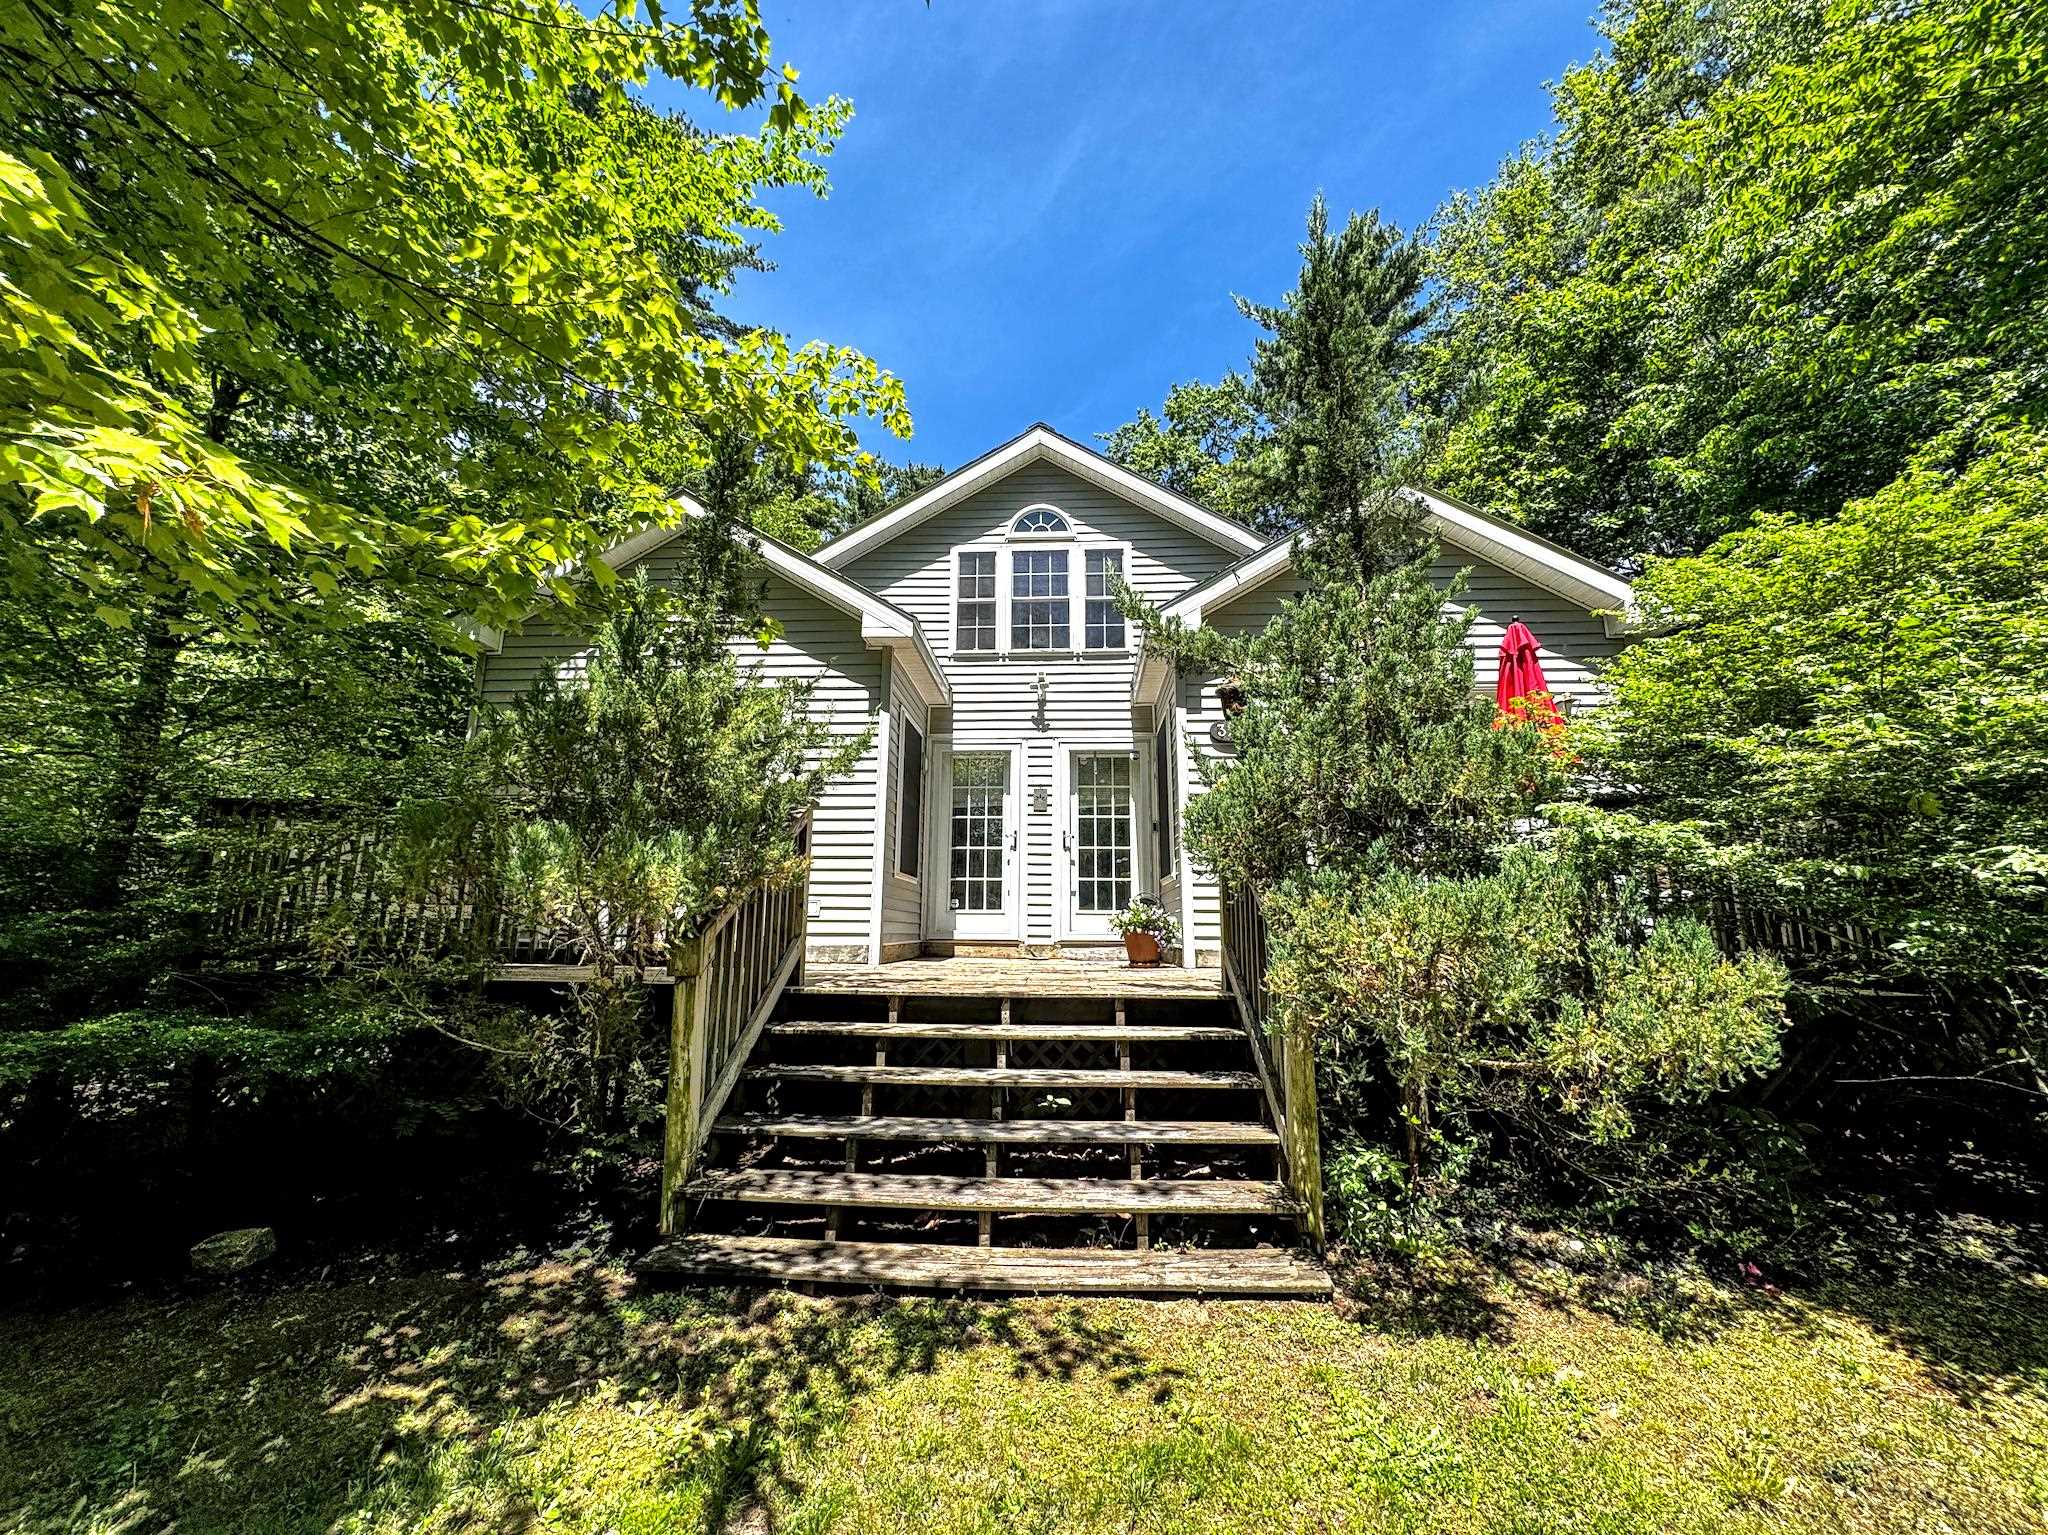
$415,000 $226 per sq.ft. Arlington VT Home »
3 Beds | 2 Baths | Total Sq. Ft. 1836 | Acres: 1.21Listed on Monday Mar 23, 2026
Description: Have you dreamed of a home on a quiet cul-de-sac with over an acre of land and seasonal mountain views? Look no further! Situated on a wooded lot in a very desirable neighborhood, this spacious home has all you need. Flooded with natural light, the large living room includes a gas fireplace, cozy reading nook, and cute sunroom that is perfect for plants. It leads to a wraparound deck, also accessible from the formal dining room. The kitchen has plenty of counter and storage space. Some rooms have hand-painted touches done by a local artist - adding to the uniqueness and charm of the home. A dedicated laundry room with double closets is convenient. Rounding out the first floor are two bedrooms, including a primary with ample closet space and a massive en suite bathroom complete with a bidet and whirlpool tub. Upstairs you will find an additional bedroom with enough space to convert to two separate rooms. A deep heated garage with entrance to the huge dry basement (with high enough ceilings to finish off for even more living space) rounds out this great property. Equidistant to Manchester and Bennington - that means skiing, outdoor recreation, shopping, dining, museums, and more is all at your fingertips! Don't miss out on this special spot. See Listing Details & 60 images.
Under Contract
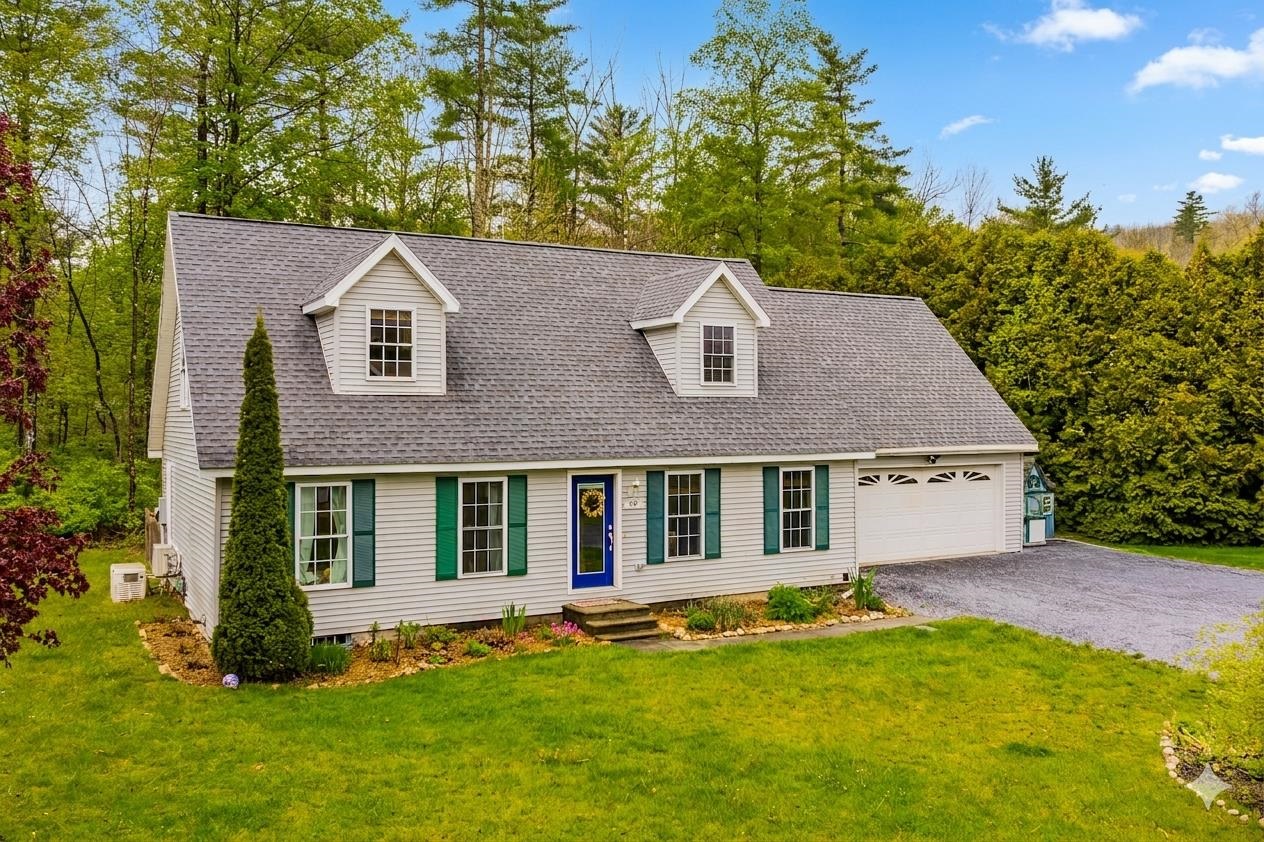
$445,000 $244 per sq.ft. Arlington VT Home »
Waterfront on River Batten Kill4 Beds | 2 Baths | Total Sq. Ft. 1823 | Acres: 0.31
Listed on Wednesday Apr 8, 2026
Description: Freshly Updated Vermont Home with Mountain Views & Battenkill River Access Move right in and enjoy the many recent upgrades, including a brand-new roof, mini-splits for AC and heat, fresh interior paint, new stainless steel appliances, and a beautifully renovated first-floor bathroom with radiant heated floors. This warm and welcoming 4-bedroom, 2-bath home offers comfortable living spaces with plenty of room to gather, relax, and entertain. The fresh updates give the home a bright, clean feel while still keeping its Vermont charm. Whether you're hosting family and friends or enjoying a quiet weekend away, the layout works beautifully for everyday living. The spacious insulated basement and attached two-car garage adds convenience and extra storage for all your gear. Step outside and take in the mountain views, peaceful setting, and easy access to the Battenkill River. This stretch of the river is known for being one of the widest and deepest nearby--perfect for fishing, kayaking, swimming, or simply unwinding by the water. The screened-in porch, grilling deck, and fenced yard make it easy to enjoy the outdoors in every season. The home is set on a quiet paved cul-de-sac, and residents share 8 acres of riverfront land that offers both privacy and beautiful open space. A low HOA fee covers mowing, plowing, water, sewer, and trash removal, making this an easy property to enjoy year-round or as a weekend getaway. Located just minutes from Manchester's shops and restaurants, about 10 minutes from Arlington--home of famed artist Norman Rockwell--and less than 30 minutes to Bromley Mountain, with several other ski resorts within an hour. Come experience the kind of Vermont living people dream about--mountain views, river access, and a home that's ready to enjoy. See Listing Details & 47 images.
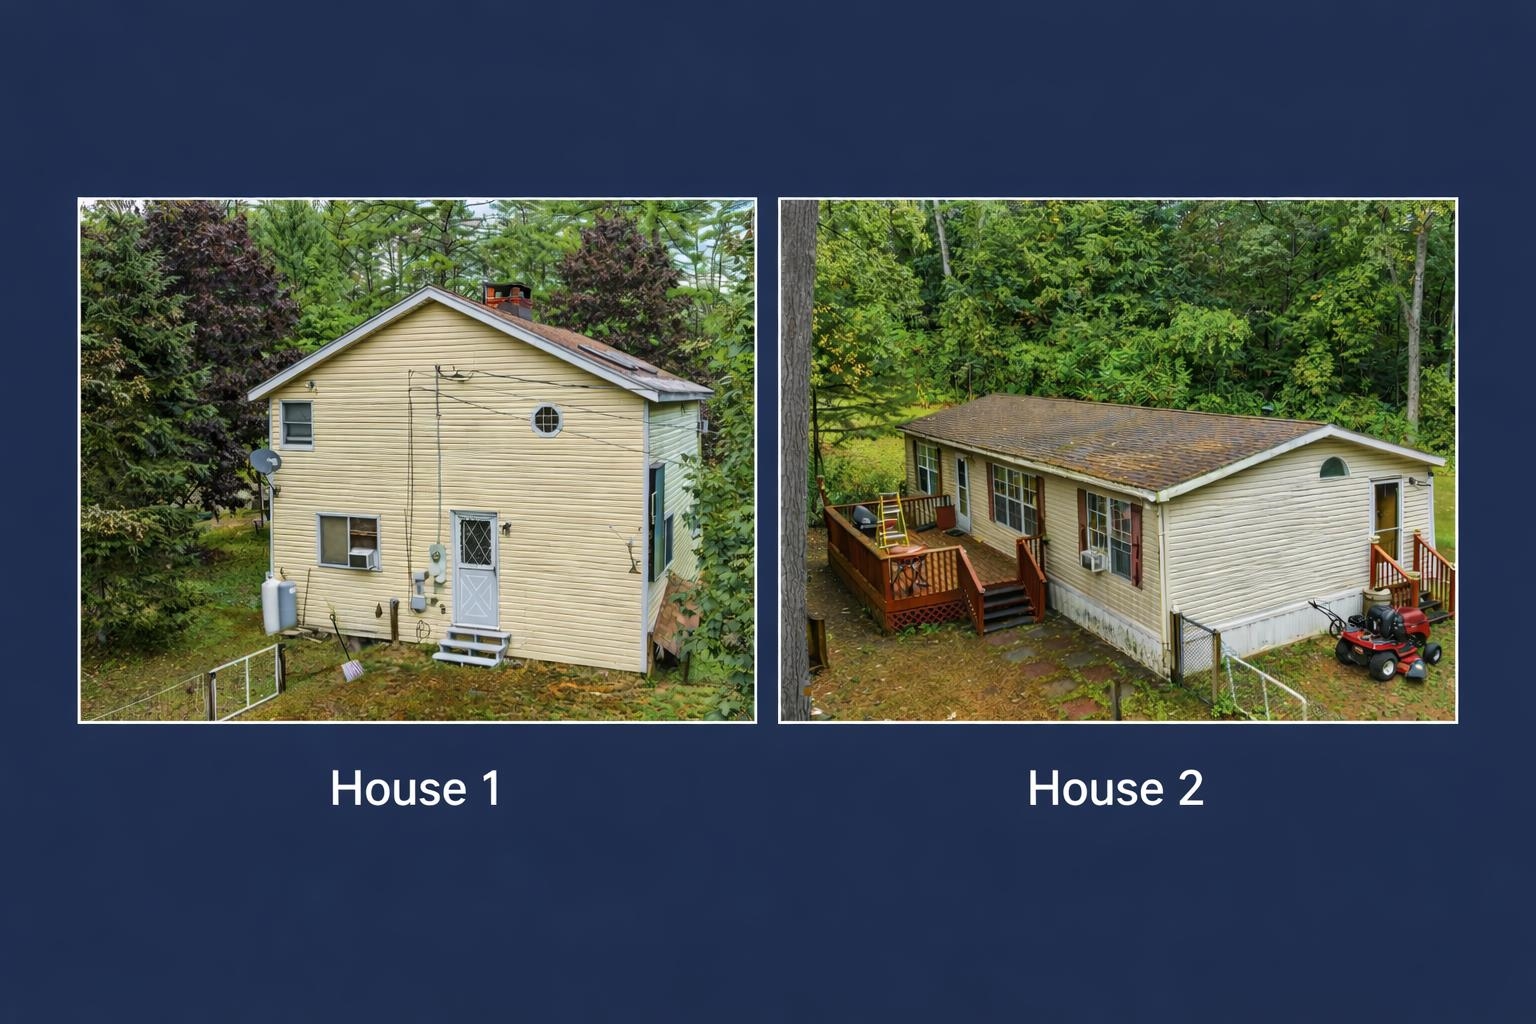
$495,000 $198 per sq.ft. Arlington VT Home »
7 Beds | 4 Baths | Total Sq. Ft. 2494 | Acres: 3.8Listed on Friday Sep 19, 2025
Description: This is a RARE two lot offering!! It is located on Cemetery Rd in Arlington,VT with quiet, secluded lots. Great opportunity for multi-generational living, guest house, rental income, air bnb, extra space or great resale opportunity. House #1 is a two story house on 2.29 surveyed acres with 4 bedrooms and 1 ¾ bathrooms. The living room features a cathedral ceiling with skylights and a wood burning fireplace with beautiful river stone hearth. Has all new appliances. This house has a cozy light-filled layout and character. There is also a hand built 10x12 wood shed for extra storage. House #2 is on a separate 1.5 surveyed acre lot. It has a well maintained double wide trailer that has 3 bedrooms and 2 bathrooms. This house features a primary suite with a walk in closet and en-suite bathroom. These houses currently share a driveway that can easily be separated. This provides excellent flexibility for a new home owner. Both homes are being sold as is and are ready for you to bring your vision and make them your own. This is a unique chance to own two homes on two separate lots in picturesque Arlington setting. Note: some pictures have been digitally decluttered for a clearer view of the spaces and layout. Don't miss out on this once in a lifetime opportunity!! See Listing Details & 31 images.
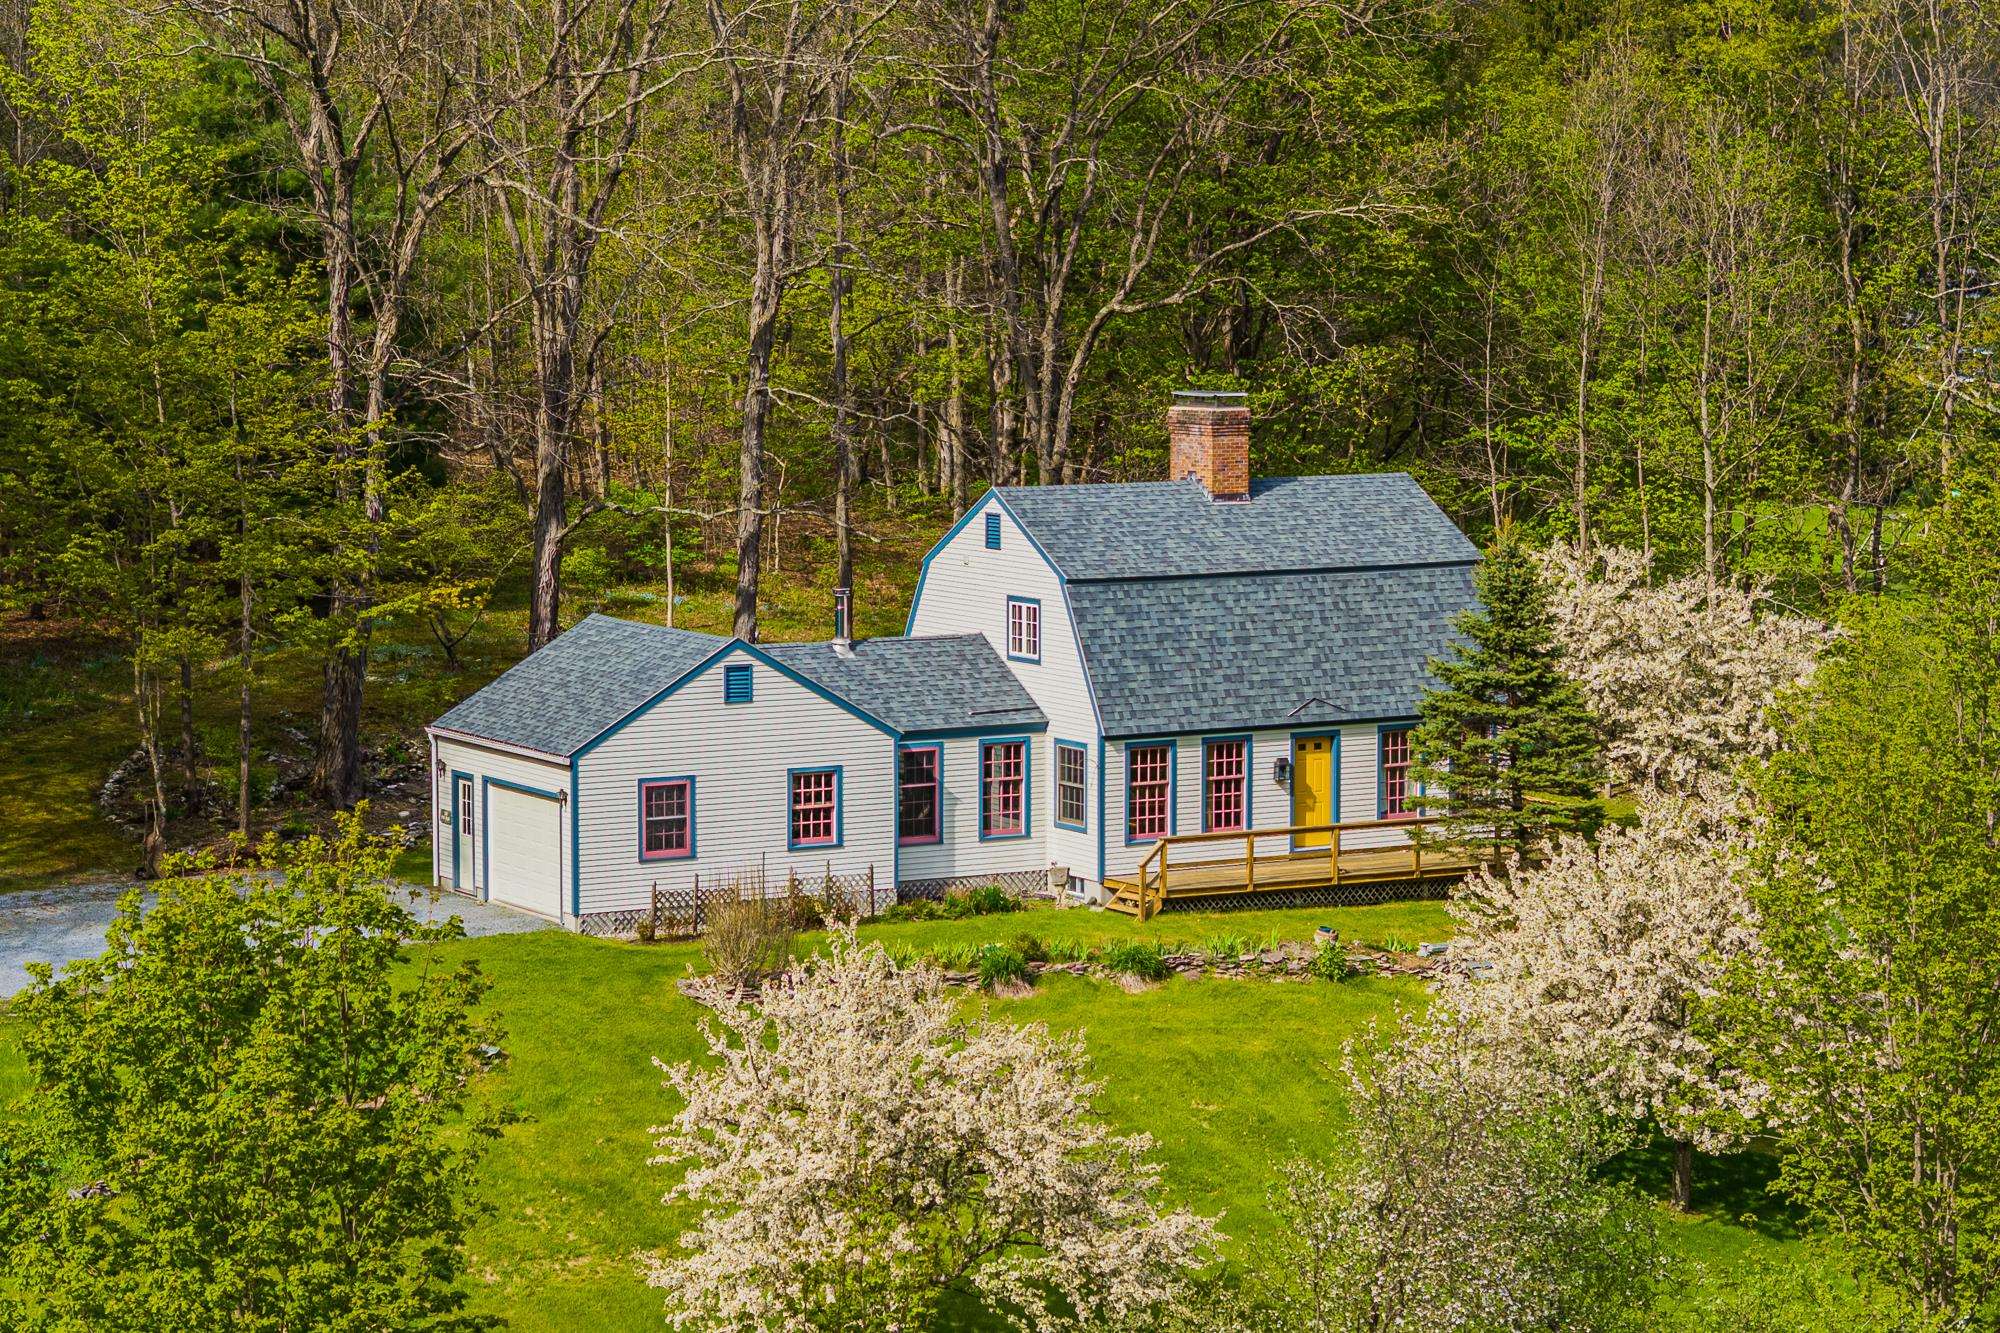
$495,000 $329 per sq.ft. Arlington VT Home »
Price Change! Reduced by $55,000 down 11% on July 3rd 2026
2 Beds | 2 Baths | Total Sq. Ft. 1504 | Acres: 3.9
Listed on Wednesday May 20, 2026
Description: Perched above the Battenkill River Valley and surrounded by mountain views this two story Vermont Gem is waiting for you. The perfect size two bedrooms, two bath home offers maple hardwood flooring, oversized windows and soaring mountain views. Lovely perennial gardens, flowering apple trees and large meadows grace the 3.90 acre property. This thoughtfully constructed home was built in 2000 with meticulous details, including; crown molding, built-in bookshelves, solid wood pocket doors and large closets are just a snipit of the construction. The soapstone wood stove and attached garage offer convenience and practical living. Don't miss the large, heated, unfinished basement with high ceilings an additional 700 sqft. The front porch and back patio offer a nice mix of outside living. The second meadow parcel would make a fabulous garden or horse pasture. Fishing, Swimming and floating on the Battenkill River, The picturesque West Arlington Covered Bridge and Wayside Country Store are just down the way. Manchester and Ski mountains are a short drive. Five Ski Mountains with in an hour drive. Come live your Vermont Dream and make this property your own. Showings by appointment. Call today! Don't let this one get away. Truly a special property. See Listing Details & 58 images.
Under Contract
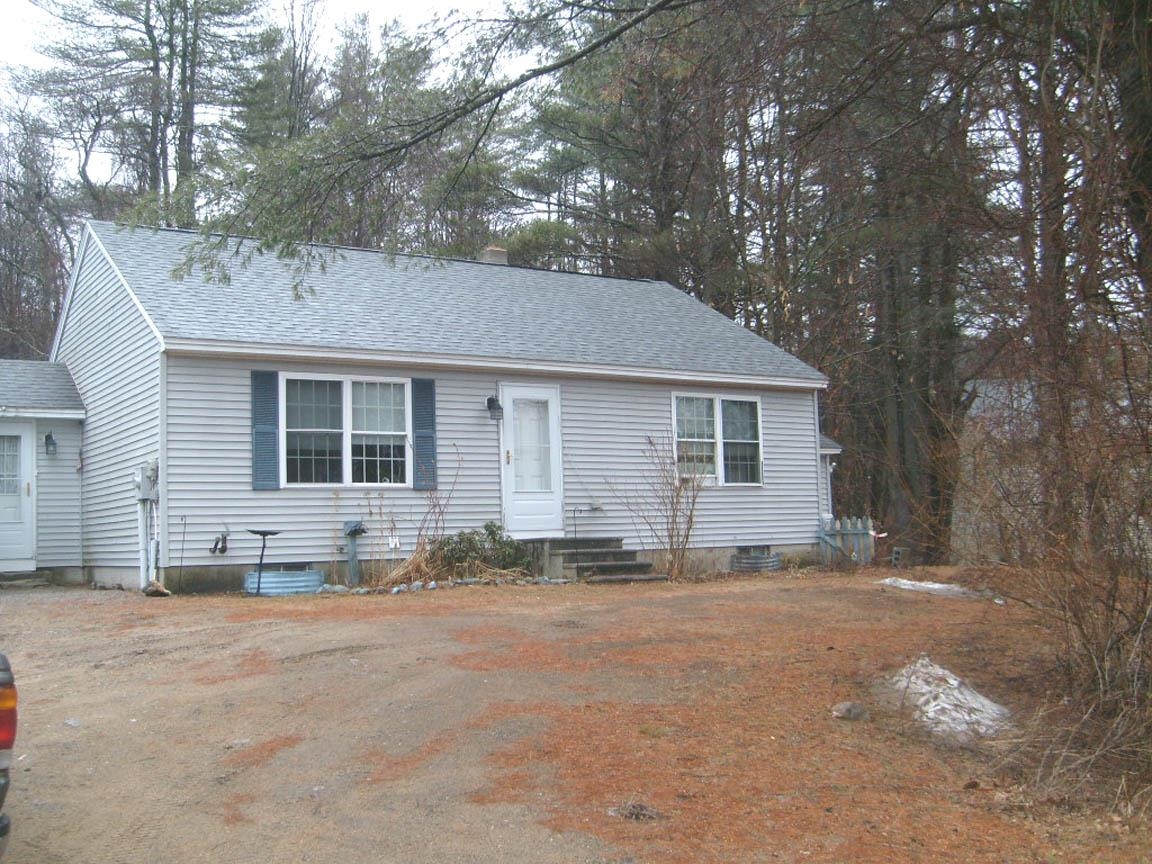
$299,900 $320 per sq.ft. Ashland NH Home »
2 Beds | 1 Baths | Total Sq. Ft. 936 | Acres: 0.62Listed on Thursday May 7, 2026
Description: Tucked away in Ashland is this well-maintained Cape. A secluded location, that's close to downtown, restaurants, shops, banks, and I-93. An easy commute to Plymouth, Lincoln-Woodstock, the Lake Region, and points beyond. Efficient floor plan with an attached 2-car garage and a maintenance free exterior. See Listing Details & 17 images.
Under Contract

$319,900 $220 per sq.ft. Ashland NH Home »
3 Beds | 2 Baths | Total Sq. Ft. 1456 | Acres: 0.34Listed on Friday May 22, 2026
Description: Located in Ashland is this well-maintained, three-bedroom Ranch. A private and convenient location, that's close to downtown, restaurants, shops, banks, and I-93. An easy commute to Plymouth, Lincoln-Woodstock, the Lake Region, and points beyond. Efficient floor plan and a large primary bathroom with its own ¾ bathroom. The exterior is virtually maintenance free. Showings begin at the open houses scheduled for Saturday, May 30, from 9 am to 12 noon and Sunday, May 31, from 2 pm to 5 pm. See Listing Details & 16 images.

$440,000 $302 per sq.ft. Ashland NH Home »
Waterfront on Lake Little Squam3 Beds | 2 Baths | Total Sq. Ft. 1456 | Acres: 1.5
Listed on Tuesday Jul 7, 2026
Description: Nestled on a private 1.5-acre lot, WITH DEEDED BEACH RIGHTS TO LITTLE SQUAM, this charming Colonial offers the perfect blend of comfort, updates, and outdoor living. Featuring 3 bedrooms and 1.5 baths, the home boasts an open-concept living and dining area that's ideal for everyday living and entertaining. Recent improvements include all-new flooring, beautiful butcher block countertops, and tastefully updated bathrooms, creating a fresh, move-in-ready feel. The partially finished lower level provides additional flexible living space, as does the hot tub room, while the mudroom and attached one-car garage add convenience for every season. Step outside to enjoy the farmer's porch, gather around the fire pit, or cultivate your favorite flowers and vegetables in the dedicated gardening space. As an added bonus, enjoy beach rights to beautiful Little Squam Lake either at your private beach area or as a resident you have access to the town beach, giving you easy access to swimming, kayaking, and lakeside relaxation. Conveniently located near shopping, skiing, hiking, boat marina's and all the attractions of New Hampshire's White Mountains, this home offers the perfect balance of privacy, recreation, and year-round enjoyment. DELAYED SHOWINGS UNTIL THE OPEN HOUSE on Saturday July 11th from 11:00-1:00. See Listing Details & 44 images.
$500,000 $332 per sq.ft. Ashland NH Home »
3 Beds | 2 Baths | Total Sq. Ft. 1504 | Acres: 3.51Listed on Saturday Jul 18, 2026
Description: COMING SOON-showings begin Saturday, July 25th, with the first open house 11-2pm. Set on a spacious former farm property just minutes from Squam Lake, this three-bedroom ranch offers a rare combination of convenience, flexibility, storage, and future potential. The home sits in an ideal gateway location to the Lakes Region, close to restaurants and everyday amenities, with paved roads all the way from the highway to the paved driveway. A full pre-listing home inspection has been completed, and the property has been priced with its current condition in mind. The sellers have already moved, allowing for a quick closing or a timeline that works for the buyer. The single-level layout includes a removable ramp from the heated attached garage, with the original steps preserved underneath. Below, the full unfinished walkout basement has a standard exterior door, windows, and excellent potential for additional finished space, as well as an approximately 100-square-foot secure storage room. Car collectors, contractors, outdoor enthusiasts, and anyone needing serious storage will appreciate a total of 4 garage bays across the heated attached and detached garages. The detached two-level garage has its own heating system and separate electric meter, creating added flexibility for workshop, storage, or hobby use. Additional highlights include Ashland municipal electric service, direct access to Snowmobile Trail 204, an expansive backyard, pastoral views from the rear deck and home, and striking old stone walls bordering portions of the property. With substantial land and frontage, the property may also offer subdivision potential for up to three lots, subject to all town approvals, dimensional requirements, soil conditions, access, and buyer due diligence. No known restrictive covenants further expand the possibilities. Private appointments are welcome beginning July 25, although buyers are encouraged to attend the opening-day open house. See Listing Details & 54 images. Includes a Virtual Tour
Under Contract
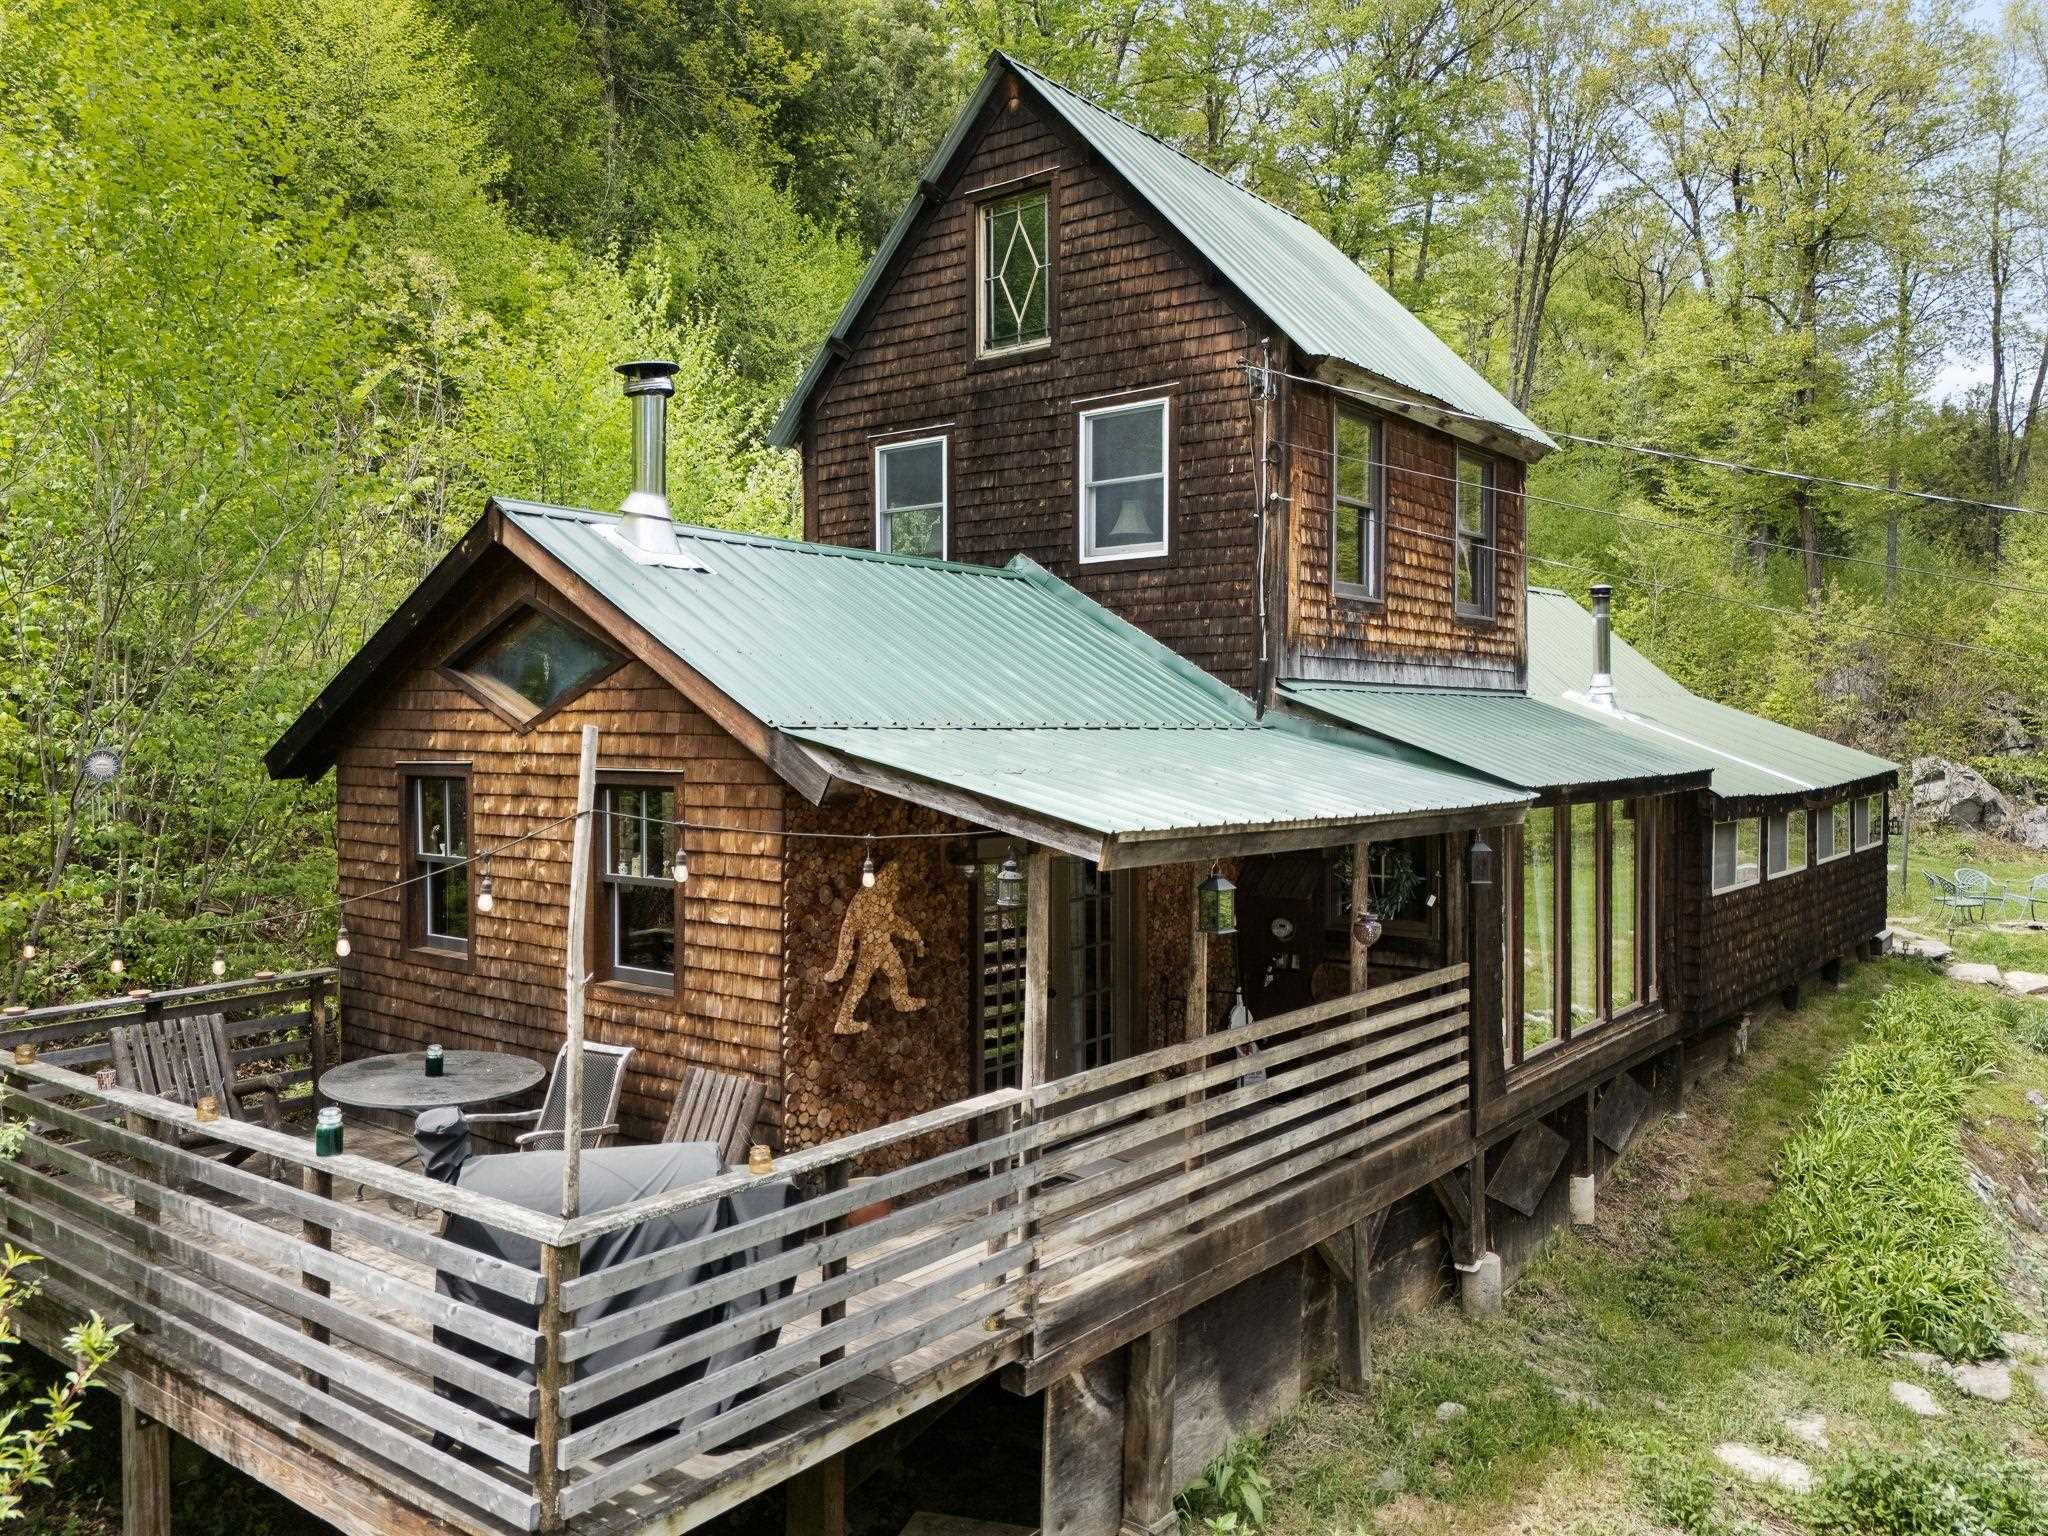
$349,000 $175 per sq.ft. Athens VT Home »
Price Change! Reduced by $30,000 down 9% on June 11th 2026
3 Beds | 2 Baths | Total Sq. Ft. 2000 | Acres: 12.8
Listed on Tuesday May 26, 2026
Description: MOTIVATED SELLER! Welcome to the Green Mountains! Nestled on 12.8 private acres, this quintessential, one-of-a-kind timber frame cabin offers a rare blend of craftsmanship and nature. Bordering the protected Pinnacle Association preserve, you can walk right out your front door to explore amazing trails and local wildlife. Lovingly constructed by local artist and builder Nathan Guest, the home's creative vision is evident in every detail--from the 1800s wagon wheel chandelier to the handcrafted dining table. The main floor features two bedrooms, a full bath, and an inviting living room anchored by a Quadra-Fire Explorer wood stove and a custom bar, perfect for entertaining. The amazing kitchen flows directly out to a splendid deck, where you can take in the fresh Vermont air and listen to the flowing brook--which features natural pools large enough for a dip. The main level also offers a large dining room and a cozy sitting room. Energy-efficient mini-splits provide additional heating and cooling for all of Vermont's picturesque seasons. Upstairs, you'll find a spacious and charming primary suite. Outside, the property includes a dedicated workshop and an adorable tiny guesthouse, ideal for meditation, relaxation, or hosting occasional visitors. This ultimate Vermont getaway is less than an hour from Bromley, Stratton, and Mount Snow. A truly special place to call home. See Listing Details & 40 images. Includes a Virtual Tour

$279,000 $154 per sq.ft. Baltimore VT Home »
5 Beds | 3 Baths | Total Sq. Ft. 1812 | Acres: 4.97Listed on Friday Mar 6, 2026
Description: COUNTRY LIVING ON 4.97 ACRES, JUST 6 MILES TO SPRINGFIELD SHOPPING PLAZA. 9 ROOM HOME OFFERS GROUND FLOOR WITH APPLIANCED KITCHEN W/ DINING AREA, LIVING ROOM, SUNROOM, FULL BATH, FRONT BEDROOM, & ANOTHER BEDROOM W/ FULL BATH. THE SECOND FLOOR HAS 2 BEDROOMS PLUS ANOTHER BEDROOM W/ 3/4 BATH AND WALK-IN CLOSET. SEVCA RECENTLY INSULATED ENTIRE HOUSE AND ADDED A NEW FHA OIL FURNACE IN THE SUMMER OF 2025. RETIRED OWNER WANTS TO DOWNSIZE. NEED 24-HOUR NOTICE TO SHOW. See Listing Details & 22 images.

$369,000 $366 per sq.ft. Barnard VT Home »
2 Beds | 1 Baths | Total Sq. Ft. 1140 | Acres: 2.6Listed on Wednesday Jun 10, 2026
Description: All the advantages of single level living! Privately located, in a rural area of desirable Barnard Vermont, is a home of a manageable size, with a comfortable interior floor plan. An appealing amenity is an attached oversize 2 car garage, with direct entry into the home. In Vermont winters the ability to exit and enter a home under cover from the weather is so practical. When entering the home from the garage a well appointed kitchen is immediately ahead. To the right is the living room, with a decorative antique cast iron wood stove on a brick hearth. Passing down a hallway leads to a bathroom on the left, with a laundry area with washer and dryer. At the end of the hallway are 2 bedrooms on either side of the home. An additional amenity of the home is that through a door in the hallway a full size basement is accessed down a stairway. Immediately to the left within the basement is a spacious 12' by 10'8" finished room that presents many possible uses! The basement is dry and could become an great workshop area. An oil furnace provides the heat. However, there is also a wood furnace in place which previous owners had used to heat the home. The potential for a solar panel heating hot water also exists. This pleasantly sited home has been a full time residence for the current owner. Being of a manageable size, the home could easily become a vacation retreat in desirable Barnard! See Listing Details & 23 images.

$379,000 $232 per sq.ft. Barnard VT Home »
Price Change! Reduced by $10,000 down 3% on July 8th 2026
3 Beds | 2 Baths | Total Sq. Ft. 1635 | Acres: 6.6
Listed on Thursday Mar 12, 2026
Description: This sunny residence has been a beloved home to several generations of the same Vermont family. The location invites endless recreational activities! A snowmobile trail passes nearby, for winter excursions and the property is bounded by the cascading waters of Locust Creek, for cooling off in the Summer! The country road that passes by leads to the extraordinary Chateauguay-No Town conservation region, an undeveloped forested area covering approximately 60,000 acres! Barnard's well loved Silver Lake is just a 5 minute drive, with all of its year round outdoor fun! In every direction, unlimited recreation opportunities are just moments away! The interior of the home is comfortable, with pleasing room dimensions. A 17'x15' kitchen/dining area is well suited to assume the typical role of a household's gathering area. The generously sized 25'x12' living room presents plenty of space for relaxation, with high speed fiber optic internet access adding to the options. A 3/4 bath with a tiled shower and a practical mud room area further compliment the ground floor. Upstairs are 3 bedrooms and a 2nd 3/4 bath, with a tiled shower. The 16'x13' primary bedroom is quietly sited on one end of the home and the additional 2 family bedrooms are nicely situated on the opposite side of the 2nd floor. With 6.6 open acres of land, the owners enjoy ample opportunity for gardening and outdoor activities! Locust Creek's flowing waters provide an ever mesmerizing background! The property benefits from a well maintained septic system and a drilled well. The circa 1870 home has undergone several transformations as the number of household residents has varied over time. A current interior configuration is both practical and appealing. Some interior finishing remains to be completed. Thus, an opportunity is presented to acquire a good home, in a good location, at a good price point! See Listing Details & 57 images.
