You are viewing all listings Homes between $500000 and $1000000 dollars.

$695,000 $374 per sq.ft. Madison NH Home »
3 Beds | 2 Baths | Total Sq. Ft. 2408 | Acres: 2.27Listed on Monday Jul 6, 2026
Description: Nestled in a peaceful setting,this spacious contemporary saltbox offers the perfect blend of comfort, beauty, & functionality. Sunlight fills the bright,open interior, highlighting hardwood floors and a gorgeous custom kitchen that serves as the heart of the home. Designed for easy living, the main floor offers everything for first floor living, while the upstairs provides additional bedrooms and a flexible bonus room. A finished basement adds valuable space for entertaining,working from home, or pursuing hobbies. The beautifully landscaped grounds feature more than 30 varieties of perennials. Relax on the deck and enjoy the privacy of a wooded setting, seasonal western views of Mt. Chocorua and on occasion,the breathtaking display of the Northern Lights. Access to Beaches on Silver Lake. See Listing Details & 22 images.
Under Contract

$699,000 $394 per sq.ft. Madison NH Home »
Waterfront on Lake Silver3 Beds | 2 Baths | Total Sq. Ft. 1774 | Acres: 43.18
Listed on Tuesday Jul 28, 2026
Description: SWEET 1830 RESTORED ANTIQUE CAPE HOME ON 44 ACRES OF LAND WITH AN OPTION AVAILABLE FOR 15+/- ADDITIONAL ACRES ACROSS THE STREET. Located on one of the most scenic roads in Madison, this home boasts a wonderful blend of features from days gone by with modern conveniences. Lovely wood floors, 6-over-6 wood windows, wood beamed ceilings, built-in bookcases and shelving, and even a decorative antique cookstove. The kitchen is completely equipped with modern appliances. This well-maintained home has a metal roof (2017), a drilled well, blown-in and rigid foam insulation, newer electric service, two full bathrooms (one with a claw-foot tub), and two spacious living areas with brick chimneys for supplemental wood heat. The exterior features a relaxing open porch, a painted exterior, and a handicap ramp if needed. The grounds are well landscaped. There are two fields by the house with a delightful babbling brook which runs from autumn to midsummer. From the wooded hill in the back of the property, you can see beautiful mountain views. The property is surrounded by conservation land. Walk, hike, ski, or snowshoe for miles from this property. Silver Lake, its beaches, and boat launch are located just two miles away. This is a great property for someone looking for a small farm and privacy, with the convenience that this area offers. NOTE: This property is located on the year-round part of Lead Mine Road. See Listing Details & 49 images.
Under Contract
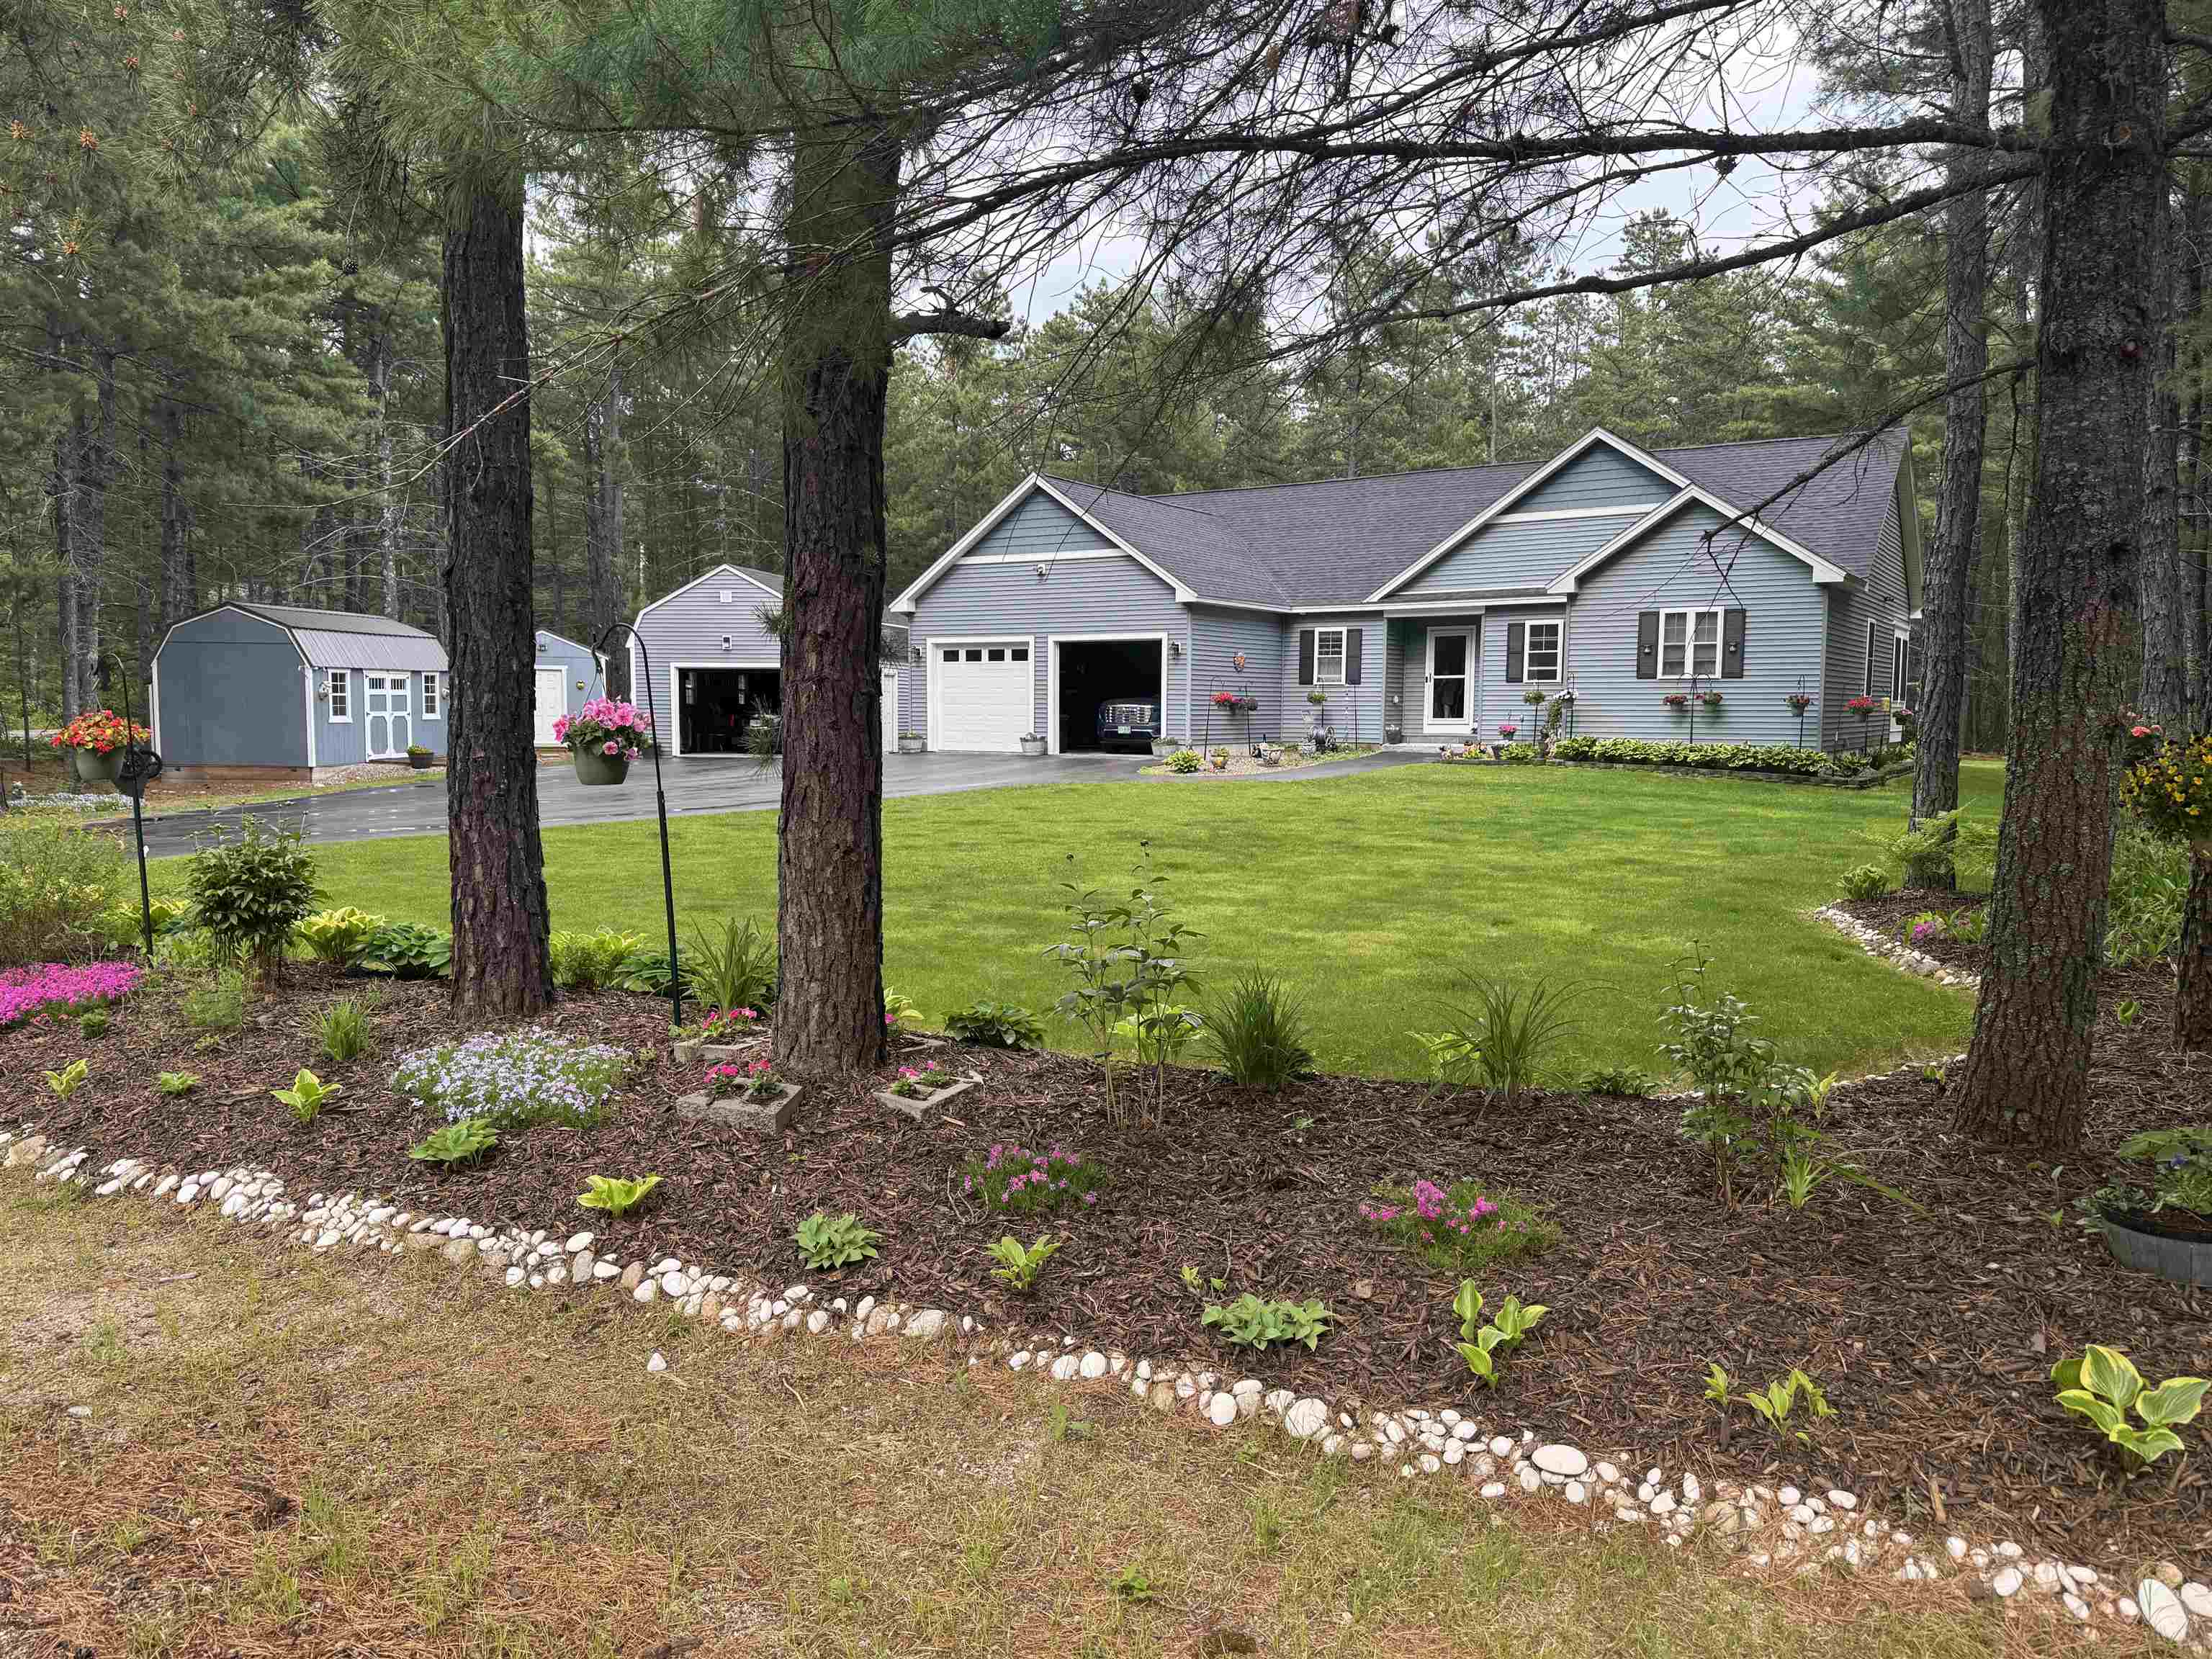
$699,900 $355 per sq.ft. Madison NH Home »
Waterfront on Lake Silver3 Beds | 4 Baths | Total Sq. Ft. 3370 | Acres: 2
Listed on Friday Jun 12, 2026
Description: Toby has concerns, Mom may like this one so much she wants to move in! Beautiful perennial gardens welcome you when you pull in the drive of this gorgeous home! Prepare to be Wowed when you step inside. The main living, the kitchen, living, dining room area are the center of this home. Plenty of room for the buyer who likes to cook, granite countertops, lots of cabinet space, even a cozy office nook! From your dining table the view through the sliding glass door is of the large deck and beyond to the carefully landscaped backyard! Enjoy relaxing in front of the gas fireplace in living room. At one end of the living room is your sunroom, start or end your day any season of the year as it does have heat! At one end of the home are 2 bedrooms with a full bath. at the other is your private getaway, twin closets for plenty of storage, a welcoming 3 quarter bath and dual sink vanity. Now let's check out the lower level. Starting at the beginning, a large area greets you, there is a guest room, room for a nursery, a 3/4 bath, and a media room, all that and a few different storage area s too! Got toys? This home is for you, an attached 2 car garage, a 1 car detached garage, another storage shed for the trike, or small car, a garden equipment shed and a potting shed. Cooler nights you can gather round the fire pit out back in your very private backyard. Sitting on 2 acres of level land, the forest provides you a private oasis. All this and you are minutes from the beach at Silver Lake, a short ride to Rt 16 and great dining. Travel 30 minutes or so up to all the shops and restaurants of North Conway. Toby heard there is invisible fencing, so this dog friendly house is sure to please everyone! Showings start at the Open House on the 20th! Sellers hope to close late August/September area. See Listing Details & 60 images. Includes a Virtual Tour

$500,000 $286 per sq.ft. Manchester NH Home »
Price Change! Reduced by $50,000 down 10% on September 1st 2026
3 Beds | 2 Baths | Total Sq. Ft. 1750 | Acres: 0.15
Listed on Wednesday Jul 8, 2026
Description: ** Seller says sell - bring us an offer, quick close possible! The most unforgettable homes aren't perfect. They're the ones where every detail tells a story. Like a handcrafted mosaic, each unique piece comes together to create something truly special. Nestled in Manchester's highly sought-after North End, this is a home for those who appreciate character over conformity. The welcoming front porch and beautifully hand-painted front door offer the perfect introduction to the personality waiting inside. Original hardwood floors, rich woodwork, oversized trim, decorative columns, bay windows, built-ins, and a graceful staircase reflect the craftsmanship of a bygone era, while thoughtful artistic touches give the home a style all its own. The kitchen is no exception. Its colorful mosaic tile backsplash is a celebration of creativity and perfectly complements the home's one-of-a-kind personality. Upstairs, the classic clawfoot soaking tub is another reminder that homes like this were built to be enjoyed, blending everyday comfort with the timeless character that makes older homes so special. Whether you're gathering with friends on the patio, enjoying your morning coffee on the covered porch, or spending an afternoon tending the multiple gardens, the outdoor spaces are every bit as inviting as the home itself. Mature landscaping, a deck, patio, covered porch, and fenced yard create a private setting just minutes from downtown Manchester, The Currier Art Museum, delicious local restaurants, parks, shopping, hospitals, and major highways. Here, you'll enjoy the convenience of city living while calling one of the Queen City's most beloved neighborhoods home. If you've been searching for authentic craftsmanship, artistic flair, and timeless character, come experience this North End treasure and discover why some houses simply leave a lasting impression. Please view 3D walkthrough tour, floorplans, and video on property website! See Listing Details & 57 images. Includes a Virtual Tour
Under Contract

$509,000 $299 per sq.ft. Manchester NH Home »
3 Beds | 2 Baths | Total Sq. Ft. 1702 | Acres: 0.24Listed on Tuesday Aug 11, 2026
Description: Welcome to 51 Platts Avenue, where classic neighborhood charm meets modern convenience. Nestled in a quiet residential setting, this well-maintained Cape offers the perfect balance of privacy and accessibility. Enjoy easy access to major highways, local parks and walking trails, restaurants, boutique shopping, schools, and medical facilities all just minutes from your doorstep. Situated on nearly a quarter-acre lot, the property features a fenced backyard that provides a private outdoor retreat, along with an attached two-car garage connected by a convenient breezeway for easy entry into the home. Step inside to discover a spacious kitchen featuring ample cabinetry, new appliances, a stainless steel sink, and a pantry for added storage. Just off the kitchen is a generously sized full bathroom, while fresh interior paint throughout the home creates a bright, move-in-ready feel. The thoughtfully designed floor plan includes two spacious first-floor bedrooms, offering the flexibility of one-level living if desired. A formal dining room provides the perfect setting for holiday gatherings and entertaining, while the inviting living room features a fireplace that adds warmth and character. The second level is dedicated to an expansive primary suite, complete with a versatile sitting area ideal for a reading nook, home office, or additional living space. The lower level offers a full basement with partially finished space, presenting excellent potential for future expansion, recreation, or abundant storage. With its desirable location, flexible floor plan, and proximity to everyday conveniences, 51 Platts Avenue is a wonderful opportunity to own a charming home that truly has it all. Don't miss your chance to make it yours! See Listing Details & 54 images.
Under Contract

$509,900 $348 per sq.ft. Manchester NH Home »
Price Change! Reduced by $15,000 down 3% on August 12th 2026
3 Beds | 2 Baths | Total Sq. Ft. 2184 | Acres: 0.18
Listed on Thursday Jul 23, 2026
Description: Ready to move-in 3 bedroom L-shaped dormered cape. Home features a granite kitchen with custom cabinets, farmhouse sink and new SS appliances. Center island is convenient for entertaining with open dining area. Living room has beautiful hardwood floors, oversized propane gas fireplace with hearth, bow window and beamed ceilings and new lighted ceiling fan. 1st floor has a bedroom with built-ins which can serve as an ideal office and an updated full bath. 2nd floor features a primary bedroom w/ceiling fan, huge closet and storage and a cozy 3rd bedroom and ¾ bath with vanity. Basement has a finished playroom, storage room with built-ins and laundry area. Washer & dryer will remain. The home interior has been freshly painted with central air, central vacuum, all Thermopane windows and solid 6 panel doors. The exterior boasts a landscaped and fenced yard, shed, irrigation and oversized detached 2-car garage w/auto. Door openers. The owners took pride in maintaining this home. Easy access to shopping and schools. Home is back on market due to buyers financing. See Listing Details & 54 images.
Under Contract

$510,000 $272 per sq.ft. Manchester NH Home »
4 Beds | 2 Baths | Total Sq. Ft. 1876 | Acres: 0.29Listed on Wednesday Jul 22, 2026
Description: Spacious, well-maintained Gambrel conveniently located on Manchester's East Side, featuring the rare opportunity of a triple city lot with additional frontage on Foch Street. This charming home features beautiful hardwood floors, a spacious living room, a practical mudroom with washer/dryer hookups, a walk-in pantry, and a first-floor bedroom. The main living area also offers a full bath and half bath for added convenience. Upstairs, you'll find three additional bedrooms with a separate heating zone for enhanced comfort. The heated garage includes a floor drain, and separate electric and storage space above. Enjoy an easy commute to Routes 101 and I-93, with shopping, dining, schools, and other amenities just minutes away. See Listing Details & 52 images.
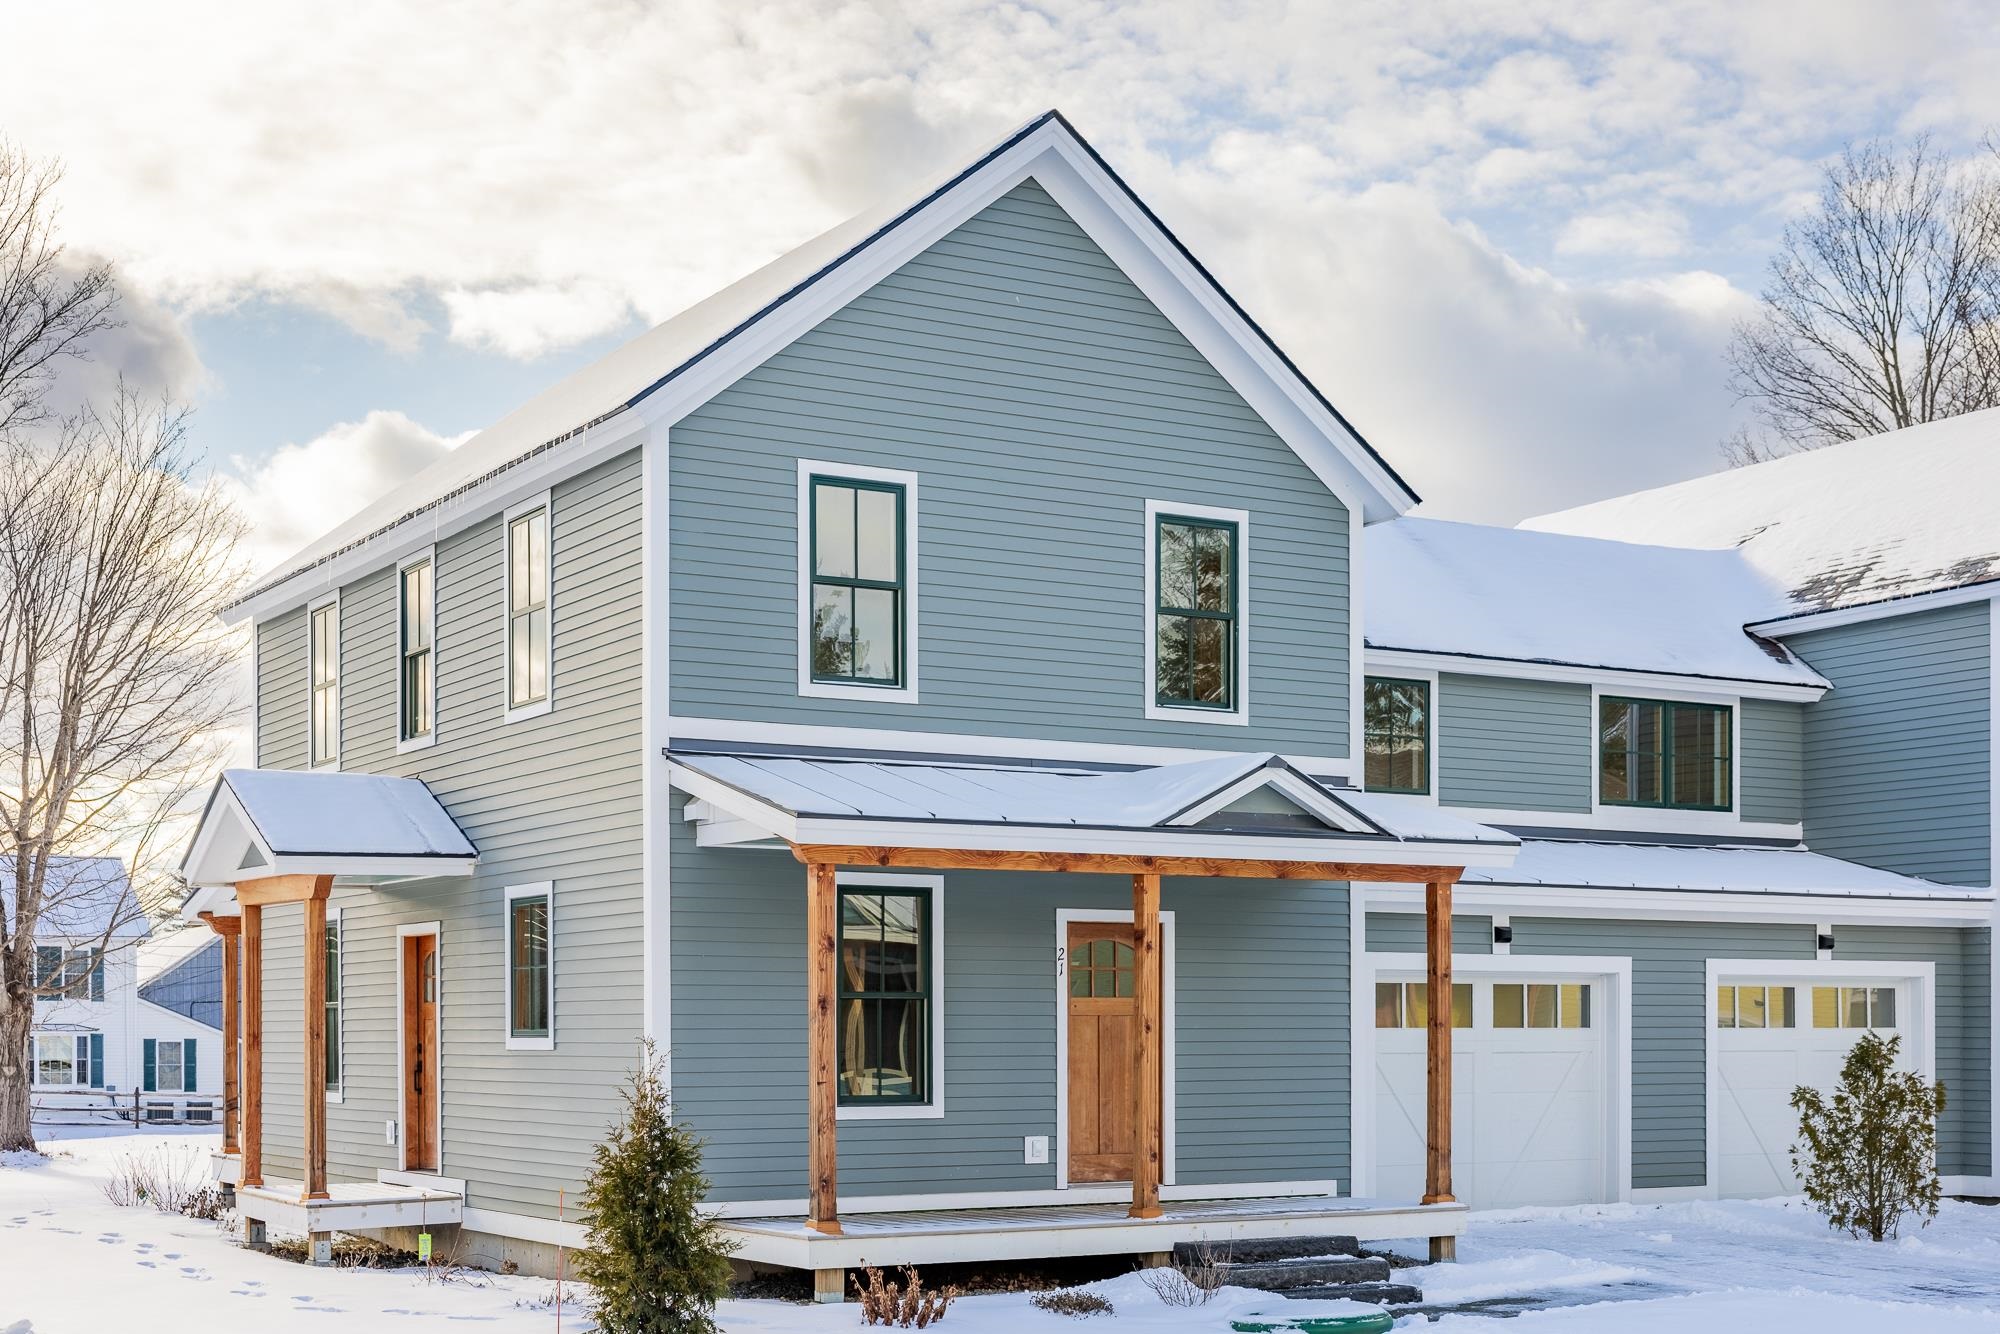
$520,000 $380 per sq.ft. Manchester VT Home »
Price Change! Reduced by $75,000 down 14% on September 10th 2026
3 Beds | 3 Baths | Total Sq. Ft. 1368 | Acres: 0.07
Listed on Friday Mar 13, 2026
Description: THE PROGRAM: $75K GIFT TO BUYER- USE HOWEVER THEY SEE FIT- CALL FOR FURTHER DETAILS: Purchase Price Assistance/ Mortgage Payment Reduction:Eligibility Requirements: * Vermont Residency or Residency at time of Purchase * First Time Vermont Homebuyer * Qualify for a Bank Mortgage * 10% Down Payment. Homes Designed to Strengthen and Enrich the Manchester Community Jamesons Flats was thoughtfully developed to ensure that dedicated, skilled Vermonters have the opportunity to live, grow, and thrive right here in Manchester. A strong community depends on a stable and supported local workforce--and that begins with access to reliable, high-quality housing. Jamesons Flats offers beautifully crafted, energy-efficient homes designed with the full-time resident in mind, featuring garages, basements, and smart, functional storage throughout. See Listing Details & 17 images.

$520,000 $325 per sq.ft. Manchester NH Home »
Price Change! Reduced by $29,900 down 6% on September 11th 2026
3 Beds | 2 Baths | Total Sq. Ft. 2006 | Acres: 0.38
Listed on Thursday Aug 20, 2026
Description: WOW PRICE REDUCED Looking for 1 Level Living at its finest? Check out this Fantastic 3 bed,2 bath Ranch with a Large Garage and Mudroom in a Great North Manchester location. The Home features an Updated Kitchen with Black Stainless-Steel appliances, granite countertops and tile backsplash. The large Living Room has nice windows for natural light, mini split for comfort, hardwood floor and is open to a very nice formal dining room with more hardwood floors. The 3 large bedrooms all have hardwood floors, and the Primary bedroom has an En Suite with a step-in shower. Another full bath and laundry complete the first floor. Downstairs you have a walkout basement with a finished flex space for a TV room, kids' zone and office space and another MASSIVE area for storage. The back yard is fenced in and very private with plenty of room to add a deck and patio. Quick closing possible. Come and get it! Seller reserves the right to accept an offer at any time. See Listing Details & 33 images.
Under Contract

$524,900 $265 per sq.ft. Manchester NH Home »
3 Beds | 2 Baths | Total Sq. Ft. 1980 | Acres: 0.22Listed on Wednesday Aug 12, 2026
Description: Welcome to 234 W Haven Road, an expanded full-dormered Cape offering nearly 2,000 sq. ft. of living space in Manchester's sought-after North End. From the moment you arrive, this home stands out with a classic exterior, mature landscaping and a layout that offers both character and flexibility. A two-car attached garage with direct entry leads into a spacious mudroom and a bright sunroom with a vaulted wood ceiling, an inviting bonus space for relaxing, entertaining or enjoying views of the backyard. The kitchen blends style and warmth with light cabinetry, stainless steel appliances, tile backsplash, generous counter space and beautiful wide-plank wood floors that continue into the dining area. The floor plan flows easily for everyday living while still offering defined spaces. The oversized living room is full of personality, featuring hardwood flooring, built-ins and plenty of room for multiple seating areas. A separate first-floor room offers excellent flexibility as a home office, den or dining room, while a convenient half bath completes the main level. Upstairs you'll find three bedrooms with hardwood floors and a refreshed full bath. Outside, the level backyard provides room to garden, play, entertain or simply unwind beneath mature shade trees, with a patio and fencing adding to the usability of the space. A full unfinished basement provides plenty of storage. With 3 bedrooms, 1.5 baths, 1,980 sq. ft., an attached two-car garage, flexible living spaces, hardwood floors, charming architectural details and numerous updates, this home offers the space buyers want without losing the warmth and individuality that make this home special. Convenient to shopping, dining, schools, recreation and commuter routes while tucked into an established North End neighborhood, 234 W Haven Road is ready for its next chapter. Open house: Saturday (8/15) 10:00 - 11:30, Sunday (8/16/) 12:30 - 2:00 See Listing Details & 36 images. Includes a Virtual Tour
New Listing!

$525,000 $361 per sq.ft. Manchester NH Home »
3 Beds | 2 Baths | Total Sq. Ft. 1456 | Acres: 0.19Listed on Thursday Sep 10, 2026
Description: Fantastic neighborhood, Fantastic home!! This spacious Colonial style home has an inviting open floor plan! The first floor features a kitchen with an island, dining area, living room, full bathroom, and flex space~ perfect for your home office, library, child's playroom, or space for your favorite hobby! The second floor features three generous sized bedrooms and another full bathroom. Beautiful bamboo floors accent the first floor. The second floor has beautiful traditional wood floors. There is a large deck off the dining area overlooking a huge, level yard! Lots of outdoor space for those family/friend gatherings, tossing a ball with your boy or girl, or just relaxing! Too hot out? Central air conditioning always helps! And, the carport is the perfect spot for your car in the winter! Convenient location with easy access to Route 93, the Derryfield Country Club, shopping, restaurants, and Stevens Pond Park~ a 53-acre community recreational area!! The perfect place to call Home!! See Listing Details & 29 images.
$529,000 $509 per sq.ft. Manchester NH Home »
2 Beds | 1 Baths | Total Sq. Ft. 1040 | Acres: 0.23Listed on Sunday Aug 30, 2026
Description: Welcome to this move-in-ready Ranch located in the highly desirable North End area of Manchester. Tucked away in a quiet neighborhood, this home offers convenient access to local shopping and dining. The property features a well-maintained driveway and custom landscaping. Inside, the open-concept living and dining areas feature hardwood floors, while the mudroom, kitchen, and bathroom are finished with ceramic tile. Both the mudroom and bathroom are equipped with heated floors. The updated kitchen includes newer cabinetry, stainless steel appliances, granite countertops, and a custom ceramic backsplash. The home offers two good-sized bedrooms, with potential for a third bedroom or office, and an updated full bathroom. Additionally, the home includes a newly built two-car garage, updated windows, vinyl siding and a partially finished basement. All materials required to complete the potential bedroom, large family room, and additional bathroom are included with the sale. Schedule your showing today! See Listing Details & 35 images.

$535,000 $354 per sq.ft. Manchester VT Home »
4 Beds | 3 Baths | Total Sq. Ft. 1974 | Acres: 0.33Listed on Thursday Aug 13, 2026
Description: Discover comfort, style, and mountain views at Green Mountain Estates. This meticulously maintained split-level ranch offers four bedrooms, three bathrooms, and a flexible floor plan designed for everyday living. The bright upper level features 3 bedrooms an open-concept kitchen with new appliances and dining area that flows seamlessly into a cozy living room. Sliding door lead to a spacious and private new deck, creating the perfect setting for outdoor dining, morning coffee, or relaxing. The spacious primary suite includes mountain sunset views, a private en suite bathroom and walk in closet while the lower level offers an additional bedroom, a full bath, and a generous family room ideal for entertaining, working from home, or cozy Vermont evenings. Additional highlights include a oversized two-car attached garage, ample storage, and true move-in-ready condition. Set in a welcoming neighborhood with newly paved roads, this home is just minutes from downtown Manchester's; shopping, dining, recreation, golf, and year-round outdoor activities. Whether you're looking for a primary residence, a Vermont retreat, or a home with space to grow, this house offers comfort, convenience, and virtually turn key appeal. Furnishings are negotiable. See Listing Details & 20 images.

$539,900 $423 per sq.ft. Manchester NH Home »
Price Change! Reduced by $40,000 down 7% on September 14th 2026
3 Beds | 2 Baths | Total Sq. Ft. 1276 | Acres: 0.92
Listed on Wednesday Aug 12, 2026
Description: Priced to Sell! Situated on a .92± acre lot in Manchester's North End near the Hooksett and Auburn town lines, this 3-bedroom ranch offers convenient single-level living. The home features exterior paint updates, with the front entry/office space opening directly into the dining area from there, walk into the refreshed kitchen with an open wall looking through to the living room. One of the standout features is the practical two-garage setup: an attached garage with epoxy flooring plus a detached garage with a pellet stove, providing solid workshop or storage utility. Outside, you'll find a covered brick patio and a backyard fire pit. Completing the home are mini-splits for cooling and supplemental heat alongside oil baseboard, an unfinished basement for extra storage, and easy commuter access to I-93 and Route 101. Quick close possible. Photos show before and after pictures of recent updates. See Listing Details & 57 images.
$549,900 $342 per sq.ft. Manchester NH Home »
3 Beds | 2 Baths | Total Sq. Ft. 2568 | Acres: 0.41Listed on Saturday Jul 4, 2026
Description: Welcome to 141 Hoyt Street in Manchester, NH, a spacious and inviting home offering the comfort, convenience, and flexibility today's buyers are looking for. Set on a generous lot in a desirable Manchester location, this 3-bedroom, 2-bath home provides plenty of room to spread out, entertain, work from home, or simply enjoy everyday living. From the moment you arrive, you'll appreciate the residential setting, ample outdoor space, and the convenience of being close to everything Manchester has to offer. Inside, the home features a practical and comfortable layout with multiple areas to gather, relax, and enjoy. The main living area offers a warm and welcoming feel, while the kitchen and dining areas provide great flow for meals, holidays, and entertaining guests. With three bedrooms and two bathrooms, this home is well suited for a variety of buyers, whether you are looking for your first home, more space, or a property with long-term potential. The additional finished areas create flexibility for a family room, home office, playroom, gym, guest area, or hobby space. There is room here to make the home fit your lifestyle. The lot is another major highlight, offering outdoor space that can be enjoyed in many ways. Whether you envision summer barbecues, a garden, a play area, pets, or simply a peaceful place to unwind, the yard provides options that are hard to find in many city locations. Enjoy the benefit of a neighborhood feel while still being just minutes from shopping, restaurants, schools, commuter routes, downtown Manchester, parks, medical facilities, and all the entertainment and conveniences of New Hampshire's largest city.141 Hoyt Street is a wonderful opportunity for buyers seeking space, location, and value in Manchester. With its functional layout, great lot, and convenient location, this home is ready for its next chapter. Whether you are looking to move right in, add your personal touches, or create a home that grows with you this is the one for you. See Listing Details & 39 images.
