You are viewing all listings Homes between $500000 and $1000000 dollars.
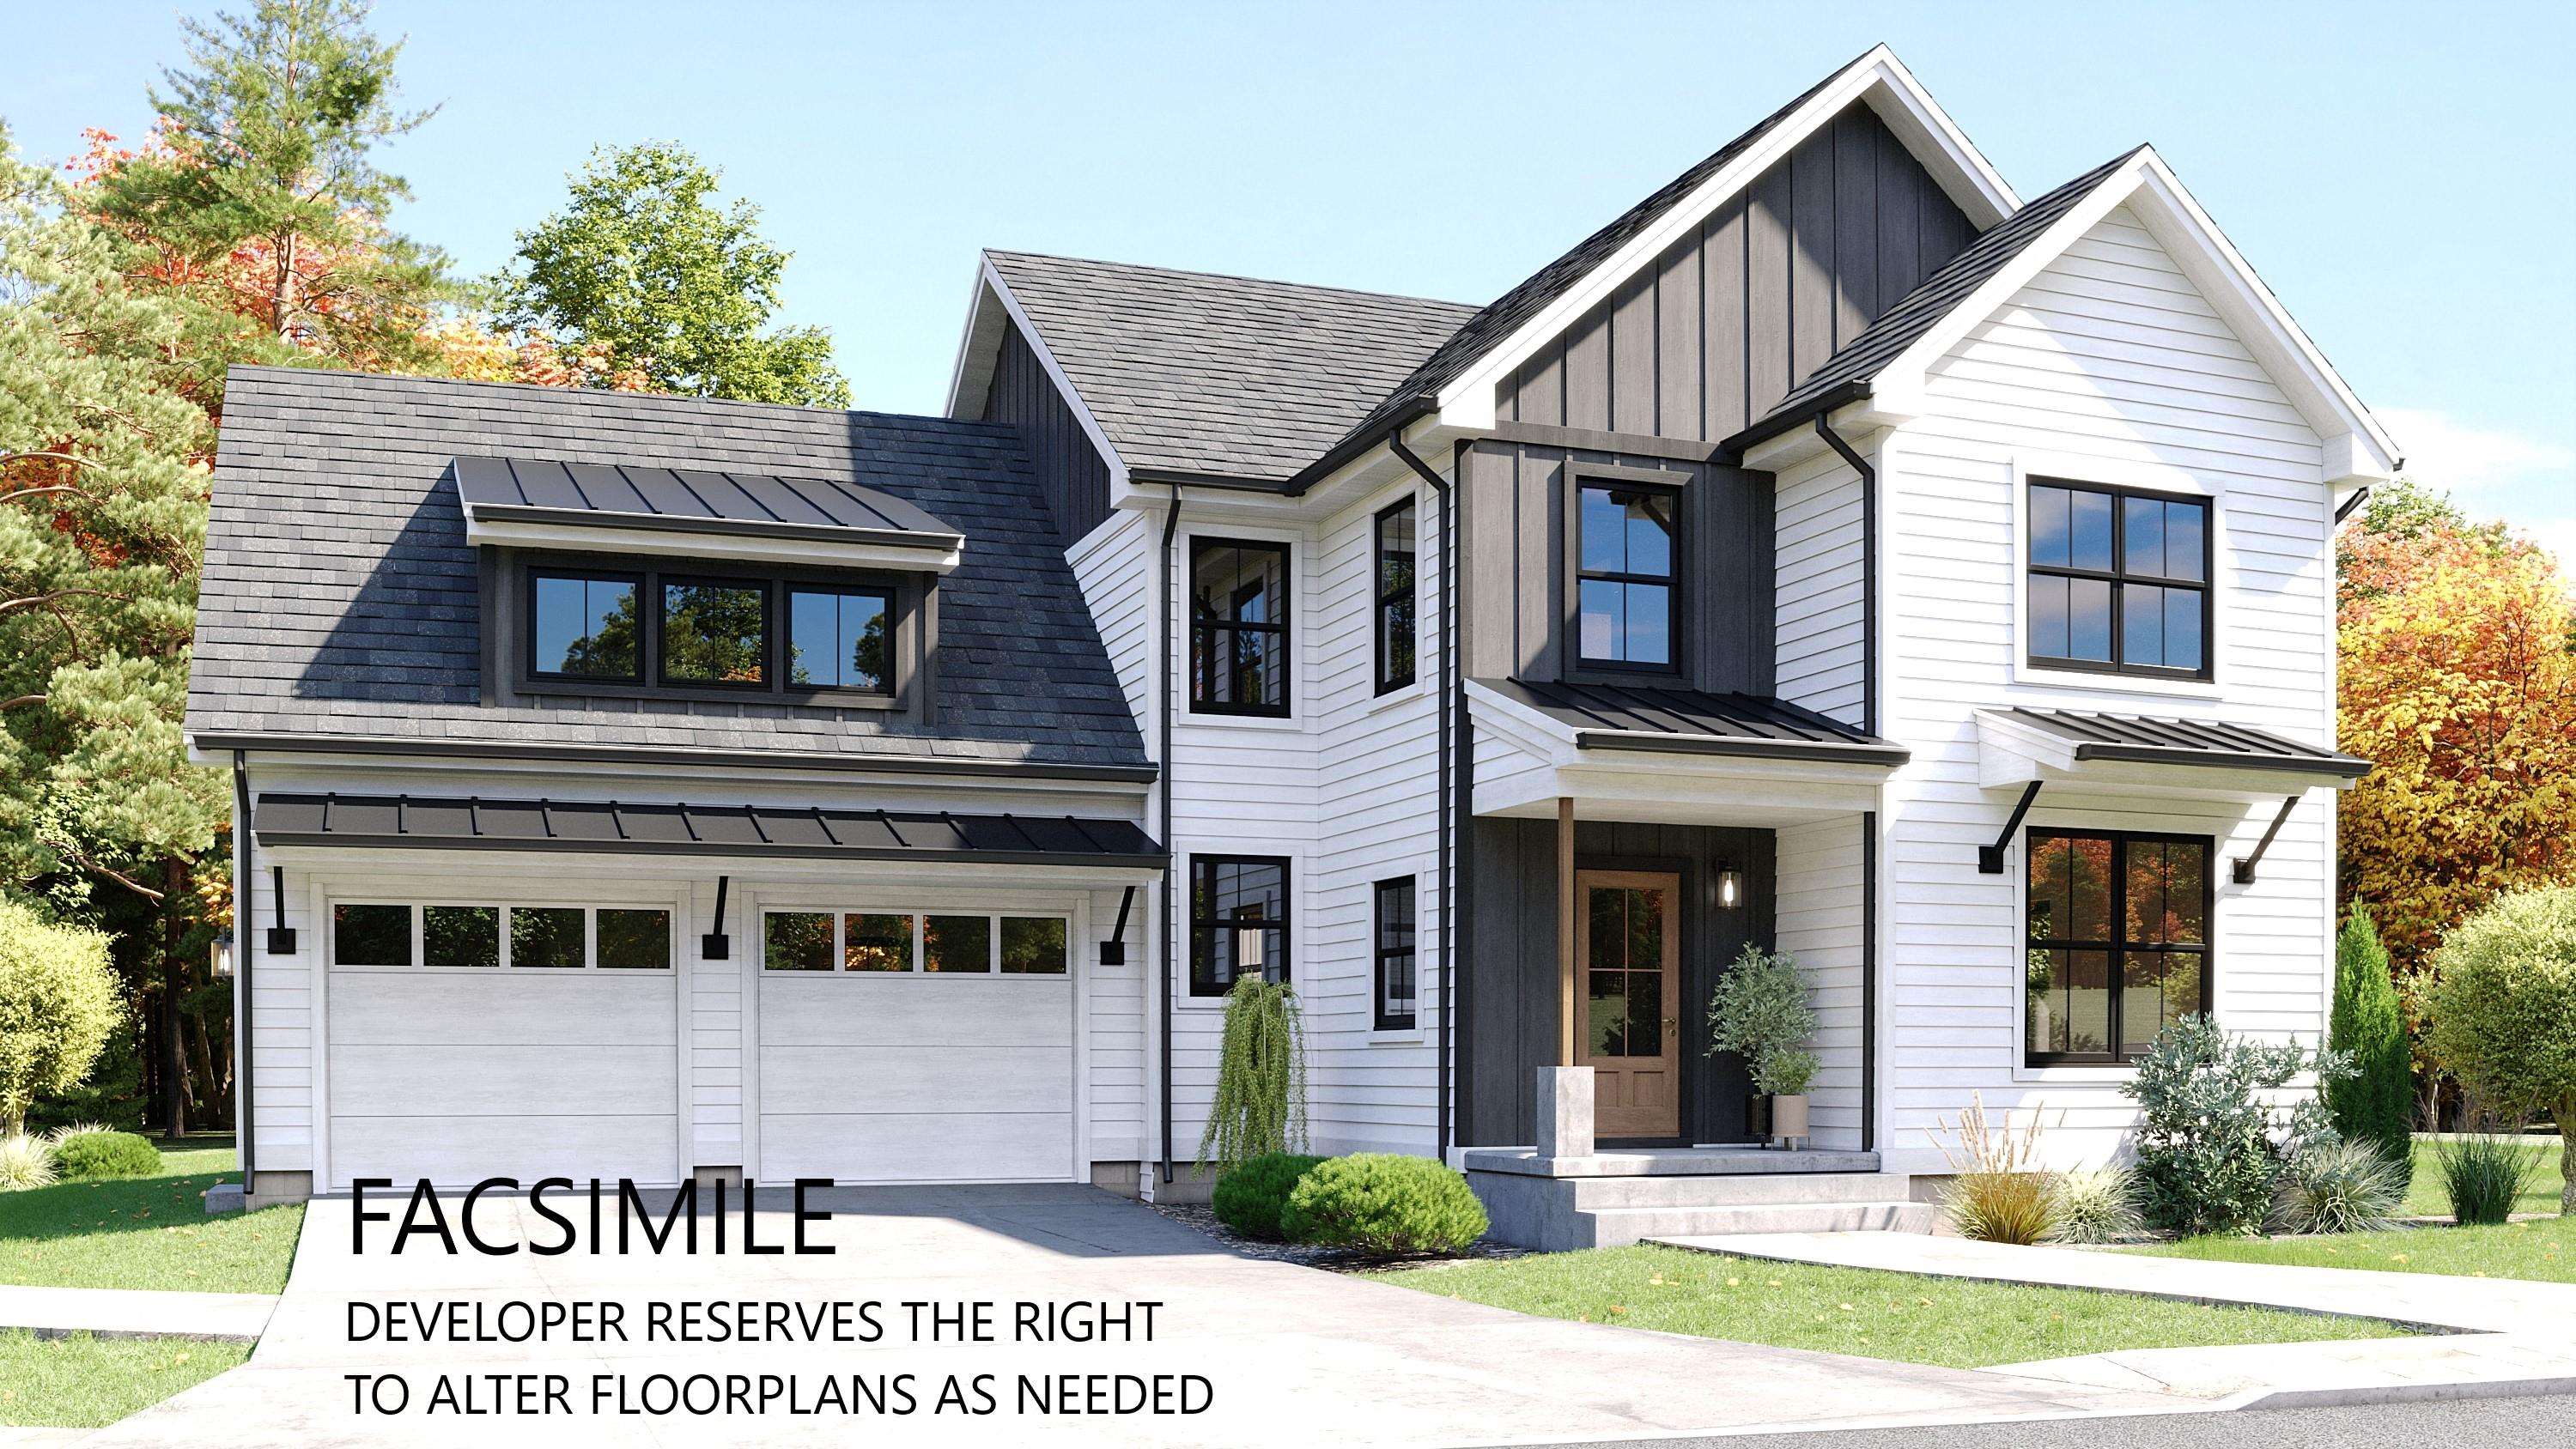
$789,000 $383 per sq.ft. Jaffrey NH Home »
5 Beds | 3 Baths | Total Sq. Ft. 2059 | Acres: 0Listed on Tuesday Nov 18, 2025
Description: The Hudson is a 5-bedroom 3-bathroom home with a stunning view of Grand Monadnock! The combination of farmhouse style and colonial architecture offers a timeless charm, and a floorplan that versatile enough to accommodate different lifestyles, from entertaining guests to working from home. The setting at the foot of Mount Monadnock and Stony Brook meandering through the development provide a truly unique lifestyle. See Listing Details & 21 images.

$799,000 $397 per sq.ft. Jaffrey NH Home »
3 Beds | 3 Baths | Total Sq. Ft. 2011 | Acres: 0Listed on Tuesday Nov 18, 2025
Description: The "Paxton" is a 3-bedroom 3-bathroom farmhouse colonial. The combination of farmhouse style and colonial architecture offers a timeless charm, and a floorplan that versatile enough to accommodate different lifestyles, from entertaining guests to working from home. The setting at the foot of Mount Monadnock and Stony Brook meandering through the development provide a truly unique lifestyle. See Listing Details & 19 images.
Under Contract

$895,000 $317 per sq.ft. Jaffrey NH Home »
Price Change! Reduced by $25,000 down 3% on June 27th 2026
4 Beds | 2 Baths | Total Sq. Ft. 2820 | Acres: 13.94
Listed on Monday Jun 15, 2026
Description: Attention Homesteaders, or those looking for prime open land. Here you'll find a unique opportunity. A wonderful home plus 2 abutting, surveyed, town approved building lots. There's a lot to love about this Circa 1780 Colonial set on 3 acres of open land perfect for farming/animals. Thoughtfully updated & structurally restored w/an impressive list of renovations & improvements available. This spacious home has been brought up to modern living standards while retaining old world charm featuring a new fully equipped center island kitchen with exposed beams, granite counters, stainless appliances and hearth with convenient propane heating stove. 2 new bathrooms w/tile flooring, one with a soaking tub and oversized tile/glass shower. The flexible floor plan provides potential for a first floor bedroom. 3 season sunroom flows into a handy mudroom entry. Pine and hardwood floors throughout the majority of the home and decorative fireplaces/mantles in most every room. A couple of the bedrooms are ready for you to personalize by adding your own wall and trim paint colors. Need more space? There are 4 additional unfinished rooms on the walk-up 3rd floor. Relax on the new spacious stamped concrete patio overlooking a peaceful scenic view. Other significant updates performed by professional contractors include an efficient heating system, structural basement supports added to level out/stabilize the floors, replacement windows and exterior doors, upgraded electrical (including portable generator), plumbing (including PVC waste line), blown-in insulation, exterior siding, roof shingles and seamless gutters, chimneys repaired and caps added just to name a few. Detached 2 car garage. If you appreciate an historic home this special property is ready for its new owner. Purchase includes the home on 3.0 acres plus lots 237-52-1 (4.924 acres) and 237-52-3 (6.017 acres). Giving you almost 14 acres of beautiful, open rolling meadow. Home can be purchased with 3.00 acres for $599,950 See Listing Details & 60 images.

$899,000 $442 per sq.ft. Jaffrey NH Home »
3 Beds | 3 Baths | Total Sq. Ft. 2036 | Acres: 0Listed on Tuesday Nov 18, 2025
Description: Meet the "Zara". A 3-bedroom 3-bathroom ranch. The combination of farmhouse style and colonial architecture offers a timeless charm, and a floorplan that versatile enough to accommodate different lifestyles, from entertaining guests to working from home. The setting at the foot of Mount Monadnock and Stony Brook meandering through the development provide a truly unique lifestyle. See Listing Details & 5 images.

$899,000 $396 per sq.ft. Jaffrey NH Home »
3 Beds | 3 Baths | Total Sq. Ft. 2271 | Acres: 0Listed on Tuesday Nov 18, 2025
Description: The "Barkley" is a 2500 sq ft plus 2 story 3-bedroom home with 1st floor primary suite, great room, kitchen/dining room, 2 car attached garage, open deck and covered entry way. The 2nd floor features 2 bedrooms, full bath and laundry, and loft area overlooking the great room below. This home offers a versatile floorplan that is conducive to entertaining, working from home, and getting out in nature. See Listing Details & 14 images.
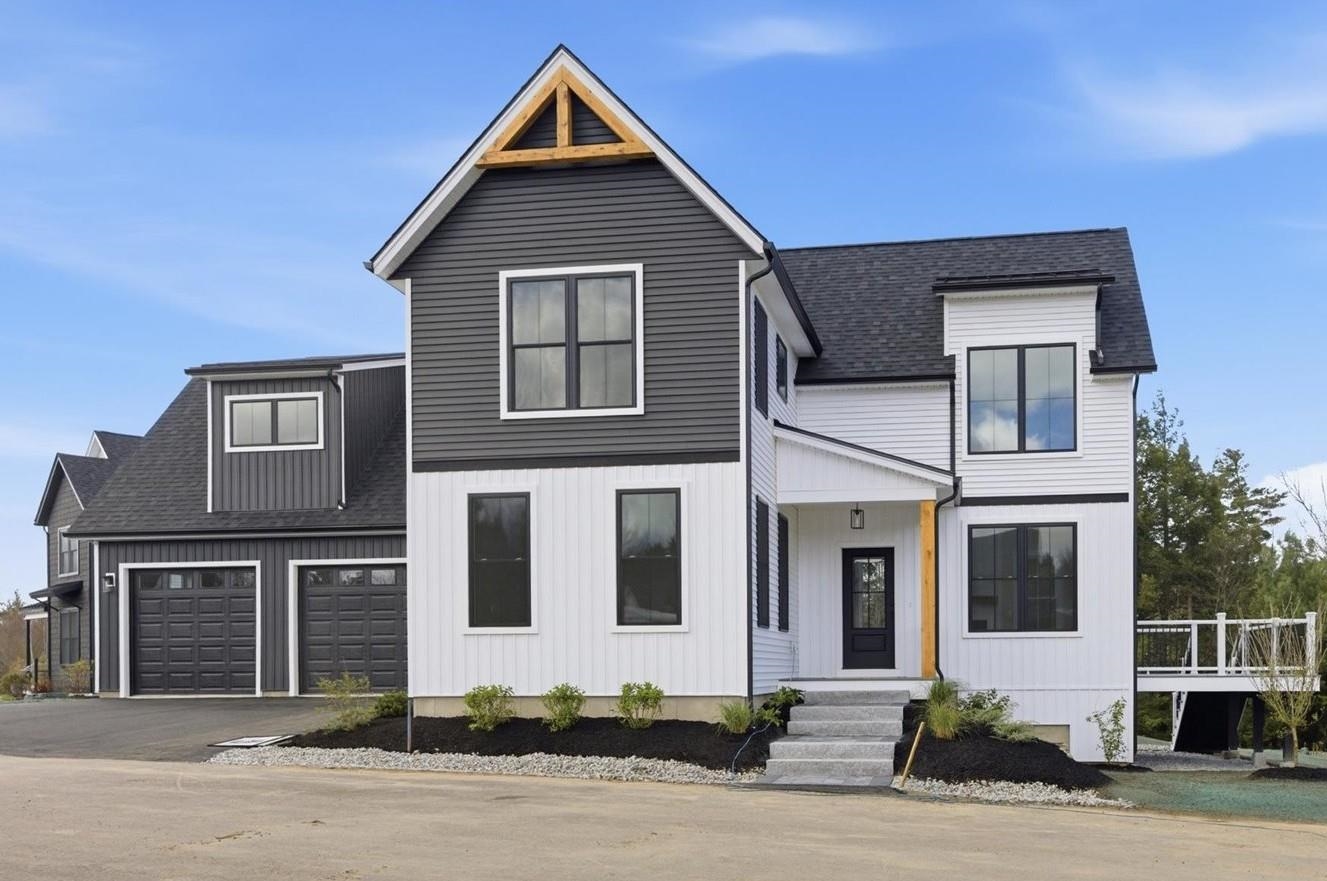
$899,000 $351 per sq.ft. Jaffrey NH Home »
3 Beds | 3 Baths | Total Sq. Ft. 2559 | Acres: 0Listed on Thursday May 7, 2026
Description: Welcome to the newest luxury home now ready for its new owners in Stony Brook Village! The view of Mount Monadnock from nearly every room in the home and deck are outstanding! This home has many extra and unique features such as an oversized slider with accent wall to honor the views, an upgraded kitchen with attractive fixtures and hardware (complete with a drawer microwave as well). The primary bedroom is nicely tucked away off of the main living space creating a peaceful and private retreat. Upstairs offers a great seating area center stage offering additional views of Mount Monadnock and the 2 bedrooms with oversized closet also offer views! To top things off there is a large bonus room perfect for gatherings, games, and stretching out! This home carries a personality that is welcoming and energizing. Come and visit, you won't be disappointed! See Listing Details & 34 images.

$595,000 $416 per sq.ft. Jamaica VT Home »
4 Beds | 2 Baths | Total Sq. Ft. 1430 | Acres: 0.7Listed on Wednesday May 20, 2026
Description: Completely renovated and move-in ready, this stunning mountain home offers the perfect blend of comfort and convenience. The full interior renovation includes a brand-new kitchen and bathroom (as well as an updated second bath) , updated bedrooms, new doors, fresh paint, and beautiful new flooring throughout. A propane fireplace adds warmth and charm, while a newly installed mini-split system provides efficient heating and air conditioning year-round. In 2024, the basement underwent major upgrades, including mitigation with an improved support and drainage system, along with the installation of two new water tanks--providing long-term confidence and reassurance for the next owner. Ideally located near Stratton Mountain, Ball Mountain Dam, and Jamaica State Park, this home is a perfect base for four-season recreation--from skiing and snowboarding to hiking, swimming, and exploring nature. A true turnkey retreat in an unbeatable location! See Listing Details & 22 images.
Under Contract
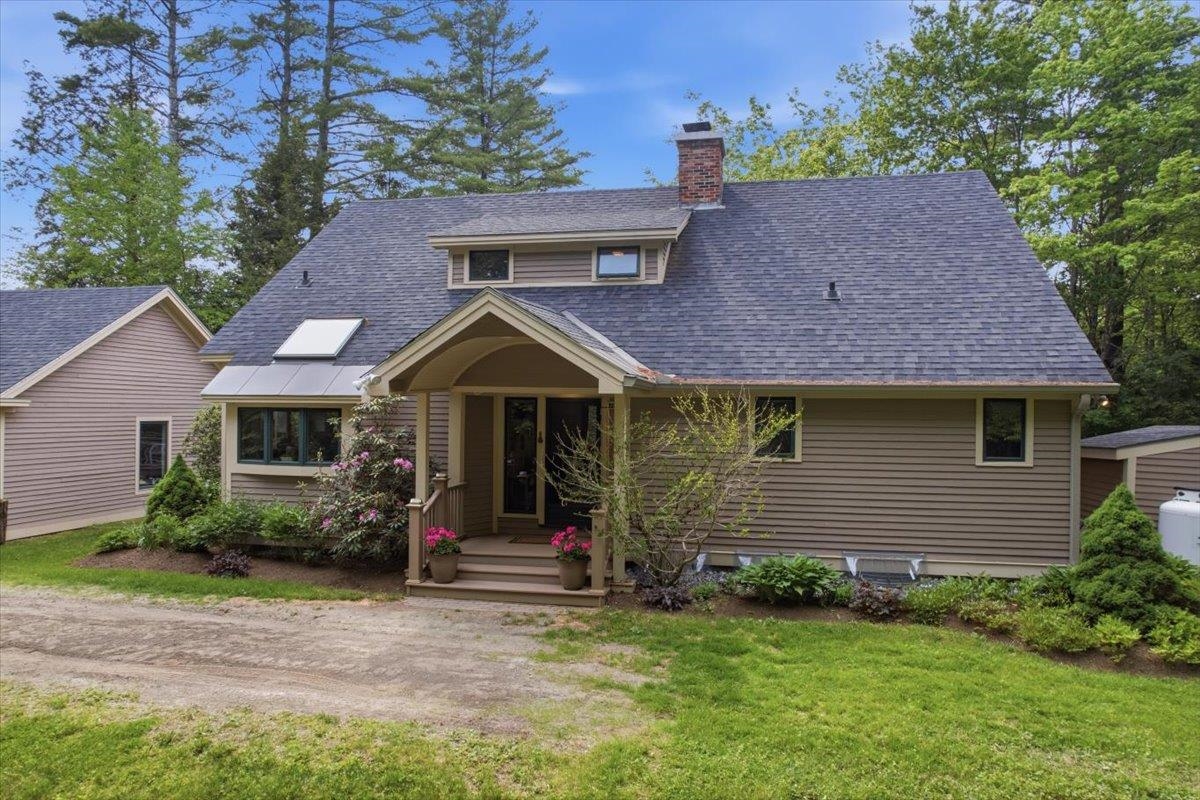
$650,000 $360 per sq.ft. Jamaica VT Home »
3 Beds | 4 Baths | Total Sq. Ft. 2678 | Acres: 2.1Listed on Thursday Jun 11, 2026
Description: Nestled in a peaceful and private mountain setting, this beautifully maintained home offers a seamless blend of comfort, functionality, and timeless Vermont charm. Thoughtfully updated and designed for easy living. The main level features a spacious primary suite with custom built-in cabinetry, a convenient mudroom, and an updated kitchen highlighted by Vermont Verde marble countertops and warm hardwood floors. At the heart of the home, the inviting living room is anchored by a wood-burning fireplace and a dramatic wall of glass that fills the space with natural light while framing the surrounding landscape. Upstairs, two additional bedrooms and an open loft provide flexible space for family & guests, a home office, or a cozy reading nook. The finished lower level expands the living area with a full bathroom and a versatile bonus room ideal for movie nights, a fitness studio, playroom, or workspace. Storage is exceptional, with an oversized detached garage, loft space above, along with an expansive attached storage area perfect for outdoor equipment, seasonal gear, and recreational toys. Numerous recent upgrades, including a whole-house generator, further reflect the care and attention invested in the property. Located less than two miles from Stratton Mountain Access Road, this home offers easy access to skiing, hiking, golf, and the area's many amenities, while maintaining a peaceful sense of privacy and seclusion. Whether as a full-time residence or a seasonal mountain retreat, this inviting property is perfectly suited for year-round enjoyment. See Listing Details & 36 images. Includes a Virtual Tour

$839,000 $218 per sq.ft. Jamaica VT Home »
5 Beds | 5 Baths | Total Sq. Ft. 3840 | Acres: 5.7Listed on Monday Jun 8, 2026
Description: Only 8 miles from Stratton Mountain, this extra-large expanded farmhouse provides ample space, quiet, and tons of classic Vermont charm. Set in a lush garden landscape surrounded by meadows, a stone wall, perennial gardens, an apple orchard, a barn, & multiple outbuildings, the home feels like old Vermont while being close to major amenities. The original home is from the 19th century but contains a new addition from the 21st allowing you & your family to have all the room you want today. The home has high ceilings, hand-hewn beams, classic woodwork, a wood-burning stove, and walls of windows that bring in warmth & light. The addition includes a grand primary suite with soaring ceilings, views over the land, walk-in closet, large tiled bathroom with a tiled shower, powerful jet tub, and double vanity. With 5 total bedrooms, 4.5 baths, 2 living spaces, and 3 bonus rooms, there is space to host or work from this 3,840SqFt home. The expansive kitchen contains large countertops with space for seating as well as a window covered breakfast nook. The butler's pantry, complete with a wet bar, makes entertaining easy. Sit by the stove while snow falls across the pasture and enjoy your snow-globe like winter scene. On warm days, open the sliders to the brick patio, or to the back deck to grill, pick berries in the garden, walk the orchard trail, or watch the leaves change during the seasons. The home is located near the town of Manchester, ski mountains (Stratton, Bromley, and Mount Snow), excellent golf courses, & local renowned dining at Honeypie, River & Rye and Solo Farm & Table within easy reach. Bradley International Airport is 2 hours away, Boston is 3, and New York City is 4. This is a home you can enjoy now. One whose location, scale, and enchanting views provide the foundation to create your dream oasis. You deserve to enjoy the Vermont life you have been dreaming of, and make this home and timeless setting part of your family's legacy. See Listing Details & 37 images.
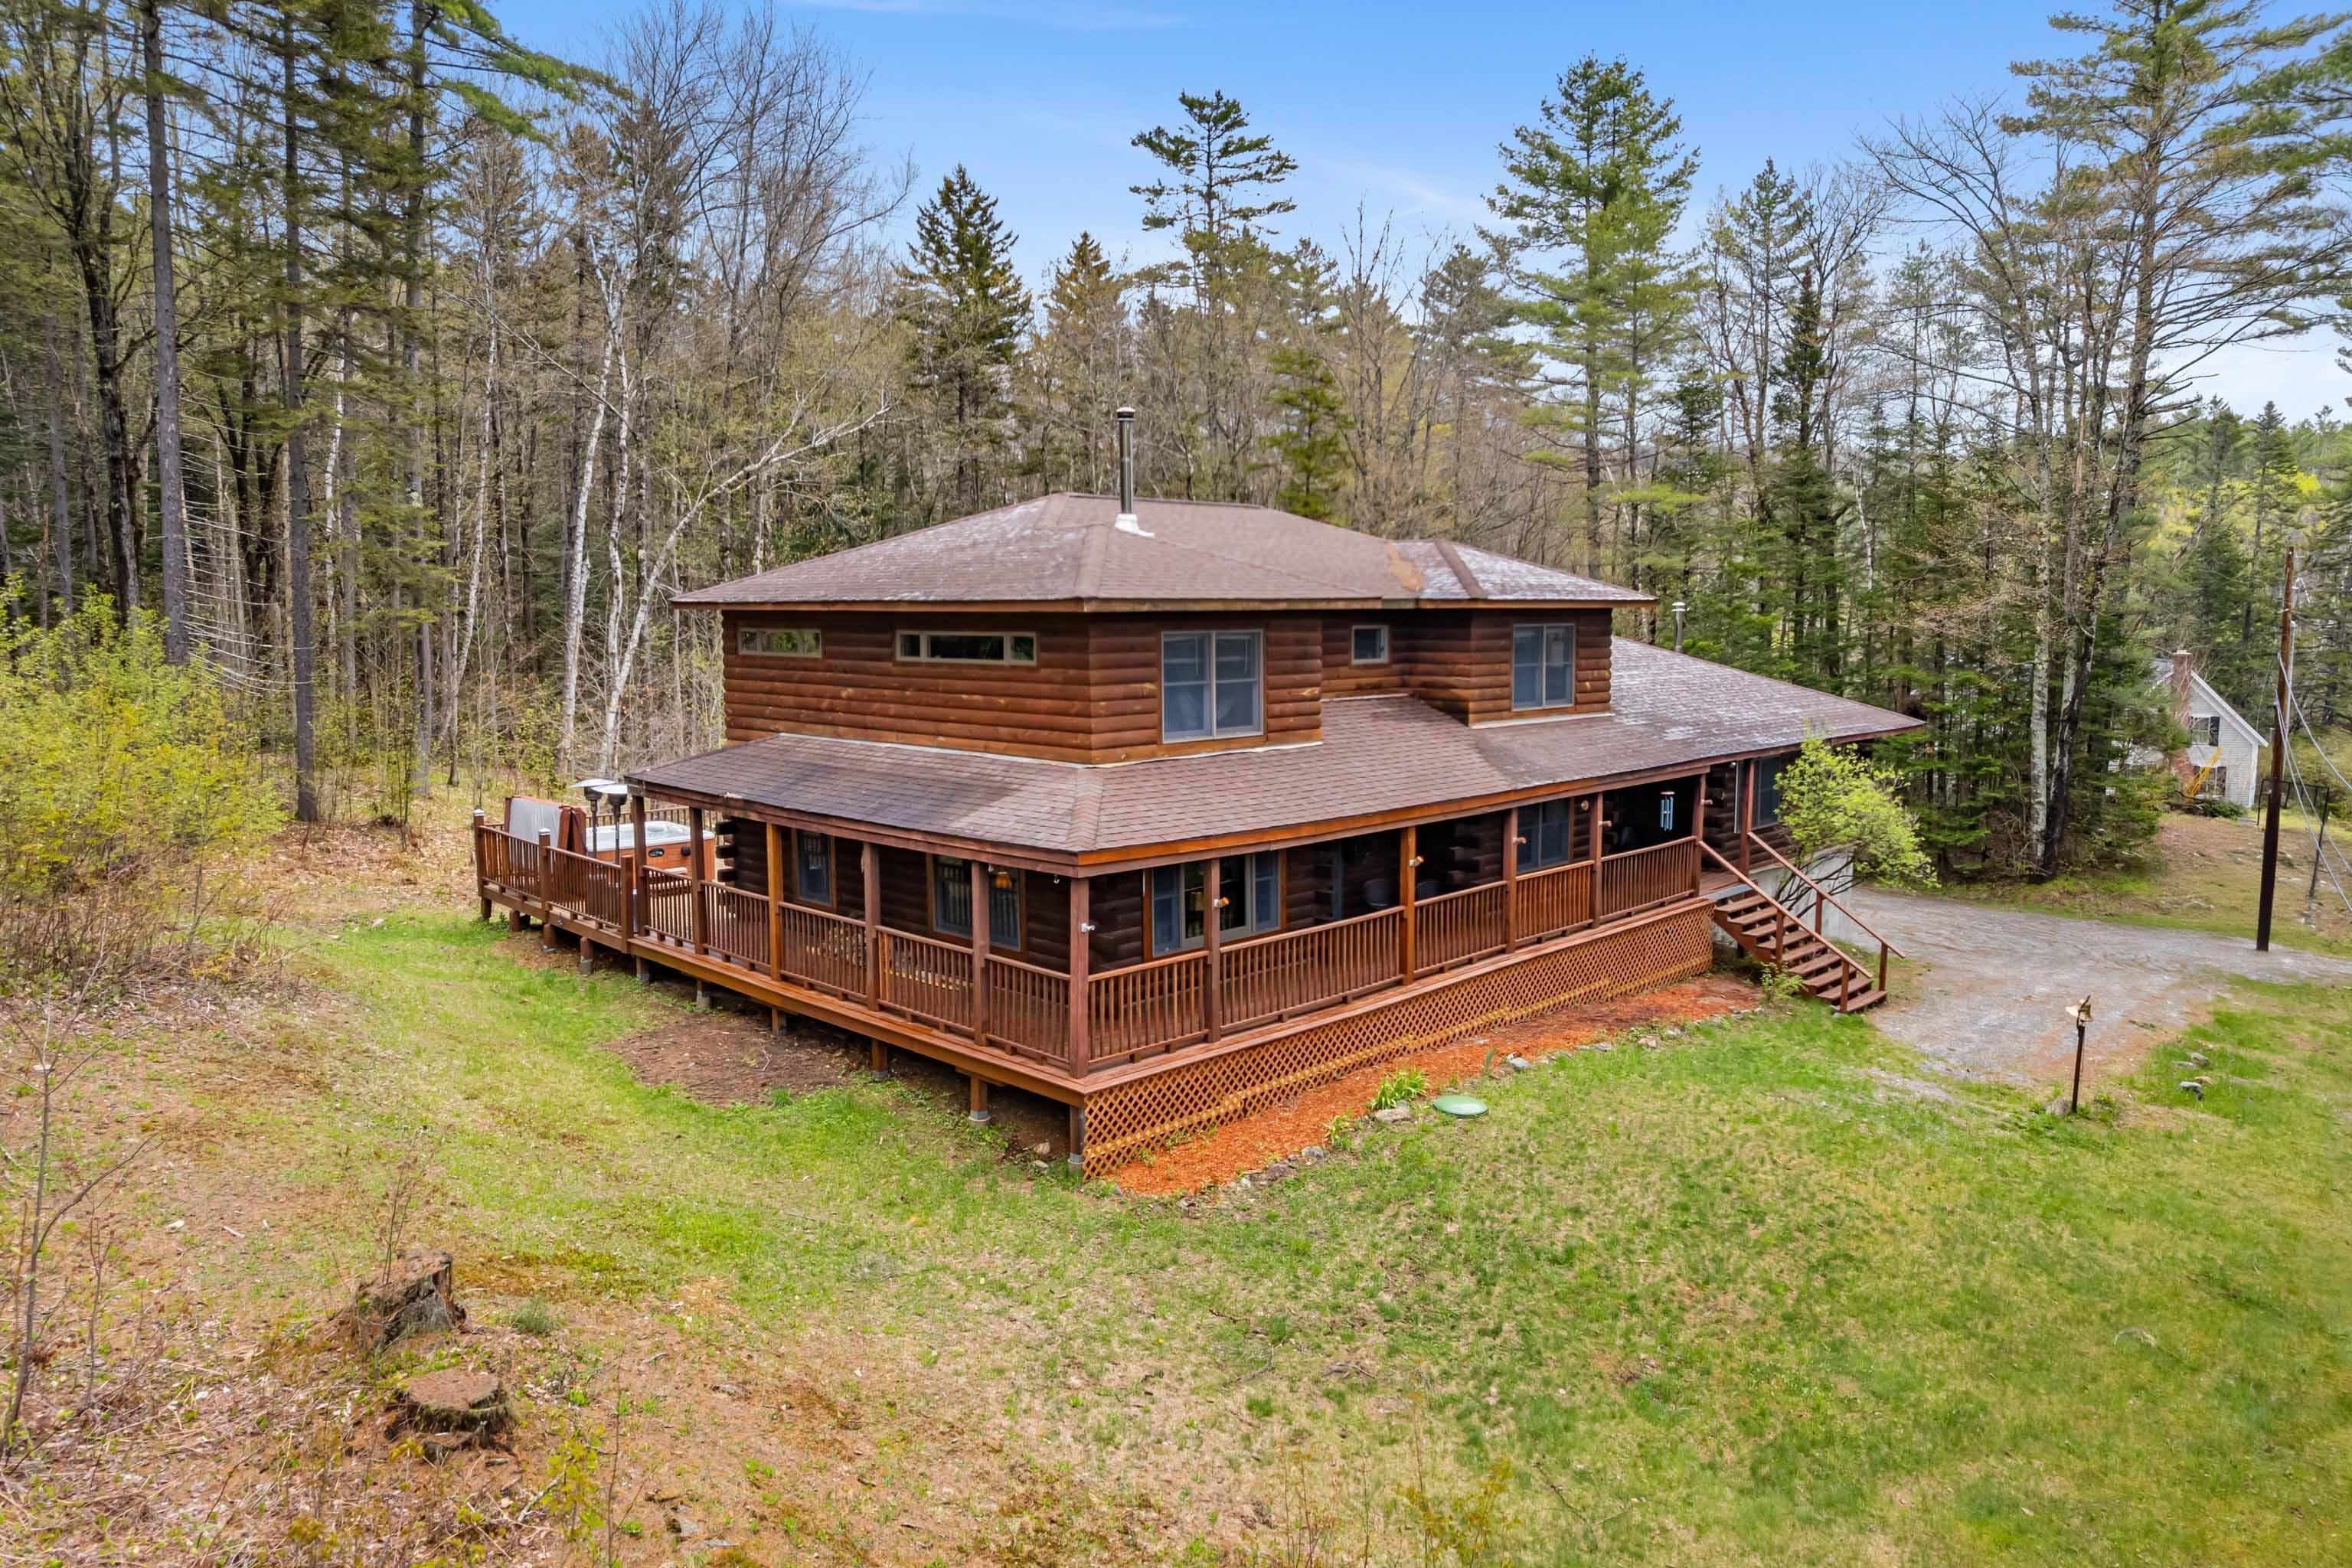
$850,000 $264 per sq.ft. Jamaica VT Home »
5 Beds | 4 Baths | Total Sq. Ft. 3218 | Acres: 2Listed on Thursday May 14, 2026
Description: Welcome to your perfect four-season retreat nestled just minutes from Stratton Mountain Ski Resort. This authentic 5-bedroom, 4-bathroom log cabin plenty of space throughout, with ample natural light and that signature Vermont charm and cozy ambiance. A large kitchen, combined with an open dining area and expansive wrap around deck, offer a multitude of opportunities for seasonal gatherings no matter the weather. Or you can relax in the hot tub after a long day and even enjoy the sounds of a local waterfall located just a short walk from the doorstep. A 1-bedroom apartment with a separate entrance gives this home more flexibility for family and friends to stay for extended visits. The two-car garage provides space for all the outdoor gear you could need to explore the Vermont wilderness year-round. This home has all you need to enjoy all the Vermont has to offer. See Listing Details & 57 images.
Under Contract
$524,900 $361 per sq.ft. Keene NH Home »
3 Beds | 2 Baths | Total Sq. Ft. 1456 | Acres: 1.75Listed on Sunday Mar 29, 2026
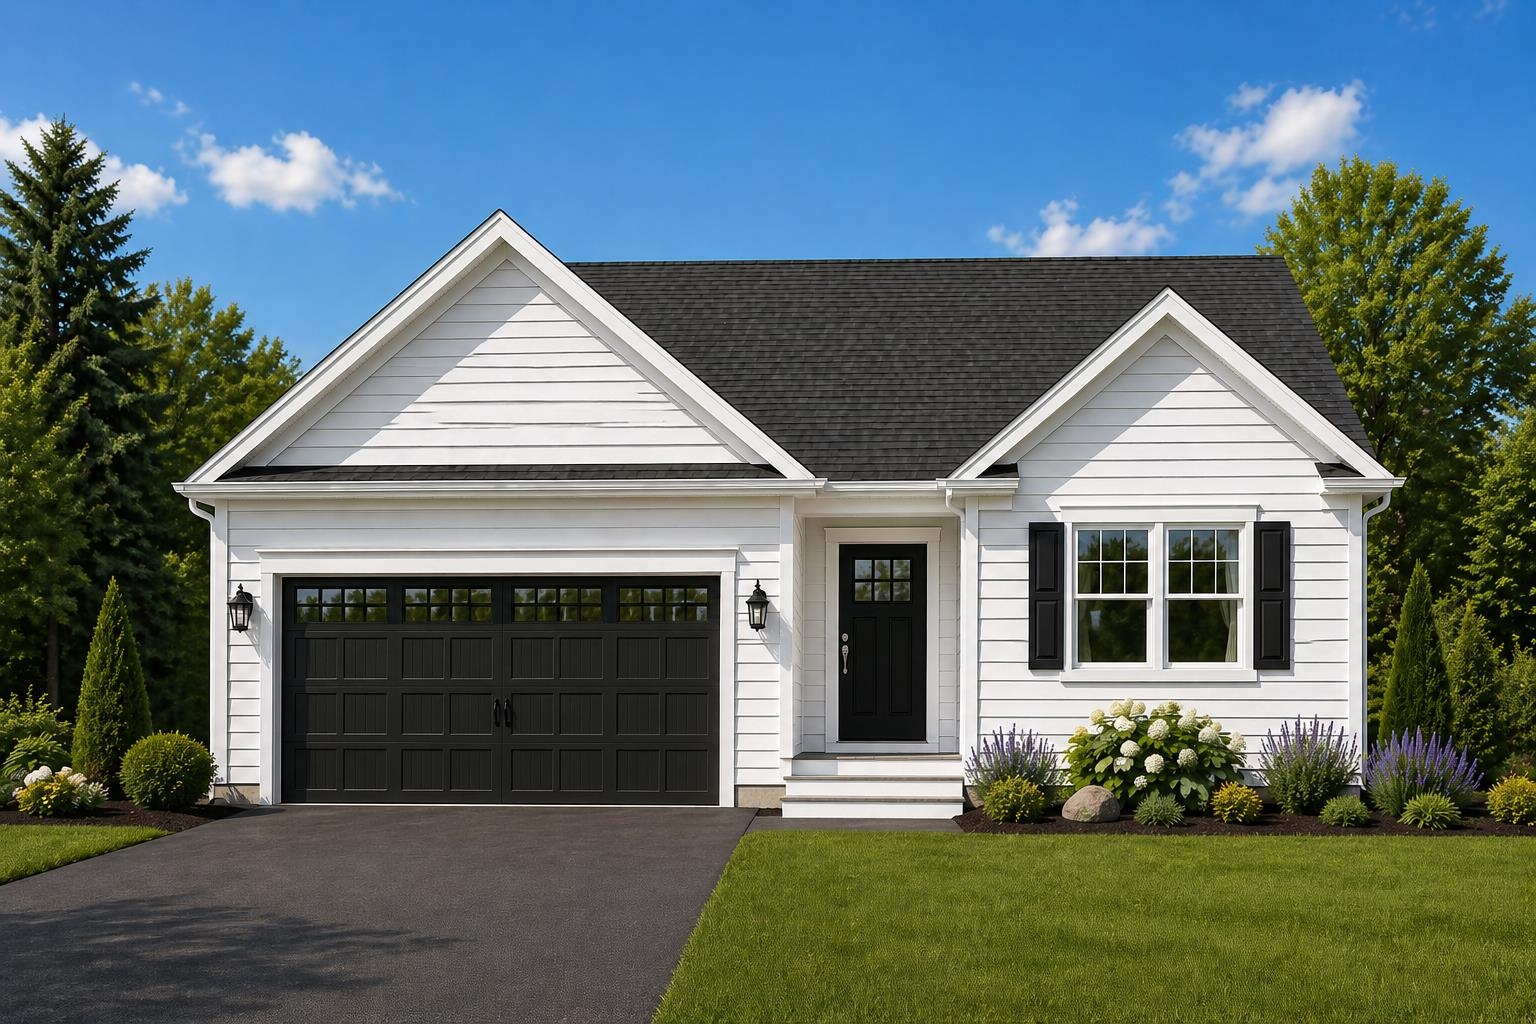
Description: New Construction Home - Keene, NH Scheduled for completion in 30 days! Well Under Construction! New Home with great location on 1.75 acres just minutes to downtown Keene, schools and the hospital. This brand new 3-bedroom, 2-bath ranch style home offers 1-level living, garage, open-concept design with a great floor plan, primary bedroom with 3/4 bath and walk-in closet, bedroom s#2 & #3 conveniently located on the other side of the house making room for the whole family or visiting guests, modern finishes including durable LVP flooring, granite countertops, and quality cabinetry. Large walk-out basement, ideal for additional finished space or use for storage, yard areas and driveway are manageable size so maintenance is a breeze. Great in town location. Move in/completion is scheduled within 30 days. New Home, Ease of Maintenance, Ease of Living, Don't miss your chance at owning this brand new home in a great Keene NH location! Agent interests See Listing Details & 1 images.

$624,900 $235 per sq.ft. Keene NH Home »
Price Change! Reduced by $25,000 down 4% on July 6th 2026
5 Beds | 3 Baths | Total Sq. Ft. 2660 | Acres: 0.62
Listed on Monday Jun 15, 2026
Description: This expansive Victorian on an oversized Lot has been lovingly restored, improved and maintained. Convenient to Downtown Keene, hospitals and shopping, this amazing home blends classic elegance and workmanship with modern convenience. Vinyl Harvey windows throughout, updated kitchen with Granite and nearly new appliances, and a First Floor Primary added by the current owner, with French Door entrance at grade, and a new Primary bath combined with laundry room. The original First floor full bath has been fully remodeled, and all floors professionally refinished. A unique offering with two First Floor bedrooms. All the classic Victorian features remain, with a lovely fireplace and hearth and the stunning woodwork attendant to the homes of this era. Lovely stained glass greets you as you go upstairs to three additional bedrooms, full bath, and a generous family room. This home is truly perfect for multi-generational living. In just the last three years, a new Owens-Corning roof and ridge vent, structural repairs, both first floor baths remodeled, chimney repointed, aluminum wrap on exterior windows, new fencing for pets/kids in back yard, electrical upgrades and more. Please see attached list of upgrades. The basement is full and dry for tons of storage, and there is an unfinished walk-up attic for further storage or additional future finished space. Two lovely porches, on front and on the right side entry, and a private, fenced, paver patio on the left rear is perfect for outside meals and gatherings. Truly turn-key. All the heavy lifting has been done, and this home is ready for it's next chapter and family to enjoy. See Listing Details & 52 images. Includes a Virtual Tour

$675,000 $253 per sq.ft. Keene NH Home »
Price Change! Reduced by $25,000 down 4% on July 20th 2026
5 Beds | 4 Baths | Total Sq. Ft. 2671 | Acres: 0.63
Listed on Friday Jul 10, 2026
Description: Nestled at the end of a quiet cul-de-sac in one of Keene's most desirable neighborhoods, this charming 5-bedroom home offers an ideal blend of comfort, flexibility, and modern updates. The main level features an open floor plan that seamlessly connects the updated kitchen, complete with granite countertops, to the dining and living rooms, creating an inviting space perfect for everyday living and entertaining. Upstairs, you'll find four well-appointed bedrooms and a full bath. Enjoy morning coffee or evening relaxation on the screened-in porch overlooking the backyard. A standout feature of this property is the legal ADU, offering exceptional versatility for extended family, guests, or rental income. The two-car garage provides ample storage and convenience. With its prime location, modern upgrades, and flexible living spaces, this home delivers the lifestyle buyers are searching for. Seller is a licensed NH Realtor. See Listing Details & 59 images. Includes a Virtual Tour
Under Contract

$775,000 $391 per sq.ft. Keene NH Home »
4 Beds | 3 Baths | Total Sq. Ft. 2582 | Acres: 0.54Listed on Wednesday Jun 24, 2026
Description: Effortless Living, Reimagined - Every detail of this stunning single-level home has been thoughtfully redesigned in a complete top-to-bottom renovation. Four spacious bedrooms and three beautifully appointed baths flow seamlessly through an open concept floor plan built for the way people actually live. Fully ADA compliant throughout, this home proves that accessibility and luxury are not just compatible - they are complementary. Every element has been designed with intention. The search is over for buyers who refuse to choose between beauty and function - all on one level, all without compromise. Turnkey perfection nestled within the scenic beauty of southwestern NH; Keene offers the perfect balance of small-town warmth and everyday convenience. This is more than a home - it's a place to put down roots. See Listing Details & 48 images.

$799,000 $218 per sq.ft. Keene NH Home »
5 Beds | 4 Baths | Total Sq. Ft. 4264 | Acres: 0.32Listed on Wednesday Jul 8, 2026
Description: Nestled in highly desirable West Keene, this stunning 5-bedroom home offers the perfect blend of neighborhood charm and ultimate convenience. Minutes from local shopping, dining, top-rated schools, the YMCA, and the Rail Trails, the location is unbeatable. Inside, the heart of the home features a large kitchen and an expansive dining room designed perfectly for hosting memorable family gatherings. This flows effortlessly into a large, welcoming living room anchored by a cozy fireplace, a dedicated home office, and a finished bonus basement room ideal for a gym or media space. The bedroom configurations provide exceptional privacy and comfort: two bedrooms feature private en-suite bathrooms, including a luxurious primary suite complete with an expansive walk-in closet and a spa-like bathroom featuring a jetted soaking tub. Modern comforts abound, including a 2-car heated attached garage to handle New Hampshire winters with ease. The backyard is an absolute private oasis designed for premier outdoor entertaining. Step outside to a beautifully crafted patio and deck area that centers around a fully equipped outdoor kitchen. Spend hot summer days lounging by the pristine above-ground pool, or host vibrant weekend barbecues under the stars. Whether you are gathering around the dining table, relaxing by the fire, or hosting a crowd outdoors, this West Keene gem delivers the lifestyle you have been looking for. Open House Saturday 7/11/26 10am to Noon. See Listing Details & 60 images.
