You are viewing All Upper Valley NH Homes between $1000000 and $99999999 dollars.

$1,150,000 $341 per sq.ft. Bethel VT Home »
Waterfront on River Third Branch White River5 Beds | 5 Baths | Total Sq. Ft. 3370 | Acres: 92.6
Listed on Friday May 29, 2026
Description: Set along the storied banks of the White River, the historic WA Dunham Farm--also known as the Hungerford Farm--offers a rare blend of Vermont heritage, natural beauty, and modern comfort on 92.6 conserved acres. Originally built circa 1867, this extensively restored estate features nearly one mile of private river frontage with a secluded beach, perennial streams, protected woodlands, open meadows, and private walking trails--some well discovered, others waiting to be rediscovered. Along the riverbank, initials carved into the stone across the water stand as a timeless reminder of generations past. The five-bedroom, five-bath residence has been thoughtfully updated with high-efficiency systems, solar power with Tesla Powerwalls, restored wide pine flooring, renovated kitchens and baths, and a dramatic great room with vaulted ceilings and walls of glass overlooking the landscape. Outside, enjoy formal perennial gardens, orchards, a fenced vegetable garden with greenhouses, extensive stone patios and walls, an outdoor Finnish sauna, hot tub, gazebo, and a private retreat adjoining a regulation half basketball court. Protected by Vermont Land Trust, this extraordinary property offers unmatched privacy, recreation, and legacy ownership just minutes from Bethel Village. See Listing Details & 59 images.
Under Contract
$1,350,000 $387 per sq.ft. Cornish NH Home »
Waterfront on Pond _Unnamed5 Beds | 5 Baths | Total Sq. Ft. 3485 | Acres: 107.5
Listed on Monday Jun 1, 2026
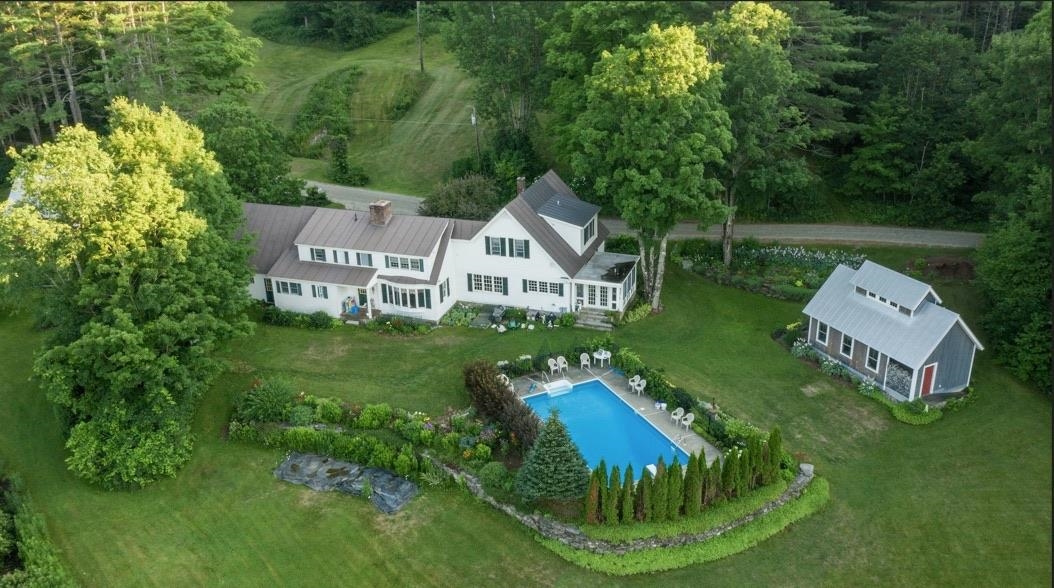
Description: This substantial expanded Cape on 107 ancres offers an exceptional blend of multi-generational living, extensive workspace, and expansive acreage. The main residence features five bedrooms and four and a half bathrooms, anchored by a beautiful Crown Point Cabinetry kitchen equipped with abundant cabinet and counter space, a woodstove, and direct access to a porch designed for summer dining. A large, elegant living room centers around a classic Rumford fireplace. Recent updates include a new oil-fired boiler with ten heating zones alongside a whole-house generator. A two-car garage provides convenient attached parking. Complementing the main house is a detached guest house featuring a character-rich post and beam upper frame with a sleeping loft and a full bathroom. For projects and storage, the property includes a 24x60 storage building and a premier 24x44 workshop outfitted with radiant floor heat, an 80-gallon compressor, and a 2,000-pound traveling hoist. Set on 107.5 acres, the grounds feature an in-ground saltwater swimming pool, an established pond, a seasonal brook, and an extensive network of trails and wood roads. Beautiful landscaping frames the home, complete with mature plantings of blueberries, rhubarb, and Christmas trees, creating a private and versatile rural retreat. See Listing Details & 60 images.

$1,395,000 $522 per sq.ft. Enfield NH Home »
Price Change! Reduced by $100,000 down 7% on July 13th 2026
210 Ft. of Waterfront on Lake Mascoma
3 Beds | 4 Baths | Total Sq. Ft. 2672 | Acres: 0.71
Listed on Friday May 22, 2026
Description: This charming 3-season home on beautiful 1158-acre Mascoma Lake has been lovingly cared for by the same family for over 50 years, and now it's ready for its next chapter. Nestled on 0.71 private acres with 210 feet of pristine waterfront, this 3-bedroom, 4-bath retreat invites you to slow down and savor lakeside living. Whether you're floating in the peaceful waters, relaxing in the sunken spa within the detached sunroom, enjoying a sunset from the mahogany deck, or strolling down the quiet, tree-lined road, every moment here feels like a getaway. Listen to the sound of the loons and watch the eagles soar. Nature's beauty is right at your doorstep. A 42-foot aluminum dock with new thru-flow decking stretches into the deep water, ideal for boating, fishing, or simply soaking in the beauty of the surroundings. Cedar shake siding adds timeless appeal, while the whole-house standby generator offers convenience and peace of mind. Inside, floor-to-ceiling windows bring the lakefront views right into the living space, and thoughtful updates throughout provide comfort and function. Though currently used as a 3-season home, it holds the potential to be enjoyed year-round with a few modifications. Here, the days feel longer, the air is a little sweeter, and the lake feels like it's all your own. See Listing Details & 60 images.

$1,295,000 $464 per sq.ft. Enfield NH Home »
Price Change! Reduced by $45,000 down 3% on August 6th 2026
401 Ft. of Waterfront on Lake Crystal
2 Beds | 3 Baths | Total Sq. Ft. 2792 | Acres: 0.74
Listed on Thursday May 28, 2026
Description: Experience year-round recreation and lakefront living at this stunning log home on the shores of Crystal Lake. Built in 2014 and set on a level .74-acre lot with 401 feet of private waterfront, this exceptional property offers the perfect blend of rustic elegance, comfort lake living with unforgettable outdoor enjoyment. The spacious main level features a desirable first-floor primary suite with a private bath, creating an ideal retreat after a day on the water. Upstairs, you'll find an additional bedroom, a dedicated exercise room with deck access and lake views, a stylish full bath, providing comfortable accommodations for family and guests. A detached, heated barn with a half bath offers outstanding flexibility for a studio, hobbies, storage, workshop space, or recreational equipment. Whether you're boating, swimming, snowmobiling, or simply relaxing by the water, this remarkable Crystal Lake property delivers the ultimate four-season lifestyle. See Listing Details & 55 images.

$1,275,000 $500 per sq.ft. Village of Eastman in Town of Enfield NH Home »
Waterfront on Lake Eastman Pond3 Beds | 2 Baths | Total Sq. Ft. 2940 | Acres: 0.63
Listed on Wednesday Apr 29, 2026
Description: A luxurious waterfront property in Eastman located at the end of a cul-de-sac offering the utmost privacy and seclusion. This home boasts an exceptional location with stunning views of Eastman Lake from its elevated position. The design of the house takes full advantage of the scenic surroundings, featuring walls of glass with all new sliders that open up to a spacious deck, creating a seamless indoor-outdoor living experience. The interior is thoughtfully designed with an inviting floor plan. It includes a bedroom suite with a generously sized bathroom, a great room, and family room, all adorned with cozy fireplaces. The three bedrooms in the home offer breathtaking views and can be enjoyed in all seasons. Living in the Eastman Community provides an opportunity to embrace an outdoor lifestyle, taking advantage of the surroundings and the proximity to walking trails and the lake. Enjoy tennis, pickleball, golf, XC ski trails, an indoor pool, fitness center and more. Whether it's watching the sunset from the comfort of your home or indulging in various outdoor activities, this residence offers a remarkable waterfront living experience. See Listing Details & 57 images.
Under Contract

$1,250,000 $744 per sq.ft. Enfield NH Home »
112 Ft. of Waterfront on Lake Crystal3 Beds | 2 Baths | Total Sq. Ft. 2592 | Acres: 0.47
Listed on Wednesday Aug 5, 2026
Description: Super Sunsets on Crystal Lake! This private 2006 lakefront home offers 112' of pristine waterfront with 3 bedrooms, 2 baths, cathedral ceilings, and an open-concept living area filled with natural light and stunning lake views. The finished walkout basement provides extra space for family and guests, while the full-length screened porch, lakeside deck, grassy yard, and established docks make outdoor living easy. A drilled well, storage shed, and shared ownership of 21+ wooded acres with trails across the road complete this exceptional property. Location, location, location! See Listing Details & 44 images.
Under Contract

$1,096,000 $434 per sq.ft. Enfield NH Home »
Price Change! Reduced by $79,000 down 7% on August 4th 2026
90 Ft. of Waterfront on Lake Crystal
2 Beds | 4 Baths | Total Sq. Ft. 3240 | Acres: 0.28
Listed on Thursday Mar 12, 2026
Description: This waterfront gem has been thoughtfully enhanced with numerous recent improvements, including a newly winterized sunroom that adds 264 square feet of light-filled living space with sweeping water views. The updated exterior façade, new privacy fencing, and improved stairway leading to the private sandy beach and swimming area further elevate the property's appeal. Offering ~3,000 sq ft across three levels, this home features 2 bedrooms plus a bonus room, 3½ baths, and flexible living areas. Enter through the generous mudroom into an open-concept kitchen, dining, and living area designed for both everyday comfort and effortless entertaining. This inviting space flows seamlessly into the newly heated, insulated sunroom perched above the water's edge, where panoramic lake views can be enjoyed year-round. The lower level offers a full bath and two oversized rooms ideal for bedrooms, office, or family space, both with walkout access to the lakeside deck. The lowest level includes a partially finished area, full bath, workshop, and direct walkout waterfront access. Conveniently located near Dartmouth College, Dartmouth Hitchcock Medical Center, and premier ski resorts. This is the ideal year-round lakefront paradise. See Listing Details & 60 images.

$1,800,000 $602 per sq.ft. Fairlee VT Home »
110 Ft. of Waterfront on Lake Morey4 Beds | 4 Baths | Total Sq. Ft. 2989 | Acres: 1.28
Listed on Saturday Jun 20, 2026
Description: Welcome to Whitewood on Lake Morey. Offered for the first time in its history, this unique property is reminiscent of turn of the century great camps, replete with stately character and historic charm. It sits facing south directly on the waters of Lake Morey, jutting out on a secluded peninsula near the north end of the lake. Enter your oasis by a shared driveway, which ends with plenty of parking for you and your guests. The interior is centered around a large living room with a wood burning fireplace and seating for all. Four bedrooms and three bathrooms complete the house, with more than enough room for all to stay comfortably. With a recently installed septic system, roof, and completely new foundation, the property has all the most important updates made. Although the upper two floors of the property are not insulated the property has been given conditional year-round use approval that conveys. Showings begin 6/28. See Listing Details & 42 images.

$1,700,000 $2,083 per sq.ft. Fairlee VT Home »
Price Change! Reduced by $1,240,000 down 73% on August 20th 2026
Waterfront on Pond Connecticut River
6 Beds | 5 Baths | Total Sq. Ft. 1632 | Acres: 142.6
Listed on Friday Jun 5, 2026
Description: Extraordinary VT Estate & Recreational Property - A truly rare opportunity to own a legacy property with a rich history, exceptional acreage, multiple residences, and breathtaking natural beauty. Encompassing approximately 142.6 acres, this remarkable property offers an unparalleled combination of residential, recreational, agricultural, & investment potential. The property features a 3-bed, 2-bath main residence, a 2-bed, 1-bath secondary home, a large workshop with 1/2 bath, overhead living space with a 1-bed, 1-bath, & small horse barn, providing ample flexibility for multi-generational living, rental income, guest accommodations, or a home-based business. The property is a true outdoor enthusiast's paradise, featuring an incredible 13 ponds scattered throughout the landscape, attracting abundant wildlife & enhancing the property's scenic appeal. From select vantage points, enjoy views of Lake Morey & Lake Fairlee, adding to the property's already impressive collection of natural features. Accessed by a privately maintained rd, the property offers exceptional privacy while remaining accessible year-round. Formerly known as Record Ridge Hunting, the land has a longstanding reputation as a premier destination for outdoor recreation. The diverse terrain, extensive acreage, ponds, and wildlife habitat make it ideal for hunting, hiking, horseback riding, ATV use, or simply enjoying the peace and solitude of a large VT landholding. Whether you're searching for a family compound, sporting property, or investment opportunity, this property is a must see. See Listing Details & 60 images.

$1,550,000 $726 per sq.ft. Village of Eastman in Town of Grantham NH Home »
Price Change! Reduced by $325,000 down 21% on August 21st 2026
125 Ft. of Waterfront on Lake Eastman Pond
3 Beds | 3 Baths | Total Sq. Ft. 2726 | Acres: 2.48
Listed on Saturday Mar 28, 2026
Description: Nestled along the serene shores of Eastman Lake in the sought-after four-season Eastman Community, this fully renovated three bedroom waterfront home offers a perfect blend of modern comfort, natural beauty, and a touch of Adirondack style. Step inside to discover a stunning new kitchen featuring Quartz countertops, gleaming stainless-steel appliances, including a 3-foot gas cooktop ideal for the home chef along with a wall oven, microwave, and wet bar. Custom built-in cherry cabinetry enhances both the kitchen and living room, while a full-height stone fireplace with a custom cherry mantel creates a warm and inviting focal point. Each level offers an updated bath, including a beautifully appointed primary bath that stands out as a private retreat. A second kitchen adds exceptional flexibility, making it easy to entertain guests while enjoying the hot tub or dining outdoors. Beyond the walls, the thoughtfully designed, tiered landscape features stone steps, walkways, and curated plantings, all leading to a peaceful path to the lake. In just a short walk, you can be relaxing on one of Eastman's inviting beaches. Living in Eastman means embracing a true four-season lifestyle. Residents enjoy access to a championship golf course, indoor pool, fitness center, tennis and pickleball courts, as well as cross-country skiing, snow shoeing, hiking, and biking trails. The centerpiece is the 345-acre lake with six beaches, offering endless opportunities for recreation and relaxation. Unwind at the water's edge or take in expansive lake views from your private deck this is lakeside living at its finest. Seller is a licensed real estate agent. See Listing Details & 50 images.

$1,275,000 $628 per sq.ft. Grantham NH Home »
3 Beds | 3 Baths | Total Sq. Ft. 2030 | Acres: 9.41Listed on Thursday Aug 6, 2026
Description: Completed in 2023, this custom-built home is set on 9.41 acres in the Olde Farms subdivision and captures sweeping panoramic views. Enjoy vistas of nearby peaks, including Grantham and Croydon Mountains, as well as Mount Kearsarge, Mount Sunapee, and Mount Cardigan. The elevated setting offers a peaceful location with a private approach from the road. Designed with energy efficiency in mind, the all-electric home is powered by a solar tracking system for much of the year and utilizes high-efficiency heat pumps for both heating and air conditioning. The open-concept floor plan features soaring 22+ foot ceilings in the central living area, expansive windows, and mountain views from nearly every room. A floor-to-ceiling fireplace anchors the living space, which flows seamlessly into a spacious dining area, sunroom nook, and designer kitchen with an oversized island. Adjacent to the kitchen is a flexible guest room with vaulted ceilings and custom barn doors. The upper-level loft, complete with a full bath and large closet, offers additional space suitable for a bedroom, office, or studio. The main-level primary suite is positioned to take advantage of the surrounding views and includes a walk-through closet with custom built-ins and an ensuite bath featuring a tiled walk-in shower and dual vanity. The heated lower level includes an oversized garage with space for up to three vehicles, equipment, and additional storage. This thoughtfully designed property combines contemporary construction, energy-efficient systems, and exceptional mountain views in a convenient Grantham location. See Listing Details & 48 images.

$1,189,000 $521 per sq.ft. Village of Eastman in Town of Grantham NH Home »
150 Ft. of Waterfront on Lake Eastman Pond3 Beds | 3 Baths | Total Sq. Ft. 3348 | Acres: 0.76
Listed on Wednesday Aug 12, 2026
Description: This exceptional waterfront property in the desirable community of Eastman, has been completely renovated with custom craftsmanship throughout along with the new addition in 2019. Sitting at water's edge, you will enjoy listening to the Loons from the screened in porch, deck or any open window. This 3 bedroom, 3 bath home, with all the modern updates has a two sided propane fireplace to enjoy while dining or relaxing in the living room. Easy to work from home in the library/office over looking the lake. Lower level family room is perfect for game night or workout space. Situated privately at the end of the cul-de-sac. Well landscaped yard and a greenhouse of your very own. SEE YOU AT THE OPEN HOUSE 8/15 11:00-1:00! See Listing Details & 56 images.
$4,499,000 $566 per sq.ft. Hanover NH Home »
273 Ft. of Waterfront on River Connecticut River11 Beds | 7 Baths | Total Sq. Ft. 7943 | Acres: 1.2
Listed on Friday Jan 16, 2026
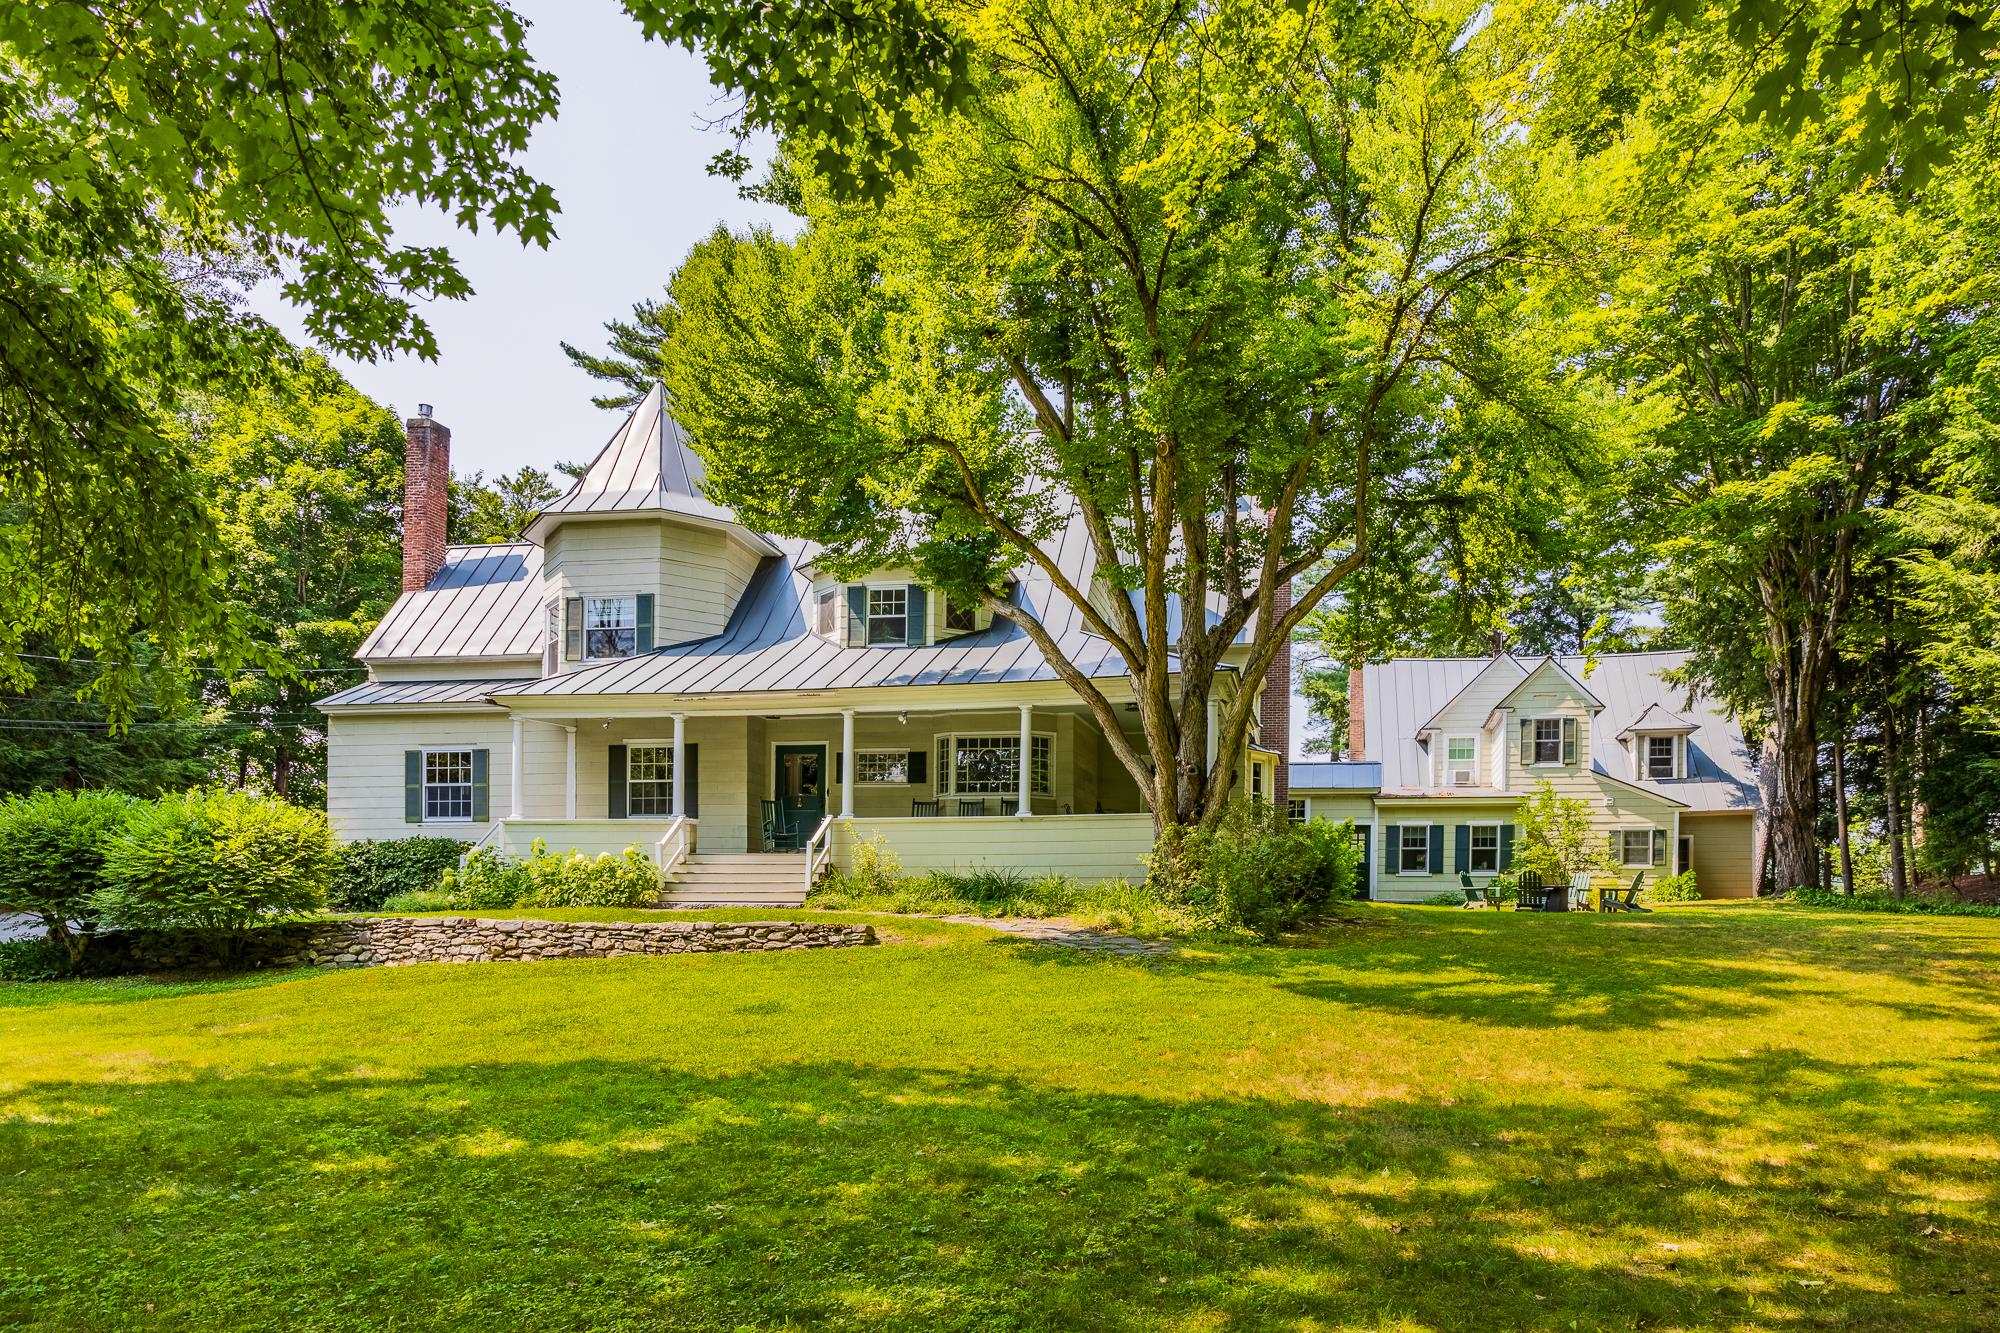
Description: Set on the crest of Hanover's prestigious Occom Ridge, The Carleton House is a landmark residence with deep roots in Dartmouth College's history. Originally built circa 1897, this shingle-style estate combines timeless New England architecture with a coveted in-town location--just a short walk to Pine Park, Dartmouth's campus, and downtown Hanover. Sited on 1.2 beautifully elevated acres with 273 feet of frontage and sweeping western views over the Connecticut River, the property is accessed via a private driveway, offering both privacy and proximity. The main house features seven bedrooms and is rich in period detail--graciously scaled, light-filled rooms, original hardwood floors, raised paneling, wainscoting, crown moldings, and other hallmarks of its era. Thoughtful updates over time have preserved its historic character while enhancing everyday comfort. The first floor includes an open kitchen/family room, formal living and dining rooms, a spacious front entry hall, rear mudroom, and a half bath. Upstairs, four bedrooms--including a generous primary suite--and a laundry room occupy the second level, with three additional bedrooms and a study on the third. Connected via enclosed breezeway and exterior walkway is a distinct four-bedroom accessory dwelling--a rare feature in this neighborhood. With its own kitchen, two bathrooms, and an open living/dining area, this second home offers versatile living for extended family, guests, or rental income. Elegant, enduring, and intrinsically tied to the fabric of Hanover, The Carleton House is a singular opportunity to own one of the town's most admired historic homes. See Listing Details & 53 images. Includes a Virtual Tour

$3,900,000 $481 per sq.ft. Hanover NH Home »
6 Beds | 6 Baths | Total Sq. Ft. 11471 | Acres: 23.5Listed on Friday Apr 24, 2026
Description: Welcome to 10 Morgan Road, an expansive brick Colonial perched atop a stunning open meadow with western views across rolling fields to the Green Mountains of Vermont. Spread across 23.5 acres in Hanover's coveted Etna neighborhood, this property is just minutes to downtown Hanover, Dartmouth College, and Dartmouth Hitchcock Medical Center, yet wrapped in privacy virtually impossible to find in the Upper Valley. Built in 1991 and beautifully renovated in 2005, this home offers over 8,000 square feet of above-grade living space across three levels, plus a 3,300-square-foot finished lower level. Its generous size and practical four-level design maximize flexibility, accommodating year-round family living, extensive work-at-home options, inside and outside entertainment, and extended guest visits like no other Hanover property. A dramatic two-story foyer with an elegant double staircase sets the tone. Formal living and dining rooms flow into a spacious kitchen with a sun-filled breakfast area and a family room anchored by a fireplace. The west-facing sunroom is a showstopper, with panoramic views, glorious sunsets, and natural light throughout the day. The spacious primary suite features a private office, a double-sided fireplace, a walk-in closet, and a stunning bath. Three additional bedrooms complete the second level. The third floor offers a private guest suite with a sitting room, two additional bedrooms, a full bath, and cedar closets. The finished lower level, bright and expansive with walkout access, houses a gym, media room, game rooms, craft space, and full bath. An attached three-car garage adds convenience. Outside, open hayfields, mature evergreens, and classic New England stone walls frame a setting of rare beauty. A truly rare opportunity, grand scale, an unrivaled setting, and outstanding proximity to everything the Dartmouth region offers. See Listing Details & 60 images. Includes a Virtual Tour

$3,900,000 $736 per sq.ft. Hanover NH Home »
4 Beds | 5 Baths | Total Sq. Ft. 7500 | Acres: 5.3Listed on Wednesday Jun 3, 2026
Description: Gorgeous house to be built in rural Hanover on a 5.3+/- acre parcel with year round westerly mountain views. With high ceilings and huge imported European triple pane windows and sliding glass doors, the light in this house will be amazing. High end Wolf and SubZero appliances, gourmet kitchen with waterfall soapstone counter and large pantry. First floor master suite with very large marble bathroom and walk in closet. On the lower level, 3 additional bedrooms and bathrooms, each with its own slider to the outdoors. The quality of construction will be absolutely top-notch: this builder is exceptional! Previously built Hanover home will be possible to view. See Listing Details & 34 images.
