You are viewing All Upper Valley NH Homes between $1000000 and $99999999 dollars.

$3,500,000 $716 per sq.ft. Hartland VT Home »
5 Beds | 5 Baths | Total Sq. Ft. 6170 | Acres: 104.35Listed on Monday Aug 10, 2026
Description: CREAMPOT FARM- Idyllic country estate with easy access to Woodstock Village. Set on 104+ acres, this pristine property offers private groomed trails, beautifully landscaped grounds, multiple ponds, and stunning southerly views toward Mount Ascutney. From the moment you enter the gated drive and wind through stone walls, there is an immediate sense of peace and privacy. Originally built by G.R. Porter & Sons, the classic home has been thoughtfully updated and impeccably maintained. Elegant, spacious interiors provide a warm and inviting setting for both everyday living and entertaining. The main level features a generous living room for family gatherings, a cozy library, and a beautifully appointed kitchen that opens to a stunning sun porch, brick patio, and expansive southerly views. A private dining area completes this side of the home. The second floor is devoted to a luxurious primary suite with a large private sitting area and recently updated en suite bath, along with two additional en suite bedrooms. On the top floor are two bright bedrooms sharing a central bath. The lower level includes a spacious recreation room, private office, and handsome wine cellar. Outside, the main pond features a charming gazebo perched over the water adjacent a swimming beach. A four-stall barn and fenced pastures are ready for horses or other animals, while a separate barn garage provides additional vehicle and storage space, with a wonderful one-bedroom guest apartment above. Throughout the property is a comprehensive network of well-maintained trails that connect to larger nearby trail systems. Furnishings are negotiable, offering the possibility of a quick, turnkey transition. Just minutes from Woodstock Village and South Woodstock, with easy access to the Green Mountain Horse Association, Hanover, Dartmouth College, and the best of the Upper Valley region. Some photos are virtually adjusted. See Listing Details & 59 images. Includes a Virtual Tour

$1,699,000 $517 per sq.ft. Hartland VT Home »
Waterfront on Pond4 Beds | 5 Baths | Total Sq. Ft. 3788 | Acres: 40
Listed on Saturday Jul 4, 2026
Description: Discover the possibilities at Wise Pines, an extraordinary 40± acre property in the heart of Hartland, Vermont, ideally located between Woodstock and Quechee. Surrounded by rolling hills, mature forests, and tranquil walking trails, this unique property was thoughtfully created as a sustainable wellness retreat and offers an exceptional opportunity for its next owner. Wise Pines began its journey hosting Appalachian Trail hikers but has quickly evolved into a destination for outdoor enthusiasts of all types. Truly unique accommodations for up to 16 guests, including two extraordinary tree houses, a bunk house with two private rooms and an eight bed bunk room in the second story. The new lodge building has a full kitchen, a lounge, laundry and a large 2nd story open yoga/recreation space. Whether your vision includes a retreat center, boutique inn, vacation rental business, educational campus, event venue, or private estate, the infrastructure is already in place to support a wide range of possibilities. The property benefits from an existing Act 250 permit and a septic system designed to accommodate occupancy of the primary residence and up to 16 guests, adding tremendous value for a host of potential uses. Enjoy easy access to skiing, hiking, golf, dining, shopping, and all the outdoor recreation that the Upper Valley is known for. A truly one-of-a-kind Vermont property where natural beauty, privacy, and opportunity come together. Please join us for an open house Saturday, July 11, 2026 from 1 to 5 pm. See Listing Details & 60 images. Includes a Virtual Tour

$1,625,000 $655 per sq.ft. Hartland VT Home »
3 Beds | 3 Baths | Total Sq. Ft. 4922 | Acres: 32.9Listed on Tuesday Jul 7, 2026
Description: Sited on a knoll with lovely views in every direction, this spacious, sun filled Contemporary home was built to last! Using the finest materials, commercial grade mechanics, and custom millwork, this home imbues quality throughout. An impressive fireplace with a wood burning insert anchors the Great Room with sweeping walls of windows integrating indoor and outdoor spaces, and French doors stepping out to a massive deck for entertaining. The kitchen is well suited with top quality appliances, granite counters and maple cabinetry. There is a primary bedroom ensuite, and a guest bedroom, and a study on the main level. Moving downstairs, the expansive spaces offer a variety of options as extended family space, or an in-law accommodation. There's a family room with fireplace, a large area for home gym, or play space. Two additional rooms for guest accommodation, a cedar closet, full bathroom, potential for a second kitchen. Outdoors, the property is magical with terraced perennial beds, mature trees and shrubs all selected to attract birds and butterflies. The oversized barn has three bays, a heated workshop/studio with bathroom, and ample loft space for hay/storage. Commercial grade generator, solar array. Lovely trail network lacing through the property. Easy access to Interstate, Woodstock, Hanover NH, skiing, golf and recreation. See Listing Details & 55 images. Includes a Virtual Tour

$1,250,000 $637 per sq.ft. Hartland VT Home »
3 Beds | 2 Baths | Total Sq. Ft. 3363 | Acres: 10.03Listed on Monday Aug 10, 2026
Description: This spacious, bright, impeccably maintained hilltop retreat checks all the boxes, with stunning long-range views to both the southeast and northwest. Open concept kitchen with granite counters, maple cabinetry, pantry, excellent quality stainless steel appliances, and mudroom entry. Private deck and porch for outdoor entertaining. The living room is anchored by a brick wood-burning fireplace, and French doors opening to a generous dining room with an expansive view to the east. Oak plank floors run throughout the main level. Primary bedroom ensuite with huge walk-in closet, and a private deck. There are two additional bedrooms on the main level. Heading downstairs, there's a spacious media/family room with a wood burning stove, a tiled space ideal for home gym, yoga studio, or potting room, laundry room, and utility room with a work bench, storage, state of the art mechanicals, central AC. The barn-garage has a lovely one-bedroom in-law, or au-pair suite, parking for two, and plenty of room for hobbies. Mature flowering trees and shrubs, established perennial beds, and a greenhouse. Solar array provides electricity at no cost. Owned Tesla storage batteries in the event of a power outage. Conveniently located within close proximity to Woodstock, Upper Valley, DHMC. No drive by's please. Please plan to stop by our Open House on Sunday August 30th from 10:30-12:30. You really must see the views! See Listing Details & 59 images. Includes a Virtual Tour
New Listing!

$3,100,000 $671 per sq.ft. Lebanon NH Home »
4 Beds | 5 Baths | Total Sq. Ft. 4619 | Acres: 125Listed on Wednesday Aug 26, 2026
Description: WOOD-LOOMIS HOUSE- This historically significant Georgian home has recently undergone an exceptional renovation and contemporary expansion by a premier local craftsman. Set at the end of a private road on 125 acres, the property offers an ideal location with easy access to Lebanon, Hanover, Dartmouth Health, and nearby Dartmouth College. Long-range northwesterly views extend across the property, while newly created interior spaces include a spectacular state-of-the-art kitchen. Fine craftsmanship is showcased throughout, with beautiful custom built-ins featured in numerous rooms including the kitchen, family room, library, living room, and bedrooms. The original portion of the home includes a gracious living room centered around a traditional fireplace, a stunning library with a second fireplace, and a luxurious first-floor primary suite. At the west-facing rear of the house, floor-to-ceiling windows capture the long-range views and fill the family room and kitchen with natural light. The second floor offers an additional ensuite primary bedroom, a lovely office, and another bedroom. A newly built exercise room above the garage is complemented by its own bathroom, while the top floor features a sophisticated fourth ensuite bedroom. Outside, the beautifully landscaped grounds include open lawns, a swimming pool, and an extensive trail system within the conserved land. This is a rare and highly desirable property where historic character and contemporary design come together seamlessly. Some photos have been digitally enhanced. See Listing Details & 45 images. Includes a Virtual Tour

$2,995,000 $204 per sq.ft. Lyme NH Home »
Waterfront on Pond22 Beds | 22 Baths | Total Sq. Ft. 14714 | Acres: 5.4
Listed on Tuesday Mar 24, 2026
Description: Located on over 5 beautiful acres in the heart of coveted Lyme, NH, just a 15 minute drive from Hanover, NH and Dartmouth College, this large, beautifully restored and maintained property has operated as an inn, restaurant, and event space for decades and is ready for the next stewards to create their own vision. One of the town's iconic buildings, the main structure faces the town's common and wraps around a lovely lawn, while a quaint guest house is tucked back overlooking the private pond and abutting conservation area. Whether it's creating a family compound, working with the town zoning to create a series of smaller residences (effective 2026 zoning now allows for increased housing units per building), or keeping similar businesses going and creating a mixed use of commercial and residential spaces, possibilities abound with this incredible opportunity. Lyme is home to one of the state's top rated K-8th schools, plus the Dartmouth Skiway, Post Pond, and expansive networks of hiking and biking trails offer endless recreational activities. Just bring your vision - this property is ready to make it a reality! This is also listed commercially as MLS# 5080461. See Listing Details & 48 images.
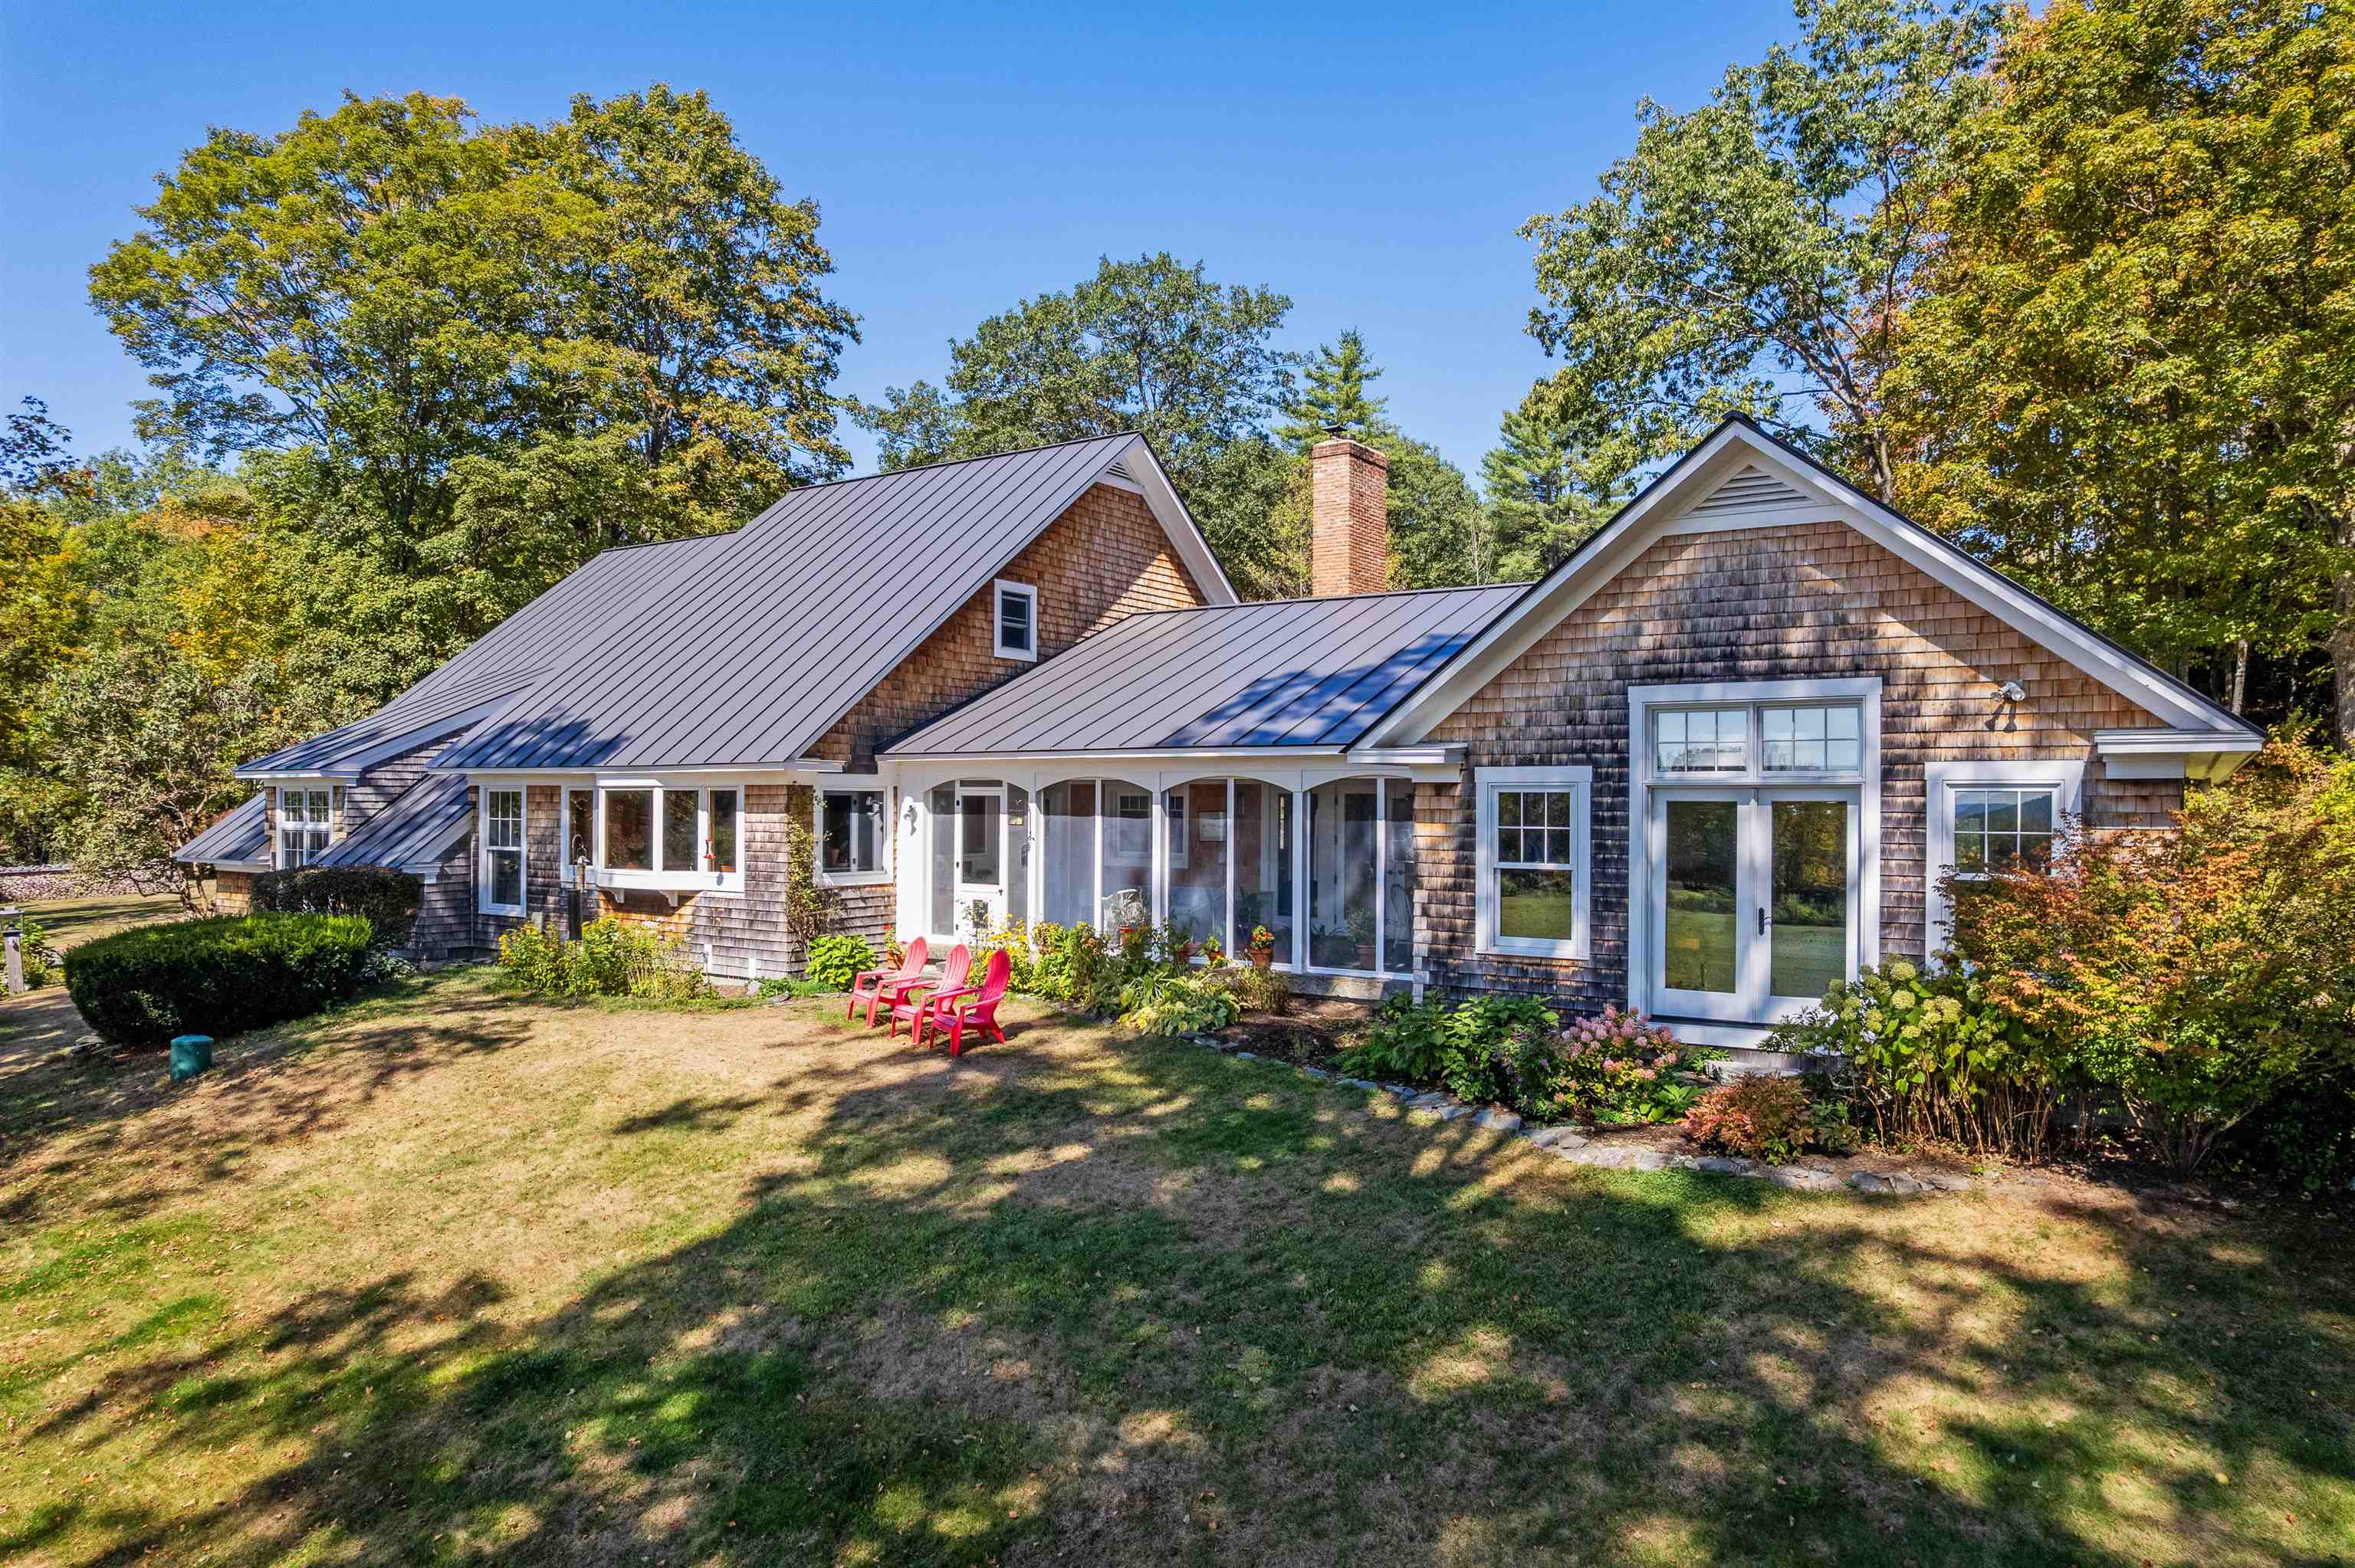
$2,480,000 $738 per sq.ft. Lyme NH Home »
Waterfront on Pond3 Beds | 4 Baths | Total Sq. Ft. 3360 | Acres: 22.83
Listed on Wednesday Aug 20, 2025
Description: BRECK HILL ROAD- With incredible south facing mountain views, Breck Hill's spectacular location and setting are the ideal backdrop for this stylish and updated contemporary home. Featuring a spacious open concept design with exceptional flow, the interior spaces are well-appointed to welcome abundant natural light and showcase the breathtaking long-range vistas. A sizable eat-in kitchen, living, and dining space open to a breezy screened porch overlooking the grounds, while a cozy library/den sits adjacent to these spaces on the north side of the home. The grand primary bedroom suite has arguably the best views on the property and is perfectly positioned to take in the mature landscaping and gardens that adorn the property. Two additional bedrooms, each with its own bath, round out the main living area. There is a generous unfinished space on the second floor if expansion is desired, while the basement offers ample room for storage. The substantial land component of 22+ conserved acres is comprised of a lovely mix of open meadows and magical forest trails tailor made for dog walks, cross-country skiing, and more. Complete 2009 renovation including new mechanicals, interior finishes- new floors, walls, ceilings and doors, exterior finishes- new insulation, windows, doors & siding. Minutes away from the Village of Lyme and a short hop to Hanover, Dartmouth College, and the best of the Upper Valley region, this turnkey luxury home offers privacy without compromising convenience. See Listing Details & 47 images. Includes a Virtual Tour

$1,600,000 $647 per sq.ft. Lyme NH Home »
4 Beds | 2 Baths | Total Sq. Ft. 2472 | Acres: 52Listed on Wednesday Jul 15, 2026
Description: For the first time in nearly 250 years, this remarkable 1780 colonial is being offered for sale. Thoughtfully cared for by the same family for generations, this exceptional 52-acre estate offers a rare opportunity to own a piece of New Hampshire history in the heart of Lyme. As you pull into the driveway, you're welcomed by rolling fields, mature hardwoods, and the peaceful setting that makes this property truly special. Inside, you'll find hand-hewn beams, wide pine floors, abundant natural light, four bedrooms, two bathrooms, a full basement, and timeless craftsmanship that reflects the history and character of this remarkable home. A drilled well, newer septic system, and an automatic-feed pellet furnace with oil baseboard backup provide modern convenience while complementing the home's historic character. Step outside to discover a four-stall horse barn complete with a tack room, fenced riding area, a network of mowed trails, a four-bay pole barn, multiple outbuildings, an oversized garage equipped with a professional-grade lift capable of servicing one ton trucks, and a fenced backyard. Beyond the buildings, the 52 acres offer a beautiful blend of open fields and mature hardwood forest, all enrolled in Current Use, creating plenty of room for horses, recreation, farming, or simply enjoying the surrounding landscape. Despite its private country setting, you're just 10 minutes from Lyme Elementary and Middle School, 15 minutes from Hanover, Dartmouth College, and I-91, and only 20 minutes from Dartmouth Health. See Listing Details & 60 images.
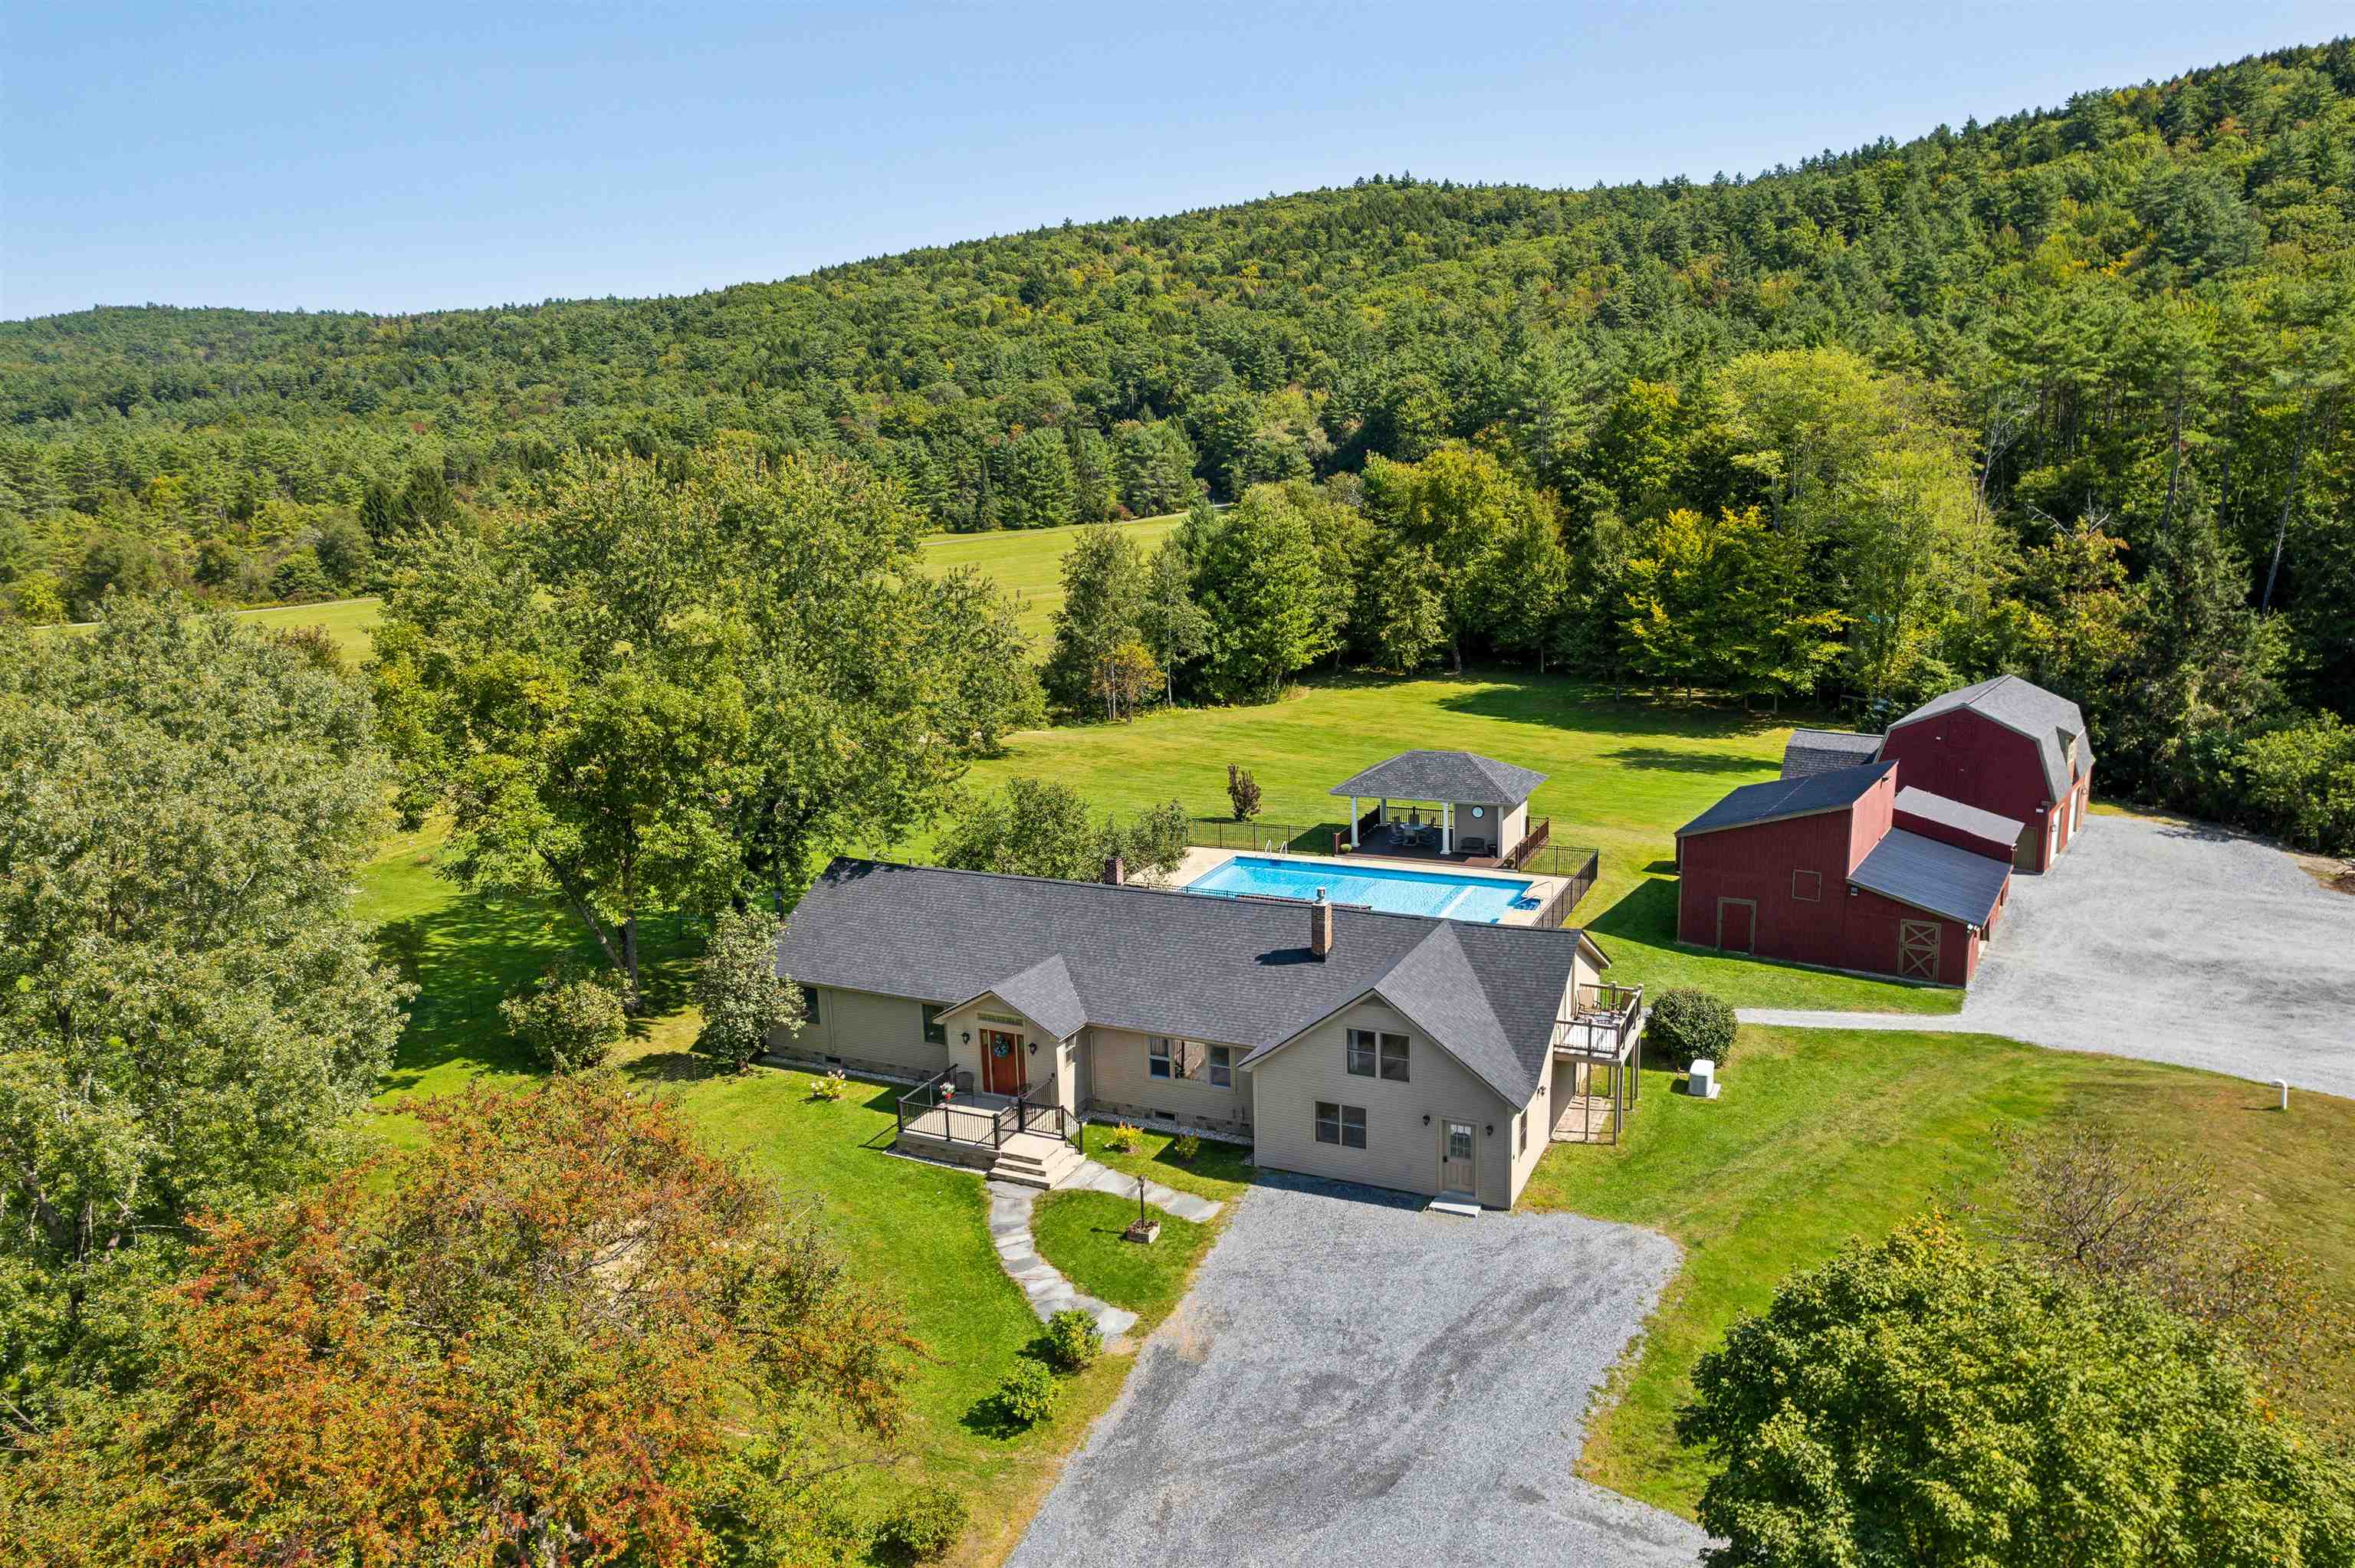
$1,250,000 $299 per sq.ft. Lyme NH Home »
Price Change! Reduced by $145,000 down 12% on August 19th 2026
4 Beds | 4 Baths | Total Sq. Ft. 5136 | Acres: 4.3
Listed on Monday Feb 2, 2026
Description: Looking for a property that truly has it all? Look no further than 376 Orford Road, in the coveted town of Lyme, NH. With 4,500 square feet of wonderfully comfortable and functional living space, the first floor offers a primary en suite bedroom, 2 additional bedrooms and bathrooms, a large living room, spacious eat-in kitchen, mudroom and laundry. The lower level includes a media room, recreation room, exercise room and office. Attached to the main residence, and with its own entrance as well, is a two story auxiliary dwelling unit equipped with a full eat-in kitchen, living room, laundry, 3/4 bathroom and private deck - ideal for in-laws, a nanny or rental opportunity. The back of the home connects to the level, landscaped, and fenced-in backyard area with a deck, in-ground pool, and pool house - ideal for relaxing or entertaining. The oversized 3 car garage has an upper level that could easily be finished off for additional living space, or is ideal "as is" for a home office or business storage. The abutting conserved land offers lovely pastoral views and westerly sunsets. Rounding out the property is another large outbuilding and separate shed for all your storage needs. Lyme is home to one of the most highly rated K - 8th grade schools in the state and is a short drive to Hanover, Dartmouth College and Dartmouth Health. Don't miss this incredible opportunity for a property that has everything you want, and more. See Listing Details & 59 images.

$4,750,000 $648 per sq.ft. Norwich VT Home »
3 Beds | 7 Baths | Total Sq. Ft. 11769 | Acres: 73.56Listed on Tuesday Aug 18, 2026
Description: HILLTOP- Stunning hilltop estate just minutes from Norwich Village, Hanover, and Dartmouth College. This unrivaled property commands incredible southerly long-range views, along with a second view corridor to the east. The 73+ private acres feature an elegant hedge-lined driveway, pond with established gardens, open fields, tennis court, barn, and gazebo. Beautifully constructed with premium finishes throughout, the nearly 12,000 square foot home is solid and substantial and provides an ideal setting for either quiet relaxation or comfortable entertaining. The main level contains the majority of the living space, with open-concept areas encompassing the kitchen, dining room, and spectacular primary sunroom. A wood-paneled living room with a Rumford fireplace and sizable bar is nearby, creating a warm and inviting gathering space. On the west wing is a generous primary suite featuring a private office, luxurious bathroom, and large walk-in closet. Two additional private ensuite bedrooms on east side of the home complete the main level. The lower level is designed for recreation and relaxation, with a 40-foot indoor pool and second sunroom with a large hot tub overlooking the views, as well as a private office, home theater, exercise room, and greenhouse. Above the garage, the fantastic recreation room is ideal for family gatherings and additional sleeping space. This exceptional property offers an extraordinary sense of privacy without compromising proximity to the cultural, recreational, educational, and other conveniences of the Upper Valley. Some photos are virtually adjusted. See Listing Details & 40 images. Includes a Virtual Tour
New Listing!

$1,725,000 $548 per sq.ft. Norwich VT Home »
3 Beds | 3 Baths | Total Sq. Ft. 3150 | Acres: 10.22Listed on Monday Aug 24, 2026
Description: Custom designed by owner/artist and renowned Vermont architect, Richard "Dick" Robson, this extraordinary residence is a true one-of-a-kind home, filled with thoughtful design, artistic details, and natural elements drawn directly from the property itself. A dramatic two-story stone chimney anchors the entry foyer and incorporates built-in waterfalls, while a dedicated meditation room offers its own soothing water feature. The impressive stone fireplace in the living room can also be enjoyed from the adjoining dining and sitting areas, creating a warm and inviting gathering space. Wonderful windows throughout the home capture expansive views into New Hampshire and southern Vermont. Nature is woven into the architecture, with trees harvested from the property used as interior supports, while saplings create distinctive railing balusters and a dividing wall. The first floor includes a kitchen with an island and hand-painted tiles depicting the surrounding views in autumn, a primary suite, second bedroom and bath, large laundry room, and artist studio. A winding open staircase leads to the second floor, featuring another ensuite bedroom and two "attic" rooms offering exciting potential for additional finished living space. A full, dry basement and attached two-car garage provide excellent storage and convenience. This remarkable Norwich property is more than a home, it is a work of art, thoughtfully created to blend architecture, nature, water, stone, and the surrounding Vermont landscape. OPEN HOUSE Saturday Aug 29th 10:30am-12:00pm See Listing Details & 59 images.
Under Contract

$1,350,000 $584 per sq.ft. Norwich VT Home »
4 Beds | 3 Baths | Total Sq. Ft. 2311 | Acres: 3.4Listed on Wednesday Jun 17, 2026
Description: Where to begin, this property has so many special facets: Antique Cape that has been sensitively updated consistent with the style of the house; a guest house (Cape) built in 2004; an amazing renovated barn ready to host gatherings of all sorts and plenty of storage under the main level; stonewalls, stone patio, raised stone patio, fenced garden space, large open lawn area at the back of the property with access to the brook. Upon stepping onto the front porch you enter the light and bright kitchen with ample cupboards and shelves, an eating area with direct access to the raised stone patio. In addition, the main level has a generous sized living/dining room graced by a fireplace and built-ins; family room, primary bedroom with ensuite bathroom and set off nicely is a study/den. The upstairs has three bedrooms, full bathroom and nice open hallway area. Oh my gosh, the Cottage will bring a smile and an immediate sense of calm with its well thought out open concept plan which allows each space to embrace the other no matter the season; access to a patio for warm weather dining and relax by the fireplace in cooler weather. To complete the picture there is bedroom and bathroom on the first level and a very sweet loft on the second floor!! I'm excited for you to view this must see property!! See Listing Details & 60 images.

$1,249,000 $383 per sq.ft. Norwich VT Home »
3 Beds | 3 Baths | Total Sq. Ft. 3260 | Acres: 10.3Listed on Friday Jul 17, 2026
Description: The sun came first; everything else followed. Redesigned in 2010 by Smith & Vansant Architects, this south-facing contemporary in the hills of Norwich was shaped around light. Passive solar siting, 37 photovoltaic panels, and near-net-zero performance reflect an approach that values efficiency as much as design. At the center of the open living space, a Finnish Tulikivi soapstone woodstove radiates slow, even warmth, while cold-climate mini-split heat pumps provide cooling and backup heat for year-round comfort. The main level is open, bright, and connected, with a kitchen and living area filled with natural light, a separate study, and a half bath. Upstairs, flexible bedroom arrangements span two levels, anchored by a primary suite with a walk-in closet and private balcony overlooking the gardens. The gardens are the second act. Designed with Ben Falk of Whole Systems Design, the landscape unfolds through winding stone paths, terraces, a small pond, perennial beds, and an edible landscape with apple and pear orchards. French doors open to an oversized deck, a stone patio, and a screened porch overlooking the confluence of two brooks. An outdoor shower feels exactly right here. Three additional buildings expand how the property can be used. A post-and-beam studio includes a kitchen, bath, and an artist's workspace overlooking the orchard. A rustic writer's cabin offers a woodstove, sleeping lofts, a porch, and a Swedish composting toilet. Farther along a woodland trail, a tiny house sits above the beaver pond, offering another quiet place to retreat. The barn adds two parking bays, a workshop, and generous storage. More than ten private acres are bordered on three sides by conserved land, including Norwich Town Forest, Upper Valley Land Trust holdings, and the Appalachian Trail corridor. Walking, hiking, and cross-country skiing begin just beyond the door. This isn't a house that borrows Scandinavian ideas. It lives, them through light, warmth, thoughtful restraint. See Listing Details & 59 images. Includes a Virtual Tour

$1,100,000 $346 per sq.ft. Norwich VT Home »
4 Beds | 3 Baths | Total Sq. Ft. 3180 | Acres: 0.89Listed on Tuesday Aug 18, 2026
Description: A wonderful opportunity to own a solid, thoughtfully designed Colonial, built by a respected local Norwich builder and offered for the first time on the market. This inviting 4-bedroom, 2.5 bath home features an open living concept with a beautiful kitchen complete with granite countertops and a generous center island. Perfect for everyday living and entertaining. The first floor also offers a private office, and a delightful three-season screened porch, providing a private and peaceful place to relax and enjoy the outdoors. A spacious mudroom conveniently connects the two-car garage to the home, offering excellent storage and an easy transition for everyday living. The unfinished basement can be accessed in the home, and directly from the garage, providing abundant storage, workshop potential, or the opportunity to finish additional living space to suit your needs. The versatile third floor adds even more living space with a fourth bedroom and family room, ideal for guests, hobbies, a second home office, or a private retreat. Set on .89+/- acres in desirable Norwich, this well-built home offers comfort, space, flexibility, and quality that make it an exceptional Upper Valley opportunity. See Listing Details & 45 images. Includes a Virtual Tour
Under Contract

$1,800,000 $694 per sq.ft. Sharon VT Home »
4 Beds | 4 Baths | Total Sq. Ft. 3718 | Acres: 72.1Listed on Thursday Jun 18, 2026
Description: At the end of a private road, 72 acres of woodland and meadow create a peaceful setting with sweeping views across the Connecticut River Valley to the mountains of New Hampshire. From the summit ridges of the Franconia Range, the panorama unfolds for miles. By day, the landscape shifts with the changing light and seasons; by night, the stars emerge in remarkable clarity. Completed in 2022, the home was thoughtfully designed to capture the views from nearly every room. The main level features 11-foot ceilings, radiant-heated white oak and tile floors, and a vaulted living room anchored by a stone fireplace. Ten-foot glass doors open to a stone patio, creating a seamless connection between indoor and outdoor living. The kitchen, dining area, and deck are positioned to take full advantage of the scenery, while the primary suite offers a quiet retreat with a soaking tub, walk-in shower, and double vanities. A home office, mudroom with dog wash, and powder room complete the level. The upper floor includes two guest bedrooms, a flexible loft space, and elevated views of the surrounding mountains. The walkout lower level adds a guest suite with a kitchenette for family and friends and a recreation room/gym. Private trails wind through the property, offering opportunities for hiking, snowshoeing, and walking dogs off leash. With approximately five acres of open land and the balance enrolled in Vermont's Current Use forestry program, there is ample room for future additions such as a barn, garage, or guest house. Only a few miles from the village of Strafford and the historic Strafford General Store. Interstate 89 is approximately 15 minutes away, placing Hanover and Lebanon within 30 minutes, as well as skiing in Woodstock. Boston is 2.5 hours away. Showings by appt ONLY, driveway gated. No drive-bys. Owner/Agent See Listing Details & 35 images. Includes a Virtual Tour
